Get early access to listings that match your criteria
Never miss an opportunity again. Our personalized alerts notify you instantly.

 English$ USD · m²


Situated within the prestigious Ilanga development in Simbithi Eco Estate, this beautifully designed ground-floor sectional title residence offers refined coastal living with uninterrupted sea and estate views. The contemporary open-plan layout seamlessly connects the designer kitchen, dining area and three generous lounges to an expansive entertainment deck through floor-to-ceiling stack doors. A private swimming pool and jacuzzi create an exceptional outdoor retreat, while four spacious bedrooms, one currently configured as a home office, provide versatile accommodation for modern lifestyles. Premium finishes, ducted air conditioning, integrated security and direct-access garaging complete this sophisticated residence within one of the North Coast's most sought-after lifestyle estates.
…By Sotheby’s International Realty South Africa


Unique Camps Bay Residence An exquisite home that truly stands out epitomizing superior design and luxurious living in an unparalleled wind free position. This residence offers sweeping Ocean, Table Mountain and Lions Head views. The interior finishes have been curated using a blend of materials including La Legno Oak flooring, timber joinery, subtle LED lighting, imported tiles and neolith slabs on the façade of the terrace to create a relaxed yet opulent home. The elegant flow in the main residence ensures effortless entertaining in varied relaxed living rooms as well as more sophisticated formal spaces leading out on either side of the home to reveal both sea and mountain view terraces. A stylish wine cellar with wine fridge has been designed to feature your special collection. The fully fitted kitchen provides three integrated Siemens ovens and fridge freezer with two separate prep bowls as well as a scullery and separate laundry. The top level of this home has been thoughtfully planned and includes a pajama lounge, work from home and four lavish bedrooms all en-suite. The main includes a dressing room and two of the bedrooms lead out to sea view balconies with high ceilings and glass windows revealing framed mountain vistas. In addition, a separate yet connected pavilion provides a superlative and highly adaptable space comprising a wide terrace and 18 metre pool with jacuzzi and wood burning barbeque. A second kitchen is open plan to a large living/games area with a bathroom and outdoor shower. The upper level offers a generous office area or two further bedrooms en-suite with a lounge area leading onto a balcony to enjoy the panoramic views. The home has garaging for four cars in a double tandem garage as well as further secure parking and is very well secured with cameras and beams. Other special features: Staff accommodation Solar system: 10,5 Hybrid inverter with 8,3 KW battery back up and 22 x 550W Solar panels Solar Geyser : Stiebel Elektron Heatpump and 300 L geyser Water tanks for irrigation Motorized pool cover on the sea facing pool Double Glazing throughout Automated Intellibus system for lighting Built in sound system speakers
…By Lew Geffen Sotheby's International Realty


Where Form Follows Function in Coastal Grandeur | UNIT C MEDBURN VILLA’s Positioned on the slopes of Camps Bay, Unit C in Medburn Villa’s epitomises architecture that champions purpose, where every aspect of design is driven by its role, ensuring a sanctuary that transcends mere aesthetics it is a testament to functionality. This boutique development is designed by Jenny Mills, who has created a harmonious dialogue between natural beauty and thoughtful design. Unit C is one of the two remaining units within this exclusive four-home development, offering a rare opportunity to own a residence that exemplifies purposeful luxury. Every material choice and technological innovation within Medburn Villas has been carefully selected to serve both the environment and its inhabitants. Natural timber, high-gloss steel, and expansive glass fac¸ades are not only visually striking but are chosen for their durability and eco-conscious qualities. Water-saving fittings, eco-conscious heat pump geysers, and low-energy LED lighting make each residence a model of sustainable living. Advanced technical services, including filtered borehole water supplies and inverter 8KW/photo-voltaic backup systems ensure a self-sufficient, energy-efficient home that is unaffected by loadshedding and minimises its carbon footprint. Ground Floor: Secure entry with a discreet security booth and a spacious double garage for access for two large SUV’s. The west-facing first bedroom offers privacy and sunset views, complemented by an en-suite bathroom with a bath, shower, and his-and-her basins. A nearby guest washroom and a dedicated laundry ensure daily convenience. Second Floor: Features three bedrooms: A west-facing guest suite with ocean views and an en-suite, and the master retreat with expansive sea and Lions Head views, including a luxurious en-suite with bath and shower, a walk-in wardrobe. A southwest-facing fourth bedroom with an en-suite shower. Third Floor: An open-plan entertainment haven with panoramic west-facing sea views. The lounge, with a designer gas fireplace, flows into a state-of-the-art kitchen equipped with Siemens smart appliances, including a fridge, freezer, and a five-plate gas stove with extractor. A separate scullery with a Siemens dishwasher maintains clean lines and functionality. Outdoor Space: A pool and a designer gas braai/BBQ area provide the perfect setting for relaxing and entertaining amid stunning scenery of the Atlantic ocean and Lions Head. *** Selling Price is VAT Inclusive – No transfer duty applicable *** Contact Roland to arrange a private viewing. [email protected] +27 72 674 7266
…By Annonceur International


Bryanston East Luxury - Iconic Design. Spectacular Skyline Views. A statement of modern luxury with breathtaking 180° Sandton skyline views. Set on an expansive 3,867m² stand in prestigious Bryanston East, this newly built three-storey architectural masterpiece combines striking design, exceptional finishes and effortless indoor-outdoor living. A dramatic double-volume entrance with a handcrafted, imported statement front door leads to expansive open-plan living areas, a designer kitchen with integrated, premium Smeg appliances, and seamless flow to a covered patio, landscaped garden and sparkling swimming pool. Upstairs, four massive, luxurious en-suite bedrooms each open onto private balconies, while the sumptuous main suite boasts a walk-in dressing room and spectacular skyline vistas. The crowning glory? An expansive rooftop entertainment terrace with a kitchenette and uninterrupted 180° views across Sandton — perfect for sophisticated entertaining and unforgettable sunsets. Premium extras include: a private study, pyjama lounge, double automated garage, double staff accommodation and state-of-the-art security, integrated, central air-conditioning. Architectural excellence. Elevated living. Unrivalled views. An exceptional opportunity to own a landmark residence in one of Bryanston East’s most sought-after addresses. Vacant and ready to welcome its next discerning owner — could it be you? Ideally situated with easy access to top schools, including St Stithians College, Brescia House, Bryandale Primary, Bryanston High, Bryanston Primary, Bryneven Primary, St Peter’s, Redhill and Crawford. Whilst every care has been taken in the preparation of the marketing material used for this property listing, and is based on information which we consider reliable, we cannot represent that it is accurate or complete and we cannot be held responsible for any errors and omissions which may occur.
…By Lew Geffen Sotheby's International Realty


Modern home with immaculate mountain and sea views over False Bay towards Table Mountain. This architectural home is designed for entertaining and modern - day luxury living. Crafted with uncompromising quality and meticulous attention to detail. A fusion of light and space, step inside and enjoy the life that you have always dreamed about. Two levels of luxury, features a gourmet kitchen and spacious living areas that seamlessly integrate outdoor- indoor living and 3 bedrooms, most of which enjoy immaculate views. A strategically placed balcony creates the natural flow from interior to exterior. Enjoy the large outdoor covered deck areas and pool while enjoying spectacular sunsets. Indigenous landscaped garden. Fairhaven Country estate is an upmarket development overlooking the magnificent mountain ranges of the Helderberg, bordered by the historic Morgenster wine farm. Spectacular views over False Bay towards Table Mountain, the Cape of Good Hope, and the Hottentots Holland Mountain range. The estate has a tranquil setting surrounded by nature, with contemporary architectural guidelines and beautiful manicured gardens. Close proximity to private schools, including Reddam House private school, +- 35km to Cape Town international airport, +- 20km to Stellenbosch winelands, Strand Beach +- 6.8km, +-57km to Franschhoek and +-78km to Hermanus well known for whale watching. Erinvale Golf Estate +- 6km, Somerset West Golf estate +-6km, Vergelegen Medi Clinic Hospital +-2,4km and Vergelegen Plein Shopping.
…By Lew Geffen Sotheby's International Realty


Architectural masterpiece by Louis Louw. Luxury contemporary cluster living at Its Finest. Designed by renowned architect Louis Louw, this exceptional freestanding contemporary cluster is one of only 3 exclusive homes set on an expansive 2,208m² of land. Offering the perfect blend of sophisticated design, luxurious comfort and effortless indoor-outdoor living, this is a home that truly makes a statement From the moment you enter, you'll be captivated by the grand proportions, light-filled open-plan living spaces and seamless flow to an impressive entertainment patio overlooking a solar-heated pool and beautifully landscaped garden. Whether hosting lavish gatherings or enjoying relaxed family living, every space has been thoughtfully designed for modern lifestyles. The designer chef's kitchen is the heart of the home, complemented by exceptional entertainment features including a stylish bar, a subterranean wine cellar, and multiple living areas that effortlessly connect with the outdoors. Spacious bedroom suites provide luxurious private retreats, while the magnificent main suite offers an indulgent sanctuary complete with lavish dressing rooms, spa-inspired bathrooms and a private study. Additional features include a separate guest suite with its own entrance, gym, pyjama lounge, generous garaging, staff accommodation and premium security throughout. Equipped with an inverter and battery backup, air conditioning, security shutters and situated within a CAP-patrolled area with 24-hour private security, this home delivers complete peace of mind without compromising on luxury. Ideally positioned close to leading private schools, shopping centres and the mosque, this extraordinary residence offers an unrivalled lifestyle in one of the area's most desirable locations. This exceptional cluster offers the following accommodation: Downstairs: Entrance Guest cloakroom Large open-plan living room flowing onto a huge patio overlooking the pool and wonderful garden Dining room flowing onto a huge patio overlooking the pool and wonderful garden Lounge with built-in bar and gas fireplace Large Chefs’ eat-in kitchen with stone tops, large cooking/working island, separate pantry, laundry and scullery Large covered patio with tiles and further extended with wooden decking around the pool Solar-heated pool Magnificent garden Guest en-suite with separate entrance, kitchenette and living area 3.5 Garages Subterranean wine cellar/mancave Upstairs: Feature staircase 4 Generous en-suite bedrooms Main bedroom en-suite has a study, his/hers bathroom and his/hers dressing room Gym Pyjama lounge Features: Inverter 5 KVA with 2 batteries 24 Hour Private Security Staff accommodation Alarm, beams and electric fence Aircon Security shutters Pet friendly CAP patrolled the area A rare opportunity to own a timeless architectural masterpiece where luxury, style and everyday living come together effortlessly.
…By Lew Geffen Sotheby's International Realty


Positioned within the prestigious Zimbali Estate , this exceptional residence combines expansive family living with luxury lifestyle features rarely found in a single home. Offering spectacular sea views, a private cinema room, elevator access between levels, and seamless indoor-outdoor entertaining, the property presents a unique opportunity within one of South Africa's most sought-after coastal estates. Spanning approximately 650m² under roof on a generous 1,222m² site, the home offers five spacious bedrooms and four-and-a-half bathrooms. The primary suite enjoys panoramic ocean views, a deluxe en-suite bathroom, and a walk-in wardrobe, while four additional bedrooms provide ample accommodation for family and guests. Designed for both everyday living and entertaining, the open-plan layout incorporates multiple lounges, a generous dining area, and a gourmet kitchen centred around a large island. Living spaces extend effortlessly to a sea-view entertainment patio overlooking the landscaped garden and swimming pool, creating an ideal setting for relaxed coastal living. A standout feature is the private cinema room, complete with tiered seating and dedicated acoustics, providing an immersive home entertainment experience. The inclusion of an elevator offers convenience and accessibility across all levels, making the home equally suited to multi-generational living and long-term enjoyment. Additional features include solar power, inverter backup, a generator, staff accommodation with a separate entrance, a double automated garage, extensive additional parking, and access to the world-class lifestyle amenities that define Zimbali Estate. Offering a rare combination of scale, functionality, and luxury coastal living, this remarkable residence is ideally suited as a primary family home or distinguished holiday retreat.
…By Sotheby’s International Realty South Africa


YOUR DREAM COASTAL HOME IN PINNACLE POINT AWAITS An exceptional home with panoramic ocean and golf course views in one of the Garden Route’s most sought-after estates. Set within the exclusive Pinnacle Point Estate, this beautifully renovated and expanded 4-bedroom residence offers an extraordinary opportunity to secure a premium lifestyle address. Perfectly positioned to capture breathtaking views of the Indian Ocean and the world-class golf course, this elegant 299m² home combines luxury, space, and exceptional investment value. Spanning three beautifully designed levels, the home is thoughtfully crafted to maximise natural light, seamless flow, and spectacular views throughout. The lower level welcomes you with an automated double garage offering direct access into the home, a formal entrance hall, and an elegant lounge framed by floor-to-ceiling sliding doors that open onto sweeping coastal vistas. The modern open-plan kitchen, fitted with a gas stove, flows effortlessly into the sophisticated dining area and stylish indoor braai space ideal for effortless year-round entertaining. A versatile guest bedroom interleading with an additional room offers excellent flexibility for extended family, visitors, or a private suite setup. A guest cloakroom, dedicated home office, and a charming side garden further enhance the practicality and appeal of this level. Upstairs, three generously proportioned bedrooms offer refined comfort, with two luxurious en-suite suites opening onto a large private patio overlooking the ocean and fairways. A beautifully appointed family bathroom and ample built-in cabinetry complete the upper level. Added luxury features include: Full solar power system for energy efficiency and uninterrupted comfort Pet-friendly estate living Secure access-controlled lifestyle estate Exceptional capital growth and rental investment potential Whether you are seeking a prestigious permanent residence, an exclusive holiday escape, or a high-yield investment opportunity, this move-in-ready home delivers world-class estate living at exceptional value. A rare opportunity in one of Mossel Bay’s finest coastal golf estates.
…By Kalliste Immo


Well known "Tree House". Johann Slee at his best - WhatsApp Bev for your convenient private viewing - A rare find in sought-after West Cliff. Located in private Forest - Lush garden with natural rock ridge - views and water features - Situated in boomed area of West Cliff Ridge. A symphony of glass, steel and natural light infiltrates from all angles. Large windowscapes with views of the City skyline and lush green forest foliage. An abundance of birdlife, tranquility and privacy supreme including separate fully contained guest suite with separate entrance and or office boardroom. Open plan reception areas, gourmet entertainer's kitchen to patio, pool and covered braai area with views of a tall treed adventure garden in West Cliff. 6 Bedrooms including guest suite. Asking R22 million. Brilliant access to Roedean Girls School, St John's, St John's College, St John's Prep. Deutsche Internationale Schule, King Edward VII High, King Edward VII Prep, Kingsmead College Junior, Kingsmead College Senior, McAuley House, Parktown Boys High School, Parktown High School for girls, The Ridge, St Katherines, Jan Celliers, Helpmekaar, The German School. Well known Clinics Milpark Clinic, Donny Gordon and Joburg Gen, Parklane Clinic, Charlotte Maxeke Hospital, Wits University and UJ Universities. CBD of Rosebank and Sandton on your doorstep – while still retaining the tranquility of the suburb. West Cliff Community Suburb Security of the Highest Order.
…By Lew Geffen Sotheby's International Realty


Today's reality calls for virtual reality - View the Matterport 3D virtual tour from the safety of your home. This boutique home with 360-degree views are embraced through the masterful use of varying levels. Exquisite positioning with great privacy, European design and tranquillity. An elegantly designed triple level home with expansive glass windows, sliding doors and strategically places balconies creating a natural flow from interior to the exterior. Incorporating international style architectural design which emphasis on simplicity of form, functionality and clean structure. From the moment you enter this exquisite home you will be captivated by the opulence of this impressive home. This immaculate home accentuates open plan living with capturing the very essence and beauty of False bay vistas. The double volume entrance leads off to a glass enclosed wine and whiskey cellar and tasting room. The first floor offers a large conversation lounge, a state-of-the-art open plan kitchen and spacious dining room with a liquid burning floating fireplace. A patio from the open plan dining room area with built-in-braai on the opposite side. A sunken lounge with wood burning fireplace with large balcony leading out onto a covered patio with built-in-braai overlooking the splash pool while enjoying panoramic views! 4 spacious 4 outside patios of which two pergola covered patios are fitted with 1 X 1.3m² and 1 X 1.6m² complete stainless-steel braais and one prep bowl. 2 Large bedrooms, 2 full spacious bathrooms. The master suite commands the top floor. Offers a large stately bedroom with private patio enjoying spectacular sunsets with a spacious en-suite bathroom and study. A separate walk-in dressing room with customized smoked glass cupboards. Additional: A separate self-contained flatlet, with a large bedroom and full en-suite bathroom, a fully fitted open plan kitchen and lounge area leading onto a private patio. Staff quarters with bathroom. Oversize double garage with space for 3 cars and large built-in-cupboards. A separate storeroom fitted with a shelving system. Additional extras include: Grid tied Solar panels with Tesla battery back-up (Average of 6 units used per day, weather dependent) American Shutters, Roller Blinds (Luxa Flex), 4 Geysers (two geysers are heat pump driven) 3000L Rainwater Tanks. Two irrigation control systems. In-line 5000L water tank with water flow detection pressure pump. Provision for a PVE (Pneumatic Vacuum Elevator) to be installed. Underfloor heating in flatlet, Lounge, Main bedroom and bathroom and Dining area. Air-conditioning in Flatlet, Lounge area and Main bedroom. Security camera system.
…By Lew Geffen Sotheby's International Realty


Wake up to the sound of the ocean, endless blue horizons, and the feeling of living in your own private coastal retreat.This exceptional contemporary residence offers an effortless blend of luxury, privacy, and coastal beauty. Designed to embrace its breathtaking ocean and cliffside surroundings, the home centres around a sun-filled private pool courtyard, creating a seamless flow between indoor and outdoor living. Spacious entertainment areas, elegant finishes, and separate guest accommodation make this property perfectly suited for extended family living, entertaining on a grand scale, or an exclusive coastal retreat where every day feels like a holiday.Property Features:•7 Bedrooms in total•Main residence with 3 bedrooms•Luxurious main suite with panoramic ocean views•Cellar / home office•Formal lounge and dining room with wood-burning fireplace•Modern kitchen with seamless indoor-outdoor flow•Covered entertainment patio overlooking the ocean and cliffs•Central swimming pool with pool shower and guest toilet•3 separate guest suites, each offering:oBedroomoLoungeoKitchenetteoBathroom•Ideal for guest accommodation•Inverter system•3 Garages with ample storage•2 Laundry areas•Secure estate living with exceptional privacy
…By Annonceur International


SOLE MANDATE!One may only try to fathom this home’s grandiosity. From the moment of entry, this well conceptualized design boasts innovation and automation. Double complementary establishments, one designated as dwelling quarter and the other solely for entertainment purposes, both found on one property and divided by a swimming pool and jacuzzi in the middle. Upon arrival, one has the option of either using the ground level entrance that is north facing or lower ground level entry that is south facing, here the garage grants access to the rest of the house. The ground entrance greets you with a well paved driveway, aluminum mirror garage doors and a gorgeous stone cladded feature wall. The matt tiles will entice you every step of the way introducing you to numerous reception areas, marble stair case, lounges and the modern kitchen. The gourmet chef’s kitchen has top of the range push-latch light glass drawers as well as glass cabinets, a built-in double oven, microwave, food warmers, built-in coffee machine, gas controlled stove and a beautiful center island where one may enjoy breakfast with the family while also taking in the view of the pool and Jacuzzi area. The scullery has ample storage space and a designated area for a washer, dryer and dishwasher. This lavish home offers 6 bedrooms, all en-suite, each with their own unique design as well as copious space. The bathrooms have impeccable marble and tiled finishes, has perfectly placed low hanging geometric pendant bed side lamps as well as air-conditioning. The bedroom ceiling and bathroom mirrors have strip cove lighting that give it that soft vanity glow, features freestanding deep seated soaking bathtubs as well as a shower. Majority of the rooms has access to a balcony where one may take in spectacular views. Those with a discerning taste in splendor will adore the master bedroom that features its own pajama lounge upon entry with a private balcony. This room has generous floor space, a complementary headboard design, center ceiling chandelier, strip cove lighting and perfectly placed air vents. The superb walk-in closet features a closet island which offers both functional storage and aesthetic appeal, has slightly tinted glass wardrobe doors with lights and alluring strip cove wardrobe lighting, that together with the pendant light above the island provides exquisite illumination. To top it off for the shoe fanatic there is also ample shoe closet shelving. The bathroom has an enchanting play of light and dark colors with marble accents, is equipped with double vanities and a shower for two furnished with a stylish shower seat. The corner placed bathtub has a therapeutic view through the tinted windows for extra privacy. A few of the indoor leisurely traits of this home include multiple and multifunctional lounges, game/play room and a cinema. The home theater ceiling has a fun stargazer accent, luxurious carpeting, modern overhead projector, air-conditioning, stellar surround sound and has its own lavatory. The striking exterior has covered patios and braai areas with views of a well-manicured garden and yard. You will find a hypnotic swimming pool that gives the illusion of an overflow with a Jacuzzi tucked away beneath the pergola. For those relaxed outdoor family evening moments by the fire, one has the advantage of a boma. A stone throw away from the main home, you will find the establishment designated for entertainment. Here you will be greeted by an endearing entrance hall. This part of the house has two en-suites, a bar, a playroom/mini library, gym with Sauna, mini salon, laundry, a private bathroom, a study/ office space, this home also comes with a sectioned entertainment area – this is currently in the development/building phase. Other amenities that vaunt opulence include recessed lighting throughout the house, chandeliers, lit marble staircase, frameless glass balustrades, neoteric technology and designs, remote controlled curtains, lights and sound. Semi tinted windows. A water feature, off the road parking space, 7 garages, covered balconies and patios with unobstructed views, in-ceiling speakers, marble like mat tiles and laminated floors in all bedrooms, sliding doors, alarm system and CCTV, Automation, Server room as well as irrigation, this property also includes servant quarters with ensuite bedroom, open plan kitchen and lounge as well as outdoor/pool bathroom. And for that final touch, tranquility and privacyCall me today for viewing.
…By Annonceur International

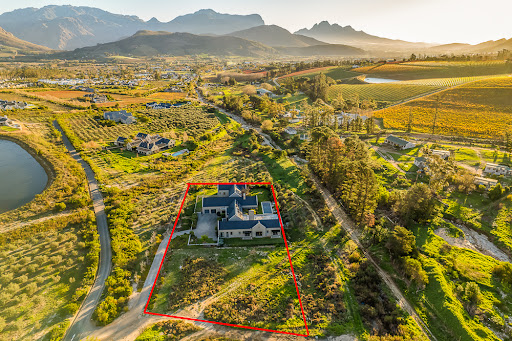


Five Bedroom Luxury Home on Prestigious Fransche Hoek Estate On Exclusive Mandate. Set on one of Fransche Hoek Estate’s exclusive 4,000 sqm Werfs, this exceptional residence embodies the elegant and refined lifestyle for which Franschhoek has become internationally renowned. Framed by magnificent mountain vistas and surrounded by beautifully established gardens, the home offers a rare balance between contemporary sophistication and relaxed Winelands living. Designed with both comfort and entertaining in mind, the home unfolds through a series of generous interconnected living spaces filled with natural light and an immediate sense of tranquility. Expansive glass openings draw the surrounding landscape into the interiors, while seamless indoor–outdoor flow allows every aspect of the home to engage beautifully with the gardens, terraces, and mountain backdrop. At the heart of the residence lies a beautifully appointed open-plan kitchen with bespoke finishes, large island with seating, and a separate scullery — perfectly suited to everyday family living and large-scale entertaining. The adjoining dining and lounge areas with feature glass-enclosed wine tasting cellar and a large covered terrace with glamorous cocktail bar all invite intimate evenings, relaxed gatherings with friends as well as being the perfect setting to host your favourite clients. The accommodation has been thoughtfully designed to provide privacy and comfort throughout. Four luxurious bedroom suites enjoy serene outlooks over the estate and surrounding mountains, while the carefully curated interiors combine timeless materials, soft natural textures, and understated contemporary detailing. A further 5th bedroom en-suite offers additional accommodation ideal for staff. Outdoor living is central to the home’s appeal. Expansive entertainment terraces, landscaped gardens, and a striking pool setting create a boutique resort-like environment that captures the essence of the Franschhoek lifestyle — peaceful, elegant, and deeply connected to the surrounding natural beauty. The current homestead is built to one side of the large 4,000sqm werf and utilises 2,200 sqm of the site. This presents an opportunity (preliminary approvals in place) to develop a second dwelling on the remaining 1,800 sqm with the option to sectionalise and sell separately. Positioned within one of Franschhoek’s most sought-after secure estates, the property offers the rare opportunity to enjoy wine-farm style living with privacy, security, and easy access to the village’s celebrated restaurants, wine estates, galleries, and boutiques. Franschhoek itself remains one of South Africa’s most desirable lifestyle destinations, celebrated for its heritage, vineyards, and exceptional natural beauty.
…By Annonceur International


Discover the pinnacle of coastal luxury with this extraordinary home, perfectly positioned along the prestigious Atlantic Seaboard. A triumph of architectural design, this three-level residence epitomises elegance and sophistication, offering meticulously crafted spaces that seamlessly integrate with panoramic ocean vistas.The open-plan layout invites effortless entertaining, with expansive living areas flowing naturally into breathtaking coastline views. The gourmet kitchen, equipped with premium appliances, is a haven for culinary enthusiasts, providing the ideal setting to create while enjoying stunning sea views.Step through stacking glass doors onto the covered patio, where a tranquil rim-flow pool awaits, inviting you to unwind amidst the splendour of the ocean backdrop. The home boasts six luxurious bedrooms, each with its en-suite bathroom and mesmerising views, ensuring unmatched comfort and refinement for every resident.Indulge in a private cinema or maintain your fitness routine in the fully equipped gym—this home offers endless opportunities for entertainment and leisure. This property combines sustainable living with modern convenience with parking for up to ten vehicles and cutting-edge off-the-grid capabilities, including solar panels and inverters.Host intimate gatherings around the firepit under a canopy of stars, creating cherished memories in a cosy and inviting setting. Additional guest or staff accommodations, complete with a private lounge and kitchen, ensure comfort and privacy for all.
…By Annonceur International


Complete your lifestyle vision in this breathtaking family home, perfectly blending luxury, functionality, and warmth. Nestled in a secure lifestyle estate, this stunning property boasts an array of exceptional features. Double-volume entrance hall sets the tone for elegance, Open-plan formal lounge and dining room share a cozy gas fireplace, stunning two-tone kitchen with natural wood finishes, walk-in pantry, scullery, and a second chef's kitchen. Additional Living Spaces is a Separate informal lounge for relaxed gatherings and a Privately situated guest bedroom for visiting loved ones. Upper-Level Oasis include Cinema room for family movie nights, Gym for fitness enthusiasts, Winter lounge for cozy retreats as well as three spacious bedrooms, each with en-suite bathroom, the master suite enjoys stunning views. Corner stand with covered patio, perfect for alfresco dining, pool, built-in braai and boma for summer fun, Staff accommodation for added convenience, and four automated garages complete this home. Make this incredible home yours and experience the ultimate in luxury family living. Disclaimer | Whilst every care has been taken in the preparation of the marketing material used for this property listing, By Design cannot be held responsible for any errors and omissions (E&OE) which may occur.
…By Annonceur International


Authentic and luxurious living in Helderfontein Estate!This luxurious home exhibits affluent estate living at its absolute finest. Beautifully designed and built to exact standards, the home showcases the latest in building materials, embracing modern mastery and stylistic finishes, with sophisticated internal and external design structures, superb living and entertainment areas, and excellent accommodation.The gourmet kitchen with integrated appliances presides over the adjacent open plan living area with dining room and lounge, and with sliding doors onto the magnificent, elevated patio that has a built-n braai. Gas and bio fuel fireplaces have been installed for comfort on winter nights and there is a ducted airconditioning system. Four en-suite bedrooms all enjoy panoramic views over the river valley in the estate and are served by a pyjama lounge. The main bedroom has a walk-in closet and beautiful state-of-the-art bathroom. The home has a wonderful study that overlooks the river and private gym with sauna and bathroom that can easily be used as 5th bedroom if so desired. A home theatre lounge is an added benefit and is separately positioned. A rim flow pool and outdoor fire pit cater for outdoor living and entertainment. There is garaging for 3 cars and staff accommodation. An outstanding feature is a two-station glass lift that facilitates easy movement between the three levels of the home.Impressive additional features include a smart home automation system, Fenster windows and doors, ducted airconditioning, solar-powered back-up system with inverter, a borehole, with back-up water tanks for grey water and reverse osmosis filtered water, CCTV and alarm system, and glorious koi pond at the entrance.Offering a wonderful lifestyle, this contemporary architectural masterpiece with panoramic views over the adjacent woodland and river valley is a truly unique and spectacular home, that has been tastefully fitted and furnished to exact standards that are a joy to behold. A home that will satisfy and exceed all your expectations, it is a unique and awe-inspiring modern home, exhibiting clean lines and state-of-the art finishes, with back-up systems designed to enhance the modern lifestyle. Perfectly positioned on an elevated stand, this residence promotes the best of authentic, modern living. Helderfontein Estate has a secure lifestyle, superb greenbelt areas and direct access to the local Reddam School. Be a part of the community that resides in this eco estate with its stunning modern homes and peaceful nature areas. State-of-the-art security provides peace of mind to residents, and the beautiful greenbelts enable residents to connect with nature. Nearby amenities include various public and private schools, hospitals, shopping centres, storage warehousing facilities and places of worship. The new phase includes a brand new clubhouse and a second entrance to the estate.“Century 21 Fourways assumes no responsibility or liability for any errors or omissions in the content of this site/advert. The information contained in this site/advert is provided on an as is basis with no guarantees of completeness, accuracy, usefulness or timeliness. Onus is on the client to confirm any and all information contained herein is accurate”
…By Annonceur International


STRICTLY BY APPOINTMENT ONLY!JOINT MANDATE!Nestled within vibrant, indigenous fynbos, this private and picturesque home is bathed in natural light and offers generous proportions throughout. Five spacious bedrooms each enjoy their own en suite bathroom, ensuring comfort and privacy for both family and guests. Expansive aluminium-framed windows showcase sweeping southern ocean views, while the north-facing orientation welcomes warm winter sun into the living spaces.The sleek, contemporary kitchen is fitted with extensive quartz countertops and matching splashbacks - ideal for effortless entertaining. Airy reception areas with elevated ceilings flow seamlessly onto a covered terrace and a sun-filled, north-facing swimming pool.Home Features:• Flowing open-plan living and dining areas designed for easy entertaining• Separate media/family room with direct access to the pool terrace• Covered alfresco dining patio with built-in braai overlooking the sunny north-facing pool• Modern, fully fitted kitchen with integrated casual dining area• Built-in coffee/bar station with wine cooler• Premium SMEG appliances and separate scullery/utility room• Main bedroom suite with walk-in dressing room, private balcony, and full en suite bathroom• Second bedroom near the main suite with sliding door access to the garden• Air-conditioned study/home office with pool access• Separate guest cloakroom• Three additional bedrooms, each with private en suite bathrooms• Two double garages (four-car capacity)• Ample built-in storage throughout• Energy-efficient double glazing installed throughout• Integrated private LIFT offering seamless access between levels and enhanced everyday convenience
…By Annonceur International


Double storey sitting high up in Erinvale Golf Estate with 360 degree views of Cape Point to Gordon&39;s Bay right around to the Hottentots Holland Mountains to Helderberg Nature Reserve. Upstairs: Main bedroom with state of the art en-suite with all imported sanitary ware, rain shower, separate toilet, sauna, underfloor heating, air conditioning and 2 man elevator. The main bedroom opens up to a private heated pool with balau sundeck. Study or 4th bedroom with en-suite bathroom, walk-in dressing room, guest toilet. Gourmet kitchen with all integrated Miele appliances including coffee machine, all Blum fittings/soft touch/self closing, TV built in. Open plan kitchen, lounge, dining room with built-in surround sound speakers. Remote control sunfilter blinds leading out to exquisite wrap around patio taking full advantage of the views. Built in parasol. Downstairs: Full flat with bedroom, bathroom and 2nd bedroom en-suite, lounge, dining room, kitchenette with built-in fridge. Own entrance and swimming pool with private patio with magnificent mountain views. Automated irrigation, day/night lights throughout the garden. 2 Garages and a golf buggy garage. Wine cellar. Staff quarters.
…By Annonceur International

Receive by email any new listing that may match your search criteria
Your criteria :
By validating this form, you accept the general conditions of use of Le Figaro Properties.
These agencies offer a selection of luxury properties vente in South Africa. Feel free to contact them for personalized assistance.

