Get early access to listings that match your criteria
Never miss an opportunity again. Our personalized alerts notify you instantly.

 English$ USD · m²


This triplex penthouse is a landmark of contemporary architecture in the heart of Avenidas Novas, Lisbon. Featuring a private 19-meter swimming pool, spacious terraces and panoramic balconies, it is a rare property that redefines city living. With 476 sqm of gross private area, the apartment is designed with balance and functionality, offering generous social areas, five bathrooms, and four parking spaces. Completed in 2023, the building stands out for its advanced engineering, designed to support heavy loads on balconies and rooftop, enabling the integration of vegetation and the creation of true hanging gardens. High-quality finishes include underfloor heating throughout, automatic shutters, magnetic locks, wired internet, smart lighting, and premium SMEG appliances. Natural light flows abundantly through large glass surfaces, seamlessly connecting indoor and outdoor spaces. With 170 sqm of exterior space, the penthouse offers multiple customization options, including the integration of trees and large plants. The main floor features the social areas, with a spacious living room connected to an open-plan kitchen — ideal for hosting. This level also includes suites with built-in wardrobes and direct access to sunny balconies. On the lower floor, a versatile space can be adapted as a service room, office, or support area, while maintaining the same comfort and technology standards. With easy-access garage, four parking spaces and storage, this property combines urban sophistication with family functionality. Its location is another strong asset. Just steps from the Gulbenkian Foundation and El Corte Inglés, it offers quick access to services, green areas, and Lisbon’s main roads. This penthouse represents a unique opportunity to live in one of Lisbon’s most central neighborhoods, combining contemporary design, outdoor living and strategic location.
…By Portugal Sotheby's International Realty


Located in São Cristóvão do Douro, in the municipality of Sabrosa, this distinctive detached three-bedroom villa stands out for its contemporary architecture and stunning views over the Douro. Currently operating as a charming guest house, Casa do Arco – Guest Villa Douro is a conceptual project by architect Francisco Vieira de Campos, which combines traditional regional materials, such as schist, with the modern aesthetics of reinforced concrete in an exemplary way. With 254 m² of private gross area, spread over three floors with an elevator, this property offers a unique experience of comfort and functionality. - Ground floor: entrance hall, fully equipped restaurant, large and bright living room, industrial kitchen, and bathroom. - 1st floor: three generous suites, all with excellent natural light and bathrooms clad in Estremoz marble. - Floor -1: multipurpose room ideal for leisure, events, or business expansion, in addition to the technical support area. Built in 2021 and maintained in impeccable condition, this villa reflects the spirit of the Alto Douro Wine Region, combining authenticity, noble materials, and comfort, with the Douro landscape as a permanent backdrop in all rooms. Intended for services, it represents an excellent investment opportunity, whether for continuing tourism operations, creating a boutique hotel, or developing a new accommodation concept. Alternatively, it can be easily converted into a private home, providing an exclusive residence in the heart of a unique region. Located just 10 minutes from Pinhão and 20 minutes from Vila Real, this property benefits from a privileged location in the Douro Wine Region - a UNESCO World Heritage Site, recognized worldwide for its exceptional landscapes.
…By Portugal Sotheby's International Realty


This T5 house, with 227m2 of built area, is located in Sobreiras Altas, Grândola. Combining traditional décor with contemporary materials, this home offers comfort and functionality. The plot, measuring 7,520m2, is situated between Grândola and Melides, in a tranquil area that provides a serene countryside life, close to local attractions and beaches. The property is organized into three distinct volumes. The main house features three bedrooms, two of which are en suite with access to the exterior, an open-plan kitchen connected to the dining and living room, equipped with a fireplace, and two bathrooms. There are also two T1 annexes, each with a bedroom, bathroom, and kitchenette, and a private outdoor area with a dining table. Renovated four years ago with high-quality materials, the villa offers modernity and comfort. The single-story main house boasts a large lounge with fireplace and several seating areas. The kitchen, equipped with SMEG appliances, features an island and is integrated with a covered outdoor dining area. The outdoor area includes a wooden deck, sofas, barbecue, and a view of the biological lake that serves as a natural pool. The garden features a vegetable garden, fruit trees, a beach volleyball court, and a pétanque court. The property is fully fenced, with automatic gates and covered parking. The villa is equipped with underfloor central heating, air conditioning in all rooms, thermal double glazing, and a modern security system. It will be delivered fully furnished and equipped, ready for immediate use. Located a 5-minute drive from the center of Grândola, 15 minutes from Melides beaches such as Aberta Nova, and about an hour from Lisbon, this villa offers a perfect retreat in the Coastal Alentejo.
…By Portugal Sotheby's International Realty


Located in one of the Algarve’s rarest and most sought-after settings, between the iconic São Rafael Beach and Arrifes Beach, this extraordinary villa offers an unparalleled combination of absolute privacy, proximity to the sea, and contemporary sophistication. Set within a natural landscape of golden cliffs and sheltered coves, the property has been designed for those who value a serene, elegant lifestyle deeply connected to the ocean. Here, the sound of the sea and the southern light become an integral part of everyday life. The architecture emphasizes generous volumes, clean lines, and seamless flow between indoor and outdoor spaces. The social areas unfold in an open-plan layout, with large glazed openings that flood the interiors with natural light and provide continuous access to the terraces and pool area—ideal both for entertaining and for enjoying moments of quiet contemplation in complete privacy. The villa features three spacious suites, all designed with great attention to comfort and intimacy. The master suite is truly exclusive, boasting a walk-in closet and a spa-like wellness area with a Turkish bath, jacuzzi, and walk-in shower, creating a private retreat worthy of a five-star resort. The interiors reflect understated, timeless elegance, where noble materials, high-quality finishes, and sophisticated minimalist design come together to create a calm, contemporary atmosphere. Every detail has been carefully considered to ensure functionality without compromising aesthetics. Outside, the modern-design swimming pool, surrounded by decks and landscaped gardens seamlessly integrated into the natural surroundings, invites long days in the sun and peaceful late afternoons, with the Atlantic Ocean as a stunning backdrop—a natural extension of the interior living spaces. The location stands out not only for its natural beauty but also for its exclusivity: just a short walk from two of Albufeira’s most iconic beaches, close to renowned and golf courses, and within easy reach of Faro International Airport. A perfect balance between a private retreat and cosmopolitan accessibility.This is more than a home. It is an expression of serene luxury, where time slows down and every moment is lived in harmony with the sea and the surrounding landscape—a rare opportunity in one of Portugal’s most prestigious coastal areas.
…By Portugal Sotheby's International Realty


Located within the residential development of The Village, this four-bedroom villa enjoys a privileged location between the iconic luxury resorts of Quinta do Lago and Vale do Lobo. Set within an environment that combines tranquillity and exclusivity, the property offers the perfect balance between privacy and convenience, surrounded by a wide range of amenities and services, stunning beaches, excellent restaurants and renowned golf courses. Recently renovated, the villa combines contemporary comfort with a warm and elegant atmosphere, creating a perfect harmony between design and functionality across its three floors. The main floor features a spacious open-plan living and dining area, with large sliding doors creating a seamless connection to the terrace and swimming pool. The recently renovated kitchen features a central island, marble worktops and integrated appliances, combining functionality and elegance and making it ideal for both everyday living and entertaining. Two television areas and a fully equipped bar with a climate-controlled wine cellar complete this sophisticated space. The outdoor area is one of the property's main highlights, featuring an elegant dining area, a new outdoor kitchen and a pergola, perfect for enjoying al fresco dining throughout the year. Saltwater swimming pool, equipped with an automatic cover, is surrounded by mature vegetation, ensuring complete privacy and creating a peaceful and relaxing environment. The villa features four spacious bedrooms, three of which are en suite. Two bedrooms are located on the ground floor and the remaining two on the first floor, providing a functional and comfortable distribution of the private areas. The basement has been converted into a versatile leisure area, featuring a cinema room, games area and office space, complemented by ample storage areas, a laundry room and an indoor winter garden with Moroccan-inspired design, adding a distinctive and welcoming atmosphere to this floor. Additional features include new air-conditioning units, electric radiators, heated towel rails in the bathrooms, underfloor heating in the social areas, double glazing and high-speed fibre-optic internet, ensuring comfort and efficiency throughout the year.
…By Portugal Sotheby's International Realty


A luxurious contemporary four-bedroom villa located just a few metres from the prestigious Madalena Beach, in Vila Nova de Gaia. Arranged over three floors, this exceptional property has been designed to provide absolute comfort and a privileged lifestyle throughout the year. It features a lift serving all floors, ensuring effortless access throughout the home. For those who value both functionality and security, the property also benefits from a private enclosed garage for two cars, with direct access to the interior of the house. With an A+ energy rating, the villa combines contemporary design with smart home technology and highly efficient energy solutions, creating a carefully considered environment focused on quality of life and wellbeing. The entrance opens into an elegant hall, creating a seamless connection between the different living areas and floors. The ground floor is centred around a spacious open-plan kitchen, fully equipped with SMEG appliances, seamlessly integrated with the living room, which features a fireplace and opens onto the outdoor area. From here, there is direct access to the garden, where a heated saltwater swimming pool awaits, featuring a retractable deck, a cascading wall waterfall and an integrated jacuzzi. The barbecue area, with direct access to the kitchen, is ideal for entertaining family and friends. This floor also includes an additional bedroom and a full bathroom. The lower floor is entirely dedicated to leisure and wellbeing, featuring a gym, sauna, Turkish bath and sensory shower. It also includes a private cinema room and a wine cellar area with a wood-burning stove. An independent laundry room, storage area and technical room complete this level. The first floor comprises three spacious suites, all with fitted wardrobes and excellent natural light. The principal suite is enhanced by a wood-burning stove, creating a warm and inviting atmosphere. One of the suites benefits from a private walk-in wardrobe, while another features a bathroom with a bathtub. All suites enjoy access to a 32 m² terrace with excellent sun exposure, providing the perfect setting for relaxation. The swimming pool and jacuzzi heating system can be powered by 24 photovoltaic panels or a pellet boiler, ensuring outstanding energy efficiency and a high degree of self-sufficiency. Ideally located close to a wide range of shops and services, as well as Quinta do Fojo Golf Course.
…By Portugal Sotheby's International Realty


New contemporary-style villa with a swimming pool, south-facing, with sea and countryside views, in Albufeira. Located in the prestigious Sesmarias area of Albufeira, this villa represents a unique opportunity for those seeking comfort, modernity, and proximity to the region's most iconic beaches, such as São Rafael Beach, just 5 minutes away. Built in 2024, the villa offers a private gross area of 270 m² spread over three levels and includes a multifunctional basement of 75 m², ideal for a garage, future adaptations, or storage. On the ground floor, the highlights include the living room with a fireplace, dining area, and open-plan kitchen, with large south-facing windows offering direct access to the outdoor space, an en-suite bedroom, and a guest bathroom. On the first floor, there are three additional bedrooms, all with balconies, one of them en-suite, and a guest bathroom. The exterior space has been thoughtfully designed, with a south-facing pool allowing you to enjoy sunny days and unobstructed views of the sea and countryside. The property also includes parking for two vehicles and is equipped with air conditioning, central heating, solar panels, a dehumidifier, and a heater, ensuring energy efficiency and comfort in all seasons. Situated in a peaceful neighborhood, this property benefits from a strategic location. Just 7 km from the EN125, 9 km from the train station, a bus stop 500 meters away, and Faro International Airport 40 km away, it offers excellent accessibility. With essential services nearby, such as supermarkets and restaurants 500 meters away, schools 900 meters away, Albufeira Marina 2 km away, and the center of Albufeira, hospital, and golf courses 4.5 km away, convenience is guaranteed. This contemporary villa combines modern design, functionality, and a prime location, ideal for those who value quality of life, proximity to the sea, and a tranquil environment. Perfect for a new home, holidays, or for rental income.
…By Portugal Sotheby's International Realty


Contemporary 5+3 bedroom villa, with 644 sqm construction area, set within an exclusive and prestigious residential complex in Oeiras, on a plot featuring a landscaped garden and private swimming pool. The property stands out for its generous spaces, exceptional natural light, and high-quality finishes. The main living floor features an impressive 99 sqm living room with fireplace and heat recovery system, double-height ceilings, expansive glazed openings, and excellent south-facing exposure, with direct access to the garden and pool. This level also includes a 26 sqm home office and a 30.5 sqm fully equipped kitchen, fitted with AEG and Miele appliances. The first floor comprises four spacious bedrooms, two of which are en suite. The master suite includes a comfortable walk-in closet. From selected areas on this floor, the Tagus River can be glimpsed in the distance, adding elegance to the home’s outlook. The lower level offers a garage for up to five vehicles, equipped with a wallbox charging station, as well as a laundry area, technical rooms, and extensive storage. The carefully designed garden invites leisure and entertaining, featuring a large swimming pool, two jacuzzis (hot and cold), palm and fruit trees, a barbecue area, outdoor gourmet space with oven, and a kennel, creating a private outdoor retreat. Premium finishes include Afzelia hardwood flooring with underfloor heating, Travertine marble bathrooms, solar panels for domestic hot water and photovoltaic system, central vacuum, air conditioning, automatic irrigation, and CCTV. The residential complex offers outstanding shared amenities, including an equestrian centre, tennis and padel courts, and extensive green areas, ideal for those seeking privacy, exclusivity, and quality of life. Located in one of the most sought-after municipalities in the Lisbon area, Oeiras is renowned for its excellent quality of life, proximity to the sea, strong business hubs, and international schools. The property benefits from quick access to Tagus Park, Quinta da Fonte, and Lagoas Park, and is just 15 minutes from the beaches, with easy connections to Lisbon and Cascais.
…By Portugal Sotheby's International Realty


Completely refurbished 2 bedroom villa with river view, ideal for those looking for an optimised, modern space with a privileged view over the Sado River. This house was designed with a concept of intelligent use, where every detail was thought out to offer maximum comfort and functionality.Optimization and styling:Open space concept: The living room and kitchen are fluidly integrated, creating a large and bright social area that appears larger thanks to natural light.Private Suite: Master bedroom with dressing room and private bathroom, offering tranquillity and organisation.Versatile Mezzanine: Smart use of space that offers an extra area for a second bedroom, office or leisure area.Functionality: Space dedicated to storage, essential for maintaining organisation in compact homes.Highlights and Location:Exclusive view: The great business card is the window with a panoramic view over the Sado estuary.Location: Just a 5-minute walk from the train station, with shops and services at the doorstep, for those who value urban life or are looking for a safe investment for the rental market.Leisure and culture on your doorstepBonfim and Algodeia Park: The main green spaces of the city just a few minutes away, ideal for sports, leisure and contact with nature.Praça do Bocage: The social heart of Setúbal, full of terraces, history and traditional commerce.Convent of Jesus: Unique national heritage that gives prestige and cultural richness to the surroundings.Modern comfort: Total refurbishment with contemporary finishes and excellent sun exposure.A unique opportunity to acquire a practical, charming and ready-to-live-in property.Book your visit and be surprised by this use of space. Energy Rating: Exempt #ref:9184_2
…By Private Luxury Real Estate


Near Silves, in the Algarve, a contemporary villa on the riverbank. Silves has long regarded its river as its true border—the one that nourished the land and guided its people long before the city took on its Moorish name. It is within this ancient relationship between water and land that the villa has chosen to settle, set back slightly, as if it had always been there. The design embodies, in its own way, what the Algarve has always done best: working with the sun rather than shielding from it, orienting the house toward the water rather than the road, and letting the land have the final say on its placement.
…By Patrice Besse


Located in the exclusive area of Goldra, Loulé, this exceptional contemporary villa combines elegant architecture, absolute privacy and breathtaking panoramic sea views. Designed with meticulous attention to detail and built to high standards, the property currently features three luxurious sea-view suites, with an approved project for an additional bedroom, offering flexibility for a family or guests. The connection between the indoor and outdoor spaces has been carefully designed to maximise the stunning sea views throughout the home. The spacious living room, with its impressive double-height ceiling, features a signature staircase with elegant Dekton steps, creating a striking architectural focal point. The fully equipped kitchen, with premium Liebherr and Siemens appliances, combines functionality and sophistication. Throughout the property, bespoke smoked oak veneer carpentry adds warmth and refinement to the interiors. Comfort and efficiency are ensured by underfloor heating and cooling throughout the house, complemented by four large solar panels. Outside, the property becomes an exceptional space for relaxation and entertaining. The expansive terrace features an outdoor kitchen with a bioclimatic pergola, ideal for al fresco dining. The saltwater swimming pool, equipped with a cover, allows for year-round enjoyment of the Algarve climate. Two elegant fire pits create a warm atmosphere at the end of the day, offering the perfect setting to admire spectacular sunsets over the horizon. Additional features include a private gym, wine cellar, laundry room, garage and generous storage areas, combining practicality with sophisticated design. Set within a private gated development with controlled access and 24-hour security, the villa offers a rare combination of privacy, tranquillity and exclusivity. Just 15 minutes from Faro International Airport and the Algarve's beaches, the property provides easy access to the region's finest amenities and attractions. A truly exceptional residence for those seeking luxury, privacy and exclusivity in one of the Algarve's most privileged locations.
…By Portugal Sotheby's International Realty


Casa Matoso is part of As Vicentinas, a collection of homes by award-winning studio Anarchlab. Rebuiltin the centre of Vila do Bispo, it combines a stone façade, traditional clay roof tiles, and exposed timber structure with handmade Santa Catarina terracotta floors, microcement, marble, and lacquered joinery throughout.The property comes with entirely new infrastructure: new electrics, new plumbing, a 100-litre water heater, and preparation for wall-mounted heating units.Upon entering, you're welcomed into an open living and kitchen area, connected as a single space. The kitchen is functional and contemporary, fitted with built-in appliances, a countertop, sink, and backsplash, designed for practicaleveryday use. The bathroom is fully equipped, with a comfortable shower area and a closed storage unit built in for practical use of the space. The 100-litre water heater isinstalled here, offering a discreet, space-efficient solution.Upstairs, the mezzanine holds the bedroom, set apart from the living space below while remaining easily accessible.The garden is idealformorning coffee or evenings outdoors, including white marble gravel beds, bougainvillea, loquat trees, and an outdoor shower.Vila do Bispo sits at the western edge of the Algarve. The village is tipically quietwith a whitewashed square, several excellent restaurants, and access to some of Portugal's most stunningbeaches, including Castelejo, Cordoama, and Zavial. Lagos is just a 30 minutes drive away.At Exclusive Algarve Villas,we've been guiding buyers through the western Algarve since 2006,with offices in Lagos, Lagoa, and Vilamoura. Our personalised approach and reliable assistance through the buying and selling processhas earned us multiple International Property Awards.
…By Exclusive Algarve Villas


Lisbon: A Contemporary Villa to Shape in Every Detail Close to Avenida da Liberdade, this approximately 258 sqm villa stands on a 216 sqm plot and unfolds across four levels. At its present stage of completion, it gives its future owner the freedom to create a home with a distinctly personal character. Its seven rooms include five bedrooms, two of which are suites, as well as three bathrooms and a guest cloakroom. The open living room and fully equipped American-style kitchen create a generous entertaining space, extended by two terraces. Reversible air conditioning and a private garage complete the comfort of the house. Outside, a garden of approximately 147 sqm promises an appealing open-air lifestyle in the heart of Lisbon. Images featuring a swimming pool are visual projections only: no pool currently exists, and its construction would require the relevant studies and approvals. Offered at €2,000,000 at its present stage of completion, the property allows its buyer to continue and personalise the works, with delivery scheduled for March 2027.
…By Coloristreet


Discover this magnificent country house, completely renovated to high-quality standards and set in a peaceful and privileged location in Fonte Santa. Set on a generous 1,968 m² plot, the property offers 321 m² of built area across two floors, combining comfort, elegance and tranquillity. The ground floor features a spacious and bright open-plan living room and kitchen, with a fireplace and direct access to the outdoors. The fully equipped kitchen, customised by BE UNIQUE, blends seamlessly with the living area. This floor also comprises two bedrooms, a bathroom and a laundry room. The first floor offers two further bedrooms, a bathroom, two sitting areas and an elegant suite with magnificent sea views. Carefully renovated and equipped for year-round comfort, the property features photovoltaic solar panels, air conditioning, home automation, an electric gate, ISOPOR-certified wall insulation, an electric water heating system, electric shutters and large windows providing an abundance of natural light. The interiors combine microcement with refined oak wood details, creating a contemporary, sophisticated and welcoming atmosphere. Outside, beautifully maintained gardens surround a magnificent heated saltwater swimming pool and a spacious Nordic Wood deck, ideal for al fresco dining and entertaining. Located in a peaceful and secure residential area, the property is close to the prestigious golf courses of the Golden Triangle, international schools, supermarkets and essential amenities. Quinta do Lago, Vale do Lobo and Vilamoura are just minutes away, as are the beaches of Quarteira. Ready to move into, this exceptional property is ideal for a family seeking a year-round residence that combines the serenity of the countryside with proximity to the sea and the Algarve's finest amenities.
…By Portugal Sotheby's International Realty


Located in one of Vilamoura's most prestigious residential areas, this contemporary detached villa offers the perfect balance of privacy, elegance and quality of life. Set on a south-facing plot of over 1,000 sqm, it has been designed to maximize natural light, spatial flow and the seamless connection between indoor and outdoor living. The entrance reveals clean architectural lines, where every space has been thoughtfully designed to provide comfort, functionality and sophisticated living. The living room, dining area and kitchen are arranged in an open-plan layout, creating a spacious and light-filled social area. Expansive glazed surfaces naturally extend the interiors onto the terraces, garden and swimming pool, inviting residents to embrace the Mediterranean lifestyle in complete privacy. This level also features an elegant en-suite bedroom, ideal for guests or for those who prefer predominantly single-level living, complemented by a guest bathroom. On the upper floor, three generously proportioned en-suite bedrooms provide comfort and privacy, each with direct access to a large south-facing terrace, offering a peaceful setting to enjoy the surrounding tranquillity and the Algarve's privileged climate. The basement adds further versatility to the property. In addition to a four-car garage, it includes a spacious naturally lit area suitable for a private gym, home cinema, office, wellness area or games room, easily adapting to the future owner's needs, as well as a practical storage area. Outside, the landscaped garden surrounds the swimming pool and expansive terraces, creating a variety of leisure and entertaining spaces designed to be enjoyed throughout the year. Just minutes from Vilamoura Marina, renowned golf courses, beaches, fine dining and a comprehensive range of amenities, this residence combines a prime location, contemporary architecture and a sophisticated lifestyle in one of the Algarve's most desirable addresses. A residence designed for those who value contemporary architecture, privacy and a distinguished lifestyle in the heart of Vilamoura.
…By Portugal Sotheby's International Realty

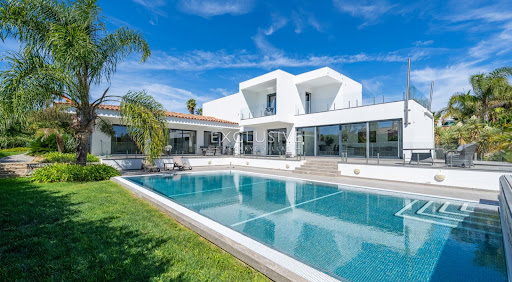


“Casa Branca” is a beautiful villa offering everything you could want from a family home. Within walking distance of Porto de Mós beach and a very short drive — or a pleasant walk — from the centre of Lagos, the surrounding beaches and golf courses, it enjoys a quiet and well-established setting while remaining central to everything.Built to high specifications, the villa combines contemporary and traditional design with a stylish and practical layout. On the ground floor, a spacious entrance hall leads to the living room and fully fitted modern kitchen, both opening through large sliding windows onto the pool terrace and garden. The same level also offers three spacious double bedrooms, all with en-suite bathrooms.The entire first floor is dedicated to the master suite, featuring a spacious en-suite bathroom, walk-in wardrobe and sitting area, with access to a large private terrace.The generous basement provides parking for two cars or more, together with a laundry room, cinema room and extensive storage space. The villa is fitted with central heating with radiators, air conditioning throughout, solar panels for hot water, electric shutters and electric gates.Outside, the heated swimming pool is beautifully positioned in a sunny, sheltered area, surrounded by a mature garden and covered terraces that provide excellent spaces for outdoor living and entertaining. The garden benefits from automatic irrigation.With its generous proportions, quality construction, excellent outdoor spaces and highly convenient location, Casa Branca ticks many boxes for those looking for a comfortable and well-appointed family home close to the beach and all amenities.Porto de Mós is one of Lagos’ most attractive beaches, with a wide stretch of golden sand, clear waters and impressive cliffs. Its surrounding residential area is particularly sought after for its peaceful atmosphere, proximity to the beach and easy access to the town.Lagos is one of the Algarve’s most desirable coastal towns, combining a historic centre and lively marina with beautiful beaches, excellent restaurants, golf courses and a full range of everyday amenities. Its relaxed atmosphere and year-round appeal make it an excellent location for both permanent living and a second home.
…By Exclusive Algarve Villas


Located in Caxias, in one of the most prestigious residential areas of the Oeiras municipality, this 4-bedroom villa, built in 2019, combines contemporary architecture with practical and comfortable family living. Spread over two floors on a 553 m² plot, the villa offers 331 m² of gross private area. The entrance level features one of the en-suite bedrooms and the main social area, including a spacious living room that flows seamlessly into a fully equipped kitchen designed as a social hub. From the kitchen, the house opens up to the garden and pool area, creating a fluid connection between indoor and outdoor spaces. The upper floor hosts the private living quarters with 3 additional en-suite bedrooms, ensuring every family member has their own dedicated space. The surrounding garden and pool form the core of the outdoor space, offering a versatile area for relaxation or alfresco dining. Energy efficiency is another standout feature, equipped with solar panels and an A+ energy rating, reflecting a clear commitment to sustainable resource use. The property includes private parking for up to four vehicles, two of which are in a garage. The location rounds out the package: Caxias offers an established residential environment close to schools, shops, services, and leisure areas, with excellent access to both Lisbon and Cascais. A well-proportioned contemporary home designed for those who value space, privacy, outdoor living, and a prime location.
…By Portugal Sotheby's International Realty


4-bedroom penthouse apartment Located in Canidelo, Vila Nova de Gaia, within the largest gated community in the city, known as Quinta Marques Gomes, this is an impressive 4-bedroom penthouse apartment. With a gross private area of 236 square meters and a spacious 140-square-meter terrace, this property offers luxurious and exclusive living space. The living room is a generous 51.93 square meters, providing a spacious and inviting atmosphere. The condominium where this apartment is located stands out for its high level of construction quality and environmental sustainability. Every detail has been carefully designed to offer comfort and well-being to residents. The architecture of the development is elegant and contemporary, reflecting a sophisticated lifestyle. One of the distinctive features of this property is the unparalleled view over the Douro River. Enjoy breathtaking panoramas and moments of relaxation on your own private terrace while contemplating the beauty of the natural scenery that surrounds you. Quinta Marques Gomes is strategically located, with easy access to the main transport routes. The distance to the train station is convenient, as is the proximity to the metro, which allows for quick travel around the city. The surrounding area is rich in dining options, with renowned restaurants within walking distance. In addition, there are supermarkets nearby, facilitating access to daily shopping. Schools and hospitals are also close by. The main feature of this development is that it is a private condominium next to the Douro Marina, where you can enjoy an exclusive and refined lifestyle. This is a privileged location for those looking for a luxury residence with stunning views, combining the best of comfort and natural beauty. Schedule a visit to Quinta Marques Gomes and let yourself be enchanted by this magnificent penthouse apartment, where luxury meets the serenity of the Douro River. Don't miss this unique opportunity to live in style and sophistication. This property has the distinction of including custom decoration by the renowned architecture and interior design firm Vilaça Interiores, providing the client with a complete turnkey project, as well as the experience of comfort through unique decoration with luxury materials and brands.
…By Portugal Sotheby's International Realty


4-bedroom villa with private garden and pool, the new development 8 Pines, in Aroeira Set on a 497sqm plot and spread over two floors, this 4-bedroom villa with 187sqm is designed with a clear separation between social and private areas. On the GF, there are spacious living and dining areas and an open-plan kitchen, opening directly onto the patio, garden and swimming pool, providing an ideal setting for everyday living and entertaining. This floor also features a versatile space that can serve as a bedroom or office, served by a full bathroom, as well as the garage. The upper floor comprises three bedrooms, including a master bedroom with an en-suite bathroom and walk-in closet, complemented by a full bathroom serving the other two bedrooms, and balconies. The project enables an additional floor, allowing for the creation of a fully self-contained flat or a guest suite with its own entrance. This space is ideal for extended families, visitors or as a private workspace, offering exceptional flexibility whilst preserving the villa’s architectural coherence and exclusivity. The 8 Pines is a new residential development comprising eight contemporary villas in Aroeira, designed for those who appreciate architecture and privacy, with a focus on nature and the sea. Combining a strong architectural identity with comfort and functionality, the 8 Pines project features a refined lifestyle in one of the most desirable residential areas south of Lisbon. Designed by architect Bruno Câmara and his team, the 8 Pines offers a limited collection of eight 4-bedroom villas, created for those who value privacy, comfort and a refined contemporary lifestyle. Each home is carefully positioned to ensure privacy, natural light and a strong connection between the interior spaces and the private outdoor areas. Each house features high standard finishes, featuring wood, marble, large windows and carefully integrated lighting, creating bright and elegant interiors with a timeless appeal. The building systems are designed to provide high energy efficiency and thermal comfort. Located in Aroeira, in a quiet area, 4km from Fonte da Telha beach and 3km from the Golf Club, the 8 Pines has all kinds of shops and services nearby, as well as cafés, restaurants, pharmacies and schools, including Colégio Guadalupe, a member of the Cambridge International Certification scheme. It also benefits from good access to the A33 motorway, with links to Lisbon and the south of the country.
…By Infante & Riu


A 5-room villa measuring 430sqm, situated in the Bellamary private estate in Cascais. This villa, spread over three levels and featuring a lift, comprises, on the lower ground floor, a spacious area including a garage, utility room, full bathroom and an 18sqm bedroom, bathed in natural light and opening directly onto a patio. The ground floor comprises a spacious 57sqm living room a fully fitted 24sqm kitchen with sliding doors, and a guest toilet. From this floor, there is access to a lovely private garden with a swimming pool. On the first floor are three spacious suites. The master suite stands out for its 8sqm walk-in wardrobe, bringing its total area to 24sqm. All suites have access to a large balcony encircling the villa. On the top floor, the villa also boasts a magnificent 70sqm rooftop terrace, ideal for socialising and relaxing. Le Bellamary is a luxury property development comprising six elegant detached villas, situated in the heart of Cascais. With layouts ranging from five to six rooms and floor areas between 381sqm and 496sqm, two of the villas feature a private swimming pool, whilst the others have access to a communal pool. The villas face east-west. The kitchens are fully equipped with top-of-the-range Miele appliances. In terms of finishes and materials, high-quality and durable solutions have been used. The cabinet fronts are clad in Ataíja blue stone, a natural Portuguese limestone renowned for its durability and thermal properties, lending the whole space a sophisticated aesthetic. The outdoor decks and indoor floors are made of solid Cumaru timber. The Bellamary is situated in the heart of Cascais, just a short walk from the historic centre, the marina, the beach and green spaces such as Marechal Carmona Park and the Jardim da Torre. Nestled between the sea and the mountains, Cascais stands out as a charming coastal town, rich in heritage, with breathtaking natural landscapes and a cosmopolitan atmosphere. With its golf courses, sailing, horse riding, white sandy beaches, surfing and excellent cuisine, it is undoubtedly one of the best places to live with a family.
…By Infante & Riu


A 4-bedroom villa with a floor area of 507sqm, situated in the Vista Atlântico housing development in Azenhas do Mar, near Sintra. Spanning three levels, it features a basement comprising a spacious garage, utility room, plant room and a 69sqm living area suitable for a second lounge, games room, cinema room, etc. The ground floor comprises a living room of nearly 60sqm with a fireplace and wine cellar, a fully fitted open-plan kitchen of approximately 30sqm, an en-suite bedroom and a guest toilet. Outside, there is a garden with a 63sqm heated swimming pool and a south-facing terrace. The first floor comprises three further en-suite bedrooms, all fitted with built-in wardrobes. A 76sqm terrace is accessible from all bedrooms. Stunning views of the ocean. Vista Atlântico Azenhas do Mar is a luxury development comprising four villas. These spacious, modern villas are situated on a gently sloping 6,000sqm plot, offering breathtaking views of the Atlantic and the Azenhas do Mar coastline. These luxurious homes are characterised by their contemporary design and eco-friendly construction using insulated concrete formwork (ICF) technology. As regards finishes and materials, we would highlight the thermally broken aluminium joinery, soundproof double glazing, and front doors fitted with an opening system featuring a motorised electronic lock, a biometric reader, an analogue or digital code, and remote opening; air conditioning, electric blinds and electric towel warmers in the bathrooms. The kitchens are fitted with appliances from the prestigious Gaggenau brand: dishwasher, fridge, upright freezer, wine cooler, oven, combination microwave, automatic espresso machine, warming drawer, induction hob, washing machine and tumble dryer. Vista Atlântico is a haven of peace offering breathtaking views, far from the hustle and bustle of the city, in Azenhas do Mar, just two minutes from the beach. Less than an hour from Lisbon, it offers the perfect balance between privacy and convenience. The development is just a few minutes’ drive from the palaces and the charming town of Sintra, a UNESCO World Heritage Site, as well as magnificent beaches such as Praia das Maçãs. An exceptional coastal location, blessed with stunning natural beauty, a rich variety of flora and fauna, and immense tranquillity.
…By Infante & Riu


Set in one of the most prestigious positions in the Canavial residential area of Lagos, this exceptional villa represents the pinnacle of contemporary luxury living. Designed and constructed to an outstanding standard, the property has long been regarded as one of the landmark residences in Lagos.Built with specifications far ahead of its time, the villa showcases remarkable attention to detail throughout, including 3-metre ceiling heights, floor-to-ceiling windows, underfloor heating, and integrated air conditioning via a discreet vent system. Combined with a total construction area of 903m² and breathtaking 360º sea views, the home continues to define modern elegance and sophistication.The thoughtfully designed floor plan creates a seamless connection between indoor and outdoor living spaces. At the heart of the home is an impressive 90m² open-plan living and dining area with a contemporary kitchen, designed for both comfort and entertaining. Additional living areas include a beautifully appointed gym and pool house in the garden, as well as a second lounge on the first floor measuring 37m², opening onto an expansive wraparound terrace with panoramic sea views stretching to the horizon.Accommodation is equally generous and versatile. The ground floor offers three spacious suites, while the first floor features two magnificent principal suites of 32m² and 37m², two double bedrooms sharing a bathroom, and a private office.The landscaped gardens and pool area provide exceptional privacy and tranquility, creating the perfect extension of the interior living spaces and an idyllic setting for relaxing or entertaining outdoors.The Canavial area is one of Lagos’ most desirable residential neighbourhoods, prized for its peaceful atmosphere, elevated coastal setting, and proximity to some of the Algarve’s most beautiful beaches, including Porto de Mós and Praia do Canavial. Lagos itself is renowned for its historic charm, vibrant marina, dramatic coastline, and exceptional lifestyle, combining authentic Portuguese character with world-class amenities and year-round appeal.Exclusive Algarve Villas specialises in exceptional luxury properties across the Algarve, offering a carefully curated portfolio of some of the region’s finest villas, estates, and investment opportunities.
…By Exclusive Algarve Villas


We present this exclusive contemporary villa, built in 2021, located in the prestigious area of Luz de Tavira, where the charm of the Algarve countryside meets the comfort and elegance of modern living. Set on a generous plot of approximately 2,500 m², this property combines modern architecture, premium finishes, and total privacy. Surrounded by landscaped gardens and fruit trees, it offers a setting of serenity and luxury. The ground floor features a spacious living room with large windows that provide exceptional natural light, and a fully equipped kitchen with state-of-the-art appliances. On this floor, there is also a guest bathroom and a multipurpose room — ideal for a gym, cinema room, leisure space, or additional bedroom — with direct access to the pool. Upstairs, there are three spacious suites, all with private balconies, high-quality materials, and elegant design, ensuring comfort and exclusivity in every detail. An additional bedroom on the ground floor adds versatility and convenience. The outdoor area is a true haven of leisure and well-being, with a modern pool, a fully equipped barbecue area with an outdoor kitchen, bathroom, and shower — creating the perfect setting to entertain and enjoy Algarve’s sunny days. The villa also includes a garage for two cars, extensive landscaped areas, and a peaceful environment that enhances the premium and exclusive character of this residence. With contemporary lines, exceptional finishes, and an atmosphere of sophistication, this villa represents the best of the new generation of luxury real estate in Tavira — a home that combines design, comfort, and incomparable charm.
…By Portugal Sotheby's International Realty


Discover a unique property designed by the renowned Agostinho Ricca, located on a plot of nearly 3,000 square metres in the charming district of Porto. Perfectly suited for those who want to live in a house of distinction, the existing garden boasts almost century-old trees that offer a natural retreat in the heart of the city. Nestled on a quiet one-way street, this area is known for its generous plots and tranquil surroundings. The land itself holds immense potential, providing a wonderful opportunity for development with a thoughtfully designed architectural project for constructing additional villas or apartments in a luxurious setting. The existing house can be renovated and seamlessly integrated into a contemporary design, allowing for the perfect blend of functionality, comfort, and modern aesthetics while respecting the surrounding environment. Possible projects include building additional terraced houses or apartments to expand the living area, refurbishing the current house as a unique floor in new construction, and optimising the extensive plot for gardens, leisure areas, and integrated outdoor spaces. This is a rare opportunity for those seeking a home with personalised architectural character in a privileged location, offering substantial room for growth and adaptation to your vision. It's also ideal for those looking for space for company headquarters, offices, health services, day care centres, or senior residences.
…By Portugal Sotheby's International Realty


Prestigious Estate with Equestrian Facilities and Tourism Investment Potential Located in Viana do Alentejo, just 30 minutes from Évora and benefiting from efficient road access, Herdade do Catalão is presented as a high-standard estate, specifically developed for professional and leisure equestrian activities, set within an environment of exceptional privacy and authentic Alentejo character. With approximately 7 hectares of total area, largely composed of cork oak woodland, the estate includes a main residence of traditional Alentejo architecture, designed and reinterpreted according to contemporary principles of comfort and functionality. The house comprises three en-suite bedrooms, a spacious and light-filled living room, a large kitchen, and a 220 m² garage, allowing for multiple technical or support uses. The equestrian complex, the central feature of the property, was designed with criteria of efficiency, scale, and operational flow. It stands out for its atrium with 23 horse boxes, providing direct access to a covered riding arena of 770 m², a bullring exceeding 1,000 m², and a panoramic grandstand equipped with a large fireplace and privileged views over both training and presentation areas. Additionally, the property includes a future swimming pool integrated into the natural surroundings, supplied by water from a historic aqueduct, reinforcing the estate’s distinctive and heritage-rich character. From an investment perspective, the property offers urban planning feasibility for tourism development, allowing the implementation of a differentiated hospitality project, with the possibility of constructing bungalows or a hotel unit with capacity for up to 200 beds, aligned with a luxury, equestrian, or experiential tourism concept. A rare property, tailored for discerning clients who value exclusivity, scale, functionality, and sustainable appreciation potential, in the heart of Alentejo.
…By Portugal Sotheby's International Realty


Discover a truly unique property in Apúlia and Fão, in the municipality of Esposende, where where Manuel Ventura’s signature contemporary architecture blends harmoniously with the natural surroundings. Set on a plot of around 5,000 sqm, between the Ofir Pine Forest, the Cávado River estuary and the iconic Ofir Beach, this residence offers a rare level of privacy in a setting of exceptional beauty. Designed as a continuous horizontal volume, the house is laid out entirely on a single level, providing a fluid living experience, free from stairs or changes in level. The façade, discreet and understated, contrasts with an interior that is fully open to the garden through large floor-to-ceiling windows, allowing all rooms to benefit from a permanent connection to the outdoors, abundant natural light and a constant relationship with the landscape. With a gross floor area of 798.5 sqm, the main residence comprises four generously sized en-suite bedrooms, a spacious 51.5 sqm living room, a utility room, storage areas and a garage for three cars. The careful selection of fine materials — marble, natural stone and walnut flooring — is combined with minimalist Technal window frames, imparting timeless elegance, comfort and durability. Each space has been designed to enhance the light, the quality of construction and the attention to detail. The outdoor area naturally extends the living experience. Over 4,000 sqm of meticulously maintained gardens surround the house, creating an atmosphere of absolute serenity. The heated outdoor swimming pool, the grass-covered pitch suitable for tennis and football, the covered veranda, the spacious leisure areas and the kennel transform the property into a true private retreat. Complementing the main residence, a detached annex further enhances the versatility of the complex, featuring two additional guest suites, a fully equipped gym, a Turkish bath, a commercial-grade kitchen and a comfortable lounge area. Offering amenities usually reserved for private resorts, this is a property that combines exclusivity, sophistication and functionality, providing a lifestyle where architecture, nature and comfort coexist in perfect harmony, protected by the discretion and privacy of a space designed to be lived in and appreciated in every detail.
…By Portugal Sotheby's International Realty


Situated on a peaceful cul-de-sac just minutes from the Hilton Vilamoura and Vilamoura Marina, this exceptional golf-front villa enjoys a truly unique position with a total plot area of 4,376 m². The property comprises 1,788 m² of privately owned land together with 2,588 m² of adopted land, a characteristic of many of Vilamoura's premier golf-front residences that enhances privacy, open surroundings and uninterrupted golf views. The result is a remarkable sense of space and exclusivity in one of the Algarve's most desirable locations.Fully renovated in 2026, the villa combines elegant contemporary Portuguese-inspired architecture with cutting-edge technology, exceptional energy efficiency and premium craftsmanship throughout. Designed to maximise natural light while maintaining warmth and character, the home offers four spacious en-suite bedrooms, five beautifully appointed bathrooms, sophisticated living and dining areas, a fully equipped kitchen and a dedicated office. Every room has been meticulously redesigned, furnished and finished to an exceptional standard, creating a home that is ready for immediate occupation.A fully integrated Control4 smart home system lies at the heart of the property, working seamlessly with Lutron lighting to provide effortless control of lighting, climate, security and entertainment. Intelligent RGB and tunable-white lighting automatically follows natural daylight patterns, while integrated audio, invisible speakers in most bedrooms, a premium Naim sound system in the living room, and high-quality speakers in the kitchen and gardens deliver an outstanding entertainment experience. Motion and door sensors, hard-wired networking, optimised low-emission Wi-Fi, Starlink high-speed internet and programmable overnight network shutdown complete the home's advanced technological infrastructure.Comfort is assured throughout the year with radiant underfloor heating powered by an 8 kW heat pump, a fully integrated smart air-conditioning system and a heated saltwater swimming pool served by a dedicated 7 kW heat pump.Designed with sustainability in mind, the villa benefits from a substantial 45 kW solar energy system with 50 kWh battery storage, enabling the property to operate independently in island mode during power outages while maintaining climate control, security systems, pool equipment and other essential services. The property is currently undergoing certification for an A/A+ Energy Rating, reflecting the extensive efficiency upgrades completed during the renovation.Outdoor living is equally impressive, with beautifully landscaped gardens designed for both relaxation and entertaining. Expansive terraces surround the heated pool, while a fully equipped barbecue area and elegant al fresco dining space provide the perfect setting for gatherings with family and friends. Additional features include poolside hot showers, a semi-open surfboard storage area, a decorative pond, a meditation space, a charming wooden treehouse and an innovative lavender-infused misting system that creates a calming atmosphere while naturally helping to deter mosquitoes.The private wellness area elevates the home to another level. A state-of-the-art combi sauna features an 11 kW stove, infrared heating, saline inhalation, a Himalayan salt-brick wall, therapeutic lighting programmes and an integrated Sonos sound system, all controllable remotely via a mobile app. Completing this spa-inspired retreat are a cold plunge pool, jacuzzi and remote-controlled gas fireplace, creating an exceptional environment for relaxation and wellbeing.Practicality has not been overlooked, with an American-style garage, generous storage and thoughtfully planned layouts throughout. Combining sophisticated design, intelligent home automation, outstanding energy performance, exceptional wellness facilities and one of Vilamoura's finest golf-front settings, this remarkable residence represents one of the area's most impressive contemporary homes.
…By Exclusive Algarve Villas


4-bedroom house with pool, located in Birre. Originally designed as a 7-bedroom, it was remodeled into a 4-bedroom, maintaining the possibility of conversion to a 5-bedroom or restoration of the original configuration. The property stands out for its contemporary architecture, privacy, and connection between indoor and outdoor spaces. Set on an 856 m² plot, it has 549 m² of gross construction area, distributed over two floors. On the main floor, there is a living and dining room with an indoor garden, large glazed surfaces, and an equipped kitchen with direct access to the outside. On the upper floor, there is a master suite, two bedrooms, and renovated bathrooms. The house has independent air conditioning and electric heating in the bedrooms. Outside, the garden with a swimming pool and barbecue area provides different leisure areas. The property also includes a wine cellar with a capacity for approximately 600 bottles, a games room, laundry room, technical areas, storage room, covered garage for two vehicles, and outdoor parking for five. It also has solar panels and a water borehole to support irrigation of the garden and pool. Located in Birre, it is about 7 minutes from the center of Cascais and 5 minutes from Guincho Beach, with easy access to shops, restaurants, services and the CUF Cascais Hospital. The location also allows proximity to international schools, such as King's College School Cascais, St. George's School and St. Dominic's International School, as well as quick access to the A5 and the main roads in the region. Close to the Sintra-Cascais Natural Park and about 25 minutes from Lisbon and Humberto Delgado Airport, this house in Birre combines space, privacy and a privileged location to live in Cascais.
…By Portugal Sotheby's International Realty
'%20stroke='%23DDAA3A'%20stroke-width='1.909'%20stroke-linecap='square'%20stroke-linejoin='bevel'/%3e%3c/svg%3e)
Receive by email any new listing that may match your search criteria
Your criteria :
By validating this form, you accept the general conditions of use of Le Figaro Properties.
These agencies offer a selection of luxury properties vente in Portugal. Feel free to contact them for personalized assistance.


