Get early access to listings that match your criteria
Never miss an opportunity again. Our personalized alerts notify you instantly.

 English$ USD · m²


HERDADE DO MONTE BRANCO – 80 ha of Exclusivity and Heritage in the Heart of Alentejo In the idyllic setting of Redondo rises Herdade do Monte Branco, an estate of rare distinction. With 80 hectares of preserved landscape and a Monte classified as a Property of Municipal Interest, this estate combines history, sophistication, and exceptional potential for high-end projects. A Property with Soul and Heritage Amid thousand-year-old olive groves, centuries-old cork oaks and an extensive orchard, the estate also features 27 hectares of vineyard equipped with advanced irrigation technology. It includes three granite quarries — one of them with a stunning natural lagoon — as well as abundant water resources, a traditional threshing floor and a viewpoint offering panoramic vistas over the vast Alentejo landscape. The Monte – Elegance and Grandeur With over 2,500 m², the Monte reveals the authenticity of Alentejo architecture enriched with historical details of great value: 25 rooms, including 5 suites Historic halls with antique carriages, centuries-old talhas, and paintings over half a millennium old A 30 m² balcony, the perfect setting to contemplate the serenity of the night sky Preserved traditional elements that confer a unique character: vaulted ceilings, wood-fired oven, smokehouse, and wine talhas Winery/pavilion with a capacity of 10,000 liters, ideal for boutique winemaking projects Event space for more than 100 guests, elegantly equipped Schist swimming pool with waterfall, embraced by nature
…By Portugal Sotheby's International Realty


Extraordinary farmstead spanning 4570 square meters, located in Murça do Douro, currently operating as a rural tourism business. It consists of a reception desk area, a porch, a garden, an outdoor pool, a sauna, private parking, and six fully independent shale houses, totaling 10 bedrooms. These fully-equipped houses feature air conditioning, heating, fireplaces and salamander stoves. This charming rural tourism retreat also features a breakfast room and barbecue facilities. In order to protect the village's rural heritage, these houses have been rebuilt with the utmost respect for their original design and materials, using construction techniques that are characteristic of the region. This rusticity coexists with comfort and convenience. This countryside retreat is located 180 kilometers from the city of Porto, in the High Douro wine region, surrounded by traditional stone houses. The famous Foz Côa region (listed as a UNESCO World Heritage Site) and its Archaeological Park are about 30 kilometers away. Porto International Airport is 177 kilometers away.
…By Portugal Sotheby's International Realty


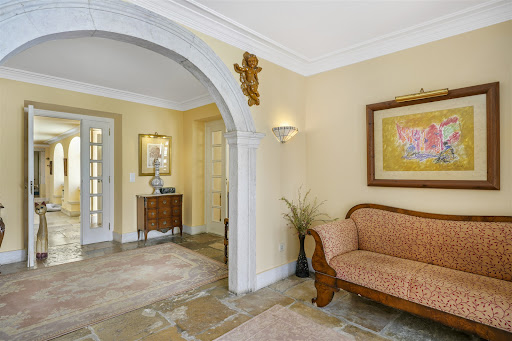
Located in the charming area of S. Pedro do Estoril, this estate is a true gem of real estate heritage. With a structure dating back to 1950, this renovated old villa offers a unique experience that combines historical charm with contemporary comfort. Want to live in the countryside while being in the city? This manor house provides a spacious and welcoming environment, perfect for enjoying memorable moments with family. Set in a plot of land of 31,120 m2, surrounded by lively nature, with a swimming pool, 7 stables, a barn, and two more annexes of type T-2. With a gross private area of 394m2, this property offers a spacious entrance hall, with a corridor leading to 3 suites, all with walk-in closets, the master suite having a bathroom with shower and whirlpool bath. A 100 m2 room, reflecting various environments, with 2 fireplaces and an old oratory that has been converted into a reading room. The highlight is the charming limestone floor, an old bell tower, and the stone benches in the corridor, formerly called courting benches, which add a touch of authenticity to all environments.The land allows for a further 660 m2 of construction, with the possibility of developing some activity, giving this Farm another type of use. The estate is strategically located, just 10 minutes from the A5 and 5 minutes from the coast road, providing easy access to the main roads of the region. Furthermore, it is within walking distance of essential services such as supermarkets and restaurants. With the train station just 10 minutes away, mobility is guaranteed, facilitating travel around the region. This is a unique opportunity to own a property that not only offers comfort and elegance but also preserves history and tradition. Don't miss the chance to make this estate your new home, where every day will be a journey through time, enveloped in charm and beauty. Contact us today to schedule a visit and be enchanted by everything this property has to offer.
…By Portugal Sotheby's International Realty


Historic estate, located in Alvorninha, in the municipality of Caldas da Rainha, set in an environment of absolute tranquility, this magnificent estate offers a rare combination of scale, versatility, privacy, and historical value, ideal for those seeking an exclusive lifestyle or an asset with strong potential for tourism, hospitality, or event development. This is a family-owned property of great historical and emotional significance, having belonged to the same family for several generations. Surrounded by a serene rural atmosphere and lush green landscapes, this estate provides an authentic and distinctive setting where nature and tranquility take center stage. With 525 sqm of gross private area, the impressive main house stands out for its generous proportions and excellent spatial layout. It features 15 bedrooms in total, including 4 suites, and 8 bathrooms, offering exceptional capacity to accommodate a large family or to develop a concept for rural tourism, boutique hospitality, retreats, or private events. Inside, the property offers spacious and light-filled living areas, designed to provide comfort and seamless flow between the different social spaces, creating the perfect setting for both entertaining and quieter moments of retreat. The estate also includes two fully functional kitchens, allowing for practical and versatile use of the space. Outdoors, the estate invites you to enjoy an atmosphere of complete peace and privacy. The property features a private swimming pool, expansive gardens, a tennis court, a football field, and a garage with capacity for parking and storage. The surrounding greenery ensures a unique sense of privacy, serenity, and connection with nature. Benefiting from excellent sun exposure and easy access, this property perfectly combines the charm of a historic estate with the comfort and functionality required for contemporary living. With significant appreciation potential, it represents a rare opportunity to develop an exceptional project, whether as a permanent residence, rural tourism venture, boutique hospitality concept, or event venue. A truly unique property, where history, scale, and potential come together in an exceptional way.
…By Portugal Sotheby's International Realty


In the heart of the Southwest Alentejo and Vicentine Coast Natural Park, Monte do Samoqueiro is a truly unique 7.1-hectare property where charming hospitality and a passion for the equestrian world coexist in perfect harmony. Benefiting from the mild microclimate of the Alentejo Coast, particularly favourable for the wellbeing and training of horses, this exclusive property is just a few minutes from Amália and Carvalhal beaches, 50 minutes from Lagos and 1 hour 30 minutes from Faro International Airport. Its location also offers a strategic position within the international equestrian circuit, being within easy reach of the new and prestigious equestrian centres of Vilamoura and Quarteira, including Ashford Farm. Approved by the Portuguese Equestrian Federation, the complex has been designed to meet the highest standards of elite equestrian sport. The property features international-standard show jumping and dressage arenas, including synthetic footing by Andrews Bowen, a covered riding arena, an electric horse walker and nine fully equipped stables. The 14 paddocks benefit from one of the property's greatest assets: exceptional water resources, supplied by a private borehole and a connection to the Mira system, ensuring green and productive pastures throughout the year. With approximately 1,500 m² of built area, Monte do Samoqueiro comprises five independent residences, offering a total of nine bedrooms, where traditional Alentejo-inspired architecture is combined with contemporary comfort. The two main houses open onto a magnificent lawn with an infinity pool, creating a privileged setting in which to enjoy the tranquillity of the property and admire the sunset. The accommodation is complemented by two wooden cabins with panoramic views extending towards the sea, as well as a magnificent Paddock House, distinguished by its glazed façade and unique visual connection to the arenas and daily equestrian life. The property also features an automatic gate, covered garage, orchard and several leisure areas designed for walking and enjoying the surrounding nature. Monte do Samoqueiro represents a rare combination of privacy, sophistication and equestrian passion, set within the privileged natural surroundings of the Alentejo Coast. A property designed for those seeking an exclusive retreat alongside a high-level equestrian facility.
…By Portugal Sotheby's International Realty


This 16.05-hectare estate, located in Malhão Pardo da Moncosinha, Odemira, invites you to embrace the peaceful rhythm of the Alentejo. A retreat where traditional architecture and modernity coexist in harmony, offering the ideal setting either to continue an existing tourism project or to create a private family residence. Designed on a single level and arranged in a U-shape, the house embraces a central courtyard that forms the heart of the property, creating a natural connection between the interior and exterior spaces. Sheltered and welcoming, this space opens onto the swimming pool and the horizon, framing the serenity of the Alentejo landscape. Inside, natural light flows through generous and fluid spaces. The private accommodation comprises two principal suites, each with an intimate sitting room, and six guest suites, providing privacy and comfort. At the heart of the social areas, the living and dining rooms are connected by a double-sided fireplace, complemented by a room dedicated to reading and conviviality. Outside, the property reveals the tranquillity and openness of its surroundings. The flat and expansive land stretches as far as the eye can see, offering an exceptional setting for projects connected to the land, such as the creation of a private vineyard or the development of an equestrian tourism concept, or simply for preserving the natural landscape. The location combines the serenity of the countryside with proximity to the coast. Just 15 kilometres from Zambujeira do Mar and the beaches of Cavaleiro and Tonel, and 27 kilometres from Odeceixe, the estate lies close to one of the most unspoilt coastal areas in the country. A unique property in Southwest Alentejo, where privacy, architecture and landscape come together to create a place of exceptional tranquillity.
…By Portugal Sotheby's International Realty


Monte Alentejano with a 10-bedroom villa for sale in Montemor-o-Novo, overlooking the historic city centre and the medieval castle, located around 60 minutes from Lisbon.In this 18,250m2 property, where nature and comfort meet, a charming dirt track leads to a magical place with a villa that inspires serenity, with spacious areas for lounging and celebrating, a swimming pool and panoramic terraces, surrounded by cork oaks and century-old olive trees, a rustic haven where time slows down and invites you to enjoy the true essence of the countryside.Built in 1998 using old buildings, this rustic villa is spread over three floors. The ground floor comprises a 57m2 living room with a typical Alentejo fireplace, a wood-burning stove and a 22m2 porch with inspiring views. This is followed by a kitchen of around 17 m2, a dining room of 20 m2 and a direct connection to the 30 m2 porch, ideal for socialising with friends and family. This floor also has eight bedrooms, four bathrooms, an entrance hall with stairs to the upper floor and the basement.On the upper floor you'll find a large games and leisure room of 67 m2, two small guest bedrooms, a bathroom and a technical area for water heating. The lower floor has a large open-plan space of 102m2 with a studio area, workshop and garage space. There is also a useful laundry area on this floor.An ornamental gate marks the entrance to the property, which is completely fenced and walled, with a parking area, a 70 metre deep borehole, a tank to supply water to the villa, a swimming pool and a drip irrigation system for the garden. Next to the 50 m2 swimming pool, which reflects the almost always clear skies of the Alentejo plains, there is also a small annex with a sun terrace and a fountain and small old pond. In the more rural area you can find various species of fruit trees, olive trees, cork oaks, ornamental trees and three large linden trees.Overlooking the historic centre of Montemor-o-Novo and its medieval castle, access to the property is via a dirt track two kilometres from the national road. Although the path serves three other permanent dwellings, the property offers all the discretion, privacy and sense of bucolic isolation ideal for a retreat surrounded by nature.Situated in an area of some altitude, which stands out from the Alentejo plain, this Alentejo hill is about a 10-minute walk from the Montemor-o-Novo Ecotrail, which runs along the old railway line for 12 kilometres and ends in the town. In addition to the castle, in the vicinity of Montemor-o-Novo you can find several dams where you can practise water sports and sport fishing, as well as important historical architectural heritage.On this property, the sound of silence is interrupted only by birdsong. Between the rustic charm of the villa and the beauty of the orchard, you're sure to find your favourite spot.Infante & Riu - Portugal Real Estate is a real estate agency based in Chiado, operating in the residential market in the prime areas of Greater Lisbon since 2014. We specialize in the sale of new or resale properties, for living or investment purposes, including apartments, villas, and retail spaces, as well as country estates and farms around Lisbon. We are able to assist both national and international Buyers. Energy Rating: F #ref:QUI_11174
…By Infante & Riu


Nestled in the serene region of Castelo Branco, the Herdade da Tapada Grande is an extraordinary estate spanning approximately 920 hectares. This fully fenced property harmoniously blends nature, organic agriculture, and hunting excellence in a breathtaking setting that offers unparalleled privacy and exclusivity. The estate's gently rolling landscape features a diverse ecosystem, with areas of dense vegetation, extensive olive groves, and Mediterranean woodlands populated by cork oaks, holm oaks, and strawberry trees. Numerous springs and water points, along with four dams, enrich the natural resources and ecological balance of the estate. The agricultural component includes around 120 hectares of olive groves, featuring approximately 10,000 olive trees, with 90 hectares dedicated to organic production, alongside 6.5 hectares of organic almond orchards. At the center of the property stands the main house, originally constructed in 1903 and meticulously restored to marry the charm of traditional architecture with high standards of comfort. The estate also boasts independent guest rooms, a swimming pool, expansive reception areas, staff accommodation, a restored chapel, a garage, and various agricultural and technical infrastructures. Sustainability and energy autonomy are supported by 80 solar panels, complemented by auxiliary systems for operation. With approximately 80 kilometers of pathways, 15 luxury viewpoints, and diverse hunting facilities, the estate provides exceptional conditions for hunting activities. The wildlife populations, including substantial numbers of deer, fallow deer, and wild boars, benefit from the habitat diversity, abundant water resources, and meticulous land management. This rare property combines size, privacy, and natural wealth within a single estate, creating a true private domain that seamlessly integrates agriculture, nature, and superb hunting opportunities.
…By Portugal Sotheby's International Realty


In the heart of Minho, between the serenity of nature and the authenticity of traditional Portuguese architecture, lies this magnificent fully restored estate, a unique property where historical charm harmoniously merges with contemporary comfort and sophistication. Nestled in an environment of absolute privacy and tranquility, this exclusive property stands out for the excellence of its architectural restoration, preserving traditional stone elements, noble woods, and original details, combined with high-standard finishes. The main residence offers spacious, bright, and elegantly distributed areas, including: 9 generously sized bedrooms, 7 full bathrooms, 1 guest toilet, 5 living and social rooms, 2 fully equipped kitchens, independent laundry, private sauna with shower, private cinema room, fully equipped gym, photography studio, 2 offices/libraries, various storage rooms and technical areas. Furthermore, it features diesel central heating, a complementary pellet heating system, and air conditioning installed in 3 rooms. Outside, the property also boasts an elegant outdoor pool, perfectly integrated into the natural surroundings of the estate, providing an exclusive leisure and relaxation environment with total privacy. The interior spaces were designed to provide absolute comfort, functionality, and a high-level residential experience, ideal for prestigious private residence or premium tourist project, boutique hotel, exclusive retreats, or private events. The property benefits from extensive gardens, green areas, and stunning natural surroundings, offering a distinctive, reserved, and sophisticated lifestyle. Located in Póvoa de Lanhoso, in one of the most charming regions of Northern Portugal, this estate is close to Braga, Gerês, and with excellent access to Porto and the international airport. A rare property of singular character, intended for those seeking exclusivity, authenticity, and quality of life. For more information or to schedule a private visit, contact us.
…By Portugal Sotheby's International Realty


Quinta das Lapas is an estate featuring an imposing manor house dating from the late 18th to early 19th century, for sale in Torres Vedras. It consists of an urban section and a rural section, covering a total of approximately 9 hectares. The urban section comprises a manor house, several outbuildings originally intended as caretaker's quarters, barns, wine cellars, and a chapel. In addition to the extensive gardens surrounding the manor house, the rural section is covered by woodland and diverse vegetation. The main house, built in the Baroque and Neoclassical architectural styles with a U-shaped floor plan, has a footprint of 880 m² and a gross floor area of 1,760 m². Spanning two floors and an attic, and of great architectural interest, the ground floor comprises the living areas with large rooms, including several parlors and two kitchens. The upper floor features 14 bedrooms. The mansion retains its original design, both inside and out, but, although some restoration work has been carried out, it requires extensive modernization and functional upgrades. The house has a limited number of bathrooms and a deficient electrical system. The ground floor is the best preserved; the kitchen area features stone slab floors of significant heritage value, and several rooms have frescoes on the walls and ceilings with wooden coffered ceilings. All of these finishes require restoration work.On the upper floor and in the attic, the finishes are of lesser heritage value and consist of wooden plank floors, stucco walls, and wood-paneled ceilings. The building contains several architectural elements of historical and artistic value, notably decorative tilework and various frescoes. In addition to the 60-square-meter chapel, located at the entrance to the property, there are several structures contemporary to the main house that have been remodeled. In the 1990s, a number of buildings were constructed, containing 20 double rooms with bathrooms. The total floor area of the complex is approximately 5,000 square meters. Located in Monte Redondo, Quinta das Lapas is 10 minutes from Torres Vedras and 30 minutes from Santa Cruz Beach. The airport and the city of Lisbon are about a 40- to 50-minute drive away via the A8 highway.Historically, Quinta das Lapas is one of the most important monuments in the municipality of Torres Vedras and the Western region, located in the parish of Monte Redondo. It is a monument, classified by the Directorate-General for National Buildings and Monuments, of rare beauty and boasting a well-preserved historical heritage; its last royal owners were the Counts of Tarouca. Its construction dates back to the late 17th century and was completed in the 18th century, due to the requisition of its workers by King João Vfor the construction of the Convent of Mafrawhich earned the estate permission to emblazon its gate with a coat of arms and the gift of two marble lions that crowned the pilasters of the estate's main gate. During the 19th century, the house was expanded to two stories, retaining its current architectural design to this day. Infante & Riu - Portugal Real Estate is a real estate agency based in Chiado, operating in the residential market in the prime areas of Greater Lisbon since 2014. We specialize in the sale of new or resale properties, for living or investment purposes, including apartments, villas, and retail spaces, as well as country estates and farms around Lisbon. We are able to assist both national and international Buyers. Energy Rating: C #ref:QUI_11724
…By Infante & Riu


This impressive estate is located in Colares, one of the most traditional and picturesque parishes of Sintra. With distinctive manor-style architecture, this property offers 8 bedrooms, 2 of which are en-suite, and 7 bathrooms—ideal for families seeking comfort and space. The main highlight of this property is its outdoor area, with a vast plot of 26,000 m², perfect for those who value peace and privacy. With a gross private area of 506 m², the house is spread over three floors. On the ground floor, there is a generous living room, a functional kitchen, an office, and a bedroom. The first floor features 2 en-suite bedrooms and 3 additional bedrooms, all spacious and bright. The house also includes a Turkish bath, a swimming pool, and a wine cellar, offering an exclusive lifestyle. The garage can accommodate 4 vehicles, ensuring great convenience. The property was built in 1938 and retains its original charm and elegance. The location is another strong point of this property. Colares is just a short distance from several essential amenities such as supermarkets, schools, hospitals, and restaurants, all around 10 minutes away. The proximity to main roads and the train station provides easy access to Lisbon and other regions. For those who value nature and proximity to the mountains, this home offers excellent quality of life with easy access to the region's beautiful natural parks. This property represents a unique opportunity for those seeking a high-quality retreat, with all the benefits of a peaceful lifestyle without giving up proximity to essential services and transport.
…By Portugal Sotheby's International Realty


Discover this magnificent country estate situated on Avenida Sequeiros, in Lodares, Lousada. Covering an area of three hectares, this unique property combines the timeless charm of history with contemporary comfort. Dating back to the 18th century, the estate has been fully restored and boasts a total of 10 well-appointed bedrooms, promising luxury and privacy. One of the highlights of this property is the private chapel, a perfect space for moments of reflection and tranquillity. The grounds are adorned with a variety of fruit trees, offering a generous harvest that complements the fertility of the soil and the natural beauty of the surroundings. Sports enthusiasts can enjoy a tennis court for leisure and recreation. The indoor garage has space for three cars, highlighting the practicality of this exclusive retreat. The property also includes a wine cellar and a wine storage room, ideal for wine connoisseurs wishing to store their collections in an authentically classic setting. With 10 bathrooms and a spacious living room, this historic home is a perfect blend of elegance and functionality. It is an invitation to embrace tradition and enjoy a truly remarkable experience in a prestigious property.
…By Portugal Sotheby's International Realty


Located in Santo da Serra, this property promotes a quieter lifestyle, in constant contact with the surrounding nature. Due to its altitude, it offers cooler temperatures than those felt across the rest of the island. Nearby, you will find the golf course, and the property is just fifteen minutes from Santa Cruz beach, the airport, and the expressway. Its construction is entirely in wood, an ecological and sustainable material that ensures superior energy efficiency. With double walls, exterior finishes in glued laminated timber, and double-glazed windows, the property remains warm in winter and cool in summer thanks to the natural insulating properties of wood. It is a renewable, recyclable, and non-toxic resource, thus minimizing environmental impact. Inspired by a tropical dacha-style retreat, carefully decorated and designed with great attention to detail, this property stands out for its distinctive atmosphere, characteristic of wooden homes. Distributed over two floors, the layout begins with an entrance hall adjacent to a bathroom, leading to the open-plan kitchen and dining area, featuring French doors that open onto a large covered terrace. The living room, with its vaulted ceiling, is bright and offers views of the surrounding nature, and includes a ceramic-clad stove. One of the suites is located on this floor. The upper level comprises the master suite, two additional bedrooms, and another bathroom. The spacious and customizable basement provides versatile space for a gym, sauna, jacuzzi, or even an indoor pool. The garden is a true oasis, beginning with a lawn shaded by autumn-toned trees, ideal for family activities and outdoor gatherings. The property also features a small orchard in its early stages of growth and a composting well. A Tuscany-inspired pathway lined with cypress trees leads to a fountain decorated with majolica frogs. The garden includes species such as Lebanon cedar, Japanese cedars pruned in the ‘daisugi’ style, Australian kauri, white camellias, magnolias, and a rock garden with a restored 17th-century stone oven. The property is equipped with an automatic irrigation system and a ride-on lawn tractor. This is the perfect property for those seeking a life in harmony with nature, combined with comfort and elegance in a serene environment.
…By Portugal Sotheby's International Realty


Located in Nevogilde, Vila Verde, this charming country estate of approximately 6,300 sqm combines the authenticity of traditional stone architecture with a peaceful natural setting offering privacy and close contact with nature. The property comprises seven bedrooms and eight bathrooms, complemented by two living rooms and a kitchen. Its generous spaces and characteristics allow for a variety of uses, whether as a private residence, holiday home or tourism project. One of the estate’s key distinguishing features is its potential for further development and enhancement. Approval is already in place for the construction of a swimming pool and an annex, neither of which has yet been built, allowing the future owner to continue the project and tailor these spaces to their needs. Studies have also been carried out to convert the property into Local Accommodation (Alojamento Local), including the possibility of expanding its accommodation capacity across the rustic plots through the installation of bungalows, creating interesting prospects for a rural or nature-based tourism concept. With an A+ energy rating, the property combines the character of a traditional Portuguese estate with a level of energy efficiency rarely found in this type of property. An opportunity for those seeking a retreat in Northern Portugal, with space, authenticity and a strong connection to nature, as well as for those looking to explore the tourism potential of a property offering various possibilities for future enhancement.
…By Portugal Sotheby's International Realty


Estate with 6-bedroom villa for sale in the Portalegre region, set on a 4-hectare property in the heart of the Alto Alentejo. This typical Alentejo style villa, which is spread over two floors, uses noble materials such as ancestral stone, honey tones in the woods and comfortable fabrics in its construction. The iron details were worked by hand and it also has decorative paintings.The ground floor consists of four in suite bedrooms, five toilets, an entrance hall, a 100m2 living room and a 50m2 dining room, both with a fireplace, a large fully equipped kitchen and a pantry. On the upper floor it is possible to find the Master suite with closet, bathroom and office. Outside the main house there is yet another suite.With central heating and laundry, this Alentejo house has several leisure spaces, including a jacuzzi, gym, changing rooms and an equestrian area with horses and their boxes.Outside the villa you can also find a swimming pool surrounded by a lawned garden and decorated with typical objects of the region and a pleasant terrace that enjoys absolute silence and calm which will allow you to enjoy the stunning landscape of the Alentejo.Inserted in an estate with 4 hectares, this villa is located in a piece of paradise, where you can appreciate every moment, the purity of the countryside air, the smell of the land, the sky, the walks on foot, bicycle or horse, golf and wine tourism.Located in the noble part of the traditional families of the Alentejo, a bull-breeding region, with gastronomic restaurants, this estate is also part of a wine region that concentrates more than 30 cellars of the best wines in Portugal, where it is possible to visit 13 castles.In terms of accessibility, the estate is located 1 hour and 40 minutes from Lisbon (by highway) and 25 minutes from Spain (by highway), and is served by the airports of Ponte de Sor, Évora, and Badajoz.Infante & Riu - Portugal Real Estate is a real estate agency based in Chiado, operating in the residential market in the prime areas of Greater Lisbon since 2014. We specialize in the sale of new or resale properties, for living or investment purposes, including apartments, villas, and retail spaces, as well as country estates and farms around Lisbon. We are able to assist both national and international Buyers. Energy Rating: C #ref:QUI_5851
…By Infante & Riu


Welcome to Quinta Marugo, a rare opportunity to acquire a fully operational, newly renovated retreat center set within 30 hectares (74 acres) of protected countryside in the Guadiana Natural Park, Baixo Alentejo. Combining absolute privacy with turnkey operational readiness, the property offers a compelling asset in the growing wellness and experiential hospitality sector. The estate comprises three thoughtfully designed ground-floor buildings, balancing guest privacy with high-quality communal spaces for dining, socialising, and group activities. Accommodation includes 10 en-suite double bedrooms, configurable as twin or king, all enjoying open views across the Alentejo landscape. Interiors are finished with natural, eco-conscious materials, creating a calm, durable, and low-maintenance environment aligned with contemporary wellness trends. At the heart of the property are two standout features: a chemical-free natural swimming pool, filtered entirely by plants, and a 70 sqm wood-and-glass pagoda, purpose-built for yoga, meditation, and group work. Together, these elements position Quinta Marugo as a highly distinctive retreat destination. The property is fully equipped for professional operations, with an industrial-grade kitchen praised by visiting chefs, central heating throughout, passive thermal regulation via thick rammed-earth walls, and extensive sustainability infrastructure including solar energy, a private borehole, and a 1,000 sqm vegetable garden supporting true farm-to-table experiences. Additional facilities include staff accommodation, treatment and technical rooms, stables, an outdoor arena, multiple ponds (one with an island), and approved planning for an additional 100 sqm house near the gardens, as well as preparation for a large outdoor yoga deck. Recognised internationally, Quinta Marugo holds Green Globe Certification, has been featured by The Guardian as one of Europe’s best healthy retreats, and boasts exceptional guest ratings (9.8 on Booking.com, 5.0 on Google). A fully functional, sustainably designed retreat asset in a protected natural setting—ready to operate from day one, with clear scope for future expansion.
…By Portugal Sotheby's International Realty


Magnificent farm located in the parish of Adaúfe, in Braga, with over 13 hectares of land. The main house, with over 1,000 square meters of gross construction area, along with seven bedrooms, including a suite, and three bathrooms, stands out for its traditional charm and extensive land. With spacious and well-distributed areas, this property was designed to offer comfort and functionality. Located near important services such as schools, supermarkets, and a hospital, the farm also benefits from proximity to dining options and main roads, facilitating access to the center of Braga and other surrounding areas. The combination of agricultural land and traditional housing offers a countryside environment just minutes from urban life, ideal for those who appreciate the best of both worlds.
…By Portugal Sotheby's International Realty


A rare and deeply authentic estate where history, nature, and family heritage come together in a truly unique setting. Built in 1870 and belonging to the same family ever since, this magnificent riverside manor house preserves the essence of the great Portuguese summer homes places designed for slow living, gathering family and friends, and enjoying a privileged connection to the landscape and the water.Surrounded by mature gardens, orchards, riverside lawns, and over 220 metres of river frontage, the property offers a rare atmosphere of privacy, serenity, and natural freshness. The constant sound of the water, the lush vegetation, and the harmonious scale of the estate create an environment of exceptional tranquillity and beauty.The main house, carefully restored and decorated with absolute respect for its original identity, retains an authenticity that is increasingly difficult to find. The interiors reveal a discreet elegance, marked by ornate ceilings, original wooden floors, Portuguese tiles, historic fireplaces, and remarkable natural light. Every room has been designed to provide comfort while preserving the period character that defines the property.Highlights of the interior include:-Seven spacious and light-filled bedrooms, ideal for hosting family and guests;-Several living, dining, and social areas;-Original 19th-century library preserving family books and manuscripts;-Large professional kitchen designed for intensive use;-Green Hall and art studio with exceptional versatility;-Piano room and various spaces for reading and contemplation;-High ceilings and preserved historic architectural details;-Elegant, welcoming interiors full of personality.The exterior is equally remarkable:-Private gardens and green areas carefully integrated into the landscape;-Terraces and large verandas overlooking the orchard and the river;-Former riverside vegetable garden with significant productive and landscaping potential;-Mature orchards with a variety of fruit trees;-Outdoor tent ideal for dining, events, and social gatherings;-220 metres of river frontage;-Perfect spaces for rest, contemplation, and outdoor living.The property also includes approximately 400 m² of historic outbuildings former stables, distillery, wine cellar, and storage spaces offering great flexibility of use and potential for new projects.Due to its scale, natural setting, and spatial configuration, the estate also presents exceptional potential for hospitality projects, retreats, private events, or multigenerational living, while always preserving the authenticity and spirit of a true Portuguese family home.More than a property, this is a home with soul, memory, and identity perfect for those seeking authenticity, historic charm, and a privileged connection to nature. Energy Rating: F #ref:IM_01
…By Encanto Real Estate


Quinta de Santo António Equestrian Club | Milharado A unique equestrian retreat just a few kilometres from Lisbon, with direct access to the A8 motorway and only 15 minutes from the airport. Set on 2 hectares, this property combines tradition, high-level training and horseball, standing out as a singular reference in Portugal’s equestrian landscape. Fully operational, it currently hosts riding lessons and regular horseball practice, featuring a rare asset on the market: three complete riding arenas. Equestrian Facilities • Main indoor arena: 800 sqm, with 160 sqm grandstand seating for approx. 250 people • Secondary indoor arena: 234 sqm, including a round pen structure • Outdoor arena: 1,500 sqm, silica footing, drainage system and viewing stand • LED lighting throughout most areas • 34 active stables (+2 inactive), with natural ventilation, automatic drinkers and feeders; 30 currently occupied • 5 paddocks, horse washing area, and parking for trucks/trailers Support & Infrastructure • Two warehouses (104 sqm and 100 sqm) • Two tack rooms with individual lockers • Common room (48 sqm) and private classroom (15 sqm) • Public water supply plus private borehole • Three-phase electricity and generator installation possibility • Easy access for heavy vehicles “O Picadeiro” Restaurant A 187 sqm fully equipped restaurant with refrigeration, coffee service and smoke extraction. Renovated in 2018, currently inactive since the pandemic. Residential & Leisure Areas • Main house with 3 bedrooms, 2 bathrooms, living room and kitchen • Two additional one-bedroom houses (40 sqm and 60 sqm) • Former 250 sqm wine cellar converted into a 2-bedroom house • 16 x 8 m swimming pool, changing rooms and support bar • Chapel, fruit trees, children’s playground, and parking for approx. 30 cars A distinctive property with no known structural issues or flood history — ideal for equestrian operations, events, or a hospitality project linked to the equestrian world.
…By Portugal Sotheby's International Realty


Country Estate with Vineyard and Multiple Residences in Pedrógão GrandeSet in a peaceful valley on the outskirts of Pedrógão Grande, this 3.7-hectare country estate brings together several residential buildings, a small vineyard, abundant water resources and a particularly well-kept rural setting.With approximately 595 sqm of built area, the property comprises several buildings, offering considerable flexibility of use.The main house features four en-suite bedrooms, spacious living areas, a fully equipped kitchen and several terraces that extend the living spaces outdoors.In addition, there is an independent apartment and a separate guest house, both accommodating up to four people and providing privacy and independence between the different living areas.A former wine cellar, retaining the traditional character of the property, has been converted into a social and games room.Outside, the gardens extend around the various buildings and an 11 x 6 metre saltwater swimming pool with an adjoining pool house.The property also includes a large garage and several storage areas.The land is one of the estate's most appealing features. In addition to olive, chestnut, almond, citrus and cherry trees, as well as a vegetable garden, it includes approximately 6,000 sqm of licensed vineyard planted on terraces in 2020 with Aragonez, Syrah, Touriga Nacional and Alicante Bouschet grape varieties.Water is another important feature of the property: a private water source and a stream running through the valley complement the connection to the public water supply.The estate also benefits from fibre-optic internet, solar panels for hot water and a central heating system supported by wood-fired and diesel boilers, as well as high-efficiency wood-burning stoves in the different houses.Part of the property is currently used for accommodation, with a licensed Alojamento Local operation in the main house and a long-term rental in the apartment, offering an interesting combination of private residence and tourism activity.The configuration of the buildings, the size of the land and the independence of the different accommodation units make this estate particularly suitable for a large family, for hosting guests or for continuing a small-scale tourism project.Despite its sense of privacy and natural surroundings, the property is just a few minutes from Pedrógão Grande and approximately 40 minutes from Coimbra, in a central location between Lisbon and Porto. Energy Rating: A+ #ref:TGP78
…By Encanto Real Estate


Exclusive Estate Between the Atlantic Ocean and the Alentejo Coast Between the Atlantic Ocean and the protected landscapes of the Southwest Alentejo and Vicentine Coast Natural Park, this exceptional estate enjoys a truly privileged setting. Located between Porto Covo and Vila Nova de Milfontes, just 20 minutes from Sines and less than 10 minutes from Praia do Malhão and Praia dos Aivados, it combines privacy, authenticity, and outstanding investment potential. Set on 9.25 hectares, the property offers open countryside and ocean views and approximately 890 m² of built area. The main residence, with an active tourism licence, features six suites, four with private terraces, spacious reception areas, a living room with fireplace, equipped kitchen, office, basement, and garage. The upper-level principal suite enjoys breathtaking 360-degree views over the surrounding landscape. A 450 m² event venue accommodates weddings, retreats, corporate gatherings, and wellness experiences for up to 100 seated guests. It includes offices, technical facilities, adapted amenities, and a 118 m² outdoor terrace. A stone amphitheatre and a 1,000 m² event esplanade further enhance its versatility. The estate also includes an independent guest or staff house and several outdoor areas designed for private events and entertaining. A key advantage is the approved development plan (PIP), allowing an additional 1,260 m² of tourism construction and increasing accommodation capacity by up to 42 beds. Landscaped gardens, orchards with around 30 fruit tree varieties, solar panels, autonomous water supply, and traditional natural materials complete this remarkable property. A rare opportunity on the Alentejo coast, ideal as a private estate, boutique hospitality project, or premium investment.
…By Portugal Sotheby's International Realty


Situated in a valley of rare natural beauty in Celorico de Basto, around 45 minutes from Porto, this unique 13.5-hectare property offers an exceptional balance of privacy, authenticity and a connection with nature. It represents a rare opportunity in the national property market, ideal for those who value tranquillity and potential for appreciation. The site is divided between a main area of around 5 hectares, dedicated to residential and agricultural use, and a surrounding woodland area of 8.5 hectares, which ensures scale, seclusion and immersion in nature. This layout reinforces the property’s exclusive character and allows for multiple development possibilities. At the heart of the property, a genuinely Minho atmosphere stands out, with a partially productive vineyard (Alvarinho and Trajadura grape varieties), an abundance of spring water and direct access to the River Freixieiro. The possibility of creating a private river beach adds a distinctive element of high value. The built-up area includes a traditional-style four-bedroom main house, a second property requiring restoration, a wine cellar with wine presses, a granary, a porch and a mill on the river. These elements preserve the local identity and provide the basis for a project with character and authenticity. The stream, which runs through the property, creates a serene and sensory environment, ideal for moments of contemplation, leisure or activities such as yoga and meditation. The surrounding woodland also offers trails, walks and opportunities to experience nature at first hand. The terraced topography, combined with the green landscape and the presence of water, makes this space ideal for distinctive tourism projects, such as a boutique hotel, eco-resort, glamping site or wellness retreats. Less than an hour from Porto, this property brings together increasingly sought-after attributes: nature, privacy and tourism potential, representing a unique investment opportunity in an asset with strong potential for appreciation.
…By Portugal Sotheby's International Realty


Prestigious Estate with Equestrian Facilities and Tourism Investment Potential Located in Viana do Alentejo, just 30 minutes from Évora and benefiting from efficient road access, Herdade do Catalão is presented as a high-standard estate, specifically developed for professional and leisure equestrian activities, set within an environment of exceptional privacy and authentic Alentejo character. With approximately 7 hectares of total area, largely composed of cork oak woodland, the estate includes a main residence of traditional Alentejo architecture, designed and reinterpreted according to contemporary principles of comfort and functionality. The house comprises three en-suite bedrooms, a spacious and light-filled living room, a large kitchen, and a 220 m² garage, allowing for multiple technical or support uses. The equestrian complex, the central feature of the property, was designed with criteria of efficiency, scale, and operational flow. It stands out for its atrium with 23 horse boxes, providing direct access to a covered riding arena of 770 m², a bullring exceeding 1,000 m², and a panoramic grandstand equipped with a large fireplace and privileged views over both training and presentation areas. Additionally, the property includes a future swimming pool integrated into the natural surroundings, supplied by water from a historic aqueduct, reinforcing the estate’s distinctive and heritage-rich character. From an investment perspective, the property offers urban planning feasibility for tourism development, allowing the implementation of a differentiated hospitality project, with the possibility of constructing bungalows or a hotel unit with capacity for up to 200 beds, aligned with a luxury, equestrian, or experiential tourism concept. A rare property, tailored for discerning clients who value exclusivity, scale, functionality, and sustainable appreciation potential, in the heart of Alentejo.
…By Portugal Sotheby's International Realty


A farm with around 27 hectares and more than 1 km of frontage on the River Cávado, located in Alto Minho, Barcelos. It has an imposing manor house with a chapel, eight bedrooms and several living rooms, preserving all its original charm and historic furniture. The property also includes a hall for 150 people with an industrial kitchen, a pool house with an equipped kitchen, changing rooms and a gym, as well as a tennis/football court. The vineyards, with grape varieties such as Loureiro, Alvarinho, Trajadura, Arinto and Vinhão, produce Vinho Verde wines of excellence, vinified in their own winery with modern technology. Due to its size, location and history, the Quinta offers enormous potential for wine tourism projects, hotels and events.
…By Barnes Portugal


Charming Country Estate with History at Herdade do Zambujeiro, 50 Minutes from LisbonThis distinctive 2,1 hectare country estate combines the charm of traditional Portuguese architecture with an unusual contemporary layout, thoughtfully designed to offer privacy and a close connection with the surrounding natural landscape.The main house is arranged around an elegant interior courtyard with a fireplace, the true heart of the home, creating a harmonious connection between the different spaces of the property.The main house is accessed through a spacious terrace, where a magnificent cork oak makes the setting even more special. From here, the entrance hall leads into the interior courtyard with its fireplace.The main residence comprises four en-suite bedrooms, two guest bathrooms, a kitchen with a dining area and direct access to a terrace, a spacious living room with a fireplace, an elegant dining room with access to a terrace, and a welcoming library and office, ideal for reading or working from home.The swimming pool area includes a leisure space and changing facilities with a bathroom and additional storage. The annex features a guest apartment comprising one en-suite bedroom, two additional bedrooms and a full bathroom, as well as separate staff accommodation and a laundry room. The estate also offers a closed garage for two cars, additional storage space, a kennel area and a chicken coop.The property is located very close to the village of Santo Estêvão, where a wide range of shops, services and restaurants can be found, as well as the Vila Nova de Santo Estêvão Golf Course.A truly unique country estate, created for those who value exclusivity, tranquillity and a lifestyle closely connected to nature.If you are looking for a country estate where you can enjoy special moments with family and friends, this is an exceptional property a place that combines privacy and tranquillity with a way of life in perfect harmony with nature. Energy Rating: E #ref:BS02
…By Encanto Real Estate


The house of Lourdes Castro, located in Caniço, Madeira, is far more than a simple home; it is a living testament to her art and vision. This retreat, overlooking the ocean and the Desertas Islands, was designed by Lourdes Castro and her partner, architect Manuel Zimbro, and transformed into a space that reflects the essence of their work and way of life. For Lourdes, the house and the garden were inseparable, forming an extension of her creative process and becoming, over the years, a symbolic place of belonging. Lourdes regarded the garden not merely as an outdoor space, but as her “last work of art,” a place she cultivated with the same dedication she devoted to her artistic creations. Her profound connection with nature and the rhythm of island life were fundamental pillars of her work. The two large trees she planted, which she affectionately called “my gladiators,” held special significance. To Lourdes, they were guardians of the house, symbolising her deep bond with the natural world that surrounded her and inspired her artistic practice. Her vision was for the house to be preserved as a museum and for the garden to be maintained as a tribute to her art, much like Monet’s gardens in Giverny. Together, they were intended to stand as a complete expression of her legacy, reflecting not only her connection to nature but also the simplicity and wisdom that characterised her artistic journey. Lourdes Castro was not only an artist but also a woman who uniquely integrated life and art. Her home, with its carefully designed spaces, and the garden she cherished so deeply, remain enduring manifestations of this harmony between daily life and artistic creation. Today, both continue to bear witness to her legacy: a place where art and nature meet in an atmosphere of tranquillity and beauty that was always her greatest source of inspiration. This magnificent property, with almost 13,000 square metres of land, offers a construction index of 1.5, creating opportunities not only to enhance the residence once owned by Lourdes Castro but also to unlock significant development potential. With remarkable expansion possibilities, the property is ideally suited for tourism developments as well as the construction of private villas. Its vast grounds and privileged location make it an exceptional opportunity for those seeking to create a project of outstanding value while respecting the natural beauty that surrounds it.
…By Portugal Sotheby's International Realty


Where Nature, Countryside and Sea Meet In one of the most privileged settings of the Alentejo coast, just minutes from Zambujeira do Mar, lies Herdade da Casa Branca — a distinctive estate defined by tranquillity, landscape and an exceptional location. Just 4 minutes by car from Zambujeira do Mar and less than 10 minutes from some of the region’s most iconic beaches, the property offers a rare combination of privacy, agricultural potential and proximity to the Atlantic Ocean. The estate is crossed by the Mira irrigation canal, a distinctive feature that adds both character and value. Predominantly flat and free of cork oak trees, the land offers excellent conditions for agriculture and grazing, in an area where crops such as avocado have become increasingly established. A Project with History and Potential The property includes approximately 920 m² of existing buildings in ruins, offering the possibility of developing a restoration and enhancement project, subject to applicable planning regulations and licensing. Access is provided by a paved road directly to the estate, while an EDP electricity transformer station is located approximately 500 metres away, further reinforcing the property’s accessibility and development potential. And then there is the landscape. Sea views and spectacular sunsets are among the estate’s most remarkable features. Here, every evening transforms the horizon into an unforgettable setting. A Privileged Location The estate is within easy reach of some of the most sought-after beaches on the Alentejo coast: Zambujeira do Mar · Carvalhal · Almograve · Túnel All less than 10 minutes away by car. Future improvements to regional accessibility, including the planned completion of the connection between the A2 motorway and Sines, are expected to further reduce travel time to Lisbon, with an estimated journey of approximately 1 hour and 30 minutes. A Rare Opportunity on the Alentejo Coast Herdade da Casa Branca is intended for those seeking far more than a rural property. It is an opportunity to create a project with a strong identity, surrounded by nature, with agricultural potential, existing buildings, sea views and an exceptional location near Zambujeira do Mar. A place where days begin in the countryside and end with the Atlantic on the horizon. HERDADE DA CASA BRANCA A property with potential. A setting for the future.
…By Portugal Sotheby's International Realty


Quinta do Vale Tesoureiro is located in the parish of Igreja Nova, in the municipality of Mafra. This property has a plot of 12,576 square meters, ideal for equestrian activities, fruit cultivation, or other agricultural and leisure purposes. The villa is spread over two floors. The main floor consists of a spacious living and dining room with double-height ceilings and a suspended fireplace, two suites, a guest bathroom, a kitchen, and a garage for two cars. On the first floor, there are four suites and a terrace with panoramic countryside views. Built in 2001, the villa requires maintenance and modernization works to fully enhance its potential. The location is peaceful, close to small villages with traditional shops, a pharmacy, restaurants, and with easy access to the A16 and A8 motorways. It is only 32 km from Cascais and 37 km from Lisbon Airport. For those who value serenity and a life surrounded by countryside and hills, this is, without a doubt, an excellent choice.
…By Portugal Sotheby's International Realty
'%20stroke='%23DDAA3A'%20stroke-width='1.909'%20stroke-linecap='square'%20stroke-linejoin='bevel'/%3e%3c/svg%3e)
Receive by email any new listing that may match your search criteria
Your criteria :
By validating this form, you accept the general conditions of use of Le Figaro Properties.
These agencies offer a selection of luxury properties vente in Portugal. Feel free to contact them for personalized assistance.


