The agencies at Alenquer
These agencies offer a selection of luxury properties vente at Alenquer. Feel free to contact them for personalized assistance.

 English$ USD · m²


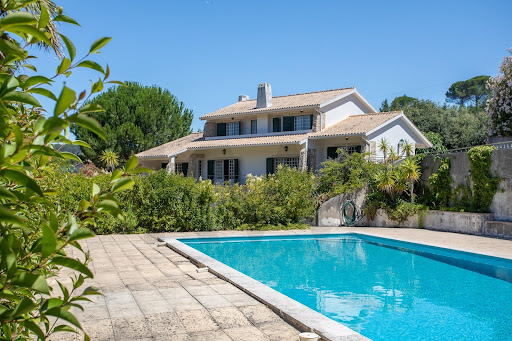
Discover this magnificent, secluded property in the center of Alenquera true haven offering 585 m² of living space set on a 14,560 m² plot*. It features 13 bedrooms and 13 bathrooms distributed across the main house and several outbuildings, all fully equipped to comfortably accommodate guests. Holding a Local Accommodation (short-term rental) license, this spacious and comfortable property is ideal for families seeking a home filled with joy, magic, and well-being. Its unique setting also makes it an excellent investment opportunity. The estate boasts modern amenitiesincluding air conditioning, a fireplace, a sauna, and a fantastic swimming pool*creating a peaceful and welcoming atmosphere.The house comprises two living rooms spread across two floors, a main kitchen, and two additional functional, fully equipped kitchens in the outbuildings. The pool area features a lounge with a kitchen and barbecue, as well as a changing room to support this leisure space. The bedrooms are spacious and bright, with many offering access to balconies that provide stunning views of the town and countryside. The outdoor area is equally impressive, featuring a well-kept garden and fruit treesperfect settings for creating wonderful memories.Situated in the heart of Alenquer, the property enjoys close proximity to all amenities, including schools, markets, pharmacies, local shops, and public transport. Seize the opportunity to live in a place that perfectly blends tranquility with accessibility.* Not recorded on the documentsSchedule your visit and come see your new home.
…By Annonceur International


We present an exclusive luxury estate located in the municipality of Alenquer, a region of recognized strategic value, marked by sustained growth, strong tourism demand, and excellent connectivity to the Lisbon Metropolitan Area. A territory where tradition, nature, and modernity coexist, driving high levels of real estate appreciation.Set on approximately 11 hectares of land, with around 3,280 sqm of built area, the property is harmoniously developed around the Main House, integrating an architectural ensemble designed for comfort, versatility, and multifunctional use.Key Features14 fully furnished bedrooms9 bathroomsFully equipped rustic kitchen with dining areaGrand living hall with fireplace, lounge area, games table, dining room, bar area, and panoramic loungePrivate chapel, a distinctive feature for exclusive eventsSwimming pool with furnished sunbathing area and dedicated sanitary supportLandscaped gardens, including the emblematic Labyrinth GardenNatural lake with scenic surroundings and biodiversityLarge-scale event tent prepared for concerts, weddings, and corporate events, including:Independent restroom facilities (female and male)Fully equipped catering areaDevelopment & Return PotentialThis estate presents a highly attractive investment profile, allowing for multiple strategic approaches:Rural Tourism / Boutique HotelPremium Venue for Weddings & EventsCorporate Retreat or Wellness ResortPrivate Representative ResidenceHybrid Project (Tourism Operation + Events)The infrastructure is fully established, significantly reducing initial CAPEX requirements. The scale of the land and the versatility of the buildings allow for expansion or strategic reconfiguration, subject to local planning regulations.The increasing appreciation of Portugals western corridor and the growing demand for large, exclusive, and distinctive assets position this property as a solid investment opportunity for both national and international investors seeking profitability combined with tangible heritage value.Competitive Advantages Strategic location with excellent access to Lisbon Operational asset with multiple revenue streams Strong emotional and scenic appeal Infrastructure prepared for large-scale events High medium- and long-term appreciation potentialWe are mortgage credit specialists accredited by the Banco de Portugal, ensuring the best financing conditions with speed, efficiency, and full support through to completion.Schedule your visit and discover the unique potential of this property whether as a distinguished private residence or a high-value investment opportunity.
…By Annonceur International


An excellent tourist resort, situated on a hillside with vineyards, covering 2.5 hectares, around 50 km from Lisbon Airport, Ericeira and Peniche. Property highlights: - 10 Geodesic domes (45m² each) fully equipped, with kitchen, bathroom, A/C and large wooden decks (91m²); - 1 ecological wooden hut with private deck, outdoor shower and A/C; - reception with bar, events area, office, laundry and support facilities - Spa area with sauna, wood-heated water tank and cold water tank; - yoga/events dome (60 m²); - raised wooden walkways linking all the spaces - Heated swimming pool with observation deck overlooking the Serra de Montejunto; The property is also equipped with various infrastructures such as: - wastewater treatment system for up to 40 units (currently operating at 60 per cent capacity); - solar panel system; - 1 hectare of vineyards in production; - car park for 35 vehicles With potential for expansion: - 9 new eco-huts: there are already 4 completed decks (91m² each) and 5 substructures ready for construction; - Project for 5 two-bedroom houses: possibility of building and selling 5 two-bedroom houses with panoramic decks (unlicensed). Natural environment with fruit trees planted between the houses. Energy Rating: Exempt #ref:TGP19
…By Encanto Real Estate


Fifth with 36 hectares established in the sixteenth century and now recovered. It is dedicated to wine and has approximately 33 hectares of vineyards, which produce the Touriga Nacional, Merlot, Alicante Bouschet and Caladoc.It has residential houses, mills, barns, stables and houses of support and storage.
…By Annonceur International


We present this extraordinary 26-hectare farm, located just 40 minutes from LisbonThe main house has been renovated on the ground floor. It has 7 bedrooms, 2 living rooms, 2 bathrooms, and a fully equipped kitchen.It should be noted that the electrical installation is recent. It also has PVC frames and double glazing.Independent Annex: with 3 rooms, ideal for accommodation or activity supportYou can also count on other infrastructure and equipment such as a traditional wine cellar, warehouses and large support spaces.The Quinta also has 7 wells, a natural spring and water tank.Several streams cross the property, giving it natural charm.On the remaining land we also have fruit trees (pear trees, apple trees, plum trees)The Quinta is located just 4 km from the village of Castanheira do Ribatejo, with good access and proximity to services and urban areas.
…By Annonceur International


This 35.74-hectare wine estate is strategically located just 5 km from the A1 and A10 highways, 6 km from Carregado, 6.3 km from Arruda dos Vinhos, 10 km from Vila Franca de Xira, 2.5 km from Cadafais, 12 km from Alenquer, 4.5 km from Cachoeiras, 7.3 km from Castanheira do Ribatejo, 14.5 km from Sobral de Monte Agraço. This is a rare opportunity to have a unique investment on the capital's doorstep, just 30 minutes from Lisbon. The property includes a main house, a wine press, barns, stables, warehouses, a caretaker's house, a small support house in the vineyard area, buildings dating back to the 16th century, the Brotherhood of the Blessed Sacrament of Cachoeiras. The land is supplied by two wells with electric pumps. It has an annual production of around 500 tons, with a selection of renowned grape varieties, with an annual income of around 275,000: Caladoc - 9ha; Syrah - 8ha; Alicante Bouschet - 4.5ha; Touriga Nacional - 3.5ha; Merlot - 4ha; Tinto cão - 1ha; Alfroxeiro - 1ha. Book your visit now Contact us for more information.Did you like the presentation of this property? We can do the same for yours. Contact us! This property is exclusive. We share with all real estate agents / professionals with an AMI license on a 50% / 50% sharing basisFeatures:- Exterior Features - Garden; Irrigation System; Common Areas; - Interior Features - Detached Guest Quarters; - Orientation - East; North; North East; NorthWest; South; South East; South West; West; - Views - Garden; Open Area; - Listing Features - Garage; Storage Room; Detached House; Wheelchair Accessible;
…By Annonceur International


A Property Where Elegance Stands the Test of TimeSome properties stand out because of their location. Others because of their architecture. Then there are those that are truly exceptionaldesigned to endure through generations while preserving a legacy of quality, privacy and distinction.Set within an impressive 42,000 m² estate, this exclusive residence, designed by a renowned civil engineer and built during the second half of the 1990s, evokes the elegance of the great Portuguese manor houses of the 18th century, where outstanding craftsmanship and meticulous attention to detail take centre stage.The high ceilings finished with natural pigments, the timeless beauty of Lioz limestone, the three fireplacesone featuring a wood-burning stove with heat recoveryand the excellent sun exposure create interiors that are bright, refined and effortlessly elegant.The main residence is arranged over two floors. The ground floor comprises an elegant entrance hall leading to the living room, library, dining room, breakfast room, kitchen, utility room, pantry, guest cloakroom, a comfortable guest suite and the garage. The first floor offers two magnificent en-suite bedrooms, both generously proportioned and designed to provide complete comfort and privacy.Outdoors, the estate reveals its full character. A large saltwater swimming pool is complemented by a dedicated pool house with changing facilities and a covered terrace, providing the perfect setting for entertaining or relaxing in complete tranquillity. Mature trees, walnut trees and a variety of fruit trees enhance the landscaped gardens, while high perimeter walls ensure exceptional privacy.Designed to meet modern standards of comfort and efficiency, the property also benefits from photovoltaic panels, a heat pump, alarm system, internal intercom throughout the house, automatic irrigation, a private borehole with cistern, kennel, woodshed and a separate 36 m² outbuilding for agricultural support.Located just minutes from Torres Vedras, with excellent access to Lisbon, Sintra, Ericeira and the stunning Silver Coast beaches, this is a property where comfort, nature and exclusivity exist in perfect harmony.More than simply a home, this is a prestigious residence created for those who appreciate authenticity, privacy and truly exceptional construction quality.Contact us for further information and to arrange your private viewing.All images and information presented are subject to confirmation by the estate agent, together with the property's legal documentation, to ensure a safe and fully informed purchase.
…By Annonceur International


Discover Casa do Alto, a unique property just 50 km from Lisbon, with easy access via the A1 and N3. Set in a privileged location, it offers breathtaking views of the Serra de Montejunto and the Lezíria of the Tagus River. This retreat, with 6,000 m² of walled and landscaped urban land, strikes the perfect balance between tranquillity and sophistication.The Main HouseDesigned by architect José Afonso, this modern-style villa spans two floors with around 15 rooms and was fully renovated in 2024 to ensure maximum comfort and efficiency.First Floor:Modern kitchen equipped with high-end appliances, central island, pantry, and wine cellar, with direct access to the pool.Spacious dining room with seating for 18 and garden views.Cosy lounge with fireplace, L-shaped electric sofa, and entertainment area.Bright office with stunning views and functional furnishings.Leisure space including a gym, billiard room, and bathroom.Practical garage with storage and an integrated car wash area.Second Floor:Master suite with a large walk-in closet, luxurious bathroom, and private terrace with panoramic views.Additional bedrooms: one guest suite and two bedrooms sharing a full bathroom.Sunny terrace, perfect for enjoying the sunset.The PoolA true oasis, the 100 m³ pool is finished with blue micro-tiles and divided into three zones: diving, shallow, and childrens area. It features a heating system, telescopic cover, and direct access from the house, ensuring year-round comfort.The LandThe 6,000 m² are a natural paradise, featuring:Wide lawns, flower beds, and paved areas perfect for walks or events.Parking for 20 cars and a composting zone.Lush and fruit-bearing trees, including olive, pine, cherry, fig, apple, and more.Annex BuildingThis complementary space is designed to maximise functionality and includes:Barbecue area under a flower-covered pergola, ideal for al fresco dining.Pool support area with showers, bathrooms, and changing facilities.Storage for outdoor furniture and equipment.Automated irrigation system supplied by a 136-metre-deep borehole with abundant drinking water.If you're looking for a home that combines modern design, complete comfort, and stunning natural surroundings, Casa do Alto is your next destination.Book your visit now and prepare to fall in love!
…By Annonceur International


Farm with more than 2 hectares located in a quiet place and with a magnificent view of the mountains, river and city.The farm also has a riding arena and boxes for several horses, swimming pool, artificial lake with fish. children's playground and several leisure spaces with several rooms for socializing.Excellent for housing and magnificent for rural tourism.There is also a 2 bedroom villa in the space, with furniture, toilet and kitchen (brand new house).Magnificent rural and leisure environment.Despite being in the countryside, this small farm is about 25 minutes from Lisbon.The information provided, although accurate, does not dispense with its confirmation nor can it be considered binding.Marketed by Veigas e Veigas - Mediação Imobiliária, Lda. (AMI 2845) For more information, please contact our agency Veigas Alverca directly or by filling out the form in this ad. Internal Ref.: ALVER-204607imoveis casasavenda comprarcasa imobiliario realestate portugalproperties portugalrealestate lisbonproperties
…By Annonceur International


House T8 for sale
…By Annonceur International


Discover this extraordinary 37.9-hectare estate, located in the peaceful and charming area of Sonega, on Portugal's stunning Alentejo Coast.The property includes an existing 254 sqm house, ready to be transformed through an approved renovation and extension project, designed to preserve the traditional architectural character of the region. The building licence is approved and pending payment.There is also the possibility to construct a 300 sqm agricultural support building, in accordance with the approved planning framework.The approved project features an elegant five-bedroom villa, with approximately 250 sqm of living space. Each bedroom has its own en-suite bathroom, ensuring maximum comfort and privacy. The property also includes a spacious open-plan living area, ideal for entertaining, as well as a second floor of similar dimensions to the ground floor, designed as a versatile multi-purpose space that can be adapted to the future owner's needs.The villa has been carefully designed to accommodate high-quality finishes and premium specifications throughout.Outside, the property offers a welcoming entrance with private parking, while the main living area opens directly onto a spectacular outdoor space featuring a swimming pool, jacuzzi, and a lounge area with a fire pit, creating the perfect setting to relax and enjoy the surrounding countryside.In addition to the main residence, the estate also benefits from a secondary 300 sqm agricultural support building, offering excellent functionality for rural or agricultural use.Sonega is located just minutes from some of the most beautiful beaches on the Alentejo coast, including Porto Covo, Praia da Ilha do Pessegueiro, and Praia do Malhão.The region also provides easy access to renowned destinations such as Vila Nova de Milfontes and the Southwest Alentejo and Vicentine Coast Natural Park, offering endless opportunities for hiking, cycling, surfing, and enjoying nature.The information provided is for informational purposes only and should be independently verified. It does not constitute a binding offer. Energy Rating: E ref:WANTED_435
…By Annonceur International


A truly exceptional property, where architecture, landscape and privacy exist in perfect harmony, in Foros da Charneca, Benavente. Its architecture was carefully conceived by the architect to make the most of the natural topography, daylight and surrounding landscape, creating a constant dialogue between the interiors and nature.Set within an extensive 23,297 m² estate comprising both urban and rural land, this five-bedroom villa occupies one of the highest points of the property, enjoying a privileged position and expansive west-facing views across the estate and the surrounding landscape.The house is essentially arranged on a single level and organised around a series of different courtyards, both covered and open-air. The distribution of the volumes, the large glazed openings and the carefully framed views were all designed so that each room establishes its own relationship with the outdoors, while preserving a strong sense of privacy.The private accommodation comprises a spacious master suite and four generously sized bedrooms, offering a highly comfortable layout both for a large family and for welcoming guests.The three bathrooms are distinguished by the generous use of marble throughout the walls and floors, complemented by underfloor heating. Two of them also benefit from private landscaped courtyards, allowing abundant natural light to enter and creating a direct connection with the outdoors without compromising privacy.The fully equipped kitchen is another of the property's defining spaces. The walls, ceiling and worktops are clad in marble, elegantly combined with bespoke wooden cabinetry. The kitchen flows naturally into the dining area and the covered outdoor courtyard, equipped with a worktop and barbecue, creating a seamless setting for outdoor dining and entertaining.The living room was conceived as the true heart of the home. Spacious and welcoming, it encourages conviviality through its distinct areas and changes in level, which naturally define each space without disrupting the overall continuity.Fireplaces, natural light and large glazed openings enhance the feeling of comfort, while the connection to the extensive west-facing covered veranda extends the living space outdoors and frames the surrounding landscape. At the end of the day, this orientation creates a particularly atmospheric setting.To the east, a generous open-air courtyard marks the arrival at the house and incorporates a magnificent umbrella pine, preserved as a central element of the architectural design and a defining feature of the property's identity.To the south, an elegant covered courtyard creates a natural continuity between the kitchen, dining area and garden, while the more private northern façade was designed to enhance both thermal comfort and privacy.Outside, the scale of the estate allows for a variety of different settings and landscapes. There are several fruit trees, cultivated areas and a borehole, providing water for irrigation of the outdoor spaces. An existing pergola with a swing creates an additional place for relaxation and contemplation.In terms of comfort and equipment, the villa features electric shutters, central vacuum, air conditioning, gas central heating, three fireplaces with dedicated flue extraction, smoke detection, and satellite and DTV installation serving the bedrooms.The electrical system is three-phase and prepared for electric vehicle charging. MEO fibre-optic installation is also available in the area.The large garage provides ample space for several vehicles.More than simply a home, this is a carefully considered architectural work, where the choice of materials, the position of the house within the landscape, the different levels, courtyards and orientation of each space have all been designed to provide comfort, tranquillity and a constant connection with nature.A property for those who appreciate architecture, space, noble materials and absolute privacy, set within a naturally beautiful environment and at a comfortable distance from Lisbon.A home that does not simply occupy the landscape — it was designed to become part of it.Our YourHome Realty / KW Select team, specialising in personalised support for property buyers through our Buyer Agent service, provides dedicated assistance throughout the entire acquisition process.Arrange your private viewing and discover this truly unique property.
…By Annonceur International


Charming Country Estate with History at Herdade do Zambujeiro, 50 Minutes from Lisbon This distinctive 2,1 hectare country estate combines the charm of traditional Portuguese architecture with an unusual contemporary layout, thoughtfully designed to offer privacy and a close connection with the surrounding natural landscape. The main house is arranged around an elegant interior courtyard with a fireplace, the true heart of the home, creating a harmonious connection between the different spaces of the property. The main house is accessed through a spacious terrace, where a magnificent cork oak makes the setting even more special. From here, the entrance hall leads into the interior courtyard with its fireplace. The main residence comprises four en-suite bedrooms, two guest bathrooms, a kitchen with a dining area and direct access to a terrace, a spacious living room with a fireplace, an elegant dining room with access to a terrace, and a welcoming library and office, ideal for reading or working from home. The swimming pool area includes a leisure space and changing facilities with a bathroom and additional storage. The annex features a guest apartment comprising one en-suite bedroom, two additional bedrooms and a full bathroom, as well as separate staff accommodation and a laundry room. The estate also offers a closed garage for two cars, additional storage space, a kennel area and a chicken coop. The property is located very close to the village of Santo Estêvão, where a wide range of shops, services and restaurants can be found, as well as the Vila Nova de Santo Estêvão Golf Course. A truly unique country estate, created for those who value exclusivity, tranquillity and a lifestyle closely connected to nature. If you are looking for a country estate where you can enjoy special moments with family and friends, this is an exceptional property a place that combines privacy and tranquillity with a way of life in perfect harmony with nature. Energy Rating: E #ref:BS02
…By Encanto Real Estate


From the moment you access the property via a driveway lined with pine and cork oak trees, surrounded by the nature and tranquillity of Mata do Duque I, you are welcomed to a truly special country estate. The main façade of the house evokes the charm of an English-style country home while retaining the distinctive features of a traditional Alentejo estate. The interior has been thoughtfully laid out and tastefully decorated, with many unique details that the owners have carefully introduced over the years. The property comprises a two-storey detached house with 428.98 sqm of gross private and construction area, set within a 21,200 sqm plot. It offers a practical and functional layout, perfectly suited to country living, surrounded by mature trees, beautifully maintained gardens and an inviting swimming pool. The estate is arranged over two floors. On the upper floor is the principal bedroom, complete with an en-suite bathroom, a dressing room and a private terrace. On the ground floor, a spacious entrance hall leads to both the living and private areas of the house. The living area comprises a large sitting room with a fireplace, a dining room, a kitchen with a breakfast area, a pantry, a laundry room, a guest bathroom and a staff bedroom with its own bathroom. The private area includes four bedrooms and two bathrooms, one of the bedrooms featuring a fireplace. Both the sitting room and dining room have direct access to the garden and two terraces, perfect for enjoying the summer months. The estate also features a very special Hunting Pavilion, designed to integrate seamlessly with the main house, with both internal access and an independent entrance. It comprises a dining room seating up to 16 guests, a sitting room with a fireplace and a guest bathroom. This country estate is an ideal permanent family home or a perfect weekend and holiday retreat, allowing you to enjoy the peace and tranquillity of the countryside. It is located close to the Santo Estêvão Golf Course and the village of Santo Estêvão, where you will find a wide range of shops, services and restaurants. A unique property, distinguished by its style and location, combining complete privacy with easy access to transport links and everyday amenities. Energy Rating: C #ref:BS01
…By Encanto Real Estate


Herdade da Amieira is located just a few minutes from Benavente in the district of Santarém.With an area of 190 hectares, this estate, with a flat and undulating morphology, has areas more suited to farming and livestock grazing, and others fed by a dense cork oak grove, stone pines and eucalyptus.There is plenty of water through artesian wells, which supply the house and the entire irrigated area. Electricity is provided by the public grid.This property is made up of an urban area and a rural area. The urban area, with a total land area of 7210m2, includes a single-storey 6-bedroom house, stables, cowshed and other buildings supporting the estate. The rural area, with an area of 189.3 ha, has cattle farms, montados, eucalyptus and pine forests. About 10 minutes from the A10 and just 40 minutes from Lisbon, this estate is a very private place, but still close to all the services of the town of Benavente. Urban area - Single-storey 6-bedroom house, comprising kitchen, 2 living rooms, 2 bathrooms and 6 bedrooms - 290m2 - Stables, storage room for agricultural machinery and hayloft 560m2 » Building for cows 45m2 - Aviary 100m2 » Storage room 60m2 Rural area: - Cattle farm on approximately 90 hectares of the property - Eucalyptus farm on approximately 64 hectares of the property. - montados, pine forest and pasture Come and see, I will be happy to help! Features:Exterior Features - Barbecue; Garden; Terrace/Deck;General Features - To be remodeled; Pantry;Facing - East; West;Views - Lake view; Country view; River view;Other features - Garage; Storage room; Two-family house; House; Access suitable for people with reduced mobility;
…By Annonceur International


Less than 30 minutes from Lisbon, this exceptional estate brings together everything that is rarely found in one property: a 6-bedroom villa, guest house, swimming pool, orchard and complete equestrian facilities, set on approximately 6,800 m² of land.Located in the peaceful wine region of Bucelas, this property offers the perfect balance between privacy, nature and comfort, making it ideal as a family home, holiday retreat or an equestrian or tourism project.The main villa, with 526 m² of gross construction area, is spread over a basement, ground floor and first floor, offering generous living spaces, abundant natural light and seamless indoor-outdoor living.It comprises:6 bedrooms, 3 of which are en-suite;3 spacious living areas, including a lounge with fireplace, dining room and games room;5 bathrooms;Large, fully functional kitchen;Garage.The property also includes an independent guest house, comprising:Living room;Fully equipped kitchen;1 en-suite bedroom;Bathroom serving the pool area.Outside, you will find an environment designed for year-round enjoyment, featuring a swimming pool, barbecue area, landscaped gardens and several leisure spaces surrounded by the peaceful Bucelas countryside.For equestrian enthusiasts, the estate offers complete facilities including:Riding arena;Stable with 4 horse boxes;Tack room;Barn;Fenced paddocks and training areas.A unique property where space, nature and quality of life come together just a short drive from Lisbon.Because one home changes everything!Note: This property is exclusively listed and we cooperate on a 50/50 basis with all licensed real estate agencies.
…By Annonceur International


Property with unique characteristics, located on a plot of 4133 m2, consisting of 2 houses: Main House and Guest House, less than 30 minutes from Lisbon airport and Ericeira BeachesWith an area of 260 m2, the Main House, whose initial construction dates back to 1998, was restored using top-of-the-line materials, carefully selected in terms of comfort and aesthetics. It is equipped with Central Heating in all rooms and with Hot Water by Thermo accumulator. An 80 cm air boxThis house is spread over 3 floors.On Floor 0- Large entrance hall- 2 Bedrooms- Double living room with pellet fireplace and a ceiling height of 4.5 m- Kitchen and dining area in Open Space concept with Air Conditioning. The kitchen is equipped with a microwave, Siemens oven, Bosch induction hob and extractor fan.- Laundry- Pantry- 2 WCs- Spacious closed porch with large windows and Portuguese Calçada floor, overlooking the gardenOn Floor 1- Mezzanine over the living room- Library- Large suite with antechamber, walk-in closet, bathroom and bedroom with balconyOn Floor -1 with access from both the interior and exterior of the house- Wine House- GarageWith 70 m2, the Guest House is a single-story house, with outdoor space and was completely remodeled in 2019, maintaining the stone exterior walls, with PVC and double-glazed windows. Hot water via thermal accumulator.- 2 Bedrooms- WC- Living room and kitchen in Open Space concept. The kitchen equipped with the following appliances: Microwave; Oven; Plate; Exhaust fan; Dishwasher, combined refrigerator.- Terrace with Barbeque and direct access to the outside of the property.Located less than 5 km from the future Football City and, with Golf, Tennis, Padel and Horse Riding Centers less than 30 minutes away, surrounded by a rural landscape dominated by greenery. The property is completely walled and the garden has automatic irrigation.Just 25 minutes from Lisbon Airport and Ericeira Beaches, this farm is the perfect refuge for those looking for tranquility and comfort in a rural environment.We take care of your credit process, presenting the best solutions for you with banks through linked credit intermediation and certified by Banco de Portugal
…By Annonceur International


Magnificent Farmhouse with 6 Bedrooms, Pool and Football Field in Forte da CasaDiscover this extraordinary farmhouse located in the heart of Forte da Casa, ideal for those looking for comfort, privacy and quality of life just a few minutes from Lisbon. With a generous area and carefully thought-out spaces, this property is perfect for large families, events or simply for enjoying the best that life has to offer.With 1.39 Hectares Main features: 6 spacious bedrooms - including a master suite with dressing room and panoramic garden views. All rooms have abundant natural light and high-quality finishes.Private pool - surrounded by a large terrace and leisure area, ideal for relaxing on hot summer days or hosting friends and family. Football pitch - perfect for sports activities, parties or fun times with children and adults. Large, well-kept grounds - with garden areas, fruit trees, rest areas and space for cultivation or other projects. Cozy living rooms - with fireplace, dining areas and direct connection to the outside, creating a harmonious environment between the interior and the garden. Fully equipped kitchen - modern and functional, with direct access to an outdoor area ideal for al fresco dining.Private parking - with capacity for several cars.This farm offers the perfect balance between tranquillity and urban proximity, with good road access and all essential services close by.The farm is to be remodelled, which is why there are few photos of the interior spaces. In any case, don't hesitate to book a visit and get to know this unique space close to Lisbon and with the tranquillity of the countryside.
…By Annonceur International


Large urban housing with surrounding landIn Goucharia, Cartaxo, this property stands out for its urban character, size and investment potential, in a municipality recognized as Cartaxo — Capital of Wine.The house, with approximately 637 m² of footprint, 956 m² of gross private area and 7 bedrooms, is distributed in the basement, ground floor and attic, including a garage, cellar, balconies and large internal areas.The property also integrates land with rural characteristics, providing privacy, space and multiple possibilities of use, in a territory deeply linked to vineyards, wine and the agricultural traditions of Ribatejo.Cartaxo has a cultural identity marked by wine production, regional gastronomy and the preservation of rural memory. The Rural and Wine Museum and the traditional festivals dedicated to wine reflect the historical importance of this activity in the life of the municipality.The location also allows you to enjoy the proximity of Santarém, a city of recognized historical and heritage value, known as the Capital of Gothic, as well as the Tagus landscapes, equestrian culture and Ribatejo traditions.Due to its characteristics, this property may be suitable for housing, tourism, wine tourism or another development project, subject to the respective legal and urban feasibility.A classic and differentiated property, with an urban character, exceptional size and high potential, located in a territory where history, culture and wine are part of the local identity.Ideal for those who appreciate this set of opportunities.
…By Annonceur International


Discover Casal Santanna, a stunning 12,000sqm property located in Ribeira do Cartaxo, Santarém, just 45 minutes from Lisbon. Casal Santanna is a rural tourism unit that boasts a generous covered area of approximately 550sqm, divided into three distinct ground floor buildings, each offering unique amenities and features. In the first building, you will find 6+1 independent rooms, each with its own private bathroom, ensuring complete privacy and comfort for all guests. Additionally, there is a well-equipped kitchen, a spacious dining room, and a cozy living room with a charming fireplace, ideal for gatherings and unforgettable moments. The second building features a well-equipped cellar, perfect for wine enthusiasts who wish to store their valuable collections. There is also a room with a bathroom and an adjoining studio, providing flexible space for various needs, along with a convenient laundry area to streamline daily tasks. The third building serves as the main house, offering exquisitely designed bathrooms and kitchen, equipped with top-of-the-line appliances and accessories. The spacious living room opens up to a picturesque terrace, allowing you to enjoy the beauty of the surrounding landscape. Additionally, there is a garage and a barbecue area with an oven, making outdoor gatherings delightful even on cooler evenings. The renovations, carried out in 2021 and 2022, included the installation of new roofs, modernized electricity, and updated water pipes. Casal Santanna now boasts lush gardens with state-of-the-art automatic watering systems, as well as a fantastic swimming pool and a charming mini pool. Committed to sustainability and energy conservation, Casal Santanna has embraced environmentally-friendly practices, including the installation of solar panels. The property is currently exploring the possibility of supplying energy to the main grid, which could result in additional income. In 2023, Casal Santanna received an impressive rating of 9.6 on BOOKING, reflecting not only the exceptional service provided to guests but also the unparalleled conditions and space that Casal Santanna offers.
…By Portugal Sotheby's International Realty


Quinta das Lapas is an estate featuring an imposing manor house dating from the late 18th to early 19th century, for sale in Torres Vedras. It consists of an urban section and a rural section, covering a total of approximately 9 hectares. The urban section comprises a manor house, several outbuildings originally intended as caretaker's quarters, barns, wine cellars, and a chapel. In addition to the extensive gardens surrounding the manor house, the rural section is covered by woodland and diverse vegetation. The main house, built in the Baroque and Neoclassical architectural styles with a U-shaped floor plan, has a footprint of 880 m² and a gross floor area of 1,760 m². Spanning two floors and an attic, and of great architectural interest, the ground floor comprises the living areas with large rooms, including several parlors and two kitchens. The upper floor features 14 bedrooms. The mansion retains its original design, both inside and out, but, although some restoration work has been carried out, it requires extensive modernization and functional upgrades. The house has a limited number of bathrooms and a deficient electrical system. The ground floor is the best preserved; the kitchen area features stone slab floors of significant heritage value, and several rooms have frescoes on the walls and ceilings with wooden coffered ceilings. All of these finishes require restoration work. On the upper floor and in the attic, the finishes are of lesser heritage value and consist of wooden plank floors, stucco walls, and wood-paneled ceilings. The building contains several architectural elements of historical and artistic value, notably decorative tilework and various frescoes. In addition to the 60-square-meter chapel, located at the entrance to the property, there are several structures contemporary to the main house that have been remodeled. In the 1990s, a number of buildings were constructed, containing 20 double rooms with bathrooms. The total floor area of the complex is approximately 5,000 square meters. Located in Monte Redondo, Quinta das Lapas is 10 minutes from Torres Vedras and 30 minutes from Santa Cruz Beach. The airport and the city of Lisbon are about a 40- to 50-minute drive away via the A8 highway. Historically, Quinta das Lapas is one of the most important monuments in the municipality of Torres Vedras and the Western region, located in the parish of Monte Redondo. It is a monument, classified by the Directorate-General for National Buildings and Monuments, of rare beauty and boasting a well-preserved historical heritage; its last royal owners were the Counts of Tarouca. Its construction dates back to the late 17th century and was completed in the 18th century, due to the requisition of its workers by King João Vfor the construction of the Convent of Mafrawhich earned the estate permission to emblazon its gate with a coat of arms and the gift of two marble lions that crowned the pilasters of the estate's main gate. During the 19th century, the house was expanded to two stories, retaining its current architectural design to this day. Infante & Riu - Portugal Real Estate is a real estate agency based in Chiado, operating in the residential market in the prime areas of Greater Lisbon since 2014. We specialize in the sale of new or resale properties, for living or investment purposes, including apartments, villas, and retail spaces, as well as country estates and farms around Lisbon. We are able to assist both national and international Buyers. Energy Rating: C #ref:QUI_11724
…By Infante & Riu


Majestic 6-Suite Country Estate with panoramic views and a pool, set on a lush 4-hectare property, located in the village of Cadaval, District of Lisbon. This elegant, manor-style country house is just a 45-minute drive from Lisbon, is nestled between the Montejunto Mountain range and the beautiful beaches of Peniche, and only 20km from Óbidos, an enchanting medieval hilltop village. In this idyllic setting, modern comforts and well-being reign. The main house, spans three floors and is served by an elevator and a gorgeous handmade wrought-iron double staircase, and offers 733m² of private living area and 275m² of gross dependent area. The residence boasts six spacious suites (from 25m² to 75m²), each with a private varanda and breathtaking views of the surrounding countryside. The spacious social area spans 60m² and there are also two modern kitchens, a library, a 132m² event pavilion (for 90-120 guests), an indoor pool, gym, yoga/meditation room, and a 89m² garage. Additional amenities include three fireplaces, two heat recovery systems, heating, and a traditional wood-burning oven. The beautifully landscaped gardens feature an irrigation system. Sustainability and self-sufficiency are at the heart of this estate. Solar and photovoltaic panels ensure the highest energy efficiency, while a borehole and well provide pure, drinkable water. The property also features an olive grove with 80 olive trees. Just imagine, you could produce your very own organic olive oil. A Slow Living philosophy is at the heart of this property, where you may live in perfect harmony with nature and simply breathe. In this enchanting setting, with the purest air and a profound sense of peace and serenity, simplicity is the ultimate luxury. Time flows slowly here, and the sunsets and starry nights are truly priceless. This property is located in a region renowned for its wine tourism, close to historic vineyards and wineries such as Quinta do Gradil and Quinta do Sanguinhal. The Buddha Eden Garden, the largest oriental garden in Europe, is just 7km away. The new local zoning plan (PDM) permits building on an additional 8000m² of land for a residential project (1000m² is permitted for a tourism project), thus significantly increasing the property’s value. This estate is the ideal refuge amidst mountains and sea. Whether as a primary residence, a holiday home, a boutique hotel (it has a Tourism License), or a senior residence, this is a truly unique and exceptional property.
…By Portugal Sotheby's International Realty


This charming Farmhouse-style farmhouse, located in Vila Franca do Rosário, is a true gem in the heart of the countryside, offering a perfect fusion between comfort, elegance and tranquility. With a generous area of 5.540m², the property provides a rare privacy and a serene environment, ideal for those seeking a refuge from the hustle and bustle of the city.The imposing main building, with 1,092m² of gross area, has a unique architectural project, designed on half floors oriented in a fan from east to south to west. It has 5 luxurious suites and 2 more bathrooms, 4 imposing fireplaces in addition to a 50m² office/library that invites focus and peace. The living room, equipped with a fireplace and Bang & Olufsen high-definition sound system, provides moments of pleasure and comfort. The dining room, also with a fireplace, creates a cozy atmosphere for family meals, while the games/social room, with fireplace, offers the perfect setting for moments of relaxation and leisure. And, to top it off, the fully equipped kitchen that makes the gastronomic experience even more enjoyable.The farm has a spacious garage, alarm system, central heating at the base and air conditioning in the main areas, as well as a central vacuum system that covers all rooms of the house. A true luxury home, with a touch of modernity offering a dream interior: a heated and heated swimming pool, sauna and jacuzzi, all with stunning views, which guarantee maximum relaxation and pleasure.Attached to the property, there is a 2 bedroom building with about 130m², perfect for support to domestic service or for guests who want privacy. The land has an artesian borehole that serves the house, the vegetable garden and the fruit trees and offers the possibility of living sustainably and in harmony with nature.The location couldn't be more convenient, being just 6 minutes from the A8 and A21 motorway, 20 km from Ericeira and 20 minutes from Lisbon airport. A true paradise on the doorstep of the city.Don't miss the opportunity to acquire this charming property and transform this piece of paradise into the haven of your dreams.Contact us to schedule your visit!Why invest and live in Portugal? 7th. Safest country in the world Global Peace Index 2023; One of the best motorway networks in the world; Portugal considered the best tourist destination in Europe in 2022, for the 5th. time in the last 6 years (WTA); Lisbon the best Metropolitan Seaside destination in the world in 2022 (WTA); Madeira Island, the best island destination in the world in 2022 (WTA); Algarve having a hotel unit elected with the award for Best Lifestyle Resort 2022 (WTA); Porto elected as the best City destination in the world in 2022 (WTA) Average temperature at 12 noon, in summer: 25º C and in winter: 16º C; Considered the 7th. Best country in the world in quality of life 2022 (InterNations); Portugal is 4th. Best country in the world where expats feel most at home in 2022 (Internations); Mediterranean Diet, classified as a World Heritage Site by Unesco; The best fish in the world, according to Ferran Adriá, Chef El Bulli; It has 1 of the 25 most beautiful beaches in the world Tripadvisor 2022; It has 3 Portuguese wines among the 12 best in the world in 2022 (Forbes); Hospitality of the Portuguese people considered the best in the world 2018 (Internations).
…By Annonceur International


Magnificent farm with distinctive architecture, completely renovated with quality and tasteful materials, in a privileged, quiet and excellent location, surrounded by an atmosphere of total privacy and a superb green landscape, between Lisbon and Ericeira and just a few minutes from the A8 and A21.Comprising a luxurious 3-storey main house and a 2-storey caretaker's house.Swimming pool framed by green spaces and with unique sun exposure.With 400 fruit trees dotting the land, two irrigation tanks and agricultural support.Warehouse adjacent to the caretaker's house, completely renovated, with several rooms and bathrooms and another warehouse with storage spaces and several horse boxes.Located 25 minutes from Lisbon and 15 minutes from the beaches of Ericeira, very close to shops, services, supermarkets, pharmacies, banks, schools, Colégio de Santo André and transport services at the door.This farm is an excellent opportunity to be close to all amenities and at the same time enjoy a unique quality of life, in a setting that allows you to enjoy the serenity of the countryside- TOTAL PROPERTY AREA - 29,000.00 m2 - MAIN HOUSE - 630 m2- CASA DOS CASEIROS - 180 m2- AGRICULTURAL SUPPORT - 52 m2- WAREHOUSE 1 - 350 m2- WAREHOUSE 2 - 190 m2- SWIMMING POOL- 2 WATERING TANKS- ±300 FRUIT TREES - GARDEN- CHICKEN COOPER/PATCHER- KENNEL- BOXES AND OPEN RIDGEFLOORHall 1 - 8.95 m2Room 1 - 52.80 m2Room 2 - 29.25 m2 (with fireplace) Dining Room - 24.25 m2Hall 2 - 9.55 m2C. Bath - 3.95 m2Office - 12.60 m2Kitchen - 14.55 m2Cup - 11.50 m2Pantry - 2.00 m2C. Social Bath - 4.95 m2FLOOR 1Hall - 5.40 m2Suite - 32.90 m2C. Bath - 6.05 m2Dressing room - 17.15 m2 Closet - 7.25 m2Terrace - 24.00 m2Bedroom 1 - 15.50 m2 Bedroom 2 - 15.60 m2C. Bath - 6.30 m2 Bedroom 3 - 16.20 m2 Bedroom 4 - 12.00 m2C. Bath - 6.15 m2 Hallway - 13.85 m2FLOOR -1RoomBathroom Laundry2 Wine Cellar PantriesFirewood Division Boiler Division
…By Annonceur International


LX INVOGUE presents a remarkable estate that brings together nature, privacy and comfort, just 30 minutes from Lisbon.Set within a fully fenced 13,400 m² property, this estate offers generous spaces, abundant natural light and the charm of a contemporary country residence. Mature gardens, an orchard with over 40 fruit trees, a private water borehole, independent annexes and a carefully designed main house make this a truly unique retreat near the capital.The Main Residence 396 m² of relaxed eleganceSpread across two floors with a mezzanine layout, the home stands out for its noble materials and warm atmosphere. The solid wood flooring and natural granite reinforce the authenticity and quality of its construction.Social AreasLiving room with high ceilings, panoramic windows and a wood-burning fireplaceDining room with direct access to the gardenSpacious kitchen with island and traditional wood-fired ovenOpen-space officeLaundry roomCentral heating and central vacuum systemPrivate Area 6 bedrooms (4 en-suite)Master suite with walk-in closet3 additional en-suite bedrooms2 bright bedrooms5 bathroomsThe layout ensures full functionality, whether for a large family or for accommodating guests or staff.Entertainment Pavilion the social heart of the estateAn independent space with wide windows overlooking the property, perfect for gatherings and celebrations.Includes:An independent building with wide windows overlooking the property, ideal for hosting, entertaining and celebrating special moments.Includes:Fireplace/barbecueWine cellarBathroomDirect access to gardens and covered terracesA versatile and inviting space that enhances the lifestyle and charm of the estate.Outdoor Living 13,400 m² of nature, privacy and serenityThe completely enclosed grounds offer an exceptional outdoor setting, perfect for family life, leisure and future development.Landscaped lawns with an ideal area for a swimming poolShaded verandas and multiple lounge areasOrchard with over 40 fruit trees (including orange, tangerine, apple, pear, peach, loquat, mulberry and olive trees)Organic vegetable gardenKennelGarage for 2 cars + covered parking for 4 vehiclesWater borehole + mains water connectionThe land allows for a wide range of possibilities, such as:Pool and pool houseWellness area (yoga deck, spa, sauna cabin)Equestrian paddockBoutique rural tourism project or private retreat (subject to licensing) Two Independent Annexes 80 m² + 150 m²Annex 1 80 m²KitchenetteBathroomWine cellarIdeal for accommodating guests, staff, an independent office or creative studio.Annex 2 150 m² with mezzanineA large, high-ceilinged open space with excellent versatility for:Loft-style accommodationGym, pilates or yoga studioAtelier or workshopGuest lodge or family apartment(Always subject to local regulations) Location countryside tranquillity with fast access to LisbonLousa, Loures Lisbon RegionOnly 30 minutes from central LisbonPeaceful, safe and private rural environmentQuick access to major highwaysClose to services, local shops and schoolsA perfect balance between country lifestyle and urban convenience. A unique countryside estate for those who value space, privacy and authenticity.A place to live, entertain, work and create lasting memories all within a short distance of the capital. LX INVOGUE Concierge Procurement RelocationAt LX Invogue, we operate as a full-service boutique real estate firm, dedicated to providing a highly personalised experience to national and international clients.From property sourcing (procurement), to relocation support and premium concierge services, our team ensures complete discretion, care and guidance at every step.If you are looking for a bespoke and confidential accompaniment, speak with us.
…By Annonceur International

Receive by email any new listing that may match your search criteria
Your criteria :
By validating this form, you accept the general conditions of use of Le Figaro Properties.
These agencies offer a selection of luxury properties vente at Alenquer. Feel free to contact them for personalized assistance.

