The agencies at Rio Maior
These agencies offer a selection of luxury properties vente at Rio Maior. Feel free to contact them for personalized assistance.

 English$ USD · m²


Property spanning about 30 hectares in Ribeira de São João. The main house of this fully fenced property sits on top of a small hill, providing it with breathtaking views. The house consists of two bedrooms, a suite, a living room, a bathroom, and an unusually large kitchen. The house is surrounded by an extensive lawn, a swimming pool, and a pool shed. In addition to the main house, the property features a barn, a wine cellar, horse stables, and outbuildings for agricultural implements. It also comprises two small ponds and a borehole with plenty of water, offering tremendous potential for both farming and tourism. It should be noted that the property has an active tourist rental permit. Perfect for horse breeding or for a wine tourism project.
…By Portugal Sotheby's International Realty


Welcome to this stunning farmhouse located in the charming city of Caldas da Rainha. This expansive property boasts 10 bedrooms and 11 bathrooms, offering ample space for comfortable living. The house area of 891.1 square meters and the vast land area of 5823 square meters provide plenty of room for outdoor activities and relaxation.The farmhouse is in excellent condition, with modern features such as heating, air conditioning, a solar system, and more. Enjoy breathtaking countryside and mountain views from the terrace, along with the convenience of a garage and storage/utility room. The property also includes a self-contained apartment, games room, and open plan living area perfect for entertaining guests.Located in a central area, this farmhouse offers easy access to museums, bus stations, restaurants, and commercial areas. The beach is just a short 20-minute drive away, making it ideal for those who enjoy coastal living. The property also features beautifully landscaped gardens, providing a peaceful and serene environment.With its prime location, modern amenities, and spacious layout, this farmhouse is the perfect opportunity for those looking for a luxurious and comfortable home in Caldas da Rainha. Don't miss out on this unique and exceptional property with a B energy certification. Contact us today to schedule a viewing!
…By Annonceur International


Fazenda das Laranjas presents itself as a real estate asset of rare exceptionality and high return potential in the vibrant Western Region, positioning itself as the ideal investment for those seeking security and business diversification. With a vast area of \u200b\u200b32 hectares, the property guarantees a passive and immediate line of income through active eucalyptus exploration with a structured contract until 2030 (€10,000/year), ensuring solid annual profitability from day one. The true value of this investment lies, however, in its extraordinary versatility of development: the property has a generous strip of land strategically located next to the main road, with excellent suitability for the construction of independent houses, in addition to multiple annexes already built that offer the perfect skeleton for a creative architectural conversion. This flexibility of use opens the doors to high-revenue business models, making the farm the perfect setting for the creation of a prestigious event and wedding center, the development of a premium segment senior residence, or the implementation of a housing and wellness tourism concept, combining immediate agricultural income with a real estate and commercial projection unparalleled in the current market.Located in the peaceful and charismatic parish of Coto, in Caldas da Rainha, it is a truly unique property that combines the timeless charm of traditional Portuguese architecture with the immense potential of an exclusive retreat in the prestigious Western Region. Located just a few minutes from the vibrant urban, artistic and thermal center of Caldas da Rainha, and strategically close to the beaches of the Silver Coast, this property stands out for its serene surroundings, privacy and architectural features full of soul, history and nobility.When exploring the interior of the house, the grandeur of its rooms and the wealth of original period details that give each space a unique character immediately stand out. The spacious rooms are enriched with magnificent paneling made of traditional tiles in shades of blue and white, which frame the rooms with extreme elegance. The authenticity extends to the floors, where you discover an impressive variety of historical materials, from the solid wood floor arranged in a herringbone pattern to the checkered ceramic floor in the magnificent and spacious kitchen and service area, culminating in rooms with floors with fluid organic patterns of rare beauty. The generous double doors of noble wood with patterned glass, together with deep windows and internal shutters of original wood, keep the property's stately mystique intact, ensuring soft natural light and a deeply welcoming atmosphere.The exterior of the residence is crowned by a spectacular porch balcony of generous dimensions, completely covered with classic tile panels and paved with traditional terracotta tiles. This magnificent covered terrace functions as a private viewpoint over the vegetation and trees that surround the property, providing the perfect setting for outdoor dining and moments of pure relaxation to the sound of nature. With spacious rooms and a solid structure full of character, \
…By Annonceur International


We present an exceptional estate in Caldas da Rainha, the largest in the region, with 8,845 m² of flat land and 258 m² of gross private area. Just 5 minutes from the beach and right next to the Óbidos Lagoon, this property offers space, privacy, nature and strong appreciation potential in a highly sought-after area, particularly by international communities of French and German residents. The main house includes six bedrooms, an office, five bathrooms, a spacious living room, kitchen and storage. Additional annexes provide a garage, traditional oven and second kitchen, perfect for guests or family events. Positioned on slightly elevated ground, the estate ensures open views and excellent functionality.The pool, built in 2023, measures 9 x 3.5 m with a maximum depth of 1.60 m. It features a beach area, waterfall, lighting and pre-installation for a heat pump. As it enjoys full sun from sunrise to sunset, the water remains comfortable for most of the year. Irrigation of the garden and orchard is supplied by a free water well.Among the trees are lemon, orange, fig, plum and loquat, providing fresh fruit throughout the seasons. The landscape changes during the year, bringing colors, aromas and birds that enrich the charm of the property and reinforce the sense of living in harmony with nature.Within minutes there are six major supermarkets, while two of Portugal’s most prestigious private healthcare institutions — CUF and Hospital da Luz — are scheduled to open soon in the area, increasing comfort and investment value. For investors, the advantages are clear: obtaining Local Accommodation licenses is much simpler here than in Lisbon. The land still allows for additional construction, whether bungalows or small villas. The combination of size and flexibility creates excellent conditions for a distinctive tourism project, from rural tourism to a boutique resort. In only 2 minutes you reach the city center, with shops, services, schools and an active community. Nearby are beaches renowned for surfing and water sports, while the Óbidos Lagoon is ideal for family walks, canoeing or peaceful contemplation. More than a house, this estate is a lifestyle: space to gather friends, cultivate your own orchard, swim at sunset or simply listen to the birdsong at dusk. All this at an extremely competitive price, making it a unique opportunity for those seeking a prestigious residence, a family retreat or a high-potential tourism investment on Portugal’s Silver Coast.
…By Portugal Sotheby's International Realty


Historic estate, located in Alvorninha, in the municipality of Caldas da Rainha, set in an environment of absolute tranquility, this magnificent estate offers a rare combination of scale, versatility, privacy, and historical value, ideal for those seeking an exclusive lifestyle or an asset with strong potential for tourism, hospitality, or event development. This is a family-owned property of great historical and emotional significance, having belonged to the same family for several generations. Surrounded by a serene rural atmosphere and lush green landscapes, this estate provides an authentic and distinctive setting where nature and tranquility take center stage. With 525 sqm of gross private area, the impressive main house stands out for its generous proportions and excellent spatial layout. It features 15 bedrooms in total, including 4 suites, and 8 bathrooms, offering exceptional capacity to accommodate a large family or to develop a concept for rural tourism, boutique hospitality, retreats, or private events. Inside, the property offers spacious and light-filled living areas, designed to provide comfort and seamless flow between the different social spaces, creating the perfect setting for both entertaining and quieter moments of retreat. The estate also includes two fully functional kitchens, allowing for practical and versatile use of the space. Outdoors, the estate invites you to enjoy an atmosphere of complete peace and privacy. The property features a private swimming pool, expansive gardens, a tennis court, a football field, and a garage with capacity for parking and storage. The surrounding greenery ensures a unique sense of privacy, serenity, and connection with nature. Benefiting from excellent sun exposure and easy access, this property perfectly combines the charm of a historic estate with the comfort and functionality required for contemporary living. With significant appreciation potential, it represents a rare opportunity to develop an exceptional project, whether as a permanent residence, rural tourism venture, boutique hospitality concept, or event venue. A truly unique property, where history, scale, and potential come together in an exceptional way.
…By Portugal Sotheby's International Realty


Discover this extraordinary 37.9-hectare estate, located in the peaceful and charming area of Sonega, on Portugal's stunning Alentejo Coast.The property includes an existing 254 sqm house, ready to be transformed through an approved renovation and extension project, designed to preserve the traditional architectural character of the region. The building licence is approved and pending payment.There is also the possibility to construct a 300 sqm agricultural support building, in accordance with the approved planning framework.The approved project features an elegant five-bedroom villa, with approximately 250 sqm of living space. Each bedroom has its own en-suite bathroom, ensuring maximum comfort and privacy. The property also includes a spacious open-plan living area, ideal for entertaining, as well as a second floor of similar dimensions to the ground floor, designed as a versatile multi-purpose space that can be adapted to the future owner's needs.The villa has been carefully designed to accommodate high-quality finishes and premium specifications throughout.Outside, the property offers a welcoming entrance with private parking, while the main living area opens directly onto a spectacular outdoor space featuring a swimming pool, jacuzzi, and a lounge area with a fire pit, creating the perfect setting to relax and enjoy the surrounding countryside.In addition to the main residence, the estate also benefits from a secondary 300 sqm agricultural support building, offering excellent functionality for rural or agricultural use.Sonega is located just minutes from some of the most beautiful beaches on the Alentejo coast, including Porto Covo, Praia da Ilha do Pessegueiro, and Praia do Malhão.The region also provides easy access to renowned destinations such as Vila Nova de Milfontes and the Southwest Alentejo and Vicentine Coast Natural Park, offering endless opportunities for hiking, cycling, surfing, and enjoying nature.The information provided is for informational purposes only and should be independently verified. It does not constitute a binding offer. Energy Rating: E ref:WANTED_435
…By Annonceur International


Discover this enchanting homestead nestled in the picturesque Carvalhal, Bombarral, offering a serene lifestyle on a generous 859.9m² lot. This property is chain-free and features lush bushes, old and fruit trees, and a thriving vegetable garden, perfect for those seeking a sustainable living experience.The layout includes 4 spacious rooms and 3 well-appointed bathrooms, providing ample space for family and guests. Enjoy the country views from your home, with easy load/unload accessibility and disabled accessibility, ensuring comfort for everyone. The presence of a well adds to the charm and functionality of this unique property.Located in the heart of Leiria, this homestead offers a tranquil escape while still being close to local amenities. Embrace the beauty of rural living and make this dream property your own. Schedule a viewing today and experience the magic of Carvalhal firsthand!
…By Annonceur International


Majestic 6-Suite Country Estate with panoramic views and a pool, set on a lush 4-hectare property, located in the village of Cadaval, District of Lisbon. This elegant, manor-style country house is just a 45-minute drive from Lisbon, is nestled between the Montejunto Mountain range and the beautiful beaches of Peniche, and only 20km from Óbidos, an enchanting medieval hilltop village. In this idyllic setting, modern comforts and well-being reign. The main house, spans three floors and is served by an elevator and a gorgeous handmade wrought-iron double staircase, and offers 733m² of private living area and 275m² of gross dependent area. The residence boasts six spacious suites (from 25m² to 75m²), each with a private varanda and breathtaking views of the surrounding countryside. The spacious social area spans 60m² and there are also two modern kitchens, a library, a 132m² event pavilion (for 90-120 guests), an indoor pool, gym, yoga/meditation room, and a 89m² garage. Additional amenities include three fireplaces, two heat recovery systems, heating, and a traditional wood-burning oven. The beautifully landscaped gardens feature an irrigation system. Sustainability and self-sufficiency are at the heart of this estate. Solar and photovoltaic panels ensure the highest energy efficiency, while a borehole and well provide pure, drinkable water. The property also features an olive grove with 80 olive trees. Just imagine, you could produce your very own organic olive oil. A Slow Living philosophy is at the heart of this property, where you may live in perfect harmony with nature and simply breathe. In this enchanting setting, with the purest air and a profound sense of peace and serenity, simplicity is the ultimate luxury. Time flows slowly here, and the sunsets and starry nights are truly priceless. This property is located in a region renowned for its wine tourism, close to historic vineyards and wineries such as Quinta do Gradil and Quinta do Sanguinhal. The Buddha Eden Garden, the largest oriental garden in Europe, is just 7km away. The new local zoning plan (PDM) permits building on an additional 8000m² of land for a residential project (1000m² is permitted for a tourism project), thus significantly increasing the property’s value. This estate is the ideal refuge amidst mountains and sea. Whether as a primary residence, a holiday home, a boutique hotel (it has a Tourism License), or a senior residence, this is a truly unique and exceptional property.
…By Portugal Sotheby's International Realty


Farm with 14,920m2 of land, 860m2 of built area, 2 riding arenas, stables, swimming pool, annex for housing, garage and land with agriculture. Quinta das Chafoeiras is a unique property, ideal for those looking for tranquility, privacy and comfort, with excellent conditions for living with family, receiving friends, organizing events or even developing projects related to tourism or the equestrian world.With a plot of 14,920m2 and 860m2 of construction, fully fenced, it offers space, functionality and several leisure areas.The main villa is on the ground floor and has 312 m2. It has:- a large open space area that integrates the living room and dining area- mezzanine- Equipped kitchen- Laundry- Entrance hall- 3 bathrooms- 4 bedrooms- Walk-in closet- OfficeCaretaker's/guests' house (approx. 100m2):- 1 bedroom- Kitchen- BathroomPool area:- shed with barbecue and wood oven, storage room and bathroom- shed for rest and entertainmentBallroom (approx. 200m2):- lounge- Traditional kitchen with wood-fired ovenThere is also:- annex with boxes for horses- garage for 4/5 cars- Storage- kennel- 2 riding arenas- bandstand- Multiple play zones- land with more than 1 hectare varied trees/cropsOther specificities:- Water hole for irrigation and swimming pool- Automatic watering- 24 photovoltaic panels- Children's area- automatic gates with remote control- video surveillance- Portuguese pavement- Fiber optic internetQuinta das Chafoeiras is a complete, versatile space, with excellent areas and conditions, perfect for those who value nature, comfort and a quiet lifestyle.Living here is choosing a day to day with more space, more tranquility and a higher quality of life. Here, you can start the morning with a walk through the garden, enjoy family moments by the pool, practice horseback riding without leaving home or simply enjoy the silence and privacy that nature provides.The versatility of the property also allows you to receive friends, organize events or even develop projects related to tourism or the equestrian world.Supplier Location:Located in a quiet area, with good access, the farm offers the ideal balance between countryside and city. It is about 50 minutes from Lisbon, allowing you to maintain a connection to the capital for work or leisure, without giving up the tranquility of everyday life. Nearby, you will find essential services, commerce and quick access to the main roads.Want more information?My name is Patrícia Nobre and I'm here to help you!
…By Annonceur International


Torre dos Lafetas — Heritage, History, and Contemporary Living in the Heart of the West We present to you a truly unique property where historical legacy meets modern comfort, located in the picturesque village of Carvalhal, just 50 minutes from Lisbon. At the heart of this estate stands the Torre dos Lafetas, a building with historical records dating back to the 13th century, once used by King D. Dinis during his hunting trips in the region. Beside it, a 16th-century manor house built by the Lafeta family after their arrival in Portugal — heirs who were also linked to the construction of the remarkable Quinta dos Loridos. Living History with Exemplary Restoration In 1998, a significant architectural restoration — designed by Vaz do Carmo — brought new life to the tower and the house. The project fully respected the original facades and roofs, preserving the historical character of the buildings, while the interior was completely renovated with modern structural reinforcements. The result is a harmonious dialogue between the old and the new, highlighting and honoring the essence of this unique place. Today, the property features: 3 bedrooms in the main house; 1 additional bedroom with support in a separate annex; Extensive, well-maintained land with fruit trees (apple, pear, walnut), a natural spring, a small pond, and potential for further development — including the possibility of installing a swimming pool. A Village with a Portuguese Soul Carvalhal is a charming village, faithful to its roots, with strong traditions such as the Christmas bonfire in front of the church, local festivals, processions, and the famous local Philharmonic Band — one of the oldest in the country — which once rehearsed at this property. Just minutes away are iconic sites such as the Bacalhôa Buddha Eden, Quinta dos Loridos, the historic town of Óbidos, the Caldas da Rainha thermal baths, and several beaches only 15 to 30 minutes away. Historical Curiosities The tower is not just architecture — it’s memory. In the early 20th century, a slave collar was discovered here, later given to ethnographer Leite de Vasconcelos. The piece disappeared for decades and was rediscovered during the pandemic. The tower was even mentioned by José Saramago in his book Journey to Portugal, noting its historical and symbolic significance. Torre dos Lafetas is not just a house — it’s a rare opportunity to live History.
…By Portugal Sotheby's International Realty


......
…By Annonceur International
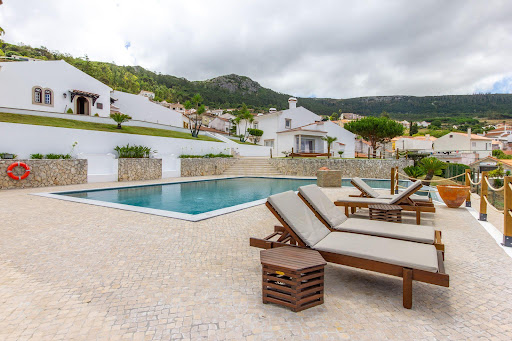


Pragança / Cadaval - 9,000 m² Farm for Residential Use and Rural TourismCasa da Eira, synonymous with peace and tranquility, is a unique property with a breathtaking view of the mountains. It is located in the village of Pragança, in the municipality of Cadaval, in the heart of the Serra de Montejunto. It is approximately 50 minutes from Lisbon Airport, 14 km from Bacalhôa Buddha Eden, 27 km from Óbidos, 65 km from Nazaré Beach, and 45 km from Peniche.This property features 9,000 m² of land (7,000 m² urban and 2,000 m² rural).Main House:Featuring traditional architecture, this house has a spacious entry hall on the ground floor adorned with two Moeleanos stone columns, as well as a living area that includes the kitchen, which has granite countertops and is semi-equipped with a stovetop, oven, and range hood. A spacious living room that allows for a seating area with a fantastic view of the mountains and a dining area, complete with a fireplace and a wood-burning stove. Guest bathroom. Two bedrooms in the private area, both with built-in closets; one of them is an en suite with a shower. Storage area in the hallway.Wooden staircase leading to the first floor.On the first floor, youll find a spacious living room, two bedroomsboth with closets, one of which has a balconyand a bathroom with a shower.PVC window frames with double-pane glass. Interior shutters.The house has a floor area of 268 m².Rural TourismThe property has an annex consisting of 5 spacious suites with private entrances, each equipped with air conditioning.
…By Annonceur International


Quinta de Casével is a charming little estate featuring a newly built four-bedroom house, set on a plot of 22,560 square metres. The house comprises an entrance hall leading into a spacious open-plan living area with a fully fitted kitchen. The more private area of the house features two spacious en-suite bedrooms, one of which has a walk-in wardrobe, and two further bedrooms with a shared bathroom. It is fitted with pre-installation for a convector-based heating and cooling system and a heat pump, as well as PVC thermal-break window frames and double glazing. All rooms face south and south-east, ensuring plenty of sunlight, and offer direct access to the swimming pool and the spacious garden, which features various fruit trees and centuries-old olive trees. The property features a carport for two cars and a storage annexe. Located about a 20-minute drive from Golegã, 30 minutes from Santarém, and an hour’s drive from Lisbon and the airport.
…By Portugal Sotheby's International Realty


Estate with nearly 250 years of history at the gates of Santarém. This property, with a total area of 29,300 square meters, has the particularity of having a gross private area of 800 square meters and a dependent area of 1,088 square meters. In addition to the main house, there is a chapel, coach house, caretaker's house, garage, and several annexes. Located at the top of a hill, it has a privileged view over the surrounding fields, allowing one to appreciate the best that the countryside has to offer while still having all services nearby.
…By Portugal Sotheby's International Realty


Set within a breathtaking rural landscape, this contemporary architect-designed residence is a seamless expression of architecture, light, and nature. Conceived with a minimalist yet highly functional vision, its timeless design embraces the surrounding countryside through expansive glazing and carefully considered spaces, creating an atmosphere of serenity, elegance, and understated sophistication. The main residence unfolds as an impressive open-plan loft, distinguished by soaring ceilings and floor-to-ceiling glass façades that frame uninterrupted views across the landscape. Throughout the day, natural light floods the interiors, while each evening the setting sun transforms the glass into a spectacular canvas of colour, offering a truly unique living experience. The ground floor combines the kitchen, dining area, living room and office into one expansive, flowing space designed for both everyday living and entertaining. Above, a generous mezzanine bedroom overlooks the social areas below and the countryside beyond, with direct access to a spacious private terrace that further blurs the boundaries between indoors and out. Complementing the main residence are two independent guest studios, one adjoining the loft and the other completely separate. Each offers a bedroom and bathroom, providing remarkable flexibility. Whether used as guest accommodation, private home offices, creative studios or as a natural extension of the main house, they adapt effortlessly to a variety of lifestyles. Surrounded by open countryside, the property enjoys complete privacy and a profound sense of tranquillity, while offering all the comforts of contemporary living in an exceptional natural setting. Ideally positioned, the estate is just five minutes from Mato de Miranda railway station, with direct connections to central Lisbon in less than one hour, ten minutes from the motorway, twenty minutes from Torres Novas and around one hour from both Lisbon International Airport and the atlantic coastline beaches. A rare opportunity to embrace the peace of the countryside without compromising on accessibility, design or modern comfort. Energy Rating: C #ref:SC02
…By Encanto Real Estate


Stunning estate with 18,880 m², offering breathtaking open views thanks to its privileged location. The Ribatejo-style house was built in 2001 and is in perfect condition. It consists of an entrance hall, living room (30 m²) with fireplace, lounge (55 m²) with fireplace, guest WC, fully equipped kitchen and pantry, suite (20 m²), 3 bedrooms (14 m², 15 m² and 16 m²), and a bathroom with bathtub. It features central heating, alarm system, double-glazed windows and doors, and mosquito screens. Outside, there is a sprayed concrete structure with a swimming pool (10x5 m) and a surrounding area paved with traditional Portuguese stone, as well as beautiful pergolas that provide the perfect setting to enjoy a magnificent sunset. In the basement, there is a garage (70 m²) currently being converted into a studio, a support bathroom, and a fully equipped laundry room. The entire property is fenced and includes: 110 olive trees and an orchard with orange, pear, apple, and plum trees, among others. Very quiet area with no visual or noise pollution (motorways, high-voltage poles, etc.). It offers privacy without being isolated. Only 800 m from the village center, where you can find various services such as a fuel station, post office, ATM, pharmacy, health center, restaurant, and mini-market. 10 km from the motorway exits: A1, A15, and A23. 10 km from the city of Santarém (capital of Gothic) and 70 km from Lisbon. Energy Rating: E #ref:TGP09
…By Encanto Real Estate


Classified in 2003 as a Heritage of Public Interest, Quinta do Campo is the only preserved example in Portugal of the medieval architecture of the Cistercian Granjas, and is also the best preserved in the Iberian Peninsula. Its historical and architectural importance reflects centuries of evolution, with buildings dating back to periods after the 12th century, notably the main house, built in the 19th century.Over the centuries, the property has undergone careful interventions that have allowed it to preserve its historic character, maintaining the authenticity of its architectural elements and adapting it to new functions. In the 1990s, the old agricultural spaces were redeveloped and transformed into independent units from the main house, allowing them to be used as tourism accommodation and space for private and corporate events.Infrastructure and AccommodationThe main house, of great heritage and historical value, has 17 en-suite rooms, distributed across different areas, ensuring comfort and privacy. Common spaces include a library, a dining room, a fully equipped kitchen, as well as several living rooms, providing a distinct accommodation experience, combining history and modernity.The independent apartments were designed to offer a more autonomous alternative within the property, divided into six T1 apartments and one T2 apartment, all equipped with a kitchenette and private balcony with panoramic views over the plain and the river. This configuration allows for a versatile use of the property, adapting to both leisure tourism and medium and long-term stays.Outdoor Spaces and Infrastructures for EventsQuinta do Campo extends over a vast area of outdoor spaces, which preserve the original rural environment, while also providing areas for leisure and contemplation. Among the most notable elements are the original 12th century cellar and barn, which have been carefully restored and adapted to host large events. These historic structures maintain their original design and elements, now featuring large halls, support kitchens and sanitary facilities, ensuring the necessary functionality for exclusive events, be they weddings, conferences or corporate retreats.Privileged Location and Investment PotentialQuinta do Campo is strategically located in Valado dos Frades, just 5 km from the beaches of Nazaré, one of the most emblematic on the Portuguese coast. Its proximity to Caldas da Rainha, Óbidos and Peniche further increases its tourist attraction, benefiting from easy accessibility, 1 hour from Lisbon and 2 hours from Porto.With a consolidated operating model and an attractive occupancy rate, this property represents a solid investment, combining historical value, strategic location and high profitability potential in the tourism and events sector. The uniqueness of its architecture, combined with its ability to adapt and modernize, positions Quinta do Campo as a reference in the panorama of heritage tourism in Portugal.
…By Annonceur International


Direct from Óbidos, the land of the famous ginginha, a unique investment opportunity arises in Portugal. Óbidos is recognized as an important national treasure, and measures have been taken to restore and conserve its ancient walls and monuments. Exclusive and private, Quintas de Óbidos establishes a new concept of living in contact with the banks of the lakes and sets new standards of quality and luxury. Residents of this unique development enjoy a fantastic Country Club, the excellent Equestrian Center designed by Jessica Kürten and large green spaces surrounded by beautiful lakes. Close to an impressive coastline with fantastic beaches, a majestic natural landscape and a temperate climate throughout the year, make the Silver Coast one of the most inviting holiday destinations in Portugal. In its surroundings: Praia D'ELRey Golf CourseGuardian Bom Sucesso GolfRoyal Óbidos Golf CourseWest Cliff Ocean and Golf ResortPraia do Bom SucessoRei Cortiço BeachSnack Park by the LagoonKitesurf SoulCastelo de ÓbidosO Covão dos Musaranhos (restaurant)25 minutes by car Peniche (Praia do Baleal and Praia dos Supertubos) 50 minutes by car Ericeira 55 minutes by car from LisbonLess than three hours by flight from the main cities EuropeanFor the most demanding, this development is the lifestyle reference in Portugal. License for use for tourist purposes issued by CM.Óbidos nº 7/2014The investment opportunity you are looking for is just a call away. Count on our team specialized in buyer clients (Buyers Agent) to accompany you in a personalized and complete way throughout the process of purchasing your new home.Your Partner For LifeFeatures:External Characteristics - Gated Community; Garden; Parking; Outdoor swimming pool; Terrace/Deck; Low floor; Irrigation system; Common Areas; Internal Features - Entrance hall; Furnished; Suite Bathroom; Wardrobes; General Features - Electric gate; Other Equipment - Security System; Dishwasher; Refrigerator; Microwave; Washing machine; Views - Lake view; Garden view; Golf course view; Country view; Other features - Box (1 place); Box (2 spaces); Garage; Balcony; Garage for 2 Cars; Equipped Kitchen; Collection; Suite; Appropriate access for people with reduced mobility; Air conditioning;
…By Annonceur International


This magnificent farm is located in the center of Santarém, with excellent access and proximity to the main highways, offering enormous potential for investment in rural tourism, agriculture, or a sustainable agricultural project. The property has 240,000 m² (24 hectares) fully fenced, combining agricultural and forest areas and various infrastructures that allow for the start or expansion of several activities. Main Residence Large multi-family house comprising: 3 floors: basement (with the total area of the building), ground floor and 1st floor 7 bedrooms 5 bathrooms 3 living rooms Library Barbecue area Pantry Wood shed Infrastructure and equipment Large swimming pool (24 m x 8 m, approximately half a million liters) 2 large water tanks with high capacity 7 covered parking spaces (3 x 4) 9 pavilions
…By Annonceur International


Large urban housing with surrounding landIn Goucharia, Cartaxo, this property stands out for its urban character, size and investment potential, in a municipality recognized as Cartaxo — Capital of Wine.The house, with approximately 637 m² of footprint, 956 m² of gross private area and 7 bedrooms, is distributed in the basement, ground floor and attic, including a garage, cellar, balconies and large internal areas.The property also integrates land with rural characteristics, providing privacy, space and multiple possibilities of use, in a territory deeply linked to vineyards, wine and the agricultural traditions of Ribatejo.Cartaxo has a cultural identity marked by wine production, regional gastronomy and the preservation of rural memory. The Rural and Wine Museum and the traditional festivals dedicated to wine reflect the historical importance of this activity in the life of the municipality.The location also allows you to enjoy the proximity of Santarém, a city of recognized historical and heritage value, known as the Capital of Gothic, as well as the Tagus landscapes, equestrian culture and Ribatejo traditions.Due to its characteristics, this property may be suitable for housing, tourism, wine tourism or another development project, subject to the respective legal and urban feasibility.A classic and differentiated property, with an urban character, exceptional size and high potential, located in a territory where history, culture and wine are part of the local identity.Ideal for those who appreciate this set of opportunities.
…By Annonceur International


Discover Casal Santanna, a stunning 12,000sqm property located in Ribeira do Cartaxo, Santarém, just 45 minutes from Lisbon. Casal Santanna is a rural tourism unit that boasts a generous covered area of approximately 550sqm, divided into three distinct ground floor buildings, each offering unique amenities and features. In the first building, you will find 6+1 independent rooms, each with its own private bathroom, ensuring complete privacy and comfort for all guests. Additionally, there is a well-equipped kitchen, a spacious dining room, and a cozy living room with a charming fireplace, ideal for gatherings and unforgettable moments. The second building features a well-equipped cellar, perfect for wine enthusiasts who wish to store their valuable collections. There is also a room with a bathroom and an adjoining studio, providing flexible space for various needs, along with a convenient laundry area to streamline daily tasks. The third building serves as the main house, offering exquisitely designed bathrooms and kitchen, equipped with top-of-the-line appliances and accessories. The spacious living room opens up to a picturesque terrace, allowing you to enjoy the beauty of the surrounding landscape. Additionally, there is a garage and a barbecue area with an oven, making outdoor gatherings delightful even on cooler evenings. The renovations, carried out in 2021 and 2022, included the installation of new roofs, modernized electricity, and updated water pipes. Casal Santanna now boasts lush gardens with state-of-the-art automatic watering systems, as well as a fantastic swimming pool and a charming mini pool. Committed to sustainability and energy conservation, Casal Santanna has embraced environmentally-friendly practices, including the installation of solar panels. The property is currently exploring the possibility of supplying energy to the main grid, which could result in additional income. In 2023, Casal Santanna received an impressive rating of 9.6 on BOOKING, reflecting not only the exceptional service provided to guests but also the unparalleled conditions and space that Casal Santanna offers.
…By Portugal Sotheby's International Realty
'%20stroke='%23DDAA3A'%20stroke-width='1.909'%20stroke-linecap='square'%20stroke-linejoin='bevel'/%3e%3c/svg%3e)
Receive by email any new listing that may match your search criteria
Your criteria :
By validating this form, you accept the general conditions of use of Le Figaro Properties.
These agencies offer a selection of luxury properties vente at Rio Maior. Feel free to contact them for personalized assistance.
