Get early access to listings that match your criteria
Never miss an opportunity again. Our personalized alerts notify you instantly.

 English$ USD · m²


Impressive in both scale and design, 59B Wilks Road West presents an exceptional lifestyle where expansive living, intelligent technology and sweeping rural views come together. Spanning approximately 680 sq m and positioned for a sunny north-west aspect, this remarkable six-bedroom residence offers exceptional versatility for growing families, multigenerational households or those who love to entertain on a grand scale. At the heart of the home, the open-plan kitchen, dining and living spaces embrace the rural outlook and connect seamlessly with the swimming pool and outdoor entertaining areas. The beautifully appointed kitchen features integrated appliances, a built-in coffee machine and wine fridge. Generous proportions and polished concrete floors flow throughout, complemented by underfloor and ducted heating for year-round comfort. An impressive 54-panel solar system enhances efficiency, while integrated smart-home technology provides effortless control of the heating and blinds. The master is a luxurious private retreat, incorporating its own lounge, expansive deck, separate his-and-hers wardrobes and individual ensuites. The home is further enhanced with five additional bedrooms all with ensuites multiple living areas and a separate office adjoining the garage provide outstanding flexibility, privacy and work-from-home convenience. Perfectly positioned in Dairy Flat, this substantial lifestyle property combines peaceful semi-rural living with intelligent design, smart-home technology and impressive energy efficiency. Enjoy the tranquillity and space of a premium lifestyle setting without sacrificing convenience, with Silverdale shopping and cafés, motorway connections and the Hibiscus Coast beaches all within easy reach. Albany and Auckland CBD are also readily accessible, making this an exceptional choice for those seeking a lifestyle property with space, connectivity and modern efficiency.
…By New Zealand Sotheby's International Realty


Set within one of the Rotorua District’s most tightly held lifestyle pockets, this beautifully presented equestrian property spans approximately four hectares of flat, productive land on the northern shores of Lake Rotorua. Hamurana is well regarded for its sense of space and privacy, while still being an easy 2 minute drive to Ngongotaha village, less than 10 minutes Rotorua CBD, and key routes north. The approach to the property immediately sets the scene. A tree-lined, sealed driveway of approximately one kilometre leads you quietly through the grounds, offering both a sense of arrival and practical, all-weather access. Established native plantings create a natural boundary, enhancing privacy while still allowing for an open, expansive feel. The gardens are well established, with fruit trees and a chook pen adding those lifestyle elements that make a property truly liveable. The main home has been tastefully updated for modern living. A well-appointed kitchen with a butler’s pantry and stone benchtops connects seamlessly to open plan dining and living, warmed by a log burner and enjoying views across the land. There are three bedrooms, a family bathroom, and an enclosed conservatory that captures all-day sun. Practical features include an Archgola carport, double garage, and integrated laundry. A fully self-contained three-bedroom second dwelling adds real flexibility. Currently operating as a successful Airbnb, it would also suit extended family, guest accommodation, or staff, offering an immediate and adaptable income stream. The land itself is a standout, flat contour, well-fenced pasture with 100% mowable contour, established in plantain and clover. It is equally suited to grazing, equestrian use, or simply enjoying the space. For those with equestrian interests, the infrastructure here is both substantial and well-considered. There are four large stables featuring a concrete breezeway, rubber matting throughout the interior, automated water troughs, and a misting system for warmer months. These are supported by four generous day yards, a truck/float shed, a large tack room, and tie-up bay, all with floodlighting for year-round use. The 40m x 60m sand and pumice arena, also fully floodlit, is a real highlight. A three-bay, double-sided shed with both concrete and dirt flooring provides additional storage or working space. Opportunities combining quality equestrian facilities, dual living, and flat, usable land in a location as sought-after as Hamurana are rarely available. Early inspection is recommended. Plus GST if any.
…By New Zealand Sotheby's International Realty


New Zealand Institute of Architects (NZIA) Award Winner 2018 Designed by Matt Chaplin of Sumich Chaplin Architects. Interiors by Matt Chaplin and Nickola Horrocks. Landscaping by Halligan Associates. An elegant vessel for shared experiences, Pukemoremore Estate rests gently amid 36.64 hectares of fertile Waikato farmland. The sophisticated farmhouse unassumingly holds its space without dominating, dissolving any sense of enclosure and remaining in constant dialogue with the sweeping vistas of the verdant landscape. Two gabled structures accommodate living: the front pavilion is single level, while the rear spans two levels. The main living area is highly adaptable, functioning as an open-air summer pavilion—with doors opening on three sides—allowing immediate engagement with the farm from every aspect. A protective loggia graciously guides you through to the pool house, ideal for hosting guests or extended family. Detailing is restrained and precisely tuned to exacting standards, with every material thoughtfully contributing to a cohesive composition. A refined palette has been selected to age gracefully over time, including locally sourced Hinuera stone in a variety of finishes and stained Western Red Cedar weatherboards. These finishes continue seamlessly into the interior, featuring polished French Oak, granite, dark titanium quartzite, expansive floor-to-ceiling glass stacker doors, and timber louvred screens that provide protection from the elements while creating a unified contemporary country home. The dwelling sits quietly within its setting—reticent, yet assured—retreating effortlessly into the landscape to offer complete privacy, permanence, and peace. Hidden from the road and set back along a sweeping, tree-lined driveway, the home feels worlds away. Established specimen trees imbue the site with ethereal, dappled light—an ever-changing expression of the Waikato seasons. Incorporated within the property is a large double aircraft hangar, a compliant airstrip, and a self-contained and modernised three-bedroom cottage. The land encompasses 11-box stables and a high-quality 1,800 sqm sand dressage arena. There are approximately 21 fenced paddocks, stock yards, and well-maintained races. The very special stand of aged natives on the property provides a unique backdrop and hosts a plenitude of bird-life. Discretely positioned, the separate farm entrance provides convenient access to the land, utility areas, barn and stables. This lush Waikato property offers exceptional versatility, supporting both farming and equine pursuits. Pukemoremore Estate presents a rare opportunity to secure award-winning architectural design paired with a high-calibre parcel of Waikato farmland.
…By New Zealand Sotheby's International Realty


This extraordinary residence, which is truly special, has been crafted with imagination, exceptional attention to detail, and an abundance of thoughtful extras, creating a home that feels both refined and deeply welcoming. Designed for families, entertainers, and those who appreciate scale, quality, and privacy, it offers a lifestyle rarely found in one of Taupo’s most peaceful and picturesque settings. With the vendors already committed to their next project, this exceptional property is now ready for its next chapter. Tucked away within an exclusive enclave on a private road, enjoyed by only a handful of local families, the home offers an incredible sense of tranquillity and retreat. Elevated to capture breathtaking lake and mountain views, while naturally sheltered from the wind, the setting is simply spectacular. The panoramic outlook stretches endlessly across the lake and towards the mountains beyond, framed beautifully by expansive picture windows that draw the outdoors in and create an ever-changing backdrop from almost every room in the home. Inside, the scale and design are immediately impressive. Soaring high stud ceilings enhance the feeling of openness and grandeur, while warm timber feature walls and ceilings bring richness and warmth throughout. Generous proportions and multiple living spaces ensure there is room for both entertaining and relaxed family living, including a dedicated media room, a separate family lounge, and a light-filled conservatory-style retreat perfect for quiet mornings or unwinding with a book at the end of the day. At the heart of the home, the expansive open plan kitchen and entertaining area has been thoughtfully designed for hosting family and friends with ease. Every detail has been carefully considered, from the exceptional storage solutions to the beautifully appointed bathrooms and expansive ensuite. Architectural flair blends seamlessly with everyday practicality, creating a home that flows effortlessly while maintaining a sense of comfort and sophistication throughout. Constructed with impressive Bondor Panel fire resistant cladding and striking mono pitch rooflines, the home combines enduring quality with contemporary elegance. Full recirculating heat pump underfloor heating ensures year round warmth and comfort in every corner of the home. Set across 1.07 hectares of fully fenced land, complete with bore water supplied to the troughs and divided into two paddocks, the property offers freedom and flexibility for animals, a pony for the children, or simply the luxury of open green space. Triple car garaging provides ample room for vehicles, recreational toys, and the boat, while the scale, privacy, and setting also lend themselves beautifully to luxury accommodation or an exclusive retreat. More than simply a home, this is a sanctuary where breathtaking views, exceptional craftsmanship, and an extraordinary sense of space combine to create a lifestyle that is truly unforgettable. *Boundary lines are indicative only.
…By New Zealand Sotheby's International Realty


Positioned within the exclusive Brunswick Park enclave, this exceptional lifestyle property delivers a striking balance of architectural design, privacy, and modern comfort across 1.5456 hectares of land. Elevated to capture sweeping lake views, the setting is both peaceful and private, with beautifully established landscaping surrounding the home and expansive grounds offering flexibility for future use or simply enjoying the natural environment. Crafted as a contemporary Lockwood residence, the home makes a bold first impression with its dramatic rooflines and expansive glazing. Inside, the design is warm yet sophisticated, with soaring timber ceilings and light-filled open-plan living that connects seamlessly to the outdoors. At the heart of the home, a stunning black kitchen creates a real sense of drama and style. Complete with high-spec appliances, engineered stone benchtops, and quality fixtures and fittings, it is both functional and visually striking, perfectly suited to everyday living and entertaining alike. The layout offers versatility, featuring two bedrooms plus a dedicated media room that could easily serve as a child’s bedroom, providing options for families, guests, or working from home. Living spaces extend effortlessly to generous timber decking, creating multiple areas to relax or entertain while taking in the tranquil surroundings and lake outlook. Adding further appeal, a separate building , Ataahua incorporates additional garaging, a gym with sauna, and a full bathroom, enhancing both lifestyle and functionality. Outdoors, the property continues to impress with a purpose-built entertaining kitchen complete with pizza oven and dish drawer, along with a separate utility shed. Two distinct outdoor zones each feature their own fire, with one complemented by a spa pool. A private heated plunge pool with subtle etched glass, and terraced landscaping provide multiple spaces to unwind, from quiet mornings overlooking the lake to evenings enjoying the setting sun. Finished to a high standard throughout, the home offers a cohesive sense of quality and comfort, with the option for the property to be sold fully furnished, allowing for a seamless move-in or turnkey holiday retreat. Recognised as the 2025 Lockwood House of the Year, this is a property that truly stands apart, offering architectural distinction, lifestyle flexibility, and a premium position in one of Rotorua’s most sought-after locations.
…By New Zealand Sotheby's International Realty


520 sq m Residence , 6 Bedrooms , 3 kitchens , Dual Living , 1.17ha Flat Lifestyle Land The owners have permanently relocated overseas and are committed to achieving a sale, welcoming all genuine offers. This presents a compelling opportunity to secure exceptional value in Coatesville's prestigious lifestyle market. This remarkable single-level estate represents a rare opportunity to secure a near-new lifestyle property at a level increasingly difficult to replicate at today's land and construction costs. Originally built as the owners' forever family home, this substantial residence was designed and constructed without compromise, combining architectural scale, enduring brick construction, and remarkable flexibility across approximately 1.17 hectares of flat, highly usable land in one of Coatesville's most tightly held lifestyle pockets. Completed to an exceptional standard, the near-new 520 sq m (more or less) residence has been thoughtfully designed to balance luxurious family living with long-term practicality. A defining point of difference is the rare combination of substantial single-level living, legal dual accommodation, and predominantly flat land — a lifestyle offering becoming increasingly difficult to find and even harder to recreate. The main residence comprises four generous bedrooms, multiple living areas, open-plan family and dining spaces, a dedicated media lounge, private gym, and sauna. At the heart of the home, the designer kitchen features a statement island, twin Miele ovens, premium stone surfaces, and a fully equipped butler's pantry with additional cooking facilities, seamlessly connecting to expansive covered outdoor entertaining areas. Further enhancing the property's versatility is a fully self-contained legal two-bedroom minor dwelling. Complete with its own kitchen, bathroom, open-plan living area, and independent double internal-access garage, it provides outstanding flexibility for extended family, guests, live-in support, home business use, or independent living. Adding even greater functionality, the home incorporates three kitchens in total, allowing exceptional flexibility for multi-generational families, entertaining, guest accommodation, or those seeking true dual-living capability. Built predominantly in enduring brick with an emphasis on permanence, low maintenance, and ease of ownership, the residence offers the kind of solid long-term construction increasingly difficult and expensive to replicate in today's market. Inside, American Oak flooring, tongue-and-groove ceilings, curated feature lighting, integrated security systems, and quality finishes throughout create a warm yet sophisticated atmosphere. Outside, the heated swimming pool forms the centrepiece of the landscaped grounds, while the predominantly flat land provides an easy-care lifestyle with significant future potential for additional improvements such as a high-stud shed, tennis court, equestrian facilities, or a private orchard. Positioned just minutes from Albany, motorway connections, and leading private schools including Kristin School and Pinehurst School, this is a rare opportunity to secure a landmark Coatesville holding where scale, construction quality, flexibility, and long-term practicality align. Properties of this calibre — particularly substantial single-level brick residences offering six bedrooms, legal dual living, three kitchens, and flat usable land — are becoming increasingly difficult to recreate at today's construction costs. Contact Nico Zhang from New Zealand Sotheby's International Realty for further information or to arrange your private viewing.
…By New Zealand Sotheby's International Realty


Buyer Enquiry Over $2,400,000. Following a considered price repositioning, this exceptional property presents a compelling opportunity, with genuine buyer interest welcomed. Dreaming of an idyllic lifestyle property, combining timeless design, established grounds and an enviable Martinborough location all at a realistic price point then I highly recommend a viewing. Located just 7km from the renowned wine village of Martinborough, this beautifully established and landscaped property offers an incredible sense of tranquillity and privacy. Surrounded by mature plantings and thoughtfully designed outdoor spaces, you'll feel a world away from it all while still only being 7 minutes from the village, vineyards and everything the region has to offer. The home itself is a wonderful example of timeless design and quality construction, thoughtfully positioned to capture the surrounding landscape, natural light and sunshine. With multiple sets of sliding glass doors opening seamlessly to the outdoors, the home has been designed with entertaining and relaxed country living firmly in mind. The spacious yet practical integrated layout includes two living areas, three generous en-suite bedrooms, a fourth bedroom or office, a functional kitchen and adjoining dining area. The modular design strikes the perfect balance, spacious without feeling excessive. Not too big, not too small, simply the Goldilocks house. Outside, the property really comes into its own. The attractive pool area provides the perfect place to relax, entertain and enjoy long summer days, while the established grounds offer something to discover around every corner. A generous size pond, private jetty and rowboat add an extra element of charm that make this property feel truly unique. The practical elements are equally impressive, with large double internal garaging, a two-bay shed, workshop and glasshouse, along with established fruit trees and extensive native plantings. With 15 years of thoughtful landscape development, the grounds have matured into an easy-care, gentle rural paradise, complemented by a reliable and generous water supply. This is a property that photographs beautifully but needs to be experienced in person to truly appreciate its scale, setting, privacy and exceptional lifestyle appeal. If you've been searching for that rare combination of quality, character, privacy and proximity to Martinborough, this could be the one you've been waiting for.
…By New Zealand Sotheby's International Realty


Introducing a truly remarkable lifestyle property, where executive living meets rural serenity. Positioned on 6 hectares of private, sun-drenched land, this expansive residence offers a rare blend of space, seclusion, and versatility. Whether you’re searching for a peaceful family haven, a business opportunity, or a high-end rural retreat just minutes from the city, this home delivers. With a flexible layout, generous proportions, and income potential through an established Airbnb and alpaca retreat, it’s a property designed for those who value lifestyle without compromise. Surrounded by rolling paddocks and native bush tracks in the Te Araroa walkway close by, and with Wellington’s vibrant CBD within easy reach, this is countryside living at its finest. Features Include: 665m² (approx) residence with flexible floor plan Can be 9 bedrooms, 5 bathrooms, plus a study 2-bedroom self-contained unit with Airbnb income Chef’s kitchen flows to informal & formal living with feature double-sided fireplace Wraparound deck with rural views and outdoor pizza oven Games / media room with spa access Triple double-bay garaging and ample off-street parking Established alpaca retreat offering additional business opportunity Sun-drenched, private lifestyle setting only minutes from the city This is your chance to enjoy peaceful rural living with all the benefits of city convenience. Contact us today to arrange your private viewing. Additional Information: • Rating Valuation $3,230,000 (1 September 2024) • Deck Area 177 sq m • Garaging 119 sq m * Measurements are approximate only
…By New Zealand Sotheby's International Realty


Registered Valuation $3,000,000 - Vendors invite your offer. An arrival to remember, a lifestyle to inspire - the striking rock entrance unfolds into a pristine native bush-framed corridor, where greenery forms a natural canopy and opens to a breathtaking backdrop of rolling hillside, setting the tone for a truly memorable first impression. The driveway guides you down to an elegant private retreat, perfectly positioned for peace and privacy. Distinguished by its unique cedar and schist construction, this residence marries modern sophistication with comfort. Set on 1.72 ha (more or less). Designed for both executives and families, the home offers five bedrooms, three versatile living areas, a modern open-plan kitchen & dining that flows effortlessly to expansive outdoor alfresco, perfect for hosting or unwinding in style. Imagine evenings spent here, gathered with friends, savoring a meal from local growers and vineyards just minutes away. Year-round comfort is assured with two woodburners, heat pump and air conditioning. Rich tones and refined styling create a warm contemporary aesthetic with edge. Indulge with movie nights, entertaining or star gazing this home connects you to the lifestyle you've dreamed of. The grounds are equally impressive. Manicured landscaped gardens and a tranquil pond provide a serene escape. Expansive lawn spaces offer ample space to breathe. Excellent infrastructure includes three stables, hay shed and garden shed for practicality. Three-car garaging, extensive off-street parking, and large covered area are ideal for the boat or large toys, ensuring the property is fully equipped for an effortless lifestyle. Convenience is exceptional, minutes to Waimauku Village, the renowned Hunting Lodge, award-winning vineyards, wedding venues and Muriwai Beach. This property commands an exceptional position to showcase our famous Nor West sunsets. A rare opportunity to secure a refined lifestyle retreat where location, land, and luxury align.
…By New Zealand Sotheby's International Realty


Set on 60 acres (more or less) of well-maintained land, this versatile property combines lifestyle living with genuine farming potential. The land is thoughtfully divided into 27 paddocks, all well-fenced and easy to manage, making it ideal for grazing, equestrian use, or mixed farming. At the heart of the property sits a spacious 271 sq m (more or less) family home, designed with both comfort and practicality in mind. It features four large bedrooms and multiple living areas, including a private parents’ retreat and a separate living space for the children. The central kitchen is perfect for entertaining, allowing you to stay connected with guests as you prepare meals, while the indoor-outdoor flow opens seamlessly to a sheltered courtyard. Outdoors, the property includes a fully fenced yard, a vegetable garden, and ample parking with five lock-up garages plus extra space. A self-contained granny flat provides flexibility for guests, extended family, or rental income. The property’s farm features include strong pasture with a practical layout for rotational grazing, reliable water supply and infrastructure, well-accessed paddocks, and scope for horticulture, livestock, or equestrian use. A large half-round barn with an unconsented flat adds further potential. Located just a short drive from Kaitaia, this property offers the perfect balance of privacy, productivity, and lifestyle, making it ideal for anyone seeking a peaceful rural retreat or a working farmlet with multiple income opportunities. Get in touch with Ash Boyd today for a viewing.
…By New Zealand Sotheby's International Realty


And this is your entry point. 154 Awa Road, a location and lifestyle with everything you need to love and embrace country living. Privately positioned on 4.0899ha (more or less) of beautifully gentle, rolling countryside, a property with great bones, genuine character, and real potential ready for a savvy buyer to make it entirely their own. The charming three-bedroom brick residence carries a timeless colonial warmth, a covered wraparound porch, a beautiful Kauri kitchen, and a low-maintenance construction that has been well cared for throughout. In very good condition, the home presents an excellent opportunity for a cosmetic refresh and personal touch to truly elevate what is already a very solid foundation. The land is usable and versatile; a shed with yards and a distinctive half-round barn provide excellent infrastructure for equestrian pursuits, livestock, storage, or working from the property. The barn also incorporates unconsented accommodation. The grounds offer genuine scope for those with a passion for gardening and outdoor living to establish something truly special. The Kumeu region is attracting significant investment and attention. Land has been formally designated for a new Kumeu secondary school, with a Notice of Requirement lodged with Auckland Council a meaningful milestone for local families. And just a short drive away, the circa $113 million Muriwai Downs Golf Course and luxury lodge is currently under construction, set to become one of New Zealand's most extraordinary international golf destinations. Award-winning vineyards, a thriving village, and Westgate Shopping are all close by. Auckland's CBD is approximately 35 minutes off-peak. Call Lani to arrange your private viewing.
…By New Zealand Sotheby's International Realty


Paradise Valley Lodge Positioned on the banks of the celebrated Ngongotahā Stream, Paradise Valley Lodge presents a rare opportunity to acquire an established lifestyle and hospitality property where natural beauty, privacy and commercial potential come together in exceptional harmony. Set across approximately 6,514 sq m of beautifully landscaped grounds, this distinctive estate is bordered by one of New Zealand's most renowned trout fisheries, internationally recognised for trophy rainbow and brown trout. With crystal-clear waters quite literally at the boundary, the property delivers an extraordinary connection to nature and a setting that resonates deeply with anglers, discerning travellers and lifestyle buyers alike. Thoughtfully configured to support both private enjoyment and commercial operation, Paradise Valley Lodge is an established hospitality destination with the flexibility to cater for boutique accommodation, wellness retreats, corporate escapes, intimate weddings, fishing charters, special events and exclusive group bookings. The beautifully landscaped grounds, mature plantings and tranquil stream walk create an unforgettable guest experience while offering exciting opportunities for future growth. At the heart of the property are three well-maintained dwellings, each with its own character and purpose, providing a flexible accommodation offering that supports owner occupation alongside commercial guest accommodation, group bookings and diversified income opportunities. The Homestead is a refined main residence offering four generous bedrooms, including three with en-suite bathrooms, complemented by light-filled open-plan living and seamless indoor-outdoor flow. Expansive entertaining spaces overlook the gardens and draw the eye towards the stream, creating an atmosphere of understated luxury and tranquillity. The Lodge offers rustic charm and generous accommodation, comfortably catering for larger groups. Featuring three bunkrooms, a spacious bathroom with twin amenities and open communal living areas, it is ideally suited to retreats, fishing groups, guided tours or family gatherings. The Country Room provides a self-contained studio with accessible design and a wet bathroom, delivering privacy, independence and comfort for individual guests or couples. Further enhancing the business offering is the on-site day spa, creating an additional income stream while complementing the property's appeal as a premium wellness and destination retreat. Despite its peaceful and secluded setting, Paradise Valley Lodge is just minutes from Ngongotahā Village and a short drive to Rotorua, while remaining easily accessible from Tauranga, Hamilton and Auckland. Its proximity to internationally recognised tourism attractions further strengthens its appeal as a sought-after destination for both domestic and international visitors. Whether your vision is to continue operating an established accommodation business, expand into the growing wellness and retreat market, develop an exclusive fly-fishing lodge experience or simply secure an exceptional lifestyle asset with commercial capability, Paradise Valley Lodge offers remarkable flexibility. A property of genuine rarity, it combines luxury living with established hospitality infrastructure, outstanding tourism appeal and direct access to one of New Zealand's most celebrated trout fisheries. Opportunities to acquire an estate that so effortlessly blends lifestyle, business potential and world-class natural surroundings are exceptionally rare. Price is Plus GST (if any).
…By New Zealand Sotheby's International Realty


Introducing the historic Scott Farm – a premium 180 - hectare (approximate) development opportunity in the heart of Waitoki, just 10 minutes from the SH1 motorway and positioned within a high-demand rural-residential catchment. Held by the Scott family for over 150 years, this legacy property spans ten freehold titles ranging from 5.1 to 56.28 hectares, offering exceptional flexibility for developers looking to subdivide, landbank, or create a large-scale rural lifestyle community. Zoned Rural Production and benefiting from strategic positioning and scale, this property is primed for a variety of development outcomes. The land’s flat to gently rolling contours, expansive views, and areas of mature native bush create an ideal canvas for premium rural subdivision or eco-focused developments. With dual access from Waitoki Road and Pebble Brook Road, connectivity and access are already in place, supporting both immediate development or long-term planning. Fertile soils and well-maintained farm infrastructure, including a large implement and wintering shed at 260 Waitoki Road, provide strong interim use options while consent or rezoning plans are pursued. Scott Farm offers developers a rare combination of location, scale, and versatility. Its setting balances rural seclusion with urban convenience, close to quality schools, motorway access, and the rapidly growing northern Auckland region. Opportunities of this nature, with multiple titles and substantial land area, are exceptionally scarce in this part of the country. Whether you’re ready to develop now or seeking a strategic landbank with long-term upside, this is a landmark opportunity not to be missed. Contact us today for the Information Memorandum and full due diligence documentation.
…By New Zealand Sotheby's International Realty


Position yourself here on the fringe of the fastest growing part of Auckland - the new Drury metropolitan centre and in years to come you’ll be patting yourself on the back for your smart decision making back in 2026. 94 Sowerby Heights is an easy 20 minute drive to Drury Train Station which has just opened and offers commuters a convenient way to get to work and skip rush hour. This opens up a new rural corridor for commuters who have previously thought Hunua, Ararimu and Drury are just too far from work. Park and ride facilities are a well thought out addition. In addition, Stevenson’s Drury South Crossing industrial and residential hub and Kiwi Property’s metropolitan town centre with Costco, Harvey Norman and Briscoe’s already signed up. It’s projected that there will be over 30,000 local jobs over the next 30 years. Projections indicate that the wider Drury growth area is ultimately expected to support a population comparable in scale to that of a city the size of Napier, reflecting the extraordinary level of demographic and urban expansion already underway. Kiwi Property’s ambition is for Drury to become a vibrant and sustainable town, featuring high-speed transport links to the Auckland CBD and offering Kiwis an exciting new place to live, work, shop, and play. 94 Sowerby Heights is a home that can cater to your requirements for years to come. 5 generously sized bedrooms have comfortably catered to its current owners for over 20 years. As the family has grown it’s been home to many happy memories but it’s now time for retirement and a new family to take over the reins and enjoy the lifestyle on offer. Uniquely positioned opposite the Hunua Ranges access from Moumoukai Road the location is second to none for adventurers whether that be mountain biking, hiking or horse riding. North facing for all day sun, brick and tile for low maintenance and 3 paddocks to keep a couple of horses or a small number of livestock for farm to plate living. Also worth noting is the large shed suitable for storage, workshop, toys or tack room. The home office has its own access from the driveway offering separation from the home if desired. Local primary schooling options include Hunua, Ararimu and Paparimu schools all excellent rural primary schools that offer children the uniquely kiwi upbringing of rearing a calf or lamb for school calf club day. Senior schools options include ACG Strathalon, Howick College and Hauraki Plains with options for private buses from Hunua village to each. Whether you are looking to land bank for the future or relax and enjoy the farm land today this property covers all bases. Specifications: - Floor area: 306sqm (approx) - Land area: 4.28 hectares (more or less) - Five double bedrooms, including master with walk-in wardrobe, ensuite and private deck - Two separate living areas - Open-plan kitchen, dining and family area opening onto the deck - Home office with independent entry from the driveway - Large boot room and laundry - Three fully fenced paddocks - Substantial shed with high-stud parking bay and workspace - Separate utility rooms accessed by ranch slider on the northern side - North-facing aspect with all-day sun - Views across farmland to the Hunua Ranges Please note: selected images are AI generated and indicate the equestrian potential of the site, including the possible addition of an arena and stables. Contact Sarah Richardson for more details. M: +6421 7111 56 E: [email protected]
…By New Zealand Sotheby's International Realty


There’s a certain feeling you get when you arrive at 86 Valley Road, a sense of calm that settles over you before you even realise you’ve taken a deeper breath. The land sits elevated above the valley, bathed in all day sun, with rural views that stretch softly toward the horizon. It feels private, protected, and quietly confident. The kind of place where a family can grow into itself. What makes 86 truly special is that the beginning has already been written. A modern minor dwelling sits gently on the land, offering warmth, comfort, and a place to call home from the very first day. It’s a rare blend of practicality and possibility, a space to live in now while dreaming up the home that will carry your family into the future. For professionals balancing busy lives, for couples planning their next chapter, for families wanting room to breathe, this property offers something deeply reassuring: stability today, potential tomorrow. The land itself feels nurturing, open enough for gardens, animals, and play, yet sheltered enough to feel like a retreat from the world. Contact Kathy Walker and Jessica Sammut from New Zealand Sotheby's International Realty for more information.
…By New Zealand Sotheby's International Realty


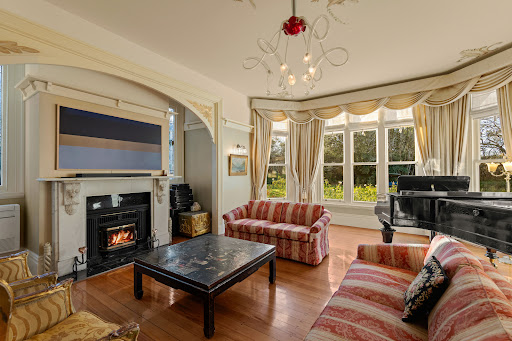
Steeped in history and surrounded by enchanted woodland this is far more than a lifestyle property, it is one of Canterbury's significant country estates - a place of beauty and enduring legacy, ready to welcome its next custodian. Remarkably secluded, yet only 30 minutes from Christchurch's central city, the estate offers the rare privilege of true country living without sacrificing urban convenience. Beyond the sweeping circular driveway sits the beautifully restored homestead set across 7.6 hectares (approximately 19 acres), providing an exceptional sense of privacy and tranquility, Originally part of a 1,000-acre farm established in 1863, the estate has evolved through more than 160 years of careful custodianship, with each owner contributing to its enduring legacy. Now encompassing a collection of character outbuildings, the property includes a functioning woolshed with integrated cottage, three-bay implement shed and a triple garage. Two grazing paddocks complete the quintessential country lifestyle. Following the Canterbury earthquakes the residence underwent an extensive and sympathetic restoration including structural strengthening, new coloursteel roof, six reconstructed brick chimneys and eight fireplaces, upgraded insulation and redecoration. It is a home to be lived in and loved for generations. For children, this is a place where imagination thrives. A magnificent woodland to have your very own teddy bears picnic, build forts and create lifelong memories. Towering redwoods, mature oaks, elms, rhododendrons, camellias, and productive fruit trees create a landscape of extraordinary beauty. A series of elegant living spaces provide flexible living and entertaining options, including a grand foyer, formal lounge, dining room, library and den. Each room is centred around an inviting fireplace, creating an atmosphere of warmth and comfort. The ground floor provides two bedrooms and family bathroom, while the first floor features two oversized bedrooms, shared bathroom and children’s room with the flexibility to create a fifth bedroom. After a treasured 27-year stewardship, the owners have made the heartfelt decision to pass Lawford to its next custodians. Opportunities to acquire an estate of this significance are exceptionally rare, offering the chance to become part of a remarkable Canterbury story that will endure for generations. Don't miss this rare opportunity. Schedule your private viewing today by calling Sarouen or Chris. Conjunctional sales are always welcome. To download the property file, copy and paste the following link: https://www.propertyfiles.co.nz/property/_CHR10427
…By New Zealand Sotheby's International Realty


Hamilton Road is a private Warkworth lifestyle property set across approximately 18.98ha (46.9 acres, more or less), within easy reach of Matakana Village and the Matakana Coast. The property combines an extensively renovated five-bedroom residence with approximately 1.09ha of open lifestyle grounds, established gardens, a copper-filtered swimming pool, five-car garaging and an additional carport. Much of the remaining land comprises established native bush, creating exceptional privacy, a rich natural environment and an enduring legacy for future generations. Some properties offer a place to live. Others invite a longer view. Approximately 1.09ha of Open Lifestyle Grounds The principal open area surrounding the residence is currently occupied by established gardens, lawns, the driveway, outdoor entertaining spaces, a swimming pool, extensive garaging and a carport. This approximately 1.09ha area provides practical space for everyday lifestyle use, while the surrounding native bush creates privacy and a strong connection to the natural environment. Extensively Renovated Five-Bedroom Residence The residence comprises approximately 230 sq m (more or less), offering five bedrooms, two bathrooms and generous living areas connecting naturally with the gardens and outdoor entertaining spaces. A copper-filtered swimming pool provides a private focal point for summer living. Five-car garaging, together with an additional carport, provides valuable capacity for vehicles, equipment, hobbies and storage. Native Bush, Privacy and a Living Legacy Much of the wider landholding comprises established native bush. The vendor advises that the vegetation includes areas of manuka and other flowering native species. This natural setting supports native birdlife, provides a substantial buffer from the surrounding landscape and creates a strong sense of seclusion. Beyond its immediate beauty, the bush brings an enduring sense of stewardship and an established natural legacy to protect and pass forward. Warkworth, Matakana and the Matakana Coast Warkworth township is readily accessible for schools, healthcare, supermarkets, shopping and everyday services. Matakana Village, its farmers’ market, vineyards and restaurants are also within convenient reach, together with golf courses, regional parks and the beaches of the Matakana Coast. Auckland is accessible by road via State Highway 1. For purchasers seeking a private Warkworth lifestyle property, permanent family home or natural retreat near Matakana, 4 Hamilton Road offers open lifestyle grounds, an extensively renovated residence and the privacy of a substantial native bush setting. Private. Natural. Enduring. Supplementary Land Opportunity Separate from the principal 18.98ha property offering, two additional land parcels of approximately 1ha each may also be available by separate negotiation. These parcels are not included in the main offering, and any purchase would be subject to a separate agreement and purchaser due diligence. Further information is available on request. For further information or to arrange a private viewing, contact Kelly Hamilton at New Zealand Sotheby’s International Realty. The approximately 1.09ha open-ground area is an indicative estimate derived from aerial mapping and has not been survey verified. It describes the property’s existing open grounds only and should not be interpreted as confirmation of legal boundaries, site suitability, subdivision, building or development potential. Purchasers should undertake their own due diligence regarding land measurements, improvements, permitted activities, title interests and covenant obligations.
…By New Zealand Sotheby's International Realty


Situated within the prestigious residential enclave of Bream Tail Farm, 3 Tangaroa Road presents a rare opportunity to secure one of the most private holdings in this acclaimed Area of Outstanding Natural Landscape (ONL). Set across 20 hectares (more or less) of pristine native forest and curated walking trails, this near-new, architecturally crafted home offers the scale and serenity of a significant landholding, while the majority of the land is professionally managed by the Bream Tail Farm Association — allowing owners to enjoy the environment without the burden of maintaining it. Day-to-day care is focused on the immediate house and garden surrounds, delivering an enviable low-maintenance lifestyle immersed in nature. Thoughtfully designed to frame the full majesty of its coastal surrounds, the home enjoys uninterrupted views toward the Mangawhai Bar, its shifting hues and tides creating an ever-changing backdrop. Light-filled open-plan living and dining spaces transition effortlessly to wide timber decking, forming a seamless connection to the outdoors. A wood fire sets the scene for cosy evenings, while floor-to-ceiling glazing draws the coastline directly into the heart of the home. The high-specification kitchen, complete with butler’s pantry, caters effortlessly to both everyday living and sophisticated entertaining. Accommodation comprises three beautifully appointed bedrooms, including a generous master suite with walk-in wardrobe, ensuite, and captivating views. A separate office offers a peaceful workspace, and a stylish powder room enhances guest convenience. This is more than a home — it is a sanctuary. Bream Tail Farm spans 459 hectares and is master-planned to preserve the privacy, tranquillity, and natural beauty of each residence. Residents enjoy secure access to conservation reserves, native bush, walking tracks, and the surf beach at Mangawhai Heads. Ecologists have described the setting as “iconic”, and once here, you will understand why. Adding to its appeal, the property is positioned within easy reach of Te Arai Links — recently named among Golf.com’s Top 100 Courses in the World — placing world-class golfing on your doorstep. Whether you are seeking a peaceful coastal retreat, a design-forward home immersed in nature, or a long-term legacy holding, 3 Tangaroa Road is genuinely one of a kind.
…By New Zealand Sotheby's International Realty


Set against the timeless backdrop of Woodhill Forest, this extraordinary estate occupies approximately 18.11 hectares of pristine countryside, offering a level of privacy, scale and tranquility seldom found within such easy reach of Auckland. Rarely does a property of this scale and calibre become available within such close proximity to Auckland's CBD. Just thirty-five minutes from the city, it feels worlds away — a private sanctuary where architecture, nature and lifestyle exist in remarkable harmony. Approached through dual gated entrances and surrounded by sweeping grounds, the residence commands an enviable position overlooking its own expansive landscape. Designed as both a grand family retreat and an exceptional entertaining venue, the home unfolds across a series of beautifully considered spaces that effortlessly balance sophistication with warmth. Accommodation is generous and thoughtfully arranged, with eight bedrooms, six bathrooms and eleven toilets providing flexibility for large families, multi-generational living or distinguished guests. Multiple living environments allow for both intimate moments and large-scale gatherings, while a collection of specialised spaces elevates the home beyond the ordinary. A dedicated multifunction room with home theatre setup, executive office suites, a substantial workshop with three-phase power and an enchanting library complete with a rolling ladder suited to business and quiet reflection. Expansive veranda wrap around the master bedroom, blurring the boundaries between indoors and out while framing views across the surrounding countryside. Architecturally, the residence draws inspiration from the organic design principles championed by Frank Lloyd Wright and the relaxed elegance of Balinese architecture. Natural materials have been carefully curated throughout, combining warm timbers, handcrafted brickwork and natural stone to create a timeless aesthetic that feels both grounded and refined. Soaring ceilings, dramatic sightlines and abundant glazing invite natural light into every corner of the home, while bespoke details, including a striking pāua shell feature, celebrate a distinctly New Zealand sense of place. Beyond its architectural beauty, the estate has been thoughtfully designed for modern living. Comprehensive security systems, remote-access surveillance and dual automated gates provide complete peace of mind, while structural provision has been made for future lift installation, ensuring the home remains adaptable for generations to come. The grounds themselves are nothing short of spectacular. Mature orchards, productive vegetable gardens and beautifully established English-style gardens create a setting of extraordinary beauty and self-sufficiency. Rolling pastureland provides ample room for equestrian pursuits or lifestyle farming, supported by utility sheds and a reliable bore-fed water supply. At the heart of the gardens, a swimming pool is framed by manicured lawns and mature plantings, creating an idyllic setting for relaxation and entertaining throughout the seasons. Bordering the renowned Woodhill Forest, the estate enjoys a rare connection to nature while remaining remarkably accessible. Vast open spaces, birdsong, mature trees and uninterrupted rural vistas create an atmosphere of complete serenity seldom encountered in today's world. Situated alongside native forest, the home benefits from a continual presence of wild deer, creating a unique natural setting. Properties of this calibre are increasingly difficult to secure. Combining a substantial landholding, architectural integrity, and absolute privacy, this is an estate of genuine significance — a legacy property offering an extraordinary lifestyle opportunity for the discerning purchaser. A rare offering where scale, beauty and seclusion converge to create something truly exceptional.
…By New Zealand Sotheby's International Realty


182 Ha Within Auckland's Waitākere Foothills Some opportunities are measured by size. Others are measured by scarcity. Very few are defined by both. Positioned within Auckland's Waitākere foothills, Gregory Road, Caton Road and 121 Mount Albion Rise comprise approximately 182 Ha of rolling terrain, regenerating forest, extensive covenanted native bush and natural watercourses, only 30 minutes from Auckland CBD during off-peak travel times. It is a rare combination of scale, privacy and accessibility. A property where the landscape feels a world away from the city, yet remains remarkably connected to it. Historically shaped by forestry and quarrying activity, the land today presents as a diverse and evolving environment. Established tracks traverse the property, native vegetation continues to regenerate, and substantial areas of protected bushland contribute to a setting that is both visually impressive and ecologically significant. The appeal of the property extends beyond its physical scale. This is a landholding that invites vision. For some, it may represent a private estate of exceptional proportions. For others, a strategic long-term holding positioned within Auckland's expanding north-western corridor. Equally, its natural character, accessibility and scale may appeal to those seeking opportunities aligned with conservation, recreation, tourism, wellness or future landscape-led development. Importantly, the property does not dictate a single future. Its strength lies in the breadth of possibilities it presents. An approved framework provides further insight into the land's potential, embracing a low-density approach that recognises and protects the natural qualities that make the property unique. Native revegetation, ecological enhancement and significant retained landscape areas form part of a vision that seeks to work with the land rather than against it. A comfortable minor dwelling currently provides practical on-site accommodation and may serve as a manager's residence, operational base or holding asset for future ownership. Beyond the property itself, the surrounding environment continues to add value. Taupaki, Westgate and key transport connections remain within easy reach, while the renowned west coast beaches of Piha and Bethells, together with the wider Waitākere landscape, reinforce the area's enduring appeal. Opportunities of this nature are becoming increasingly difficult to replicate. Large landholdings still exist. Landholdings of this scale, with this level of accessibility, natural character and future optionality, rarely come to market. Whether viewed as a legacy asset, a long-term investment, a place of retreat or a canvas for future vision, this is a property that rewards imagination and patience in equal measure. For those seeking something genuinely uncommon, Gregory Road, Caton Road and 121 Mount Albion Rise represent one of Auckland's most significant landholding opportunities. Please contact Robbie Adams at New Zealand Sotheby’s International Realty for more information. Boundary lines are indicative only. Imagery and visualisations presented in the video are AI-generated and are intended for illustrative purposes only. They are designed to provide inspiration as to what may be possible on the site but do not represent approved plans, designs, or building outcomes. No assessment has been undertaken by architects, builders, surveyors, or relevant authorities to confirm feasibility. Prospective purchasers are advised to undertake their own due diligence and seek independent professional advice regarding what may be able to be constructed on the property.
…By New Zealand Sotheby's International Realty
'%20stroke='%23DDAA3A'%20stroke-width='1.909'%20stroke-linecap='square'%20stroke-linejoin='bevel'/%3e%3c/svg%3e)
Receive by email any new listing that may match your search criteria
Your criteria :
By validating this form, you accept the general conditions of use of Le Figaro Properties.
These agencies offer a selection of luxury properties vente in New Zealand. Feel free to contact them for personalized assistance.
