Get early access to listings that match your criteria
Never miss an opportunity again. Our personalized alerts notify you instantly.

 English$ USD · m²


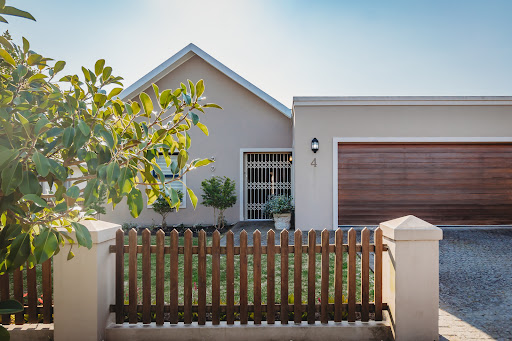
A home designed for family life, in a neighbourhood where families want to be Perfectly positioned in the sought-after suburb of Courtrai, Paarl, and within easy reach of the popular Courtrai Primary School, this distinctive family home offers an appealing combination of space, character, privacy and relaxed indoor-outdoor living. Set within an established garden surrounded by mature trees, the property enjoys a wonderful sense of tranquillity while remaining conveniently close to schools, shopping and Paarl’s many amenities. From the moment you enter through the automated front gate, the home creates an immediate impression of being beautifully maintained and thoughtfully designed for comfortable family living. The welcoming entrance hall leads naturally into generous living spaces, with the spacious lounge flowing through to an elegant dining area and dedicated braai room. Large sliding doors open the living areas onto the lush, manicured garden, creating an effortless connection between indoors and outdoors. Whether entertaining family and friends or enjoying quiet afternoons beneath the mature trees, the garden provides a private and peaceful setting that is increasingly difficult to find in such a convenient Paarl location. The kitchen is designed with everyday family life in mind, offering abundant cupboard space, generous work surfaces and a practical layout that makes cooking and entertaining a pleasure. Its welcoming proportions provide plenty of room for both functionality and family interaction. Accommodation comprises three generously sized bedrooms, each fitted with air-conditioning and designed as comfortable private retreats. The main bedroom includes an en-suite bathroom, while the additional bathroom is finished with the same attention to detail found throughout the home. Adding considerable versatility, two additional rooms are positioned behind the tandem garage. These flexible spaces can easily accommodate a home office, creative studio, gym, hobby room or work-from-home setup, offering valuable additional accommodation without compromising the main house. The combination of established gardens, generous living areas, three bedrooms, additional work or studio space and a highly sought-after family location makes this an attractive opportunity for buyers looking to secure a home in Courtrai, Paarl. Courtrai is particularly popular with families for its established residential character, convenient access to schools and easy connection to Paarl’s shopping, restaurants and broader Winelands lifestyle. With Courtrai Primary School close by and the surrounding Paarl Winelands offering an exceptional quality of life, this is a location that continues to attract discerning home buyers. Motivated Sellers — buyers looking for a well-positioned family home in Courtrai should not miss this opportunity. Some photography has been digitally enhanced for illustration purposes only.
…By Lew Geffen Sotheby's International Realty


SOLE MANDATE Centrally situated, spacious upmarket apartment for sale in The Upper Deck, Plettenberg Bay. An ideal location for walking to shops and beaches. Located in Main Street, Plettenberg Bay, this single-level living unit enjoys access control entry via an elevator that opens into the private, sunny courtyard. The generous living area has a gas-burning fireplace and is open-plan to the modern, well-designed kitchen which has a separate laundry/scullery. The living areas lead to a spacious, partially-covered patio with beautiful mountain and ocean views. 4 bedrooms all with en suite bathrooms. Double garage in basement. An ideal apartment for a permanent residence or the perfect lock-up-and-go investment that could be used for personal holiday or for rental purposes.
…By Lew Geffen Sotheby's International Realty


SOLE MANDATE This beautifully appointed new home offers sophisticated, single-storey living in a secure estate, with exceptional attention to detail and an impressive level of finish throughout. The spacious open-plan living areas feature high ceilings, creating a wonderful sense of light and space. Elegant Italian-imported lighting adds a touch of understated luxury, while gas fireplaces in both the lounge and study provide warmth and ambience. The home offers three luxurious en-suite bedrooms, each fitted with air conditioning, ensuring comfort throughout the seasons. Flowing seamlessly from the living areas is a covered patio, overlooking a charming courtyard framed by two magnificent old cork oak trees — a unique and tranquil feature that gives the home a wonderful sense of character. North-facing and designed for easy, effortless living, this exceptional home combines modern luxury with a warm and inviting atmosphere. Pets are permitted, making this an ideal home for those seeking secure estate living without compromising on comfort, style or space.
…By Lew Geffen Sotheby's International Realty


Set against the serene backdrop of the pristine Groenvlei Lake, this charming and spacious apartment offers a wonderful blend of relaxed lakeside living, comfort and elegance. The impressive double-volume living area creates a dramatic sense of space and light, while doors open directly onto a covered patio and lead gently down towards the tranquil lakefront. The sheltered patio features a built-in braai and an adjustable awning that can be opened to welcome the sunshine or closed for shelter when the weather turns. Inside, the airy open-plan kitchen is both practical and inviting, with granite countertops, generous cupboard space and a convenient walk-in pantry. This living area is warmed by a beautiful fireplace and mantlepiece, creating a cosy focal point for relaxing and entertaining. The ground floor also offers a large, carpeted bedroom with doors opening onto a covered patio facing the lake. The aircon provides comfortable temperatures when required. The bathroom comprises of a shower, bath, toilet and twin basins with the added option of opening directly into the bedroom. A separate guest toilet completes this level. Upstairs, a generously proportioned second bedroom enjoys its own stylish en-suite bathroom, featuring a contemporary shower and beautifully appointed fittings. With its peaceful lakeside setting, generous living spaces, thoughtful features and easy connection to the outdoors, this is a haven that invites you to slow down, relax and enjoy the beauty of Groenvlei. Other on site activities at Lake Pleasant living include gym, spa, sauna and restaurant on site - bookings managed with respective owners. Levies include: • Security access control • Gardens 3.8 hectares of beautifully kept gardens • Farm allotment in grounds to grow own veggies • Jetty & deck to Groenvlei lake – common use. No petrol driven boats permitted • Boat shed • 2 pools, 3 ponds • External painting and maintenance of common areas, passages and adjoining buildings • Structure insurance • Levy works out @ R36/m2 Registered with the PPRA.
…By Lew Geffen Sotheby's International Realty


Introducing one of Hartbeespoort's most extraordinary private residences, bespoke craftsmanship and uncompromising luxury converge to create a home without equal. Set within the prestigious Birdwood Estate, this magnificent residence has been meticulously designed for the discerning homeowner who demands absolute excellence. Every space has been curated to deliver an exceptional living experience, where sophisticated design, flawless finishes and effortless functionality exist in perfect harmony. A striking double-volume entrance introduces a sequence of grand reception spaces, each flowing seamlessly into the next. Floor-to-ceiling glazing captures an abundance of natural light while framing spectacular views of the surrounding mountains, creating a remarkable connection between the home and its natural setting. At the heart of the residence lies an exquisite designer kitchen—a culinary masterpiece crafted for both everyday living and lavish entertaining. Featuring premium appliances, expansive work surfaces, a centre island, walk-in pantry and a fully equipped scullery, every detail has been carefully considered. The bespoke kitchen cabinetry, handcrafted by Blueline Custom Cabinets, showcases exceptional workmanship, refined detailing and timeless elegance, elevating the kitchen into a true statement of luxury. The formal and informal living spaces transition effortlessly onto magnificent entertainment terraces where indoor and outdoor living become one. Overlooking the sparkling pool and beautifully landscaped gardens, these spaces have been designed to host intimate family gatherings as comfortably as prestigious social occasions. The private accommodation reflects the same level of excellence found throughout the residence. Each luxurious bedroom offers generous proportions, elegant en-suite bathrooms and bespoke fitted cabinetry by Blueline Custom Cabinets, creating sophisticated retreats that balance comfort with impeccable design. The palatial primary suite is a sanctuary of tranquillity, complete with an opulent dressing room, spa-inspired bathroom and breathtaking views. Every element of this remarkable home has been selected to the highest international standard—from the premium finishes and custom joinery to the architectural detailing that defines every room. The result is a residence that is both timeless and contemporary, offering an unrivalled standard of luxury living. Beyond the home itself, Birdwood Estate offers one of Hartbeespoort's most exclusive lifestyle addresses, with 24-hour security, access control, exceptional privacy and convenient proximity to leading schools, fine dining, shopping destinations and major transport routes. The estate is known for its secure environment and lifestyle amenities, including a clubhouse, sports facilities and scenic surroundings. This is far more than an exceptional property. It is a legacy estate—crafted for those who appreciate architectural excellence, bespoke craftsmanship and a lifestyle reserved for the privileged few. Private viewings are available strictly by appointment.
…By Lew Geffen Sotheby's International Realty


Guest house with breathtaking sea views in Paternoster Dual mandate. An outstanding opportunity to acquire a well-established and highly regarded 4-star (TGCSA 2021) guesthouse in the sought-after Bekbaai area of Paternoster - only two hours from Cape Town. Ideally located near Cape Columbine lighthouse, beautiful beaches, renowned restaurants and all the amenities this iconic West Coast village has to offer. Elevated to capture some of the most spectacular ocean views in Paternoster, this exceptional property offers magnificent sunsets, uninterrupted sea views and the beach just a short stroll away. Currently operating as a lucrative guesthouse with excellent reviews across leading booking platforms, the property presents an attractive opportunity for an investor or entrepreneur looking to step into a proven West Coast hospitality business with strong income potential and an excellent return on investment. The property also offers the flexibility to be converted into a private home, allowing the owner to live on-site while operating an exclusive boutique hotel or guest accommodation business. The property features five private en-suite guest suites, each with its own entrance for added comfort and privacy. Three of the suites offer private balconies with breathtaking ocean views. A further two ground-floor cottages, one with a with an artistic character, has a spacious en-suite bedroom, walk-in shower and bath; the Garden Cottage, a colourful self-catering unit with an en-suite bedroom, kitchenette, lounge, private BBQ area and enclosed garden—perfect for a small dog. Should you wish to offer breakfast to guests, the property includes an open-plan living area, kitchen with scullery, cosy fireside alcove and a generous breakfast room overlooking the ocean. With solar power, ample guest parking, two garages plus guesthouse furniture included in the asking price, this is an opportunity to acquire not only a well-positioned property but a business with an established reputation and exceptional lifestyle appeal. Whether you are looking for a profitable hospitality investment or the opportunity to live and work on the West Coast, this established guesthouse delivers location, lifestyle and income potential in equal measure. Call Jaqui to arrange a one to one or virtual viewing.
…By Lew Geffen Sotheby's International Realty


OFFERS FROM R49 000 000 Set against the greenbelt within sought-after Silverhurst Estate, this beautifully styled residence combines gracious architecture, generous proportions and a wonderfully private setting to create a home with a distinctive sense of presence. Crisp white walls, black aluminium detailing, wrought iron accents and classic gables give the home its character. At the same time, a sweeping double stairway rises from either side of the terrace, creating an impressive connection between the house and its outdoor spaces. At the heart of the home is an inviting open-plan kitchen designed for both everyday family living and entertaining. A large eat-in island creates a natural gathering point, complemented by a built-in wine cooler, separate scullery and laundry, and a walk-in pantry. Just off the kitchen is one of two dedicated studies, ideal for working from home while remaining connected to the main living areas. Two lounges offer versatility throughout the seasons. The formal lounge features a gas fireplace, while the TV lounge, positioned off the kitchen, has a wood-burning fireplace for relaxed winter evenings. Cleverly designed doors allow these spaces to be opened up for effortless entertaining or closed to create warm, intimate rooms. The living areas extend onto the terrace, where automated blinds provide additional comfort and flexibility. Beyond lies the pool deck and built-in braai area — a wonderful setting for long summer afternoons, entertaining friends or simply enjoying the tranquillity of the estate. The home offers four en-suite bedrooms. The main suite is a private retreat with a walk-in dressing room and a generously proportioned bathroom featuring a steam shower, an additional shower and bath. Doors lead directly from the suite into the garden and onto the terrace, creating a lovely indoor-outdoor connection. Two further en-suite bedrooms are situated upstairs, while the fourth en-suite bedroom is positioned separately off the main entrance. Its location makes it particularly versatile, and it could work equally well as guest accommodation, staff accommodation, a gym or an additional private workspace. A second study is positioned above the garage, providing another quiet work-from-home option away from the main household activity. The property enjoys an enviable position adjoining the greenbelt of Silverhurst Estate, with the estate perimeter beyond, enhancing the feeling of openness and privacy. Practical features have been thoughtfully incorporated throughout. A borehole/wellpoint approximately 10 metres deep supplies the garden irrigation system via two 5,000-litre water tanks, which in turn feed two additional smaller tanks. Solar panels together with four Hubble batteries provide valuable energy support, while the roof was replaced approximately three years ago and the home benefits from aluminium window frames. Four garages provide exceptional parking and storage capacity, with the garage to the right of the entrance offering direct access into the home. Pedestrian gates on both sides of the property provide convenient access down towards the garages. Secure, private and beautifully positioned, this is a home that balances gracious living with everyday practicality — all within one of Constantia Upper’s most desirable secure estates.
…By Lew Geffen Sotheby's International Realty


This beautifully maintained home in the sought-after Island Village, Sedgefield, offers relaxed, easy living with outstanding indoor-outdoor flow and great privacy. An elegant home that feels warm, bright and inviting, with sun-kissed living spaces and easy accommodation options. Highlights include: -Spacious, sunny, single-level home -Entertainer’s kitchen with granite countertops, loads of cupboards and prep bowl -Excellent flow from kitchen and living areas to undercover patio -Fireplace for cosy winter warmth -3 x Well-sized carpeted bedrooms all with ceiling fans -The main bedroom has an air conditioner and heaps of cupboard space -Adjacent to the main bedroom is the sunny study with fold back doors onto the patio -Spacious main bathroom with corner bath, shower, double basins, loo, bidet and heated towel rail -Second bathroom with bath, shower, basin, loo and heated towel rail -Large sparkling swimming pool -Beautifully maintained, private garden -Extra-large double garage with direct access into the kitchen -Loft storage area accessed via staircase from the garage -Solar geyser -Solar system and inverter -Wonderful privacy and a peaceful setting The perfect combination of comfort, convenience and outdoor living. Whether you are looking for a permanent home, a lock-up-and-go coastal escape or an investment in one of Sedgefield’s desirable residential areas, this property offers an enviable lifestyle with space to entertain and a garden and pool to enjoy. Simply move in, relax and enjoy.
…By Lew Geffen Sotheby's International Realty


BRAND-NEW PENTHOUSE,FRESNAYE ,EXCLUSIVE BOUTIQUE DEVELOPMENT, NO TRANSFER DUTY Exclusive Boutique Development, ±387m²,Panoramic Ocean & Mountain Views, Private Rooftop ONLY 1 RESIDENCE REMAINING - NEARING COMPLETION A rare opportunity to secure an exceptional brand-new penthouse in Fresnaye, set within an intimate boutique development of just two exclusive residences. Offering approximately 387m² of sophisticated contemporary living, this impressive home combines generous proportions, exceptional privacy, abundant natural light and breathtaking ocean and mountain views. With NO TRANSFER DUTY, this is an outstanding opportunity to acquire a newly built luxury residence in one of Cape Town's most coveted neighborhoods. ELEGANT CONTEMPORARY LIVING From the moment you enter, the sense of space is immediately apparent. Expansive open-plan living and dining areas create a seamless connection between the interior and multiple balconies, perfectly designed for relaxed everyday living and effortless entertaining. The beautifully appointed kitchen combines contemporary style with functionality, featuring integrated SMEG appliances, refined finishes and ample preparation and storage space. BEAUTIFULLY APPOINTED BEDROOMS The penthouse offers three generously proportioned bedrooms and 2.5 bathrooms, with the luxurious main suite enjoying its own en-suite bathroom and direct access to the spectacular views. Every aspect has been designed to create a feeling of comfort, privacy and understated luxury. YOUR OWN PRIVATE ROOFTOP The ultimate highlight is the expansive private rooftop terrace, where panoramic ocean and mountain views provide an extraordinary backdrop. Complete with a private jacuzzi, this elevated outdoor space is made for entertaining, sunset cocktails, lazy afternoons or simply enjoying the exceptional Cape Town lifestyle in complete privacy. FEATURES & LIFESTYLE Approximately 387m² 3 spacious bedrooms 2.5 bathrooms Expansive private rooftop terrace Private jacuzzi Multiple balconies Panoramic ocean and mountain views Spacious open-plan living and dining areas Designer kitchen with integrated SMEG appliances Air conditioning Staff accommodation with potential to convert into a private flatlet Double garage Secure access Boutique development of only 2 residences No transfer duty Nearing completion THE FRESNAYE LIFESTYLE Tucked away in a quiet and established pocket of Fresnaye, yet moments from the Atlantic Seaboard's beaches, Sea Point Promenade and the vibrant city Centre, this home offers the perfect balance of tranquility and convenience. Whether as a sophisticated permanent residence, a luxurious Cape Town retreat or a discerning investment, this is a home that delivers on space, privacy, views and lifestyle. With one residence already sold and only one remaining, this is a truly limited opportunity to secure a brand-new penthouse in Fresnaye.
…By Lew Geffen Sotheby's International Realty


EXCLUSIVE SOLE MANDATE Positioned in Heldervue, Somerset West, this beautifully elevated three-bedroom home in the intimate Vineyard Country Estate enjoys exceptional views across False Bay, stretching from Cape Point towards Table Mountain. Set within a boutique estate of only 34 freehold homes, it occupies one of the highest stands and combines security and a peaceful lifestyle. The open design main living areas are located upstairs to make the most of the outlook. The lounge and dining room open through aluminium stacking doors onto a covered verandah, while the landing has its own set of stacking doors onto the same outdoor space. A built-in braai on the landing creates a separate entertaining area, while the gas fireplace in the lounge adds warmth and atmosphere during cooler months. The open-plan kitchen is both stylish and practical, with marble countertops, ample cupboard space, a gas hob and double electric oven. A separate scullery and pantry cupboard present useful extra storage. A quiet study nook and guest toilet are conveniently situated off the passage, making this level equally suited to entertaining or working from home. The main bedroom is at the far end of the upper level. North-facing and generous, it has extensive built-in wardrobes and a luxurious full en-suite bathroom with double vanity, double shower and bath. From the bedroom, the outlook turns towards the Helderberg peak, providing a lovely contrast to the coastal panorama enjoyed from the main living spaces. Downstairs, two well-proportioned en-suite bedrooms provide privacy and flexibility. One opens directly onto the covered patio and garden, making this level ideal for guests, family or further private accommodation. Behind the extra-length automated double garage is a versatile workshop with its own toilet. The space offers excellent potential for a studio, fourth bedroom, hobby room or additional work-from-home area, subject to any required approvals. The garden is deliberately compact and easy to maintain. The front of the home is neatly landscaped, while the private rear garden is a true retreat with mature trees, a stone pathway leading through a garden arch and flowering shrubs bordering an astro-turf area. A water tank is discreetly placed out of sight. The serene surroundings extend beyond the estate, with vineyards and open green spaces forming part of the landscape and a public walking path leading towards the nearby dam. Together with the secure setting and manageable garden, this makes the property particularly appealing. Further features include fibre connectivity, an alarm system with beams, burglar bars and aluminium windows throughout. Vineyard Country Estate is access-controlled with electric fencing. The location is well placed for both everyday convenience and travel, with the coastline approximately 7km away, Stellenbosch around 19km, and Cape Town International Airport approximately 30km away. The home is also just a few minutes from top schools and amenities. For buyers looking for contemporary living, outstanding views, estate benefits and low maintenance outdoor space, this is a home worth viewing. 3 Bedrooms | 3 en-suite Bathrooms + Guest Toilet | Elevated False Bay Views | 290m² Under Roof | Boutique Estate | Double Automated Garage | Workshop | Garden Viewing by private appointment. Please note: One selected image includes AI-generated concept renderings to illustrate possible design and lifestyle ideas. This is conceptual only and does not represent the current state of the property.
…By Lew Geffen Sotheby's International Realty


Some homes simply offer a place to live. This one offers an entirely different way of life. Set in sought-after Imhoff’s Gift, this beautiful three-bedroom, two-bathroom home embraces relaxed coastal living. A bespoke French-style kitchen by Holly Wood Kitchens, separate scullery and generous living spaces create a home designed for both comfort and entertaining. Stacking doors open the entertainment lounge onto a terrace, newly renovated swimming pool and lush garden, creating effortless indoor-outdoor living. An outdoor shower adds to the coastal charm. Practical features include solar power with two batteries, double carport, CCTV, alarm and ultrasonic baboon-repellent system. Within walking distance of Wildevoëlvlei, Imhoff Farm’s shops and restaurants, scenic pathways and beautiful white-sand beaches. A home for barefoot summers, relaxed entertaining and the feeling that every day is a holiday.
…By Lew Geffen Sotheby's International Realty


JOINT MANDATE This exclusive apartment is located in the sought after Hobie Beach area of Plettenberg Bay with magnificent views of the ocean and mountains. The folding glass doors of the living area allow the extensive patio to be seamlessly incorporated into the stylish interior creating an expansive entertainment section that merges with a covered exterior bar. This unit comprises 4 bedrooms (2 en suite), 3 bathrooms (all with underfloor heating and heated towel rails), open-plan living areas which are all sea-facing with electronic blinds, casual lounge, modern kitchen with Caesarstone counters, extra-large double garage and storage room. This secure complex is within a stone's throw of those famous Plettenberg Bay beaches and within walking distance to shops and all amenities. An opportunity not to be missed.
…By Lew Geffen Sotheby's International Realty


Set within the prestigious and secure Eagle Canyon Golf Estate, this beautiful family home offers an exceptional combination of space, style, privacy and effortless indoor-outdoor living. Designed for both comfortable family living and entertaining, the home features five generously sized bedrooms, all with en-suite bathrooms, ensuring privacy and convenience for the entire family. The spacious living areas include an elegant lounge and dining room, complemented by a separate TV lounge – creating plenty of space to relax and entertain. A convenient guest cloakroom caters perfectly to visitors. A study/work from home office with a separate entrance. Large doors open out onto the beautifully established garden and swimming pool, creating a wonderful setting for relaxed summer days and entertaining family and friends. The property also offers a dedicated helpers’ room, a double automated garage and an additional tandem carport, providing excellent accommodation for vehicle parking. Property Features : - 5 spacious bedrooms - 5 en-suite bathrooms - Elegant lounge - Dining room - Separate TV lounge - Guest cloakroom - Well-appointed kitchen - Helpers’ room - Beautiful private garden - Swimming pool - Heated - Double garage - Tandem carport - Secure golf estate living A superb opportunity to own a spacious and beautifully positioned family home in one of Johannesburg’s sought-after secure golf estates.
…By Sotheby’s International Realty South Africa


A Distinguished Family Residence in George's upmarket Kingswood Golf Estate Set within the prestigious Kingswood Golf Estate, this magnificent double-storey residence offers an exceptional lifestyle for the discerning family who values space, sophistication and the pleasures of golf and the great outdoors. From the moment of arrival, the home makes a striking impression. Elegant pillars rise across two levels to frame the entrance, while a dramatic glass front door offers a tantalising glimpse of the staircase beyond. Inside, soaring ceilings and exposed beams create an atmosphere of warmth and understated grandeur. The expansive open-plan living and dining areas flow effortlessly into a contemporary kitchen, with Caesarstone surfaces, a generous breakfast counter, Grundig gas stove, separate scullery/laundry and pantry. Two combustion stoves add a welcoming sense of comfort, warming the principal living spaces on cooler winter days. Designed for relaxed entertaining, both the living and dining areas open onto the patio overlooking the manicured, landscaped garden and heated swimming pool, complete with pool cover. Beyond, uninterrupted views across the fairway provide a picturesque backdrop to everyday life and long summer evenings spent outdoors. Thoughtfully designed for both family living and privacy, the residence offers four spacious bedrooms, with one bedroom and a pajama lounge privately situated on the lower level and three bedrooms, and a study, upstairs. All bedrooms are conveniently en-suite. The upstairs main bedroom suite takes full advantage of its elevated position, offering magnificent golf course and fairway views. A private balcony provides the perfect spot to enjoy the outlook, while the en-suite bathroom and dedicated dressing room add an exceptional level of comfort and convenience. The two, upstairs family bedrooms, open out via sliding doors to the landscaped garden, providing excellent versatility and privacy for guests and extended family, as well as a study, which can easily double as a fifth bedroom. The dedicated upstairs braai room opens onto magnificent fairway views, creating an enviable setting for entertaining family and friends. With its elevated position, it is an exceptional space in which to enjoy relaxed gatherings while taking in the beautiful golf course setting. Three garages with automated doors, easily accommodate your vehicles and the third garage is tandem and enjoys a door with extra height, accommodating a camping trailer, boat or additional sporting gear and provides direct access into the home. The property is equipped for modern, energy-conscious living with a 10kW Victron inverter system, back-up batteries, 16 solar panels and three gas geysers. More than simply a beautiful home, this is a sophisticated family sanctuary where elegant interiors, exceptional outdoor spaces and the pleasures of estate living come together. With its enviable fairway outlook, luxurious main bedroom suite, generous entertaining areas and connection to nature, it offers a lifestyle of distinction in one of the most sought-after golf estates. A truly exceptional residence for a family who expects the very best.
…By Lew Geffen Sotheby's International Realty


Bryanston East - Charming Modern 3-Bedroom Family Home in the Heart of Bryanston Welcome to this charming, modern family home situated within a boomed enclosure in Bryanston. Offering a wonderful combination of contemporary finishes, spacious living areas and a beautiful, private garden this home is perfect for families looking for comfort, security and easy living. Ideally positioned within a secure boomed-off area, this delightful property is also pet-friendly and offers the ultimate lock-up-and-go lifestyle. Property Features • Spacious, light-filled open-plan reception areas designed for relaxed family living and entertaining. • The lounge opens to a sizeable patio and onto the garden.rounded by large glass windows, allowing an abundance of natural sunlight into the home. • Modern open-plan kitchen with ample cupboard and storage space, quality finishes and a gas stove. • The kitchen flows seamlessly onto the courtyard, and to a versatile space that can be used as a separate home office, guest bedroom, staff accommodation or a hobby room. • Three well-sized bedrooms, with the main bedroom featuring a full en-suite bathroom and a walk-in closet, offering plenty of storage. • Gorgeous outdoor entertainment area, ideal for enjoying sunny days with family and friends and pets. • Double automated garage. • Excellent security, including 24-hour guards stationed at the entrance to the boomed-off suburb. • Pet-friendly. Prime Location Enjoy the convenience of being close to the hub of Sandton with the peace and security of this established Bryanston neighbourhood. This home is move-in ready and waiting for you! Homes of this calibre in such a desirable location don't stay on the market for long. Book your private viewing today and make this beautiful Bryanston home yours. Ideally situated with easy access to top schools, including St Stithians College, Brescia House, Bryandale Primary, Bryanston High, Bryanston Primary, Bryneven Primary, St Peter’s, Redhill and Crawford. Whilst every care has been taken in the preparation of the marketing material used for this property listing, and is based on information which we consider reliable, we cannot represent that it is accurate or complete and we cannot be held responsible for any errors and omissions which may occur.
…By Lew Geffen Sotheby's International Realty


Versatile Family Home with Separate Cottage, Pool & Park Outlook Exclusive Mandate. Set in the established suburb of Dormehlsdrift, this substantial north-facing residence offers an appealing combination of space, versatility and relaxed family living. Situated opposite a beautifully maintained park, the property enjoys a wonderful sense of openness, with mountain views adding to the feeling of space and tranquillity. Gleaming wooden floors lead from the entrance hall into a sunny and generously proportioned lounge and dining room. Double glass doors create a private study just off the dining area, offering a quiet space for work or study while remaining connected to the main living areas. The well-appointed kitchen is designed around family life, with space for everyone to gather and a chef-worthy gas stove that will delight those who enjoy cooking and entertaining. A convenient scullery and laundry area lead off the kitchen. A few steps down, the indoor braai room provides a wonderful additional entertainment space—ideal for relaxed evenings with family and friends, whatever the season. The accommodation is thoughtfully positioned along the passage. The exceptionally sunny main bedroom features sliding doors opening onto the patio, creating the perfect setting for an early-morning coffee or a quiet moment overlooking the garden. The modern en-suite bathroom has an open-plan design incorporating a shower, basin and toilet. A second spacious bedroom is conveniently located near the family bathroom, which features a classic slipper bath. Two further bedrooms are positioned towards the end of the passage and share an additional bathroom, providing comfortable accommodation for children, guests or an extended family. The living spaces flow naturally outdoors through sliding doors, revealing a generous established garden and sparkling swimming pool. Surrounded by mature greenery, the garden offers an inviting space for children and pets to play, while the pool promises leisurely summer days and effortless outdoor enjoyment. A Wendy house provides useful additional storage for garden equipment, pool accessories and all the extras that come with family life. Exceptional Flexibility for Extended Family or Income. A particular feature of this property is its versatile accommodation. The main residence offers four bedrooms, while a separate one-bedroom cottage includes its own lounge and kitchen. The cottage provides an ideal solution for an extended family, teenagers, visiting guests or independent living. Alternatively, it presents an attractive opportunity to generate additional income through a long-term rental or short-term accommodation such as Airbnb, subject to the applicable regulations. Security is well considered, with controlled access, burglar bars and security gates providing peace of mind. Adding further appeal is the home's energy-conscious infrastructure, comprising twelve solar panels, a dedicated solar panel for the geyser and an inverter system. For the large or extended family, this is a home that can evolve with your needs. For the discerning buyer seeking an income-generating opportunity, the separate cottage adds valuable flexibility. And for those who simply love entertaining, swimming, gardening and spending time outdoors, the established garden and sparkling pool complete an enviable family lifestyle.
…By Lew Geffen Sotheby's International Realty


Bryanston - House – situated in a gated residential enclosure – A glorious family home built in a grand scale for lavish entertaining. A gracious home for the larger family – boasting 6 bedroom suites (guest suite downstairs) with coffee station upstairs – upstairs family room – gentleman’s study – many gracious reception rooms opening to enormous covered patio for lavish entertaining (cellar in family room) - swimming pool and landscaped garden with lovely gazebo – fully fitted cocktail bar – a gourmet kitchen with best fittings – breakfast area – lux domestic accommodation – 5 garages – solar inverter and generator – aircons throughout – Quality throughout – Unique – easy access to Brescia House, St Stithian’s, all schools and all Sandton amenities and so much more that is a must view – all market-related offers will be submitted. • Entrance hall • Formal lounge – fireplace • 2nd Lounge/study – opens to garden • Dining room – sliding doors to area with a water feature • Family room – fireplace – fitted cocktail area opening onto the patio • Downstairs large study/office with cloakroom – sky-lights with electronic shutters – door to covered patio • Sunroom – glass-enclosed room with electronic ceiling shutters - opens to patio • Cloakroom • Downstairs guest bedroom suite – opens to garden • Upstairs luxurious main bedroom suite with coffee station – dressing area – full bathroom with large shower, 2 bathtubs (one standard and one spa) – opens to patio • Upstairs, additional 4 bedroom suites – 2 with walk-in closets and private lounges • Upstairs landing with fitted units • Kitchen - centre-island with gas hob – hob with under-counter oven plus 2 eye-level ovens • Informal dining/breakfast area – opening to garden • Walk-in Pantry • Laundry / Scullery • 5 Garages – automated – plus workshop and storage space • Staff accommodation – bedroom, kitchenette, bathroom, • Large covered entertainment patio – sky mural ceiling – large built-in braai – serving areas with hot tray • Surround sound in the patio • Swimming pool • Garden gazebo with sky mural ceiling • Established garden • Irrigation system • Air-conditioning • 5KVA inverter system with lithium batteries and solar panels • 5 Geysers • Manually operated flood lighting for evening entertainment • Automatic all-round security solar lighting • 3+ Fireplaces • Electronic shutters on skylights • Burglar alarm & sensor beams • CCTV surveillance cameras • Walled & electric fence • Security-gated access-controlled enclosure Ground size: Approx: 1914sqm Under roof: Approx: 850sqm Rates: Approx. R4800.00pm Road enclosure contribution: Approx. R600.00pm Ideally situated with easy access to top schools, including St Stithians College, Brescia House, Bryandale Primary, Bryanston High, Bryanston Primary, Bryneven Primary, St Peter’s, Redhill and Crawford. Whilst every care has been taken in the preparation of the marketing material used for this property listing, and it is based on information which we consider reliable, we cannot represent that it is accurate or complete, and we cannot be held responsible for any errors and omissions which may occur.
…By Lew Geffen Sotheby's International Realty


An Exclusive Big Five Safari Residence in the Heart of Zululand, South Africa Set within the untouched beauty of the African wilderness, Villa Mhlosinga at The Royal Thanda Club by Thanda Safari represents one of the most exclusive private safari residences in Africa where extraordinary luxury, absolute privacy and the magic of the Big Five come together. Located within the internationally acclaimed Thanda Safari Private Game Reserve in KwaZulu-Natal, South Africa, this exceptional residence offers a rare opportunity to experience a private sanctuary surrounded by breathtaking landscapes, rich Zulu heritage and some of Africa’s most iconic wildlife. Designed for those who value space, freedom and exclusivity, Villa Mhlosinga is more than a home — it is a private African retreat, a place to reconnect, create unforgettable family memories and enjoy a lifestyle reserved for a select few. A Masterpiece of Safari Luxury Living Spanning an impressive 880 sqm, Villa Mhlosinga has been thoughtfully created to blend contemporary elegance with authentic African inspiration. The architecture celebrates natural flow, privacy and uninterrupted views, allowing the beauty of the surrounding bushveld to become part of everyday living. The residence accommodates up to 8 guests and offers four beautifully appointed en-suite bedrooms, each designed as a private haven with: Private en-suite verandas overlooking the wilderness Indoor and outdoor showers Air conditioning throughout Luxurious finishes and thoughtful detailing In-room minibar and safe Ultimate comfort surrounded by nature The primary suite delivers an elevated level of indulgence, featuring a freestanding bath, double vanity and tranquil views designed for complete relaxation. Unforgettable Entertainment & Outdoor Living Created for exceptional moments with family, friends and guests, Villa Mhlosinga offers multiple luxury lifestyle spaces where every sunrise and sunset becomes an experience. Features include: Spectacular rim-flow swimming pool Jacuzzi and kiddies pool Expansive viewing deck Outdoor fire pit Authentic boma dining experience Premium private wine cellar Elegant entertainment bar Yoga pavilion / sala and elevated outdoor lounge Seamless indoor and outdoor living spaces Whether enjoying morning coffee overlooking the reserve, private dining beneath the stars, or quiet evenings beside the fire, every space has been designed to celebrate the African landscape. Fully Serviced Private Residence Experience Enjoy the privacy of your own luxury villa combined with the effortless service of a world-class safari lodge. Villa Mhlosinga includes: Executive chef Private butler Dedicated host Full hospitality services In-house service bar Pantry Laundry facilities Staff accommodation Additional storeroom Enclosed double garage Paved driveway with porte cochère Every detail has been considered to ensure a seamless, luxurious experience. An Exclusive African Safari Lifestyle The Royal Thanda Club is a private collection of extraordinary residences created for individuals who seek something beyond traditional luxury — a connection to nature, heritage and adventure. Here, days are filled with unforgettable Big Five encounters, spectacular landscapes and complete tranquillity. Evenings are spent surrounded by the sounds of the African bush, gathered around the fire beneath endless skies. Villa Mhlosinga is not simply a property. It is a private kingdom in the African wilderness. A place where luxury meets legacy.
…By Sotheby’s International Realty South Africa


A Rare Ownership Opportunity in Victoria Bay Heights Set within the highly sought-after Victoria Bay Heights, this exceptional property captures the essence of coastal living, with breathtaking ocean and greenbelt views creating a remarkable backdrop to everyday life. Designed to embrace its spectacular setting, the home offers a relaxed, year-round holiday lifestyle. Whether enjoyed as a private coastal retreat, a work-from-home sanctuary or a convenient base for commuting to George, it offers an enviable balance of tranquillity, accessibility and natural beauty. The double-volume living area is open plan and flooded with natural light, with expansive glass doors opening onto a generous decked patio. Here, an inviting outdoor living and entertaining area, complete with built-in braai, makes the most of the panoramic views and surrounding landscape. The open-plan kitchen is both stylish and highly functional, featuring granite and stainless-steel surfaces, a dedicated pantry space and a separate scullery/laundry. Three well-appointed bedrooms open directly onto the elevated deck, each benefiting from the exceptional outlook. The main suite features a dressing area and contemporary full bathroom, while the second bedroom is en suite. A third bathroom serves the additional bedroom and living areas. A double automated garage provides secure parking as well as valuable space for vehicles and sporting equipment. The property is fully walled, with controlled access and an alarm system, offering an additional sense of privacy and security. For those seeking something beyond conventional — a place to escape to, work from, entertain and enjoy throughout the year.
…By Lew Geffen Sotheby's International Realty


"Echoes of the Cotswolds" Curated Character - Unique high-end historic charm" Romancing the Home Situated within the prestigious boomed enclave of sought after West cliff - with guard house, boom and gated access. This setting offers privacy and security. A rare, romantic, picturesque, charming home steeped in history and character with endless possibilities. Designed by Cook & Ralston. Circa ±1918, this home is a celebration of timeless architecture. Location Location Location – For Informed Purchasers. A sweeping circular driveway greets you, with loads of parking - set on ± 4,046 m² of lush rolling green lawns featuring climbing roses, trellises in abundance, nesting birds and a perfect pond for ducks. Ample space for a tennis court. Neat hedgerows, treed, park-like garden, with borehole. Walkways, benches, endearing nooks and crannies. Fountains that awaken the senses at different times of the day and night. This home blends seamlessly into its natural surroundings Double-storey, south-entry, north-facing home features an Ingelnook fireplace that serves as a cosy focal point of the main living space. Meticulously maintained solid wood, rare yellowwood and loads of brass. Colourful, magical stained-glass and leadlight windows capture natural light and showcase views of the surrounding greenery. Beautifully crafted finishes. All this creates an atmosphere of rare rustic warmth, sophisticated living and enduring tradition. DOWNSTAIRS Entrance Separate dining room Lounge to northern patio Wood-panelled study Spacious, luxurious, huge Billiard room/family room with doors to garden Well-equipped fitted yellowwood spacious kitchen with solid wood stable door that leads to eastern morning sunny garden- perfect for herbs and veggies Separate Scullery Quaint Guest cloakroom North-facing double guest bedroom en-suite Pool pavilion Borehole and Egoli gas UPSTAIRS Generous north-facing main bedroom en-suite, with extraordinary bathroom facilities - a rare find today. Two north-facing double bedrooms Separate family bathroom Additional cloakroom Throughout the home, original charm prevails - fireplaces, stained-glass windows, solid yellowwood, wooden architraves, fitted bookshelves and loads of brass – endless possibilities. So many permutations - Create your space from the existing home, thoughtfully extend the living and accommodation area and enhance what is already here OR build a new architect-designed home on this fabulous land OR simply move in and enjoy the romance and security of this extraordinary setting. Guard house and spacious staff accommodation on the property Brilliant access to Jan Celliers - Laerskool, Roedean Girls School, St John's College, St John's Prep. Deutsche Internationale Schule, King Edward VII High, King Edward VII Prep, Kingsmead College Junior, Kingsmead College Senior, McAuley House, Parktown Boys High School, Parktown High School for Girls, The Ridge, St. Katherine's, Helpmekaar Kollege. Well-known Clinics include Netcare Milpark Clinic, Donny Gordon and Joburg Gen, Parklane Clinic, and Charlotte Maxeke Hospital. Wits University and UJ University. CBD of Rosebank and Sandton on your doorstep – while still retaining the tranquillity of the suburb, West Cliff Asking R17.6 million
…By Lew Geffen Sotheby's International Realty


Escape to Paradise Experience the ultimate in luxury waterfront living at this exceptional multi-level residence in the prestigious Eagles Landing Estate, Hartbeespoort. Set on a 245 sqm erf with an impressive 281 sqm under roof, this beautifully designed home captures breathtaking, uninterrupted views of the Magaliesberg Mountains and Hartbeespoort Dam from multiple balconies and living spaces. The heart of the home is an expansive open-plan living and entertaining area, designed to create effortless indoor-outdoor living. The modern gourmet kitchen features a striking solid butcher-block island, exposed wooden beams, stylish pendant lighting, and a built-in wine rack. Large folding doors open completely to an entertainer's dream. Enjoy a built-in brick oven and grill, fireplace, and stylish built-in bar with convenient bi-fold windows — creating the perfect setting for relaxed family gatherings or sophisticated entertaining. Upstairs, the private accommodation offers three luxurious bedrooms and two beautifully appointed bathrooms. The spacious master suite is a true retreat, featuring a freestanding bathtub positioned to take in spectacular views over the dam, along with a double vanity and elegant backlit mirror. A private study and cosy family TV room provide additional spaces to work, relax, and unwind. Step outside and embrace the exceptional waterfront lifestyle. The covered patio, finished with elegant herringbone tiles and glass railings, flows seamlessly towards the private swimming pool, landscaped garden, and your very own private jetty — giving you direct access to the water. Additional features include: • Private jetty • Private swimming pool • Multiple balconies with panoramic dam and mountain views • Built-in braai/brick oven and fireplace • Stylish built-in bar • Solar panels and battery inverter • 24-hour security • Spacious entertainment areas • Direct waterfront living This is more than just a home — it is a private retreat where luxury, nature, and waterfront living come together. Don't miss this exceptional opportunity to own your own piece of paradise in Eagles Landing Estate. Call today to arrange your private viewing.
…By Lew Geffen Sotheby's International Realty


Positioned at the foot of the magnificent Groot Drakenstein Mountains, this exceptional Cape Dutch equestrian homestead in the prestigious Deltacrest Country Estate offers an authentic Cape Winelands lifestyle defined by breathtaking mountain views, privacy, timeless character and beautifully landscaped gardens. Ideally located just minutes from Franschhoek, Paarl and Stellenbosch, this is country living at its finest. From the moment you arrive, the home captures the charm of a traditional Winelands farm homestead. Double-volume interiors create a wonderful sense of space and light, while generous living and entertaining areas flow effortlessly outdoors. The expansive open-plan living area opens onto three distinct patios, each offering a different outdoor experience. Enjoy morning coffee in the garden, relaxed afternoons with family and friends or evening sundowners beside the swimming pool while watching the spectacular Winelands sunsets. The semi-private country-style kitchen is positioned just off the main living area and includes a separate scullery, combining functionality with the warm character of the home. Accommodation comprises three generously proportioned en-suite bedrooms. The third bedroom forms a private self-contained flatlet with its own entrance, living area and fireplace, making it ideal for guests, extended family or independent living. This secluded space also enjoys beautiful sunset views across the rear garden. Privacy and outdoor space are exceptional. The property is formally positioned on approximately 600m² on Title, with a further approximately 600m² of exclusive-use landscaped garden to the rear. An additional approximately 600m² of north-facing front lawn is common property and creates an extraordinary sense of openness. Mature trees form what feels like a private forest, providing a secluded and peaceful setting within the estate. The beautifully established gardens feature manicured lawns, elegant white statues, ornamental planters, mature trees and full irrigation, creating an atmosphere reminiscent of a private Cape Dutch farmstead. The private pool and entertainment patio provide an idyllic setting for entertaining and enjoying spectacular mountain and sunset views. Practical features include a single garage with storeroom, spacious double carport, ample visitor parking and air-conditioning throughout the living areas. A comprehensive off-grid solution includes 12 solar panels, inverter and battery storage, complemented by approximately 18,000 litres of water storage. Deltacrest Country Estate is ideally positioned for enjoying the very best of the Cape Winelands, with Franschhoek, Paarl and Stellenbosch, together with renowned wine estates, acclaimed restaurants, schools and outdoor pursuits, all within easy reach. For buyers seeking a Franschhoek property, Cape Dutch home, luxury country estate, equestrian property or exceptional Cape Winelands residence , this is a rare opportunity to secure a home offering genuine character, privacy and an extraordinary sense of place. A truly special Winelands home where mountain views, timeless architecture, established gardens and an exceptional lifestyle come together. VAT is applicable to the purchase price.
…By Lew Geffen Sotheby's International Realty


Bridging the gap between indoor and outdoor living, the veranda, patios and covered patio with glorious mountain and sea views offering versatility, is part of its enduring allure. Providing the flexibility to enjoy al fresco downtime. The Heart of the Home presents the discerning chef the culinary experience with Miele & Liebherr integrated appliances. Even the prep bowl offers a magnificent view! Separate scullery & pantry & casual dining area is one fine experience in this home. Oak flooring brings warmth and character to the main living areas, with elegant reception spaces designed for both relaxed family living and entertaining. A fireplace adds warmth to the formal lounge, while the dining room opens towards the garden. with an adjoining casual dining area creating a welcoming family hub. The family lounge flows onto a sheltered entertainment terrace with a built in braai, solar heated pool and spa style Jacuzzi fits perfect for summer afternoons and entertaining. An established garden extends towards open green space and a park within the estate, creating a wonderful sense of space while retaining privacy, security and exclusivity. Accomodation offerred Reception Rooms (5) • Entrance hall • Formal lounge with fireplace • Master chef kitchen, scullery & Pantry • Dining room with sliding doors to Terrace & Pool area • Family lounge with fireplace & doors leading to verandas and lawn Bedrooms (5) • A generous guest suite or Teen pad above the garages Upstairs bedrooms • Guest suite with full ensuite • Master bedroom, with full ensuite and walk in closet. • 2 Additional bedrooms • A separate study adds valuable flexibility, whether used as a home office, reading room or private workspace. Features that make life easier: • Solar power with 5kVA inverter • Solar panels • Borehole water • Automated irrigation • Grey-water recycling • Air conditioning throughout • Three-car garage • Dedicated laundry • Separate drying courtyard A little bit about the Ruyteplaats experience: Ruyteplaats Mountain Estate is a residential paradise. Spanning 34 hectares, the rare combination of mountain tranquillity, exceptional privacy and secure estate living, while remaining within easy reach of the city and the lifestyle attractions of the Cape Peninsula. INDIGENOUS CAPE BEAUTY Covering more than half of the estate, the gardens are alive with indigenous flora and fauna, with the tranquil Lake Lalamanzi at their heart. Woven with meandering paths, the grounds invite residents and guests to wander, pause, and soak in the estate’s natural beauty and peaceful atmosphere. A LIVING EXPERIENCE For the active and adventurous, the estate offers a tennis court, playground, park and hiking trails that lead directly onto the mountain, where fynbos, forests, and cascading waterfalls await – natural delights.
…By Lew Geffen Sotheby's International Realty




Contemporary Estate Living in Kraaibosch Country Estate Positioned in a peaceful close within the sought-after Kraaibosch Country Estate, this modern family home offers an appealing combination of contemporary living, effortless indoor-outdoor flow and a beautifully landscaped garden. The heart of the home is its generous open-plan living, dining and kitchen area, designed for relaxed family living and entertaining. The well-designed kitchen features two ovens, a gas hob and extractor, while stacking doors open out to the enclosed braai room. From here, stacking doors, open out on two sides, to a louvre-covered patio and established landscaped garden — creating a versatile setting for entertaining, quiet afternoons or family gatherings. The accommodation comprises three spacious bedrooms. The carpeted main bedroom features a dedicated dressing area and full en-suite bathroom, while the two tiled family bedrooms share a further full bathroom. All bedrooms are fitted with generous built-in cupboards. Roller blinds feature throughout the living areas, with Venetian blinds in the bedrooms. Practicality is equally well considered, with direct access to the automated double garage and the added peace of mind of an inverter and back-up battery system. Ideally located for a convenient coastal lifestyle, the property is close to the popular mall, excellent restaurants, prestigious private schooling and the region’s beautiful beaches. A sophisticated yet comfortable home, offering an easy balance of family living, entertaining and lock-up-and-go convenience in one of the area’s desirable residential estates.
…By Lew Geffen Sotheby's International Realty


Set within the sought-after Silwersteen Estate, this distinctive six-bedroom home unfolds across multiple levels, maximising its elevated position and exceptional mountain views. With a rim-flow pool, private cinema, gym, cellar and generous family living spaces, the home offers an impressive combination of privacy, versatility and entertainment. The uppermost level is dedicated to two private bedroom suites. The master bedroom feels like a retreat of its own, positioned away from the main activity of the home and featuring a full en-suite bathroom and private balcony. Alongside it is a second bedroom, also with its own en-suite bathroom and balcony, making this level particularly well suited to those wanting privacy and separation from the rest of the household. One level below, two further bedrooms share a bathroom, with a Jacuzzi positioned just around the corner as well as a small walk-in closet. From here, the passage leads through to the heart of the home. The main lounge opens directly onto the patio and rim-flow swimming pool, where the elevated setting frames exceptional mountain views and creates a wonderful indoor-outdoor entertainment space. A separate family lounge flows naturally into the open-plan kitchen, allowing the living areas to remain connected while still providing different spaces in which to relax. The kitchen is well equipped with granite countertops, a gas hob, double built-in ovens, a built-in microwave, an extractor fan and a ceiling fan. A separate scullery and laundry room keep the working areas tucked away, while a dumbwaiter elevator provides added convenience between levels. The first floor provides another two bedrooms sharing a bathroom, bringing the home's accommodation to a total of six bedrooms and offering plenty of flexibility for family members and guests. On the ground floor, the home takes on an entertainment and leisure focus. A full cinema room with air conditioning creates a dedicated space for movie nights and connects conveniently to the garage and gym room. A separate cellar adds another useful dimension to this level. Practicality has been carefully considered too. The home is supported by an inverter and battery system, automated garage and security systems, together with substantial water-storage infrastructure. Rainwater is collected from the gutters into approximately 10,000 litres of storage tanks, with both municipal and rainwater able to be connected to the home. A purification and irrigation system further supports the property's water-conscious setup. An interesting architectural feature is the roof, which retains the warmth and character of thatch internally while being finished in concrete metal tiles externally. Wooden windows add further character throughout the home. With six bedrooms arranged across the different levels, multiple living and entertainment spaces, a cinema, gym, cellar, rim-flow pool and striking mountain outlook, this is a home that offers space, privacy and versatility within a secure estate setting.
…By Lew Geffen Sotheby's International Realty
'%20stroke='%23DDAA3A'%20stroke-width='1.909'%20stroke-linecap='square'%20stroke-linejoin='bevel'/%3e%3c/svg%3e)
Receive by email any new listing that may match your search criteria
Your criteria :
By validating this form, you accept the general conditions of use of Le Figaro Properties.
These agencies offer a selection of luxury properties vente in South Africa. Feel free to contact them for personalized assistance.

