Get early access to listings that match your criteria
Never miss an opportunity again. Our personalized alerts notify you instantly.

 English$ USD · m²


Fiesole, Florentine hills, modern villa on two levels of about 300 sqm with private park of 2600 sqm .Excellent exposure . Description Modern villa, a perfect combination of contemporary comfort and elegance, in a high-class residential context, just a few minutes from the center of Florence. The main entrance of the villa opens onto a spacious living room, characterized by large panoramic windows that offer breathtaking views of the surrounding garden. The brightness of the space is accentuated by the arrangement of the windows, which allow you to enjoy the beauty of the outdoor landscape. Adjacent to the living room is a modern and functional eat-in kitchen, ideal for family lunches and dinners as well as a convenient utility room. The first-floor sleeping area includes two large and well-lit double bedrooms, a comfortable study, perfect for work or reading activities, and a full bathroom. The ground floor of the villa is equally functional and welcoming. The kitchen opens directly onto the living room, creating a convivial environment. In this area we also find a study, an additional room, perfect for guests or as a multifunctional room, and two bathrooms. Completing this floor are two large cellars, ideal for storage or as additional space for hobbies and organization. Outdoor Spaces The villa is surrounded by a wonderful 2600-square-meter garden, which offers ample outdoor spaces for enjoying the view, organizing outdoor dining or simply relaxing in the greenery. The well-kept garden ensures a quiet and private environment, with the possibility of creating different areas for recreational activities or relaxation. Condition and finishes The villa is in perfect condition of maintenance , characterized by terracotta or fine wood floors, ceramic bathrooms , kitchens are equipped and very functional .The rooms are characterized by large windows overlooking the private garden giving natural light to the interior The installations are up to standard Potentiality of use This modern villa represents a rare opportunity to live in an exclusive context, with generous spaces and an ideal location between nature and city Perfect for a large family who wants to live together without giving up their space and privacy . Location The villa is fifteen minutes from the center of Florence and is located in a prestigious residential context. Fiesole is one of the most elite towns in the first hills of Florence, in a high position therefore with a very open view surrounded by greenery and hosts all essential services as well as excellent restaurants and really panoramic views.
…By Carratelli Real Estate


Real estate complex located on the hills surrounding Reggello, composed of a farmhouse and a villa, surrounded by extensive land with a swimming pool. Description The real estate complex consists of a farmhouse spread over two levels, approximately 500 sqm, arranged around a central loggia. On the ground floor, there are two apartments, a studio and a three-room apartment separated by a large laundry room. On the opposite side of the central loggia, there is a beautiful portico leading into a large hall decorated with an old fireplace, with an adjacent professional kitchen, two bathrooms, and a wardrobe room. Access to the first floor is via an external staircase; here, there are two additional apartments, each with three bedrooms, two bathrooms, a kitchen/living room, and a fireplace. All the rooms, both on the ground and first floors, can easily be combined into a single farmhouse if desired. At a suitable distance from the farmhouse and well separated by a tall evergreen hedge, there is a villa measuring about 170 sqm, also over two levels. On the ground floor, there are various adjoining rooms of the living area, a sitting room with a fireplace, a dining area, a large kitchen, a guest bathroom, and a bedroom with a private bathroom. Upstairs, accessible via a beautiful wooden staircase, there is an attic area, a bathroom, and two bedrooms, one with an adjoining covered loggia. There is also a comfortable relaxation area offering a beautiful view of the surrounding countryside. External Space The complex is immersed in a large plot of land of approximately two hectares. The access driveway is typically lined with cypress trees and offers a wonderful view of the well-maintained surrounding countryside covered with vineyards and olive trees. In a secluded and protected area by a wooden fence, there is a swimming pool requiring renovation work. There are also spacious cellars, perfect for storing garden and pool tools. A ruin located a short distance from the farmhouse presents potential for further development of the property. Both the farmhouse and the villa feature an open loggia in front, adding a plus to this beautiful property. State and Finishes The renovation of the buildings was carried out respecting the context in which the property is located, using terracotta, wood, and natural stone. The villa’s floors are made of reclaimed wood planks from old barrels, while the bathrooms are decorated with handcrafted tiles by local artisans, which remain timeless. Cosmetic touch-ups could make it even more contemporary. Potential Uses A property suitable for a large family or for a family wishing to run a hospitality activity simultaneously. Location Reggello, known for its high-quality oil thanks to its elevated position, located a short distance from Florence and the other main areas of interest in Tuscany.
…By Carratelli Real Estate


Nestled in the Tuscan hills between Montepulciano and Torrita di Siena, this extraordinary estate is immersed in the tranquility and beauty of the countryside, where privacy and authenticity define a truly prestigious residential and business experience. The property extends over approximately 63 hectares in a dominant position, encompassing vineyards, olive groves, and arable land. The productive core comprises over 18 hectares of vineyards registered with the Nobile di Montepulciano DOCG and Chianti DOCG appellations, with a consolidated annual production of approximately 125,000 bottles. The remaining land offers further potential for agricultural and viticultural development. The complex comprises elegant stone farmhouses intended for hospitality and private residences. The main building is a charming 18th-century building with a panoramic restaurant, reception area, and a separate apartment for owners or managers. Other farmhouses house apartments and rooms for an authentic and welcoming experience, complemented by panoramic pools nestled in the landscape. The estate also features a 700 m² wine cellar with advanced technological systems and a production capacity of up to 2,000 hl. A unique property in the heart of Tuscany, ideal for investment or high-end hospitality.
…By Italy Sotheby's International Realty


Between Grosseto and Scansano, a protected Tuscan villa and its six-hectare estate planted with olive trees. A property that has stood the test of time without losing its character, built in the late 19th century and protected for its architectural value. The villa comprises two independent dwellings, currently used for hospitality, offering the possibility of different uses. The estate has over a thousand olive trees, producing around three thousand kilograms of oil each year. Close to the thermal baths of Saturnia and the coast of Castiglione della Pescaia, this is a place that suits those who wish to settle in the Maremma while enjoying both peace and quiet and convenience.
…By Patrice Besse


Just a stone’s throw from the sea, in the most exclusive part of Marina di Pietrasanta, this extraordinary contemporary villa of approximately 650 square metres offers the perfect blend of architectural elegance, privacy and absolute comfort. Nestled in a green and secluded setting, surrounded by tall trees and a meticulously maintained private garden, the property enjoys an atmosphere of absolute tranquillity despite being just 200 metres from the beach. The heated swimming pool with a counter-current swimming system completes an environment designed for outdoor living in total relaxation and privacy. The villa is spread over four interconnected levels and features spacious, bright and perfectly laid-out rooms. On the ground floor, the entrance leads to a spectacular living room with large windows overlooking the garden and the swimming pool, where natural light takes centre stage. The living area is complemented by a modern designer kitchen with a large central steel island, ideal for both daily life and entertaining guests. On the same level, there is a bedroom with an en-suite bathroom and a convenient storage room. The basement houses a sophisticated spa area dedicated to wellness and a separate staff apartment, seamlessly integrated into the property. The first floor comprises the main sleeping area, consisting of four bedrooms, four bathrooms and two splendid terraces surrounded by greenery. The second floor features a further three bedrooms, three bathrooms and two panoramic terraces, offering privacy and delightful views of the surrounding greenery. The property stands out for its perfect balance of contemporary design, comfort and a prime location in one of Versilia’s most sought-after areas, ideal for those who wish to experience the seaside in an exclusive and secluded setting.
…By Barnes Rome


In the heart of Val d'Orcia, a three-storey Tuscan residence with its own olive grove, on the outskirts of San Casciano dei Bagni. A Tuscan residence in the heart of Val d'Orcia, between Siena and Lake Trasimeno. The residence has three floors and features spacious rooms flooded with natural light. The living room occupies the ground floor, along with a kitchen and several service areas. Upstairs, the bedrooms benefit from high ceilings and unobstructed views of the surrounding countryside. The basement houses a vaulted tavern, a multipurpose space whose use remains to be defined. The garden surrounds the house on several sides, structured around a swimming pool facing the hills. Agricultural land extends the property, planted with olive trees still in production. San Casciano dei Bagni is a few kilometres away: a spa village renowned for its springs and its recently discovered Roman archaeological site. A property that offers the dual possibility of a permanent residence or a tourist accommodation business.
…By Patrice Besse


Located within a prestigious historic palazzo in the heart of Lucca, this charming property features an independent entrance, is arranged over multiple levels, and boasts architectural elements of remarkable value. Accessed through an ancient doorway, the property opens onto a spacious loggia and an evocative private chapel, currently used as an ancillary space. From here, an impressive monumental staircase leads to the piano nobile of the residence. The apartment is entered through an enclosed loggia that opens into the magnificent main salon, the true heart of the home, around which the elegant reception rooms and sleeping quarters are harmoniously arranged. The property offers a total of five bedrooms, two bathrooms, elegant living rooms, and dining areas. The interiors, entirely adorned with frescoes, retain all the historical charm of the period, while the large windows fill the spaces with natural light and offer delightful views over the surroundings. On the upper level, there is a large attic space, accessible via two independent staircases, entirely in need of restoration but offering exceptional potential for the creation of an additional residential unit of great charm and architectural significance.
…By Italy Sotheby's International Realty


In the Chianti hills, near Florence, an authentic Tuscan farmhouse with a medieval tower on a large estate. Imagine stepping through the gate of this property and finding yourself in front of an authentic Tuscan farmhouse enhanced by a medieval tower, nestled in the enchanting hills of the Florentine countryside. Here, time seems to stand still, offering a rare opportunity to reveal its full splendour through a restoration that will transform it into an exceptional residence. The panorama is breathtaking: rolling hills stretching to the horizon, picturesque sunsets, and a tranquillity that only such a place can provide. The interior spaces offer a glimpse of vast living rooms with stone fireplaces, light-filled bedrooms, and a convivial kitchen adorned with exposed beams. Much more than a home, this is a true refuge for the soul, destined to become a unique private residence or an investment with remarkable potential. A privileged location: close to Florence, yet immersed in the tranquillity and charm of Chianti. A rare opportunity for those who aspire to experience authentic Tuscany.
…By Patrice Besse


In the Val di Pierle, between Tuscany and Umbria, just a few kilometers from Cortona, an ancient hamlet with a swimming pool of approximately 1200 square meters located in its own private land of about 43 hectares with a vineyard of excellent production. The wonderful hamlet, partially to be restored and partially restored, is currently intended for hospitality, situated in a context of rolling hills easily accessible from the main historic cities of Tuscany. On the property, there is a magnificent farmhouse to restore with the possibility of building a panoramic swimming pool.DescriptionJust ten minutes by car from Cortona, the ancient hamlet is characterized by a generous expanse of land and residential surfaces. The central core is spread over three levels and currently houses the main villa with a large kitchen, the living room characterized by the old stone fireplace, and the large sleeping area on the first floor. Next to this living area, one can appreciate large volumes that can be reorganized by dividing the space into suites with private bathrooms or guest apartments with an area of approximately 80 to 150 square meters. Three apartments are perfectly restored and house the living room with a fireplace, a kitchenette, and two large double bedrooms with a magnificent view of the countryside. Vast loggias and terraces are available to guests to offer them moments of absolute relaxation. Inside the property, the farmhouse, located away from the village, is completely to be renovated, and it is possible to build a magnificent panoramic swimming pool.Outdoor spacesThe private land of the hamlet extends over approximately 43 hectares, of which about 4 are dedicated to vineyards with an excellent wine production derived from a blend of Teroldego, the main grape variety, and Sangiovese, with Teroldego being a grape variety originating from Trentino. The rest of the land is dedicated to woods and pastures. The hectares of vines can easily be increased as the gently sloping land is easily cultivable, and there is the possibility to plant new vines.There is a large parking area available for clients.Condition and finishThe hamlet is entirely stone and needs maintenance and renovation work. The floors are made of ancient terracotta, the vaulted ceilings are stone, and the windows are wooden. Everything recalls the old farmhouses serving agriculture but with a very harmonious and elegant rural style. The apartments have been carefully restored in the classic Tuscan style.Potential usesThe hamlet is perfect to be used as a hospitality activity with a winery. It is possible to build a wine cellar for the direct winemaking of the grapes and enhance the crops with vineyards. The structure is perfect for being transformed into luxury apartments for a demanding clientele wishing to discover the wonders of Tuscany or into a luxury hotel with more than 20 rooms.LocationThe borgo is located in a privileged position, just a few kilometers from the famous historic center of Cortona, while immersed in the lush countryside, with fascinating panoramic views. A jewel of Tuscany, famous thanks to the film.This description has been automatically translated from French.
…By Carratelli Real Estate

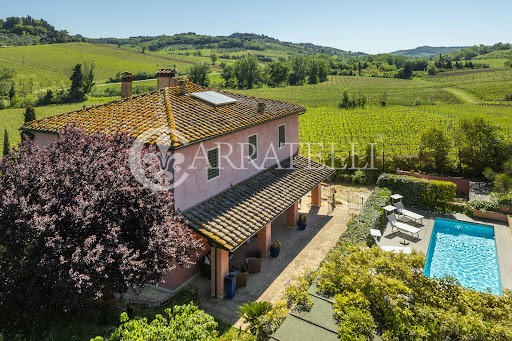


An elegant Tuscan farmhouse nestled in the rolling hills of Chianti, it combines the authentic charm of rural tradition with the comfort and finishes of a luxury residence, offering privacy, elegance and breathtaking panoramic views of the surrounding vineyards. Description This elegant Tuscan farmhouse, nestled in the Chianti hills, is on several levels for about 414 square meters and includes five bedrooms, four bathrooms and three living spaces: a double main living room, a second living room/study and a living room with kitchenette in the independent apartment. The main eat-in kitchen has a fireplace and wood-burning oven, while the 66-square-meter detached apartment offers living room with kitchenette, bedroom and bathroom. Partially usable attic, cellar, utility room and storage rooms complete the property. Outdoor spaces The property is set on a fully fenced plot of about 1,700 sqm, with manicured garden, 3x9 m swimming pool, equipped pergola and covered loggia. A panoramic terrace of about 34 sqm offers views of the surrounding vineyards. Access is via automatic gate with private driveway, which allows multiple vehicles to park safely. Condition and finishes The house is in excellent condition, thanks to a careful restoration completed in the early 2000s. During the work, characteristic elements such as vaulted ceilings, exposed wooden beams, original terracotta floors and pietra serena were preserved. The electrical and plumbing systems have been renewed and certified. heating is autonomous and can be integrated with the fireplaces present. Potential uses The property lends itself to different destinations: prestigious private residence, vacation home or luxury country house. The detached basement apartment is ideal for guests, service staff or janitor. Location Located in the heart of the Chianti hills, the property is immersed in a setting of vineyards and gentle slopes typical of Tuscany, offering privacy and tranquility. While being in a natural setting, it is easily accessible and well connected to the main roads in the area.
…By Carratelli Real Estate


Immersed in one of the most authentic and fascinating contexts of Tuscany, this prestigious estate represents a synthesis of elegance, privacy, and architectural quality. It is designed for those who wish to experience the Italian countryside with style and comfort, close to major cultural and gastronomic centers. The residence fits into the landscape, offering open views, natural light, and a constant dialogue between indoor and outdoor spaces. Due to its size and potential, it is ideal both as a private home and as a high-profile investment. Description Located in a dominant position between Val d’Orcia and Valdichiana, at about 550 meters altitude, the property offers an open view of Monte Amiata, Montalcino, Pienza, Montepulciano, Cortona, and the surrounding hills. The complex includes a main farmhouse of about 900 sqm and three annex buildings for an additional 345 sqm. The main body spans two levels: on the ground floor, there are representative spaces, living room with fireplace, dining room, kitchen with island, study, laundry, technical rooms, guest bathroom, cellar, portico, outdoor courtyard, and winter garden. Upstairs are master bedrooms with private bathrooms, walk-in closets, reserved lounges, and a wellness area with sauna and hammam. The annexes expand usage possibilities with additional living spaces and bedrooms. State and Finishes The estate is in an advanced raw state, with structural works already completed and the possibility of finishing according to the future owner’s needs. Stone facades, original volumes, and panoramic openings allow for the creation of an elegant home balanced between Tuscan rural architecture, contemporary comfort, and high-quality materials. Some photographs show a potential finishing and external completion scenario. External Spaces The property is surrounded by gardens, cypress rows, olive groves, vineyards, woods, and agricultural land. The infinity pool of about 90 sqm offers panoramic views of the valley. External amenities include an ancient stone washhouse, a wine and oil cellar, a viewpoint, an open-air theater with over 100 seats, and parking for more than 30 cars. The land covers approximately 46.9 hectares, divided into 1.6 hectares of vineyard, half Merlot and half Sangiovese, 1.8 hectares of olive grove, 15.5 hectares of woodland, and 28 hectares of arable land. There is also a water spring and an agricultural pond. Usage Potential The estate is suitable for creating a prestigious private residence, a representative villa, or a high-level hospitality facility, with agricultural, enogastronomic, hospitality, and wellness functions. Location The property guarantees privacy while remaining close to the villages of southern Tuscany. Pienza, Montepulciano, and San Quirico d’Orcia are reachable in about 15 minutes, Siena in around 45 minutes, Florence airport in about 1 hour and 15 minutes, and Rome airport in approximately 2 hours and 15 minutes.
…By Carratelli Real Estate


Panoramic location on the hills north of Montepulciano, this important estate extends over approximately 60 hectares in a single body, dominating the Valdichiana among vineyards and olive groves. A property of great scope, designed to combine wine production, hospitality, and country life in one of the most recognizable areas of Tuscany. Description The estate includes four farmhouses and a complex set of spaces dedicated to reception and production. Two farmhouses are used as independent villas: the first, about 670 sqm with an annex, has 9 bedrooms and 9 bathrooms; the second, about 500 sqm with an annex, offers 7 bedrooms and 6 bathrooms. Another farmhouse, about 670 sqm with an annex, is intended for agritourism with rooms and apartments, with a capacity of 27 beds. The main farmhouse houses the caretaker’s residence and 6 rooms, contributing to the overall authorized reception capacity of 74 beds. The property also includes a restaurant with a capacity of up to 90 indoor diners, along with outdoor spaces usable during the warmer months. External Spaces The property occupies an entire hill and develops in a single body of about 60 hectares, between vineyards and olive groves. The two villas each have their own private swimming pool, while the farmhouse designated for agritourism currently does not have a pool. The garden connected to the restaurant offers further potential for outdoor hospitality during the good season. Condition and Finishes The estate presents a structure already organized for hospitality, residence, and production activities. The cellar, about 800 sqm, is equipped with oak barrels and modern vinification technologies, supporting an annual production of over 100,000 bottles. The production includes Vino Nobile di Montepulciano DOCG, Rosso di Montepulciano DOC, Chianti DOCG, Vinsanto, grappa, honey, jams, and pasta. The property is also certified for cheese aging in cavities, with recognition as a Typical Product and Community Stamp. Potential Uses The combination of independent residences, agritourism, restaurant, production cellar, and agricultural land makes the estate suitable for a well-structured hospitality and production project. The presence of 74 authorized beds, the restaurant, and the cellar allows for developing an integrated offer related to wine, hospitality, and local agricultural products. Location The property is located in Abbadia di Montepulciano, on a hillside with panoramic views north of Montepulciano. The setting is that of the Valdichiana Senese, a highly distinctive agricultural landscape characterized by vineyards, olive groves, and proximity to one of the most renowned centers of Tuscan wine.
…By Carratelli Real Estate


Ancient Stone Farmhouse of approximately 160 sqm and over 2,100 square meters of land, located in a panoramic and secluded area yet less than 10 minutes by car from Cortona and its famous historic center. DESCRIPTION The property extends over two above-ground levels, with a spacious entrance leading on the left to the living area, kitchen, large lounge with fireplace, and a service bathroom. From the entrance, stairs lead to the first floor entirely dedicated to the sleeping area, where there is a large double bedroom, a bathroom, and an additional bedroom. OUTDOOR SPACES The property enjoys a courtyard with private access, a porch on the entrance side overlooking the valley and sunset, as well as agricultural land with a beautiful olive grove on the descending land facing the house, totaling 2,131 sqm. CONDITION AND FINISHES The property is in good overall condition, but the systems and internal paints need review. The structure is very old, featuring a gray stone facade typical of Cortona, and a roof with granite shingles. The courtyard is fully fenced. POTENTIAL USE Given the size and the short distance to the center of Cortona, the property is perfect for all uses, either as a main residence for a family or a holiday home to also be used for short-term rentals. LOCATION & LIFESTYLE Situated in a panoramic position very close to the center of Cortona with a splendid view over the valley, this historic property offers privacy without sacrificing daily comfort, just 5 minutes from Cortona and the historic center. Tourist villages in the area such as Passignano and Montepulciano are about 30 minutes by car. The motorway connection via A1 is approximately 20 minutes away, the Siena-Perugia superstrada about 15 minutes, as well as the train station with direct trains to Rome and Florence approximately 15 minutes away.
…By Carratelli Real Estate


This charming villa in Forte dei Marmi, strategically located midway between the sea and the lively cultural scene of Pietrasanta, is an oasis of comfort surrounded by a large garden on all four sides. The property features an attractive 85-sqm swimming pool with a 16-sqm whirlpool area, ideal for moments of relaxation in complete privacy. On the ground floor, the entrance opens onto a bright double living room with fireplace, alongside a dining room and an eat-in kitchen. This level also includes a study, suitable as an additional bedroom, a windowed bathroom, and a spacious outdoor patio. The first floor comprises three double bedrooms, one with en-suite bathroom and veranda, a second windowed bathroom, and a balcony. The basement level offers a large tavern with fireplace, a second kitchen, a bathroom, two generous multipurpose rooms, a technical room, and a garage. There is also the possibility of creating a fifth bedroom. Just 10 minutes by bicycle from the sea, the villa is equipped with natural gas heating, air conditioning, a photovoltaic system, and solar panels for hot water, ensuring efficiency and sustainability.
…By Italy Sotheby's International Realty


Unique and elegant boutique hotel just ten minutes walk from the wonderful historic center of Montepulciano, with all amenities within a few meters. The hotel, approximately 380 sqm, is surrounded by delightful, well-maintained gardens that exude warm, family-like hospitality. Within the approximately 2,000 sqm courtyard, there is a large parking area and a garage of about 54 sqm. Location & Lifestyle Montepulciano, a Medieval and Renaissance town in the province of Siena, boasts prestigious palaces, splendid churches, and charming alleys. From Montepulciano, it is very easy to reach the picturesque towns of Pienza, Cortona, and the unique and suggestive Val d'Orcia. The property is also close to main communication routes: the Val di Chiana motorway exit, A1, is only 16 km away; the Chiusi station about 25 km; Perugia airport approximately one hour by car, and Florence airport around 120 km. Other points of interest nearby include Lake Trasimeno, reachable in about 40 minutes; Siena at approximately 66 km; and Florence at about 113 km. Description The boutique hotel, covering approximately 360 sqm with seven double rooms, was completely renovated in 2006 and expanded in 2009. It develops over two unconnected floors. On the ground floor: a spacious entrance with large glass windows leading to the reception area, two double rooms with en-suite bathrooms, a room with a bar area, a breakfast room, a small office, a kitchen, a changing room, a reading room, an antechamber with WC, two technical rooms, and an additional bedroom with bathroom, accessible via an independent entrance from outside. On the first floor, accessed from two separate entrances, there are two areas also connectable, with four double bedrooms with en-suite bathrooms, two reading rooms, and a charming balcony overlooking the garden, located above the main entrance at ground level. To complete the beautiful property, there is a refined garden, which also features a small woodland with century-old trees, a rainwater collection tank of 700 quintals for irrigation, a parking area, and a large garage of about 54 sqm. External Spaces The property, with its courtyard of approximately 2,000 sqm, is fully fenced with an automated entrance gate. The outdoor space is always well-maintained, with beautiful plants. Conditions and Finishes The hotel is in excellent condition, renovated with high-quality, typical materials. All rooms are decorated with color tones in the '80s style, furnished with antique furniture, and feature linen curtains with antique embroidery, creating an elegant yet family-like atmosphere for guests. Usability Potential The property is ideally suited to function as a hotel, as it does now, or can be easily converted into multiple apartments or a beautiful private villa.
…By Carratelli Real Estate


Unique and elegant boutique hotel just ten minutes walk from the wonderful historic center of Montepulciano, with all amenities within a few meters. The hotel, approximately 380 sqm, is surrounded by delightful, well-maintained gardens that exude warm, family-like hospitality. Within the approximately 2,000 sqm courtyard, there is a large parking area and a garage of about 54 sqm. Location & Lifestyle Montepulciano, a Medieval and Renaissance town in the province of Siena, boasts prestigious palaces, splendid churches, and charming alleys. From Montepulciano, it is very easy to reach the picturesque towns of Pienza, Cortona, and the unique and suggestive Val d'Orcia. The property is also close to main communication routes: the Val di Chiana motorway exit, A1, is only 16 km away; the Chiusi station about 25 km; Perugia airport approximately one hour by car, and Florence airport around 120 km. Other points of interest nearby include Lake Trasimeno, reachable in about 40 minutes; Siena at approximately 66 km; and Florence at about 113 km. Description The boutique hotel, covering approximately 360 sqm with seven double rooms, was completely renovated in 2006 and expanded in 2009. It develops over two unconnected floors. On the ground floor: a spacious entrance with large glass windows leading to the reception area, two double rooms with en-suite bathrooms, a room with a bar area, a breakfast room, a small office, a kitchen, a changing room, a reading room, an antechamber with WC, two technical rooms, and an additional bedroom with bathroom, accessible via an independent entrance from outside. On the first floor, accessed from two separate entrances, there are two areas also connectable, with four double bedrooms with en-suite bathrooms, two reading rooms, and a charming balcony overlooking the garden, located above the main entrance at ground level. To complete the beautiful property, there is a refined garden, which also features a small woodland with century-old trees, a rainwater collection tank of 700 quintals for irrigation, a parking area, and a large garage of about 54 sqm. External Spaces The property, with its courtyard of approximately 2,000 sqm, is fully fenced with an automated entrance gate. The outdoor space is always well-maintained, with beautiful plants. Conditions and Finishes The hotel is in excellent condition, renovated with high-quality, typical materials. All rooms are decorated with color tones in the '80s style, furnished with antique furniture, and feature linen curtains with antique embroidery, creating an elegant yet family-like atmosphere for guests. Usability Potential The property is ideally suited to function as a hotel, as it does now, or can be easily converted into multiple apartments or a beautiful private villa.
…By Carratelli Real Estate


Magnificent property located in Tuscany, recently restored with great care, which expresses a harmonious combination of tradition, elegance, and attention to sustainability. It is situated in one of the most enchanting areas of Maremma, close to the sea and immersed in a landscape of olive groves and vineyards. Description: The complex consists of two separate buildings: a main farmhouse of approximately 288 sqm and a surrounding annex of about 188 sqm, which was completely rebuilt during the significant renovation completed in 2016, transforming the entire property into an eco-friendly residence while preserving its original character. The property can accommodate up to 16 people, thanks to 8 bedrooms and 9 bathrooms. Condition and finishes: Located at about 250 meters above sea level, the property maintains the authentic charm of ancient Maremma farms through the use of local materials such as stone, recovered oak beams, and carefully restored terracotta flooring. The stones used are sourced from the surrounding ruins, in a project executed with full respect for the environment. The renovation adhered to bioarchitecture principles, ensuring high standards of efficiency and energy self-sufficiency, without sacrificing modern comfort. The result is a sustainable, elegant home deeply rooted in Tuscan tradition. External spaces: The private land extends over approximately 1.5 hectares. From the higher part of the land, there is a splendid view of the sea, with a landscape alternating between vineyards, olive groves, and glimpses of the Mediterranean, offering a captivating atmosphere in every season, particularly enchanting during the summer. Additionally, special attention has been paid to environmental sustainability: with the sale of the property, 50 trees will be planted in the name of SpecialItaly, in collaboration with the charitable partner Trees for All, actively contributing to a positive impact on the territory. Potential uses: The property is ideal both as a private residence and as an investment in the luxury rental sector. Location: Magliano in Toscana is a charming medieval village located in the heart of Maremma. Perched on a hill, it offers spectacular views of the surrounding countryside, with olive groves, vineyards, and gentle hills stretching down to the sea. Nearby are some of the most beautiful spots along the Tuscan coast, such as the Maremma Natural Park, a protected area rich in wildlife and unspoiled landscapes, and the beaches of Talamone, perfect for lovers of the sea and water sports. A short distance away, one can also visit sites of great historical interest, such as Roselle, an ancient Etruscan city. The area is renowned for its food and wine traditions, with fine wines like Morellino di Scansano and local products, making Magliano in Toscana and its surroundings an ideal destination for those seeking relaxation, nature, and culture.
…By Carratelli Real Estate


Immersed in the rolling hills just 2 km from the center of Antella, within the Metropolitan City of Florence, Villa Oleandra enjoys a dominant position at around 200 meters above sea level, ensuring privacy, tranquility, and beautiful views over the surrounding countryside and the city of Florence. Built in 1963, the property is arranged over three split levels and offers a total living area of about 558 sqm. The interior spaces open onto a large panoramic terrace of roughly 100 sqm, ideal for relaxing while enjoying the landscape. The property also includes around 300 sqm of ancillary spaces, including a triple garage, storage rooms, a greenhouse, loggias, and a covered outdoor structure set within the greenery. The villa has been consistently maintained over time, preserving its excellent overall condition. The land extends over 1.7 hectares, partly laid out as a garden and partly as mature woodland, featuring oak trees, cypress trees, maritime pines, and rich natural vegetation. Within the garden, there is also the possibility of building an infinity pool overlooking Florence, further enhancing the scenic setting. Florence city center is about 10 km away, while the A1 motorway is just 7 km away. Florence Airport is approximately 27 km from the property. The center of Antella, offering all main shops and services, is only 2 km from the villa.
…By Italy Sotheby's International Realty


Nestled in the hills between Grosseto and Scansano, just a few kilometers from the Maremma Natural Park and Mount Amiata, wonderful late 19th-century period villa, listed in the fine arts network, with 6ha of land, swimming pool and two outbuildings. Description The villa is accessed by provincial road , through a large electric gate, with finely manicured garden . The main house is about 500 square meters ,on the ground floor we find large living rooms, with exposed beams, furnished in perfect Tuscan style, a large kitchen and a study, for about 200 square meters of surface. We reach the upper floor through a stone staircase ,where we find the sleeping area, consisting of four bedrooms with en suite bathrooms, all equipped with masonry shower. A large panoramic terrace ,about 60 sqm, which overlooks the pool and allows you to enjoy the fantastic view of the Tuscan hills, perfect for dinners and summer events. The two outbuildings, currently used as agritourism, are two independent two-room apartments with their own outdoor courtyard and great privacy. State and finishes The villa is of late 19th century construction, finely restored trying to preserve some original details as the property included in the network of fine arts. The floors are ceramic and parquet, the ceilings have exposed beams and stone arches. The systems are up to standard and working, there is an irrigation system for the garden. Heating is LPG with radiators. Artesian well for water needs. Outdoor Spaces Around the villa we find a beautiful finely maintained garden with typical local flowers and large hedges. A large perfectly maintained swimming pool measuring 6 x 12 meters and 1.45m deep and surrounded by gazebos where you can relax after a refreshing bath. The land of about 6ha, of which 5ha are olive grove with 1246 plants with a production of about 3000 Kg of extra virgin olive oil. Potential Use The property lends itself to residential use, for a family seeking tranquility and privacy, while still remaining a few kilometers from the city and its services and being able to enjoy country life. Excellent solution also for receptive structure, given the wide spaces and the characteristic beauty of the property. Location The hills between Scansano and Grosseto are known for the production of the famous Morellino di Scansano DOC red wine, nearby we find the Borgo di Scansano, the Terme di Saturnia, the village of Magliano in Tuscany. The property is also only 25 km from the sea where we can reach the resorts of Castiglione della Pescaia or Capalbio.
…By Carratelli Real Estate


Hotel with restaurant in the center of Camaiore In the heart of picturesque Versilia, in the charming town of Camaiore, on the ancient Via Francigena, just 8 minutes from the coast of Lido di Camaiore, a rare opportunity presents itself: to acquire an elegant historic mansion from the early 20th century, where time, style and tradition merge in perfect harmony. This exquisite palazzo, lovingly managed by the same family for decades, now stands as a sophisticated 3-star boutique hotel with an acclaimed restaurant that meticulously showcases the richness of Tuscan cuisine. The building's architecture and ambiance capture the spirit of the era, and the impeccable condition of the restaurant and part of the hotel, renovated in 2019, underscores the meticulous attention to detail. The hotel is spread over four levels, the top three measuring approximately 110 sq.m. each, while the spacious ground floor (approximately 200 sq.m.) welcomes guests with an elegant reception area and a renowned family-run restaurant a place where the traditions of regional Tuscan cuisine are perfected. Fifteen spacious rooms are decorated with refined taste: graceful elements of 1920s Italian Liberty style seamlessly intertwine with contemporary, elegant design, creating an atmosphere of romance and understated luxury. Everything is thoughtfully designed for guest comfort: private bathrooms with showers, air conditioning, Wi-Fi, and individual safes. A special charm is added by the extensive outdoor space, which allows for large numbers of guests to be entertained outdoors during the warmer months, turning dinners into unforgettable events under the Tuscan sky. Its strategic locationbetween the sea and the mountains, at the intersection of tourist and pilgrimage flowsensures a steady flow of guests throughout most of the year. Regular customers, returning season after season, only confirm this place's exceptional reputation. Offered for sale not only is the building itself, but also the license and carefully selected interiors, making this property a truly unique investment proposition a rare combination of history, style, and sustainable income in one of Tuscany's most desirable corners.
…By Azarov S.r.l. – Agenzia Immobiliare


Elegant villa for sale in Tuscany, province of Livorno This exquisite Tuscan residence in Suvereto combines the harmony of nature, privacy, and refined luxury. In the heart of picturesque Tuscany, on the edge of the Montioni Nature Reserve, lies this exceptional estate, a rare combination of privacy, elegance, and impeccable style. Just a 15-minute drive from the golden sandy beaches of the Tyrrhenian coast, this estate offers a unique opportunity to enjoy both the sea breeze and the tranquility of the countryside. Surrounded by its own private park of approximately 10 hectares, home to nearly 900 cypress and olive trees, the villa is immersed in greenery, filling the space with the scents of the Mediterranean. The landscape design is complemented by blooming oleanders, shady alleys and panoramic views of the hills - an ideal place for contemplating sunsets and a leisurely life in the Italian rhythm. The total living area of the residence is 550 m2 and includes several independent buildings, which makes the property ideal for both private residence and for receiving high-level guests. Main villa (310 m2) Situated on a sunny hill with breathtaking views. The interiors are decorated in an elegant Tuscan style with modern comfort elements: 4 spacious bedrooms, 3 bathrooms and a guest bathroom, an elegant dining room and billiard room, a fully equipped kitchen, a balcony with panoramic views. The Hunting Lodge (70 m2) is an atmospheric space for secluded relaxation or accommodating guests: a living room with a dining area, a kitchen, a bedroom and a bathroom. The Guest House (130 m²) is located by the pool and offers privacy and comfort: 2 apartments with kitchens and bedrooms, a professional laundry, covered parking for 4 cars, a cozy patio. The Gardener's House (40 m2) is a functional and autonomous space with a kitchen, a bedroom and a BBQ area. Amenities on the territory of the villa include The property features an 8x16m outdoor swimming pool, seamlessly integrated into the landscape, a spacious courtyard for receptions and relaxation, private parking: open for 12 cars and covered for 4, fully landscaped mature gardens.
…By Azarov S.r.l. – Agenzia Immobiliare


Cozy estate for sale in Villafranca in Lunigiana This exceptional Tuscan residence, immersed in greenery just a few steps from the center of Villafranca in Lunigiana, is a true oasis of refinement, where comfort, privacy and investment potential are harmoniously intertwined in an impeccable balance. The location is truly strategic: the legendary Cinque Terre is in the immediate vicinity, and cultural gems such as Lucca, Pisa and Florence are just an hour away, opening up endless opportunities to enjoy the art, history and gastronomy of the region. The property extends over approximately 33,000 m2 of private land, adorned with a picturesque olive grove and exclusive direct access to the river, creating an atmosphere of absolute privacy and sophisticated tranquility. The main stone house of 400 m2, embodying authentic Tuscan charm, is divided into four elegant independent apartments - an ideal solution for both a private residence and for organizing a high-class boutique hotel. Additional apartments for renovation offer scope for the implementation of individual design solutions. The complex is complemented by a second building of approximately 100 m² on each level, fully renovated and offering significant potential for expansion and personalization of the project. The exterior spaces have been thought through to the last detail for relaxation and enjoyment of life: an impressive 8x18 meter swimming pool with automatic cover, sports courts for football and volleyball, spacious green areas, a barbecue area for elegant outdoor gatherings and an equipped playground for children. Premium features include covered parking, a state-of-the-art 11 kW photovoltaic system with a 15 kW storage tank ensuring energy efficiency and sustainability, and a motorized covered veranda allowing you to comfortably enjoy the outdoor space at any time of year. A rare offer on the market, the ideal choice for those seeking an exclusive residence in Tuscany or seeking a high-yield investment in luxury hospitality.
…By Azarov S.r.l. – Agenzia Immobiliare


A beautiful period villa strategically located in a hilly area not far from the coast of the Alta Maremma and the Versilian seaside, with the beaches of Castiglioncello just over 15 minutes away by car. This large estate, with the strong charm of the nineteenth-century manor houses, consists of a large villa of 430sqm, a 680sqm "farm", agricultural outbuildings, a large cellar with vaulted ceilings, a church, a tinaia and a swimming pool; for a total of more than 1.500sqm. The villa, entirely inhabited and beautifully decorated, has a regular symmetrical plan with two large access stairs on the facades. Spread over two levels, on the ground floor there is a large living room with access to both sides of the garden and which leads to 3 rooms, a bedroom and a bathroom. From the staircase that leads to the first floor, we reach the 3 bedrooms and 2 other bathrooms. In the basement there is the kitchen, the laundry room and the utility rooms. In front of the villa there is access to the large tinaia, a cellar with vaulted ceilings which can be used in various ways and which is located under the swimming pool, accessible by a stone staircase. Around the pool there is a small building bordering the church, whose access is from the side of the villa. Continuing towards the lower part of the garden there is the large farmhouse with wide rooms: a total of 10 between the mezzanine and the first floor, with 3 bathrooms plus 6 bedrooms on the ground floor. The property is surrounded by approximately 5 hectares of land, 2 of which are olive groves. An estate which - given its versatility - lends itself to multiple uses: from a private residence with large spaces for receiving guests to hospitality business or even both, given the autonomy of the buildings.
…By Italy Sotheby's International Realty


In one of the most exclusive locations along the Tuscan coast, just a short distance from the Gulf of Punta Ala and the renowned Punta Ala Golf course, beautifully renovated villa set in a context of absolute privacy and tranquility. The property welcomes you with a bright living room enhanced by large floor-to-ceiling windows, opening onto a covered portico, ideal for al fresco dining and entertaining in a refined atmosphere. The ground floor also features a magnificent fully equipped kitchen with dining area, a guest bathroom, and a bedroom with en-suite bathroom, perfect as a guest suite. The upper floor hosts a prestigious sleeping area comprising four double bedrooms, each with en-suite bathroom and walk-in wardrobe, as well as a spacious terrace where you can enjoy the light and gentle summer breezes of the Maremma region. The villa offers multiple panoramic terraces, providing ideal spaces to relax and fully enjoy the Tuscan summer lifestyle. The beautifully landscaped garden, adorned with ornamental plants and centuries-old olive trees, frames a stunning 45 sqm swimming pool, the true centerpiece of the outdoor living area. The property is completed by a private covered parking space, a large garage, and a spacious technical room, ensuring maximum comfort and functionality. An exclusive residence, ideal as a luxury holiday home, a prestigious representative villa, or a primary residence in one of Tuscany's most sought-after destinations.
…By Italy Sotheby's International Realty


Just 50 minutes from Florence's historic center and 30 minutes from Lucca and Pisa, this exclusive estate lies in one of Tuscany's most captivating countryside settings. Surrounded by rolling hills, medieval villages, and just 40 minutes from the Tyrrhenian coast, it offers privacy, nature, and excellent connections. The property covers approx. 15 hectares, with 2 hectares of vineyards, and includes a historic main villa, an independent rustic guesthouse, a swimming pool with hydromassage, an agricultural outbuilding, and a biological greenhouse. Spanning about 1,200 sqm internally, the estate enjoys breathtaking views of the Tuscan landscape. The residence features elegant reception rooms, dining areas with fireplaces, fully equipped kitchens, a private study, master suites with en suite bathrooms and walk-in closets, plus leisure spaces including a billiard room with bar. Panoramic terraces, garden-facing verandas, and shaded porticos create seamless indoor-outdoor living. Perfect as a year-round residence or a prestigious country retreat, the estate blends authentic Tuscan charm with modern comfort.
…By Italy Sotheby's International Realty
'%20stroke='%23DDAA3A'%20stroke-width='1.909'%20stroke-linecap='square'%20stroke-linejoin='bevel'/%3e%3c/svg%3e)
Receive by email any new listing that may match your search criteria
Your criteria :
By validating this form, you accept the general conditions of use of Le Figaro Properties.
These agencies offer a selection of luxury properties vente in Tuscany. Feel free to contact them for personalized assistance.



