Get early access to listings that match your criteria
Never miss an opportunity again. Our personalized alerts notify you instantly.

 English$ USD · m²


In one of the most prestigious corners of the Tuscan coast, in Castiglione della Pescaia, lies an elegant resort that combines the refined atmosphere of a secluded residence with high-end hotel service. The buildings total approximately 1,361 m², and the property itself occupies approximately 3,000 m² of private land. The complex includes four magnificent swimming pools, two of which are also reserved for four-legged friends. For guests' comfort, the property features a gourmet restaurant, designed in a style that blends modern aesthetics with Tuscan tradition. A spacious breakfast room, a welcoming bar, and professional service make your stay particularly pleasant and memorable. The resort's architecture is reminiscent of a charming Tuscan village, where each villa is a self-contained space surrounded by a private garden. The complex comprises six elegant villas, each equipped with a kitchenette, a spacious bedroom with a double bed, and a bathroom with a whirlpool tub. In total, thirty impeccably furnished bedrooms and as many bathrooms are characterized by impeccable style, quality materials, and attention to every detail. The resort features a spacious restaurant, furnished in a refined Tuscan style with modern accents. Here, all guests can enjoy a comfortable stay, enjoying an atmosphere of intimacy and hospitality. A cozy breakfast area and an elegant bar are also available, creating the perfect setting for complete relaxation and comfort. The surrounding area has been transformed into a true natural oasis: a tennis court, a beach volleyball court, four swimming pools, two of which are specifically designed for swimming with dogs, as well as a fully equipped and fenced dog agility area, showers, and a pet bar, all surrounded by a lush green lawn. Convenient parking and over one hundred centuries-old trees create a harmonious and evocative atmosphere, perfect for a high-end vacation. The resort was built in 2002 and underwent gradual renovations until 2023. From 2019 to 2023, all interiors were completely renovated, earning the complex the official RTA 4-star rating.
…By Azarov S.r.l. – Agenzia Immobiliare


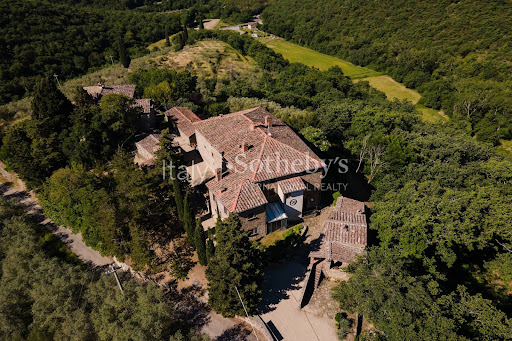

This charming village, nestled among the Tuscan hills, is located on a panoramic hill overlooking the Val di Chio, near the towns of Castiglion Fiorentino and Cortona. The village has Etruscan origins, and is composed of a main manor house, a small church, built in the 13th century and enlarged in the 18th century, with an adjoining rectory, numerous annexes, a panoramic swimming pool and surrounding land with olive groves, arable land and woodland, for approximately 5 hectares. The main building offers large spaces in the old stables on the ground floor, where brick arches create suggestive spaces and wooden beams adorn the ceiling, and where there is a large semi-professional kitchen, a tavern and a large stone room, with terracotta floors, perfect for tastings or special dinners. The bedrooms on the upper floor are large and many maintain the original terracotta floors, all with en suite bathrooms. The distribution of the spaces lends itself well to both residential use and a hospitality business (holiday home, small boutique hotel, etc.). The building has 9 bedrooms and 10 bathrooms. The rectory villa, adjacent to the church, houses warehouses on the ground floor; on the first floor there is a living room, a kitchen, two bedrooms and three bathrooms; while on the second floor there is a bedroom and a bathroom. The windows offer enchanting views of the surrounding valley, in a landscape that guarantees peace and serenity. The properties, completely restored between the late 90s and early 2000s, are 26 km from Arezzo, 122 km from Florence and 82 km from Siena.
…By Italy Sotheby's International Realty


In a panoramic and secluded position, immersed in the tranquility of the Maremma countryside, lies this elegant recently-built detached villa, surrounded by woodland and private land totaling 3 hectares. The property enjoys a splendid open view of the hills and is situated in a naturally charming setting, just a few minutes from the sea and the most picturesque villages of the area. Description: The villa develops on three levels with a useful internal area of approximately 243 square meters, featuring spacious, bright, and well-distributed rooms. On the ground floor, about 110 square meters, there is a large living area consisting of a lounge and dining room, an open-plan kitchen, and a guest bathroom. The internal spaces harmoniously connect with the outside thanks to a porch of about 26 square meters and a pergola of 20 square meters, ideal for outdoor dining and moments of relaxation immersed in nature. The first floor, approximately 80 square meters, houses the sleeping area with bright bedrooms and double bathrooms, designed to guarantee comfort and privacy. The basement, totaling 174 square meters, includes 53 square meters dedicated to laundry, technical rooms, and a boiler room, while the remaining space is used as an insulating layer and service areas. External spaces: The property is surrounded by a large private land with woodland, ensuring maximum privacy and an authentic contact with nature. There is a covered parking space, and the possibility exists to build a panoramic pool, further enhancing the setting and offering open views of the surrounding landscape. State and finishes: The villa is of recent construction and is presented in excellent overall condition, with modern and functional living solutions, ideal both for residential use and as a holiday home. Potential uses: This property is an ideal solution for those who wish to live in the tranquility of the Tuscan countryside, without giving up proximity to the sea and main points of interest. It’s perfect as a primary residence, holiday home, or a charming investment in the heart of Maremma. Location: We are in Vallerana, in a strategic position within the Tuscan Maremma: only 15 minutes from the medieval village of Capalbio, 20 minutes from Manciano, and about 30 minutes from the renowned Saturnia Thermal Baths. A land rich in nature, history, and traditions, where green hills alternate with open and suggestive panoramas.
…By Carratelli Real Estate


In the heart of picturesque Maremma, on a gentle hill with stunning views of the Tuscan countryside between Bolgheri and Scansano, stands this elegant late 19th-century farmhouse, a refined blend of history, nature and authentic Italian charm. Just twenty kilometers from the sparkling beaches of Castiglione della Pescaia, Punta Ala, and the enchanting Gulf of Follonica, this residence enjoys a panoramic position overlooking the sea beyond Marina di Grosseto, all the way to the Uccellina Natural Park. A gentle sea breeze permeates the air, creating an ideal climate year-round. A vast grounds of approximately 30 hectares envelop the house, transforming it into a private sanctuary immersed in the verdant Tuscan landscape. The ancient stone building, lovingly restored while preserving its authentic architectural appearance, now houses a sophisticated hotel complex where every detail reflects Tuscan elegance. Manicured gardens with fragrant shrubs, shady trees, and fragrant flowers surround the property. At the foot of the house, nestled in the tranquil landscape, lies a magnificent swimming pool with a solarium areaan oasis of peace and privacy, surrounded by hedges and flowering flowerbeds. The property also includes two hectares of vineyards, an olive grove, and fertile fields, creating the unique atmosphere of a Tuscan farmstead. The 600 m² interior is decorated with refined taste and attention to detail. The ground floor features a spacious living room with a fireplace, a large traditional kitchen, and a bedroom with an en suite bathroom. The second floor features an intimate living room and five elegant bedrooms with four bathrooms, all offering views of the surrounding hills and vineyards. Next to the main house we also see a guest house with a living room, a separate kitchen, two bedrooms and a bathroom. Outside, among the immaculately manicured lawns, secluded seating areas feature elegant garden furniture and a barbecue areathe perfect spot for al fresco dinners and sunset gatherings. Picturesque paths lead from the garden to the Mediterranean maquis, inviting leisurely strolls through the pristine natural landscape. Sports enthusiasts will appreciate the proximity of two prestigious golf clubs, just minutes away.
…By Azarov S.r.l. – Agenzia Immobiliare


Nestled in the peaceful hills southeast of Lucca, just 15 minutes from the historic center, this refined detached villa offers the perfect blend of contemporary elegance and the timeless charm of the Tuscan countryside. The property is set over two levels and surrounded by a lush private garden of approximately 2,000 sqm. The ground floor features a spacious and bright open-plan living area with a dining space and wood-burning fireplace, a functional kitchen, a guest bathroom, and a convenient storage room. Upstairs, the sleeping area includes a master bedroom with en-suite bathroom and whirlpool tub, two additional bedrooms, and a second bathroom. One of the villa's highlights is the harmony of its outdoor spaces: a perfectly manicured lawn hosts a stunning in-ground saltwater infinity pool with an integrated hot tub. The landscaped garden also includes 1,200 sqm of land currently used as a vegetable garden, already prepared for the potential construction of a second residential unit of equal size. A large covered porch creates the ideal setting for outdoor dining and entertaining throughout the year, framed by the beauty of the surrounding landscape. Built just seven years ago, the villa is in impeccable condition and equipped with state-of-the-art technology, including: an integrated home automation system, underfloor heating, air conditioning, perimeter security system (internal and external), solar panels for hot water and electricity, centralized audio system, invisible electric pet fence, integrated mosquito control system, and a private stone well for irrigation. Access to the property is secured by a convenient electric gate and fencing that ensures maximum privacy and safety. This villa is a rare opportunity for those seeking a prestigious home immersed in nature, ideal both as a primary residence or an elegant holiday retreat in the heart of Tuscany.
…By Italy Sotheby's International Realty


In the heart of the sunny Tuscan Maremma, among the gentle hills between Scansano and Roccalbegne, rises a refined historic 17th-century villa, the epitome of authentic Italian beauty and modern comfort. This sophisticated country estate, masterfully restored while preserving the spirit of the era, is now an elegant estate, ideal for both private residences and boutique hotels. The total area of the buildings exceeds 1,000 square meters, and the estate spreads over two hectares of manicured land. A magnificent park envelops the house in the morning breeze. A panoramic swimming pool with a spacious solarium is hidden among cypresses and fragrant hedges. On the eastern slope, a fruitful olive grove of approximately one hectare stretches, containing over two hundred trees producing exquisite extra-virgin olive oil. The surrounding landscape is typically Tuscan: gently rolling hills, vibrant greenery, sweeping horizons, and a sense of peace unique to Maremma. The towns of Scansano and Roccalbegne, as well as the renowned resorts of Grosseto, Saturnia, and Montemerano, are just minutes away. In less than an hour, you can reach the picturesque Tuscan coast or the thermal springs, offering the perfect combination of privacy and accessibility. The main building, a majestic 17th-century stone villa, retains the charm of its time: terracotta floors, brick arches, ceilings with massive wooden beams, and exquisite hand-finished finishes. Every detail exudes authenticity and refined taste. Modern heating systems with a heat pump, updated bathrooms, and high-quality finishing materials ensure absolute comfort year-round. The villa comprises 8 elegant bedrooms and 9 bathrooms spread over three levels. On the ground floor there is a reception area, a spacious living room, a restaurant with a professional kitchen, staff quarters and a private room with a bathroom. On the second level there are three bedrooms with bathrooms, two of which have private terraces. On the third floor there are four bedrooms, each with an en-suite bathroom and stunning views of the surrounding hills.
…By Azarov S.r.l. – Agenzia Immobiliare


On the picturesque slopes of the first hills of Punta Ala, offering breathtaking panoramas of the emerald coast of Castiglione della Pescaia and the gentle curves of the Tuscan hills, this outstanding luxury estate villa rises majestically, the embodiment of contemporary style and absolute comfort. Recently completely renovated and thoughtfully distributed over four levels connected by an internal elevator, the residence exemplifies a rare combination of elegance and sophisticated functionality. The architecture, with its impeccable lines and panoramic glass facades, creates harmony between the interior space and the charm of the outdoor terraces. Surrounded by a manicured 500 m² terraced garden, the villa offers its owners an atmosphere of privacy and tranquility, with a sophisticated relaxation area and swimming pool hidden in one corner. The residence's total interior area is 380 m². The ground floor features a magnificent reception area: a spacious living room with access to a large dining terrace with sea views, a sophisticated lounge, and an elegant dining room directly connected to a fully equipped premium kitchen. The second floor features four modern bedrooms, each individually decorated and with its own bathroom, creating an atmosphere of privacy and high-level comfort. On the garden level is a separate apartment with independent access, ideal for guests or staff. The basement of the villa features a magnificent wellness area: a spacious whirlpool, a Turkish hammam, a private relaxation room, an additional bedroom with an en-suite bathroom, and storage areas, including a wine cellar. Completing the look of this unique residence is a spacious double garage with direct access to the house. This exclusive villa in Punta Ala is more than just a property; it's a status symbol and a lifestyle statement, combining absolute privacy and impeccable comfort.
…By Azarov S.r.l. – Agenzia Immobiliare


Nestled in the hills of Val di Chiana, just 6 km from the famous wine town of Montepulciano, this beautifully restored farmhouse of about 400 m2 offers timeless Tuscan charm combined with modern eco-luxury. Situated at an altitude of 400 meters, the house enjoys cool breezes even in the height of summer - a natural comfort in the Tuscany region famous for its vineyards, olive groves, ancient borgos and thermal springs once prized by the Etruscans and Romans. Built in the early 1800s, the estate consists of a stately mansion and two guest houses, carefully restored in 2019. Traditional stone facades, brick arches and exposed wood-beamed ceilings create a warm, romantic atmosphere in every room, evoking the rustic soul of old Tuscan farmhouses. Designed with elegance and efficiency in mind, the residence combines original architectural features with cutting-edge amenities: underfloor heating, air conditioning and A++++ class photovoltaic solar panels ensure year-round comfort and sustainability. The main house is spread over two floors plus a panoramic tower. The ground floor houses the living areas, while the upper floors contain four bedrooms, including one exceptional suite with private access to a panoramic terrace and outdoor living area offering stunning 360° views of the Tuscan countryside. Next to the main villa there is a small house where the breakfast room, bathroom and office are located. Two private houses with five en-suite rooms and suites, each with direct access from the garden - an ideal place to receive guests or run a small hotel business. In the heart of the estate is a seawater swimming pool lined with natural stone and surrounded by manicured lawns, its own vegetable garden and aromatic plants. A large wooden gazebo offers a shaded area for sunbathing and relaxation - an ideal oasis for relaxation. Below is a small spa. A lavender field with its own apiary with bees completes this beauty. Parking for 20 cars.
…By Azarov S.r.l. – Agenzia Immobiliare


Exclusive luxury hotel near Piazza della Signoria Florence, renovated, with views of the monuments Description In the heart of Florence, just a few steps from the main historical and cultural attractions, we offer for sale an elegant luxury hotel recently renovated. The property spans four floors and offers spacious and functional environments, designed for high-level hospitality. On the ground floor, there is a welcoming reception and a refined breakfast room, designed to ensure efficiency and comfort. From the first to the fourth floor, there are eight rooms, all equipped with private bathrooms. An internal elevator connects all levels of the building, providing convenient and direct access to all rooms. Views of Florence's main monuments add further value and attractiveness to the property. External spaces The property is located in an absolutely prime urban context and benefits from a central position allowing immediate access to the main squares, services, and major tourist attractions. The strategic location is a key element for the functionality and commercial appeal of the accommodation. State and Finishes The property is in excellent condition, thanks to a recent renovation carried out with high-quality materials. The original architectural features, such as visible beams and stone details, have been preserved and enhanced, ensuring a balance between historical identity and modern comfort. Potential uses An ideal solution for those wishing to invest in the luxury hospitality sector, either for direct management of a boutique hotel or as a revenue-generating structure in one of the most sought-after destinations internationally. Location In the historic center of Florence, near Piazza della Signoria, one of the most prestigious and frequented areas of the city, the property enjoys excellent visibility and is surrounded by monuments, museums, restaurants, and services, elements that ensure high tourist and commercial attractiveness.
…By Carratelli Real Estate


Country house with outbuildings totaling 1,570 sqm, Land and pool in Cortona Description The property, used as an agritourism with a restaurant, is divided into various buildings. The main building houses the main apartment of 292 sqm over two levels. On the ground floor, there is a restaurant space of about 110 sqm overlooking the terrace, as well as approximately 370 sqm of unfinished volumes to be restored, plus 95 sqm of cellars and technical rooms, and 104 sqm of attics. The second building includes an apartment of about 109 sqm for guests. The third building comprises a workshop on the ground floor of about 98 sqm divided into three rooms and 48 sqm of technical rooms, and on the first floor, a 108 sqm apartment. There are also detached volumes such as a business shop of about 32 sqm and a 189 sqm barn to be renovated. State and Finishes The renovated part of the property features top-level finishes with typical materials and modern elements, bright spaces and delicate colors, along with restored wooden fixtures and doors. The systems are highly efficient, with a wood boiler. The areas to be completed require only finishing works and systems installation, as the structural part is excellent. External Spaces The property has about 68 hectares of total land, mostly wooded but also including arable land, a small vineyard, pastures, and a fruit orchard. There is also a pool of about 40 sqm with an octagonal shape. The garden extends all in front of the property. Potential Uses The property can be used for various purposes, from continuing agricultural tourism activities to serving as a holiday home or private residence for short-term rentals. Location and Lifestyle Situated in a panoramic position about 15 minutes from the center of Cortona, with stunning views of Lake Trasimeno and the hills, this historic property enjoys privacy without sacrificing daily comfort. It is 10/15 minutes from Camucia and the historic center of Cortona for all necessary services. About 20 minutes away is the A1 highway connection, 25 minutes to the Siena-Perugia highway, and the train station with direct links to Rome and Florence is 15 minutes away.
…By Carratelli Real Estate

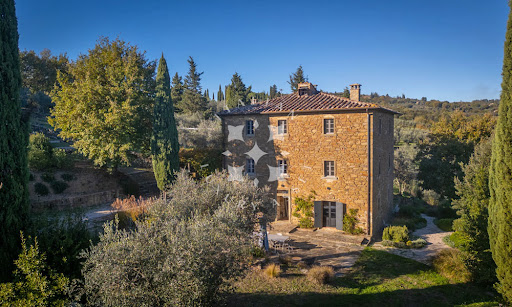


A Refined Tuscan Retreat in the Heart of Val di Chiana Nestled among the gentle hills of the Val di Chiana, just a short distance from the historic city of Arezzo, this enchanting country estate embodies the perfect harmony between timeless Tuscan charm and contemporary elegance. Finely restored and immersed in approximately 3.5 hectares of private land, the property offers an atmosphere of rare beauty, enhanced by a panoramic swimming pool and sweeping views over the surrounding countryside. This captivating casale represents an authentic slice of Tuscany, where tradition has been carefully preserved and elevated through a meticulous renovation. The result is a refined rural residence that promises an exceptional quality of life, defined by privacy, tranquillity and understated luxury. The villa features 4 bedrooms, 4 bathrooms and multiple living areasone on each floordesigned to offer both comfort and versatility in an idyllic aretine setting. Immersed in nature yet effortlessly connected to nearby cultural and gastronomic hubs, the estate is an oasis of calm where days unfold at a gentle pace, marked by long alfresco lunches, evenings by the pool and interiors that invite relaxation and convivial living. The Country House The country house measures approximately 282 sq.m. and is arranged over three levels, divided into two independent residential unitsan ideal solution for hosting guests or generating rental income while maintaining privacy. Ground Floor: The ground floor hosts the first unit, accessed directly from the outside. Upon entering, one is welcomed into a spacious and light-filled dining area with a sleek, modern kitchen. This space flows seamlessly into a second room on the same level, an elegant and intimate sitting room designed for moments of quiet repose. The dining area opens directly onto the garden, where a large outdoor table creates the perfect setting for open-air lunches, sunset dinners and relaxed gatherings with family and friends. A technical room and a guest bathroom complete this level. First Floor: An internal staircase leads to the first floor, dedicated to the sleeping quarters. Here, a further living area with fireplace and a second kitchen with dining table form a warm and convivial heart of the home. This space acts as a graceful transition to two generous and luminous double bedrooms, served by a well-appointed bathroom. Second Floor: The second residential unit occupies the top floor and benefits from an independent external entrance. It comprises a bright living area with a modern kitchen and fireplace, a bedroom with en-suite bathroom, a second double bedroom and an additional bathrooman inviting and self-contained apartment ideal for guests. Completely renovated in 2022, the property boasts finishes of the highest standard while remaining true to the soul of traditional Tuscan architecture. Exposed wooden beamssoftly painted on the first flooralong with the characteristic local stone, have been carefully preserved. These historic elements are beautifully complemented by contemporary design furniture, resin flooring and refined materials, creating warm, welcoming interiors infused with modern sophistication. All utilities are present. Water supply is ensured by a private well, heating is electric, and the property is equipped with air conditioning, internet connection, an irrigation system and an electric gate, guaranteeing both comfort and efficiency. The Land The estate is surrounded by approximately 3.5 hectares of land, of which around 2.5 hectares are dedicated to an olive grove, a quintessential symbol of the Tuscan landscape. The outdoor spaces have been thoughtfully designed to make the most of the natural setting and the long sunny days. A splendid panoramic swimming pool measuring 11 x 4 metres takes centre stage, offering a serene vantage point from which to admire the rolling hills of the Val di Chiana. Here, tranquillity reigns supreme, and every moment spent outdoors becomes an invitation to slow down and reconnect with nature. The Location Set in an elevated, hilltop position, the property enjoys an exceptionally private and peaceful location. The views stretch across the Val di Chiana, revealing a landscape of extraordinary beauty, where soft hills meet open skies. The territory of Civitella is notably the first encountered by the River Arno at the foothills of the mountains, lending the area both geographical and historical significance. Living in Civitella in Val di Chiana means embracing the authentic charm of a medieval borgo enclosed within ancient walls. The Lombard Rocca, the emblem of the village, rises majestically above the valley, offering breathtaking panoramas. Strolling between the two main squares, connected by elegant palazzi with porticoes, one is immersed in an atmosphere of a bygone era, rich in history and quiet refinement. The location is also strategically placed, with easy access to Arezzo, Cortona, Montepulciano, Siena and Florence, making it an ideal base from which to explore some of Tuscanys most celebrated destinations. EPC Rating: G Energy Performance Index (IPE): >160 kwh/sq.m.*year Why Buy It Acquiring a property of this calibre in Tuscany means investing in a lifestyle as much as in real estate. This refined country house offers outstanding potential both as a high-end holiday rentalthanks to its strategic position just minutes from Arezzoand as a private holiday retreat or second home. Its proximity to Tuscanys most renowned towns and cultural attractions makes it the perfect choice for those seeking an exclusive refuge without sacrificing convenience and connectivity. Whether as an income-generating investment or a personal sanctuary in the Tuscan countryside, this estate represents a rare opportunity to own a timeless residence in one of Italys most enchanting regions. Distances Closest Borgo with services: 2,2 km Monte San Savino: 6,3 km Arezzo: 23,3 km Rapolano Terme: 30,3 km Cortona: 34 km Montepulciano: 37,5 km Siena: 51,5 km Castiglione del Lago: 52 km San Gimignano: 88,4 km Florence: 87,5 km Airport of Perugia: 90 km Airport of Florence: 101 km
…By Italian Luxury Asset Srl


This beautiful stone farmhouse is nestled in the Tuscan Maremma, just a few kilometres from Saturnia, a resort known for its beauty farms and golf fields. The farmhouse is in a dominant and particularly scenic position: from the hills to the sea, the property benefits a breathtaking view both on the carateristic countryside and the historic architecture of Montemerano's hamlet. Currently divided into apartments, the farmhouse lends itself perfectly to both accommodation activities and as a single property for lovers of quiet life. The patio, the terraces and the swimming pool area have been designed to frame the outstanding landscape's views.
…By Italy Sotheby's International Realty


Elegant apartment near Santo Spirito, third floor with elevator Description On the third floor of an elegant 1800s building served by an elevator, this approximately 125 sqm apartment offers bright and well-distributed spaces, a perfect balance between historic charm and modern functionality. The entrance opens onto a spacious living area, with a lounge enhanced by a fireplace and a habitable kitchen, ideal for social moments and fully experiencing Florence's style. The property includes two bedrooms, a bathroom, and a convenient storage room, with a fluid internal layout that enhances brightness and practicality, creating a welcoming and harmonious environment without clear divisions between areas. External Spaces The views over Lungarno offer suggestive glimpses and a unique natural light, blending enchanting panoramas and privacy within the building’s context, allowing enjoyment of the city in complete comfort and tranquility. Condition and Finishes The property is in excellent condition, carefully renovated with high-quality finishes that highlight its historic character. The rooms are detailed and move-in ready, requiring no immediate interventions. Usage Potential Ideal as a prestigious primary residence or pied-à-terre in the heart of Florence, the apartment also lends itself to high-level investments, with possibilities for long-term or tourist rentals, emphasizing its exclusive position and elegant spaces. Location Situated near Santo Spirito, in the heart of Florence’s historic center, the apartment is located in an area rich with artisan shops, restaurants, and historic cafés. All main services, museums, and monuments are easily accessible on foot, allowing full immersion in the authentic and vibrant atmosphere of the city.
…By Carratelli Real Estate


Prestigious two-level apartment in the heart of Florence, high floor, with views of historic monuments. Description The property is located on the top floor of an elegant 19th-century building, spanning approximately 140 sqm distributed over two levels. The entrance leads to a bright and spacious double living room, perfect for living and entertaining, enhanced by natural light and historic views. On the same floor, there is a functional kitchenette, a bathroom, a large double bedroom, and a convenient storage room, all well-proportioned and harmoniously connected. An internal staircase leads to the mezzanine in masonry, where a second bedroom, an additional bathroom, and two study rooms open up, ideal as a workspace, multifunctional areas, or private studio. The internal layout is elegant and functional, with bright rooms and well-defined spaces. External Spaces The apartment benefits from double exposure and captivating views of Florence's historic monuments. Condition and Finishes The property is in excellent overall condition, with well-maintained environments ready for immediate occupancy. The finishes align with the charm of historic architecture, and the condominium works are fully in order, requiring no immediate interventions. Potential Uses Ideal as a prestigious main residence or an elegant pied-à-terre in the city center. Thanks to its position and internal layout, the property can also serve as a high-level investment, with possibilities for tourist rentals or representation, in compliance with current regulations. Location Just a few steps from Piazza della Signoria, the apartment is located in one of Florence's most exclusive and picturesque districts. The historic center offers museums, monuments, high-end restaurants, and boutiques, with all major services within walking distance, allowing you to fully experience the unique and vibrant atmosphere of the city.
…By Carratelli Real Estate


In the Pisan countryside, in a small characteristic village, a 16th-century noble villa of 1100 sqm with a private 9-hectare park, a fabulous pool, a guesthouse, and a building divided into apartments to restore of about 400 sqm. Description The historic residence, approximately 1100 sqm, is reached via a private road served by an exclusive automatic gate. We are welcomed by a large external courtyard enhanced by centuries-old trees. The villa shows itself in all its beauty and grandeur. Upon entering the ground floor, you appreciate the large living room with majestic ceilings, the living area, the dining room, and two spacious eat-in kitchens. Going upstairs via a comfortable internal staircase, you reach the sleeping area on the first floor, which comprises ten double bedrooms and six bathrooms, along with large lounges and rooms designated for reception, characterizing the property. A short distance away, there is the still consecrated little church, a beautiful example of architecture and history. With independent access, a large structure of about 400 sqm is to be renovated, perfect for subdividing into apartments. Near the pool, an ancient hexagonal building can be used as a studio, gym, or guest suite. Condition and finishes The villa is in good condition. The floors are in terracotta, some in antique terrazzo, others in wood. The high ceilings, over 3 meters, frame the spacious and bright environments, characterized by ancient stone fireplaces and very scenic. The bathrooms are in valuable ceramics, and the kitchens are perfectly equipped. External spaces The ancient and magnificent trees in the exclusive 9-hectare park are wonderful and precious. The Lebanon cedar, oaks, and a very ancient large magnolia give majesty and uniqueness to the historic residence. The pool enjoys complete privacy with its large relaxation and solar area. Ten cars can comfortably park inside the exclusive courtyard. Potential uses The villa is suitable for continuing high-level hospitality activities but also for a large family wishing to live surrounded by nature and history. Location The historic villa is located in the small village of Tripalle, only 30 km from Pisa airport. Immersed in the Pisan countryside but close to main services, it is strategically positioned to reach the main Tuscan art cities.
…By Carratelli Real Estate


Nestled in the heart of the Pisan countryside, within a charming and historic village, stands this magnificent 16th-Century noble villa, a true gem of history and beauty. Spanning 1100 sqm (11840 sq.f.), the property is surrounded by a private park of 9 hectares (22,23 acres), enriched with ancient trees that enhance its grandeur. The villa, complete with a stunning swimming pool and a dependence, unfolds over several levels, offering an incredible blend of space, and privacy. Accessed via a private road with an automatic gate, the property welcomes visitors with a spacious courtyard adorned with centuries-old cedar trees, oaks, and magnolias, infusing the atmosphere with a sense of majestic beauty. On the ground floor, the vast salon with vaulted ceilings captivates with its imposing presence, complemented by a cozy living area, a dining room, and two spacious, fully-equipped kitchens. A grand internal staircase leads to the sleeping area on the first floor, featuring ten spacious bedrooms and six elegant bathrooms, along with large salons ideal for events and hospitality. A short distance from the villa, a consecrated chape, an authentic architectural masterpiece embodies the charm of the past. Additionally, the property includes a 400 sqm (4305 sq.f.) building in need of restoration, perfect to transform it into separate apartments or to create further private residences. Near the pool, a characteristic hexagonal building offers a wonderful opportunity for a studio, gym, or exclusive guest suite. The exclusive park ensures total privacy and tranquility, with the pool blending seamlessly into the natural surroundings, providing a dream relaxation area and sunbathing terrace. Ten cars can be comfortably parked within the private courtyard, ensuring easy and secure access to the property. This extraordinary historic manor is the ideal choice for an exclusive private residence for those seeking peace and privacy. Its strategic location, close to the most famous art cities in Tuscany, makes it the perfect property for those wanting to combine the elegance of the countryside with proximity to the region's main tourist attractions.
…By Italy Sotheby's International Realty


Ancient 15th Century Village in Castellina in Chianti: Historic Charm in the Heart of Tuscany Description Along the ancient Roman road between Siena and Florence, just 2 km from the renowned village of Castellina in Chianti, this magnificent property from the late 1400s stands. For over five hundred years, this place has hosted pilgrims and farmers, attracted by an ideal microclimate and precious natural springs. Today, the former farmhouse is a private village of rare elegance, part of a thirty-hectare estate. The structure in exposed stone, enriched by terracotta tiles and imposing arches, creates a unique architectural movement that preserves the authentic soul of Chianti Classico. The main farmhouse, approximately 660 sqm, is divided into five independent units. The ground floor hosts a reception, a tavern with a wood-fired oven, laundry, and evocative storerooms with vaulted ceilings. There is also a three-room apartment with a loggia and a studio apartment. The first floor features interconnected units that can form a single prestigious main residence with four bedrooms and a solarium terrace, plus an additional independent studio with a fireplace. The separate cottage of 112 sqm, a former barn over two levels, offers a living room with fireplace and two bedrooms, overlooking a splendid paved terrace. External Spaces The property is surrounded by a manicured park with lawns, centuries-old trees, Mediterranean plants, and an olive grove, set on a land of 10 hectares. In a secluded position is the swimming pool, 11x5.5 meters, made of natural stone with a sunbathing area. Multiple convivial spaces include a stone courtyard of 30 sqm, covered loggias, and a 60 sqm terrace with a pergola in front of the cottage. A second annex of 31 sqm is dedicated to hobbies and outdoor dinners with park views. Condition and Finishes Restored between 1999 and 2003, the complex highlights noble Tuscan materials: exposed stone, original terracotta, wooden beams, and brick vaults. The systems are modern, with LPG heating and Wi-Fi. Water supply is guaranteed by the municipal aqueduct, with the possibility to restore a private well to utilize underground natural springs. Potential Uses The property represents an excellent investment thanks to an established international hospitality business. Its versatile structure makes it ideal both as a boutique charm hotel and as a luxurious private residence. The ground-floor spaces offer potential for residential expansions or the creation of a spa. Location Strategically positioned, the estate is 2 km from the services in Castellina in Chianti. In about half an hour, Siena, Florence, and San Gimignano are reachable. Florence Airport (48 km) and Pisa Airport (98 km) ensure quick connections for owners and international guests.
…By Carratelli Real Estate


Ancient mansion from 1500 perfectly restored with garden, land and potential for accommodation business Description The property consists of the main dwelling and other independent units, which overlook the surrounding greenery. One of these units consists of living room and rooms with bathrooms. Another three-level building, currently used for the production of natural herbs, can be converted into an additional four residential units with large common areas, thanks to an existing project. The main structure is on three levels and is distinguished by its elegance and comfort, with large living rooms, kitchens and bedrooms. The building is in perfect condition and offers all modern conveniences without compromising its historic character. Outdoor Spaces The property is surrounded by a large garden of about 2,000 square meters, which opens onto surrounding land of about 10 hectares, rich in olive trees, vineyards and a spring of pure water that serves the entire estate. In addition, the area includes an old mill of great historical charm. The greenery surrounding the residence creates a serene and private atmosphere surrounded by nature. Condition and finishes The estate has been completely renovated, maintaining the typical Tuscan style with special elegant and rustic finishes. Energy efficiency improvements, including solar panels, thermal coat and biomass boiler, make the building efficient and sustainable. Earthquake-resistant interventions have also been carried out to ensure safety. Potential uses The estate lends itself perfectly to various possibilities of use, either as a private residence for a large family unit or as an accommodation facility, thanks to its spaciousness, beauty and strategic location. Location The property is located in the Tuscan-Emilian hills, in a quiet location surrounded by greenery, but only 10 minutes from the center of Barberino di Mugello and the A1 Florence-Bologna highway. The proximity to places of tourist and commercial interest, such as the Mugello Circuit, the Poggio dei Medici Golf Club, the Barberino Designer Outlet and the Bilancino Lake, makes the estate particularly strategic both for a main residence and for the development of a hospitality business.
…By Carratelli Real Estate


Casa del Fico, located in the heart of Pietrasanta in the prestigious Versilia region, is the perfect blend of tradition and modernity within an artistic setting of rare beauty. This unique property embodies history, elegance, and innovation in a peaceful and private location, just steps away from art galleries, trendy restaurants, landmarks, and museums.This exclusive residence, fully renovated in 2020, was originally a marble workshop, paying homage to the historic tradition of marble craftsmanship that defines the region. It is now divided into four independent units, meticulously designed with great attention to detail. The main residence, spanning 161 sqm (1732 sq.f.), offers bright and spacious interiors, including a fully equipped kitchen, a large living room, two bedrooms, a bathroom, a hallway, and a laundry room. It features solar panels, a heat pump for underfloor heating, and an expandable photovoltaic system, all of which can be conveniently managed remotely through advanced home automation solutions.The two secondary residences, covering a total of 124 sqm (1334 sq.f.), are ideal for hosting guests or creating independent living spaces. Each unit includes a living area with an open-plan kitchen, one bedroom, a bathroom, and a storage room. A multifunctional space of 113 sqm (1216 sq.f.), perfect for hosting events, exhibitions, or displays, includes two bathrooms and can be used as additional living quarters, offering even more flexibility for the property's use. Completing the estate are a 16 sqm (172 sq.f.) storage room, a magnificent courtyard of 462 sqm (4972 sq.f) dominated by a majestic fig tree that creates an atmosphere of peace and serenity, a swimming pool (7x2.5m) with a counter-current swimming system and ample parking space. All areas of the property are thermally and acoustically insulated and equipped with Wi-Fi, alarm systems, and remote-controlled video surveillance, ensuring maximum comfort and security. Casa del Fico is not merely an exclusive residence; it is a versatile home that can adapt to multiple needs, whether as a private dwelling, an event venue, or an exhibition space, offering a truly unique and unparalleled experience in the vibrant heart of Versilia.
…By Italy Sotheby's International Realty


Stone villa of approximately 500 square meters in total, just a few steps from the historic center of Montepulciano, in a private and panoramic location. Description The property extends over three levels, with a garage in the basement and two above-ground living levels. Access to the property is via an external staircase that leads to the entrance loggia. The villa is divided into two residential units, one of which is dedicated to short-term rentals with its own entrance and independent outdoor space. The main residence features a large living room upon entry, with a dining area and kitchen. Upstairs, there are three large bedrooms and two bathrooms. The master bedroom has an en suite bathroom, built-in wardrobe, a mezzanine, and a panoramic terrace overlooking the Val di Chiana. Internal stairs lead to the basement garage, which is accessible externally through an electric gate. The basement includes several rooms, such as a gym, technical room, large car space, bathroom, storage room, and tool room, as well as a laundry area, wardrobe room, and pantry. The short-term rental apartment has independent entry and comprises a living area with kitchen and sitting room with fireplace, a bathroom, two double bedrooms, and a veranda. Condition and Finishes The villa was built approximately 15 years ago, with high-efficiency standards in terms of seismic resistance, insulation, and energy performance. The facade is in stone, and the very thick walls have multiple layers of thermal insulation. All windows are double-glazed, with air conditioning and underfloor heating throughout the structure. The roof is also insulated and seismic-resistant. The finishes are very refined and tasteful, from the travertine flooring on the ground floor to exposed beams and high-quality parquet in the bedrooms. Every detail is meticulously crafted, combining a welcoming style with great aesthetic appeal. External Spaces The property sits on a land area of about 3,000 square meters, of which approximately 1,400 square meters comprise the courtyard of the villa, while the other parcel is building land capable of supporting an additional 300 square meters of construction. At the villa entrance, there is an electric gate, a large space in front of the garage, and a well-maintained garden, along with two external parking spaces for guests in the short-term rental unit. Potential Uses The property is ready for immediate use, whether as a primary residence or as a vacation property. The two units can be combined to expand the living area by knocking down a single wall that separates the villa from the rental apartment. The property also has significant development potential, given the approved and ready-to-build additional building allowance. Location & Lifestyle The property is located about 1 km from the center of Montepulciano and main services. It is a halfway point between the countryside and the comforts of a rural residential area. The area offers unique opportunities in tourism, wine and food, and landscape views, with quick access to major highways for Arezzo, Florence, and Rome, as well as direct connections to Siena and Perugia. Main tourist towns in the region such as Pienza, Cortona, Monticchiello, and Bagno Vignoni are all within 40 km.
…By Carratelli Real Estate


The property for sale includes a plot of approximately 3,900 square meters, complete with an already approved project for the construction of four-family villas, two-family villas, or a single-family villa totaling 882 square meters of commercial space. We are in Castiglione della Pescaia, in the heart of Tuscany's Maremma, in a dominant position with breathtaking panoramic views of the entire Maremma coast. The residential development has been designed with utmost attention to detail, aiming to maximize space and natural light. The architecture features a clean and contemporary design, characterized by large glass surfaces framing the sea landscape and creating a perfect continuity between indoor and outdoor spaces. The villas harmoniously blend nature, comfort, and modern style, offering functional and elegant living solutions. The structural framework will be built using reinforced concrete, with perimeter walls in brick blocks and thermal insulation, ensuring high energy and acoustic performance. Particular care has been taken in the selection of materials and construction techniques to guarantee quality, sustainability, and well-being. Single-family Villa The design of the single-family villa is based on refined simplicity of forms and rational space organization. The volumes, simple and orderly, develop over two above-ground levels, making the most of the natural terrain morphology. On the first level, there is the main entrance; through a large, open, and scenographic internal staircase, access is gained to the panoramic upper floor, dedicated to living areas. The entrance level also includes bedrooms with large windows offering sea views, as well as bathrooms. The level is completed by large terraces, outdoor spaces, and garden areas organized on multiple levels. The basement, accessible from the entrance, features a versatile volume where a SPA or gym can be implemented, along with laundry rooms and services. Outside, the villa is surrounded by green areas and terraced gardens, perfectly integrated into the natural landscape. Four-family Villa The four-family villa is the result of careful study of architectural forms and space distribution, aimed at creating four fully independent housing units. Although part of the same building, each residence guarantees maximum privacy thanks to independent entrances and dedicated outdoor spaces. Two-family Villa It is possible to convert the four-family type into a two-family villa with no particular structural modifications by combining two adjacent units. This results in two residences distributed over two levels, each with a private garden surrounding them on three sides, maintaining high standards of comfort, privacy, and architectural quality.
…By Carratelli Real Estate


Prestigious estate with pools and hospitality units immersed in the Tuscan countryside, a few minutes from Massa Marittima. Description The estate is set in a secluded and panoramic context and welcomes visitors from the moment of entry in an authentic and refined atmosphere. The main property includes two manor residences. The first, about 65 sqm, is arranged on a single level and features a large entrance portico, living room with fireplace, kitchen, double bedroom, and bathroom. The second residence, approximately 120 sqm, unfolds over two levels and offers spacious and well-distributed rooms, ideal both as a private home and as a representative structure. Completing the complex are 12 independent apartments intended for accommodations, divided into three-room, two-room, and one-room units, all equipped with bathrooms and autonomous entrances, some with exclusive outdoor space, perfect for ensuring privacy and comfort for guests. External spaces The property is fully fenced and extends over about 7.5 hectares. The land includes arable areas, a well-maintained garden with ornamental plants surrounding the buildings and outdoor pool, an olive grove with about 220 productive trees, and various fruit trees. There are two pools, one outdoor immersed in greenery and one indoor, as well as communal spaces dedicated to socializing such as the kitchen and dining room. State and Finishes The estate has undergone careful renovation that preserved traditional Tuscan materials. Local stone, exposed wooden beams, and warm, natural finishes give the environments authentic charm while maintaining a high level of comfort. The properties are in excellent condition, ready for immediate use without requiring interventions. Potential Uses The property presents a unique opportunity as both a prestigious private residence and an investment in the hospitality sector. The presence of numerous apartments, shared spaces, and pools makes it ideal for hospitality activities, agritourism, or high-level tourist rentals, with promising profitability prospects. Location Located near Massa Marittima, one of the most charming medieval villages of Maremma, the estate benefits from a strategic position that combines absolute tranquility with easy access to main services. The historic center, commercial activities, and connections are reachable in a short time, while the surrounding landscape offers breathtaking views and a natural setting of rare beauty.
…By Carratelli Real Estate


Luxurious Apartment in a Historic 15th Century Villa with Panoramic View and Private Garden in Florence Description Located in the initial hills of Florence, in a strategic and very convenient position, this exclusive property represents an authentic historic and luxurious gem. In the prestigious San Domenico area, this elegant residence combines the charm of the past with modern high-quality finishes. The property is situated on the Noble floor of a historic 15th-century villa, offering approximately 500 sqm of refined and spacious environments. Upon entry, there are three splendid frescoed salons characterized by large volumes and enriched by ancient stone fireplaces that provide warmth and authenticity. The layout includes four bedrooms, some with private bathrooms, and a total of five bathrooms, plus a study or library room and a small office, ideal for working or relaxing with a book. The eat-in kitchen, connected to a refined dining room, opens onto a loggia and terrace, perfect for outdoor convivial moments. External Spaces The external areas further enrich this exceptional property. A charming private garden, decorated with a fountain, offers an oasis of tranquility and privacy, while the loggia allows for pleasant outdoor lunches. The villa is equipped with private outdoor parking spaces, a double driveway entrance, and overlooks a condominium park of about 3,000 sqm, ideal for walks and moments of relaxation within a green and reserved setting. Condition and Finishes The condition is excellent, thanks to a recent renovation that preserved and enhanced the original finishes. The ancient terracotta floors, frescoes in perfect conservation, vaulted ceilings, and cassettoni attest to the meticulous attention to detail and respect for the historical elements. High-quality restoration work has been carried out, making this residence functional and charming, ready to be inhabited without immediate interventions. Potential Uses This prestigious residence lends itself to multiple uses. It can serve as a main residence, ideal for those wishing to live in a historic and refined setting, or as an investment opportunity for luxury rentals or tourist accommodations, thanks to its strategic location and unique features. Location The location of this villa in the heart of Florence offers a perfect balance between privacy and convenience. Just a few steps from the historic center, the San Domenico area is rich in services, shops, restaurants, and connections, allowing you to enjoy the city comfortably without sacrificing the tranquility of an exclusive context. Proximity to major transport arteries makes it easy to travel to other parts of the city.
…By Carratelli Real Estate


Charming farmhouse located in the municipality of Siena, a few kilometers from the charming historic center of the Renaissance city and its surrounding facilities. The property is situated in the countryside, with fantastic views over the hills and measures approximately 650 square meters, also benefiting from land and a swimming pool.LOCATIONSiena is one of the symbolic cities of Tuscany, the birthplace of the Palio and unique monuments, a great rival of Florence in past centuries. Today, both cities are the extreme points of one of the most beautiful geographical areas of Tuscany, Chianti, but Siena has in its province not only this region but also areas of unique landscapes, in Val d'Orcia, Val di Chiana, Crete Senesi and other dream locations, which can be reached by car in 30/60 minutes. Florence is 70 km away, Rome 230.DESCRIPTIONThe farmhouse has a particular shape of
…By Carratelli Real Estate


Charming property in the " strada del vino" , Colli di Maremma, with vineyards and olive groves and a magnificent view of the sea. The house (750 m2) with simple and linear features is built to be a private residence or a luxury relais: on the ground floor one finds the large living area with a fireplace and various living spaces, dining area, adjacent kitchen; 2 bedrooms with en suite bathrooms, guest bathroom, studio. Crossing the courtyard, is the modern cellar (170 m2), perfectly equipped for the entire cycle of wine fermentation and production and storage of wine and oil. An important staircase leads to the living area on the upper floor characterized by the fireplace and the large 3-arched window with a wonderful view of the vineyards, olive groves and hills that slope down to the sea. 4 large and bright bedrooms, all with en suite bathrooms; on the top floor of the 2 towers are two further magnificent bedrooms with their own bathrooms, connected by a truly unique roof terrace. The great heights (4.5 m), the vast available spaces, the magnificent parquet in every room, the choice of materials in general are impressive: a true luxury home to personalize. 18 hectares of land where the best Tuscan winemakers and agronomists have collaborated in the selection of plants and brought together this project consisting of: 5 hectares of DOC vineyards, 4 hectares of olive groves, 3 hectares of arable land, 6 hectares of forest. The project must be completed with the furniture and further work in the garden areas. Not far from the main building there is also a farmhouse of 100 square meters, to be restored completely, which can be adapted according to one's needs. A truly special property.
…By Italy Sotheby's International Realty
'%20stroke='%23DDAA3A'%20stroke-width='1.909'%20stroke-linecap='square'%20stroke-linejoin='bevel'/%3e%3c/svg%3e)
Receive by email any new listing that may match your search criteria
Your criteria :
By validating this form, you accept the general conditions of use of Le Figaro Properties.
These agencies offer a selection of luxury properties vente in Tuscany. Feel free to contact them for personalized assistance.



