Get early access to listings that match your criteria
Never miss an opportunity again. Our personalized alerts notify you instantly.

 English$ USD · m²


Gérardmer Center - Residence Le Trèfle - For sale apartment T4 with large terrace and garden. Just a few steps from the lake, a family apartment extended by nearly 80 m² of private outdoor space. In Gérardmer, within the recent residence Le Trèfle, Place Privée offers this T4 apartment of 87.30 m² on the ground floor, extended by a generous terrace of 59 m² and a private garden of 21 m². Located on Rue du Casino, the residence allows for quick access on foot to the lake and the city center. Composed of only 14 apartments, it features contemporary architecture where light plaster and wooden frame facades create a design in harmony with its Vosges surroundings. Built by Les Constructeurs du Bois, it notably uses wood from Vosges forests and enhanced insulation made from wood wool. From the entrance, an integrated wardrobe facilitates daily organization, while a pantry provides additional storage space. The layout has been designed around a living space with an open kitchen, to be arranged according to the future occupants' desires. This room extends directly to the terrace: 59 m² of outdoor space, plus the 21 m² of private garden, create a particularly generous extension for a ground floor apartment. The night area includes three bedrooms, two of which have their own closet, a bathroom with shower, vanity unit, and mirror, and a separate toilet with a sink. The apartment is sold ready to live in, with its finishes completed; the kitchen will remain to be installed and personalized. Collective heating is provided by a pellet boiler, with floor diffusion. Its DPE A classification highlights the energy performance of this recent residence. The property is sold with a private and secure parking space in the basement as well as a pantry. The residence features an elevator and a bicycle storage room. The estimated condominium fees are 100 euros per month. Nicknamed the "Pearl of the Vosges," Gérardmer is experienced at the rhythm of the four seasons: the lake and outdoor activities in fine weather, the mountains and winter sports when the snow settles, with shops, restaurants, and services accessible from the city center. This apartment can thus cater to different projects: main residence, second home, or real estate investment. A recent address in Gérardmer where the volumes of a T4 meet a 59 m² terrace and a private garden, just a few steps from the lake. A beautiful address by Place Privée. Information about the risks to which this property is exposed is available on the Géorisques website: www.georisques.gouv.fr. Condominium of 14 lots (No ongoing proceedings). Yann DINE (EI) Commercial Agent - RSAC Number: 521412452 - Epinal.This description has been automatically translated from French.
…By Place Privee


Situated on a 6-are lot, this luxury chalet, built in 2024, offers 132 m² of living space. Combining contemporary architecture, high-end finishes, and spectacular lake views, this recently built property captivates with its expansive windows and outdoor wellness area. The ground-level entrance leads to a spacious living area bathed in natural light thanks to large floor-to-ceiling windows. This living area features a functional open-concept kitchen and is complemented by a laundry room. From the living room, access to a mezzanine converted into a dormitory provides a practical space for two children. On the lower level, the sleeping area features four comfortable bedrooms, each with its own en-suite bathroom for complete privacy. The use of high-quality materials throughout gives this prestigious property an elegant and warm atmosphere. Outside, the large terrace overlooks the entire town of Gérardmer, offering an unobstructed panoramic view of the valley and the lake. The garden features a spa and a sauna, inviting you to unwind after a day on the slopes. Parking is provided by a parking space equipped with an electric charging station. Ideally located, this property is just a four-minute drive from downtown and the ski area, allowing you to reach all amenities in less than five minutes. Sold fully furnished with a already full booking calendar, this property is ready for immediate operation as a vacation rental with excellent returns. A key financial benefit worth noting is that the VAT on this investment is recoverable. Additionally, it is possible to purchase an adjacent apartment featuring the same finishes, increasing the total capacity to fourteen adults and four children. A true retreat that combines traditional mountain charm with the standards of contemporary real estate, this unique chalet promises an undeniably delightful living environment. ENERGY RATING: A / CLIMATE RATING: A Estimated average annual energy costs for standard use, based on average energy prices indexed to the years 2021, 2022, and 2023 (including service contracts): between euros642 and euros868 Contact: Kévin 06.95.36.00.99
…By Espaces Atypiques Alsace


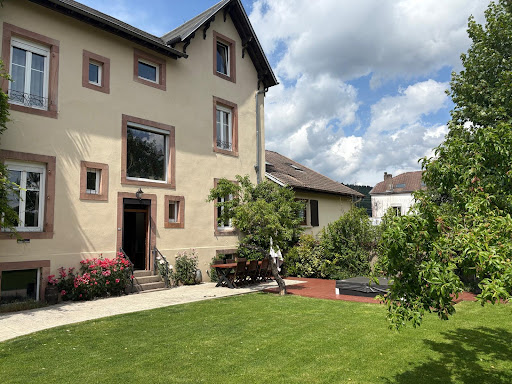
JADORE IMMOBILIER offers you this large renovated house serving as a residence and guest rooms on a plot of 1280 M2 with fruit trees. You can spend good moments of relaxation in a pleasant green setting. GROUND FLOOR: hallway, living room / dining room, kitchen, shower room / WC, bedrooms 1 and 2. 1ST FLOOR: large landing, kitchen, bedrooms 3, 4, and 5, living room, dressing room, bathroom. 2ND FLOOR: bedrooms 6 and 7 to be fitted out, attic. BASEMENT: cellars 1, 2, 3, 4, and 5. OUTBUILDINGS: double garage, workshop, outbuilding, and storage. STRENGTHS: Tastefully renovated house with a certain charm from 1914. Roof redone about 10 years ago. Rental income from guest rooms. 20 minutes from Gérardmer. Close to shops and downtown. VISITS EXCLUSIVELY with Robert Ref 3407 RAThis description has been automatically translated from French.
…By Jadore Immobilier


FOLLOWING LOAN REFUSAL, NOW AVAILABLE AGAIN, TAKE ADVANTAGE OF IT QUICKLY!!! DISCOVER THE VIDEO ON WWW.JADORE-IMMOBILIER.FR EXCLUSIVE! NEW SINGLE-STOREY HOUSE + ROOF TOP and SPA EXCLUSIVE! NEW PRICE! TO GRAB! JADORE IMMOBILIER offers you this NEW SINGLE-STOREY HOUSE located in a quiet neighborhood, 15 minutes from Gérardmer and SAINT-DIE-DES-VOSGES, in the Anould area. It offers very high-end features: Entrance with dressing area, large living room and game room, equipped kitchen with central island, living room with large skylight, pantry, room for household robots, office, dressing room, home cinema room with all its equipment, parental bedroom with its private bathroom and Italian shower, WC 1 and WC 2, bedroom 2, bedroom 3, and bedroom 4 with dressing, bathroom no. 2 with Italian shower, fully fitted laundry room, garage for 2 wheels with the possibility of creating a small workshop. Outside: SPA for 6 people, terrace 1 to the south with KOTA GRILL and goldfish pond, terrace 2 to the north with SPA, ROOF TOP with a roof terrace of about 100 m2 for an unobstructed view, buried water reserve of 2,500 liters for watering the garden, large carport of 60 M2 that can accommodate up to 3 vehicles, security with video surveillance of 12 cameras, parking 125 M2 in macadam. Possibility to acquire a building plot of 480 M2 adjacent to the house. STRENGTHS: Accessible single-storey house, easy to live in, high insulation, low consumption (DPE rated A), rooftop, Air/Water heat pump, hydraulic underfloor heating and cold can be achieved via bypass, RJ 45 outlets and TV throughout the house, PVC triple insulation windows with 7 chambers and SOMFI electric shutters. Quiet and privileged area (cul-de-sac), modern video surveillance system, bright, spa and close to all amenities, low property taxes of only 905 euros! A MUST SEE this MAGNIFICENT HOUSE VISITS EXCLUSIVELY with VIRGILE or Robert Ref 2949-VIPThis description has been automatically translated from French.
…By Jadore Immobilier


Located on the first floor of a former Vosges farmhouse dating from the late 19th century?completely renovated in 2023?this 119 m² Carrez apartment (129 m² of floor space) offers a contemporary mountain lifestyle. Enhanced by high-quality materials that blend solid wood with slate-effect tile flooring, this living space offers a warm atmosphere complemented by its outdoor relaxation area. The entrance, located on the ground floor, leads to a raised landing equipped with a ski locker, a built-in walk-in closet, and a play area. From there, a staircase leads to the spacious 70 m² living area?the true heart of this open-concept home?where a bright living room meets a sleek, open kitchen. The sleeping area consists of two bedrooms sharing a bathroom, as well as a master suite with its own private bathroom. From the main living area, a discreet ladder leads to a cleverly designed sleeping area under the sloping ceiling. The layout of this gem in the Vosges has been designed to comfortably accommodate six adults and two children. Opening off the living room, a covered terrace features an intimate area with a hot tub and a sauna?ideal for relaxing after a day on the slopes. This meticulously finished property is complemented by three private parking spaces, two of which are equipped with charging stations for electric vehicles. In terms of convenience, all local shops and daily amenities are just a five-minute walk away, and the ski slopes are only four minutes away. A successful blend of the historic charm of a traditional building and the comfort of a custom-designed interior, this unique apartment presents a wonderful opportunity for an investment in luxury real estate. Offering excellent returns from seasonal rentals with the possibility of recovering VAT, this property also presents the rare opportunity to purchase a neighboring chalet, thereby increasing the total capacity to fourteen adults and four children. The chalet is also being sold fully equipped, ready for immediate, uninterrupted operation. ENERGY RATING: B / CLIMATE RATING: A Estimated average annual energy costs for standard use, based on average energy prices indexed to the years 2021, 2022, and 2023 (including service contracts): between euros955 and euros1,291 Contact: Kévin 06.95.36.00.99 Condominiums of 3 units (No proceedings in progress). Annual expenses : 240 euros.
…By Espaces Atypiques Alsace


SAINT-MAURICE-SUR-MOSELLE - RENOVATED FARM OF 244 M² WITH 2 GÎTES, POND, AND SPA A PLACE TO LIVE, HOST... AND ENJOY THE HAUTES VOSGES DIFFERENTLY. On the heights of Saint-Maurice-sur-Moselle, towards Rouge Gazon, discover this renovated farmhouse, nestled in a green and forested environment, where the charm of wood combines with warm and careful amenities. Developing approximately 244 m² of living space on a plot of 4,360 m², this property offers a particularly interesting configuration: a main house of approximately 130 m² and two fitted gîtes, allowing a combination of personal life and tourist accommodation activity. The main house, of approximately 130 m² spread over two levels, offers a pleasant living room with an open kitchen and a wood stove, extended by a terrace overlooking nature and the pond. It also includes a bedroom with an en-suite bathroom, a mezzanine, two additional bedrooms, and a shower room. The two gîtes, each with different atmospheres, have their own living space and an equipped kitchen. Designed to accommodate vacationers independently, they also communicate with the main house through interior doors, thus allowing the three spaces to be gathered according to needs. The total comprises 7 bedrooms, 5 shower or bath rooms, and 5 toilets. Outside, the property reveals other attractions: a pond, a stream along the edge of the land, terraces, a wellness area with a spa, and an outbuilding for workshop or storage use. A pleasant setting to enjoy nature and beautiful days. Near Rouge Gazon, Ballon d'Alsace, Alsace, and the Mille Étangs plateau, the location will appeal to hiking, mountain biking, mountain, and outdoor leisure enthusiasts, both in summer and winter. A property with multiple possibilities: primary or secondary residence, large family home, or tourist accommodation project with on-site housing. Want to find out more? Contact us to discuss your project and arrange a visit. Fees charged to the seller Your commercial agents 3G IMMO on-site EI - Sylvie VALDENAIRE registered at the RSAC of EPINAL n° 398 460 766 and Philippe VALDENAIRE registered at the RSAC of THONON LES BAINS n° 393 761 291 According to article L.561.5 of the Monetary and Financial Code, identification will be required to organize the visit. Housing with excessive energy consumption. Information on the risks to which this property is exposed is available on the Géorisques website: www.georisques.gouv.frThis description has been automatically translated from French.
…By 3g Immo Prestige


Just a few minutes from Saint-Dié-des-Vosges (with all amenities), this remarkable contemporary property spans 244 m2 of living space and is set in a privileged environment on a fully enclosed and landscaped plot of over 10,000 m2. A large veranda leads to the house: entrance into a vast living area (over 80 m2) with an open kitchen fully equipped, a large living room opening onto the terrace, a guest toilet, a bathroom (with Italian shower and sink), a boiler/storage room, a traversing room (office), a master bedroom with dressing room and access to the terrace, three additional bedrooms, a second bathroom with Italian shower, sink, and toilet, and a second large living room with terrace access and direct access to the indoor pool. An independent annex, currently used as a gîte, features an open kitchen leading to a living room with sleeping space, a bathroom, a toilet, as well as access to a jacuzzi and a private terrace. Additional terrace on the flat roof, large plot of 10,959 m2 with a small body of water and forest, flat terrain with an annex. The entire property is enclosed and landscaped, with a vehicle gate. Heating: air/water heat pump with underfloor heating, wood stove. Central vacuum system, individual sanitation. With its contemporary architecture, ground-level design, and numerous spaces opening onto the terraces, its plot of over one hectare, and the presence of an independent gîte, this property offers a particularly sought-after combination. An ideal home for family living, a main or secondary residence, or a tourist accommodation project in a privileged natural environment. DPE: A and GES: A Price: 909,000 EUR including 39,000 EUR of fees payable by the buyer. Information on the risks to which this property is exposed can be found on the Géorisques website: www.georisques.gouv.frThis description has been automatically translated from French.
…By Agence Immobiliere Di Florio


NEW PRICE TO CATCH! Do you love the charm of the old with modern comfort? Then this property is made for you!!! JADORE IMMOBILIER presents you EXCLUSIVELY this SUPERB RECENT FARM TYPE PROPERTY set on 3000m2 of wooded land, located close to amenities. It offers: GROUND FLOOR: Equipped kitchen, Living room, Dining room, Shower room, WC 1, Laundry/Storeroom, boiler room, Bathroom 1 with shower, fully renovated, 1ST FLOOR: bedroom 1, bedroom 2, bedroom 3, a dressing or office space, WC 2, large Bathroom 2 with bathtub, a large mezzanine DIVERS: a garage for two vehicles with double doors leading to an attic, a pond, a beautiful wooden garden shed STRONG POINTS: No work needed, macadam parking, flat, wooded and fully fenced land, sought-after area, gas and/or wood heating thanks to the new closed fireplace, cathedral ceiling, possibility to create a 4th bedroom on the GROUND FLOOR to live as if on one level, property taxes only 1566 euros. Visit this property exclusively and without delay with François ref: 3203-VIP-FDThis description has been automatically translated from French.
…By Jadore Immobilier


JADORE IMMOBILIER presents this LARGE RECENT CONTEMPORARY CHALET located 30 minutes from GERARDMER, 15 minutes from BRESSE, in the HAUTES VOSGES sector, Le Menil, offering: Ground floor: entrance, recent integrated kitchen open to a very bright living room, bedroom 1, bathroom no1 with shower and double sinks allowing for single-level living, WC no1. Upstairs: mezzanine, bedroom 2, bedroom 3, and bedroom 4 with access to balcony and cathedral ceilings, bathroom no2 with bathtub, WC no2, integrated sauna. Various: adjoining chalet no2 allowing either to increase the surface area of the first chalet (the opening exists but is hidden in the wall) or to make seasonal rental with kitchen no2, bathroom no3, mezzanine bedroom. Exterior: above-ground pool with filtration system and heat pump heating, carport for 2 vehicles, large terrace facing full south, pétanque court, wooden storage annex, a KOTA chalet. Strengths: tourist area and sought after, dominant view of the Vosges massif, quiet and popular area, property tax 1451EUR, economical electric and pellet heating, HIGH PERFORMANCE insulation, thermodynamic water heater, all furniture can remain with the sale of the house, IDEAL for primary or secondary residence. Visits exclusively with Martine or Virgile Ref 3284-VIP-MPThis description has been automatically translated from French.
…By Jadore Immobilier


JADORE IMMOBILIER presents this incredible apartment occupying the entire top floor of a building with a very large terrace of 187m2. Access is made directly into the apartment via an elevator. It offers: Entrance, WC 1, laundry dressing, bedroom 1 with shower and 1 basin unit, bedroom 2 or office, bedroom 3, bedroom 4, bathroom with Italian shower and WC 2, living-dining room with fireplace. MISCELLANEOUS: Karloff and fireplace, option to purchase furniture, cellar and GARAGE. STRONG POINTS: Triple glazing, city center, close to all amenities, breathtaking view, large volumes, terrace with motorized awnings and character apartment. To visit exclusively with VIRGILE or MANON! Ref: 3289-VIP-MDThis description has been automatically translated from French.
…By Jadore Immobilier


Fifteen minutes from Gérardmer, on the edge of the forest, a single 27,627 m² estate brings together a main residence, four eco-lodges in operation and three ponds. With no direct overlooking, it enjoys open views over the forest and the rolling hills of the Vosges. A place of calm and serenity, where roe deer and red deer venture right up to the chalets. The grounds have been designed as a harmonious whole. Water irises along the banks, hydrangeas, roses and flowering prunus frame the wooden terraces overlooking the ponds. The sun sets over the water and, as night falls, the starry sky can be admired from the hot tubs. The main residence, built in 2005 on split levels, offers 130 m² of living space. It comprises four bedrooms, two bathrooms, a garage and a laundry room, and opens onto a swimming pool under a retractable enclosure with a new liner. Fully separate from the tourist activity, terrace included, it ensures complete privacy for its occupants. The four eco-lodges, built between 2018 and 2025 by the owners themselves, combine quality materials, ecological wood-fibre insulation and warm, individually designed interiors. Each features large picture windows opening onto a terrace facing nature, wood-panelled interiors with refined finishes, a fitted kitchen, a bathroom with walk-in shower, a separate WC and a private bath heated all year round. From the bedrooms, the view opens directly onto the landscape. Le Renard, 20 m², one bedroom, private hot tub (2018) L'Écureuil, 31 m², one bedroom, private hot tub (2021) Le Cerf, 41 m², two bedrooms, private hot tub and pond-side terrace (2021) La Chouette, 34 m², one bedroom, private Nordic bath (2025) The entire property has been meticulously maintained and is presented in impeccable condition. No work is required. The estate also benefits from two photovoltaic installations with a total capacity of 12.6 kWp, a garage and secure bicycle store, a motorcycle shelter, private parking and an electric vehicle charging point. A turnkey business. Rated as a 3-star furnished tourist accommodation since its creation in 2018, the activity shows steady revenue growth. From day one, the new owner benefits from an online booking website, active social media accounts with nearly 10,000 followers, a loyal clientele, an outstanding review history and a well-established range of additional services: breakfasts, local produce platters, massages on the terrace overlooking the water, tailored touches. Operating figures available upon request. Hiking and mountain-biking trails start directly from the estate. Gérardmer and its lake are fifteen minutes away, the ski slopes thirty minutes, Lac Blanc and the Alsace Wine Route forty-five minutes, Colmar and Kaysersberg less than an hour. A rare opportunity in the Vosges mountains, suited both to an investor seeking a high-performing hospitality asset and to a life-change project: living in the heart of nature, in an independent home, while taking over a business ready to run. Information on the risks to which this property is exposed: www.georisques.gouv.fr
…By Barnes Proprietes & Chateaux


A 1920s villa in a landscaped garden, in Liffol-le-Grand, in the Vosges area. The property, which is close to the village centre, is entirely surrounded by dry stone walls. It can be reached via an electrically powered gate near to the residence. To the rear, the garden runs alongside the street, which his scarcely visible thanks to the generous vegetation preserving the occupants’ privacy.
…By Patrice Besse


In Épinal, a large and beautiful apartment of approximately 150 m², located on the 3rd floor with elevator in an ideally located residence, facing the TGV station and just a few minutes' walk from the city center. Due to its volumes and configuration, this apartment can become a beautiful family apartment as well as a true urban refuge for mobile buyers who want to combine comfort, space, and ease of movement. You only have to cross the street to reach the station: a real asset for those who travel regularly, work between several cities, or wish to have a spacious and particularly accessible pied-à-terre. The location thus offers all the advantages of the city, while allowing easy access outside, whether by train or by the main roads. This area also allows for a largely walkable daily routine. It benefits from immediate proximity to schools, including the Lapicque high school and the Victor Hugo school. Just a few minutes away, there is also a significant medical and paramedical environment, the Post Office, as well as all the daily shops: bakery, pharmacy, caterer, bookstore, and local services. The apartment has three bedrooms, each with its own bathroom. Depending on the needs and different stages of life, these rooms can naturally evolve: children’s or guest bedrooms, a home office for remote work, dressing room, library, or independent space. The whole has benefited from a particularly careful renovation, with quality materials, high-end finishes, and attention to detail. This quality of execution is truly perceived during the visit and contributes to the comfortable and elegant character of the apartment that has been prioritized. Another plus: a gas fireplace, which brings a particularly warm atmosphere to the living room. In winter, it becomes a real focal point of the apartment and offers significant heat and a cozy ambiance, with the pleasure of the flame without the constraints of a traditional fireplace. This is precisely what makes this beautiful apartment unique: enjoying all the practicality of an urban location and great mobility ease while finding at home the space, tranquility, and interior comfort that one readily associates with a house. The apartment also benefits from many particularly enjoyable comfort features in the city center: elevator, private parking space in an underground garage, and a healthy cellar. A rare apartment in terms of its size, location, quality of renovation, and versatility, which can adapt to different lifestyles and life stages: family, couple looking for large spaces, remote work, main residence, or urban pied-à-terre directly connected to the station in a pleasant and well-maintained condominium (new roof). The city at your fingertips, the freedom to easily leave and park, and at home: comfort and space like in a house.This description has been automatically translated from French.
…Private owner


Nestled in the Vosges countryside between Épinal and Vittel, this fully restored traditional Lorraine farmhouse blends original stonework with a contemporary timber extension. Currently classified as a 4-star holiday rental, this rare property is equally suited as a character-filled primary residence, a spacious family home, or a venue for a hospitality business. The property opens into an exceptional living area featuring a soaring 7-meter-high "cathedral" ceiling with exposed beams and a cozy stove, extending into a second, more intimate lounge. The fully equipped kitchen, open to the dining room, shares this welcoming, sociable atmosphere. A mezzanine overlooks this open-plan space and leads to six or seven bedrooms, each with its own en-suite bathroom; these bathrooms feature contemporary lines and high-quality materials, reflecting the same meticulous attention to detail found throughout the home. Total living area is approximately 250 m². Outside, the property exudes a holiday resort feel: a heated pool, Jacuzzi, summer kitchen with plancha grill, multiple terraces, and a sheltered patio are set within a private, enclosed garden of 1,880 m² planted with mature trees and completely free from overlooking neighbors. It is a haven designed for relaxation and entertaining in total privacy. The property enjoys a setting of absolute tranquility in Begnécourt, in the Madon Valley. Mirecourt—an international center for violin making—is just fifteen minutes away, offering shops, schools, and services, as do the nearby towns of Dompaire and Vittel (the latter famous for its thermal baths and two golf courses). Épinal, the administrative center of the Vosges, is about twenty minutes away; its train station offers a direct TGV link to Paris (approx. 2 hours 20 minutes), and the Épinal-Mirecourt airport is also close by. Nancy and its cultural offerings are accessible within an hour. The lakes and peaks of the Vosges massif—ideal for both hiking and skiing—further enhance the region's appeal. Presented by Noémie Bahoff, Consultant at BARNES Vosges. Information on risks: www.georisques.gouv.fr
…By Barnes Proprietes & Chateaux


EXPERTIMO est le leader français des réseaux dédiés aux mandataires expérimentés
…By Expertimo


Authentic Vosgian farmhouse fully restored, situated away from the main roads, the property enjoys a peaceful and preserved environment, ideal for those who seek space, tranquility, and quality of life, while maintaining easy access to daily services (10 minutes by car from amenities: shops, schools, hospital, etc.) This farmhouse is perfectly suitable as a primary residence due to its size and layout. It can also be suited as a secondary residence, with the possibility of exploiting part (approximately 60m2) as a guesthouse. The living area of 284m2 consists of 5 bedrooms, one of which is on the ground floor, a kitchen, a dining room, a living room, two bathrooms, and 3 W.C.s. Cellar. The outbuildings: two barns (44m2 and 67m2), as well as the attics, allow for possible expansion. The current owners have provided optimal comfort: new gas heating, creation of a micro-station, drainage of the cellar. The property requires no additional work. Outside: the 2078m2 land is flat and planted with trees. A pretty shaded terrace enhances the outdoor environment. An outbuilding on the land (newly resurfaced slab). Mountains and forests nearby for walks, hikes, and outdoor activities. Heating: gas, wood, and electric. Energy performance: C and greenhouse gas emissions: C. Price: 444,000 EUR including 19,000 EUR in fees payable by the buyer. Information on the risks to which this property is exposed is available on the Géorisques website: www.georisques.gouv.frThis description has been automatically translated from French.
…By Agence Immobiliere Di Florio


Ideally located, close to tourist hubs: Gérardmer, Xonrupt-Longemer and Alsace; while allowing easy access to amenities: 20 minutes from Saint-Dié-des-Vosges. In the heart of a calm and green environment, in a preserved and sought-after area of the village of Ban-de-Laveline, magnificent farmhouse completely renovated with high-end materials and services. Offering approximately 380 m2 of living space, this character property elegantly combines old-world charm with contemporary comfort: Ground floor: entrance into large living room: lounge/living room, access to rear terrace, a library room, bathroom (bath, shower, double sink), small lounge giving access to the separate kitchen, a small shower room (shower and sink), a bedroom, access to the ground floor garage. A fully equipped wellness area accessible from inside and outside: large heated swimming pool, jacuzzi, shower and WC. A cellar in the basement. On the first level: a large office/library, a bedroom with dressing room, a very large bedroom, a separate WC, a bedroom with small mezzanine. On the second level: a very large bedroom, a room (office, playroom, etc.), a separate toilet. Two attics. Outside: two large landscaped terraces, a rooftop terrace on the extension (swimming pool), a small wooded area, the grounds surrounding the farm are beautifully landscaped. A stone basin, a small outbuilding. Currently operating as a luxury gîte with a capacity of up to 20 people, this property offers numerous possibilities: primary residence, prestigious second home, family home, or tourist accommodation project. This farmhouse will charm you with its authentic character combined with modern comforts. The very quiet and green surroundings, in a secluded area of the village, provide a peaceful and serene setting. A rare property on the market, ideal for lovers of character homes seeking space, authenticity and quality amenities, or for developing a high-end tourism business in a particularly attractive area. Energy Performance Certificate (EPC): E and Greenhouse Gas Emissions (GHG): B Price: EUR777,000 including EUR37,000 in fees payable by the buyer Information on the risks to which this property is exposed is available on the Georisques website: www.georisques.gouv.fr
…By Agence Immobiliere Di Florio


Located in the sought-after area of the Dijon plateau, this remarkable architect-designed house offers approximately 260 m2 of living space on a landscaped plot of 1,300 m2. Its prime location offers a rare living environment: completely unobstructed views of the fields and the Vosges mountains, with no direct neighbors overlooking the property. You'll enjoy a peaceful residential setting while remaining just a 5-minute drive from the town center and all amenities: hospital, shops, schools, services, train station, and main roads. An architecture designed for light and volume: Covered exterior entrance (porch), hallway leading to a separate fitted kitchen with access to the terrace, a large split-level living room with access to the terrace; a ground-floor bedroom, a bathroom (walk-in shower, washbasin), a separate WC. Pantry/boiler room with access to the ground-floor garage. Upstairs: access via a (concrete) staircase, leading to a mezzanine and a corridor serving three bedrooms, a bathroom (bathtub, sink) and sauna, separate WC. Outside: large furnished terrace leading to a second terrace with semi-inground pool, small vegetable garden at the rear. At the front, a landscaped entrance can accommodate several cars. Garage with motorized door, having a door leading to the rear of the property, wood storage area. Underfloor heating on both levels via an air/water heat pump Wood-burning stove Double-glazed windows Parquet floors Fiber optic Public sanitation (sewer system) Roof perfectly maintained House and grounds in excellent condition A rare property on the market, ideal for buyers seeking a high-quality family home offering a privileged living environment between nature, comfort and immediate proximity to the city. Diagnostics in progress Price: EUR450,000 including EUR25,000 VAT-inclusive fees payable by the buyer. Information on the risks to which this property is exposed is available on the Géorisques website: www.georisques.gouv.fr
…By Agence Immobiliere Di Florio


An extraordinary living space combining the best of a loft, a villa and a reception area UNIQUE PROPERTY WITH INDOOR SWIMMING POOL AND SPACIOUS INTERIORS NEAR ÉPINAL Just a few minutes from Épinal, this property in Dogneville offers an unusual way of living. Behind the former structure of a communal restaurant, now reinvented as a loft, 645 m² create an interior landscape bathed in light, punctuated by thirteen alcoves, two landscaped patios, an indoor swimming pool, a bar area, a glass-fronted cellar and a professional kitchen. The property opens onto an enclosed plot of approximately 2,979 m², set in a leafy environment alongside a canal, featuring a suspended terrace, a glass-fronted garage and a separate apartment. A UNIQUE PROPERTY ON THE OUTSKIRTS OF ÉPINAL The property is situated in the green heart of Épinal's outskirts, about ten minutes from the centre of Épinal. The nearby canal, the unobstructed views of nature and the garden, the slightly elevated position, the tall trees and the immediate proximity to transport links create a rare balance between seclusion and connectivity. Here, the landscape complements daily life without cutting it off from the town. Épinal station is just a few minutes away, Nancy less than an hour, and Gérardmer forty minutes. This location offers the property a valuable flexibility of use, whether for year-round living, hosting guests, working, or creating a multi-faceted home. A 645 M² LOFT DESIGNED AS AN INTERIOR EXPERIENCE The history of the place immediately reveals its character. Built in 1980 and then completely redesigned in 2019, this former communal restaurant has changed its style without losing its original strength. The architecture retains the scale, the layout and the generous proportions of the spaces. It transforms them into sequences of life. A long corridor connects the rooms. Three bedrooms, all en suite, are situated on the ground floor. The 120 m² living room opens up a space designed for long dining tables, conversations that linger, the play of light on the materials, and winter evenings gathered round the stove. The professional kitchen, with its full range of appliances and mineral worktops, extends this vision of a home built to entertain to the full. Further on, a bar, a glass-fronted, climate-controlled wine cellar, a games room, a self-contained apartment, a spacious utility basement and a glass-fronted garage form a whole where each space has its own function, rhythm and character. PATIOS, WELL-BEING AND MULTIPLE USES What stands out here, beyond the physical spaces, is the way the interior interacts with air, water and greenery. The two light-filled patios act as central breathing spaces. They accompany the circulation routes, frame the views and create a very gentle sense of the indoors and outdoors. The wellness area continues this theme with a heated indoor swimming pool, a sauna and an indoor garden that introduces an almost meditative touch to the whole. Outside, the suspended terrace extends the kitchen towards the sky, whilst the enclosed garden of nearly 3,000 m² offers scope for other, freer and more seasonal uses. This unique property for sale in Épinal can thus be enjoyed as a highly expressive main residence, a secondary home for entertaining, or a hospitality venture fuelled by the site's distinctiveness, its flexibility and the presence of a self-contained apartment. AGENCY'S OPINION We love the openness of the spaces here, the light streaming through the patios, and this confident blend of entertaining, retreat and lifestyle. The property does not seek to make a statement. It offers an experience. That of a unique home, just a few minutes from Épinal, designed for those who love spaces to live in as much as to share.
…By Arriere Cour


Built in 1850, this character property offers approximately 250 sqm of living space, set within a fully enclosed 6-hectare estate, including one hectare of woodland. This secluded property combines architectural heritage, expansive grounds and equestrian facilities in a privileged natural setting. The house opens onto an entrance hall leading to a spacious living area of over 65 sqm, comprising a lounge, dining area and fully equipped open-plan kitchen. The sleeping quarters include four bedrooms, one of which is a master suite, as well as a study that could serve as a fifth bedroom. A shower room with a walk-in shower, three toilets and a large convertible attic complete the interior accommodation. The property benefits from a range of modern amenities, including aluminium double-glazed windows throughout, electrically operated shutters with individual or centralised controls, an air-to-water heat pump, a wood-burning stove, a water softener and fibre-optic internet connectivity. The roof, renovated approximately fifteen years ago, features concrete tiles and blown-in glass wool insulation. Solar panels further enhance the property's energy equipment. The outdoor spaces have been thoughtfully arranged to make the most of the estate. Two terraces extend the living areas, while a heated 10 × 5.50 m swimming pool, fitted with a protective cover, blends into the landscaped surroundings. The grounds also feature an orchard with approximately twenty fruit trees, a vegetable garden, two greenhouses and a truffle plantation. The well-maintained meadows and approximately one hectare of woodland create a particularly attractive natural environment. The outbuildings offer numerous possibilities, including a 72 sqm garage, two barns measuring 75 sqm and 50 sqm, a workshop, storage areas and a double vaulted cellar. The equestrian facilities comprise two 9 sqm horse stalls and four additional 5 sqm stalls. Two rainwater collection tanks supply water to the stables and outdoor areas. Located approximately fifteen minutes from the A31 motorway access at Bulgnéville, the property enjoys convenient connections to major routes leading to Nancy, Épinal, Metz, Dijon and Luxembourg. A versatile estate combining the charm of a 19th-century residence, modern comforts and 6 hectares of natural surroundings, ideally suited to a family home or an equestrian project. This property is offered for sale by Hugo Conerardy, real estate consultant at BARNES Nancy-Vosges. Information on the risks to which this property is exposed is available on the Géorisques website: [www.georisques.gouv.fr](http://www.georisques.gouv.fr).
…By Barnes Proprietes & Chateaux


Berchigranges / Hautes-Vosges - 10 km from Gérardmer Grand EST The garden of Berchigranges is for sale: an exceptional landscaped estate with three buildings. What is currently offered for sale at Berchigranges goes far beyond the scope of a traditional property. It is a rare and cohesive ensemble, bringing together a renowned author's garden among the most beautiful in France, three unique buildings perfectly integrated, and a unique potential for a residential, tourist, or cultural project. Spread over 1.2 hectares of sculpted garden, 10 km from the Gérardmer ski resort, the Berchigranges estate is a living work shaped over more than thirty years. Here, real estate fades in favor of the landscape. This place is aimed at buyers seeking meaning as much as place: collectors of gardens, enthusiasts of author's places, holders of tourist or cultural projects, families wishing to embed their lives in a living heritage, or investors sensitive to destinations with a strong identity. Surrounding this emblematic landscape work is an exploitable built complex, including: - a main house, the Cottage Bleu, an author residence with expressive architecture, - an independent charming gîte, Plantes et Plumes, dedicated to premium seasonal rentals, - a stone welcome pavilion, topped with a green roof, offering spaces with commercial or event potential. Together, they form a property open to multiple uses: main or secondary residence, place of transmission, confidential destination, hybrid project mixing art, nature, and hospitality. An author’s garden sculpted in the mountain Situated at an altitude of 650 m, on an old granite quarry fully reclaimed, the Berchigranges garden develops a unique landscape writing, often described as a contemporary fairy tale garden. The relief has been literally hand-modeled: tons of rocks moved, soil added, reconfiguration of water flows, construction of walls, walkways, and successive levels. The garden is discovered in sequences, in a succession of landscape chambers. Clearings, rock gardens, water mirrors, narrow passages, and sudden openings compose a fluid and immersive dramaturgy of the path. The visitor is guided by a subtle play of perspectives, plant textures, and changing lights. Each season renews the reading of the place. The botanical signature of Berchigranges explores an acclimatization of cool climate plants, adapted to harsh winters. 850 varieties of daffodils (national collection) find ideal conditions in spring. Summer settles in with a profusion of hydrangeas, large perennials, and grasses, before autumn sets the entire garden ablaze in a textured and nuanced palette. The garden naturalizes itself, adapting to the places. This author approach, led by a duo of creators – a land sculptor and a plant colorist – has earned the Berchigranges garden numerous national and international distinctions, including the title of Garden of the Year, as well as recognition in specialized press. The Cottage Bleu Main House The main house of the estate, the Cottage Bleu, is an author residence made of wood, developing around 190 m² on the ground. Its architecture follows the natural slope of the land, unfolding in successive volumes and levels. The living spaces are organized around an open kitchen, several lounges, a library, and an office. The openings frame the garden like living paintings. The house has seven rooms, including three to four bedrooms, two bathrooms, storage spaces, and a closed loggia facing the garden. The gîte Plantes et Plumes, Charming Rental Set back, the gîte Plantes et Plumes develops around 110 m² on the ground. Completely renovated in 2022, it is operated as a furnished tourist rental and sold fully furnished and decorated in a bold Berchi-Arty aesthetic. The equipped kitchen opens onto a large living room with extensive glazing leading to a suspended teak terrace of about 30 m², a true belvedere over the garden. Upstairs, a large bedroom, a library that can serve as a second bedroom, a mezzanine with extra sleeping space, and a bathroom create a warm and immersive space. The welcome pavilion At the entrance of the property, a building of about 85 m² on the ground, with exposed stone and topped with a green roof, accommodates the reception area, shop, and practical annexes. Individual sanitation by lagoon system. Mixed heating: wood and electricity. Energy performance rating: E. An exclusive listing by Place Privée. Information on the risks to which this property is exposed is available on the Géorisques website: www.georisques.gouv.frThis description has been automatically translated from French.
…By Place Privee


Architect-designed house with lake views, Gérardmer (Coteau des Xettes) On the heights of the Coteau des Xettes, one of Gérardmer's most sought-after neighbourhoods, this architect-designed house dating from 1999 enjoys open views over the lake and the wooded hills, in a preserved setting. Set on landscaped grounds of around 2,000 sqm, it offers a rare quality of life where calm, light and nature come together. The property offers approximately 188 sqm of living space across three levels, built with quality materials and a timeless architectural signature. On the main level, a generous reception room of around 54 sqm unfolds beneath an exposed timber frame: cathedral volume, a wood-burning stove and wide bay windows that frame the landscape. The fitted open kitchen, extending onto a sunrool with the same panorama to the lac. A climatised master suite with bathroom completes this living level. Upstairs, a bedroom or study and a large convertible attic open up appealing scope for further arrangement. The garden level brings together two further bedrooms, a bathroom, a utility room and a wine cellar, welcoming family and friends in the best conditions. The appointments are refined: volumes beneath exposed beams, a bathroom with bathtub and double basin, a walk-in shower room, a carport and several outdoor parking spaces, and an alarm system. The property may be offered furnished, with a selection of pieces by renowned designers, for a turnkey acquisition. A few minutes from the lake, the town centre, the shops and the La Mauselaine slopes, this property will appeal equally to a family seeking a main residence and to a buyer looking for a characterful second home, in one of the most prized addresses of the Vosges massif. Property presented by Nathalie MONJARDET, Consultant BARNES Nancy-Vosges. Information on the risks to which this property is exposed is available at www.georisques.gouv.fr.
…By Barnes Proprietes & Chateaux


Living in a unique setting steeped in history A renovated country house in the heart of the Val d'Argent Set at an altitude of 650 metres, on the edge of the forest, this property, built in 1906, overlooks the hills of the Val d'Argent. Its half-timbered façade, deep eaves and distinctive turret create an instantly recognisable architectural style. Once linked to a prominent family from the valley, the house still bears traces of this history today. Set in a preserved natural environment, the property offers nearly 450 m² of living space. The complex comprises a main residence and several separate guest areas, allowing for daily life on the property whilst entertaining guests. Surrounding the buildings, nearly ten hectares of land extend the estate into an open landscape. Meadows, forest edges and the Vosges hills create a calm and unobstructed setting, where the house seems to fit in naturally. Now known as 'La Tourelle', the property has evolved over time. It has become a living space as much as a place to welcome guests, without losing the spirit of the original residence. LIFE WITHIN THE RESIDENCE You enter a house that has stood the test of time. The ancient walls, generous spaces and vaulted cellar evoke the historic character of the place. The kitchen forms the heart of the ground floor. Designed as a central space, it naturally brings together residents and visitors. Light flows through the windows, revealing the exposed beams and light-coloured surfaces. The 45 m² living room extends this atmosphere. The windows frame the surrounding landscapes and let in the ever-changing light of the Vosges. Extending from it, a slightly overhanging wooden terrace opens up the view to the meadows and wooded slopes. Upstairs, three bedrooms and two bathrooms allow for a separate private area when hosting activities intensify. A separate wing of approximately 120 m² welcomes visitors in its own space. The spaces are simple and light-filled, with separate entrances and a 50 m² terrace facing the landscape. The apartment accessed via the turret is one of the property's most distinctive features. This vertical entrance defines the house's architectural identity and evokes its history. Thus, the house does not simply juxtapose functions: it simply allows for living and entertaining in the same space. A PROPERTY OPEN TO THE LANDSCAPE The property is set within a rolling landscape that offers sweeping views. From the house, the vista takes in the wooded ridges, the meadows below and the scattered hamlets of the Val d'Argent. This commanding position provides a sense of space and perspective. The adjoining land covers nearly ten hectares, consisting mainly of meadows and complemented by around two hectares of woodland. A vegetable garden is already in place. A well and several springs, two of which are in use, contribute to the site's balance. The outbuildings cover approximately 800 m² and complete the ensemble: a barn, a shed, a workshop, a storeroom and garages. There are also three covered parking spaces. Heating via a wood chip boiler, fuelled by wood chips, blends naturally into this wooded environment. Here, the buildings and the landscape work in harmony. LE VAL D'ARGENT Sainte-Marie-aux-Mines is situated in the heart of the Vosges mountains, in the Haut-Rhin. The Val d'Argent region alternates between deep forests, open meadows and ridgelines. At this altitude, the air is clearer and the silence more pronounced. The light changes with the seasons and highlights the contours of the landscape. The valley remains lively and dynamic whilst retaining a genuine sense of calm and natural beauty. AGENCY'S OPINION This property combines distinctive architecture, vast natural spaces and potential for hospitality. The iconic turret, the interior volumes and the commanding position give the place a strong identity. A rare find for a buyer wishing to live in a place steeped in history whilst developing a hospitality business, in a preserved environment.
…By Arriere Cour


Located in the heart of a peaceful village, just minutes from Épinal and around forty kilometers from the High Vosges, this former farmhouse has been renovated to blend authentic charm with contemporary, industrial-inspired architecture. Behind its historic stone façade and spacious interiors, the property reveals living areas that combine high-quality materials with metalwork—a signature element of the renovation's architectural vision. Now a family home offering 300 m² of living space, the property features warm, inviting living areas perfect for hosting family and friends in a unique setting. The sleeping quarters include a master suite with a bathroom and dressing room, alongside several comfortable bedrooms and spaces dedicated to the family's well-being. The property spans a total area of 600 m², including an adjoining barn with two duplexes awaiting fit-out; these were designed with the potential for a furnished holiday rental business in mind. The entire complex offers scope for various projects, such as hosting private or corporate events, or establishing an artisan or creative business in an inspiring setting. Outside, the wooded 4,000 m² garden features a swimming pool and a multi-sports court suitable for activities including basketball, football, handball, and hockey. Property offered for sale by Noémie Bahoff, Consultant at BARNES Vosges. Information on the risks to which this property is exposed is available on the Géorisques website: www.georisques.gouv.fr
…By Barnes Proprietes & Chateaux


Dominating its natural surroundings in a quiet and sought-after area of Gérardmer, this property, built in 2003, enjoys a privileged location with lake views. Set on a 1,457 m² enclosed and landscaped plot, it benefits from a favorable orientation, ensuring abundant natural light throughout the day. Several terraces surround the house, allowing residents to fully enjoy the outdoors. The interior offers well-organized spaces. The bright and open-plan living area features a lounge/dining room with a wood-burning stove, extended by large windows opening onto the garden. A veranda, facing the garden, provides additional space that can be used year-round. The fully equipped kitchen blends seamlessly into the layout, facilitating easy flow between the different areas. The ground floor also includes a master suite with a dressing room and shower room, as well as a separate toilet, allowing for single-level living. Upstairs, three bedrooms comprise the sleeping area. One has its own bathroom, while the other two share a bathroom with a bathtub and shower. A separate toilet and storage space complete this level. The full basement includes a double garage with automatic doors, a workshop, and a wine cellar. The house features gas-fired underfloor heating on the ground floor, supplemented by radiators upstairs. Double-glazed wooden windows and electric roller shutters contribute to overall comfort. The property has an energy performance certificate (DPE) rating of C. With 169 m² of living space (277 m² of floor space), spread across 6 rooms including 4 bedrooms, this property offers a harmonious balance between spaciousness and functionality. Located near the centre of Gérardmer, accessible on foot, 20 minutes from Épinal, 1 hour 30 minutes from Nancy, 2 hours from Luxembourg and about 3 hours 30 minutes from Paris, it benefits from a location that is both accessible and preserved. This property is offered by Hugo Conerardy.
…By Barnes Proprietes & Chateaux
'%20stroke='%23DDAA3A'%20stroke-width='1.909'%20stroke-linecap='square'%20stroke-linejoin='bevel'/%3e%3c/svg%3e)
Receive by email any new listing that may match your search criteria
Your criteria :
By validating this form, you accept the general conditions of use of Le Figaro Properties.
These agencies offer a selection of luxury properties vente in the Vosges. Feel free to contact them for personalized assistance.