The agencies at La Bresse
These agencies offer a selection of luxury properties vente at La Bresse. Feel free to contact them for personalized assistance.

 English$ USD · m²


LA BRESSE - High-end chalet gîte - 16 beds - Pool & Spa - Profitability 15 % - €950,000In La Bresse, in the heart of a highly sought-after natural environment in the Vosges, this exceptional chalet operated as a high-end gîte offers a rare investment opportunity. With nearly 360 m² of living space, it provides 16 beds, 6 independent suites, and a complete wellness area, while currently generating a gross yield of over 15 % thanks to perfectly managed rental operations and a high occupancy rate.Its strengths:• Prestige chalet operated as a high-end gîte• 16 beds – ideal for groups and tourist stays• 6 master suites with private bathrooms• Two large, bright living spaces• Panoramic terraces with nature views• Heated outdoor pool• Jacuzzi & sauna• Game room and leisure areas• Preserved natural environment• Major tourist resort in the Vosges• Gross yield of over 15 %The chalet is organized over three levels and has been designed to comfortably accommodate families, groups, and tourist stays. The six master suites, all equipped with private bathrooms, allow for particularly effective rental operations sought after by tourists. The two living areas provide large, bright volumes, extended by terraces overlooking the surrounding nature, creating a warm and friendly atmosphere highly appreciated by travelers.The wellness area is a real asset for tourist operations:• Heated outdoor pool (seasonal)• Jacuzzi• Sauna• Relaxation areasThese amenities greatly contribute to the attractiveness of the gîte and help maintain a high occupancy rate throughout the year.The chalet also has many facilities dedicated to leisure:• Game room• Outdoor areas with ping-pong and badminton• Children's play area• Bike washing areaA set perfectly suited to the tourist clientele visiting the La Bresse Hohneck ski resort.A real estate asset with dual purposes, this property can be operated:• as a turnkey prestige gîte with high rental yield• as an exceptional primary or secondary residence in a remarkable natural environmentThe tourist market in the Vosges, especially in La Bresse, enjoys strong attendance in both summer and winter thanks to its ski resorts, mountain activities, and proximity to Alsace.In this context, chalets that can accommodate 16 people with high-end services and a wellness area remain particularly sought after.Would you like to know more?Complete brochure of the property upon requestImmersive video of the property upon requestFor more information or to arrange a visit, we are at your complete disposal, contact us now.Fees payable by the seller. Energy class D, Climate class D. Average estimated annual energy expenses for standard use, based on energy prices from 2021: between €2625.00 and €3553.00. Information on risks associated with this property is available on the Géorisques website: georisques.gouv.fr.Your VO real estate advisor: Gil DOU...
…By Vo Immo
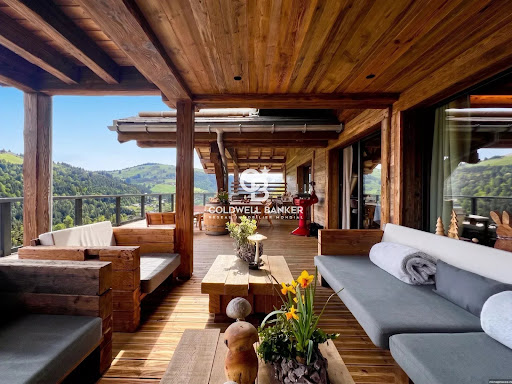


An exceptional contemporary property with unobstructed views of the Vosges Located in a preserved natural environment in the heart of the Vosges mountains, close to La Bresse and Gérardmer, this contemporary property offers a rare opportunity combining quality construction, accommodation capacity and investment potential. Built in 2023 on a 5,752 m² plot, in an elevated position with no neighbours opposite, it offers over 180 m² of terrace space with unobstructed, exceptional views over the valley and a stunning setting nestled between forests and mountains. Easily accessible from Alsace, Switzerland, Luxembourg and Belgium, the area is experiencing growing interest from both national and international buyers seeking nature-oriented destinations. With approximately 507,81 sqm of total floor space (480,06 sqm of living space), the property has been designed for mixed use, combining high-end residential living with hospitality potential. It features spacious reception areas opening onto large terraces, a fully equipped kitchen with a separate professional back kitchen, several independent suites with private bathrooms, and a separate living unit allowing for independent use. A dedicated wellness area including an indoor pool, sauna, jacuzzi and treatment room completes the property, meeting the standards expected for premium assets. The building, constructed in timber frame, benefits from high-quality technical features, including geothermal heating, strong energy performance, elevator access and full accessibility. The property offers multiple strategies: primary or secondary residence, high-end rental investment (private stays, events, retreats), or continued boutique hospitality operation. A distinctive real estate asset positioned within a growing market, combining lifestyle, privacy and investment value. Agency fees payable by the buyer. €3,500,000 net seller price. €3,675,000 including agency fees. Information regarding potential risks to which this property is exposed is available on the Géorisques website: www.georisques.gouv.fr.
…By Coldwell Banker Val Property - Maine Prestige Immobilier


ORPI Gérardmer offers you this south-facing chalet, with an exceptional view of Lake Gérardmer and the surrounding mountains. Open kitchen to living room with access to terrace, 5 bedrooms, 3 shower rooms, 2 WCs, garage, winter garden. Land of 3419 m², on the edge of the forest. Unique opportunity! Very rare property for sale! Fees charged to the seller. EIRL Yann Mathieu Commercial agent No. RSAC (EPINAL) 479 659 815. Contact us at ORPI Gérardmer Lac et Montagne: 09.86.55.90.05This description has been automatically translated from French.
…By Orpi - Gpe Lac & Montagne


Gérardmer Lake View - Selling a contemporary chalet with a panoramic view of the lake, bridging the art of living and heritage investment.On the heights of Gérardmer, in an especially quiet environment, this contemporary chalet combines mountain architecture, breathtaking views of the lake, and quality of life. Dressed in an elegant blend of stone and wood, it harmoniously integrates into its surroundings and enjoys an exceptional panorama of the Vosges reliefs. A rare location, which also allows you to reach the city center and the shores of the lake in about ten minutes on foot.Built in 2020 on a plot of 1,037 m², this chalet offers 167 m² of living space spread over three levels. It benefits from an unusual layout with two independent accesses, from the top and the bottom of the land, facilitating daily life as well as the organization of a hosting activity.The living area brings together the living room, dining room, and open kitchen in a generous volume largely open to the outside. The exposed beams, large bay windows, and covered terraces of approximately 50 m² naturally extend the reception areas, always turned towards the lake.The sleeping area includes five bedrooms, complemented by a mezzanine that can accommodate additional bedding, allowing for comfortable hosting of 12 to 14 people. Three bedrooms have their own shower room, while the other two benefit from an independent bathroom. An organization designed to offer everyone comfort and intimacy, both in a family setting and in the context of a hosting activity.Beyond its amenities, this property appeals due to the variety of projects it allows to be considered. It serves as a quality primary or secondary residence, while also offering the possibility to develop a revenue-generating activity. The two independent suites arranged on the ground floor with outdoor access allow for welcoming travelers in guest rooms or seasonal rentals while maintaining perfect independence for the owners.The chalet can also be fully operated for tourist accommodation, a format particularly sought after in Gérardmer due to its capacity, location, and view of the lake.The lower level houses a 50 m² garage equipped with three sectional doors. This can be kept in its current configuration, transformed into an independent apartment, or partially renovated to create additional living space while maintaining parking space. If this evolution is chosen, the installation of carports would allow for replacing the covered parking spots, while the configuration of the rear access also offers the possibility of creating a walkway facilitating PMR access.Heated with gas underfloor heating, classified DPE C, and offered partially furnished, this chalet brings together qualities rarely found within a single property: a panoramic view of the lake, a peaceful environment, close walking distance to the city center, well-designed architecture, and modularity allowing for a blend of character residence and high potential investment.A Place Privée exclusive.Information about the risks to which this property is exposed is available on the Géorisques website: www.georisques.gouv.fr.Yann DINE (EI) Commercial Agent - RSAC Number: 521412452 - Epinal.This description has been automatically translated from French.
…By Place Privee


The advertiser did not provide an english description for this listing.
…By Place Privee


ORPI Gérardmer offers you this south-facing chalet, with an exceptional view of Lake Gérardmer and the surrounding mountains. Open kitchen leading to the living room with terrace access, 5 bedrooms, 3 shower rooms, 2 WCs, garage, winter garden. Land of 3419 m², on the edge of the forest. Unique opportunity! Very rare property for sale! Fees payable by the seller. EIRL Yann Mathieu Commercial Agent No. RSAC (EPINAL) 479 659 815. Contact us at ORPI Gérardmer Lake and Mountain: 09.86.55.90.05This description has been automatically translated from French.
…By Orpi - Groupe Pira Eustache


Gérardmer, La Mauselaine area. Exceptional chalet, lake views, walking distance to the slopes, sold fully furnished and equipped In the Vosges mountains of eastern France, within easy reach of Luxembourg, Strasbourg, the Rhine valley and southern Germany, Gérardmer is the leading resort of the range: a lakeside town of some nine thousand inhabitants, an alpine ski area, and a year-round destination for hiking, water sports and gastronomy. The chalet stands on the heights above the town, in the sought-after Mauselaine area, in a commanding position with open views over the valley, the ridgelines and Lake Gérardmer. The ski slopes are reached on foot in under ten minutes, and the town centre lies two kilometres away. The reception level opens directly onto a generous panoramic terrace. The living space is arranged around a closed-hearth fireplace set into a hand-laid natural stone chimney breast: sitting room, dining area seating twelve beneath an antler chandelier, and an open kitchen fitted with a La Cornue range and its bespoke domed hood. Three sliding glass walls create a seamless transition between the living space and the outdoors. The intermediate level comprises two en-suite bedrooms. On the upper floor, two further en-suite bedrooms open onto the ridgelines and the lake through wide windows and a balcony, alongside a children's bedroom fitted with two solid timber bunk beds. Five bedrooms in all, five private shower rooms, and twelve beds, every one of them in a bedroom. The garden level is given over to wellbeing. The sauna, set against a dry-stone wall, opens full-frame onto the forest. A games room, a sixth shower room and a laundry occupy this same level, extended by a sheltered terrace beneath the timber frame housing the hot tub, sun loungers and an outdoor lounge. The specification matches the whole: post-and-beam construction, reclaimed timber and natural stone, exposed roof structure, wide-format joinery, underfloor heating throughout, fibre optic connection and a television in every bedroom. EPC rating B, a rare level of performance for a mountain chalet. A 30 sqm closed garage and level parking for five vehicles complete this property. 170 sqm of living space, approximately 200 sqm in total, or 230 sqm built including the garage, set on 770 sqm of wooded grounds. The chalet is sold entirely furnished and equipped, including furniture designed for the volumes, household linen and tableware. Currently operated as a high-end seasonal rental, it may be taken over as it stands with its concierge service, or become an immediately habitable second home. Operating figures will be shared in the course of a meeting. The Mauselaine ski area offers 21 pistes across 40 km of runs, two chairlifts, a toboggan area and an ESF children's garden, reached on foot or by the free shuttle. Hiking and snowshoe trails start from the immediate surroundings. The lake, its beaches and its water-sports base are a five-minute drive away, as are the shops, restaurants and casino. Gérardmer hosts the International Fantastic Film Festival each year. Access: Strasbourg 1 hr 45, Luxembourg 2 hrs 30, EuroAirport Basel-Mulhouse-Freiburg 1 hr 45, Frankfurt 3 hrs 30, Brussels 4 hrs 30 by road. Direct TGV services from Paris reach Épinal in around 2 hrs 30, forty minutes from the chalet, with further stations at Remiremont and Saint-Dié-des-Vosges. Colmar and the Alsace wine route are 53 km away, over the Col de la Schlucht. Energy class: B. Climate class: A. Presented by Virginie Maurice, Managing Director, BARNES Nancy Vosges. Information on the risks to which this property is exposed is available on the Géorisques website: www.georisques.gouv.fr
…By Barnes Proprietes & Chateaux


Set on the edge of the forest, just 200 meters from the ski slopes and a few minutes from Lake Gérardmer, this chalet offers approximately 250 sqm of living space within a preserved natural setting of around 3,800 sqm, with complete privacy. Fully renovated, the property presents a contemporary interpretation of mountain architecture, combining clean lines with warm materials. The bright, open-plan living areas are centered around a convivial space featuring a living room with fireplace, a dining area designed for large gatherings, and a fully equipped kitchen. Large windows seamlessly extend the interiors onto the terraces and surrounding forest. The sleeping area accommodates up to 16 guests across five bedrooms and five bathrooms, offering comfort and independence, ideally suited for family use or hosting. Designed as a true place to unwind, the chalet features a wellness area including an outdoor jacuzzi facing the forest, a sauna, and a fitness space, allowing year-round enjoyment. Outside, over 150 sqm of landscaped terraces create multiple living areas, including dining, lounge, and relaxation spaces. The garden opens onto the forest, with a stream running below the property, enhancing the natural character of the setting. A separate outbuilding of approximately 70 sqm completes the property and offers further development potential. Currently operated as a high-quality short-term rental, the property benefits from an established activity with a loyal clientele, allowing for immediate continuation. A unique property designed as both a lifestyle retreat and a destination, suitable as a second home, a family residence, or for continuing a hospitality project in one of the most sought-after areas of the Vosges. This property is presented by Anthony Maurice. Information on the risks to which this property is exposed is available on the Géorisques website: www.georisques.gouv.fr.
…By Barnes Proprietes & Chateaux


GÉRARDMER, LES XETTES Renovated 155 sqm house with views over the ridgeline Set on the heights of Gérardmer, in the residential district of Les Xettes, this 155 sqm house has undergone a complete renovation. It stands above the valley on a sloping, planted plot facing the mountains. The dark timber and zinc extension, grafted onto the original structure, is the defining architectural gesture of the project. Conceived as a living space turned towards the landscape, it opens the house onto the Vosges ridges through wide glazed bays and extends the reception rooms outdoors. The living room is arranged around a wood-burning stove, beneath a stained exposed-beam ceiling that gives the volume its depth. Sliding bays open at ground level onto a generous timber terrace, which unfolds along two sides of the house and overlooks the town, the lake and the massif. A second, more intimate reception room completes the daytime spaces. The contemporary fully fitted kitchen is built around a dark worktop and a dining area open to the living room. On the ground floor, a bedroom and a shower room allow single-level living. The upper floor, reached by an open staircase, serves four bedrooms, a bathroom and a balcony. A triangular bay frames the view over the ridgeline from the landing. The town centre, shops and lakeside activities are a few minutes away. The property suits a primary residence as readily as a mountain retreat, in an established district of Gérardmer. This property is offered for sale by Noémie Bahoff, BARNES Vosges consultant. Information on the risks to which this property is exposed is available on the Géorisques website: www.georisques.gouv.fr
…By Barnes Proprietes & Chateaux


Renovated farmhouse – Gérardmer – Pool – Independent unit – Rental potential Located in Gérardmer, in a sought-after natural setting, this fully renovated 1845 farmhouse offers approximately 300 sqm of living space on a landscaped plot of 1,109 sqm. The ground floor features generous reception areas filled with natural light, including a living room with wood stove, a second lounge, a dining area and an open kitchen with fireplace. The use of noble materials such as stone and wood, combined with generous volumes and ceiling heights, creates a refined and elegant atmosphere. A vaulted cellar and a study complete this level. Upstairs, the sleeping area offers several spacious bedrooms, including a master suite, with additional mezzanine or lounge areas allowing flexible layouts. On the garden level, an independent bedroom with private bathroom and separate access provides an ideal setup for guest accommodation or independent living, offering strong rental income potential alongside a primary or secondary residence. The outdoor spaces include large terraces, one of which is covered, extending into a landscaped garden with a heated swimming pool, offering privacy and a high level of comfort. Additional features include utility spaces, workshop and storage areas, as well as a carport and multiple parking spaces. This property stands out for its balance between architectural character, comfort and investment potential, and will appeal to buyers seeking a high-quality lifestyle property with flexible use. Agency fees payable by the buyer. €960,000 net seller price. €38,000 including agency fees. Information regarding potential risks to which this property is exposed is available on the Géorisques website: www.georisques.gouv.fr.
…By Coldwell Banker Val Property - Maine Prestige Immobilier


GREAT MULTI-SCENARIO TOURIST INVESTMENT OPPORTUNITY IN THE HAUTES VOSGES - SIGNIFICANT PRICE DROPClose to Gérardmer, La Bresse, and Lake Longemer, this character property in chalet style spans approximately 1,500 m² over 3 levels in a particularly sought-after natural environment. Currently operated with a hotel and tourist spirit, this complex is primarily appealing for its excellent maintenance level, its warm mountain atmosphere, and its strong modularity potential.The building currently includes 34 rooms, several reception rooms, a wellness area, a large panoramic terrace, a T5 function apartment, a paved parking area, and an elevator facilitating accessibility to part of the building. The entire property is offered with the equipment and elements currently in place, providing the buyer with an immediately exploitable or adaptable base according to their project.Several configurations remain possible depending on the desired project: apart-hotel, tourist residence, group and nature seminar accommodation, mixed tourist and rental project, or even short stays for independent seniors in a calm and soothing environment.The geographical location is a true asset with tourist attendance in summer and winter: skiing, hiking, lakes, and green tourism attract a loyal client base seeking authenticity and well-being.In a context where construction and renovation costs have risen sharply, this property now represents a genuine heritage opportunity for an investor wishing to quickly possess a large-capacity tourist real estate complex in a dynamic sector of the Hautes Vosges.The recent price drop further enhances the attractiveness of this rare property on the local market.We remain at your disposal for further information or to arrange a visit.Fees charged to the seller. Your commercial agents 3G IMMO on site EI - Sylvie VALDENAIRE registered at the EPINAL RSAC No. 398 460 766 and Philippe VALDENAIRE registered at the THONON LES BAINS RSAC No. 393 761 291. According to Article L.561.5 of the Monetary and Financial Code, for the organization of the visit, a piece of identification will be requested. Information about the risks to which this property is exposed is available on the Géorisques website: www.georisques.gouv.frThis description has been automatically translated from French.
…By 3g Immo Prestige


ORPI Gérardmer offers you this south-facing chalet with an exceptional view of Lake Gérardmer and the surrounding mountains. Open kitchen to living room with terrace access, 5 bedrooms, 3 shower rooms, 2 toilets, garage, winter garden. Land of 3419 m², on the edge of the forest. Unique opportunity! Very rare property for sale! Fees buyer's charge. EIRL Yann Mathieu Commercial Agent No. RSAC (EPINAL) 479 659 815. Contact us at ORPI Gérardmer Lac et Montagne: 09.86.55.90.05This description has been automatically translated from French.
…By Orpi - Epinal Centre Vosges Gpe


ORPI Gérardmer offers you this south-facing chalet, with an exceptional view of Lake Gérardmer and the surrounding mountains. Open kitchen to living room with access to the terrace, 5 bedrooms, 3 shower rooms, 2 toilets, garage, winter garden. Land of 3419 m², bordering the forest. Unique opportunity! Very rare property for sale! Fees charged to the seller. EIRL Yann Mathieu, Commercial Agent No. RSAC (EPINAL) 479 659 815. Contact us at the ORPI Gérardmer Lac et Montagne office: 09.86.55.90.05This description has been automatically translated from French.
…By Orpi - Groupe Pira Eustache


Gérardmer - Hautes Vosges - La Ferme du Levant | Selling property with accommodation activity, gîtes, and guest rooms on 2 hectares. In Gérardmer, on the preserved heights of Nayemont Path, at an altitude of 877 meters, La Ferme du Levant unfolds a rare living environment where the Vosges landscapes occupy every perspective. Located in the heart of about 20,000 m² of meadows and open nature, this property enjoys a privileged environment, just a few minutes from the city center of Gérardmer, ski areas, and hiking trails. An old farm reinvented over the years, the whole property now offers nearly 450 m² of living space divided between a main house, two independent gîtes, and two guest rooms. A property designed to combine family life, tourist accommodation, and evolution projects. The main house, approximately 168 m², retains the authenticity of the original building. Its through volumes, openings onto the surrounding reliefs, and warm atmosphere make it a place of life turned toward nature. It features a kitchen, a bathroom to rethink, a living room, a dining room, an office, and three bedrooms upstairs accompanied by a shower room and toilets. Several renovations have already been completed: roof renovation, replacement of windows with double glazing, partial insulation under the roof, and interventions on electricity and plumbing. Heating is mainly provided by a pellet boiler complemented by a second wood boiler. Since 2008, the outbuildings have hosted a recognized gîte business regularly praised by its clientele. The first gîte, fully renovated, covers about 39 m² with a fitted kitchen open to the living area, a bedroom, a shower room, and a private terrace facing the Vosges landscapes. The second gîte, about 60 m², also benefits from a terrace and includes a living room, a kitchen, a bedroom, and sanitary facilities needing modernization. The space dedicated to guest rooms, operating since 2022 and classified with 3 épis Gîtes de France like the gîtes, presents a strong contemporary identity. From the entrance, the gaze is captured by a spectacular living area of about 100 m². The exposed framework, cathedral volumes, open perspectives, and large openings onto the landscape compose a particularly singular place. The equipped kitchen revolves around a vast dining and living area capable of accommodating up to thirteen guests during breakfasts or dinners. Following this centerpiece, a balcony overlooking the Vosges forests and reliefs accompanies every moment of the day. A mezzanine of over 40 m² overlooks the whole and currently hosts two comfortable guest rooms of 23 and 16 m² with private shower rooms and toilets. An additional space of about 140 m² allows for the creation of two more bedrooms with sanitary facilities. The property also includes about 200 m² of annexed areas, including old stables, a boiler room, and technical spaces, as well as an independent garage over two levels of about 75 m². Today, the business enjoys an excellent occupancy rate and a rating of 9.5/10. The sale exclusively concerns the entire property and its developments, without the transfer of business assets. Supplied by a private spring and equipped with a sewer system installed in 2003, La Ferme du Levant offers a rare balance between quality of life, accommodation activity, and development potential in one of the most sought-after areas of the Hautes-Vosges. An exclusive Place Privée. Information about the risks to which this property is exposed is available on the Géorisques website: [www.georisques.gouv.fr](http://www.georisques.gouv.fr).This description has been automatically translated from French.
…By Place Privee


Gérardmer - Bas-Rupts area | Selling fully furnished villa with pool, spa, and panoramic views, offering high potential for a luxury seasonal rental business.In Gérardmer, on the heights of Bas-Rupts, this villa benefits from a privileged environment, in immediate proximity to Nordic areas, ski slopes, hiking trails, and just a few minutes from the lake. A sought-after address in the heart of a destination that thrives with the rhythm of the four seasons. Winter, spring, summer, or autumn, Gérardmer attracts a loyal clientele looking to enjoy mountain sports, water activities, mountain biking, trails, festivals, and the many events that animate the resort throughout the year. A particularly favorable context for developing a high-end seasonal rental business.Developing 178 m² of living space on a plot of over 4,300 m², the property offers an ideal capacity for tourist exploitation. The living spaces are organized around a spacious living room opening widely onto the Vosges mountains, extended by a fully equipped kitchen and a central double-sided fireplace that elegantly structures the volumes.The upper floor features three double bedrooms, each equipped with its own dressing room, as well as a large contemporary shower room.Outside, each arrangement contributes to the experience offered to occupants: heated pool, six-person spa, sauna, terraces, outdoor lounge with fire pit, pétanque court, and relaxation areas make up a particularly sought-after complex by a clientele in search of premium services.The garage offers real flexibility for development. It can be transformed into a master suite or an additional bedroom to increase the property's accommodation capacity, while the carport already fulfills the parking function.Fiber optic, a charging station for electric vehicles, and a very low energy consumption design complete the features of this property and contribute to controlling operating costs.A property that appeals as much to an investor wishing to develop a high-end seasonal rental business as to a buyer seeking a second home capable of generating income when not occupied.Information on the risks to which this property is exposed is available on the Géorisques website: www.georisques.gouv.frYann DINE (EI) Commercial Agent - RSAC Number: 521412452 - Epinal.This description has been automatically translated from French.
…By Place Privee


GÉRARDMER – Town Centre – Fully Renovated and Furnished Duplex Apartment – 143 sq.m. Located on Rue du Général de Gaulle in the heart of Gérardmer, this 143 sq.m. duplex apartment has been fully renovated and is offered for sale fully furnished. Arranged over two levels, the property features generous living spaces centred around an open-plan living room, dining area and kitchen. Exposed beams, extensive wood finishes and carefully selected materials create a warm mountain-inspired atmosphere combined with contemporary comfort. The apartment offers four bedrooms and three shower rooms, providing ample accommodation for family and guests. Sold fully furnished and equipped, the property is ready for immediate occupation or rental use. It is already listed on major short-term rental platforms including Airbnb and Booking and benefits from an existing rental activity. The building is currently undergoing the creation of a condominium association. The roof is new, external thermal insulation has been completed, and the apartment itself has undergone a complete renovation. Its central location provides easy access to shops, restaurants, Gérardmer Lake and the outdoor activities that make the resort one of the most sought-after destinations in the Vosges Mountains throughout the year. A turnkey property combining generous accommodation, a complete renovation and a prime town-centre location. Property presented by Anthony Maurice, Consultant at BARNES Nancy-Vosges. Information regarding potential risks to which this property is exposed is available on the Géorisques website: www.georisques.gouv.fr
…By Barnes Proprietes & Chateaux


Dominating its natural surroundings in a quiet and sought-after area of Gérardmer, this property, built in 2003, enjoys a privileged location with lake views. Set on a 1,457 m² enclosed and landscaped plot, it benefits from a favorable orientation, ensuring abundant natural light throughout the day. Several terraces surround the house, allowing residents to fully enjoy the outdoors. The interior offers well-organized spaces. The bright and open-plan living area features a lounge/dining room with a wood-burning stove, extended by large windows opening onto the garden. A veranda, facing the garden, provides additional space that can be used year-round. The fully equipped kitchen blends seamlessly into the layout, facilitating easy flow between the different areas. The ground floor also includes a master suite with a dressing room and shower room, as well as a separate toilet, allowing for single-level living. Upstairs, three bedrooms comprise the sleeping area. One has its own bathroom, while the other two share a bathroom with a bathtub and shower. A separate toilet and storage space complete this level. The full basement includes a double garage with automatic doors, a workshop, and a wine cellar. The house features gas-fired underfloor heating on the ground floor, supplemented by radiators upstairs. Double-glazed wooden windows and electric roller shutters contribute to overall comfort. The property has an energy performance certificate (DPE) rating of C. With 169 m² of living space (277 m² of floor space), spread across 6 rooms including 4 bedrooms, this property offers a harmonious balance between spaciousness and functionality. Located near the centre of Gérardmer, accessible on foot, 20 minutes from Épinal, 1 hour 30 minutes from Nancy, 2 hours from Luxembourg and about 3 hours 30 minutes from Paris, it benefits from a location that is both accessible and preserved. This property is offered by Hugo Conerardy.
…By Barnes Proprietes & Chateaux


EXPERTIMO est le leader français des réseaux dédiés aux mandataires expérimentés
…By Expertimo


In a preserved natural environment in the heart of the Vosges mountains, 1.5 hours from Strasbourg and 1 hour from Colmar, this elegant 180 m² chalet sits on a 13-acre plot. Designed by an architect from Metz in 1970 and carefully extended in 2008, this holiday home is a true feat of landscape integration. It offers a unique atmosphere, combining the authentic charm of wood with clean, contemporary lines. Very well insulated, it is classified C on the EPC scale and benefits from a high-performance heat pump, ensuring optimal thermal comfort and controlled expenses. The lower level has two bedrooms and a shower room, offering separate sleeping areas. The staircase leads to the living room, the beating heart of the property. A spacious lounge opens onto a balcony offering breathtaking views of the valley, promising moments of privileged contemplation. The interior architecture is distinguished by an exceptional framework created by a Compagnon du Devoir carpenter, whose imposing structure rests on the fireplace that sits majestically in the middle of the lounge. The bright dining room offers direct access to the terrace. It adjoins an open-plan kitchen, which encourages conviviality. This level is completed by a master bedroom with its own en-suite bathroom, as well as an additional cabin bedroom with two beds, bringing the total to four bedrooms. The spaces are designed to maximise natural light and the connection with the outside. The 13-acre plot offers a peaceful green setting where the chalet blends in discreetly. This environment is ideal for lovers of peace and quiet and outdoor activities, with Lake Longemer just 5 minutes away and the slopes of La Bresse 12 minutes away. Everyday amenities, such as a bakery and pharmacy, can be found in the village, while all other services and shops are available in Gérardmer, just 10 minutes away. The property has a double garage and two parking spaces. With its architectural design, high-quality finishes and energy efficiency, this property represents a rare opportunity to acquire a unique property, designed for comfort and wonder. An unusual location that will delight nature lovers looking for a new getaway destination. Some images show interior design suggestions generated by artificial intelligence. The furnishings and decor are for illustrative purposes only and are not binding. ENERGY CLASS: C / CLIMATE CLASS: A Estimated average annual energy costs for standard use, based on 2021 energy prices: between £1,800 and £2,480. Contact: Kévin 06.95.36.00.99
…By Espaces Atypiques Alsace


Berchigranges / Hautes-Vosges - 10 km from Gérardmer - Grand EST For sale: the Chalet Le Cottage Bleu and its welcome pavilion in the heart of a remarkable garden. Blue like the color of the sky and flowers, the Chalet Le Cottage Bleu is an enchanted interlude where nature decorates each day. Just ten kilometers from Gérardmer, in the hilly landscape of the Hautes-Vosges, this unique property is nestled in the heart of the Berchigranges estate, a renowned garden considered one of the most beautiful in France. Here, the residence and landscape resonate clearly, offering a living environment where the eye continuously rests on the mountain, the flowered massifs, and the vegetative perspectives shaped over more than thirty years. The place will appeal to both garden and architectural enthusiasts as well as those seeking an extraordinary main residence, a family home to gather through the seasons, or a project combining housing with tourism or cultural activity. The independent welcome pavilion also opens up numerous usage possibilities: professional space, workshop, additional accommodation, or reception venue. Developing approximately 190 m² on the ground, the Cottage Bleu is a wooden structure house with expressive architecture, designed to maintain a permanent dialogue with the natural terrain. Its volumes unfold over several levels, creating varied atmospheres and renewed viewpoints on the garden. Entrance is through a first anteroom that allows for the discovery of the premises. Then opens the living space, consisting of a dining area and an open kitchen, bathed in the presence of the garden. Large windows with pointed arch lines frame the vegetation and provide a direct view of the outdoors, as if the landscape naturally enters the house. Depending on the seasons, the flowers, foliage, and light create an ever-renewing spectacle. Extending from this space, a boudoir lounge invites moments of reading or conversation while a bespoke library, lined with books, can also become a bedroom as needed. Warm tones, omnipresent wood, and the softness of the volumes create an intimate, almost timeless atmosphere. A few steps down, a study space also enjoys a privileged relationship with the outdoors. Nearby, a bedroom installed in an elegant turret with pointed arch windows offers a unique and poetic setting. Further away, a fully glazed veranda reveals a breathtaking view of the Berchigranges garden and the wooded reliefs of the Hautes-Vosges. This suspended space between the interior and exterior becomes, in turn, a winter lounge, a workshop, or a place for contemplation. On the upper floor, two additional bedrooms are located under the exposed beams of the Cottage Bleu. The sloped ceilings and openings to the sky contribute to the charm of these spaces. A bathroom with toilet completes the ensemble. The house also features a small wine cellar, a laundry room, and an additional room that can accommodate another bedroom with a shower room. A separate toilet completes this space. Outside, the Berchigranges garden spreads across 1.2 hectares, showcasing its personality in a preserved environment at an altitude of 650 meters. Created on an old granite quarry, it has been developed over the decades according to a free and sensitive landscape design, blending plant rooms, plays of perspective, and natural compositions. It houses a remarkable botanical diversity, including a national collection of daffodils with over 850 varieties, as well as numerous perennials, hydrangeas, grasses, and plants adapted to cool climates and the Vosges winters. The garden reveals itself at the rhythm of the seasons and walks. It is primarily a living setting around the house, a landscape to be contemplated daily from each of the Cottage Bleu's rooms. At the entrance of the property, the stone welcome pavilion, topped with a green roof, harmoniously completes the whole. Developing approximately 85 m² on the ground to be reimagined, it offers multiple perspectives: artist's studio, guest house, professional space, tourist accommodation, or reception venue. Le Cottage Bleu is an author’s house where architecture dialogues with vegetation, a unique place that offers both exceptional quality of life and genuine project potential in one of the most inspiring landscapes of the Hautes-Vosges. Individual sanitation by lagooning. Mixed heating: wood and electricity. Energy performance diagnosis: E. An exclusive Place Privée. Information on the risks to which this property is exposed is available on the Géorisques website: www.georisques.gouv.fr.This description has been automatically translated from French.
…By Place Privee


SAINT-MAURICE-SUR-MOSELLE - HAUTES-VOSGES Character property of 299 m² fully furnished with a park of 9,425 m² and guesthouse activity At the southern tip of the Hautes-Vosges, between Gérardmer, La Bresse, the Ballon d'Alsace, and nearby Alsace, this character property benefits from a privileged environment where mountains, forests, and vast spaces create a sought-after living environment in all seasons. Built in 1950, the residence offers nearly 299 m² of living space in the heart of a wooded park of 9,425 m². Designed to accommodate family life as well as tourist activity, it combines generous volumes, authenticity, and quality reception in a particularly preserved natural environment. Behind its discreet facade, the house reveals a warm atmosphere where woodwork, natural stones, and the fireplace contribute fully to the identity of the place. The open perspectives on the garden accompany each living space and create a constant dialogue with the surrounding nature. One of the signatures of the property lies in its large heated veranda of 52 m². A true living space open to the park, it hosts an authentic grandmother's oven, a witness to the house's history, and naturally becomes the preferred place for family meals, receptions, or long evenings in any season. The layout includes eleven rooms, including five bedrooms and three bathrooms, offering remarkable accommodation capacity. Currently operated as a main residence with guesthouse and table d'hôtes activities, the property could just as easily accommodate a large family home, a second residence intended to welcome children and friends, or an immediately operational tourist accommodation project. Outside, the landscaped park develops nearly one hectare of nature. Mature trees, grassy areas, and the presence of a natural peat bog give the property a unique identity, rare in this area of the Hautes-Vosges. Each season reveals a new atmosphere, making the garden a true extension of the house. Geothermal heating, complemented by a fireplace, ensures a comfortable living experience appreciated year-round. DPE: D. In close proximity to ski resorts, hiking trails, cycling routes, and the major natural sites of the Vosges, this property represents a privileged address for those who wish to combine quality of life, nature, and hosting potential. A family home where one comes to gather, receive, and share, in one of the most preserved landscapes of the Vosges mountains. An exclusive Place Privée. Information on the risks to which this property is exposed is available on the Géorisques website: www.georisques.gouv.fr. Yann DINE (EI) Commercial Agent - RSAC Number: 521412452 - Epinal.This description has been automatically translated from French.
…By Place Privee


A stone's throw from Munster town centre, just twenty minutes from Colmar and the nearest ski resorts, stands this majestic mansion, built in 1904. Set on a fenced, buildable plot of nearly 13 ares, the property offers 333 m² of living space across 375 m² of floor area spread over three levels (excluding the loft and basement). Its high-quality restoration preserves the elegance of yesteryear whilst offering modern amenities, all complemented by a large, tree-lined garden, a carport and a courtyard providing convenient parking. The main entrance welcomes visitors with a remarkable solid wood floor laid in a herringbone pattern, which runs throughout the ground floor. This level features a first bedroom with an open-hearth fireplace, a spacious south-facing double living room with a fireplace insert, extended by an east-facing loggia. A functional kitchen with a utility room opening directly onto the garden completes this level. A wooden staircase, bathed in light from carefully insulated original stained-glass windows, leads to the upper floors. The first floor comprises four bedrooms, including a large master suite and a bathroom. The second floor is laid out as a self-contained space, featuring three further bedrooms, a kitchen, a shower room ready for personalisation, and access to an insulated loft space that is fully convertible. A full basement completes the property, featuring a wine cellar, a gym, a utility room and a boiler room fitted with a recent gas heating system. Outside, the property impresses with its recently renovated façade, which is in a remarkable state of preservation, and its leafy surroundings. The fully enclosed building plot features a large garden shed and a carport area. The prime location in the heart of the valley allows easy walking access to local shops, schools and the amenities of Munster town centre, whilst offering immediate proximity to nature and major road links. Steeped in history and faithful to the architectural style of early 20th-century bourgeois homes (high ceilings, delicate mouldings and preserved stained-glass windows), this characterful property represents a rare opportunity, offering the perfect blend of exceptional space and timeless charm. Shops 2 mins' walk away Schools 2 mins away Munster railway station 3 mins away Bus stop 3 mins away ENERGY RATING: D / CLIMATE RATING: D Estimated average annual energy costs for standard usage, based on average energy prices indexed to the years 2021, 2022 and 2023 (including standing charges): between euros6,260 and euros8,480 Contact: Marc 07 44 88 95 17
…By Espaces Atypiques Alsace


EXPERTIMO est le leader français des réseaux dédiés aux mandataires expérimentés
…By Expertimo


The l'Adresse Strasbourg agency is delighted to exclusively present this superb architect-designed house of 170 m², nestled in the heights of Lautenbach. A true favorite, it offers a rare and prestigious living environment.An idyllic setting and a panoramic view Located on a landscaped plot of 32 ares constructible, this villa guarantees you absolute calm and breathtaking views of the entire valley, all the way to Switzerland.High-end amenities On the ground floor, you will discover a welcoming entrance, a spacious living room filled with light thanks to its triple orientation, with a fireplace and balcony. The independent, fitted kitchen opens onto a magnificent 40 m² terrace. A bedroom, a large laundry room, and a shower room complete this level.Upstairs, a master suite awaits you with a custom dressing room and a bathroom. A second spacious bedroom with its own shower room adds to this night space. From this floor, you access an exceptional 140 m² terrace complemented by an infinity pool heated by ionization and a heat pump. An automatic awning allows you to enjoy the shade in complete serenity. A covered area completes this terrace.On the lower level, a large multipurpose room, ideal for an office or bedroom, offers stunning views of the valley. A boiler room, a wine cellar, and a pantry complement this functional space.The double garage is equipped with automatic opening. The aluminum windows are fitted with double glazing, with automatic and manual PVC roller shutters.The heating system is based on three energy sources: fuel, wood, and electricity.Land reserve.This exceptional villa has been designed to preserve your privacy and offer you a peaceful and preserved living environment.The l'Adresse Strasbourg agency is at your complete disposal to answer your questions, organize a visit, and help you discover this unique property.This description has been automatically translated from French.
…By L'adresse De Prestige


Sylvie GIERTLER offers you EXCLUSIVELY in BUHL 68530 an ARCHITECT HOUSE of 292 m² set on a large plot of 16.36 ares. This spacious property is located in an exceptional environment: . Quiet neighborhood; . Large wooded and poolable land located at the edge of a non-buildable area. . Close to all amenities: nursery, school, college, and shops. House composition: Ground floor: Entrance hall with separate WC Vast bright living room with fireplace Large independent kitchen Utility room and cloakroom 2 bedrooms 1 master suite with private bathroom Floor: Mezzanine 3 additional bedrooms 1 bathroom Separate WC Full basement: Garage that can accommodate 3 cars (3 independent garage doors) Boiler room (gas boiler) Wine cellar Workshop Large storage space Exteriors: Carport for 2 vehicles Shed Spacious and quiet garden This house offers an ideal living environment for a large family or a shared living project. Fees of 3.26% VAT included charged to the buyer (522,000€ excluding fees) Your commercial agent 3G IMMO on-site EI - Sylvie GIERTLER registered at the RSAC of COLMAR No. 395 022 064 According to Article L.561.5 of the Monetary and Financial Code, for the organization of the visit, you will be asked to present an identity document. Information on the risks to which this property is exposed is available on the Géorisques website: www.georisques.gouv.frThis description has been automatically translated from French.
…By 3g Immo Prestige
'%20stroke='%23DDAA3A'%20stroke-width='1.909'%20stroke-linecap='square'%20stroke-linejoin='bevel'/%3e%3c/svg%3e)
Receive by email any new listing that may match your search criteria
Your criteria :
By validating this form, you accept the general conditions of use of Le Figaro Properties.
These agencies offer a selection of luxury properties vente at La Bresse. Feel free to contact them for personalized assistance.

