The agencies at Septeuil
These agencies offer a selection of luxury properties vente at Septeuil. Feel free to contact them for personalized assistance.

 English$ USD · m²


In the Vaucouleurs Valley, in a village between Septeuil and Mantes-la-Jolie, a former farmhouse dating back to 1850 and its old barn sit on a landscaped plot of 1,545 m² sloping gently down to the valley. The main house, created by the restructuring of several older buildings, offers 300 m² of living space on two levels, with numerous windows to fully enjoy the views of the grounds and the paved courtyard. The entrance hall leads to a TV room or office on one side, and a spacious, bright living room with access to the terrace through a large bay window on the other. A few steps down lead to a more intimate vaulted sitting room with a fireplace. Beyond this is the bright dining room, followed by a spacious, fully equipped kitchen with a pantry and access to the courtyard and garden. The upper floor is accessible via the entrance staircase or a second spiral staircase located in the dining room. It comprises a master bedroom with an en-suite bathroom and shower, as well as a mezzanine room accessible by stairs. From the landing/library, there is a dressing room, and a long corridor leads to a first bedroom with a shower room, three further bedrooms, and a large bathroom. Also on this floor, near the entrance staircase, is an office overlooking the courtyard. The entire layout is very comfortable and allows one to fully enjoy the tranquility of the location and the various views of the surrounding countryside. In the basement, there are two vaulted cellars, one of which is a wine cellar. On the other side of the courtyard, an old barn serves as a playroom and workshop on its garden level, generously lit by its glass doors. Upstairs, there is a 40m² living space with direct street access, ideal for a home office or for creating a separate apartment. The garden is beautifully landscaped and maintained, both on the courtyard side and the garden on the valley side, which benefits from a second access. The entire property, fully renovated and meticulously maintained, requires no work, either inside or out. Located in a desirable, peaceful area close to nature, it offers easy access to the Vaucouleurs Valley and the GR20 long-distance hiking trail. Septeuil is 7 km away, and Mantes-la-Jolie, with its train station for Saint-Lazare and Montparnasse, is 6 km away. A bus from the village also connects to La Défense in 45 minutes. Paris is 48 km away via the A13 or A14 motorways. This property is suitable for use as a primary or secondary residence; a bed and breakfast business is also possible and could be further developed with the adjoining building. Bertrand GUENIOT +33671071839
…By Proprietes De Prestige


Set in a peaceful and preserved countryside environment, with convenient access to Paris, this fully renovated prestigious property offers approximately 370 square meters of living space within 1.7 hectares of landscaped grounds. The main residence combines period charm with modern comfort. From the entrance, a fluid layout reveals a spacious and light-filled living area with fireplace, complemented by a dining room, kitchen, utility room, and study. The generous volumes and refined features create an elegant and functional living environment. The sleeping quarters are arranged across several levels. A first staircase leads to three bedrooms and a shower room. On the upper floor, an additional bedroom with shower room opens onto a terrace with open views over the surrounding countryside. A second staircase leads to a bedroom with dressing room and a fully air-conditioned master suite with bedroom, outdoor access, dressing room, and bathroom. A further level includes a home cinema, fitness room, and storage space. Outside, the landscaped grounds feature a heated swimming pool, a tennis court, a hangar of over 250 square meters, and additional outbuildings. This luxury property in the Yvelines offers a rare lifestyle, ideal as a primary or secondary residence, combining space, nature, and accessibility.
…By Paris Ouest Sotheby's International Realty - Hauts-de-seine - Yvelines


In a charming village near SEPTEUIL, a character property featuring an entrance leading to a dining room with fireplace and a vaulted living room (totaling 55 m²), a fitted kitchen, and a laundry room. On a half-level: a hallway leading to a bathroom with shower and a spacious bedroom with access to a terrace. On the upper floor: a landing leading to a bedroom, a bathroom, and a corridor to 4 other bedrooms, one of which has access to a private terrace. Vaulted cellar. All set on a plot of about 6,134 m² with a dominant view of the countryside. VERY GOOD MAINTENANCE (3.45% fees including tax to be borne by the buyer.)This description has been automatically translated from French.
…By Agence De La Poule Faisane & Du Vieil Orme


CHARMING PROPERTY ON THE OUTSKIRTS OF PARIS Nestled in a peaceful and unspoilt setting, this superb character property comprising two independent houses offers a rare quality of life in the heart of a quiet, verdant village. Just 10 minutes from a railway station providing connections to Paris, it combines authenticity, comfort and nature in an exceptional environment. Set within magnificent landscaped grounds enclosed by stone walls, the property enjoys an exceptional verdant setting. The wooded garden, enhanced by numerous fruit trees, creates a peaceful and authentic atmosphere. Suitable for a swimming pool and complemented by several workshops and direct access to the forest, the outdoor space will particularly appeal to lovers of nature and tranquillity. The property comprises two independent houses, offering a variety of possibilities: a family residence, a guest house, a holiday rental project or independent accommodation for relatives and guests. The main house immediately appeals with the quality of its materials and its warm atmosphere. The Portuguese stone kitchen lends the property an authentic and refined character. A reading room with fireplace and a double reception room featuring a tiled stove provide elegant and welcoming living spaces. A utility room and a magnificent vaulted wine cellar complete the ground floor. The sleeping accommodation comprises three bedrooms, a shower room, a bathroom and a large converted attic space offering a variety of additional uses. The second house also boasts authentic charm, with a pleasant living room featuring a traditional bread oven, a kitchen, a shower room and two bedrooms, one of which is arranged on a mezzanine level. This independent space is ideal for welcoming family and guests in complete comfort. The property also benefits from additional building potential, offering the possibility of considering an extension project, subject to the necessary authorisations. Rare for its setting, potential and authenticity, this property represents a unique opportunity to enjoy a privileged natural environment on the outskirts of Paris. Contact: Anastasia FARCY - 0682733653
…By Paris Ouest Sotheby's International Realty - Hauts-de-seine - Yvelines


Located in the beautiful village of Montchauvet, nestled in the heart of the Vaucouleurs valley, you'll be seduced by this house offering 180m² of living space divided into 5 rooms on 3 levels, comprising : First floor: living room with fireplace, kitchen, guest toilet, separate bedroom with shower room and veranda opening onto the pool. 1st floor: two bedrooms sharing a bathroom and a master suite with shower room and toilet. The attic has been converted into 3 small bedrooms or a games room. An annex connected to the house includes a SPA with sauna and hammam, toilets and a machine room. The house features a large 12x6m swimming pool under removable cover, with a solarium all around. Less than an hour from Paris via the A13/A14 motorways, and the J line to Paris Saint Lazare is a 10-minute drive from Bréval. Information on the risks to which this property is exposed is available on the Géorisques website https://www.georisques.gouv.fr
…By Paris West Residential


If you appreciate the charm of fine stonework, the setting of a listed village in one of the closest valleys to Paris, and a breathtaking view... but still wish to benefit from all the modern comforts of an exemplary renovation, then this home is for you! Located less than 1 hour from Paris via the A13/A14 motorways, this magnificent, fully-renovated Maison de Maître offers ..: First floor: an entrance hall with a 40m² fully fitted and equipped kitchen, a dining room with panoramic views over the park and a 56m² reception room. Upstairs, the night space includes a mezzanine that could be converted into an office, a master suite with its own terrace and bathroom with bath, shower and toilet. Two further bedrooms with their own bathroom and separate toilet. The attic is suitable for conversion. A laundry room and wine cellar are located in the basement. Fittings: automatic gate, intercom, alarm with camera, heat pump heating, double-glazed iron frames. Information on the risks to which this property is exposed is available on the Géorisques website https://www.georisques.gouv.fr
…By Paris West Residential


Are you looking for an exceptional property less than an hour from Paris in an idyllic, unoverlooked green setting in one of the most beautiful regions of Ile de France? Then take a look at this property, located at the entrance to a well-known and highly sought-after village in the Yvelines. It is set in 4722m² of landscaped parklands with century-old trees and a 6.5-hectare private forest, and includes a stone Maison de Maître entirely renovated with quality materials and refined choices, and a second house with swimming pool. The 230m² stone house offers 6 main rooms on 2 levels with, on the first floor, an entrance hall with a 40m² fully fitted kitchen equipped with top-of-the-range appliances, a dining room with panoramic views over the park and a 56m² reception room. Upstairs, the sleeping area includes a mezzanine that could be converted into an office, a master suite with its own terrace and bathroom with bath, shower and toilet. Two further bedrooms with their own bathroom and separate toilet. The attic is suitable for conversion. A laundry room and wine cellar are located in the basement. Fittings: automatic gate, intercom, alarm with camera, heat pump heating, triple-glazed iron frames. The 180m² second house offers 5 main rooms on 3 levels: First floor: living room with fireplace, kitchen, separate bedroom with shower room and veranda opening onto the pool. 1st floor: two bedrooms sharing a bathroom and a master suite with shower room and toilet. The attic has been converted into 3 small bedrooms or a games room. An annex connected to the house includes a SPA with sauna and hammam, toilets and a machine room. The house has a large swimming pool under removable cover, with a solarium all around. Less than an hour from Paris via the A13/A14 motorways and the J line to Paris Saint Lazare, which is a 10-minute drive from Bréval. Information on the risks to which this property is exposed is available on the Géorisques website https://www.georisques.gouv.fr
…By Paris West Residential


In a quiet, sought-after village with numerous historic buildings, in the Yvelines region, 50 minutes from Paris. The property is set on 7ha (17 acres) of wooded parkland on the edge of the Vaucouleurs golf course, and boasts a swimming pool. Two houses are located on the grounds and two separate entrances are possible. The 300m² (3,229 sq ft) main house has been fully renovated and offers great volume, with circular terraces to take advantage of the views. Ground floor: entrance hall, fitted kitchen, reception room and dining room. 1st floor: three bedrooms, one of which is a suite with terrace, and a bathroom. Possibility of converting the attic space. Basement level: laundry room. The 180m² (1,938 sq ft) annex is in immaculate condition. Ground floor: entrance hall, lounge with fireplace, large veranda, kitchen and separate bedroom with shower room. First floor: three bedrooms and two bathrooms. Second floor: bedroom and play room. A 100m² (1,076 sq ft) swimming pool with solarium, pool house, sauna and hammam complete the outbuildings. Bréval train station is 5 minutes from the property, Orgerus station is 10 minutes away, 40-minute trip to Paris Montparnasse. EPC new version Information on the risks to which this property is exposed is available on the Géorisques website: www.georisques.gouv.fr - Joséphine REGALDI - Sales agent - EI - RSAC Versailles 853850899 1,890,500 € Agency fees not included - Agency commission: 5.26%VAT included Agency fees payable by buyer - Montant estimé des dépenses annuelles d'énergie pour un usage standard, établi à partir des prix de l'énergie de l'année 2021 : 1000€ ~ 1390€ - Joséphine REGALDI - Agent commercial - EI - RSAC Versailles 853850899
…By Barnes Versailles


A house with a garden and an outbuilding, in the heart of a medieval village in the Yvelines area. The house and outbuilding stand opposite each other. Both are made of stone, with roofs of flat tiles, and are separated by a tree-filled garden enclosed by a stone wall, keeping them tucked away from prying eyes. Today, the main building boasts four bedrooms. It is made up of two adjoining wings with two storeys plus an attic level, totalling living space of almost 175 m². On the ground floor, there is more than 50 m² split between two rooms awaiting restoration. The outbuilding has a surface of approximately 90 m². It contains an independent apartment spread over two storeys, with a living room and kitchen on the ground floor plus a bedroom, bathroom and a lavatory on the upper floor. A room used as an office with a mezzanine occupies the rest of the space. The property has a garden of almost 500 m².
…By Patrice Besse


iad France - Elysa Vinay offers you: EXCEPTIONAL PROPERTY AT THE GATES OF PARIS, in a village located 15 minutes from Maule. In a calm and sought-after environment, discover this beautiful property of approximately 350 m², built on a plot of approximately 650 m², with an outbuilding of around 50 m², ideal for accommodating family, professional activity, or creating an independent space. From the entrance, one appreciates the volumes, the brightness, and the pleasant flow between the rooms. The house offers a beautiful living room, warm and friendly, as well as 4 bedrooms including a master suite. A real asset of the property: a second large living space of approximately 80 m², which can serve as a second lounge, playroom, or reception area according to your wishes. For relaxation, you will enjoy an indoor space with a heated pool and jacuzzi, fully enclosed, usable all year round. Outside, the environment is pleasant, in a residential setting with little visibility, ideal for enjoying peace while remaining close to the main roads. A rare property in the area, offering beautiful volumes and many possibilities. The advantages of the municipality: - About 1 hour from Paris - Quick access to main roads towards western Paris - Green and sought-after living environment Agency fees are the responsibility of the seller. A valid ID will be requested during the visit, in accordance with article L.561-5 of the Monetary and Financial Code. Information on the risks to which this property is exposed, including the legal obligation for clearing, is available on the Géorisques website: http://www.georisques.gouv.fr. This real estate advertisement has been drafted under the editorial responsibility of Mrs. Elysa Vinay, independent real estate agent (without holding funds), commercial agent of SAS I@D France registered with the RSAC of VERSAILLES under number 935294637, holding the real estate canvassing card on behalf of I@D France SAS.This description has been automatically translated from French.
…By Iad France


A property designed to combine family living, well-being and professional life. Located in Favrieux, in a peaceful and green environment, this property offers easy access to the A13 motorway and is situated just a few kilometres from several business and employment areas in the Yvelines. It is particularly suited to a senior executive working in the Yvelines, a business owner or an independent professional looking for a comfortable family home while remaining close to their professional activities. Built in 2007 on a 1,514 sqm plot, the villa offers approximately 340 sqm of living space. The ground floor features generous volumes, including a 55 sqm living room with fireplace, a dining room, a fitted kitchen, a pantry and a master suite with dressing room and shower room. Upstairs, four bedrooms, a shower room and a large landing provide comfortable family accommodation, with additional possibilities for a playroom, home office or other uses. Convertible attic space further expands the potential of the property. A private wellness area The property benefits from an approximately 83 sqm indoor leisure area, featuring a heated 8 x 4 m swimming pool, sauna and shower. A genuine year-round space dedicated to relaxation and family life. A professional space and extensive parking The full basement is a significant asset for a business owner or professional. It includes an office, four garages and several additional spaces that can be used for storage, equipment or professional needs. Key features Approx. 340 sqm living space1,514 sqm plot5 bedroomsMaster suite55 sqm living room83 sqm indoor wellness areaHeated 8 x 4 m swimming poolSauna and showerFull basementOffice / professional space4 garagesUnderfloor heatingHeat pumpsHigh-quality windows with security glazingPeaceful and green surroundingsEasy access to the A13 and nearby business areasA spacious family property offering an unusual combination of comfortable living, private wellness facilities and professional potential. Including fees of 4% TTC to be paid by of the purchaser. Price excluding fees 624 038 €. Energy class C, Climate class A Estimated average amount of annual energy expenditure for standard use, based on the year's energy prices 2021: between 2600.00 and 3590.00 €. Information on the risks to which this property is exposed is available on the Geohazards website: georisques.gouv.fr.
…By Exp Global France


iad France - Julie Almeida offers you: 5 MIN FROM A13 - 10 MIN FROM THE TRAIN STATION - LESS THAN 1 hour FROM PARIS - CLOSE TO ALL AMENITIES! Discover this MAGNIFICENT ARCHITECT HOUSE FROM 2013, set on a PARK of over 2 hectares in the municipality of AUFFREVILLE BRASSEUIL, just 5 minutes from Mantes la Jolie! A spacious entrance with a cloakroom and toilet will lead you to the SPACIOUS living area BATHE IN LIGHT, with direct access to the large terrace and its UNOBSTRUCTED VIEW, open to the DESIGN KITCHEN. You will enjoy LIVING ON ONE LEVEL with its PARENTAL SUITE equipped with a bathroom, toilet, and dressing room. 2 additional bedrooms complete this level. The upper floor houses 2 bedrooms, a landing area, a shower room, and separate toilets. On the lower floor, you will discover a BILLIARD ROOM and a large WINE CELLAR full of charm with its stone walls. There is also a CINEMA ROOM. The property also includes an INDOOR POOL with a fitness area, jacuzzi, and shower room with toilet. Outside, the PONDS surround the house and the 3 TERRACES. The property is adorned with various fruit trees, and you will have the chance to enjoy the stream that runs through it. You will also find GARAGES, A WORKSHOP, A WINTER GARDEN, and OUTBUILDINGS, offering you storage spaces as well as potential for additional development. Contact me for more information about this magnificent property! Agency fees are the responsibility of the seller. Presentation of a valid ID will be requested during the visit, in accordance with article L.561-5 of the Monetary and Financial Code. Information on the risks to which this property is exposed, including the legal obligation to clear brush, are available on the Géorisques site: http://www.georisques.gouv.fr. This real estate ad has been drafted under the editorial responsibility of Ms. Julie Almeida, independent real estate agent (without holding funds), commercial agent of SAS I@D France registered at the RSAC of EVREUX under the number 917933418, holder of the real estate canvassing card for the company I@D France SAS.This description has been automatically translated from French.
…By Iad France


Located just 5 minutes from Thoiry, in the heart of the charming village, this character stone property offers set within 5,000 m² of landscaped grounds, it enjoys a preserved environment and absolute tranquility. From the moment you enter, the charm is immediate: generous volumes, harmonious proportions, and authentic features give this home an atmosphere that is both warm and refined. The ground floor features: An elegant library with a fireplace. A spacious kitchen with exquisite woodwork. A magnificent 55 m² cathedral lounge, enhanced by a monumental fireplace and an overlooking mezzanine. An office (which could serve as a fourth bedroom). Practical spaces including a boiler room/laundry room and a workshop with an upper floor, offering numerous possibilities for conversion. The upper floor includes: A landing leading to three bright bedrooms, including a master suite with a private bathroom. A second independent bathroom. A converted attic completing this level. Outside: The wooded park offers unobstructed views with no overlooking neighbors—a true haven of greenery conducive to serenity. The property also includes an outbuilding set over a cellar with a barbecue area and storage, as well as a double garage with an upper floor. A charming property with exceptional volumes, ideal for those seeking authenticity, peace, and elegance. Selling Price: €680,000 (agency fees paid by the seller) Energy Efficiency Rating: F Estimated Annual Energy Costs: between €8,816 and €11,928 "Information on the risks to which this property is exposed is available on the Géorisques website: www.georisques.gouv.fr" https://sites.google.com/a/coldwellbanker.fr/honoraires-coldwellbanker-demeure-prestige/
…By Coldwell Banker Paris


There are beautiful houses. Large houses. Character homes. And then there are those that no category truly summarizes. Behind an architecture where stone interacts with wood, this property spans nearly 587 m² of living space in a 4,244 m² environment. But the numbers here are just an excuse. Because what strikes first is the scale. The perspectives. The light. The materials. This almost cheeky feeling of having space everywhere — and never having too much. The reception area is probably the finest demonstration of this. Several living rooms punctuate the property, culminating in a spectacular space of over 113 m², complemented by another 73 m² living room. A dining room, two kitchens, and a mezzanine extend this interior architecture designed for both living and entertaining. Then comes the more intimate part. 7 bedrooms, an office of nearly 34 m², 3 bathrooms, a pantry, and numerous complementary spaces allow one to envision an extraordinary family home, a multigenerational residence, or simply another way of living. Outside, the decor changes but the spirit remains. A swimming pool, a 35.82 m² pool house, a garden, and vast outdoor spaces create an almost private atmosphere. A garage of over 55 m² on the ground, a cellar, an attic, and a shed complete the property. And yet... It is neither the pool, nor the 587 m², nor even the volumes that make this property unique. It is what it evokes upon entering. The feeling that the place has already lived. That it has an identity. And that it does not wait to be transformed into a perfect home. It simply awaits its next chapter. Because at the end of the day, true luxury may no longer be about showing more. It is having enough space to no longer have to prove anything. Visits exclusively by appointment. Complete file available upon request. Patrick Gomes Da Costa, eXp Realty France | eXp Luxury. I do not seek to make an exceptional property. I seek what makes it impossible to confuse with another. Fees included 5% VAT charged to the buyer. Price excluding fees 1,047,619 €. Energy class E, Climate class D Estimated amount of annual energy expenses for standard use: between €8,940.00 and €12,170.00 for the years 2021, 2022, and 2023 (subscriptions included). Information on the risks to which this property is exposed is available on the Géorisques website: georisques.gouv.fr.This description has been automatically translated from French.
…By Exp Global France


Located less than an hour from Paris, this elegant character residence is the result of the merging of several buildings and extends in the heart of a wooded park of 19,000 m², sheltered from any overlook.The house offers remarkable volumes and spacious living rooms, including two lounges, one of which is a reception area of 150 m², ideal for hosting or organizing events in a friendly atmosphere.The whole exudes a peaceful and warm atmosphere, perfectly suited for family living, retreat stays, or a hosting project.The property also features a swimming pool and a garden open to the surrounding fields, ensuring a rare, calm, and preserved environment. A major asset: thanks to its configuration and its 2 kitchens, the property can be easily rethought into several independent housing units, each with its private entrance. It is thus suitable for both a residential project and professional or commercial use (guest house, seminars, retreats, liberal activity, rental investment, etc.). A rare property with multiple possibilities that should be discovered without delay.Fees included of 4.17% VAT at the expense of the buyer. Price excluding fees €1,056,000. Energy class E, Climate class D Estimated average amount of annual energy expenses for standard use, established based on energy prices from 2021: between €8,973.00 and €12,140.00. Information on the risks to which this property is exposed is available on the Géorisques website: georisques.gouv.fr.Your INNOVE IMMO advisor - Viroflay: Anne Vinet Commercial agent (Individual business) RSAC 895 205 466 00017 RCP VD 7.000.002/009687/ACI27507. INNOVE IMMO, partner in your life projects.We inform you that under Article L561-5 of the Monetary and Financial Code, an identity document will be required before each visit.This description has been automatically translated from French.
…By Innove Immo - Viroflay


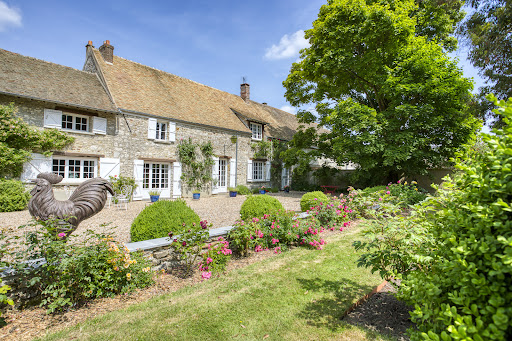


In a beautiful setting, on the Vaucouleurs plain, and in the center of the village. This old property measures approximately 265 m2 and sits on a wooded, landscaped, and walled park of 3,768 m2. Several entrances allowing independent access according to needs, guest toilet, large living room with fireplace, dining room, kitchen, large office, master suite on one level including bedroom - bathroom - laundry area - toilet. Upstairs, via several staircases, numerous hallways (access to attics), 5 bedrooms, 2 bathrooms and 1 shower room, wc. Additional barn for garages and storage, additional small outbuildings. The oldest part of the house dates back to 1789, while the second part dates back to 1850. The materials used are old and have been preserved in their original condition: terracotta tiles, parquet floors, stone fireplace, beams, staircases, and more, with beautiful views of the exterior. Very beautiful land currently being decomposed at the front, magnificent vegetable garden and large garden at the back. Beautiful family home full of character, the charm of stone and a wonderfully well-maintained little park in the village centre.
…By Agence Duchesse Anne


**Sheltered from view, an exceptional estate where time seems to stand still.** Nestled in the heart of an unspoiled natural setting, this remarkable residence of approximately 292 sqm unfolds across nearly 5.5 hectares of private grounds, offering a rare retreat where elegance, privacy and the French art de vivre come together in perfect harmony. From the very first moments, the property captivates with its generous proportions and abundant natural light, creating a warm and refined atmosphere. The expansive living room is designed for memorable gatherings, while the fully fitted kitchen naturally extends the experience of a home made for entertaining. A bedroom and a separate guest toilet complete this level. Upstairs, the sleeping quarters comprise three beautiful bedrooms, two dressing rooms and two bathrooms with toilets, offering comfort and privacy for family and guests alike. The full basement enhances the property's amenities with a fitness room, workshop, laundry room, wine cellar and a double garage, perfectly balancing practicality with elegance. Completing the estate, an independent apartment provides a private haven for family, guests or staff, featuring a bright living area with a sleeping space and a shower room with toilet. Outside, every view celebrates the surrounding nature. The terrace invites quiet contemplation, while the heated swimming pool promises moments of relaxation throughout the warmer months. A true signature feature of the estate, a magnificent barn of approximately 375 sqm, complete with horse boxes and extensive storage space, offers endless possibilities—from an equestrian property or private car collection to an artist's studio or an exceptional reception venue. A truly rare property, where absolute privacy, vast open spaces and uninterrupted views create an exclusive lifestyle, just minutes from local amenities.
…By Kretz & Partners


iad France - Caroline Cohen-Hadria offers you: Rare in the area, very close to Gambais: an old dependency of the nearby castle, quiet and with a magnificent unobstructed view without any vis-à-vis, combining authenticity and modernity. A perfect combination of charm and comfort, this house offers a beautiful living area (excluding attics and outbuildings) of 260 m², including 80 m² of living spaces (living room, dining room, kitchen). On the ground floor: a large office, a bedroom with a bathroom and toilet. Upstairs, a landing with storage, 4 bedrooms, a shower room (second one possible), toilet, and linen room. Attic covering the entire area, cellar. In dependence, equipped studio of 30 m², shelter for 2 cars, and storage. Terrace with a view of the landscaped and wooded park. Absolute favorite.Agency fees are the responsibility of the seller. A valid identity document will be requested during the visit, in accordance with article L.561-5 of the Monetary and Financial Code. Information on the risks to which this property is exposed, including the legal obligation to clear vegetation, is available on the Géorisques website: http://www.georisques.gouv.fr. This real estate announcement has been written under the editorial responsibility of Ms. Caroline Cohen-Hadria, independent real estate agent (without holding funds), commercial agent of SAS I@D France registered with the RSAC of VERSAILLES under number 499345684, holder of the real estate canvassing card on behalf of I@D France SAS.
…By Iad France


Located in one of Mantes-la-Jolie's most sought-after addresses, just steps from shops, schools, and all amenities, this remarkable 1890 manor house exudes charm on a fully walled plot of over 1,000 sqm, a verdant oasis in the heart of the city. From the moment you enter, the tone is set. A majestic marble-clad entrance hall, complete with ample storage, welcomes visitors and provides access to the various living spaces. The spacious, fully fitted and equipped kitchen, bathed in natural light, includes a generous dining area and opens directly onto the terrace and garden. Adjoining it, a TV lounge and an elegant double living room also benefit from direct access to the outdoors. The ground floor impresses with its fluid layout and generous proportions. The open-plan spaces, while maintaining privacy, benefit from abundant natural light that highlights the carefully preserved period features: high ceilings, original parquet floors, moldings, and elegant perspectives. Views of the garden constantly remind us of the prominent role given to nature. The first floor is arranged around a landing leading to an office/studio that could easily be converted into an additional bedroom, a bathroom with a shower and bathtub, a large separate WC with a washbasin, and a spectacular master suite. This suite offers exceptional comfort with two separate dressing rooms, a superb, light-filled bedroom, and a spacious bathroom equipped with a shower, a bathtub, and ample storage. On the second floor, a landing leads to three attractive bedrooms, a shower room, and a large playroom with a dressing room, offering numerous layout possibilities to suit the family's needs. Built on a particularly functional full basement, the property boasts numerous ancillary spaces: a boiler room and technical rooms, a pantry, a laundry room, a cellar, a garage, a storage room, and a large heated room with a water point that could easily be converted into an independent studio, office space, or dedicated room. Completely and meticulously renovated, this residence elegantly blends period charm with contemporary comfort thanks to quality materials and refined finishes. Its expansive landscaped garden, a rare find in the city center, is an exceptional asset and lends this property a unique character, sheltered from prying eyes and the urban bustle. A family home of character where heritage, spaciousness, and quality of life harmoniously converge. Schools and shops in the city centre 2 minutes walk away SNCF train station 5 minutes away RER E station planned A13 motorway 5 minutes away ENERGY CLASS: E / CLIMATE CLASS: E Average energy prices indexed on January 1, 2021 (including subscriptions): between 4340 Euros and 5930 Euros / year.
…By Espaces Atypiques Yvelines


Some addresses transcend time with intact elegance. In the heart of Old Mantes, in one of the most sought-after and preserved areas of the city, this character property offers approximately 189 m² of living space in an environment where heritage, discretion, and quality of life naturally combine. Built on a remarkable plot of 838 m², particularly rare in this historic neighborhood, it offers an exceptional privilege: the opportunity to enjoy generous volumes, a vast preserved garden, and true intimacy right in the heart of the city. From the entrance, the house reveals a unique atmosphere. Light accompanies each space thanks to a double exposure to the east and south, highlighting the volumes and character of the places. The whole exudes an immediate feeling of serenity and balance. The property comprises eight main rooms, including five bedrooms, offering many layout possibilities for family life, a representative residence, or a heritage project intended to span generations. Outside, the garden serves as a protected green oasis away from prying eyes. A privileged space where calm seems to suspend time, just a few steps from the historic center, shops, schools, and transport. Rare for its location, remarkable for its potential, and valuable for the quality of its environment, this home is aimed at buyers sensitive to authentic properties, in search of sustainable real estate rather than a simple residence. Complete file and private visit by appointment. Fees payable by the seller. Property with excessive energy consumption: Energy class F, Climate class C Average estimated annual energy expenditure for standard use, based on 2021 energy prices: between €5960.00 and €8064.00. Information on the risks to which this property is exposed is available on the Géorisques website: georisques.gouv.fr. Your eXp Realty advisor: Patrick GOMES DA COSTA Commercial agent (Sole Proprietorship) RSAC 954010559 EvreuxThis description has been automatically translated from French.
…By Exp Global France


In the heart of a sought-after village in Yvelines, just 5 minutes from HOUDAN for its amenities and SNCF train to Paris Montparnasse, this stone property includes a living kitchen, a pantry, a triple-exposure living room with a fireplace, and a bedroom with its own shower room. Upstairs via the first staircase: 3 bedrooms with parquet flooring, 1 office, and a shower room. Via the second staircase: a double bedroom with a water point and an attic space that can be converted. In the outbuilding: a spacious workshop of about 60 m². All set on its land of approximately 5,600 m² with a swimming pool and tennis court.This description has been automatically translated from French.
…By Agence De La Poule Faisane & Du Vieil Orme


Charming property? Green setting? Thoiry/Septeuil region Large old property, partly 17th century, tastefully restored with respect for the history of this charming, warm and bright building offering wonderful views of the park, preserved and maintained in the traditional French style, with swimming pool. Large house of almost 500 m2 composed of beautiful reception rooms, spacious and letting in light which highlights the quality of the restored old materials (parquet and other stone floors, fireplaces?). Large entrance to a first living room giving access to a landscaped backyard, superb rotunda, two other living rooms and library space, office, kitchen-diner, laundry room, toilet. On the first floor, numerous hallways to 4 bedrooms including 3 complete suites, office. A terrace offers a very pleasant view of the park. On the top floor, an additional suite and a large attic to be converted (bedrooms, games room?). Large garage for several vehicles, beautiful wine cellar. Enclosed grounds of 5,441 m2, fully wooded and landscaped, with maintained paths lined with lime trees, numerous plant species and flowerbeds, old moats, low stone walls and benches, shaded relaxation areas... so many details characterizing a beautiful French garden. Authentic stone pond renovated and heated by a heat pump. A preserved location, a historic building, the refinement of a beautiful property located 40 minutes from Porte d'Auteuil!
…By Agence Duchesse Anne


Less than 10 minutes from the MERE/MONTFORT L'AMAURY SNCF station - In a preserved environment and the calm of a dead-end street, an old and charming house of approximately 240 m2 on a wooded plot with a pool, sheltered from prying eyes, approximately 2,650 m2. Entrance, spacious kitchen, back kitchen, laundry room, WC, leading to a beautiful glassed space (30 m2) facing the garden, large living room (52 m2) with wood stove, 2 ground floor bedrooms, dressing area, shower room, bathroom, and WC. Upstairs and via 2 staircases, 2 bedrooms (20 and 21 m2), several storage spaces or playroom and offices. Large attic to be converted. Beautiful old and preserved materials (terracotta tiles, beams...), lots of light due to good exposure, and a nice height under the ceiling in the main living room. Outbuilding (pool house), pool (11x4). A lot of charm for this old house with walking paths leading to the countryside and the forest. Quiet! Village with schools.This description has been automatically translated from French.
…By Agence Duchesse Anne


Nestled in the peaceful and picturesque village of Montainville, this beautifully renovated 18th-century farmhouse offers 305 sqm of living space (485 sqm total usable space) set on a private, landscaped plot of 800 sqm. A perfect blend of historical charm and modern comfort, the property features exposed wooden beams, original terracotta floor tiles, and traditional fireplaces—creating a warm, refined atmosphere throughout. The ground floor comprises a delightful summer dining room with adjoining scullery, a ground-floor bedroom, a convivial semi-open kitchen, a formal dining room, a bright and inviting living room, a boiler room, and a spacious workshop. On the first floor, four sunlit bedrooms and a practical shower room provide a comfortable and elegant living space. The top floor offers three additional bedrooms, a bathroom, and a shower room—ideal for hosting family and guests in style and privacy. Additional features include a double garage, a vaulted cellar, a historic well, and 48 sqm of convertible attic space. A rare opportunity to own a character-filled residence offering tranquility, authenticity, and prestige—just under an hour from Paris and close to all amenities.
…By Leman Property Prestige - Paris - Vallée De Chevreuse


Dans un hameau résidentiel et de charme Belle propriété ancienne de 1870 agrandie en 2009 avec une situation dominante sur son parc ancien en partie clos de murs d'environ 7600 m². Importante entrée ouvrant sur un double séjour ( cheminée) avec coin salle à manger . Cuisine et lingerie. Dressing WC et douches A l'étage, 3 belles chambres, une salle de douches et une salle bains complète. Sous charpente au 2 ème étage, importante chambre avec boudoir et salle de douches. En dépendance, maison annexe avec vaste séjour ( cheminée) ouverte sur cuisine. Chambre avec salle de douches wc. Etage indépendant et / ou communiquant 2 chambres et salle de douches. Enesemble en excellent état, très belle situation géographique, belle allure, vaste terrasse , ancien bassin sur le bas du parc avec sources naturelles. 2 Garages atelier (3.02 % fees incl. VAT at the buyer's expense.)
…By Agence De La Poule Faisane & Du Vieil Orme
'%20stroke='%23DDAA3A'%20stroke-width='1.909'%20stroke-linecap='square'%20stroke-linejoin='bevel'/%3e%3c/svg%3e)
Receive by email any new listing that may match your search criteria
Your criteria :
By validating this form, you accept the general conditions of use of Le Figaro Properties.
These agencies offer a selection of luxury properties vente at Septeuil. Feel free to contact them for personalized assistance.


