The agencies at Breuil-Bois-Robert
These agencies offer a selection of luxury properties vente at Breuil-Bois-Robert. Feel free to contact them for personalized assistance.

 English$ USD · m²


The advertiser did not provide an english description for this listing.
…By Iad France


The advertiser did not provide an english description for this listing.
…By Iad France


CHARMING PROPERTY ON THE OUTSKIRTS OF PARIS Nestled in a peaceful and unspoilt setting, this superb character property comprising two independent houses offers a rare quality of life in the heart of a quiet, verdant village. Just 10 minutes from a railway station providing connections to Paris, it combines authenticity, comfort and nature in an exceptional environment. Set within magnificent landscaped grounds enclosed by stone walls, the property enjoys an exceptional verdant setting. The wooded garden, enhanced by numerous fruit trees, creates a peaceful and authentic atmosphere. Suitable for a swimming pool and complemented by several workshops and direct access to the forest, the outdoor space will particularly appeal to lovers of nature and tranquillity. The property comprises two independent houses, offering a variety of possibilities: a family residence, a guest house, a holiday rental project or independent accommodation for relatives and guests. The main house immediately appeals with the quality of its materials and its warm atmosphere. The Portuguese stone kitchen lends the property an authentic and refined character. A reading room with fireplace and a double reception room featuring a tiled stove provide elegant and welcoming living spaces. A utility room and a magnificent vaulted wine cellar complete the ground floor. The sleeping accommodation comprises three bedrooms, a shower room, a bathroom and a large converted attic space offering a variety of additional uses. The second house also boasts authentic charm, with a pleasant living room featuring a traditional bread oven, a kitchen, a shower room and two bedrooms, one of which is arranged on a mezzanine level. This independent space is ideal for welcoming family and guests in complete comfort. The property also benefits from additional building potential, offering the possibility of considering an extension project, subject to the necessary authorisations. Rare for its setting, potential and authenticity, this property represents a unique opportunity to enjoy a privileged natural environment on the outskirts of Paris. Contact: Anastasia FARCY - 0682733653
…By Paris Ouest Sotheby's International Realty - Hauts-de-seine - Yvelines


There are places that change lives. This exceptional 494m² loft in Mantes-la-Jolie is one of them: a habitable work of art where industrial meets contemporary refinement. Monumental 114m² living room bathed in natural light thanks to skylights, rough brick walls and monumental fireplace in a refined, high-end style. Authentic, open or closed kitchen. Here, every morning becomes a private vernissage. Five spacious bedrooms, crowned by a 38 m² master suite offering absolute comfort: made-to-measure dressing room, bathroom bathroom, top-of-the-range fittings. 215 M² LANDSCAPED GARDEN AND HEATED SWIMMING POOL Your own private oasis: sleek 8x4 m pool, natural stone terrace. Less than 200 meters from the majestic Collegiate Church with its Gothic silhouette, witness to eight centuries of of history. PARIS 35 MINUTES AWAY - EXCEPTIONAL ? Direct train: Saint-Lazare in 35 min. ? A13: La Défense in 40 min ? Future RER E (2027) - Area undergoing major redevelopment PREMIUM FEATURES ? Low-temperature underfloor heating ? Optimized insulation, DPE C: exceptional for this surface area. Greenhouse gas EPD: A ? 3-car basement garage with private elevator access. HERITAGE INVESTMENT: The only loft of this size in Mantes-la-Jolie. Protected historic protected Rare for its volume. Unique in its character. Unforgettable. Contact me for a visit Fees to be paid by the seller. In a condominium of 2 lots. Average share of the estimated budget 6 530 €/year. No ongoing proceedings. Energy class C, Climate class A Estimated average amount of annual energy expenditure for standard use, based on the year's energy prices 2021: between 4646.00 and 6287.00 €. Information on the risks to which this property is exposed is available on the Geohazards website: georisques.gouv.fr.
…By Exp Global France


The advertiser did not provide an english description for this listing.
…By Exp Global France


Located in one of Mantes-la-Jolie's most sought-after addresses, just steps from shops, schools, and all amenities, this remarkable 1890 manor house exudes charm on a fully walled plot of over 1,000 sqm, a verdant oasis in the heart of the city. From the moment you enter, the tone is set. A majestic marble-clad entrance hall, complete with ample storage, welcomes visitors and provides access to the various living spaces. The spacious, fully fitted and equipped kitchen, bathed in natural light, includes a generous dining area and opens directly onto the terrace and garden. Adjoining it, a TV lounge and an elegant double living room also benefit from direct access to the outdoors. The ground floor impresses with its fluid layout and generous proportions. The open-plan spaces, while maintaining privacy, benefit from abundant natural light that highlights the carefully preserved period features: high ceilings, original parquet floors, moldings, and elegant perspectives. Views of the garden constantly remind us of the prominent role given to nature. The first floor is arranged around a landing leading to an office/studio that could easily be converted into an additional bedroom, a bathroom with a shower and bathtub, a large separate WC with a washbasin, and a spectacular master suite. This suite offers exceptional comfort with two separate dressing rooms, a superb, light-filled bedroom, and a spacious bathroom equipped with a shower, a bathtub, and ample storage. On the second floor, a landing leads to three attractive bedrooms, a shower room, and a large playroom with a dressing room, offering numerous layout possibilities to suit the family's needs. Built on a particularly functional full basement, the property boasts numerous ancillary spaces: a boiler room and technical rooms, a pantry, a laundry room, a cellar, a garage, a storage room, and a large heated room with a water point that could easily be converted into an independent studio, office space, or dedicated room. Completely and meticulously renovated, this residence elegantly blends period charm with contemporary comfort thanks to quality materials and refined finishes. Its expansive landscaped garden, a rare find in the city center, is an exceptional asset and lends this property a unique character, sheltered from prying eyes and the urban bustle. A family home of character where heritage, spaciousness, and quality of life harmoniously converge. Schools and shops in the city centre 2 minutes walk away SNCF train station 5 minutes away RER E station planned A13 motorway 5 minutes away ENERGY CLASS: E / CLIMATE CLASS: E Average energy prices indexed on January 1, 2021 (including subscriptions): between 4340 Euros and 5930 Euros / year.
…By Espaces Atypiques Yvelines


RARE! For sale: Luxury house of 126m2 - 6 rooms - 4 bedrooms - landscaped grounds with protected woodland - detached chalet - exceptional view On the sought-after heights of the Limay hills , in a privileged environment, this elegant Ile-de-France style house, built in 1962 by an architect, offers a rare living environment, between greenery, sky and light , with an unobstructed view of the Seine Valley . Located in a quiet cul-de-sac, this traditional house of 126m2 of living space, facing East-South-West , benefits from a particularly bright and open design. The property is situated in an exceptional natural setting, near the GR11 and on the edge of a wood classified as a Classified Wooded Area (EBC). The site is harmoniously composed of three spaces: . a third as an ornamental garden, to enjoy the view and the sunny days; . one third in orchard and vegetable garden , to grow fruits, vegetables and plants throughout the seasons; . a third made of wood , offering privacy, coolness and total immersion in nature. The whole property benefits from an automatic watering system , supplied by a spring on the property. At the edge of the woods, a fully equipped chalet , situated on a large wooden terrace, totaling 60m2, provides a true additional space. Equipped with electricity, it is perfectly suited to numerous uses: a home office, an artist's studio, a creative space, or a musical activity space . A family home with well-thought-out layout: On the ground floor : a large entrance a fitted kitchen A double living room opening directly onto the terrace and garden. With a fireplace. a bedroom with adjoining bathroom WC Upstairs : A landing leads via a mezzanine to 3 bedrooms, each with its own private water point and a WC. In the basement : The house has a functional space: a laundry room, a summer shower, a workshop and a pantry. A privileged living environment, between nature and accessibility LIMAY station, served by the Transilien J line, allows access to the Mantes-la-Jolie area and onward travel to PARIS SAINT-LAZARE . The local bus network also provides connections to the Mantes-la-Jolie train station. Amenities nearby, primary and elementary school less than 5 minutes away. Discover it without delay. EXPERTIMO est le leader français des réseaux dédiés aux mandataires expérimentés
…By Expertimo


Limay. Contemporary property with remarkable volumes. With a living area of 348m² set on a 2,160m² plot, it offers a privileged living environment designed for comfort and entertaining.The entrance leads to a fully equipped kitchen, a bright double living room, and a dining room that opens onto the terraces and garden.The property features 5 bedrooms with private terraces and 4 bathrooms, providing an ideal balance between conviviality and intimacy.Outside, there is a landscaped garden, a heated swimming pool, a jacuzzi, and a covered relaxation area. Double garages and a cellar are also included.A dependency is arranged as a guest house, comprising a living room, an open kitchen, two bedrooms, and a shower room.A rare property, designed for those seeking space, comfort, and discretion.Located just 50 minutes from Paris-Porte d'Auteuil, 7 minutes from Limay Transilien station - Paris-Saint-Lazare, and 3 km from Mantes-la-Jolie RER E station.This description has been automatically translated from French.
…By Kretz & Partners
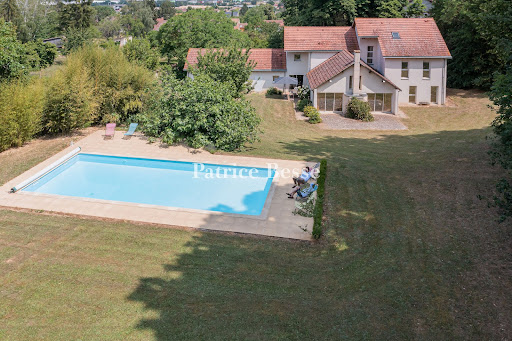


A modern eight-bedroom house with a 390m² floor area, hidden in 1.3 hectares of grounds in France's Yvelines department, less than an hour from Paris. The property, which covers 13,000m², is perched upon a hill, at the end of a cul-de-sac, which a footpath extends. Beyond the entrance gate, a rise leads to a court in front of the house. The dwelling was built in 2001. It has two floors and an attic. The dwelling offers eight bedrooms, four bathrooms or shower rooms, and a 80m² reception space that is extended with a large outdoor terrace facing the garden. The building is crowned with roofing of interlocking tiles. The house offers a total floor area of around 450m². Two garages and a vast workshop on the ground floor complete the living space of 360m², above which a converted loft extends. The house faces north and south. Large French windows in the ground-floor reception rooms open from its south face. On the ground floor, a hallway connects to a 60m² living room that includes a dining area, beneath a high cathedral ceiling. Two broad French windows take up a wall of this room and flank an open fireplace. They lead out into the garden. A spacious kitchen with a scullery adjoins this vast reception room. It leads into an area taken up by a workshop, garages and a cellar. Further on lie a utility room, a linen room and a guest lavatory. On the other side, there is a master bedroom, which includes an en-suite bathroom with a lavatory. Beside it there is a guest bedroom, a bathroom and an office. The ground-floor rooms offer direct access to the garden. The windows have aluminium frames and are equipped with roller shutters. The double garage has two large tip-up doors that open into the front court. It also has a pedestrian back door on the garden side. From one corner of this garage, you can reach a wine cellar in a basement below it. Upstairs, a landing connects to six bedrooms with wardrobes and storage spaces, a separate lavatory, and two bathrooms, one of which includes a lavatory. A passage leads to a 30m² loft space, which has been converted into a games room. Large windows fill all the bedrooms with natural light. Outside, the grounds covering 12,700m² combine expanses of lawn with woodland. This lush outdoor area surrounds the house. The grounds are partly sloping and extend mostly on the house’s south side. They are dotted with many trees of different kinds. There is also a heated swimming pool in the garden. This pool is 12 metres long and 5 metres wide. The garden is not overlooked at all: there are no neighbours. So swimmers and sun-bathers can relax in absolute privacy.
…By Patrice Besse


The advertiser did not provide an english description for this listing.
…By Innove Immo - Viroflay


The advertiser did not provide an english description for this listing.
…By Exp Global France


In the heart of a village with authentic charm near Thoiry and Maule, we invite you to discover a magnificent 18th-century building. This property made of stones and exposed beams offers a unique ensemble as well as multiple development possibilities according to your projects! It consists of three dwellings and a barn on a plot of 707 m² - The main house includes eight rooms spread over two levels: a warm living room with fireplace and bread oven, a lounge, an open kitchen, a back kitchen, and a laundry room, three comfortable bedrooms and a bathroom. - The independent apartment is accessible directly from the main house. It features a kitchen, a bedroom, and a shower room. - An adjoining house offers a living room with fireplace, a kitchen, a shower room, and a bedroom. - The 75 m² barn reveals true potential! Parking spaces, workshop, apartment... This character ensemble is located near the A13 and A14 motorways and 10 minutes from line N (Paris Montparnasse) PROGRESSIVE PRICE CALL FOR TENDERS: proposals will be received online on the IMMOFIT platform from 06/07/2026 at 9am to 09/08/2026 at 6pm (Europe/Paris). The price displayed in this advertisement corresponds to a possible first proposal price, including negotiation fees or seller's fees, and participants can submit their proposals in minimum progressive stages of 10,000 euros until the closing time of the interactive call for tenders (specified above). Participation in the call for tenders is subject to prior approval. All proposals will be forwarded to the seller, who will remain free to select the one they wish to follow up on. An online proposal during the interactive call for tenders does not constitute a firm and precise offer within the meaning of Article 1114 of the Civil Code, but a purchase proposal.
…By Laforêt Saint-nom-la-bretèche


The residential hillside of Saint-Sauveur is a highly regarded living environment in the region and a prime target for Executives, Entrepreneurs, and Self-employed Professionals. Prized for its sunshine, shelter from the wind, tranquility, dead-end paths, rustic feel, Classified Wooded Area (EBC), and its breathtaking view of the Seine Valley, its widely spaced properties are rare and highly sought after. This high-standard 126 m² house, with no overlooking neighbors, is located at the end of a cul-de-sac on the Chemin de Saint Sauveur, along the GR 11 hiking route in Limay. It charms with its character, its triple East-South-West exposure, and its bucolic atmosphere. It is set on a 2,300 m² plot consisting of 1/3 pleasure garden, 1/3 orchard and small vegetable patch, and 1/3 woodlandall served by an automatic watering system supplied by a spring located at the top of the property. This house features a fully equipped chalet at the edge of the woods, ideal for a telecommuting, artistic, or musical space. A secure gate provides direct access to the forest. Its location in a semi-urban environment combines an exceptional living setting with very convenient transport facilities (12 minutes by soft mobility from Mantes-la-Jolie station, with secure parking). Built in 1962 by its first owner, an architect, this house is bathed in light and surprises visitors with its brightness. 21 windowsincluding 13 floor-to-ceiling or large windows on the ground floor and 8 roof windows upstairscontribute to a true haven of peace suspended between sky and greenery. In Summary Beautiful 1960s "Ile de France style" house, traditional construction, detached, built on 2,300 m² of enclosed landscaped grounds with a panoramic view of the Seine Valley, featuring a partial basement including: Basement Laundry room, summer shower, cellar, workshop. Ground Floor Vast entrance hall, fitted kitchen opening onto the terrace and garden, double living room with fireplace, bedroom equipped with private shower room, WC. First Floor Landing serving 3 bedrooms, each with its own washbasin unit and 1 WC. 1 Multi-activity Chalet 16 m², equipped with electricity and Internet, set on a 60 m² wooden deck. Many storage spaces Energy Rating: D Entirely renovated (electricity, water, heating, roof, and gutters) Daikin high-temperature heat pump heating, Fiber internet, and Homiris security system. Outdoor Spa area Double garage
…Private owner


45 minutes west of the capital, where the calm of the countryside meets urban comfort, lies an exceptional property. This exceptional estate successfully achieves the ideal of being close to everything (shops, train stations, and major highways (A13/Future RER)) without ever sacrificing tranquility. The Main House: Volume and Light. The heart of the property beats within a characterful building where the old converses with the new. Here you will discover: A magnificent reception: A cathedral-ceilinged living room of generous dimensions, warmed by a grand fireplace and overlooked by an inspiring mezzanine. Conviviality: A modern kitchen and its adjoining dining room, designed for large family gatherings. Intimacy: The four bedrooms and their three bathrooms are arranged around a central patio, creating an "Italian villa" atmosphere where indoors and outdoors intertwine. Remarkable Hosting Potential. The estate is not limited to its main house. It offers two independent structures for your personal or professional projects: The Guest Pavilion (65 sqm) A self-contained and immaculate house (living room, kitchen, 2 bedrooms), ideal for entertaining independently or as a rental investment. The Guest House: An additional haven comprising a living room and upstairs suite with a bedroom and open-plan bathroom. The Workshop: A creative space with an attic that can be converted, ready to adapt to your needs (gym, artist's studio). The nearly one-hectare (9,420 sqm) grounds stretch as far as the eye can see. Nestled among century-old trees, the swimming pool becomes the gathering place on sunny days. A perfect balance between rustic chic and modern comfort. The original terracotta tiles, cement tiles, and period beams fade into the background, complemented by the brightness of the recent renovations. This is a versatile property, capable of accommodating a large family or serving as a prestigious bed and breakfast. Julie - 33 7 77 84 74 57 RSAC: 894 542 950
…By Espaces Atypiques Yvelines


In the Vaucouleurs Valley, in a village between Septeuil and Mantes-la-Jolie, a former farmhouse dating back to 1850 and its old barn sit on a landscaped plot of 1,545 m² sloping gently down to the valley. The main house, created by the restructuring of several older buildings, offers 313 m² of living space on two levels, with numerous windows to fully enjoy the views of the grounds and the paved courtyard. The entrance hall leads to a TV room or office on one side, and a spacious, bright living room with access to the terrace through a large bay window on the other. A few steps down lead to a more intimate vaulted sitting room with a fireplace. Beyond this is the bright dining room, followed by a spacious, fully equipped kitchen with a pantry and access to the courtyard and garden. The upper floor is accessible via the entrance staircase or a second spiral staircase located in the dining room. It comprises a master bedroom with an en-suite bathroom and shower, as well as a mezzanine room accessible by stairs. From the landing/library, there is a dressing room, and a long corridor leads to a first bedroom with a shower room, three further bedrooms, and a large bathroom. Also on this floor, near the entrance staircase, is an office overlooking the courtyard. The entire layout is very comfortable and allows one to fully enjoy the tranquility of the location and the various views of the surrounding countryside. In the basement, there are two vaulted cellars, one of which is a wine cellar. On the other side of the courtyard, an old barn serves as a playroom and workshop on its garden level, generously lit by its glass doors. Upstairs, there is a 40m² living space with direct street access, ideal for a home office or for creating a separate apartment. The garden is beautifully landscaped and maintained, both on the courtyard side and the garden on the valley side, which benefits from a second access. The entire property, fully renovated and meticulously maintained, requires no work, either inside or out. Located in a desirable, peaceful area close to nature, it offers easy access to the Vaucouleurs Valley and the GR20 long-distance hiking trail. Septeuil is 7 km away, and Mantes-la-Jolie, with its train station for Saint-Lazare and Montparnasse, is 6 km away. A bus from the village also connects to La Défense in 45 minutes. Paris is 48 km away via the A13 or A14 motorways. This property is suitable for use as a primary or secondary residence; a bed and breakfast business is also possible and could be further developed with the adjoining building. Bertrand GUENIOT +33671071839
…By Proprietes De Prestige


Set in a peaceful and preserved countryside environment, with convenient access to Paris, this fully renovated prestigious property offers approximately 370 square meters of living space within 1.7 hectares of landscaped grounds. The main residence combines period charm with modern comfort. From the entrance, a fluid layout reveals a spacious and light-filled living area with fireplace, complemented by a dining room, kitchen, utility room, and study. The generous volumes and refined features create an elegant and functional living environment. The sleeping quarters are arranged across several levels. A first staircase leads to three bedrooms and a shower room. On the upper floor, an additional bedroom with shower room opens onto a terrace with open views over the surrounding countryside. A second staircase leads to a bedroom with dressing room and a fully air-conditioned master suite with bedroom, outdoor access, dressing room, and bathroom. A further level includes a home cinema, fitness room, and storage space. Outside, the landscaped grounds feature a heated swimming pool, a tennis court, a hangar of over 250 square meters, and additional outbuildings. This luxury property in the Yvelines offers a rare lifestyle, ideal as a primary or secondary residence, combining space, nature, and accessibility.
…By Paris Ouest Sotheby's International Realty - Hauts-de-seine - Yvelines


In a charming village between HOUDAN and SEPTEUIL, a character property comprising an entrance leading to a dining room with a fireplace and a vaulted living room (a total of 55 m²), a fitted kitchen, and a laundry room. On a half-level: a corridor leading to a bathroom with a shower and a spacious bedroom with terrace access. Upstairs: a landing serving a bedroom, a bathroom, and a corridor leading to 4 other bedrooms, one of which has access to a private terrace. Vaulted cellar. All set on a plot of approximately 6,134 m² with a dominant view of the countryside. VERY GOOD MAINTENANCE (3.45% fees including tax payable by the buyer).This description has been automatically translated from French.
…By Agence De La Poule Faisane & Du Vieil Orme


Located in the heart of Épône's historic town center, this unique townhouse boasts an elegant renovation that blends the charm of the original structure with a contemporary timber-framed extension. This one-of-a-kind property features a delightful walled garden and a relaxing wooden terrace. The interior opens onto a magnificent living room with a cathedral ceiling, where the exposed traditional beams add an authentic touch. Large bay windows and skylights flood this space with natural light. A modern eat-in kitchen, accented with a splash of color, is conveniently located near a wooden staircase leading to the upper floor. The sleeping quarters comprise three comfortable bedrooms, including two cozy attic spaces, complemented by a contemporary bathroom with slate-toned finishes. Outside, the landscaped garden offers a true haven of greenery, completely private and secluded. The prime location of this prestigious property allows for a perfect balance between family life and convenience, thanks to its immediate proximity to shops, schools, and public transport. Quick access to the A13 motorway also facilitates travel. This subtle blend of tradition and modernity perfectly embodies the spirit of unique real estate. An exclusive viewing is essential to truly fall in love with this property. ENERGY RATING: F / CLIMATE RATING: C Average energy prices indexed to 2021, 2022, and 2023 (including subscriptions): EUR2,330 and EUR3,200 Contact: Julie 33 7 77 84 74 57 RSAC Versailles 894 542 950
…By Espaces Atypiques Yvelines


In the heart of Épône's village center, behind a wrought-iron gate opening onto a gravel courtyard bordered by greenery, this 19th-century property of 204 sqm has undergone a complete renovation combining fine materials and high-end amenities, where the charm of the old stone blends seamlessly with resolutely contemporary comfort. Upon entering, a living area of approximately 100 sqm sets the tone: a convivial dining area, a warm living room, a fully equipped matte black kitchen with a central island and a range cooker, and a light-filled TV lounge with a cathedral ceiling and exposed beams, opening onto the terrace through large bay windows. A mezzanine overlooks this space and houses an office, while a ground-floor bedroom with exposed stone walls and its own shower room completes the ground floor. Upstairs, a master suite with a custom-made dressing room and private shower room sits alongside a second bedroom, also with its own shower room. The second floor is entirely dedicated to the fourth bedroom, boasting generous proportions, an en-suite shower room, and a WC. The authentic basement houses a laundry room and a vaulted stone room extending into a wine cellar - a rare space for entertaining. A veranda with a jacuzzi leads to the garden by the pool. The landscaped grounds of over 1,000 sqm feature a heated swimming pool, a jacuzzi area, and spacious terraces, perfect for summer evenings with family and friends. Rated B on the Energy Performance Certificate (EPC), the house benefits from high-performance insulation and heat pump heating, ensuring energy efficiency for this type of renovated period property. Ideally located close to shops, schools, and golf courses, and in the immediate vicinity of the A13 motorway and the train station served by Line J (future RER E line), this characterful house puts Paris within easy reach. A rare find for a unique and prestigious property in Épône, well worth a visit to fully appreciate its charm. Julie - 07 77 84 74 57 RSAC: 894 542 950
…By Espaces Atypiques Yvelines


On the ground floor: in the renovated 18th-century farmhouse, a spacious cathedral living room of over 60 m² with a ceiling height of 9 meters and a monumental fireplace, adjoining dining room, independent kitchen, and a bedroom with an en-suite shower room. In the former barn: a rare and unique wellness space, integrating an indoor pool, jacuzzi, sauna, hammam, and changing rooms. This space is adaptable and easily transforms into a reception room or dance floor. Upstairs: three comfortable bedrooms as well as a bright gym. Outbuilding: two additional bedrooms, ideal for hosting family or guests independently. Outdoors: a fenced and landscaped park of 7,000 m², bordered by the peaceful Mauldre river, offering privacy, unobstructed views of the fields, and stunning sunsets. Features: a characterful old farmhouse completely reinvented with care, generous volumes, and no work required. Accessibility: 4 km from the A13. Train stations of Nézel-Aulnay (Paris-Montparnasse in 45 min) and Épone-Mézières (future direct line to La Défense in 20 min from 2026).This description has been automatically translated from French.
…By Kretz & Partners


In a quiet, sought-after village with numerous historic buildings, in the Yvelines region, 50 minutes from Paris. The property is set on 7ha (17 acres) of wooded parkland on the edge of the Vaucouleurs golf course, and boasts a swimming pool. Two houses are located on the grounds and two separate entrances are possible. The 300m² (3,229 sq ft) main house has been fully renovated and offers great volume, with circular terraces to take advantage of the views. Ground floor: entrance hall, fitted kitchen, reception room and dining room. 1st floor: three bedrooms, one of which is a suite with terrace, and a bathroom. Possibility of converting the attic space. Basement level: laundry room. The 180m² (1,938 sq ft) annex is in immaculate condition. Ground floor: entrance hall, lounge with fireplace, large veranda, kitchen and separate bedroom with shower room. First floor: three bedrooms and two bathrooms. Second floor: bedroom and play room. A 100m² (1,076 sq ft) swimming pool with solarium, pool house, sauna and hammam complete the outbuildings. Bréval train station is 5 minutes from the property, Orgerus station is 10 minutes away, 40-minute trip to Paris Montparnasse. EPC new version Information on the risks to which this property is exposed is available on the Géorisques website: www.georisques.gouv.fr - Joséphine REGALDI - Sales agent - EI - RSAC Versailles 853850899 1,890,500 € Agency fees not included - Agency commission: 5.26%VAT included Agency fees payable by buyer - Montant estimé des dépenses annuelles d'énergie pour un usage standard, établi à partir des prix de l'énergie de l'année 2021 : 1000€ ~ 1390€ - Joséphine REGALDI - Agent commercial - EI - RSAC Versailles 853850899
…By Barnes Versailles


Are you looking for an exceptional property less than an hour from Paris in an idyllic, unoverlooked green setting in one of the most beautiful regions of Ile de France? Then take a look at this property, located at the entrance to a well-known and highly sought-after village in the Yvelines. It is set in 4722m² of landscaped parklands with century-old trees and a 6.5-hectare private forest, and includes a stone Maison de Maître entirely renovated with quality materials and refined choices, and a second house with swimming pool. The 230m² stone house offers 6 main rooms on 2 levels with, on the first floor, an entrance hall with a 40m² fully fitted kitchen equipped with top-of-the-range appliances, a dining room with panoramic views over the park and a 56m² reception room. Upstairs, the sleeping area includes a mezzanine that could be converted into an office, a master suite with its own terrace and bathroom with bath, shower and toilet. Two further bedrooms with their own bathroom and separate toilet. The attic is suitable for conversion. A laundry room and wine cellar are located in the basement. Fittings: automatic gate, intercom, alarm with camera, heat pump heating, triple-glazed iron frames. The 180m² second house offers 5 main rooms on 3 levels: First floor: living room with fireplace, kitchen, separate bedroom with shower room and veranda opening onto the pool. 1st floor: two bedrooms sharing a bathroom and a master suite with shower room and toilet. The attic has been converted into 3 small bedrooms or a games room. An annex connected to the house includes a SPA with sauna and hammam, toilets and a machine room. The house has a large swimming pool under removable cover, with a solarium all around. Less than an hour from Paris via the A13/A14 motorways and the J line to Paris Saint Lazare, which is a 10-minute drive from Bréval. Information on the risks to which this property is exposed is available on the Géorisques website https://www.georisques.gouv.fr
…By Paris West Residential


Located in the beautiful village of Montchauvet, nestled in the heart of the Vaucouleurs valley, you'll be seduced by this house offering 180m² of living space divided into 5 rooms on 3 levels, comprising : First floor: living room with fireplace, kitchen, guest toilet, separate bedroom with shower room and veranda opening onto the pool. 1st floor: two bedrooms sharing a bathroom and a master suite with shower room and toilet. The attic has been converted into 3 small bedrooms or a games room. An annex connected to the house includes a SPA with sauna and hammam, toilets and a machine room. The house features a large 12x6m swimming pool under removable cover, with a solarium all around. Less than an hour from Paris via the A13/A14 motorways, and the J line to Paris Saint Lazare is a 10-minute drive from Bréval. Information on the risks to which this property is exposed is available on the Géorisques website https://www.georisques.gouv.fr
…By Paris West Residential


A house with a garden and an outbuilding, in the heart of a medieval village in the Yvelines area. The house and outbuilding stand opposite each other. Both are made of stone, with roofs of flat tiles, and are separated by a tree-filled garden enclosed by a stone wall, keeping them tucked away from prying eyes. Today, the main building boasts four bedrooms. It is made up of two adjoining wings with two storeys plus an attic level, totalling living space of almost 175 m². On the ground floor, there is more than 50 m² split between two rooms awaiting restoration. The outbuilding has a surface of approximately 90 m². It contains an independent apartment spread over two storeys, with a living room and kitchen on the ground floor plus a bedroom, bathroom and a lavatory on the upper floor. A room used as an office with a mezzanine occupies the rest of the space. The property has a garden of almost 500 m².
…By Patrice Besse


If you appreciate the charm of fine stonework, the setting of a listed village in one of the closest valleys to Paris, and a breathtaking view... but still wish to benefit from all the modern comforts of an exemplary renovation, then this home is for you! Located less than 1 hour from Paris via the A13/A14 motorways, this magnificent, fully-renovated Maison de Maître offers ..: First floor: an entrance hall with a 40m² fully fitted and equipped kitchen, a dining room with panoramic views over the park and a 56m² reception room. Upstairs, the night space includes a mezzanine that could be converted into an office, a master suite with its own terrace and bathroom with bath, shower and toilet. Two further bedrooms with their own bathroom and separate toilet. The attic is suitable for conversion. A laundry room and wine cellar are located in the basement. Fittings: automatic gate, intercom, alarm with camera, heat pump heating, double-glazed iron frames. Information on the risks to which this property is exposed is available on the Géorisques website https://www.georisques.gouv.fr
…By Paris West Residential
'%20stroke='%23DDAA3A'%20stroke-width='1.909'%20stroke-linecap='square'%20stroke-linejoin='bevel'/%3e%3c/svg%3e)
Receive by email any new listing that may match your search criteria
Your criteria :
By validating this form, you accept the general conditions of use of Le Figaro Properties.
These agencies offer a selection of luxury properties vente at Breuil-Bois-Robert. Feel free to contact them for personalized assistance.
