The agencies at Dammartin-en-Serve
These agencies offer a selection of luxury properties vente at Dammartin-en-Serve. Feel free to contact them for personalized assistance.

 English$ USD · m²


Dammartin en Serve, (78) construction of 300 m2 livable on a 1.1 hectare land planted with fruit trees with independent garage. Volumes and light organize the 54 m2 of living rooms of this well maintained realization. Living room and dining room with cathedral ceiling and kitchen open through large bay windows onto a large terrace with a clear country environment and free of any nuisance. A cinema room of 40 m2, a master bedroom, a bathroom with shower, a storeroom, a dressing room and a guest toilet complete this level, from where one reaches a cellar of 40 m2 with boiler room (PAC), water softener and storage cupboards. On the floor distributed by a mezzanine, three large bedrooms, a shower room, a bathroom, a toilet. An independent garage for 3 cars completes this set. Bakery, pharmacy, post office, nursery and elementary school on the spot. Supermarket at 5 km and hypermarket at 15 km. College and high school (max 10 km), catholic institution in Mantes (15 km). Golf (2 x18T) at 5 km. A13 or RN12 at 12 km Quality property, a must see, « Les informations sur les risques auxquels ce bien est exposé sont disponibles sur le site Géorisques : www.georisques.gouv.fr»
…By Barnes Proprietes & Chateaux


A house with a garden and an outbuilding, in the heart of a medieval village in the Yvelines area. The house and outbuilding stand opposite each other. Both are made of stone, with roofs of flat tiles, and are separated by a tree-filled garden enclosed by a stone wall, keeping them tucked away from prying eyes. Today, the main building boasts four bedrooms. It is made up of two adjoining wings with two storeys plus an attic level, totalling living space of almost 175 m². On the ground floor, there is more than 50 m² split between two rooms awaiting restoration. The outbuilding has a surface of approximately 90 m². It contains an independent apartment spread over two storeys, with a living room and kitchen on the ground floor plus a bedroom, bathroom and a lavatory on the upper floor. A room used as an office with a mezzanine occupies the rest of the space. The property has a garden of almost 500 m².
…By Patrice Besse


Are you looking for an exceptional property less than an hour from Paris in an idyllic, unoverlooked green setting in one of the most beautiful regions of Ile de France? Then take a look at this property, located at the entrance to a well-known and highly sought-after village in the Yvelines. It is set in 4722m² of landscaped parklands with century-old trees and a 6.5-hectare private forest, and includes a stone Maison de Maître entirely renovated with quality materials and refined choices, and a second house with swimming pool. The 230m² stone house offers 6 main rooms on 2 levels with, on the first floor, an entrance hall with a 40m² fully fitted kitchen equipped with top-of-the-range appliances, a dining room with panoramic views over the park and a 56m² reception room. Upstairs, the sleeping area includes a mezzanine that could be converted into an office, a master suite with its own terrace and bathroom with bath, shower and toilet. Two further bedrooms with their own bathroom and separate toilet. The attic is suitable for conversion. A laundry room and wine cellar are located in the basement. Fittings: automatic gate, intercom, alarm with camera, heat pump heating, triple-glazed iron frames. The 180m² second house offers 5 main rooms on 3 levels: First floor: living room with fireplace, kitchen, separate bedroom with shower room and veranda opening onto the pool. 1st floor: two bedrooms sharing a bathroom and a master suite with shower room and toilet. The attic has been converted into 3 small bedrooms or a games room. An annex connected to the house includes a SPA with sauna and hammam, toilets and a machine room. The house has a large swimming pool under removable cover, with a solarium all around. Less than an hour from Paris via the A13/A14 motorways and the J line to Paris Saint Lazare, which is a 10-minute drive from Bréval. Information on the risks to which this property is exposed is available on the Géorisques website https://www.georisques.gouv.fr
…By Paris West Residential


Located in the beautiful village of Montchauvet, nestled in the heart of the Vaucouleurs valley, you'll be seduced by this house offering 180m² of living space divided into 5 rooms on 3 levels, comprising : First floor: living room with fireplace, kitchen, guest toilet, separate bedroom with shower room and veranda opening onto the pool. 1st floor: two bedrooms sharing a bathroom and a master suite with shower room and toilet. The attic has been converted into 3 small bedrooms or a games room. An annex connected to the house includes a SPA with sauna and hammam, toilets and a machine room. The house features a large 12x6m swimming pool under removable cover, with a solarium all around. Less than an hour from Paris via the A13/A14 motorways, and the J line to Paris Saint Lazare is a 10-minute drive from Bréval. Information on the risks to which this property is exposed is available on the Géorisques website https://www.georisques.gouv.fr
…By Paris West Residential


If you appreciate the charm of fine stonework, the setting of a listed village in one of the closest valleys to Paris, and a breathtaking view... but still wish to benefit from all the modern comforts of an exemplary renovation, then this home is for you! Located less than 1 hour from Paris via the A13/A14 motorways, this magnificent, fully-renovated Maison de Maître offers ..: First floor: an entrance hall with a 40m² fully fitted and equipped kitchen, a dining room with panoramic views over the park and a 56m² reception room. Upstairs, the night space includes a mezzanine that could be converted into an office, a master suite with its own terrace and bathroom with bath, shower and toilet. Two further bedrooms with their own bathroom and separate toilet. The attic is suitable for conversion. A laundry room and wine cellar are located in the basement. Fittings: automatic gate, intercom, alarm with camera, heat pump heating, double-glazed iron frames. Information on the risks to which this property is exposed is available on the Géorisques website https://www.georisques.gouv.fr
…By Paris West Residential


In a quiet, sought-after village with numerous historic buildings, in the Yvelines region, 50 minutes from Paris. The property is set on 7ha (17 acres) of wooded parkland on the edge of the Vaucouleurs golf course, and boasts a swimming pool. Two houses are located on the grounds and two separate entrances are possible. The 300m² (3,229 sq ft) main house has been fully renovated and offers great volume, with circular terraces to take advantage of the views. Ground floor: entrance hall, fitted kitchen, reception room and dining room. 1st floor: three bedrooms, one of which is a suite with terrace, and a bathroom. Possibility of converting the attic space. Basement level: laundry room. The 180m² (1,938 sq ft) annex is in immaculate condition. Ground floor: entrance hall, lounge with fireplace, large veranda, kitchen and separate bedroom with shower room. First floor: three bedrooms and two bathrooms. Second floor: bedroom and play room. A 100m² (1,076 sq ft) swimming pool with solarium, pool house, sauna and hammam complete the outbuildings. Bréval train station is 5 minutes from the property, Orgerus station is 10 minutes away, 40-minute trip to Paris Montparnasse. EPC new version Information on the risks to which this property is exposed is available on the Géorisques website: www.georisques.gouv.fr - Joséphine REGALDI - Sales agent - EI - RSAC Versailles 853850899 1,890,500 € Agency fees not included - Agency commission: 5.26%VAT included Agency fees payable by buyer - Montant estimé des dépenses annuelles d'énergie pour un usage standard, établi à partir des prix de l'énergie de l'année 2021 : 1000€ ~ 1390€ - Joséphine REGALDI - Agent commercial - EI - RSAC Versailles 853850899
…By Barnes Versailles


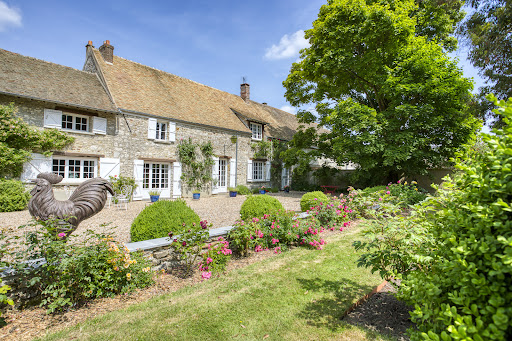


In a beautiful setting, on the Vaucouleurs plain, and in the center of the village. This old property measures approximately 265 m2 and sits on a wooded, landscaped, and walled park of 3,768 m2. Several entrances allowing independent access according to needs, guest toilet, large living room with fireplace, dining room, kitchen, large office, master suite on one level including bedroom - bathroom - laundry area - toilet. Upstairs, via several staircases, numerous hallways (access to attics), 5 bedrooms, 2 bathrooms and 1 shower room, wc. Additional barn for garages and storage, additional small outbuildings. The oldest part of the house dates back to 1789, while the second part dates back to 1850. The materials used are old and have been preserved in their original condition: terracotta tiles, parquet floors, stone fireplace, beams, staircases, and more, with beautiful views of the exterior. Very beautiful land currently being decomposed at the front, magnificent vegetable garden and large garden at the back. Beautiful family home full of character, the charm of stone and a wonderfully well-maintained little park in the village centre.
…By Agence Duchesse Anne


The advertiser did not provide an english description for this listing.
…By Agence Duchesse Anne


Set in a peaceful and preserved countryside environment, with convenient access to Paris, this fully renovated prestigious property offers approximately 370 square meters of living space within 1.7 hectares of landscaped grounds. The main residence combines period charm with modern comfort. From the entrance, a fluid layout reveals a spacious and light-filled living area with fireplace, complemented by a dining room, kitchen, utility room, and study. The generous volumes and refined features create an elegant and functional living environment. The sleeping quarters are arranged across several levels. A first staircase leads to three bedrooms and a shower room. On the upper floor, an additional bedroom with shower room opens onto a terrace with open views over the surrounding countryside. A second staircase leads to a bedroom with dressing room and a fully air-conditioned master suite with bedroom, outdoor access, dressing room, and bathroom. A further level includes a home cinema, fitness room, and storage space. Outside, the landscaped grounds feature a heated swimming pool, a tennis court, a hangar of over 250 square meters, and additional outbuildings. This luxury property in the Yvelines offers a rare lifestyle, ideal as a primary or secondary residence, combining space, nature, and accessibility.
…By Paris Ouest Sotheby's International Realty - Hauts-de-seine - Yvelines


SEPTEUIL - Very bright contemporary house of approximately 220 m2 with a dominant view! Main house: entrance leading to a beautiful living room of 65 m2 with an open kitchen and insert fireplace, utility/laundry room, a master suite with a large bedroom, bathroom with toilet, dressing room, and a nice office, guest toilet. Upstairs: landing with cupboards, 3 bedrooms, 2 bathrooms and toilet. Outbuildings: studio of approximately 30 m2, workshop of approximately 30 m2. Crawl space - wine cellar - electric heating - mains drainage - double glazing. Beautiful landscaped park of approximately 3500 m2. Schools - shops nearby. Renovation work needed.This description has been automatically translated from French.
…By Agence Duchesse Anne


In a small quiet village, less than 10 KM from the SNCF train station towards PARIS, this stone property features an entrance hall leading to a double-aspect living room with a fireplace and beams, a reading room with numerous openings, a kitchen, a laundry room, a boiler room, and a bedroom with its shower room. Upstairs: a corridor serving 3 bedrooms with parquet flooring, 2 shower rooms, a bedroom with its dressing room, its bathroom, and an office with a lovely view of the garden. An attic dormitory with a convertible attic of 46 m² is also possible. All set in its garden sheltered from view, approximately 2,900 m², with a recent heated pool and a beautiful view of the surrounding countryside. Beautiful old materials throughout. (4.70% fees inclusive charged to the buyer.)This description has been automatically translated from French.
…By Agence De La Poule Faisane & Du Vieil Orme


Entre N12 et A14, propriété de charme située dans village, commerces à pieds Superbe parc paysagé, exts contemporains Double séjour marbre, belles boiseries Suite parentale avec sa sdb et son burea 3 chb à l'étage, petite dépendance 2chb Ambiances lumineuses et spacieuses, vue Prix : 835 000 euros F.A.I (4.01 % fees incl. VAT at the buyer's expense.)
…By Fci Françoise Combes Immobilier


In the Vaucouleurs Valley, in a village between Septeuil and Mantes-la-Jolie, a former farmhouse dating back to 1850 and its old barn sit on a landscaped plot of 1,545 m² sloping gently down to the valley. The main house, created by the restructuring of several older buildings, offers 313 m² of living space on two levels, with numerous windows to fully enjoy the views of the grounds and the paved courtyard. The entrance hall leads to a TV room or office on one side, and a spacious, bright living room with access to the terrace through a large bay window on the other. A few steps down lead to a more intimate vaulted sitting room with a fireplace. Beyond this is the bright dining room, followed by a spacious, fully equipped kitchen with a pantry and access to the courtyard and garden. The upper floor is accessible via the entrance staircase or a second spiral staircase located in the dining room. It comprises a master bedroom with an en-suite bathroom and shower, as well as a mezzanine room accessible by stairs. From the landing/library, there is a dressing room, and a long corridor leads to a first bedroom with a shower room, three further bedrooms, and a large bathroom. Also on this floor, near the entrance staircase, is an office overlooking the courtyard. The entire layout is very comfortable and allows one to fully enjoy the tranquility of the location and the various views of the surrounding countryside. In the basement, there are two vaulted cellars, one of which is a wine cellar. On the other side of the courtyard, an old barn serves as a playroom and workshop on its garden level, generously lit by its glass doors. Upstairs, there is a 40m² living space with direct street access, ideal for a home office or for creating a separate apartment. The garden is beautifully landscaped and maintained, both on the courtyard side and the garden on the valley side, which benefits from a second access. The entire property, fully renovated and meticulously maintained, requires no work, either inside or out. Located in a desirable, peaceful area close to nature, it offers easy access to the Vaucouleurs Valley and the GR20 long-distance hiking trail. Septeuil is 7 km away, and Mantes-la-Jolie, with its train station for Saint-Lazare and Montparnasse, is 6 km away. A bus from the village also connects to La Défense in 45 minutes. Paris is 48 km away via the A13 or A14 motorways. This property is suitable for use as a primary or secondary residence; a bed and breakfast business is also possible and could be further developed with the adjoining building. Bertrand GUENIOT +33671071839
…By Proprietes De Prestige


CHARMING PROPERTY ON THE DOORSTEPS OF PARISNestled in a preserved bucolic environment, this superb character property composed of two independent houses offers a rare living environment in the heart of a calm and green village. Only 10 minutes from a train station connecting to Paris, it combines authenticity, comfort, and nature in an exceptional setting.Two independent residential housesIdeal for family residence, guest house, or gîte projectLarge landscaped garden enclosed by stone wallsWooded and pool-able landNumerous fruit treesDirect access to the forestOutdoor workshopsMain house with noble materialsKitchen made of Portuguese stoneReading room with fireplaceDouble living room with ceramic stoveVaulted wine cellar and laundry room3 bedrooms and large converted attic spaceSecond house with bread oven2 bedrooms including one in a mezzanineRemaining buildable area on the landSituated in a particularly sought-after natural environment, this elegant character property offers a true art of living just minutes from a train station allowing for quick access to Paris.Built on a magnificent landscaped plot enclosed by stone walls, the property benefits from an exceptional verdant setting. The wooded garden, adorned with numerous fruit trees, offers a peaceful and authentic atmosphere. With the possibility of a pool and extended by several workshops as well as direct access to the forest, this outdoor space will particularly appeal to nature and tranquility enthusiasts.The property consists of two independent residential houses, allowing for various projects: family residence, guest house, gîte activity, or independent accommodation for relatives.The main house immediately attracts with the quality of its materials and its warm atmosphere. The kitchen made of Portuguese stone adds an authentic and refined character to the space. A reading room with a fireplace, along with a double living room featuring a ceramic stove, comprises beautiful reception areas. A laundry room and a magnificent vaulted wine cellar complete the amenities of the ground floor.The sleeping area includes three bedrooms, a shower room, a bathroom, and a spacious converted attic offering numerous additional usage possibilities.The second house also has authentic charm with a pleasant living room equipped with a bread oven, a kitchen, a shower room, and two bedrooms, one of which is arranged in a mezzanine. This independent space is ideal for receiving family and guests in total comfort.The property also has an additional buildable area allowing for expansion according to desires.Rare for its environment, potential, and authenticity, this property constitutes a unique opportunity to enjoy a privileged natural setting on the doorstep of Paris.Contact: Anastasia FARCY 0682733653This description has been automatically translated from French.
…By Paris Ouest Sotheby's International Realty - Hauts-de-seine - Yvelines


Located on the edge of Yvelines and Eure, this XVIIth century castle, registered as Historic Monument, was built on the foundations of an ancient moated manor dating from XVIth century. At the French Revolution, the castle was sold by auction as national property, and then again became again in the XIXth a private property. At the original main building facing the park were adjoined in the XVIIIth century, two pavilions extended with round towers, following the moat drawing and flanking the courtyard. These pavilions were in the nineteenth century connected to the main building by two wings incorporating the Louis XIII style of the main building. The entrance and reception hall distributes, on the one hand the vast armory and its large fireplace, on the other hand the professional kitchen and its annex rooms. Upstairs, by the main staircase, you go from one side to a beautiful reception room and two lounges, at the opposite, two large suites with fireplaces and antique woodwork. Appointed in the wings of the castle and on the upper floors to the attic, a total of thirty rooms with bathrooms, partly with a lounge. An indoor pool was implemented on the ground floor of one wing, while the pavilion extension of the south wing houses two large meeting rooms on the ground floor and upstairs. The opposite pavilion is deicated to an office space with two apartments upstairs. Near the property's main entrance, a 450m² reception hall including rooms arranged for caterers, and an annex building with the toilets of the reception hall, four staff bedrooms upstairs and a large cathedral room under construction. The 21-hectare park is mostly wooded pierced by two large lawns giving way to beautiful prospects to the west. The site is ideally located near Pacy sur Eure and close to the A13 access to Paris at 73 km. Bertrand GUENIOT +33671071839
…By Proprietes De Prestige


Nestled in a truly idyllic setting in the charming village of Berchères-sur-Vesgre, this contemporary 135 sq m (1,453 sq ft) wooden house offers a rare living environment, combining nature, modern comfort, and excellent energy efficiency. Set on a landscaped garden of approximately 1,000 sq m (10,764 sq ft), the house enjoys a peaceful and verdant setting, ideal for those who appreciate tranquility and a green lifestyle while remaining close to amenities. Upon entering, the house reveals a light-filled living area with high ceilings and large bay windows opening onto the terrace and garden. The generous proportions and fluid layout create a warm atmosphere, perfectly in harmony with the surrounding natural surroundings. The open-plan kitchen, both functional and inviting, is ideal for sharing everyday moments. A lovely master suite with its own shower room completes the ground floor. Upstairs, the bright mezzanine offers a perfect space for an office, a reading nook, or working from home in a calming environment. To complete the picture, three bedrooms can accommodate family and guests as needed. Outside, the wooden terrace and garden, graced with two beautiful cedar trees, invite you to fully enjoy the rural setting and the charm of this sought-after village. Here, daily life unfolds at nature's pace while remaining connected: the village school is nearby, Houdan train station is just 9 minutes away (Line N to Paris Montparnasse), and there's quick access to the N12, allowing you to reach the capital in approximately 1 hour and 5 minutes. A rare balance between bucolic tranquility and an active lifestyle, for those who dream of breathing fresh air without sacrificing practicality. Energy Rating: A Climate Rating: A Estimated average annual energy costs for standard use, based on energy prices for 2021, 2022, and 2023: between EUR790 and EUR1120 per year. Contact Claire: 33 7 84 23 02 27
…By Espaces Atypiques Orléans Chartres


In a charming little village 10 minutes from HOUDAN, a quiet stone house with walking access to a bakery, featuring a glass entrance, a living room with a fireplace, a hallway leading to a bedroom with its own shower room and dressing area, a hallway leading to a dining room and a furnished kitchen, an additional bedroom with its own shower room and dressing area. In the outbuilding, a barn of approximately 25 m² on the ground floor with a furnished bedroom upstairs and a shower room, a small room with an attic, and 2 vaulted cellars. All set on a garden of about 979 m² with a lovely view of the village rooftops. (3.84% fees inc. VAT payable by the buyer.)This description has been automatically translated from French.
…By Agence De La Poule Faisane & Du Vieil Orme


In a small hamlet 3 minutes from all shops and the SNCF station towards Paris Saint Lazare for this old property and its many outbuildings. The main building includes a kitchen with a lovely view of its garden, an adjoining dining room, a spacious reception area with a beautiful high fireplace and stove, 4 ground-floor bedrooms, a bathroom, and a shower room. Upstairs: a mezzanine, 2 bedrooms, one with its own shower room and the other with its own bathroom and shower, a beautiful dormitory under the eaves. Outbuildings: a stone cellar with a vaulted cave, an annex with a large living space of about 60 m² with a shower room and a dormitory above, an annex of about 44 m², a laundry room, a double garage. All set on a park of about 1.1 hectares with beautiful trees and a swimming pool. (5.00% fees included at the expense of the buyer.)This description has been automatically translated from French.
…By Agence De La Poule Faisane & Du Vieil Orme


A environ 60 km de Paris Ouest, dans un village proche de Montchauvet et de Septeuil, maison ancienne dans son jardin clos de murs. Double séjour avec cheminée, salle à manger, cuisine équipée, cellier, chambre, salle de bains,. A l'étage : 3 chambres, 2 salles de bains. En dépendances : petite grange, salle à manger d'été, atelier, verrière. Beaux matériaux. Beaucoup de charme (4.44 % fees incl. VAT at the buyer's expense.)
…By Agence De La Poule Faisane & Du Vieil Orme


In a village just 3 minutes from all amenities and the SNCF station to Paris Saint Lazare, this fully renovated stone property includes an entrance with a cloakroom, a fitted kitchen, a laundry room, a TV lounge, a large living room with a fireplace and library opening onto a beautiful stone terrace, a garage for 1 car with a glass roof over a converted barn used as a games room. Upstairs, with solid wood flooring: a hallway serving 5 bedrooms, a dressing room with plenty of storage, an office, 2 shower rooms, and a bathroom. All set on its landscaped garden of approximately 3,445 m² with terraces, stone outbuildings, and a well. Complete renovation of high quality. (4.09% fees inclusive, payable by the buyer.)This description has been automatically translated from French.
…By Agence De La Poule Faisane & Du Vieil Orme


The advertiser did not provide an english description for this listing.
…By Iad France


iad France - Julie Almeida offers you: 5 MIN FROM A13 - 10 MIN FROM THE STATION - LESS THAN 1h FROM PARIS - CLOSE TO ALL AMENITIES!Discover this MAGNIFICENT ARCHITECT DESIGNED HOUSE FROM 2013, set on a PARK of over 2 hectares in the municipality of AUFFREVILLE BRASSEUIL just 5 minutes from Mantes la Jolie!A spacious entrance with a cloakroom and toilet will lead you to the SPACIOUS living area BATHE IN LIGHT, with direct access to the large terrace and its UNOBSTRUCTED VIEW, open to the DESIGNER KITCHEN. You will enjoy SINGLE-LEVEL LIVING with a MASTER SUITE featuring a bathroom, toilet, and dressing room. 2 additional bedrooms complete this level.The upstairs houses 2 bedrooms, a landing area, a shower room, and separate toilets.On the lower floor, you will discover a BILLIARD ROOM and a large WINE CELLAR full of character with its stone walls. A CINEMA ROOM is also included.The property also features a COVERED POOL with a gym area, jacuzzi, and shower room with toilet.Outside, the PONDS surround the house and the 3 TERRACES. The property is adorned with various fruit trees, and you will be fortunate to enjoy the stream that runs through it.You will also find GARAGES, WORKSHOP, WINTER GARDEN, and OUTBUILDING, providing storage spaces as well as a possibility for additional development.Contact me for more information about this magnificent property!Agency fees are to be borne by the seller. Energy display information for this property: ENERGY class C index 105 and CLIMATE class C index 21. Information on the risks to which this property is exposed, including the legal obligation of clearing, is available on the Géorisques website: http://www.georisques.gouv.fr. This real estate announcement was drafted under the editorial responsibility of Ms. Julie Almeida, independent real estate agent (without holding funds), commercial agent of SAS I@D France registered at the RSAC of EVREUX under number 917933418, holder of the real estate canvassing card for the account of the company I@D France SAS.This description has been automatically translated from French.
…By Iad France


Set amid more than 8 hectares of unspoiled nature, this property consists of equestrian facilities, a main house, and two guest houses. Designed for dressage and show jumping, the stable offers high-quality facilities suited to both passionate amateur riders and the most demanding professionals. The 41 stalls, 15 secure grass paddocks, fully equipped tack rooms, hot-water showers, grooming areas, laundry facilities, and clubhouse come together to form a comprehensive, functional, and harmonious working environment. Carefully renovated in 2020, the main house—measuring approximately 248 m²—features two separate living areas, offering a variety of possibilities for use. On the ground floor, the living areas are centered around a fully equipped open kitchen and a double-sided fireplace, creating a warm and welcoming atmosphere. Three en-suite bedrooms complete this level, each with its own private bathroom. Upstairs, a bright loft features a beautiful living area with an open kitchen, living room, and dining room, extending onto two terraces that open onto the estate. Two bedrooms, two bathrooms, and an additional sleeping area on the mezzanine provide comfort and privacy to this space. Outside, the landscaped grounds feature a fountain, a heated pool measuring approximately 5 x 10 m, and unobstructed views of the estate. Two annexes, measuring approximately 60 m² and 30 m², fully renovated and fully equipped, enhance the property. Opening onto the estate, they provide the ideal setting for hosting family, staff, riders, or guests. Price including fees: €3,200,000 Price excluding fees: €3,050,000 Real estate agency fees of 5% (including tax) are payable by the buyer. Detailed information available upon request.
…By Barnes Proprietes & Chateaux


In the heart of a sought-after village in the Mantois region, this authentic, renovated stone house exudes charm in a preserved and inspiring setting. Nestled on over 2,000 sqm of wooded land, the property enjoys a rare bucolic setting, enhanced by a stream at the bottom of the garden. Its gentle murmur lends the place a unique and soothing atmosphere, a true invitation to disconnect. From the moment you enter, the character of the house is revealed through its authentic materials and generous proportions. The fitted and equipped kitchen is complemented by a large and particularly functional utility room. The spacious, light-filled living room captivates with its exposed stone walls and fireplace, creating a warm and inviting space perfect for entertaining. Accessible directly from the ground floor, a semi-basement offers a multitude of possibilities: an office, TV room, playroom, or relaxation area, depending on individual needs. The first floor comprises three pleasant bedrooms, accessed via a central hallway, as well as a bathroom and a separate toilet. The attic reveals remarkable potential with a vast, cathedral-ceilinged room offering a blank canvas for all kinds of renovation projects. A superb master suite with a bathroom and dressing room could easily be created here. An attached garage completes the amenities of this characterful property. A secluded address for those who appreciate authenticity, nature, and spaces ripe for reinvention. Primary and nursery schools are a 5-minute walk away. The SNCF train station is 3 km away. A RER E line is planned for 2027. Shops are a 5-minute drive away. The A13 Paris-Normandy motorway is 5 minutes away. ENERGY RATING: B / CLIMATE RATING: A. Estimated average annual energy costs for standard use, based on energy prices for 2021, 2022, and 2023: between EUR1,480 and EUR2,040.
…By Espaces Atypiques Yvelines
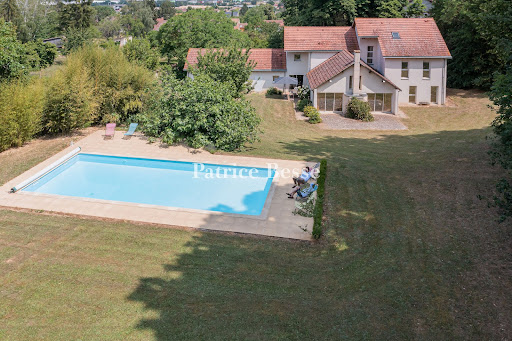


A modern eight-bedroom house with a 390m² floor area, hidden in 1.3 hectares of grounds in France's Yvelines department, less than an hour from Paris. The property, which covers 13,000m², is perched upon a hill, at the end of a cul-de-sac, which a footpath extends. Beyond the entrance gate, a rise leads to a court in front of the house. The dwelling was built in 2001. It has two floors and an attic. The dwelling offers eight bedrooms, four bathrooms or shower rooms, and a 80m² reception space that is extended with a large outdoor terrace facing the garden. The building is crowned with roofing of interlocking tiles. The house offers a total floor area of around 450m². Two garages and a vast workshop on the ground floor complete the living space of 360m², above which a converted loft extends. The house faces north and south. Large French windows in the ground-floor reception rooms open from its south face. On the ground floor, a hallway connects to a 60m² living room that includes a dining area, beneath a high cathedral ceiling. Two broad French windows take up a wall of this room and flank an open fireplace. They lead out into the garden. A spacious kitchen with a scullery adjoins this vast reception room. It leads into an area taken up by a workshop, garages and a cellar. Further on lie a utility room, a linen room and a guest lavatory. On the other side, there is a master bedroom, which includes an en-suite bathroom with a lavatory. Beside it there is a guest bedroom, a bathroom and an office. The ground-floor rooms offer direct access to the garden. The windows have aluminium frames and are equipped with roller shutters. The double garage has two large tip-up doors that open into the front court. It also has a pedestrian back door on the garden side. From one corner of this garage, you can reach a wine cellar in a basement below it. Upstairs, a landing connects to six bedrooms with wardrobes and storage spaces, a separate lavatory, and two bathrooms, one of which includes a lavatory. A passage leads to a 30m² loft space, which has been converted into a games room. Large windows fill all the bedrooms with natural light. Outside, the grounds covering 12,700m² combine expanses of lawn with woodland. This lush outdoor area surrounds the house. The grounds are partly sloping and extend mostly on the house’s south side. They are dotted with many trees of different kinds. There is also a heated swimming pool in the garden. This pool is 12 metres long and 5 metres wide. The garden is not overlooked at all: there are no neighbours. So swimmers and sun-bathers can relax in absolute privacy.
…By Patrice Besse
'%20stroke='%23DDAA3A'%20stroke-width='1.909'%20stroke-linecap='square'%20stroke-linejoin='bevel'/%3e%3c/svg%3e)
Receive by email any new listing that may match your search criteria
Your criteria :
By validating this form, you accept the general conditions of use of Le Figaro Properties.
These agencies offer a selection of luxury properties vente at Dammartin-en-Serve. Feel free to contact them for personalized assistance.
