Get early access to listings that match your criteria
Never miss an opportunity again. Our personalized alerts notify you instantly.

 English$ USD · m²


iad France - Karine Perrier offers you: EXCEPTIONAL HISTORICAL HOME IN THE HEART OF THE VILLAGE Characterful town with a rich medieval past, Montfort-l'Amaury charms with its ancient alleys, ramparts, the Anne of Brittany tower, and the Saint-Pierre church. The village, also marked by the presence of Maurice Ravel, whose house is now a museum, offers a sought-after, vibrant, and preserved living environment. It is in the heart of this remarkable setting that this exceptional historical residence reveals itself, built on the old fortifications of the town. With 195 m² of usable space and 220 m² on the ground, it comprises seven rooms and three bedrooms, on a closed plot of 556 m². The house offers two accesses. The most unique is through the tower, a true architectural signature of the property. Here we discover an entrance that can also host an office, complemented by guest toilets. A second, more everyday entrance allows direct access to the large dining kitchen. The visit continues into a vast reception room of more than 50 m², facing south and west, combining a lounge area and a dining room. Bright and open to greenery, it extends to a balcony from which a staircase leads directly to the terrace and the garden. Fireplaces, glazed tiles, Versailles parquet, and old beams testify to the character and history of the house. A beautiful staircase leads to the first floor, organized around a landing and office space. It serves three bedrooms, one of which, full of charm, occupies the turret. Another, over 30 m² on the ground, under the exposed beams of the framework, has a beautiful fireplace and allows for imagining a superb master suite. A bathroom and two toilets complete this level. Descending to the garden level, we discover a large living room of nearly 32 m², benefiting from direct access to the terrace. This level also includes a shower room with a toilet, a laundry-boiler room, and a wine cellar. Outside, the terrace offers two spaces dedicated to meals: one in front of the garden level room, the other under a trellis with a remarkable view of the old ramparts. The garden, enclosed by walls and adorned with beautiful rose bushes and fruit trees, forms a preserved green oasis in the heart of the village. An automatic gate also allows parking within the property, a rare advantage in the heart of the village. Just steps away from shops, schools, and the life of the center, this residence benefits from a location that is as calm as it is privileged. At the gates of the Rambouillet forest, the region invites walks, hikes, and biking. It is also known for its studs and equestrian activities, as well as its golf courses and numerous cultural sites. A rare property in Montfort-l'Amaury, where history, architecture, and the quality of the outdoor spaces compose a unique ensemble. Agency fees payable by the buyer. Price including fees: 1,345,000 euros. Price excluding fees: 1,302,000 euros. Fees including VAT payable by the buyer (3.30% of the property price excluding fees): 43,000 euros. Presentation of a valid ID will be required during the visit, in accordance with article L.561-5 of the Monetary and Financial Code. Information on risks to which this property is exposed, including the legal obligation to clear vegetation, is available on the Géorisques website: http://www.georisques.gouv.fr. This real estate announcement has been prepared under the editorial responsibility of Mrs. Karine Perrier, independent real estate agent (without holding funds), commercial agent of SAS I@D France registered with the NANTERRE RSAC under number 515035483, holder of the real estate canvassing card on behalf of I@D France SAS.
…By Iad France


iad France - Nathalie Martin offers you: Just 40 minutes from Paris, in the heart of a preserved natural environment and a sought-after village in Yvelines, this exceptional property of 419m² comprising an elegant residence, 2 adjoining guest houses, reveals all its character within its 4000m² wooded park with a 12x6 heated swimming pool. The main house of 300 m² charms with its generous spaces, warm atmosphere, and quality amenities. On the ground floor, a beautiful entrance distributes a superb living room (45m²) with a fireplace, dining room (23m²), friendly bar, lounge, and a vast eat-in kitchen (43m²) leading to the southwest-facing terrace. Upstairs, a landing distributes to an office, then on the right wing two bedrooms accessing the shower room. The left wing consists of a master suite with a view of the park, 2 bedrooms, a shower room, and toilets. The first guest house offers beautiful volumes with its open kitchen to the living room embellished with a fireplace and impressive height under the beams, 1 bedroom, a shower room, and toilets. The second house contains a lovely living space with a fitted kitchen, bedroom, dressing room, and shower room. A guaranteed favorite! I am at your service 7/7 to organize a visit at your convenience.Agency fees are the responsibility of the seller. A valid identification document will be required at the visit, in accordance with article L.561-5 of the Monetary and Financial Code. Information on the risks to which this property is exposed, including the legal obligation to clear brush, is available on the Géorisques site: http://www.georisques.gouv.fr. This real estate announcement has been written under the editorial responsibility of Mrs. Nathalie Martin, independent real estate agent (without holding funds), commercial agent of SAS I@D France registered at the RSAC of CHARTRES under the number 893953208, holder of the real estate canvassing card on behalf of the company I@D France SAS.This description has been automatically translated from French.
…By Iad France


Unique, in the center of Montfort-L'Amaury, former priory transformed into a large family house of 600m² built on beautiful wooded and landscaped land of nearly 3000 m2. The renovation work carried out by the owners has made it possible to preserve the charm of the old with an organization of spaces corresponding to the needs of a large family. On the ground floor, the entrance on the courtyard side leads to a large living room with fireplace and a large dining room with adjoining office, all of these rooms offering full-level access to the terrace on the garden side. In the wing of the building there is a very large kitchen with dining area, a bedroom with bathroom on the ground floor, a relaxation area with sauna, a laundry room upstairs, this space can be used as an office with independent access or caretaker's apartment. On the first floor, garden side, large master suite with bathroom, shower room and dressing room. In this part of the building, also four other bedrooms all with bathroom or shower; in the kitchen side wing, a fifth large bedroom with bathroom. On the second floor, two bedrooms with bathroom, a reading room, two large playrooms with additional beds. The outdoor spaces are decorated with a large terrace, a barbecue area with summer kitchen and above all a large area around the swimming pool with solarium, terraces, bar, pool house (built in 2017). The property is located 300m from the hyper-center of Montfort and the market (Sundays), 3 km from the train station to Montparnasse in 35 minutes, 40 km from Paris. Bertrand GUENIOT +33671071839
…By Proprietes De Prestige


iad France - Nathalie Martin offers you: Well located in Grosrouvre, this architect-designed house boasts refined architecture over 2 levels, bright thanks to its 4 exposures - north, east, west, and south. With its 360 m² of living space spread over 12 rooms, this remarkable property combines volume and functionality. Loft-style spirit for the ground floor: kitchen, living room, dining room, laundry room, bedroom with shower room, toilets. The first floor distributes 6 spacious bedrooms, providing a comfortable living environment for the whole family. The layout designed by the architect ensures smooth circulation between the living spaces, with special attention paid to the quality of the finishes and the architectural coherence of the whole. The property is set on a vast plot of 4,600 m², offering considerable potential for outdoor developments around the house. In terms of amenities, the house is equipped with an individual electric heat pump for optimal thermal comfort and controlled energy management, complemented by connection to fiber optics and sewage. Contact me so we can arrange a visit to this beautiful architectural achievement. Agency fees are the responsibility of the seller. A valid identity document will be requested at the visit, in accordance with Article L.561-5 of the Monetary and Financial Code. Information on the risks to which this property is exposed, including the legal obligation to clear brush, is available on the Géorisques site: http://www.georisques.gouv.fr. This real estate advertisement has been written under the editorial responsibility of Ms. Nathalie Martin, independent real estate agent (without holding funds), commercial agent of SAS I@D France registered with the RSAC of CHARTRES under number 893953208, holding the real estate canvassing card on behalf of I@D France SAS.This description has been automatically translated from French.
…By Iad France


Grosrouvre - Charming house completely renovated of approximately 145 m2 on a 650 m2 plot including on the ground floor: living room with dining area, open kitchen, laundry room and separate WC. Upstairs: hallway, three bedrooms, shower room with WC. Basement: approximately 55 m2 studio including living room, bedroom with shower room and WC. Terrace. What we like: The peaceful environment with forest on foot, the quality of the renovation, the fully equipped basement. Reference: 30124A-RT.
…By Rch Immobilier


Montfort-l'Amaury Sector - Stunning fully renovated thatched cottage with guest house, swimming pool, and tennis court Fully renovated property of about 420 m2 on a plot of 8,120 m2. Main house of about 245 m2 including on the ground floor: entrance, living room with fireplace, separate fitted and equipped kitchen, master suite with bathroom/shower and WC, suite with shower room, bedroom with fireplace, shower room with WC, boiler room, laundry room, and separate WC. Upstairs: landing, suite with bathroom and WC, bedroom, dressing room, two offices. Guest house of about 91 m2 including on the ground floor: entrance into living room, open kitchen, and separate WC with washbasin. Upstairs: two bedrooms, bathroom, and separate WC. Independent apartment of about 45 m2 including living room, dressing room, shower room with WC. Annex of about 40 m2 including: entrance, two bedrooms, bathroom, and WC. Swimming pool. Tennis court. We like: The charm of the thatched cottage, the renovation, the tennis court and pool, the numerous dependencies, proximity to shops, schools, train stations. Reference: 3142MA-AL
…By Rch Immobilier


Just 3 minutes from Montfort-l'Amaury and 37 km from Paris, in the heart of a preserved and sought-after village, this remarkable thatched cottage of approximately 450 m2 benefits from a privileged location, positioned on high ground, offering a panoramic and unobstructed view of the valley. Nestled in a magnificent wooded park of about 2.7 hectares, classified in particular for its spectacular sandstone rocks, the property enjoys an exceptional natural environment, populated with centenary oaks and beeches. Without immediate neighbors and sheltered from any nuisance, it constitutes a true haven of peace. Very bright and largely open to nature thanks to large bay windows, the house offers very beautiful volumes. On the ground floor: a vast entrance leads to an exceptional living room of about 130 m2, part of which is cathedral-style, a large study, a kitchen, as well as a bedroom with its own bathroom. Upstairs: three bedrooms with two shower rooms as well as a large master suite consisting of a bedroom with a dressing room and a bathroom. In the garden level, an independent accommodation to be restored made up of a living room and a bedroom with its own shower room. The park, the dominant view of the valley, the centenary trees, and the remarkable sandstone formations give this property a unique atmosphere. A rare place at the gates of Montfort-l'Amaury, offering absolute calm, privacy, and nature. Information about the risks to which this property is exposed is available on the Géorisques website: www.georisques.gouv.frThis description has been automatically translated from French.
…By Agence Duchesse Anne


This 18th century private mansion allying authentic period charm with contemporary comfort is located in the historic centre of Montfort l’Amaury. It includes a living/reception room, a dining room (both with a fireplace), and a spacious kitchen with dining facilities. Upstairs are a generous master suite with a study featuring high ceilings, a bath/shower room and a wc, a bedroom and a shower room. The top floor comprises two further bedrooms, a shower room/wc and a utility room. The basement boasts magnificent vaulted cellars. Adjacent to the garage, a guest house includes a living room with a fireplace, a bedroom, a shower room/wc and a further bedroom or study. The walled garden has a courtyard with a parking space. In a convenient location near the shops and restaurants. The village has a crèche, a nursery and primary school, a college and a private international school. A 5-minute drive from the station, and 45 minutes from the capital by the N12.
…By Daniel Feau Versailles


Located in a particularly well-presented village on the outskirts of Montfort-l'Amaury, just 35 minutes from Paris via the N12 and A13, this beautiful 1960s thatched cottage of approximately 458 sq.m sits in a commanding position on approximately 2.6 hectares of private grounds. Its architecture is influenced by the organic style typical of the period, with an emphasis on curves, fluidity and a connection to its natural surroundings. The interior stands out for its spacious reception areas, its tranquility and light and its six bedrooms (two of which are on the garden level). The property boasts a unique location, under a kilometre from the local shops and schools. The train station is also less than 10 minutes away, providing a 35-minute connection to Paris Montparnasse.
…By Emile Garcin - Proprietes & Chateaux


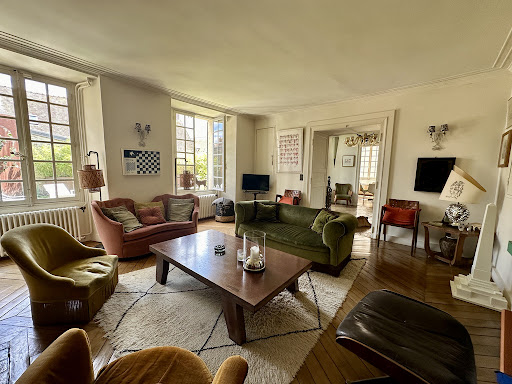

Historic center of Montfort-l'Amaury Fully restored 18th-century private mansion, with outbuildings, guest house, garage and landscaped garden. At the heart of the historic center of Montfort-l'Amaury, this characterful property elegantly combines old-world charm with the comfort of a high-quality contemporary renovation. Built in the 18th century and fully restored using fine materials, this private mansion offers a rare, refined and preserved living environment, sheltered from view. The main house, with a living area of approximately 340 sqm, opens onto a beautiful entrance hall leading to a vast double reception room bathed in light. The generous proportions, remarkable ceiling height, exposed beams, ancient parquet flooring and fireplace lend this space a warm, authentic atmosphere, with a soothing view over the garden. The large dining kitchen, perfectly equipped and designed to receive, charms with its elegance and conviviality. It provides access to a magnificent vaulted cellar, ideal for wine enthusiasts. On the first floor, a landing leads to a superb master suite equipped with a dressing room, a full bathroom and an elegant sitting room/office. A second bedroom with its own private shower room completes this level. The second floor houses a spacious room used as a sitting room or office, two large bedrooms with exposed roof timbers, a shower room and a laundry room. The independent guest house, of approximately 90 sqm, offers a sitting room with fireplace and an open-plan kitchen. Upstairs, a second sitting room, two bedrooms and a shower room provide family and guests with the utmost comfort. Outside, the landscaped garden a true haven of greenery invites relaxation. A paved courtyard accommodating two vehicles, a terrace, a garage, a woodshed and outbuildings harmoniously complete this private mansion. The property enjoys a prime location in the historic center of Montfort-l'Amaury, with lovely views over the village's historic buildings. All amenities are within walking distance: shops, restaurants, schools and everyday services. The nearby Montfort-l'Amaury, Méré train station offers a direct link to Paris Montparnasse, making this an ideal setting between the charm of a historic village and easy access to the capital. Fully and carefully renovated, this property stands out for the quality of its finishes, its comfort and its authenticity.
…By Propriete Et Patrimoine


Very beautiful old house from 1930, fully restored with taste, on a closed and wooded land of approximately 1,120 m2, with outbuildings, located in a cul-de-sac. Entrance, living room with wood stove, open kitchen to dining room, toilet. Upstairs, landing with storage spaces, 2 beautiful bedrooms, shower room with toilet. Beautiful materials, plenty of light on the ground floor with large glass openings, impressive ceiling heights. Total finished basement with a bedroom and shower room with toilet, laundry room, garage, and additional storage spaces. Comprehensive renovation completed, healthy and comfortable, energy performance diagnosis in 'C'. Very nice land with additional outdoor parking space at the front in addition to the garage, nicely landscaped garden with beautiful trees, sheltered from view. Outbuilding of 18 m2, perfect place to dedicate to a passion or for a workspace. A warm atmosphere, refined decor, and the tranquility of a cul-de-sac. Center of Montfort l'Amaury just 5 minutes away, train station, schools, and shops nearby. Dream home! Information on the risks to which this property is exposed is available on the Géorisques website: www.georisques.gouv.frThis description has been automatically translated from French.
…By Agence Duchesse Anne


This stone-built property set in a leafy near 1300 sqm garden is in a village with a primary school 5 minutes from Montfort-l'Amaury. It includes a spacious living/reception room featuring a soaring ceiling and an insert fireplace, an equipped open-plan kitchen (both opening onto a wide terrace), two bedrooms sharing a bathroom and wc, a mezzanine, and two further bedrooms (one with an adjacent bathroom). With a garage. In a leafy enclosed garden with a little orchard. Extension and a swimming pool would be possible. An ideal family home just a few minutes from the schools, the shops, the station and the state forest.
…By Daniel Feau Versailles


Sector MONTFORT L'AMAURY in the 78. Traditional family home including entrance with closet, large double living room with insert fireplace, fitted and equipped kitchen, three bedrooms, bathroom, toilet. On the first floor: landing room, three bedrooms, shower room with toilet. Total basement including office, cellar, garage for two cars. The whole on a closed land of about 1,100 m2. Schools and shops within walking distance. Information about the risks to which this property is exposed is available on the Géorisques site www.georisques.gouv.fr Reference 4780This description has been automatically translated from French.
…By Azur 78 Immobilier


RARE - Old house located in the heart of MONTFORT L'AMAURY, within walking distance of shops. Entrance with storage space (bicycles), living room with stove opening onto a beautiful equipped kitchen for a total of 60 m2, direct access to the garden, hallway leading to a ground-floor bedroom with air conditioning, bathroom, dressing room, and WC. Laundry room and guest WC. Upstairs: 2 bedrooms, shower room with WC. Converted attic into a beautiful bedroom of 28 m2 with closets. Charming enclosed garden of 390 m2 with terrace and shelter. Perfect condition - roof inspected - city gas heating - double glazing - mains drainage. Possibility to rent a parking space. Quick access to the forest.This description has been automatically translated from French.
…By Agence Duchesse Anne


Near Montfort-l'Amaury - Fully renovated charming residence. Property of about 250 m2 on a 1568 m2 plot including on the ground floor: entrance, living room with fireplace, dining room with glass roof, open fitted and equipped kitchen, two bedrooms each with a shower, large bedroom, bathroom with walk-in shower and mezzanine bedroom, laundry room with utility space, two separate WC with hand-wash basins. Upstairs: TV lounge, master suite with shower room and WC. Heated swimming corridor. Pool house. Carport and its woodshed. Workshop. Garden shed. What we like: Quality materials, authenticity of the building, single-story living, tree-lined garden without vis-à-vis Reference: 3085MA-RT.
…By Rch Immobilier


Located in the historic heart of the village, large mansion with paved courtyard, terrace and walled garden, trees and landscaped 750 sqm with open views. This magnificent building of 310 m2 offers old materials of great quality, spacious volumes and incredible height under ceiling. The entrance hall, crossing from the paved courtyard to the rear garden, serves two lounges with fireplace and wood paneling, a dining room also with fireplace, a kitchen with outside access. Another entrance with staircase leads to the boiler room, pantry and a guest toilet. On the first floor and by an old staircase, landing with library area, wc, bedroom with shower room, another spacious bedroom with its small bathroom, vestibule leading to a large bathroom (shower and bath), then a large parental space comprising a bedroom, a dressing room with many custom storage, clearance to second staircase leading back to the courtyard and the second floor. Under the roofs, with exposed beams and unconventional height, independent apartment with living room, bedroom, bathroom (shower, bath, wc), two offices including a rare architecture. Ancient cellars vaulted of 80m 2 about. Discounts, very large terrace with awning. Garden with fountain and small pond. Garage for one vehicle and extra storage space and / or workshop, outside location the yard (away) for another vehicle. Old tomettes, old parquet floors, interior wood shutters, wood paneling ... many glazed openings. Charming property, rare, in the heart of Montfort l'Amaury and out of sight!
…By Agence Duchesse Anne


Montfort-l'Amaury - Beautifully renovated house of approximately 137 sqm on a walled landscaped garden of 374 sqm with a nice pool, comprising on the ground floor: entrance, living room with insert and open fitted and equipped kitchen, dining room, laundry room and separate WC. On the first floor: landing room, two bedrooms with storage, shower room with WC. On the top floor: landing with storage, two bedrooms, bathroom and separate WC. Heated pool. Two garden cabins. Terrace. Cellar. We like: The quality of the renovation, the historic center of Montfort-l'Amaury within walking distance, the friendly living space, the four bedrooms. Reference: 3119MA-RT.
…By Rch Immobilier


In the heart of the historic center, just a stone's throw from shops and schools, this elegant house offers a total net living area of 161.38 sqm (Carrez law) and a total floor area of 240.31 sqm, fully renovated in 2019 It features superb reception areas with generous volumes (ceiling heights up to 3.80 m), as well as a high-end contemporary kitchen. The first-floor living room opens onto the garden. The property offers 6/7 rooms, including 3 bedrooms and 3 bathrooms, combining comfort and functionality. Set back from the hustle and bustle, this home enjoys rare tranquility and a private garden of approximately 140–150 sqm — a true green oasis in the city center. Ideally located near the SNCF train station (direct access to Paris Montparnasse) and major routes (N12/A13) providing quick access to Paris and La Défense. This character property stands out for the quality of its renovation, refined features, and elegant atmosphere. A discreet address, ideal for a family or professionals seeking a refined lifestyle just outside Paris. Your BARNES contact: Laurence Ameur +33 6 67 46 24 66 [email protected] Information regarding potential risks to which this property is exposed is available on the Géorisques website: www.georisques.gouv.fr 1,138,095 € Agency fees not included - Agency commission: 5%VAT included Agency fees payable by buyer - Montant estimé des dépenses annuelles d'énergie pour un usage standard, établi à partir des prix de l'énergie de l'année 2021 : 1590€ ~ 2160€
…By Barnes Versailles


In the heart of Montfort l'Amaury, sheltered from view, built on a plot of 2,800 m², this centuries-old residence, with timeless charm and refined decor, features remarkable volumes and offers magnificent amenities.On the ground floor of the main body, there is a vast 60 m² living room with a fireplace, an elegant 47 m² dining room, and an office. All the rooms open through high French doors onto a large terrace and a very beautiful landscaped garden.The first floor includes a beautiful master suite with a bathroom, dressing room, and adjoining shower room, as well as four bedrooms each with their own bathroom. The second floor has three bedrooms, two bathrooms, and a very large playroom that can serve as a dormitory.The wing to the left of the main body houses a magnificent dining kitchen on the ground floor that can accommodate large family gatherings, a bedroom with a bathroom, and upstairs a second bedroom with a bathroom as well as a laundry room.The wing extends into a building used for professional purposes with direct access to the street. It consists of an entrance hall, an office, and a sauna.In the fully landscaped garden, there is a very beautiful heated swimming pool recently built, complemented by a pool house equipped with a summer kitchen and toilets.This description has been automatically translated from French.
…By Lummen & Co


House in the heart of the historic center of Montfort l'Amaury.This old house has been completely renovated, with a true emphasis on quality and taste. Behind a characterful facade, it offers generous volumes and a layout designed for everyday living as well as for entertaining. On the ground floor, a beautiful reception room opens onto a high-end contemporary kitchen with glass walls and a skylight, creating a bright and welcoming space, enhanced by an aesthetic wine cellar. Upstairs, a living room with a fireplace has its own kitchen with direct access to the terrace and garden. On the night side, three bedrooms each with their dressing rooms and en-suite bathrooms guarantee real comfort and privacy for every occupant. On the lower level, a fitted gym completes the house. A garage can accommodate storage and a motorcycle. Ideally located in the heart of the historic center, the house offers both immediate proximity to all amenities and real tranquility.This description has been automatically translated from French.
…By Propriete Et Patrimoine


Located in the heart of a charming village, this former barn has been renovated by an architect and offers approximately 123 m2 of living space. The living area is all in bay windows with high ceilings, organized as a lounge with a pellet stove and an open-plan fitted kitchen, a ground-floor bedroom with a dressing room and a bathroom with a shower, a laundry room, and a toilet with a washbasin. Upstairs there are 2 bedrooms and a shower room with a toilet. Adjacent garden of 406 m2 with the possibility to park cars. Schools and a forest within walking distance. Access to the train station by bus or bike (designated bike lane). Just 3 minutes from shops.This description has been automatically translated from French.
…By Agence Duchesse Anne


Beautiful old property comprising 2 large buildings over 500 m2 of surface area in a calm and green environment, with forest on foot and on a beautiful plot of over 5,000 m2 approximately, enclosed, planted with trees and not overlooked. In the first building, large entrance, toilet, several reception rooms including 2 large living rooms with fireplaces (50 and 77 m2), separate kitchen, possible single-storey parental space. Several staircases lead upstairs to corridors and hallways, 3 bedrooms, 2 bathrooms, 2 toilets, open office space overlooking the large living room. The second building is on 2 levels: garage, workshop, laundry room, cellar. Entrance to the house, kitchen, living room (42 m2), 3 bedrooms, shower room and bathroom, 2 toilets, another large room. Quiet location and in a forest environment, beautiful family property with outbuildings, peace and quiet guaranteed and close to shops just a few minutes by car. Work to be planned to revive this sleeping beauty.
…By Agence Duchesse Anne


Immobilier.notaires® and the notarial office PEZERON and associates, SAS offer you: House / villa for sale - MONTFORT L AMAURY (78490) - - - - - - - - - - - - - - - - - - - - - - An old house of 123 m² offering: Entrance, living room, kitchen, bedroom, shower room with toilet. 1st floor: 3 bedrooms, shower room, toilet. In the attic: bedroom and convertible attic. A courtyard with terrace, a shelter, and a large workshop complete this house offering beautiful volumes and ideally located in the center of MONTFORT L'AMAURY. - - - - - - - - - - - - - - - - - - - - - - Visits: By appointment. Contact: 07.61.45.57.79 - - - - - - - - - - - - - - - - - - - - - - Announcement from the PEZERON and associates study, SAS - Notaries in Montfort-l'Amaury - SIRET No: 44438771600038 - - - - - - - - - - - - - - - - - - - - - - Immobilier.notaires®: Evaluate, buy & sell with notaries throughout France. 12,000 notaries, experts, and negotiators are here to support you in your real estate projects with complete confidence.This description has been automatically translated from French.
…By Immo-interactif


Just five minutes from MONTFORT L'AMAURY and its amenities, in the very charming municipality of GROSROUVRE, in the heart of a privileged and sought-after environment, a lovely family home with an area of approximately 135 m2 on the ground and 125 m2 of living space, on a plot of about 838 m2 comprising on the ground floor: entrance with coat closet, beautiful bright living room with terrace access, equipped and fitted kitchen, bedroom with shower room, independent WC with washbasin. Upstairs: landing with corridor, two beautiful bedrooms, office, shower room, independent WC.Total basement including: Garage, workshop, laundry room, office, boiler room.Garden shedKEY POINTS:- The calm and tranquility of the environment,- Maternal and primary schools 5 minutes on foot,- The total basement,- The forest 2 minutes on foot- Property connected to the sewage system.This description has been automatically translated from French.
…By Hero Immobilier


This exceptional late 19th century ensemble comprising a near 375 sqm main house, a guest house and a caretaker’s lodge is set in about 3.5 hectares of grounds with a tennis court. The main house includes an entry with a cloakroom and a wc, a double living/reception room with a fireplace, a 50 sqm drawing room/library featuring 4-metre high ceilings, a spacious kitchen, a pantry and a study. Upstairs are 5 bedrooms (one with a shower room and wc), two dressing rooms, two shower rooms and a bathroom. The attic could create a dormitory if desired. The near 120 sqm guest house comprises a living room with an open-plan kitchen, a bedroom with a shower room, and two further bedrooms. The caretaker’s lodge offers about 80 sqm of living space including a living room, a kitchen, a study, two bedrooms and a shower room. With two garages and several little outbuildings. The leafy grounds are planted with a rose garden and fruit trees, and features a tennis court and a horse box. The village has a primary school, benefits from bus access to the high schools, and is five minutes from the shops. 45 minutes from Paris by the N12 and 35 minutes by rail.
…By Daniel Feau Versailles
'%20stroke='%23DDAA3A'%20stroke-width='1.909'%20stroke-linecap='square'%20stroke-linejoin='bevel'/%3e%3c/svg%3e)
Receive by email any new listing that may match your search criteria
Your criteria :
By validating this form, you accept the general conditions of use of Le Figaro Properties.
These agencies offer a selection of luxury properties vente at Montfort-l'Amaury. Feel free to contact them for personalized assistance.


