Get early access to listings that match your criteria
Never miss an opportunity again. Our personalized alerts notify you instantly.

 English$ USD · m²


There are places that must be earned, and others that are passed on. Documented since the 16th century, this castle has watched over the countryside of the Chevreuse valley for more than four centuries. Its history intersects with that of the Crown. In the 18th century, it belonged to a son of Louis XIV, then to King Louis XV himself, who attached it to one of his hunting lodges. The 19th century gave it the appearance known today, and its current owners have restored all its splendor following a complete restoration. It is accessed by a large gravel esplanade, which reveals at a glance all the harmony of its facade. In the center, a brick and stone pavilion, crowned with a pediment and dominated by a square tower under a high slate roof. On either side, two light wings with mansard attics, pierced by dormer windows. On the park side, a balustraded terrace and its stone staircase descend to the lawns, the park, and its magnificent pond. The castle extends nearly 1,000 sqm, arranged into five independent residences: the East Wing, the West Wing, a triplex, a duplex, and the Stables. In total, twenty bedrooms, most with their own bathroom, five reception areas including three heated by pellet stoves, five equipped kitchens, two offices that can serve as additional bedrooms, four cellars including two vaulted, and about fifteen parking spaces. The whole rests on a plot of more than 5 hectares, combining a vast park with several private gardens. This rare configuration allows for all desires to be fulfilled. Several generations of the same family can meet here, each in their own world, never far from each other. The estate can also become the heart of a heritage project designed to last. Inside, the restoration opted for sobriety. The volumes were completely renovated and equipped with all today's comforts, in neutral tones that leave room for imagination. Everyone can write their own story here: rediscover the atmosphere of yesteryear with family furniture, tapestries, and woodwork, or cultivate a resolutely contemporary spirit sheltered by walls charged with four centuries of history. A blank page, in an exceptional setting. Nestled in the heart of the Haute Vallée de Chevreuse Regional Natural Park, between Rambouillet and Versailles, it offers the peace of the countryside just 45 km from Paris, with a nearby station directly connected to Paris-Montparnasse station in 45 minutes. An estate to explore to fully appreciate its magic.
…By Junot Châteaux & Patrimoine


There are places that must be earned, and others that are passed down. Attested since the 16th century, this castle has watched over the countryside of the Chevreuse valley for more than four centuries. Its history intersects with that of the Crown. In the 18th century, it belonged to a son of Louis XIV, then to King Louis XV himself, who attached it to one of his hunting pavilions. The 19th century gave it the face it is known for today, and its current owners have restored all its splendor after a complete renovation. It is accessed by a large gravel esplanade, which reveals at a glance all the harmony of its facade. In the center, a brick and stone pavilion, crowned with a pediment and dominated by a square tower under a high slate roof. On either side, two bright wings with Mansart attics, pierced by dormer windows. On the park side, a balustrade terrace and its stone staircase descend to the lawns and the park. In the East Wing of this historic castle, there are six bedrooms spread over two floors, each with its own shower room. Fully renovated, this accommodation offers all modern comforts within a historic shell: a blank page to recreate the charm of yesteryear or cultivate a truly contemporary style. Everything starts on the ground floor, in a spacious, light-filled living room where a pellet stove spreads its gentle warmth on winter evenings. It opens onto a very beautiful equipped kitchen, designed for large tables and long meals. A separate WC completes this level. The first floor houses a master bedroom with its shower room, two bedrooms each with their own shower room, and a separate WC. The second floor duplicates this layout, with a second master bedroom. Two floors, two worlds: the parents on one side, the children or friends on the other, each enjoying their privacy without ever being far apart. Outside, life extends onto the terrace and into a private garden of about 700 m², a space of one's own to have lunch in the sun or let the children play. Beyond lies the co-owned park of the estate, nearly 3 hectares of lawns and large trees around a peaceful pond, where one can walk in any season. Two cellars and five parking spaces complete this wing. A house to host, year-round or for a weekend, in the heart of the Chevreuse valley and 45 km from Paris.
…By Junot Châteaux & Patrimoine


There are places that must be earned, and others that are passed down. Documented since the 16th century, this castle has been watching over the countryside of the Chevreuse valley for more than four centuries. Its history intersects with that of the Crown. In the 18th century, it belonged to a son of Louis XIV, then to King Louis XV himself, who attached it to one of his hunting lodges. The 19th century gave it the appearance it is known for today, and its current owners have restored all its splendor after a complete restoration. It is accessed by a large gravelled esplanade, which reveals at a glance the harmony of its façade. In the center, a brick and stone pavilion, crowned with a pediment and dominated by a square tower under a high slate roof. On either side, two light wings with Mansard roofs, pierced with dormer windows. On the park side, a balustraded terrace and its stone staircase descend to the lawns and park. Four levels, four atmospheres. This 216 sqm triplex, nestled within a fully restored historic castle, is discovered as one ascends the floors of a family home, each landing revealing a new use. Fully renovated, this residence offers all modern comfort within a historic shell: a blank page to recreate the charm of yesteryear or cultivate a decidedly contemporary style. You enter through a large landing entrance that immediately sets the tone. It serves the dining room, a fitted kitchen, and a spacious living room with beautiful volumes, the heart of daily life, complemented by a separate WC. The second level is dedicated to rest. Three bedrooms each have their own bathroom, and a separate WC completes the set. At the very top, the third level forms a separate refuge: a bedroom with its bathroom, a separate WC, and a study space, to work quietly or host a guest independently. Its windows open onto the co-owned park of the estate, nearly 3 hectares of lawns and large trees around a peaceful pond. It can be fully enjoyed, for a morning walk or an afternoon by the water, without having to maintain it alone. Five parking spaces complete this property. A rare address to live in a castle daily, in the heart of the Chevreuse valley and 45 km from Paris.
…By Junot Châteaux & Patrimoine


There are places that must be earned, and others that are passed down. Attested since the 16th century, this castle has been watching over the countryside of the Chevreuse valley for more than four centuries. Its history intersects with that of the Crown: in the 18th century, it belonged to a son of Louis XIV, then to King Louis XV himself, who attached it to one of his hunting lodges. The 19th century gave it the appearance it is known for today, and its current owners restored its full splendor after a complete restoration. It is accessed by a large gravel esplanade, which reveals at a glance the full harmony of its facade. In the center, a brick and stone pavilion, crowned with a pediment and dominated by a square tower under a high slate roof. On either side, two light wings with Mansard roofs, pierced with dormer windows. On the park side, a balustrade terrace and its stone staircase descend to the lawns and park. Each evening, the sun sets in front of its terrace. The West Wing of this historic castle opens due west to nature, and it is out there that one wants to live. Fully renovated, this accommodation offers all modern comfort within a historic envelope: a blank page to recreate the charm of yesteryear or cultivate a decidedly contemporary style. On the ground floor, a warm living room heated by a pellet stove is combined with a fitted kitchen and an independent toilet. The first floor offers a true private living space: a master bedroom with two shower rooms, a quiet office to work facing the park, and an independent toilet. On the second floor, three bedrooms, including one with a shower room, are complemented by an independent shower room and a toilet. Its magnificent terrace opens onto a private garden of about 13,500 sqm, more than one hectare all to oneself for gardening, hosting or simply contemplating. And when the desire to stroll arises, the nearly 3-hectare co-owned park of the estate takes over, with its tall trees and peaceful pond, for walks that seem never to end. Under the house, two very beautiful vaulted cellars recall the four centuries of history of the place, ideal for a wine cellar. Four parking spaces complete this fully restored wing, where the calm of the Chevreuse valley combines with the prestige of a historic residence, 45 km from Paris.
…By Junot Châteaux & Patrimoine


There are places that must be earned, and others that are handed down. Mentioned since the 16th century, this castle has been watching over the countryside of the Chevreuse valley for more than four centuries. Its history intersects with that of the Crown: in the 18th century, it belonged to a son of Louis XIV, then to King Louis XV himself, who attached it to one of his hunting lodges. The 19th century gave it the face it is known for today, and its current owners restored all its splendor through a complete renovation. It is accessed by a vast gravel esplanade, which reveals at a glance all the harmony of its facade. In the center, a brick and stone pavilion, topped with a pediment and dominated by a square tower under a high slate roof. On either side, two light wings with Mansard roofs, pierced with dormer windows. Towards the park, a balustraded terrace and its stone staircase descend to the lawns and park. The Stable of this historic castle is now an independent house of 145 sqm, where one feels at home as soon as the door is crossed. Completely renovated, this accommodation offers all modern comfort in a historic shell: a blank page to recreate the charm of yesteryear or cultivate a decidedly contemporary style. On the ground floor, the living room gathers around the pellet stove, whose gentle heat invites long evenings. It opens onto a fitted kitchen and an independent WC. Upstairs, a landing serves three bedrooms and a bathroom, for a peaceful night space. Its true luxury is outside: a private garden of nearly 9,000 sqm, enough to create a vegetable garden, install a play area for children or host under the trees. Beyond lies the co-owned park of the estate, with its large trees and peaceful pond on nearly 3 hectares, to fully enjoy the silence of the countryside. A home of one's own, with the space of an estate and the prestige of a historic castle in the background, in the heart of the Chevreuse valley and 45 km from Paris.
…By Junot Châteaux & Patrimoine


In the heart of Mesnil-Saint-Denis, in a privileged environment, this family home of approximately 250 m2 stands out for its beautiful volumes, its 635 m2 garden, and its independent studio. Completely renovated with care, it offers a sought-after living environment, calm, in a bucolic setting while remaining close to amenities and schools. The living room, largely open to the equipped kitchen, forms a large convivial and bright space, oriented towards the garden. This reception level naturally extends outdoors, offering a true heart of the home where family and friends can gather. A bedroom, which can also be used as an office according to needs, completes this ground floor and allows for easy adaptation of uses at each stage of life. Upstairs, a large landing serves a sleeping area designed for everyone's comfort. The master suite has its own shower room and a large dressing area, creating an intimate and well-organized space. Three other bedrooms as well as a second shower room complete this level, allowing for accommodation of a large family or planning for guest rooms. The lost attic has been insulated, contributing to the overall comfort of the house. A true asset of this property lies in its total basement, particularly functional. There is a large garage, a workshop space, and a laundry room with direct access to the house, offering generous storage and great practicality for everyday life. In the garden, an independent studio of about 35 m2 with private entrance, living room, kitchen, shower room, and small terrace constitutes a fully equipped space, ideal for entertaining, housing a teenager, conducting a professional activity, or considering rental income. The 635 m2 plot has been arranged to fully enjoy beautiful days: terrace, garden, and a space dedicated to conviviality with a summer kitchen equipped with water and electricity. This outdoor setting easily accommodates family meals, afternoon games, and evenings with friends, while maintaining a green and peaceful atmosphere. Careful technical features, such as double-glazed windows, electric roller shutters, air/water heat pump, thermodynamic water heater, or even photovoltaic panels, contribute to thermal comfort and consumption management. Mesnil-Saint-Denis attracts with its residential and green environment, while offering true proximity to activity hubs and transportation. The town has 4 schools and 2 colleges, including the private college Sainte-Thérèse, located just a few steps from the house. In terms of transport, the La Verrière train station is nearby and allows easy access to Paris-Montparnasse and La Défense via lines N and U. The job market in Saint-Quentin-en-Yvelines is also accessible in a few minutes, a real asset for working professionals. Technical characteristics - Property tax: €2904 - Energy performance: C - Heating method: heat pump - Hot water distribution: thermodynamic water heater. Legal mentions: The information presented in this announcement has been carefully compiled by Zefir from the elements available at the time of its preparation, in order to provide you with a clear and reliable vision. However, they are communicated for informational purposes and do not replace regulatory diagnostics or technical and administrative checks that usually accompany a real estate transaction, such as examining urban planning rules or cadastral documents. For official data relating to natural, mining, or technological risks, you can consult the Géorisques information service. Zefir aims to accompany you with transparency and rigor throughout your acquisition project, listening to you at every stage. For any questions, contact Zefir at 07 57 91 70 93.This description has been automatically translated from French.
…By Zefir


THE MESNIL-SAINT-DENIS – FAMILY HOUSE OF 160 M² WITH VERANDA, TERRACE AND GARDENS In a quiet residential area of Mesnil-Saint-Denis, discover this traditional family house, offering beautiful volumes and multiple layout possibilities. Developing 160 m² on the ground (145.56 m² in Carrez calculation), it benefits from a plot of around 600 m², enhanced by two garden spaces at the front and back of the property. On the ground floor, a kitchen open to a spacious double living room forms a friendly and bright living space. The living room extends to a pleasant terrace overlooking the back garden, while a veranda harmoniously integrated into the house offers a living area directly open to the outside. A bedroom with a private shower room, independent toilets, and a hallway complete this level. The first floor accommodates three bedrooms, a bathroom, and separate toilets, as well as a space that can be dedicated to work or relaxation. Converted attic space enhances the possibilities offered by the house, with an area that can accommodate a bedroom, a playroom, or an office, depending on the needs and projects of its future occupants. A true asset of the property, the total basement (approximately 90 m²) has functional layouts (workshop, wine cellar, laundry…) and access on both facades, allowing vehicle passage between the front and back of the house. Outside, the back garden of about 400 m², with a terrace including a stone barbecue, invites relaxation and convivial moments, while the front garden of about 100 m² provides a pleasant setback for the house. Its southwest exposure, traditional construction, good general condition, and flexibility of its layout make this property a particularly warm home suitable for family life, with the possibility of having several bedrooms and workspaces. A family house with generous and evolving spaces, where terrace, veranda, and gardens pleasantly extend the living areas, in a peaceful environment – rich in historical heritage – in the heart of the Chevreuse Valley Natural Park.This description has been automatically translated from French.
…By Leman Property Prestige - Paris - Vallée De Chevreuse


Upon entering, the living room and kitchen surfaces: 43 and 21 m2, set the tone for this house of 169 m2 on the ground and nearly 300 m2 of usable space. One bedroom and a shower room on the ground floor. A wood stove in the living room. Kitchen and dining room open onto a terrace facing southwest (for your barbecues next summer). Upstairs: a landing/TV lounge leads to two bedrooms, a shower room with toilets, and a guest suite with its own shower room. The insulated attic provides additional storage space, as do the 3 cellars, the garage, and the laundry room accessible on the garden level. A carport completes the ensemble on a plot of over 1500 m2, landscaped and without vis-à-vis. Electric gate, intercom, alarm, and video surveillance. Information on the risks to which this property is exposed is available on the Géorisques website: www.georisques.gouv.frThis description has been automatically translated from French.
…By Futur Transactions


Village center within walking distance, quiet, close to the forest: 18th-century house of 160m2, recently renovated in a charming contemporary spirit. Entrance, living area of 40m2 with fireplace, facing south and completely open to the lovely garden, semi-open fully equipped kitchen, bedroom of 19m2 with its independent access, toilet, laundry/dressing room. Upstairs, 3 additional bedrooms (13m2, 22m2, and 17m2), one with a shower room, bathroom with shower, bathtub, and toilet. Beautiful height under the roof, possibility of development.This description has been automatically translated from French.
…By Myplace.immobilier.fr


Village center on foot: Contemporary House of 280m2, bathed in light and completely open to nature. On the ground floor, articulated around a welcoming and bright entrance: Living space with fireplace, including living room, dining room, and veranda, all with direct access to a south/west facing terrace and garden, fully equipped kitchen, pantry. A magnificent parental space completes the ground floor, including bedroom, dressing room, shower room with toilet, and office, large independent TV lounge, and toilet. Upstairs, mezzanine, 4 bedrooms, one with bathroom, shower room, and toilet. Attic serving as a workshop, carport, double garage. Park forming a green setting with large sequoias.This description has been automatically translated from French.
…By Myplace.immobilier.fr


In the heart of the Chevreuse Valley, in the charming village of Dampierre-en-Yvelines, discover this village house of approximately 100 m², tucked away in a quiet little cul-de-sac, while enjoying shops and schools within walking distance. From the entrance, the house captivates with its warm atmosphere and the charm of the old: exposed beams, cement tiles, millstone, and fireplace give it a true identity. The ground floor accommodates an open kitchen to the living room with a fireplace, as well as an additional room that can serve as an office, extra bedroom, or remote work space, along with independent toilets. Upstairs, the sleeping area comprises three bedrooms, a bathroom, and separate toilets. A significant additional potential complements the house with approximately 41 m² of convertible attic space, offering great development possibilities according to needs: extra bedrooms, a master suite, office, or leisure space. Outside, a pleasant little garden with a terrace allows you to enjoy the nice days in a peaceful environment. A house full of charm, friendly and easy to live in, ideal for a family looking for a true cocoon in a quiet, vibrant village sought after in the Chevreuse Valley.This description has been automatically translated from French.
…By Leman Property Prestige - Paris - Vallée De Chevreuse


House 8 rooms, 5 bedrooms, 6 possible, located on a landscaped park enclosed by walls. Unfinished surface (excluding cellar garage and outbuildings): 193.42 m2. Total usable area: 305 m2 Land: approximately 2000 m2. On the ground floor: Entrance leading to a living area of more than 60 m2 with a fireplace, facing south and extended by a terrace. A mezzanine overlooks this room. Separate fitted and equipped kitchen, laundry room, pantry, toilets. Garage of approximately 18 m2 communicating. Possibility to create a bedroom with a shower room on the same level. Project estimated as well as new windows. The first floor is served by a large landing opening onto a bedroom, a shower room, and toilets, as well as a master suite with its bathroom. The second floor offers two additional bedrooms. The cellar has a water point, a real wine cellar (stone walls, ventilation, earthen floor), and a storage space of more than 20 m2. Two outbuildings of 23 m2 and 7 m2 are equipped with electricity, the largest has two windows facing south and a concrete floor. Fiber optic. Central gas heating, collective sanitation. Information on the risks to which this property is exposed is available on the Géorisques website: www.georisques.gouv.frThis description has been automatically translated from French.
…By Futur Transactions


In the heart of the Chevreuse Valley, in the charming village of Dampierre-en-Yvelines, just 30km from the gates of Paris, Léman Property Prestige presents this beautiful contemporary property of approximately 280 m², set on a landscaped and enclosed park of nearly 3,000 m². Just a few steps from the village center, this house offers a privileged living environment, where volumes, light, and nature harmoniously combine. From the entrance, the spaces reveal the personality of the house. Designed to fully enjoy its surroundings, it multiplies perspectives on the garden and generously lets natural light into every room. The ground floor hosts a vast reception area comprising a living room with a fireplace, a dining room, and an elegant heated veranda opening onto the south/southwest terrace and garden. The fully equipped kitchen, extended by a utility room, perfectly integrates into this friendly and warm space. Particularly noteworthy, the ground floor features an independent parental space that allows for single-level living. It includes a bedroom, a dressing room, a private shower room, and a study, in a calm and preserved environment. A second living room, ideal for a family room, a TV lounge, a workspace, or simply a 6th bedroom, completes this level. Upstairs, a large landing serves four comfortable bedrooms, including one with its own private bathroom, as well as an independent shower room and toilets. An attic converted into a workshop offers an additional space that can adapt to various projects. Outside, the wooded park forms a true green haven, punctuated by remarkable sequoias. The terraces fully benefit from the exposure and invite relaxation in a calm and preserved environment. A double garage, a carport, and several parking spaces complete the features of this family property. A sought-after address, generous volumes, a beautiful quality of life, and an exceptional environment make this house a rare opportunity in the heart of one of the most sought-after villages in the Chevreuse Valley.This description has been automatically translated from French.
…By Leman Property Prestige - Paris - Vallée De Chevreuse


Agency's favorite! This villa of over 225 m2, 204 m2 said "livable", with elegant decor, on a plot of approximately 1300 m2, with a pool and jacuzzi, invites both relaxation and celebration. Once you pass through the gate, you will discover a first zen and shaded space leading you to the house. Entrance through a perfectly insulated veranda, equipped with numerous storage spaces, leading to the living area of nearly 40 m2 with a fireplace. The fitted kitchen equipped with a central island will allow you to have family meals or join your friends on the terrace overlooking the heated pool. At this level, you will also have a shower room and toilets. Upstairs, a landing equipped with a workspace overlooking the garden serves three bedrooms, one with a dressing room, and a large bathroom with shower and toilets. On the garden level, a 38 m2 office/home cinema space invites you to relax after a long day of work. You can continue in the jacuzzi next to the pool, also set up as a relaxation area with a shower, toilets, and a changing room, in the shade of a majestic willow tree. No overlooking! A pantry, a laundry room, two garden sheds, and the technical room for the pool complete the whole. Collective sanitation. Roof regularly inspected and renovated. Shops and the center of Dampierre within walking distance. St Remy les Chevreuse train station (RER B) and Les Essarts station (line N) are 10 minutes by car! Information on the risks to which this property is exposed is available on the Géorisques website: www.georisques.gouv.frThis description has been automatically translated from French.
…By Futur Transactions


Nestled in the Chevreuse Valley, this beautiful 450 sqm house is set in a preserved 27,000 sqm park, between clearing, forest and a gentle way of life. A true contemporary refuge hidden from view, it combines modern lines and total immersion in nature. In absolute tranquility, this atypical property is revealed at the bend of a discreet path, offering a panoramic view of its wooded park. Its open and generous architecture, designed to interact with the outdoors, makes it a resolutely unique living space. Upon entering, the eye is caught by a spectacular living room of more than 150 sqm, enhanced by large bay windows. The separate kitchen, living room and dining areas blend seamlessly and elegantly. Upstairs, six comfortable bedrooms, accompanied by three shower rooms and two bathrooms, allow for harmonious family life. A separate studio apartment with a bathroom and separate kitchen completes the property, providing a touch of autonomy or flexibility depending on your needs. A few minor renovations will reveal the full potential of this home and fully adapt it to the desires of its future occupants. The grounds, punctuated by an elegant swimming pool and a charming perched chalet, create a truly holiday setting, ideal for relaxation and convivial moments. Just a few minutes from the center of Dampierre-en-Yvelines and 35 km from Paris, this rare property benefits from a privileged living environment, close to amenities and transport links to the capital. ENERGY CLASS: E / CLIMATE CLASS: E Estimated average amount of annual energy expenditure for standard use, established from energy prices for the years 2021, 2022 and 2023: between EUR12,190 and EUR16,560 Contact: Hiba PROTAIS 07 60 88 34 97 RSAC: 925 249 500 VERSAILLES
…By Espaces Atypiques Yvelines


Dampierre en Yvelines (Vallée de Chevreuse), construction of 260m2 habitable on a land of 1840m2 free of any nuisance. 2 remarkable points about the distribution of this pretty realization. First of all the night space is on the same level. One finds, contiguous to the open-space of the living room dining room kitchen of 80m2, made of luminous volumes in access to the garden, 3 rooms with water room plus 1 master room, its dressingroom and its bathroom. 2 guest toilets, 1 office, 1 garage (2 cars) complete this level endowed with shaded terraces sought after during the hot and festive summer days. On the first floor, 1 apartment with 1 living room, 1 bedroom, 1 shower room and 80m2 of semi-finished attic space constitute the second remarkable point of the place due to their potential of habitability. Land with swimming pool. Grocery, restaurant, bakery, caterer in Dampierre. Primary school on site, bus to Chevreuse Cernay Versailles. Well maintained with an excellent quality/price ratio. La Verrière train station for Paris Montparnasse and La Défense or Chevreuse RERB Roissy Charles de Gaulle line. A must see. Contact Elisabeth Rossines +33(0)6 74 00 90 38 Agent Commercial EI "Information on the risks to which this property is exposed is available on the GeoHazards website: www.georisques.gouv.fr
…By Barnes Proprietes & Chateaux


Dampierre-en-Yvelines: a stunning late 19th-century residence in an eclectic colonial style, offering 585 m² of living space across three levels, surrounded by lush greenery on a wooded 1.2-hectare lot featuring numerous outbuildings; the entire property is free from any nuisances. The three levels are connected by a monumental entrance hall featuring an exceptional exposed bell-tower-style roof structure, from which two flights of carved solid oak staircases branch off. From the hall, the eye is drawn to the extraordinary proportions of the grand reception room and the living-dining room with its 17th-century fireplace, which leads to the kitchen and its overhanging terraces. One bedroom/office housed in a small apse—an architectural curiosity of this residence—and one shower room complete this level. On the first floor, the landing leads to three bedrooms, including one master bedroom with a walk-in closet and en suite bathroom (one of which features a mezzanine), two shower rooms, and one half-bath. The garden level consists of two reception rooms, one bedroom, one shower room, one laundry room, one kitchen with dining area, and one half-bath, all with direct access to the garden and the sunken pool A swimming pool, a tennis court, a 67-square-meter guest house with three bedrooms, two bathrooms, and a kitchen, a gazebo, stables, a garage, a barn, and a 17th-century tower with a spa round out this charming property that is sure to appeal to lovers of originality and nature. Shops in Dampierre-en-Yvelines and Coignières. Saint-Rémy-les-Chevreuse RER station. La Verrière station for Paris Montparnasse in 35 minutes. Contact Elisabeth Rossines at +33(0)6 74 00 90 38 “Information on the risks associated with this property is available on the Géorisques website: www.georisques.gouv.fr”
…By Barnes Proprietes & Chateaux


Nestled in a verdant and unspoiled setting, this characterful house offers 204 sq m of living space on a 1,729 sq m plot. Accessed via an elegant private driveway, this historic residence, parts of which date back to the 17th century, combines authenticity, generous proportions, and old-world charm. Secluded and private, the house enjoys a privileged living environment. Its unique spaces, intimate patio, veranda opening onto the garden, and magnificent vaulted cellar lend the property a warm and distinctive atmosphere, ideal for those who appreciate character homes. The entrance hall leads to a welcoming kitchen, complemented by a utility room located just behind it, as well as a spacious living room with a fireplace, boasting generous proportions and abundant natural light. Adjoining the living room, the dining room, also in a veranda, opens onto the garden, creating a seamless flow between indoors and outdoors. An intimate patio adds a Mediterranean touch and creates a true haven of relaxation, sheltered from view. A hallway leads to a gym that can easily be transformed to suit your needs: a wellness area, office, workshop, or additional bedroom. The first floor comprises three bedrooms, a bathroom with toilet, and a shower room. The second floor offers two further bedrooms, perfect for a large family, home office spaces, or guest rooms. The landscaped grounds, with room for a pool, provide a verdant oasis ideal for relaxation. Located close to shops, schools, and the train station with direct service to Paris Montparnasse, this house enjoys a desirable living environment, combining nature and convenience. ENERGY RATING: D / CLIMATE RATING: D Estimated average annual energy costs for standard use, based on energy prices for 2021, 2022, and 2023: between EUR3,430 and EUR4,680 Contact: Hiba PROTAIS 33 7 60 88 34 97 RSAC: 925 249 500 VERSAILLES
…By Espaces Atypiques Yvelines


In a completely peaceful area, this 2008 house, with 142 m² Carrez and 283 m² of floor space, offers 4 bedrooms (including 1 on the ground floor), 3 shower rooms, and 1 full basement.Full of charm and presenting an excellent energy performance rating of "B" thanks to its heat pump, it includes: On the ground floor: - An entrance of 10 m², featuring a staircase adorned with a beautiful wrought iron railing - A large double living room of 39 m² with a fireplace, opening through a triple patio door onto a terrace of over 40 m² and a landscaped garden - A 13 m² fitted kitchen open to the dining room and extended by a utility-laundry room - A 10 m² bedroom opening directly onto the garden - A shower room - An independent WC. Upstairs, a bright beautiful landing serves: - 3 bedrooms (15, 11, and 6 m²), including a lovely master suite with its bathroom and a large dressing room - 2 shower rooms, one of which is in the suite - An independent WC.The basement includes: - A storage space (12 m²) - A "club" (40 m²) that can serve as a games room, projection room, music room, library… - A workshop - The garage.The space in front of the house (400 m²), nicely landscaped, offers several parking spaces. The garden behind the house (900 m²) includes a beautiful west-facing terrace, a very pleasant summer kitchen (11.5 m²), and 2 shelters for equipment.Located on the outskirts of Lévis-Saint-Nom, the house is close to: - Shops (supermarket, bakeries, butchery, pharmacies…) - School and college - Essarts station (line N to Paris-Montparnasse) 1.5 km away, bus stop (line 5337) 300 m away - Easily accessible N10.Fees included of 4% VAT at the buyer's expense. Price excluding fees 625,000 €. Energy class B, Climate class A Estimated amount of annual energy expenses for standard use: between €1040.00 and €1460.00 for the years 2021, 2022, and 2023 (subscriptions included). Information on the risks to which this property is exposed is available on the Géorisques website: georisques.gouv.fr. This property is offered to you by a commercial agent (Individual business).Your advisor INNOVE IMMO - Versailles: Guillaume de Jerphanion Commercial agent (Individual business) RSAC 884 803 578. INNOVE IMMO, partner in your life projects.We inform you that under Article L561-5 of the Monetary and Financial Code, an identification document will be requested before each visit.This description has been automatically translated from French.
…By Innove Immo - Versailles


This property is situated on a fenced and landscaped plot of over 9700 m2, featuring a pool and a tennis court. It offers a main house to renovate, with a living area of 430 m2 over two levels. Spacious entrance hall, cloakroom, living room of over 50 m2, kitchen, pantry, back kitchen, laundry room, a second lounge upstairs, 6 bedrooms, possibly 8, including two on the ground floor with a shower room. Charming residence, south-facing, and a beautiful wooded park. A second house to be fully renovated. Workshop and wine cellar. Ideal for use as a guesthouse with significant potential or to accommodate a large family. Guaranteed heartthrob!The information on the risks to which this property is exposed is available on the Géorisques website: www.georisques.gouv.frThis description has been automatically translated from French.
…By Futur Transactions


Saint Forget, on the edge of the forest: Former Farmhouse of 330m2 living space on a plot of 2.8 hectares, with the possibility of acquiring an adjacent 60m2 apartment. The Main House, completely open to the outside through various French doors, includes on the ground floor a Magnificent reception area of 80m2 with insert, a fitted kitchen, a bedroom, a shower room, a toilet, an office, and a TV lounge with fireplace. Upstairs, a library, 2 master suites, one with shower room and the other with bathroom, dressing room, toilet, and a third bedroom. In the extension of the House and with independent access, there is a 63m2 triplex currently rented, comprising: open kitchen to living room, 3 bedrooms, bathroom with toilet. Outbuildings on the property: carports, workshop. Charming property allowing for various projects (horses, rental income..)This description has been automatically translated from French.
…By Myplace.immobilier.fr


Senlisse, 5 minutes from Dampierre: On a vast plot of 5,495 m², total interaction with nature for this sun-drenched Architect's House. Entrance, 60 m² Living Room with 3 areas completely open to the garden, fully equipped 14 m² Kitchen, 3 bedrooms on the ground floor, Bathroom, Shower Room, 2 toilets, Office. Upstairs, 2 Bedrooms, Shower Room, Bathroom, toilet. Laundry Room, Garage, partial Basement. Pool, Tennis Court.This description has been automatically translated from French.
…By Myplace.immobilier.fr


Located in the lush and highly sought-after setting of Senlisse, discover this magnificent 172 sq m architect-designed house, nestled on a 1230 sq m plot. A rare property that combines superb proportions, exceptional natural light, and high-end eco-friendly features in the heart of the Chevreuse Valley. Upon entering, you'll find a dedicated office space, ideal for working from home. This leads to the heart of the house: a beautiful room with a cathedral ceiling, entirely oriented towards nature thanks to immense sliding glass doors. This supremely comfortable living room is enhanced by a contemporary suspended wood-burning stove, perfect for cozy winter evenings. The living room opens directly onto a vast 70 sq m L-shaped wooden terrace, creating a seamless flow between the interior and the garden. Separated from the living room by an elegant, workshop-style glass partition, the kitchen is a masterpiece of functionality: fully equipped with large, sleek worktops and ample built-in storage. A welcoming solid wood bar area creates a perfect link with the living room for shared moments. Direct access to the terrace makes al fresco dining easy. On the bedroom side, comfort and privacy are paramount: a private master suite with its own bathroom. Two beautiful, bright, and well-proportioned bedrooms share a shower room. A utility/laundry room and a WC complete this level. Upstairs, a landing leads to a toilet, an office, and a multi-purpose room or bedroom with skylights. The landscaped garden is delightful and features a large vegetable patch at the front of the house. This modern home was designed to combine comfort and energy efficiency: integrated photovoltaic and thermal solar panels on the roof. Reversible air conditioning (air-to-air) ensures an ideal temperature year-round. Wooden sliding shutters highlight the contemporary architecture of the facade. Five parking spaces, including one in front of the motorized gate. A storage shed and the possibility of creating a carport. A rare opportunity in this area for a property requiring no work. Nursery school 2 km / Primary school in the town center (400m) / Middle school 5 km / RER B train station in St Remy les Chevreuse 15 min towards Paris / Transilien train station 10 km / Roads, forests, shops nearby in Dampierre en Yvelines and Cernay la Ville (supermarket, bakery, pastry shop, butchers, restaurants). Energy rating B94 / Climate rating A3 / Estimated average annual energy costs for standard use, based on 2021, 2022, and 2023 prices: EUR1360 and EUR1860. Contact Virginie: 33 6 99 12 24 30
…By Espaces Atypiques Yvelines


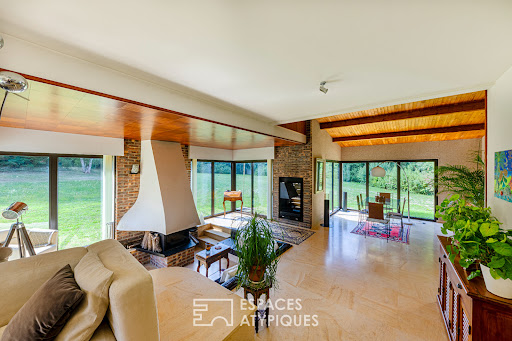

Nestled in the heart of the Chevreuse Valley, sheltered from view and peaceful, this elegant architect-designed house from the 1970s offers 223 sqm of living space on a magnificent landscaped plot of 5,495 sqm. Designed in a resolutely modern spirit for the time, this unique residence seduces from the moment you enter with the fluidity of its volumes, the generosity of its light, and its permanent connection with the surrounding nature. The architectural signature of the 1970s is fully assumed: taut lines, large bay windows, and interplay of levels create an aesthetic that is both sober and powerful. The ground floor opens onto a vast living space, bathed in light thanks to large openings overlooking the terrace and the garden. The fireplace, the central element of the living room, brings a warm and authentic touch to the whole. A magnificent interior patio, the true green heart of the house, diffuses a peaceful and zen atmosphere. The adjoining kitchen, functional and welcoming, fits perfectly into the layout of the house. Three bedrooms complete this level, including a suite with a private shower room. The other two bedrooms share a bathroom. A separate toilet completes this layout, ideal for comfortable and harmonious single-story living. Upstairs, a landing leads to two additional bedrooms, one of which benefits from a superb open-air terrace overlooking the wooded park and swimming pool. Outside, the garden stretches gently between lawns and mature trees. A true invitation to relaxation, a beautiful swimming pool blends naturally into this preserved environment, while a tennis court completes the leisure facilities of this rare property. This bucolic setting invites contemplation and moments of sharing with family or friends. Ideally located a few minutes from Dampierre in Yvelines and less than an hour from Paris, this house will appeal to lovers of nature, architecture and authenticity, looking for a rare, serene and inspiring place to live. ENERGY CLASS: D / CLIMATE CLASS: B Estimated average annual energy expenditure for standard use, based on 2021 energy prices: between EUR3,640 and EUR4,970 Contact: Hiba PROTAIS 07 60 88 34 97 RSAC: 925 249 500 VERSAILLES
…By Espaces Atypiques Yvelines


In the heart of the Haute Vallée de Chevreuse Regional Natural Park, in the charming village of Saint-Lambert-des-Bois, this property is unlike any other. It has a history, a soul, and especially this rare feature of being able to accommodate different life projects. On a beautiful plot of 6,082 m², four houses built from sandstone, including a guest house, an open hay barn leading to a landscaped courtyard with a cellar, and a garage make up this charming ensemble, where everyone can find their place, independence, and the joy of sharing. The first house, of approximately 150 m² of living space, has retained all the character of the old. From the entrance, the volumes, the living spaces, and the cathedral lounge with its mezzanine set the tone. An open kitchen leading to the terrace, a reading lounge, and several bedrooms make up this house that today deserves some beautification work. A great opportunity to rethink the spaces and give it new life. Adjacent, the open hay barn opens onto a lovely inner courtyard with greenery, preserved by the two houses and the small guest house. It constitutes an intimate and charming space that naturally opens onto the park. A wonderful meeting place full of conviviality, extended by a cellar of 16.60 m². The second house, with 186 m² of living space and 245 m² usable, is in perfect condition. Its beautiful volumes, its vast family kitchen of 28 m², its living room of 32 m², and its five bedrooms allow for imagining a comfortable family life. Its workshop of 23 m² and its independent configuration also offer the possibility of developing a professional activity there. The third house, with 155 m² of living space, fully renovated and currently occupied by the owners, is particularly warm. Its kitchen with dining area, its bedrooms, its office, its master suite, and its cozy lounge opening onto the garden make it a house where one feels good immediately. An independent fourth dwelling of 45 m² of living space allows for entertaining family and friends in complete privacy. An independent garage and numerous storage spaces complete the property. But what makes this place so special is above all what it allows one to imagine. Bringing together a large family, allowing several generations to live nearby, creating a shared or participatory habitat, welcoming lonely people or young retirees wishing to break away from solitude, developing an intergenerational co-living project, or even considering a tourist hosting activity... So many possibilities to make this property much more than a collection of houses: a true living space, where one can preserve their intimacy while enjoying the pleasure of being together. An authentic, generous place full of promises for those who wish to imagine another way of living. Fees included of 3.96% VAT to be borne by the buyer. Price excluding fees €2,020,000. Housing with excessive energy consumption: Energy class F, Climate class F Estimated annual energy expenses for standard use: between €4,831.00 and €6,535.00 for the years 2021, 2022, and 2023 (subscriptions included). Information regarding the risks to which this property is exposed is available on the Géorisques website: georisques.gouv.fr.This description has been automatically translated from French.
…By Agence Des Oliviers

Receive by email any new listing that may match your search criteria
Your criteria :
By validating this form, you accept the general conditions of use of Le Figaro Properties.
These agencies offer a selection of luxury properties vente at Lévis-Saint-Nom. Feel free to contact them for personalized assistance.
