The agencies at Plaisir
These agencies offer a selection of luxury properties vente at Plaisir. Feel free to contact them for personalized assistance.

 English$ USD · m²


In the heart of the village of Plaisir, this beautiful 1740s mansion offers 277 m², built on a 1040 m² wooded plot, all enclosed by millstone walls. Passing the paved courtyard on the street side, the house is accessed through an entrance hall that leads to the living room with a fireplace and beautiful old beams, the very bright dining room with a fireplace, overlooking the courtyard and garden, and the kitchen facing the garden. The ground floor wing of the house includes a laundry room, a shower room with toilet, a workshop, and a garage; upstairs, a landing and a games room and/or a large office. The upper floors of the main building include a master bedroom with a shower room, five beautiful bedrooms, two bathrooms, and an office. The upper floors feature beautiful exposed beams and timber structures. The garden, adorned with beautiful vegetation, includes a large terrace accessible from the kitchen and dining room, as well as a second courtyard terrace accessible from the living room. Access to the exposed stone vaulted cellar is via an outdoor staircase. Remarkable location in the center of the old village of Plaisir, very close to the church and the château. Schools and shops are nearby, and the train station is 2 km away (Paris Montparnasse in 27 minutes). Saint-Quentin is 8 km away, Versailles is 17 km away, and Paris is 30 km away. Bertrand GUENIOT +33671071839
…By Proprietes De Prestige


In the heart of the sought-after Bretéchelle district in Plaisir, this 1968 house offers a privileged living environment, in absolute calm and without any vis-a-vis, close to schools, shops, the train station, and the forest.Developing approximately 220 m² of living space (347 m² useful) on a wooded and flowered plot of 1,083 m², it will charm with its beautiful volumes, brightness, and strong potential.Warm and bright living spaces.On the ground floor, the entrance leads to an independent kitchen, furnished and equipped, as well as a living room bathed in light, extended by a pleasant veranda opening onto the south-facing garden. The lounge, enhanced by a fireplace, offers a warm and friendly space.Two bedrooms with solid oak flooring and a shower room with an Italian shower complete this level.Upstairs, under a sloped ceiling, a vast landing serves two bedrooms, a spacious multipurpose room that can adapt to different uses, numerous storage spaces, and a second shower room.A total basement with multiple possibilities.Accessible both from the inside and outside, the basement includes a large closed garage allowing parking for up to three vehicles, as well as a laundry room, a workshop, and a wine cellar.Two gates, one of which is electric, also allow access to the property, and two additional vehicles can park in the driveway.A millstone outbuilding with high potential.Having its own gate, this annex offers many possibilities for arrangement. It could particularly be transformed into a two-room apartment, a workshop, an office for a liberal profession, or even a space intended for rental.A green and preserved environment.The completely enclosed, wooded, and without vis-a-vis land also hosts a gardening greenhouse. Its full south exposure allows for full enjoyment of the outdoors and brightness throughout the day.Technical side: recent condensing gas boiler, hot water tank, and double-glazed PVC windows.Refreshment work will reveal all the potential and charm of this house with generous volumes.The Plaisir?Les Clayes train station is accessible in just 5 minutes by car and allows reaching Paris-Montparnasse in about 20 minutes. Schools, shops, and amenities are also in immediate proximity. ENERGY CLASS: D 228/ CLIMATE CLASS: D 49 Estimated average annual energy expenses for standard use, established based on 2021 prices between 4,500 euros and 6,140 euros.Contact Virginie: 06 99 12 24 30RSAC Versailles 791 227 812Virginie AMIAUD (EI) Commercial Agent - RSAC Number: 791227812 - Versailles.This description has been automatically translated from French.
…By Espaces Atypiques Yvelines


Plaisir - Beautiful bourgeois house on a lovely wooded land with outbuildings. Old house of approximately 273 m2 on a 1,149m2 land with outbuildings, including on the ground floor: entrance, large cross-through living room with fireplace, dining room, independent eat-in kitchen fitted and equipped, hallway, laundry room, boiler room, and separate WC. On the first floor: master suite with dressing room and shower room, four bedrooms, library, bathroom, shower room and separate WC. On the second floor: large landing room, attic bedroom. Attic. Nice cellar. Large garage of 30 m2. Carport of 18m2. Beautiful carriage house. We love: The charm of the bourgeois house, the pretty garden without overlook, the numerous bedrooms, the location close to all amenities and N12 access. Reference: 3149MA-TG.
…By Rch Immobilier


Built in the 18th century and embellished with a tower in the 19th century, the Château and its charming park of 2.3 hectares enclosed by walls are today located at the border between the plain and the residential area that has become this former hamlet of Pontchartrain. Its bright, through lounges offer a succession of generous spaces including a suite with en-suite bathroom, while the floor hosts 4 large bedrooms and 2 bathrooms. The entresol offers real living spaces: vast through dining kitchen with exposed beams and stove in the fireplace, back kitchen for domestic equipment and the water point, locker room and amenities, through study with separate entrance, laundry room and storeroom. The park is populated with remarkable trees, adorned with a pond and a gap of lawns inviting to escape. The vegetable garden and the orchard accessible by charming small bridges give the estate its character and the imprint of the rural lifestyle that prevailed at the time of its construction. A modern and heated swimming pool as well as an old tennis court testify to the art of living and the exclusivity of the spirit of the place.
…By Junot Châteaux & Patrimoine


5 minutes from Neauphle le Château - Stunning 19th-century master house with careful decoration. 19th-century master house of 216 m2 on a 1330 m2 plot including on the ground floor: entrance with beautiful period staircase, dining room with fireplace, cozy living room with fireplace, large kitchen-dining room, laundry room, and separate WC. Upstairs: corridor, two spacious bedrooms including one with dressing, large bathroom with shower, separate WC with washbasin. Second floor: two beautiful bedrooms, shower room with WC, corridor with storage and office. Garage/barn. Magnificent vaulted cellars. Boiler room. We like: The charm of the old with herringbone parquet, renovation and careful decoration, spacious bedrooms, and vaulted cellars. Reference: 3046MA-TG.
…By Rch Immobilier


4 km from Neauphle le Château, in the heart of the old village of Plaisir, this beautiful 1740s mansion offers 277 m², built on a 1040 m² wooded plot, all enclosed by millstone walls. Passing the paved courtyard on the street side, the house is accessed through an entrance hall that leads to the living room with a fireplace and beautiful old beams, the very bright dining room with a fireplace, overlooking the courtyard and garden, and the kitchen facing the garden. The ground floor wing of the house includes a laundry room, a shower room with toilet, a workshop, and a garage; upstairs, a landing and a games room and/or a large office. The upper floors of the main building include a master bedroom with a shower room, five beautiful bedrooms, two bathrooms, and an office. The upper floors feature beautiful exposed beams and timber structures. The garden, adorned with beautiful vegetation, includes a large terrace accessible from the kitchen and dining room, as well as a second courtyard terrace accessible from the living room. Access to the exposed stone vaulted cellar is via an outdoor staircase. Remarkable location in the center of the old village of Plaisir, very close to the church and the château. Schools and shops are nearby, and the train station is 2 km away (Paris Montparnasse in 27 minutes). Saint-Quentin is 8 km away, Versailles is 17 km away, and Paris is 30 km away. Bertrand GUENIOT +33671071839
…By Proprietes De Prestige


This duplex, offering 115 m² of floor space (75 m² living space), is located in the heart of the village of Neauphle-le-Château, offering privacy and privacy, and features a small shaded courtyard. An external staircase leads to the entrance hall with a built-in wardrobe, which opens onto a 16 m² open-plan fitted kitchen with terracotta floor tiles. A few steps down lead to a welcoming 20 m² living room with dual aspect windows, perfect for entertaining. A hallway then provides access to a comfortable bedroom with storage. A large bathroom with a bathtub, shower, and toilet, as well as a laundry and storage area, complete this level. The staircase from the living room leads to the second floor, with its exposed beams and exposed rafters. This floor comprises a landing with a home office, ideal for working from home, which leads to two charming attic bedrooms. A pleasant little courtyard provides a lovely spot for barbecues and relaxing moments. In the heart of the village, this charming property is ideal for a small family looking to make this beautiful location their own, just 30km from Paris and requiring no renovations. Small, low-maintenance condominium. Nursery and primary schools are a 2-minute walk away. Jouars-Pontchartrain middle school is 10 minutes away. Villiers-Saint-Frédéric high school is 10 minutes away. Shops are a 5-minute drive away. Access to the RN12 highway is a 5-minute drive away. Villiers-Saint-Frédéric/Jouars-Pontchartrain/Neauphle-le-Château train stations or Plaisir-Grignon train station offer direct service to Paris Montparnasse or Versailles in 30 minutes, a 10-minute drive away. Gas boiler, PVC double-glazed windows, and wooden shutters. ENERGY RATING: D230 / CLIMATE RATING: D41 Estimated average annual expenses: Energy costs for standard use, based on energy prices for 2021, 2022, and 2023: between euros1,600 and euros2,230. Information on the risks to which this property is exposed is available on the Géorisques website: https://www.georisques.gouv.fr. Contact: Virginie: +33 6 99 12 24 30 RSAC: 791 227 812 Versailles Condominiums of 3 units (No proceedings in progress).
…By Espaces Atypiques Yvelines


Just a 3-minute walk from the shops in Pontel and 10 minutes from the train station, let yourself be charmed by this elegant 1930s stone house, fully renovated. Combining the character of the original features (parquet floors, cement tiles, period staircase) with modern comforts, it offers an ideal quality of life in a privileged setting. Bright and welcoming living spaces: Ground floor: Upon entering, discover a spacious, light-filled, open-plan living area that opens directly onto the terrace and garden. A separate, fitted and equipped kitchen completes this level. First floor: A landing with storage leads to a beautiful master suite with a dressing room, which could also serve as an office or additional bedroom, a second bright bedroom, a full bathroom with shower and bathtub, and a separate toilet. Top floor: Two charming bedrooms and a shower room with toilet are located in the attic, creating a truly intimate haven. Fully finished basement: It includes a laundry/boiler room, a multipurpose room that could be converted into a games room or gym, and a workshop with direct access to the outside. An exceptional outdoor setting: Set on a magnificent 2,225 sqm wooded plot, featuring palm trees and fruit trees, the property enjoys complete privacy with no overlooking neighbors. A large covered area, already connected to water, electricity, and mains services, can easily be converted into a summer kitchen. The property also includes a carport for two vehicles, a vegetable garden, a garden shed, and a second driveway at the rear of the property. The renovation, carried out with care and quality materials, has preserved the soul and authentic character of this house. An ideal family living environment: schools, shops, bus lines, and a forest are all within easy reach. Quick road access: the RN12 is just 5 minutes away, facilitating travel to Paris. The Villiers-Neauphle-Pontchartrain and Plaisir train stations are approximately 10 minutes away, providing connections to Paris-Montparnasse. ENERGY RATING: D - 198 / CLIMATE RATING: D - 43 Estimated annual energy costs for standard use: between EUR2,800 and EUR3,840 per year. Estimate based on energy prices for 2021, 2022, and 2023. Information on the risks to which this property is exposed is available on the Géorisques website. Contact: Virginie - 33 6 99 12 24 30 RSAC: 791 227 812 Versailles
…By Espaces Atypiques Yvelines


This recent detached house of approximately 180 m², built on a plot of around 623 m² with a pool and terrace, is located in Jouars-Pontchartrain. Designed for everyday comfort as well as moments of relaxation, it offers 6 rooms spread over three levels, in a contemporary spirit with particularly refined amenities.Upon entry, the ground floor opens onto a vast living space with a very friendly style, featuring a large living room, a dining room, and an open kitchen, complemented by a billiard room. This generous and bright layout facilitates circulation and allows for full enjoyment of each space. There is also a WC, a large pantry, and direct access to the garage, particularly convenient for daily life.The house stands out for the quality of its materials and the attention paid to its finishes. Joinery, storage, and custom fittings equip all the rooms and contribute fully to the high-end character of the property.On the first floor, the night space offers three bedrooms, with the possibility of converting one into an office as needed, as well as a bathroom and a separate WC.The second floor is entirely dedicated to a vast master suite, a true separate space offering a large bedroom, a very large custom-designed dressing room, a private bathroom, and a WC. The beautiful volumes, double exposure, home automation, and particularly functional distribution of the various spaces contribute to the comfort of this recent house, also equipped with an A energy performance diagnosis (DPE) and an air-water heat pump.Outside, everything has been designed to enjoy a true holiday spirit with minimal maintenance. The heated pool, equipped with an automatic cover, is accompanied by a spa and a large terrace protected by a 9-meter-wide motorized awning. The absence of any overlooking ensures total privacy and allows for full enjoyment of this outdoor space on beautiful days.Three parking spaces complete the ensemble. The house benefits from a particularly calm environment despite its central location, with shops, restaurants, and schools accessible on foot.Daily life is also facilitated by quick access to the N12 and N10 as well as the proximity to several economic hubs. Families will particularly appreciate the ability to walk to schools, from kindergarten to middle school.A rare house in the area, combining a central location, calm, generous volumes, and high-end features, with a preserved exterior providing a true holiday spirit in everyday life.Technical features:- Property tax: €2545- Energy performance: A- Heating method: Electricity and air-water heat pump- Hot water distribution method: Thermodynamic balloonLegal notices:The information presented in this ad has been prepared by Zefir based on available elements at the time of writing, with the aim of providing a clear and reliable vision. However, it is communicated for informational purposes only and does not replace mandatory regulatory diagnostics or the technical and administrative checks usually carried out in the context of a real estate transaction. To know the official data relating to natural, mining, or technological risks, it is recommended to consult the public service Géorisques. Zefir accompanies purchasers throughout their project with transparency and rigor, helping them make decisions with peace of mind. For any questions, contact Zefir at 07 57 91 70 93.This description has been automatically translated from French.
…By Zefir


In the heart of the highly sought-after Domaine du Vallon, discover this model home, Tourmaline, spanning nearly 280 m² on the ground, complemented by a double garage of 30 m² and a total basement of about 115 m². A bright property, ideal for a family in search of space, comfort, and a privileged living environment. From the entrance, the charm operates with a magnificent cathedral entrance, enhanced by a skylight that bathes the house in natural light and highlights the beautiful volumes. The ground floor offers a fluid circulation and generous living spaces. You will find a vast crossing living room, a friendly dining room, an independent kitchen, an office that can also serve as a ground floor bedroom, and a shower room. All reception rooms open onto a pleasant southwest-facing terrace and a magnificent landscaped garden, a true green haven where young and old will fully enjoy the beautiful days. The children will particularly appreciate their wooden cabin nestled in the trees, conducive to imagination and play. Upstairs, the night space consists of four bedrooms, including a beautiful master suite with its private terrace, as well as an office. From this last room, a staircase leads to the converted attic, currently organized as a workshop and storage space, offering additional potential according to your needs. The semi-buried total basement is a real asset. Accessible directly from the house but also through two independent accesses from the outside, it benefits from windows. This space could accommodate a professional activity (depending on the nature of the activity and the necessary authorizations), a workshop, a leisure room, or storage spaces. It also includes a wine cellar. A double garage completes this property. Very bright due to its numerous openings and generous volumes, this house offers a rare living environment within the Domaine du Vallon. Refreshment work and compliance of the electrical installation are to be expected, leaving the opportunity to personalize this beautiful family home according to your desires. A property with exceptional volumes, strong potential, and a privileged environment (a domain with a swimming pool and tennis courts) ideal for welcoming a large family or combining personal life and professional activity. (5.00% inclusive of tax fees to be paid by the buyer.)This description has been automatically translated from French.
…By Laforêt Saint-nom-la-bretèche


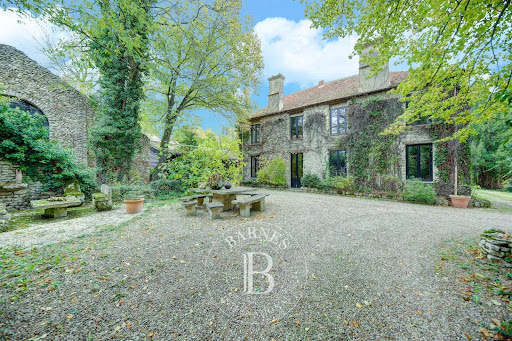


Barnes Versailles exclusive. In the heart of the village of Thiverval-Grignon, this historic property dates from 1780 and totals approximately 550m² (5,920 sq ft) of living space, plus over 700m² (7,535 sq ft) of outbuildings, all set on 1.5 hectares (3.7 acres) of landscaped grounds. The former home of an influential 20th-century artist, the house is infused with a unique atmosphere filled with creativity and history. The main building comprises two floors plus an attic space. A vast entrance hall leads to a dining room and various lounges, some of which were used as art studios. These expansive spaces boast high ceilings and have retained all the charm of their period materials. Upstairs, you’ll find a master suite comprising a bedroom, bathroom and wardrobe, an office, a library, and other bedrooms and living spaces that make up a harmonious and bright ensemble. The attic space has been fitted out with three additional bedrooms and one bathroom. The vast, drystone vaulted cellar on the basement level reflects the property’s authentic spirit. The numerous outbuildings offer considerable additional space: former stables, workshops, garages and a remarkable pool room blending wood and stone to create an elegant ambiance. Plenty of potential to fit these out as annexes to suit your needs or projects. The grounds are planted with mature trees and offer soothing views, giving a rare feel of utter serenity. An incredible setting for this home filled with character. Renovation work is required to restore the property’s radiance and adapt the spaces to modern life, while preserving its soul. The location is particularly coveted for its balance between nature and accessibility. The shops, schools and amenities of Grignon et Plaisir are all within 10 minutes’ reach. Schools from primary to upper secondary level are all close by. Plaisir-Grignon station, around 7 minutes away, provides connections to Paris-Montparnasse in 35 minutes. Easy access to the N12 main road to Versailles in 20 minutes and central Paris in 40 minutes. BARNES contact: Nicolas Moirignot, +33 (0)6 63 26 32 32. €2,683,000 agency fees not included - Agency fees: 3.99% incl. tax Fees payable by the buyer - Estimated amount of annual energy costs for standard use based on 2021 energy costs: €9,330 ~ €12,630 2,300,000 € Agency fees not included - Agency commission: 3.91%VAT included Agency fees payable by buyer - Montant estimé des dépenses annuelles d'énergie pour un usage standard, établi à partir des prix de l'énergie de l'année 2021 : 9330€ ~ 12630€
…By Barnes Versailles


Nestled in the heart of the charming village of Thiverval-Grignon, a stone's throw from Feucherolles and Crespières, this magnificent stone property elegantly blends old-world charm with contemporary comfort. A true haven of peace, it enjoys a verdant and privileged setting, just 36 km from Paris (Porte Maillot), and in close proximity to golf courses, shops, and renowned schools. Located only 25 minutes from Versailles and the International School of Saint-Germain-en-Laye, and 20 minutes from Montfort-l'Amaury, this residence offers a rare living environment where tranquility, nature, and quality of life converge. Set on a superb 4,683 sqm wooded park, of which approximately 2,600 sqm is buildable and divisible (subject to planning permission), the property comprises a 240 sqm main house, a 71 sqm convertible attic, a 50 sqm cellar, a 60 sqm garage, and an 82 sqm independent guest house. From the moment you enter, the main house captivates with its warm atmosphere, generous proportions, and exceptional natural light. The vast 40 sqm reception room, enhanced by a spectacular cathedral ceiling, benefits from a dual east-west exposure and is centered around an elegant, contemporary suspended wood-burning stove. The 26 sqm kitchen, a true living space, will delight food lovers with its prestigious Lacanche range cooker and generous dimensions, perfect for entertaining family and friends. The sleeping area features a ground-floor bedroom with its own shower room. Upstairs, a second bedroom with a shower room and a superb master suite, including a dressing room and bathroom, create an intimate and comfortable space. The house also boasts a second living room of 23 sq m, perfect for relaxation, as well as a spacious 34 sq m office suitable for a professional practice, an artist's studio, a gym, or any other project to suit your needs. An elegant mezzanine overlooks the living area, while the 71 sq m attic offers remarkable potential for expansion. A large 60 sq m garage provides parking for up to three vehicles. The expansive terrace, accessible directly from the kitchen and living room, seamlessly extends the living spaces into the garden. Completely independent and fully equipped, the 82 sq m guest house is a true asset. It offers a majestic living room with a cathedral ceiling, two bedrooms, a shower room, and a 23 sq m mezzanine overlooking the living area. It is ideal for hosting family and friends, running a bed and breakfast or guesthouse, or creating an independent professional space. Outside, the 4,683 sq m landscaped grounds, adorned with majestic century-old linden trees and fruit trees, offer a bucolic setting of rare serenity. Finally, the property presents significant heritage potential thanks to a building plot of approximately 2,600 sq m that can be subdivided (subject to planning permission), opening the way to a development project or a particularly attractive land appreciation. A property of character where authenticity, spaciousness, nature, and potential blend perfectly, in a protected environment while remaining close to the main attractions of western Paris. A rare find, intended for lovers of beautiful homes in search of a unique lifestyle. Preschool 6 minutes walk, Elementary school 4 minutes by car. Middle and High Schools: Plaisir, Saint-Germain-en-Laye, Montfort l'Amaury, Beynes or Versailles (transport via bus or train stations). Shops/commercial areas: in Plaisir, Les Clayes-sous-Bois accessible in 5-10 minutes by car. Public transport: bus lines: 12, 19, 4, 100, 27, TG school bus line and TAD (on-demand transport). Nearest train station: Plaisir Grignon (6 minutes by bus), line N to Paris Montparnasse in 26 minutes. Road access: Quick access to the A14 for La Défense/Paris and the A13 for Paris Porte d'Auteuil, the A86 for Versailles, Vélizy, Orly and access to the duplex. ENERGY RATING: E 308 / CLIMATE RATING: B11. Estimated average annual energy expenditure for standard use. Based on energy prices for 2021, 2022, and 2023 (including subscriptions): between EUR4,580 and EUR6,260 per year. Contact: Virginie: 33 6 99 12 24 30
…By Espaces Atypiques Yvelines


Set of 3 independent houses totaling 14 rooms of 450 m2 on a wooded park of 15,000 m2. Exceptional property with this hectare and a half estate without vis-a-vis located 30 minutes from Paris, calm, rare, and full of charm: 3 independent houses: A large longère built of millstone measuring 300 m2 with an upper floor consisting of 4 bedrooms and 2 bathrooms (bathtub + shower, both) including a master bedroom with an ensuite bathroom and a large dressing room. On the ground floor, there are 2 dining rooms, 1 kitchen, and 1 laundry room, a large toilet area + guest WC, and a large living room with beams and a fireplace, an office and a home cinema, 2 terraces with awnings. A fully equipped caretaker's house of about 35 m2 with 1 living room and 1 open kitchen, 1 bedroom, 1 bathroom & 1 terrace. A cottage also equipped with just over 100 m2. Living room on 2 levels with fireplace and oak library, 1 kitchen/dining room, 2 terraces including one on the roof of the south-facing garage with an unobstructed view, a huge attic bedroom with beams, bathroom/shower, and plenty of storage. The property features a large garden park of 15,000 m² with a large lawn and wooded area, with a vegetable garden, a large greenhouse, a barn, an animal enclosure, as well as 2 vaulted cellars (for wine and various garden supplies) and a closed garage for 2 cars with a pit. To make your children dream, a small wooden cabin on stilts, nestled in the forest, overlooks the property.... Please contact Mr. Devriendt at 06 72 16 80 03. Fees are the responsibility of the seller. Energy performance certificate in progress. Information on the risks to which this property is exposed is available on the Géorisques site: georisques.gouv.fr.This description has been automatically translated from French.
…By Lloyd & Davis


Nestled in a sought-after hamlet of Jouars-Pontchartrain, this former school, dating from around 1949 and fully renovated, elegantly blends old-world charm with modern comfort. Offering 159 m² of living space on a landscaped and enclosed plot of 820 m², it provides a warm, peaceful, and characterful living environment. The house boasts spacious rooms spread over two levels with pleasant, unobstructed views of the church and surrounding fields. The secluded garden, redesigned by a landscape architect and filled with flowers and trees, is a true haven of peace. A beautiful covered courtyard, converted into a summer garden, invites you to share wonderful moments together in privacy. The entrance hall, with a dressing room, leads to a cozy 33 m² living room featuring a closed fireplace. Thanks to its dual east-west exposure, the room benefits from abundant natural light and direct access to both gardens and the paved terrace. The separate, functional, and inviting kitchen opens onto a pleasant east-south facing dining area. Also on the ground floor, two bedrooms, both oriented towards nature, share a shower room and a separate toilet. Upstairs, a master suite features its own bathroom with a bathtub, walk-in shower, and dressing room (currently used as a sewing studio and creative space). A custom-designed office, crafted by an artisan, completes this level, along with another room that can be adapted to various needs: bedroom, playroom, or office space. These two rooms are currently connected, with the possibility of creating a separate bedroom. A retractable staircase also provides access to an attic. A laundry room and a toilet complete the upper floor. The outbuildings further enhance the potential of this unique property: a 30 sq m enclosed garage, a workshop, a well, a garden shed, and a separate 17 sq m room ideal for a professional practice, an office, or a space to be reimagined. In the basement, a cellar and a boiler room complete this rare property, ideal for family life, close to shops, schools, and the train stations of Jouars-Pontchartrain, Montfort-l'Amaury, La Verrière, and Plaisir-Grignon. Several bus lines also serve the area.
…By Espaces Atypiques Yvelines


House with beautiful volumes with swimming pool and outbuildings. Main house of about 315 m2 on a 6326 m2 land including on the ground floor: entrance. large living room of 130 m2 with living room. dining room and billiard room. dining kitchen with wood stove and back kitchen. suite with dressing room and shower room. three bedrooms including one with terrace access. bathroom with shower and WC. shower room with WC. laundry/laundry room and independent WC. Upstairs: large bedroom of 27 m2. Guest house of 36 m2 on the ground including on the ground floor: living room with kitchenette. shower room with WC. Upstairs: bedroom. Outbuilding of 28 m2 including living room with kitchen. bedroom. shower room with WC. Pool 8x4. Pool house of 50 m2. Pretty patio with basin. Workshop/heating room. Garden shed. Well. Two cellars. Carport for three cars. Possibility to acquire two rented apartments as a rental investment. We like: large living rooms. numerous outbuildings. rental profitability potential. Reference: 2996MA-TG.
…By Rch Immobilier


Set in a privileged, quiet, and secluded environment, this 240 m² contemporary home combines generous proportions, abundant natural light, and high-quality materials. This family property stands out for its upscale features and unique atmosphere. Spanning two levels, it offers the rare luxury of a heated indoor swimming pool, allowing the space to be enjoyed year-round. Upon entering, the layout opens into a fully equipped kitchen, which flows into a spacious 55 m² reception area. A heated indoor swimming pool?complete with a shower?and a separate toilet are also located on this level. The upper floor houses the sleeping quarters, featuring five bedrooms, including a primary suite with a walk-in closet and an en-suite shower room. This level also includes a laundry room, a second shower room with a toilet, and a full bathroom. Outside, a vast 120 m² terrace extends the living areas, opening onto a 534 m² enclosed, landscaped garden that includes a garden shed. Numerous bespoke fittings and meticulous finishes complete this property, which is ideally located close to local amenities. The house is situated in a pleasant residential area, within easy reach of shops, schools, and services in the center of Jouars-Pontchartrain. The town also offers a train station with connections to Paris-Montparnasse (via the N line) and provides quick access to the N12 highway. ENERGY RATING: C / CLIMATE RATING: C Estimated average annual energy expenditure for standard use, based on energy prices from 2021, 2022, and 2023: between euros1,730 and euros2,400. Contact: Hiba PROTAIS 33 7 60 88 34 97 RSAC: 925 249 500 VERSAILLES
…By Espaces Atypiques Yvelines


Exceptional estate with generous volumes - Jouars-Ponchartrain (78): A haven of peace on the outskirts of Paris, in Jouars-Ponchartrain (78), a highly sought-after commune just 35km west of the capital, this property benefits from direct and particularly easy access to Paris via the RN12/A12 or by the N line (Villiers-Neauphle-Ponchartrain station) in just 33 minutes. Access to the property is via a charming fully paved country lane, offering you ample space to park several vehicles with ease. In the heart of preserved nature and without any overlooking neighbors, discover this charming unique estate built on a magnificent wooded park of nearly 10,000 m². Composed of many tree species and equipped with a private well, it includes two independent residences and high-end features: A main house built on a full basement with 222 m² of living space. From the entrance, the volumes are felt: the living room of about 50 m² extended by a heated conservatory of 23 m² offers you additional space to enjoy all year round. The independent kitchen is 17 m² and there are 5 bedrooms in total. The ground floor hosts a master suite with private hammam opening onto the garden, offering single-level living comfort. Upstairs, the four other bedrooms, all large in size, come with an office, a shower room, a bathroom with a whirlpool bathtub and a separate WC. The main house also has an attic with great potential for development and a large full basement consisting of a garage for 2 cars, a workshop of more than 30 m², a wine cellar, a laundry room, and several storage spaces. An independent annex of 29.45 m² completes this exceptional property. This true secondary house includes a living room, a kitchen, a bedroom and a shower room, making it ideal for hosting relatives, launching a holiday rental/Airbnb business, or setting up a liberal profession. Outside: It offers high-end amenities dedicated to relaxation and leisure with a large 11M X 5M pool under a motorized high shelter, located in the heart of a large terrace of about 180 m² facing SOUTH and equipped with its barbecue area. The estate also has an 8 m² glass "winter garden" greenhouse beautifully surrounded by an orchard of fruit trees as well as a paddock arranged for ponies or pets. Energy: The house benefits from a C rating, a pleasant and appreciable performance for a property of this size. The annual energy expenses are estimated between €2520 and €3460. A rare opportunity on the market, combining countryside living art while benefiting from quick conveniences to PARIS. 251.84 m² living space | 5 bedrooms | Office | Heated conservatory | Basement | Garage | EPC C +33682948443
…By Bonaparte


10 minutes from Montfort l’Amaury. This entirely renovated mid 20th century property is set in about a hectare of leafy landscaped grounds with a swimming pool and a guest house. It includes a spacious entrance hall, a near 50 sqm living/reception room with a fireplace opening onto a conservatory and a terrace, a separate equipped kitchen, and a bedroom with a shower room and hammam. Upstairs a landing leads to three bedrooms (one with an adjacent study), a bath/shower room, a shower room, and a study or dressing room. With an attic. On a total basement with a double garage, a boiler/utility room, a storage room and a workshop. The gardens feature a swimming pool, as well as a little one-bed guest house. Easy N12 and rail access to the capital in about 30 minutes.
…By Daniel Féau


EXCLUSIVITY - Villiers-Saint-Frédéric Just 2 minutes on foot from Neauphle and 10 minutes from Montfort-l'Amaury, discover this superb character property located in a privileged and highly sought-after environment. Immediately close to the train station (33 minutes from Gare Montparnasse), shops, schools, the town hall, and the forest, this rare property offers an exceptional living environment. Built on a magnificent 1,800 m² wooded lot, entirely enclosed by walls, this charming residence captivates with its absolute tranquility and lack of overlooking neighbors. Carefully renovated with noble and timeless materials, it benefits from remarkable brightness thanks to its multiple exposures. With a living area of approximately 290 m², the house offers beautiful volumes and two ground-level terraces opening onto the garden. The garden level hosts a spacious dining kitchen opening onto the courtyard and the garden, a warm living room with a fireplace leading to a terrace, a dining room, and a ground-level bedroom with a shower room (PMR accessibility). A second large bedroom on a half-level, a boiler room, and toilets complete this level. On the first floor, accessible by an elegant stone staircase, you will find a mezzanine office space, a large bedroom with a shower room and toilets, a second bedroom, as well as a master suite with a fitted dressing room and a bathroom (shower and toilets). The dependency, completely independent, offers an apartment of approximately 70 m² with a southern-facing terrace. It consists of an entrance, a living room with a dual-aspect fireplace, a fitted kitchen, a mezzanine bedroom, a shower room, and separate toilets. Individual electric heating and a recent thermodynamic water heater. Two garages, a laundry room, a greenhouse, a cellar, a woodshed, a pantry, and a wine cellar complete this exceptional property. Quality features: New and connected HEAT PUMP, parquet flooring, tiles, wooden joinery, cast iron bay windows, double glazing, underfloor heating... Quick access to Paris: Train station 1.4 km away (line N - 33 min from Paris) 20 km from Versailles Close to the Forest of Rambouillet Shops 1.3 km away? Forest 200 m away? Educational establishments nearby (from kindergarten to high school). A rare property combining charm, comfort, and high-end features - Discover it without delay!!! Caroline NEYROUMANDE (EI) Commercial Agent - RSAC Number: 533 023 693 - Paris.This description has been automatically translated from French.
…By Walter & De Maison


Exclusive! Approximately 98 m2 "Loi Carrez" souplex apartment and 180 m2 of living space, with private garden, a garage, and a cellar. Ground floor: Entrance to a living room of more than 40m2 extended by a loggia and opening onto a private garden, kitchen, dining room also open to the outside. Toilets. Separate sleeping area with a corridor leading to two bedrooms and a bathroom. Semi-basement: Parental suite with bedroom, dressing room, bathroom and sauna. Separate toilets. Laundry room and office. This functional apartment, like a house, combines living and working space & offers ample storage for the whole family. Close to shops as well as leisure activities, the aquatic center, the Coudray park, and the forest are all nearby. With its timeless decor and flowering garden, it allows you to simply move in and enjoy it without delay! Co-ownership of 55 main lots for residential use. No ongoing proceedings based on articles 29-1 A and 29-1 of law n°65-557 of July 10, 1965 and article L.615-6 of the C.C.H. Information on the risks to which this property is exposed is available on the Géorisques website: www.georisques.gouv.frThis description has been automatically translated from French.
…By Futur Transactions


EXPERTIMO est le leader français des réseaux dédiés aux mandataires expérimentés
…By Expertimo


Yann BORDES offers you this property:Magnificent villa located in Feucherolles, on the edge of the forest. Only 3 km from Saint-Nom-la-Bretèche and 10 km from Saint-Germain-en-Laye, the villa provides an idyllic living environment, quiet and just a few minutes from essential amenities.This spacious residence of 350 m² (590 m² on the ground) with a heated indoor swimming pool is built on a fenced and wooded plot of approximately 2500 m², without vis-à-vis.A unique property that offers rare features and perfectly mastered volumes.The large entrance with a dressing room invites you to the vast triple living room of 65 m² (with a fireplace) that opens onto the terrace and garden.The fully equipped kitchen (with a large pantry) and the dining room open onto the terrace and garden.The ground floor also offers a bedroom/study with a fireplace, a shower room, and a guest toilet.The first floor consists of a large laundry room, 6 bright bedrooms including a master suite with a large dressing room, and 4 shower rooms.The second floor, currently an attic family room with a shower room and dressing room, can also become a magnificent master suite of 61 m².The heated indoor swimming pool with electric curtain is located in a beautiful room adjoining the house with a cathedral ceiling and large bay windows opening onto the terrace. Hammam and shower space as a complement.This exceptional property features beautiful additional amenities: basement with wine cellar, two large cellars, double garage of 32 m² with electric gate adjoining the house with workshop, alarm, video surveillance, fiber optic, guest parking (approximately 6 vehicles).High-quality construction.Energy Performance Diagnosis (DPE): D (Annual energy costs estimate between €6500 and €8840 per year). Electric energy. GHG (GES): B. Property tax of €5100. No condominium fees.The geographical situation is another major asset.Feucherolles is a sought-after commune in Yvelines, appreciated for its residential and green living environment, between countryside and city.You benefit from proximity to schools (primary school and college), bus lines, green spaces, golf courses, and quick access to the highway.Located less than 10 minutes from the A14.Access to the A13 via D307 in less than 15 minutes.Ligne L train station (to Paris La Défense and Saint Lazare) at Saint Nom la Bretèche.For any further information, visits, and to discover for yourself everything this exceptional property has to offer, contact Yann Bordes, available 7 days a week. Languages spoken: French, English, Portuguese, Spanish.This advertisement is offered to you by Yann BORDES (EI) - BY Immobilier / Meilleurs Biens - Versailles - N° RSAC: 819485491, Registered at the Registry of the Commercial Court of Versailles - The information on the risks to which this property is exposed is available on the Géorisques website: www.georisques.gouv.fr
…By Meilleurs Biens Immobilier


Discover this fully renovated villa set on a landscaped grounds in Feucherolles. A true haven of peace for a family seeking space, comfort, and prestige. The property is composed of three harmoniously connected buildings, offering generous volumes as well as more intimate spaces. The bright and inviting living area with fireplace opens onto a covered terrace and the garden. The fully equipped eat-in kitchen extends into an elegant dining room with fireplace and direct terrace access. On the night side: an independent primary suite featuring a full bathroom and a custom-made walk-in closet. A separate wing dedicated to children offers four bright bedrooms and two bathrooms. High-end amenities include a gym, hammam, air conditioning in the bedrooms, solar panels, a heated swimming pool seamlessly integrated into the garden, and a outbuilding with mezzanine for parking. Close to the Forest of Marly, close to the golf course and only 25 minutes from Paris, this address combines absolute tranquility with easy access. A rare property, ideal for enjoying indoor and outdoor living all year round. Contact us today for a private viewing. Sale price: €2,070,000 (agency fees payable by the seller) Annual service charges: €19,400 Energy rating (DPE): D Estimated annual energy costs: between €15,000 and €17,000 "Information on the risks to which this property is exposed is available on the Géorisques website: www.georisques.gouv.fr https://sites.google.com/a/coldwellbanker.fr/honoraires-coldwellbanker-demeure-prestige/
…By Coldwell Banker Paris


Barnes Yvelines is listing: In Crespières, one of the most charming villages in the Yvelines, this modern property spans approximately 350m² (3,767 sq ft) of living space (450m² - 4,844 sq ft floor area) built in 2006 on a 3,340m² (35,951 sq ft) landscaped plot. The fantastic volumes of this property, its free-flowing interior layout and its meticulous landscaped surroundings are sure to appeal. The property is south facing and affords unobstructed views over the valley, with natural light illuminating the peaceful cocoon. The ground floor comprises an entrance hall with a guest closet, leading to a vast lounge with parquet flooring spanning around 50m² (538 sq ft) extended by a recently renovated 40m² (431 sq ft) veranda. The latter is bathed in light and leads to a large terrace. The dining room, equipped kitchen with dining area and utility room, as well as plenty of cupboard space round off this living area. A suite with a bedroom, walk-in wardrobe and bathroom compete this level. Upstairs the landing leads to a study, a bathroom, two bedrooms, one with a wardrobe, and a separate toilet. A games room currently used as a linen room with a wardrobe could be converted into an apartment thanks to its separate access through the garage. The main suite comprises a bedroom with parquet flooring and a cathedral ceiling, an office space on the mezzanine, a large walk-in wardrobe, a full bathroom, separate toilet and a balcony overlooking the garden and valley. The large triple-sized garage boasts plenty of cupboards. The plot is meticulously landscaped with lovely flower beds, an outdoor swimming pool, a south-facing terrace and a large parking area at the property’s entrance for several vehicles. The house is in very good overall condition. The materials are high-quality, the fittings well-maintained and the upkeep flawless. Conveniences a few minutes’ drive away, as well as transport services to Versailles, Saint-Germain-en-Laye and Marly-le-Roi. The nursery and primary schools are part of Feucherolles secondary school, renowned for the quality of its teaching. Less than 40km (25 miles) from the centre of Paris via the A13, A14 and D307. Bus access to the Lycée International de Saint-Germain-en-Laye. BARNES contact: Nicolas Moirignot +33 (0)6 63 26 32 32. €1,530,000 Agency fees not included - Agency fees: 3.92% incl. tax Fees payable by the buyer - Estimated amount of annual energy costs for standard use based on 2021 energy costs: €2,030 ~ €2,820 1,433,000 € Agency fees not included - Agency commission: 3.98%VAT included Agency fees payable by buyer - Montant estimé des dépenses annuelles d'énergie pour un usage standard, établi à partir des prix de l'énergie de l'année 2021 : 2030€ ~ 2820€
…By Barnes Versailles


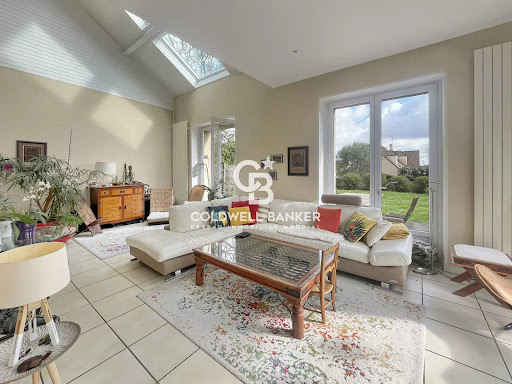

Discover this charming 183 sqm village house, ideally located in the very heart of Feucherolles and its local amenities. Born from the beautiful rehabilitation of a former barn and enhanced by a 1980s extension, this home offers a unique and inviting layout. It perfectly balances old-world character with comfortable living spaces. The entrance opens directly into a dining room—the true historical heart of the original building. Flowing seamlessly from here, the extension reveals a generously proportioned living room. Thanks to its East and South exposure, this main living area is bathed in natural light and opens directly onto the terrace for effortless indoor-outdoor living. The sleeping quarters are spread across the upper floors to ensure peace and privacy for everyone. The first floor features three bedrooms, an independent walk-in closet, and a full bathroom. The second and top floor is entirely dedicated to a master suite. It boasts a large bedroom, a shower room, and a spacious, versatile landing area that can easily serve as a home office or extra storage space, depending on your needs. Outside, the property enjoys a garden thoughtfully divided into two distinct areas, including a lovely vegetable patch tucked away at the rear of the plot for maximum privacy. Carefully maintained, this property is in excellent overall condition. Major technical updates have already been completed (including a recent roof and boiler), ensuring a completely turnkey, worry-free move. A cellar completes this wonderful home.
…By Coldwell Banker Alcapa Invest

Receive by email any new listing that may match your search criteria
Your criteria :
By validating this form, you accept the general conditions of use of Le Figaro Properties.
These agencies offer a selection of luxury properties vente at Plaisir. Feel free to contact them for personalized assistance.