The agencies at Saint-Rémy-l'Honoré
These agencies offer a selection of luxury properties vente at Saint-Rémy-l'Honoré. Feel free to contact them for personalized assistance.

 English$ USD · m²


Located in Saint-Rémy-l'Honoré, EVASION is an elegant family property of 210 m² built in the heart of a 3,000 m² landscaped garden.Entirely renovated with carefully selected antique materials - stones, beams, and tiles - this home combines authenticity with refined decoration. The brightness, the generous volumes, and the charm of the old create a warm atmosphere.Upon entering, the spacious volumes and the beautiful ceiling height immediately captivate. The fluid distribution reveals vast living spaces: - a living-dining room flooded with light thanks to its triple exposure (east-southwest), enhanced by a magnificent antique fireplace and exposed beams - a large dining kitchen, open to the garden and terraces - a lovely room that can accommodate a ground floor bedroom, an office, or a lounge - a shower room - guest toilets, as well as a cloakroom.Upstairs, a wide landing leads to four bedrooms, a bathroom, a shower room with toilets, and separate toilets.The basement offers a laundry room, a boiler room, and a large garage.The landscaped garden opens onto a superb unobstructed view of the plains of Montfort-l'Amaury, providing a particularly privileged living environment. The property benefits from a sought-after location, just a few minutes from shops and schools, and less than an hour from Paris via the N12 or nearby train stations.WHAT WE LIKE: - the charm of the building - the generous volumes and brightness - the exceptional unobstructed view, which offers a true feeling of EVASIONExclusive Agency MOSAICVirginie BOURDIER (EI) Commercial Agent - RSAC Number: 903738243 - Versailles.This description has been automatically translated from French.
…By Mosaic


iad France - Charlotte Bronnec offers you: Welcome to Saint-Rémy-l'Honoré, in this exceptional home full of charm and elegance. Nestled in a green setting blending a beautiful landscaped flower park and a wooded area of 4578m², this magnificent family home will captivate you with its beauty, comfort, and verdant environment. This beautiful 180m² house, built in 1965, renovated and well-maintained, offers generous living spaces including a SINGLE-LEVEL LIVING. On the ground floor, a lovely bright entrance highlighted by its sublime mosaic carpet opens onto the vast living room with a fireplace. A spacious dining kitchen of 23m² leading to the 80m² rear terrace, as well as a first bedroom, a shower room, and a separate WC complete this level. Upstairs, the landing serves 4 bright bedrooms, a magnificent south-facing bathroom, a second separate WC, as well as plenty of storage. A charming and natural decoration that brings a touch of art to this lovely home, perfect for welcoming a family in a peaceful and elegant setting. The large rear terrace as well as the second terrace in front of the house, accessible from the living room, are ideal for enjoying outdoor meals and admiring the view over the garden and park. These outdoor spaces are complemented by a children's play area and a vegetable patch. Beautiful paving stones and a stunning mosaic fountain reflect the natural and artistic touch of this splendid home. The 90m² basement offers real extra space for storage and benefits from a renovated laundry room and a motorized garage. A recent heat pump optimizes energy consumption. In this charming village, there are nursery, daycare, preschool and primary schools, grocery store, and medical center, with a bus stop 50 meters from the house for private and public middle and high schools, as well as a recreational and commercial area with a hypermarket and the Essarts-Le-Roi station less than 10 minutes by car. This home is a true rare gem, where comfort, elegance, and serenity harmoniously combine. Don't wait any longer to come and discover it and realize your dream of an elegant life in the countryside, offering you an idyllic living environment amidst nature.This description has been automatically translated from French.
…By Iad France


A specially designed house with a swimming pool and 3,500m² of grounds, nestled near the town of Montfort-l'Amaury in France’s Yvelines department next to Paris. The property, which covers around 3,500m², lies just outside the village. A lane runs alongside the property and leads to the forest. The plot is located on the edge of this forest. A hedge and a sliding gate hide the house, which is surrounded by a tree-dotted garden. The dwelling is set back from the road by around 20 metres. Just in front of the main door, there is an outdoor entrance area where several vehicles can be parked. A car shelter stands in this space too. The house dates back to 1976. It is built of pale ashlar. Its slate roof was entirely renovated in 2022. A vast terrace of exotic timber extends on the house’s west side. A heated swimming pool sits in this terrace. The pool is eight metres long and four metres wide and is fitted with a counter-current system. The terrace looks down at a sloping lawn. This commanding position underlines the impression of space on the property. And the garden is not at all overlooked, which also underlines the sense of space here.
…By Patrice Besse


Near Montfort-l'Amaury - Gorgeous Master House with large leafy garden in the heart of the village Large property of about 240 m2 on a 2,417 m2 plot. Main house of about 180 m2 including on the ground floor: large bright living room with wood stove, dining room, fitted and equipped open kitchen, large utility room with laundry area, separate WC. Upstairs: three large bedrooms including one with a water room and terrace overlooking the garden, dressing room, bathroom with shower, separate WC. Outbuilding of about 70 m2 including living room with open kitchen, two bedrooms, shower room and separate WC. Barn with garage and storage space. Cellar. Nice terrace. We like: the charm of the character house, the potential of the outbuilding and garage, the large leafy garden, forest access on foot. Reference: 3029MA-AL.
…By Rch Immobilier


At the gates of Montfort l'Amaury - Fully renovated family house approximately 250 m2 on a 2500 m2 plot including on the ground floor: welcoming entrance leading to a large family living space, high-ceilinged living room with pellet stove, dining room with terrace access, open fitted kitchen with central island, back kitchen, library with reading corner, master suite with dressing room, bathroom/shower and separate WC, glazed gym room, workshop, laundry room and separate WC. Upstairs: landing with storage, bedroom with closet, bathroom/shower and separate WC, bedroom with dressing room and shower room, connecting bedroom with large fitted dressing room (possibility of 5th bedroom), game room/mezzanine with custom closets, shower room with WC. Secured swimming pool with stone-lined terrace 9×4m heated by heat pump.Garage with electric charging station (30m2), workshop, access to vaulted cellar. Two garden cabins. Autonomous automatic watering system, 10,000L collection tank. We love: the quality of the renovation, the warm and family-friendly living rooms, the master suite on the ground floor, direct forest access. Reference: 3001M-RT.
…By Rch Immobilier


This near 300 sqm property is located in a peaceful hamlet a short distance from the forest. Set in about 1878 sqm of leafy grounds with a swimming pool, it includes a living/reception room with a fireplace, an equipped kitchen, a dining room, a utility/shower room, a wc, a spacious bedroom and a workshop. Upstairs a landing accesses four bedrooms, a study, a shower room, a bath/shower room and an attic. With a large double garage.
…By Daniel Feau Versailles


A few minutes from Montfort-l'Amaury, in a preserved green setting, this exceptional property embodies a rare vision of the French art de vivre. Sheltered from view, in the heart of a landscaped park of about 6,500 m 2, it unfolds its volumes with grace, between architecture of character and sovereign nature. From the entrance, the tone is set: the perspectives open on more than 100 m2 of receptions bathed in light, where follow a generous kitchen, an elegant dining room and a living room with timeless charm, warmed by a fireplace. Here, each space invites to conviviality, shared moments, suspended moments. Life on the same level reveals a master suite with remarkable proportions, true intimate refuge, accompanied by two additional bedrooms. Upstairs, five bedrooms extend this feeling of space and freedom, offering everyone a place of their own, between comfort and serenity. Thought as a field in its own right, the property extends into an independent studio, ideal for receiving or creating a private space, as well as several outbuildings suggesting multiple life projects. Outside, the garden creates a lively scene: paved paths, sun-drenched terraces, discreet patios, vegetable gardens and orchards create a bucolic landscape, opening onto protected nature. The gaze is lost in the softness of the lines, silence becomes a luxury, time seems suspended. More than a property, it is an experience. A place where the authenticity of materials meets the generosity of volumes, where every detail tells a story, where one rediscovers the pleasure of fully living. A rare domain, for those who seek the essential: space, light and emotion. Information on the risks to which this property is exposed is available on the website: www.georisques.gouv.fr Information and visits 7 days a week. Agency fees charged to the seller. +33610071308
…By La Sauvage Immobiliere


Nestled in a verdant and unspoiled setting, this characterful house offers 204 sq m of living space on a 1,729 sq m plot. Accessed via an elegant private driveway, this historic residence, parts of which date back to the 17th century, combines authenticity, generous proportions, and old-world charm. Secluded and private, the house enjoys a privileged living environment. Its unique spaces, intimate patio, veranda opening onto the garden, and magnificent vaulted cellar lend the property a warm and distinctive atmosphere, ideal for those who appreciate character homes. The entrance hall leads to a welcoming kitchen, complemented by a utility room located just behind it, as well as a spacious living room with a fireplace, boasting generous proportions and abundant natural light. Adjoining the living room, the dining room, also in a veranda, opens onto the garden, creating a seamless flow between indoors and outdoors. An intimate patio adds a Mediterranean touch and creates a true haven of relaxation, sheltered from view. A hallway leads to a gym that can easily be transformed to suit your needs: a wellness area, office, workshop, or additional bedroom. The first floor comprises three bedrooms, a bathroom with toilet, and a shower room. The second floor offers two further bedrooms, perfect for a large family, home office spaces, or guest rooms. The landscaped grounds, with room for a pool, provide a verdant oasis ideal for relaxation. Located close to shops, schools, and the train station with direct service to Paris Montparnasse, this house enjoys a desirable living environment, combining nature and convenience. ENERGY RATING: D / CLIMATE RATING: D Estimated average annual energy costs for standard use, based on energy prices for 2021, 2022, and 2023: between EUR3,430 and EUR4,680 Contact: Hiba PROTAIS 33 7 60 88 34 97 RSAC: 925 249 500 VERSAILLES
…By Espaces Atypiques Yvelines


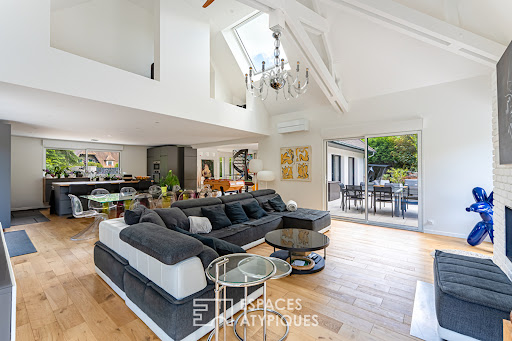


Tucked away along a discreet driveway, behind its 2,050 sq m landscaped garden, this completely reimagined property reveals a lifestyle where space, light, and conviviality blend harmoniously. It offers 243 sq m of living space. From the moment you enter, your gaze is drawn to the generous proportions of the 80 sq m living room. The spaces flow seamlessly into one another: an open-plan kitchen, a dining room, a warm living room with a fireplace, and a reception area perfect for sharing special moments. Every opening invites nature into the home. Designed for everyday comfort, the ground-floor master suite features a dressing room and a beautifully appointed bathroom (spa bath, shower, and private toilet). Upstairs, two bedrooms each have their own private bathroom, ensuring privacy for everyone. The garden level perfectly complements the property with an additional bedroom and bathroom, ample storage, a laundry room, and a double garage. In fine weather, life naturally extends outdoors. The expansive 150 sqm terrace, spread over two levels, overlooks the garden and is the perfect setting for relaxing by the 4 x 10 meter swimming pool. The paved driveway provides parking for several vehicles. Here, tranquility reigns, punctuated only by birdsong and the rustling of trees in the wooded area. This bright and elegant family home has been designed to maximize enjoyment of its privileged living environment, close to a nursery and primary school, a bakery, a grocery store, two restaurants, a church, a park, and the town hall. A bus service connects to the Montfort-l'Amaury middle school and the La Queue-lez-Yvelines high school. Just 5 minutes from Montfort-l'Amaury, you'll find shops, public and private schools (from nursery to middle school), restaurants, cultural and sports associations, and excellent accessibility (quick access via the N12 and the Montfort-l'Amaury/Méré train station). ENERGY RATING: B 91 / CLIMATE RATING: A 3 Estimated average annual energy costs for standard use, based on energy prices for 2021, 2022 and 2023: between EUR1590 and EUR2230 Direct contact Virginie: 33 6 99 12 24 30
…By Espaces Atypiques Yvelines


In a sought-after hamlet environment, a family old house comprising an entrance, a kitchen, a dining room, and a living room with a fireplace opening onto a terrace, a pantry, a laundry room, a bedroom, and a shower room. Upstairs: a landing with closets serving 3 bedrooms, a recent shower room, a corridor serving 2 bedrooms, one of which has a water point, a bathroom, an attic. An adjoining double garage with a water point. All set on its garden of approximately 1,878 m² with a covered terrace and a swimming pool. Excellent maintenance throughout. (5.06% fees incl. VAT to be paid by the buyer.)This description has been automatically translated from French.
…By Agence De La Poule Faisane & Du Vieil Orme


A few minutes from Montfort L'Amaury, in a sought-after village, charming old house of approximately 180 m2 with work to be planned on a very well-wooded and enclosed plot of approximately 1,100 m2. Entrance serving a dining room, a kitchen with garden view, a pantry, a living room with a fireplace and a bedroom with a shower room. Upstairs, a landing leads to three bedrooms with access to a mezzanine overlooking the living room, a bathroom and separate toilet.
…By Agence Duchesse Anne


At the foot of the village of Montfort l'Amaury and just 45 minutes from Paris, this charming fully renovated old house on a 2777m2 plot combines authenticity and modernity. This carefully arranged house of 195m2 offers an ideal and peaceful living environment for nature lovers! A bright living room of 60m2 on the same level as the garden invites conviviality; an entirely equipped dining kitchen. Upstairs, there are 4 spacious bedrooms and 2 bathrooms. Basement and laundry room - a Nordic bath in the garden - land suitable for a swimming pool. This house offers a true enchantment combining tranquility and proximity to Paris.This description has been automatically translated from French.
…By Kretz & Partners


The advertiser did not provide an english description for this listing.
…By Agence Duchesse Anne


Ideally located on the edge of the forest, in a charming village, magnificent property of 206.37 m2 carefully restored. The house offers large reception areas and plenty of light, as well as quality materials. It includes on the ground floor: a dining room with fireplace, an individual kitchen, a veranda, a living room, 3 bedrooms, and a bathroom. Upstairs, there are two bedrooms and two shower rooms. Park of 4000 m2 sheltered from prying eyes. Very peaceful situation close to equestrian centers and the N12 highway.This description has been automatically translated from French.
…By Agence Duchesse Anne


The advertiser did not provide an english description for this listing.
…By Agence Duchesse Anne


Les Mesnuls — Less than an hour from Paris Entirely dedicated to hosting private and corporate events, this exceptional estate spans 1,100 square meters, nestled within a 4.5-hectare landscaped park in a preserved natural setting. The estate is centered around two separate buildings, offering remarkable flexibility in space configuration and a capacity suitable for events of all sizes, from intimate receptions to large-scale gatherings. The main building consists of an elegant entrance gallery with coat check and guest restrooms, a 400-square-meter reception hall extending onto a 328-square-meter panoramic terrace opening onto the park, a kitchen area, as well as a 45-square-meter room and a utility room. This unique setting can accommodate up to 650 guests in a cocktail reception layout, offering optimal comfort, ease of movement, and a welcoming atmosphere. The second building includes a reception hall, guest restrooms, a 150 m² reception room with a fireplace extending onto a 250 m² terrace, a kitchen area, and a bedroom. Basement of approximately 200 m² featuring storage areas, a utility room, a boiler room, and a garage for 3 vehicles. This complex provides a space perfectly suited for additional receptions, seminars, or private events. Separate apartment: A fully furnished apartment of approximately 95 m², featuring three en-suite bedrooms, harmoniously completes the complex. Every detail has been carefully considered to ensure immediate usability and a flawless experience: contemporary furnishings, dramatic lighting, an integrated sound system, projectors, safety features compliant with standards for public access buildings (ERP), a well for irrigation, and heating via a reversible heat pump. The harmoniously designed outdoor areas feature several water features and expansive landscaped spaces, perfectly suited for hosting outdoor ceremonies in an elegant, natural, and inspiring setting. A private parking lot for 200 vehicles completes the amenities of this exclusive venue, located just 5 minutes from Montfort-l’Amaury. Four separate entrances to the estate ensure smooth and secure traffic flow, suitable for large-scale events. A rare estate, immediately operational, offering strong operational value and a distinctive brand image, in the heart of one of the most sought-after areas of western Paris.
…By Kretz & Partners


10 minutes from Montfort l’Amaury. This entirely renovated mid 20th century property is set in about a hectare of leafy landscaped grounds with a swimming pool and a guest house. It includes a spacious entrance hall, a near 50 sqm living/reception room with a fireplace opening onto a conservatory and a terrace, a separate equipped kitchen, and a bedroom with a shower room and hammam. Upstairs a landing leads to three bedrooms (one with an adjacent study), a bath/shower room, a shower room, and a study or dressing room. With an attic. On a total basement with a double garage, a boiler/utility room, a storage room and a workshop. The gardens feature a swimming pool, as well as a little one-bed guest house. Easy N12 and rail access to the capital in about 30 minutes.
…By Daniel Feau Versailles


Just a few minutes from Montfort-L'Amaury, an old house where light, volume, and a warm atmosphere characterize this property restored with quality materials. Located on a wooded and poolable plot of 3226 m², it benefits from unobstructed views of a non-buildable natural area. The main house of approximately 250 m² offers magnificent reception spaces, enhanced by fireplaces and restored antique materials. A large open kitchen and dining area, ample storage, and an en-suite bedroom complete this level. Upstairs, there are 2 other en-suite bedrooms and a television or office space. A master bedroom of over 40 m² with a sublime bathroom and numerous custom storage options. An outbuilding of 50 m², as well as a large garage with an attic. Forest and school accessible on foot. Train station to reach Paris Montparnasse is a 5-minute drive away.This description has been automatically translated from French.
…By Kretz & Partners


House with beautiful volumes with swimming pool and outbuildings. Main house of about 315 m2 on a 6326 m2 land including on the ground floor: entrance. large living room of 130 m2 with living room. dining room and billiard room. dining kitchen with wood stove and back kitchen. suite with dressing room and shower room. three bedrooms including one with terrace access. bathroom with shower and WC. shower room with WC. laundry/laundry room and independent WC. Upstairs: large bedroom of 27 m2. Guest house of 36 m2 on the ground including on the ground floor: living room with kitchenette. shower room with WC. Upstairs: bedroom. Outbuilding of 28 m2 including living room with kitchen. bedroom. shower room with WC. Pool 8x4. Pool house of 50 m2. Pretty patio with basin. Workshop/heating room. Garden shed. Well. Two cellars. Carport for three cars. Possibility to acquire two rented apartments as a rental investment. We like: large living rooms. numerous outbuildings. rental profitability potential. Reference: 2996MA-TG.
…By Rch Immobilier


Montfort-l'Amaury - Charming house to renovate House to renovate of 177 m2 on a 1,335 m2 plot including on the ground floor: entrance, living room, lounge with fireplace, independent kitchen opening onto large dining room. Upstairs: landing, three bedrooms, bathroom, and independent WC. Basement with a room to be converted, laundry area, double garage. Independent garage. Property not subject to DPE. What we like: the house's great potential, the possibility of practicing a liberal activity, the large garden, schools and shops within walking distance. Reference: 3070M-AL.
…By Rch Immobilier


In the heart of Montfort l'Amaury, sheltered from view and built on a plot of 2,800 m², this centuries-old residence, with timeless charm and refined decoration, features remarkable spaces and offers magnificent amenities.On the ground floor of the main building, you'll find a spacious 60 m² living room with a fireplace, an elegant 47 m² dining room, and an office. All the rooms open through tall French doors onto a large terrace and a beautifully landscaped garden.The first floor includes a lovely master suite with a bathroom, dressing room, and adjoining shower room, as well as four bedrooms, each with its own bathroom. The second floor serves three bedrooms, two bathrooms, and a very large playroom that could serve as a dormitory.The wing to the left of the main building houses, on the ground floor, a magnificent eat-in kitchen that can accommodate large family gatherings, a bedroom with a bathroom, and upstairs a second bedroom with a bathroom, as well as a laundry room.The wing extends into a professional building with direct street access. It consists of an entrance hall, an office, and a sauna.In the fully landscaped garden, there is a beautiful heated swimming pool recently built and accompanied by a pool house equipped with a summer kitchen and restrooms.This description has been automatically translated from French.
…By Lummen & Co


This superb architect-designed property dating from 2014 is set at the bottom of a peaceful cul-de-sac a stone’s throw from the shops. Set in an enclosed fully south-facing plot with a swimming pool, it includes a near 100 sqm living/reception room with a fireplace, a kitchen, a suite with a bath/shower room and dressing room, and a separate wc. Upstairs are two bedrooms sharing a shower room and wc, and a utility room. The garden level opens onto a courtyard and comprises a suite with a study, a bedroom, a shower room and a wc. Floor heating. In a convenient location 35 minutes from the capital by train, and near the International School. A12 and N12 road access.
…By Daniel Feau Versailles


Superb millstone to refresh of approximately 380 m2 on an enclosed and wooded plot of approximately 2,819 m2. This bright, characterful house features antique materials and high ceilings. The entrance leads to a dining room, a living room with a fireplace, an office, a kitchen, a pantry, a laundry room, and a separate toilet. On the first floor, a hallway leads to four bedrooms, a bathroom, a powder room, and a terrace. On the second floor, a landing leads to four bedrooms, two bathrooms, and a separate toilet. On the top floor, there is an attic offering numerous conversion possibilities.
…By Agence Duchesse Anne


The advertiser did not provide an english description for this listing.
…By Agence Duchesse Anne


Beautiful old property comprising 2 large buildings over 500 m2 of surface area in a calm and green environment, with forest on foot and on a beautiful plot of over 5,000 m2 approximately, enclosed, planted with trees and not overlooked. In the first building, large entrance, toilet, several reception rooms including 2 large living rooms with fireplaces (50 and 77 m2), separate kitchen, possible single-storey parental space. Several staircases lead upstairs to corridors and hallways, 3 bedrooms, 2 bathrooms, 2 toilets, open office space overlooking the large living room. The second building is on 2 levels: garage, workshop, laundry room, cellar. Entrance to the house, kitchen, living room (42 m2), 3 bedrooms, shower room and bathroom, 2 toilets, another large room. Quiet location and in a forest environment, beautiful family property with outbuildings, peace and quiet guaranteed and close to shops just a few minutes by car. Work to be planned to revive this sleeping beauty.
…By Agence Duchesse Anne
'%20stroke='%23DDAA3A'%20stroke-width='1.909'%20stroke-linecap='square'%20stroke-linejoin='bevel'/%3e%3c/svg%3e)
Receive by email any new listing that may match your search criteria
Your criteria :
By validating this form, you accept the general conditions of use of Le Figaro Properties.
These agencies offer a selection of luxury properties vente at Saint-Rémy-l'Honoré. Feel free to contact them for personalized assistance.

