The agencies at Saint-Cyr-l'Ecole
These agencies offer a selection of luxury properties vente at Saint-Cyr-l'Ecole. Feel free to contact them for personalized assistance.

 English$ USD · m²


This relatively recent property is located in the peaceful Epi d’Or residential neighbourhood close to Versailles. It includes an entry with a guest wc and a storage room, a 35 sqm double living/reception room with a working fireplace accessing a terrace and the garden, a separate fitted and equipped kitchen, an air-conditioned master suite with a bath/shower room, a dressing room and a separate wc. Upstairs a landing leads to a study area, three bedrooms (two air conditioned), a shower room with a utility area, and a separate wc. On a basement with ample storage space, a wine cellar and a 38 sqm garage. The 792 sqm garden features a timber-decked terrace, a spa, a barbeque area, a storage shed, and three parking spaces benefiting from an electric vehicle battery charger. A 24 sqm studio apartment with a kitchenette and a shower room is currently rented until December 31st 2026 as business premises. Extension would be possible. In a convenient location a five-minute walk from the nearest shops and schools, and 10 minutes from the town centre, the station and the market.
…By Daniel Feau Versailles


EXPERTIMO est le leader français des réseaux dédiés aux mandataires expérimentés
…By Expertimo


Ideally situated in the heart of the old village of Fontenay-le-Fleury, this elegant and modern 170m² (1,830 sq ft) house, built in 2021, enjoys a sought-after location, close to amenities and transport services. The house will delight straight from its entrance with its volume and natural light. It features a spacious 41m² (441 sq ft) living area, extended by a fully fitted open kitchen with an adjoining pantry. These rooms open onto a terrace and a garden affording unobstructed views and quality of life. The ground floor also features a bedroom, a separate toilet and direct access to the garage from the pantry, making everyday life easier. Upstairs are three bedrooms, one of which is a 22m² (237 sq ft) master suite with walk-in wardrobe and shower room. A bathroom with shower and toilet, two 13m² (140 sq ft) bedrooms, and a good-sized mezzanine complete this level. The property also benefits from excellent transport connections: Fontenay-le-Fleury Station a 5-minute drive away (or a 15-minute walk) Transilien Line N Journey time: Versailles (Versailles-Chantiers station): approximately 10 minutes Gare Montparnasse: direct in approximately 35 minutes Quick access to major roads ensuring easy access to Versailles and western Paris. EPC rating C/C. 4% fees incl. tax payable by the buyer, i.e. €748,800 net seller price. €720,000 Agency fees not included - Agency fees: 4.17% incl. tax Fees payable by the buyer - Estimated amount of annual energy costs for standard use based on 2023 energy costs: €1,250 ~ €1,770 - Joséphine Regaldi - Sales agent - EI - RSAC Versailles 853850899 720,000 € Agency fees not included - Agency commission: 4.17%VAT included Agency fees payable by buyer - Montant estimé des dépenses annuelles d'énergie pour un usage standard, établi à partir des prix de l'énergie de l'année 2023 : 1250€ ~ 1770€ - Joséphine REGALDI - Agent commercial - EI - RSAC Versailles 853850899
…By Barnes Versailles


This recent property in perfect condition is in a peaceful location in the immediate vicinity of the church in the heart of the village. Offering 170 sqm of living space, it includes a 41 sqm living/reception room with a dining room and a fitted and equipped open-plan kitchen with a central island accessing a terrace and the enclosed landscaped garden, a bedroom, a dressing room, a guest wc, a utility room, and a storage room accessing a garage. Upstairs a landing leads to two bedrooms, a bathroom, a separate wc, and a master suite with a shower room and a dressing room. Set in a 427 sqm garden, the property is perfectly maintained and particularly bright. In a convenient location near the shops, the schools, the transport networks and the trunk roads.
…By Daniel Feau Versailles


Barnes is listing this magnificent, fully renovated house dating from 1850, in a prime location, a 5-minute walk from the centre of Guyancourt. Floor plan: Ground floor: entrance hall leading to a fitted kitchen with a central island, and a large living room with a fireplace opening onto a pretty, private garden and terrace. 1st floor: landing leading to three bedrooms, each of which has a decorative fireplace, and a bathroom with toilet. 2nd floor: a master suite with wardrobe area and shower room with toilet. Basement level: a boiler room, a laundry room and a cellar/workshop. This house benefits from a parking space and offers a lovely view of the moat surrounding this highly sought-after private residence. Fees payable by the seller - Average amount of the share of charges €2,000/year - Sandrine Dechaux - Sales agent - EI - RSAC 907642177 Agency fees payable by vendor - Montant moyen de la quote-part de charges courantes 2,000 €/yearly - Montant estimé des dépenses annuelles d'énergie pour un usage standard : 3580€ ~ 4900€ - Sandrine DECHAUX - Agent commercial - EI - RSAC 907 642 177
…By Barnes Versailles


In the heart of the old village of Guyancourt, discover this elegant traditional house of approximately 250 m² of living space, built on a magnificent wooded plot of 1,020 m².Nestled in a calm and sought-after residential environment, close to amenities and access points, it offers a privileged living environment, ideal for a family seeking space and comfort.The house is composed as follows:On the ground floor: an entrance, a spacious bright reception room with a living room and dining area, a fitted and equipped kitchen, a master suite with a shower room and WC, a study, and access to the garage.On the first floor: a landing serving two master suites with shower rooms and WCs, a study, and an open room of 35m2 that can be converted into a playroom or bedroom.The full basement provides a real additional asset with numerous storage spaces, a wine cellar, and a boiler room.Built with noble materials and well-maintained, this home combines character, functionality, and potential in a sought-after environment.A rare property in the area, ideal for a family in search of space and quality of life.Agency reference: 991This description has been automatically translated from French.
…By Orpi - Well K Home


INTERACTIVE SALE BY CALL FOR TENDERS (classic sale akin to auctions). The price indicated does not constitute the sale price but a possible starting offer price. Offers will be accepted exclusively online on the 36h-immo website.Grande Île / Bretonnière district /In a quiet and family-friendly residential environment of Voisins-le-Bretonneux, very close to local shops, schools, green spaces, and near the Saint-Quentin-en-Yvelines RER C station / Line N / Line U and the future metro line 18,Townhouse in a condominium built in 1988 with 85.06 m² of living space comprising:Entrance; access to an upper level: living room with fireplace leading to a 9 m² south-facing terrace, fitted and equipped open kitchen with quality fittings; via stairs, access to the 1st floor: hallway, two bedrooms with closets, bathroom, separate WC; via stairs leading to a 2nd floor: third bedroom. On the lower level: closed garage of approximately 36 m², storage space, laundry room, and technical room.Very good overall condition with notable features: triple glazing in the living room, south-facing window frames replaced, north-facing windows in double-glazed wood, electricity redone in 2021, recent VMC (controlled mechanical ventilation), hot water tank replaced in 2024, electric heating with inertia radiators, electric awning, front facade renovation and sealing work recently completed.Very good opportunityVisits by appointment. To book a visit: go to our site 36h-immo.com, create an account, and book a visit slot on the proposed slots or contact us at 07 57 91 35 87 to arrange a visit at another time if possible.Address: 89 Avenue de la Grande-Île 78960 Voisins-le-Bretonneux, 78960 Voisins-le-BretonneuxStarting offer price: 329,400.00 euros HNI which is a net seller price of 309,296.00 euros and 20,104.00 euros in negotiation fees borne by the buyer representing 6.50% of the net seller price.36 HEURES IMMO13 Rue du Bois Vert - 19230 PompadourThis description has been automatically translated from French.
…By 36 Heures Immo


The advertiser did not provide an english description for this listing.
…By Innove Immo - Le Chesnay


Versailles Château / Notre-Dame – Apartment 98 m² – 2 independent entrances – Possibility of liberal profession - Parking - CellarsIn the heart of the highly sought-after Château / Notre-Dame district in Versailles, immediately close to the Château park and in a historically rich environment, discover this beautiful character apartment of 97.59 m² under the Carrez law, located on the 1st floor of an old building within a small co-ownership. From the entrance, the charm of the old unfolds: beautiful high ceilings, moldings, antique parquet flooring, fireplaces in the main rooms, and large double-glazed wooden windows. Cross-ventilated, overlooking a garden and benefiting from beautiful openings, the apartment enjoys pleasant brightness. In its current configuration, it includes an entrance, a kitchen, a bathroom with a toilet, a dining room, a living room, a large bedroom, a bathroom with a toilet, and a laundry room. A rare property due to its modularity and usage possibilities. Its generous volumes allow for the envisioning of a spacious family or reception apartment as well as the establishment of a liberal profession, with the possibility of distinguishing professional areas from private areas. The distribution of the rooms (two entrances) also offers interesting potential for rearrangement and division into independent spaces, allowing for the creation of a large studio and a large two-room apartment, or different configurations depending on the project. A true opportunity for a buyer wishing to combine residence, professional activity, or investment. A large healthy cellar, a private bicycle storage room, as well as a secured parking space complete this property. Individual gas heating. Due to its privileged location, its old charm, its beautiful volumes, and the diversity of uses it allows, this apartment constitutes a particularly interesting opportunity in Versailles. Ideal as a main residence, reception apartment, liberal profession, or investment project. To be discovered quickly. Number of lots in the co-ownership: 14, average amount of the annual share of charges (provisional budget): €1600 or €133 per month. Agency fees are the responsibility of the buyer, amounting to 2.50% including tax of the price excluding fees. Information on the risks to which this property is exposed is available on the Géorisques site: www.georisques.gouv.fr.Contact Jean-Baptiste GOUPILLON Individual Entrepreneur, OptimHome Commercial Agent (RSAC No. 509 804 522 Registry of VERSAILLES) 06 22 30 17 14 (ref. 615055)
…By Optimhome - Jean-baptiste Goupillon


Located in the highly sought-after Porchefontaine district of Versailles, this charming, light-filled house offers 151 sq m of living space (175 sq m of floor space) and enjoys a privileged setting comprising an interior courtyard, a terrace, and a lovely enclosed garden. Upon entering, a superb 38 sq m living room with generous proportions and a fireplace, facing southwest, opens generously onto the outdoors. Adjoining this is the dining room and its semi-open kitchen, totaling 22 sq m of bright living space, complemented on the same level by a laundry or pantry area. Upstairs, the landing leads to a master suite with its own shower room, a second bedroom with built-in wardrobes and an en-suite bathroom, as well as a mezzanine office overlooking the living room (offering the possibility of an additional bedroom) with a hallway, storage, and a shower room. A full basement offers a second laundry room, a playroom, and two cellars. Ample parking is available in the courtyard, which has an automatic gate. ENERGY RATING: D / CLIMATE RATING: D. Average energy prices indexed to 2012, 2022, and 2023 (including subscription): between EUR3,400 and EUR4,650. Nursery and primary schools: Pierre Corneille, 15-minute walk, 3-minute drive. Train stations, 12-minute walk: Porchefontaine for the RER C; Viroflay Rive Gauche: T6 for Rive Droite/Châtillon - Montrouge; Line N for Dreux, Mantes-la-Jolie, Rambouillet, and Gare Montparnasse, as well as the RER C. N12, 2.5 km away; A86, 7 km away. Contact: Sophie 33 7 61 00 52 78. RSAC Versailles 832 411 144
…By Espaces Atypiques Yvelines


Versailles Notre-Dame Parish - Duplex apartment 5 rooms 126.49 m² on the ground (110.65 m² Carrez) - Prime location in immediate proximity to shops, schools, and transport (Rive-Droite station line L St-Lazare/La Défense) for this superb duplex apartment "house spirit" entirely renovated by an architect occupying the top two floors (2nd and 3rd) of a beautiful 18th-century building. You will discover: on the first level: Entrance, guest toilet, superb fully equipped dining kitchen, magnificent reception living room and dining room with fireplace and enjoying a double exposure south and west offering an exceptional view of the Notre-Dame Church, 2 bedrooms including a master suite with dressing room and shower room as well as another 14m² bedroom, independent bathroom. On the 2nd level: 2 other bedrooms. In addition, there is a cellar. Bicycle storage in the co-ownership. You will be charmed by the unique location of this property, its crazy charm, and the quality of its renovation. To be visited without delay. Exclusivity. (3.64% fees including tax payable by the purchaser.)This description has been automatically translated from French.
…By Agence Principale - Versailles


This small town house with 4 rooms, covering an area of 86 m² (according to the Carrez law) and 100 m² on the ground, is located in the cobbled courtyard of an old condominium. On the ground floor, there is an entrance, a hallway with a closet, a large bedroom with a shower room, toilet, and laundry room. Upstairs, you will find an open kitchen, a living/dining room, an office (or child's bedroom), another bedroom, and a bathroom. There is a toilet. The numerous storage options add a practical touch to this living environment. Outside, there is a shed. This atypical property is ideally located at the border of the Notre Dame district, close to both the Château Park, shops, schools, and transport (Rive Droite station, line L). This property has been completely renovated by an architect, combining modernity and authenticity in a loft spirit. The charm and volume of this unique property are highlighted by a cathedral ceiling with exposed beams, creating a warm and spacious atmosphere. The living room, bathed in light thanks to large skylights, is a true haven of peace. Part of the ground floor has independent access, offering the possibility to carry out a liberal activity. This property is subject to the legal status of the Condominium. Number of lots: 15. Annual condominium fees (Average annual amount allocated from the seller's budget forecast): €1,440. No ongoing proceedings. Fees: €20,000 incl. VAT (3%) included at the buyer's expense (€665,000 excluding fees).This description has been automatically translated from French.
…By Laure Dary Immobilier


Your BARNES Versailles consultant Antoine Béthune is listing this beautiful reverse duplex apartment on the top floor (lift access) of the particularly coveted Allées Royales residence, built in 2005 at the heart of the sought-after Notre-Dame / Ermitage neighbourhood of Versailles, a few minutes’ walk from Place du marché Notre-Dame and Versailles Rive Droite railway station (line L to Paris Saint-Lazare) and close to shops and schools. With a Carrez Law surface of 150.72m² (1,622 sq ft), this reverse duplex will delight as soon as you enter with its unobstructed view of the Palace of Versailles, the grounds and the Trianon, and with its real feel of a house. Accessible by lift, it enjoys east-west dual exposure, a west-facing balcony and peaceful surroundings, which is unusual for such a high-end apartment. On the first level, a wide entrance with storage space leads to two bedrooms with cupboards including a master suite with its own bathroom, and to the private staircase to the upper floor. Separate toilet on this level. On the second level, the true heart of the apartment, a 42m² (452 sq ft) sunny living room with lots of bespoke storage space opens onto the balcony affording an unobstructed view over the grounds and Palace of Versailles, for an exclusive lifestyle all year round. It is extended by a dining area and a fully equipped separate kitchen. This level also features a hallway that could serve as an office, leading to two master suites with cupboards, each with its own bathroom or shower room. Separate toilet on this level. Outdoors, the balcony provides a pleasant extension to the living spaces and is the perfect place from which to enjoy the stunning views, while the wooded and landscaped residence creates lush, peaceful surroundings. Cellar and two covered parking spaces also included. In a prime location in a sought-after residential neighbourhood of Versailles, close to schools, shops and transport services, this exceptional apartment represents a rare opportunity, combining a remarkable view, the feel of a house, peace and quiet and a high quality of life. Individual electric heating, hot water tanks, double glazing. Annual charges approx. €4,900. Fees payable by the buyers: i.e. €1,550,000 net seller and €46,500 incl. VAT agency fees (3% incl. tax). Your BARNES contact: Antoine Béthune +33 (0) 6 74 92 04 89 [email protected] EPC C / GHG A €1,550,000 agency fees not included - Agency fees: 3% incl. tax Fees payable by the buyer - Number of lots in the building: 57 - Average amount of the share of charges €4,920/year - Estimated amount of annual energy costs for standard use based on 2026 energy costs: €1,720 ~ €2,340 - Information on the risks to which this property is exposed is available on the Géorisques website: www.georisques.gouv.fr - Antoine Béthune - Sales agent - EI - RSAC 884652892 1,427,184 € Agency fees not included - Agency commission: 3%VAT included Agency fees payable by buyer - Nombre de lots dans la copropriété: 57 - Montant moyen de la quote-part de charges courantes 4,920 €/yearly - Montant estimé des dépenses annuelles d'énergie pour un usage standard, établi à partir des prix de l'énergie de l'année 2026 : 1720€ ~ 2340€ - Les informations sur les risques auxquels ce bien est exposé sont disponibles sur le site Géorisques : www.georisques.gouv.fr - Antoine BETHUNE - Agent commercial - EI - RSAC Paris 884652892
…By Barnes Versailles


Exclusive listing. Your Barnes consultant in Versailles – Damien Portail – is listing this beautiful ‘Mansart’-style home, set on a 450m² (4,844 sq ft) plot in the Clagny-Glatigny district. Located close to reputed schools (Saint Jean Hulst, Blanche de Castille, les Châtaigniers), shops and Rive-Droite station (line L to Paris-La Défense / Saint Lazare). Offering a surface area of 260m² or 2,799 sq ft (312m² or 3,358 sq ft of floor space), this house comes with a rare feature for the area: a heated indoor swimming pool! A unique property for sale in Versailles in need of renovation to restore its prestige and meet the needs of its future owners. Bright and very peaceful, it is laid out as follows: Garden level: entrance hall with marble inlaid floor, large 55m² (592 sq ft) lounge with a 3.20m (10.5ft) ceiling height and access to the terrace and garden, large eat-in kitchen, closet, guest toilet and cupboards. Upstairs, a landing and hallway lead to 4 bedrooms, 2 of which have a water supply, a shower room with toilet and a separate toilet. The full basement contains a vast swimming pool area open on the garden, incorporating a relaxation area and machine area. 9 x 5m (30 x 16ft) pool with cover, heated by solar panels. Two parking spaces on the plot complete this rare and spacious house, which is sure to delight discerning families looking for an elegant home with character, great volume, plenty of natural light and a peaceful setting, all whilst offering great potential for renovation and a prime location. Slate and zinc roof. Some interior renovation work required. Heating and hot water supplied by the heat pump, solar panels and mains-gas-fired boiler. EPC: in progress. Fees at 4% payable by the buyers (€1,822,150 net seller price). Your BARNES contact: Damien Portail +33 (0)6 60 42 72 23 [email protected] “Information on the risks to which this property is exposed is available on the Géorisques website: www.georisques.gouv.fr” €1,822,150 Agency fees not included - Agency fees: 4% incl. tax Fees payable by the buyer - Damien Portail - Sales agent - EI - RSAC 892 234 196 1,822,150 € Agency fees not included - Agency commission: 4%VAT included Agency fees payable by buyer - Damien PORTAIL - Agent commercial - EI - RSAC 892 234 196
…By Barnes Versailles


In the heart of the Saint Louis district, a stone's throw from the Cathedral, this charming little townhouse can only catch your attention. Spread over two levels with a large south-facing terrace overlooking the garden. It consists of a living room to the west, a kitchen to the east, a shower room with a toilet, and upstairs, a bedroom opening onto the terrace. Individual gas heating. This small, well-maintained family co-ownership also offers the enjoyment of a shared garden just steps from the cathedral square, shops, and the Rive Gauche and Chantiers train stations. Subject to the legal status of co-ownership. Number of lots: 5. No ongoing proceedings. Fees: 4% VAT included at the buyer's expense. Price excluding agency fees: €350,000This description has been automatically translated from French.
…By Laure Dary Immobilier


Versailles Rive-Droite old house with 10 rooms on a plot of 411 m². Exceptional location in the heart of greenery, only 5 minutes' walk from the Rive-Droite train station (line L), shops (Notre-Dame market 800 m away) and renowned schools (St-Jean-Hulst) for this sublime Meulière from 1904, with 284 m2, bathed in light (East - West) with superb volumes featuring a custom Turpin-Longueville veranda made of steel with thermal bridge break and high-end materials (solid wood parquet, Hungarian point), moldings, cement tiles). You will discover: Entrance, custom kitchen, reception area (living room/dining room) of 57 m2 with fireplace, six bedrooms including two of 18 m2 with dressing rooms, three independent toilets. Two bathrooms, three storage rooms, laundry room, playroom. Additionally, there is a garden shed and a shed. A direct access door to the street, with a digicode, allows for easy bike storage. You will be immediately charmed by the location, the quality of the amenities, and the brightness of this unique property. Visit without delay.This description has been automatically translated from French.
…By Agence Principale - Versailles


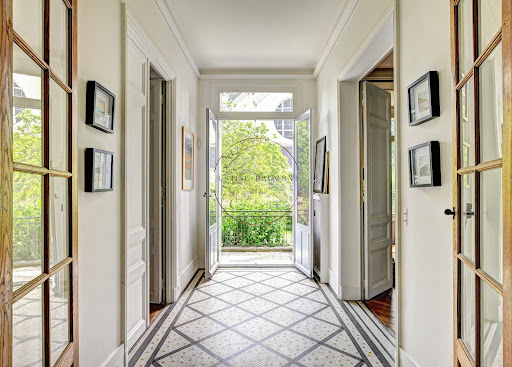


Sumptuous old character house of 380 m2 of living space, with a wooded and landscaped garden on a plot of 643 m2 , facing South, enclosed by walls and without any overlooking! Ideally located a few streets from the Rive-Droite train station in Versailles and a 10-minute walk from the Place du Marché Notre-Dame, it is in absolute peace and quiet and bathed in light! The house is cheerful and warm, it has all the qualities of a family home where you feel welcomed with its magnificent reception rooms, its 8 bedrooms , its 4 bathrooms and its 2 shower rooms . It has retained all the original features: period tiles, very high ceilings on all floors (+ 3m), parquet flooring, molded doors, large old-fashioned wooden windows, fireplaces and so many other details to discover! On the ground floor: the reception rooms are sumptuous and refined . A magnificent entrance hall, which provides access to the garden, leads to a first living room of 39 m2 connected to a second living room of 19 m2, and an elegant dining room of 25 m2. In addition, there is a 27 m2 eat- in kitchen, a 9 m2 pantry, and a guest toilet. On the first floor: an exceptional 56 sq m master suite comprising a bedroom with a terrace overlooking the garden, an office, a bathroom with unobstructed garden views, and a dressing room. Also on this floor is a second 20 sq m bedroom with its own bathroom, a third 17 sq m bedroom with its own shower room, a separate toilet, and ample storage. On the second floor: five bedrooms ranging from 12 to 20 m2, two bathrooms (one en suite), a shower room, a dressing room, a separate toilet, and ample storage. An ideal floor for children or for entertaining. In the basement, there is a large laundry room of 19 m2, a boiler room, and cellars. A large garage with direct access to the garden! Hoche zoning. Energy Performance Certificate (EPC): E? Gas heating. If you are looking for a family home in the exceptional setting of Versailles that has retained all the charm of the old world, you will be as captivated as I am! Price: 3,350,000 euros including fees of 3% VAT included. EXPERTIMO est le leader français des réseaux dédiés aux mandataires expérimentés
…By Expertimo


Exclusive. Charming family home with a surface area of 153 m², fully renovated and expanded in 2012, surrounded by its garden on a plot of 447 m². Fluid distribution of spaces benefiting from beautiful light. Entrance with cupboards, recent kitchen opening onto a dining terrace, double living room opening onto greenery to the south and west, office, 5 bedrooms including a master suite on the ground floor with its private shower room, 4 children's bedrooms spread over the same level with a shower room and a bathroom, 2 independent toilets. Condensing gas heating, cellar, carport, chalet/workshop. Proximity to the Saint-Jean d'Hulst and Blanche de Castille high schools, close to the forest, bus to reach the Versailles and Vaucresson train stations. Fees: 3.04% including tax borne by the buyer. Price excluding agency fees: €1,252,000This description has been automatically translated from French.
…By Quartz Le Chesnay

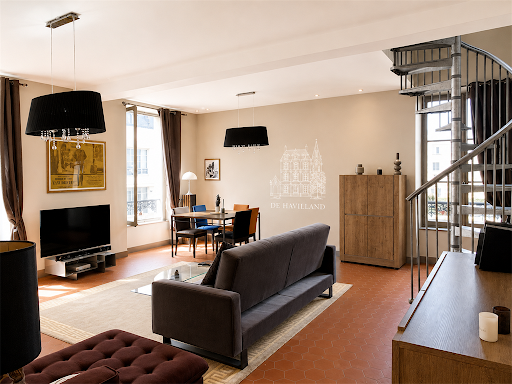


De Havilland Real Estate Agency presents: Old Versailles district, 3 minutes from the Château, in a charming 18th-century building. Magnificent duplex completely redesigned and modernized. Entrance hallway leading to a large and beautiful living room with double exposure, equipped and very functional American kitchen, two attic bedrooms (parquet flooring and loft storage), recent bathroom. Outdoor parking space at the back of the building. 81 m² in accordance with the Carrez Law (124.14 m² usable). Apartment perfectly combining design and the charm of the old.This description has been automatically translated from French.
…By Agence De Havilland Sa


Located in the heart of the royal city, in the Chantiers district of Versailles, this apartment enjoys a dynamic yet historic setting. This prime location offers a privileged lifestyle where the urban bustle fades away, giving way to absolute tranquility as you ascend to higher ground. A true gem on the market, this exceptional property is nestled on the 6th and top floor, accessible by elevator, and is the only apartment on this level, offering a unique and elevated lifestyle. Its atypical design revolves around a spectacular dual exposure. On one side, a large 48 sq m veranda facing northeast acts as a link between the interior and the sky: this veritable winter garden is warmed by a contemporary fireplace and extends into a breathtaking panoramic view of the rooftops and the wooded horizon. On the other side, facing southwest, unfolds a 43 sq m terrace furnished with decking. Protected by a pergola and bordered by lush vegetation, it forms an open-air patio, bathed in sunlight and sheltered from view. This constant "indoor-outdoor" feel gives the space a unique atmosphere. The entrance reveals a welcoming living room, where light parquet flooring and generous proportions create an elegant sitting area. Bathed in light thanks to its large bay windows, this reception area opens naturally onto the tree-lined terrace, inviting summer relaxation. Opposite, the immense veranda, adorned with a delicate draped ceiling that filters the light, acts as a panoramic gallery. It easily accommodates a large dining room, an intimate reading nook, and a contemplative winter lounge facing the fireplace. From this private vantage point, the three bedrooms, the kitchen with its pantry, and the bathroom complete the fluid layout of this apartment, designed for the art of entertaining and oriented towards the outdoors. A cellar and an underground parking space complete the amenities of this apartment. The strategic location of this property enhances its exceptional features. The Versailles-Chantiers train station (serving Paris Montparnasse, Paris Saint-Lazare, the RER C, TGV trains, and the future Line 18) is just a few minutes' walk away, ensuring optimal mobility. The immediate surroundings offer a vibrant and convenient neighborhood life: food shops, the market, and the city's renowned schools, from preschool to high school, are all easily accessible, promising an easy daily life for the whole family. The building comprises 189 units, including 28 residential units. Annual charges: EUR5200 No ongoing proceedings ENERGY RATING: E / CLIMATE RATING: C Estimated average annual energy costs for standard use, based on energy prices for 2021, 2022, and 2023: between EUR2,380 and EUR3,250 Contact : 0130824555 Condominiums of 189 units (No proceedings in progress). Annual expenses : 5200 euros.
…By Espaces Atypiques Yvelines


In the heart of the prestigious Saint-Louis district, one of the most sought-after areas in Versailles, this remarkable loft of 104 m² Carrez (114 m² on the ground) is located within a completely reinvented former warehouse by an architect. This rare property benefits from a private entrance directly from the street, giving it the spirit of a townhouse, while enjoying access to the lovely paved courtyard of the co-ownership. The apartment offers a rare balance between aesthetics, functionality, and quality of life. Every detail has been designed to preserve the authenticity of the place while meeting current comfort requirements. Just a few steps from the Place de la Cathédrale Saint-Louis, the pièce d'eau des Suisses, well-known local shops, schools, and the Versailles Rive-Gauche and Versailles Chantiers train stations, the property benefits from a particularly sought-after environment, combining residential calm and city life. This unique loft will appeal to lovers of atypical properties, liberal professions looking for an elegant reception space, as well as buyers seeking a unique lifestyle in the heart of Versailles. From the very first moments, the volumes impress. The reception room, enhanced by a ceiling height of 3.80 meters, offers a spectacular living space, bathed in light thanks to its double exposure to the South and East. The open kitchen, perfectly arranged and equipped, integrates seamlessly with this convivial and decidedly contemporary living space. The sleeping area consists of two comfortable bedrooms as well as a third bedroom arranged as a mezzanine, bringing an atelier spirit. A bathroom with toilets and a shower room with toilets complete the property. A rare property, with exceptional volumes, in one of the most beautiful historical neighborhoods of the royal city. Property subject to the legal status of co-ownership. Number of lots: 26. No ongoing proceedings. Fees: 2.50% VAT included payable by the buyer. Price excluding agency fees: €917,100This description has been automatically translated from French.
…By Laure Dary Immobilier


Under agreement: Close to the Rive Droite station, in a quiet street within a renovated building with a new roof.Innove Immo offers you an apartment on the 2nd and top floor without an elevator, in a 'loft' style featuring an entrance with a closet, a master suite with its own bathroom, a living room and dining area of 60 m² with an American kitchen, a bedroom, ample storage, and a bathroom.The apartment has been completely renovated with quality materials, a wood stove, and excellent insulation (DPE C).A cellar completes this property.Very low charges.Quiet, it is cross-ventilated and offers very nice brightness.6 minutes on foot from the Versailles Rive Droite train station.Clear view of Versailles. To be visited quickly!In a co-ownership of 10 lots. Average share of the estimated budget is €1,372 per year. No ongoing proceedings. Energy class C, Climate class A. Estimated amount of annual energy expenses for standard use: between €970.00 and €1,360.00 for the years 2021, 2022, and 2023 (including subscriptions). Information on the risks to which this property is exposed is available at the Géorisques website: georisques.gouv.fr.INNOVE IMMO, your partner for life projects.We inform you that under Article L561-5 of the Monetary and Financial Code, an identity document will be required before each visit.This description has been automatically translated from French.
…By Innove Immo - Versailles


In the rapidly evolving neighborhood of Versailles Chantiers, a pleasant setting, well served and close to nature, with the advantages of a large historical city (ten minutes walk from the train station and immediately close to shops, schools, and direct private access to the Versailles state forest), lies this beautiful crossing apartment of 93.35 m² Carrez, completely renovated with care. Located on the fifth floor of a well-maintained building, served by an elevator, it offers exceptional brightness and generous volumes, enhanced by a neat and contemporary decor. From the entrance, you will be captivated by the space and functionality of this apartment. The vast dining kitchen, fully equipped, benefits from an unobstructed view with no overlooking, while the living-dining room, bathed in natural light, opens onto a pleasant balcony, ideal for enjoying sunsets. A hallway with guest toilets and a bathroom leads to the sleeping areas. Here, you will find two bedrooms, one of which is a master bedroom with its own office corner and its own shower/toilet, as well as access to a long balcony facing East. A cellar is included in the price, and a garage is available as an option. The property is subject to the legal status of co-ownership. Number of lots: 170. Annual co-ownership charges (average annual seller's budget share): €4,651. No ongoing procedures. Fees: 3.85% including VAT payable by the buyer. Price excluding agency fees: €650,000This description has been automatically translated from French.
…By Laure Dary Immobilier


Versailles Notre-Dame townhouse 6 rooms 163 m² on the ground (133 m² Carrez) with cellar. In the Notre-Dame district, one of the most sought after in Versailles, just a few steps from the market square, this courtyard house offers a peaceful living environment, sheltered from the bustle of the street. It features 163 m² on the ground, including 133.82 m² Carrez, spread over several levels with beautiful volumes, in an ideal configuration for a family. Access is via a large hallway entrance, practical for storing bicycles, which leads to the internal staircase as well as the private cellars. On the first floor, a landing distributes the living rooms: a kitchen, a dining room, and a living room, all benefiting from beautiful brightness thanks to their western exposure. A first bedroom, with its shower room and toilets, completes this level. The second floor is dedicated to the night, with three additional bedrooms, a bathroom, and independent toilets. In the basement, a beautiful vaulted cellar, accessible directly from the house, offers a welcome storage space. In good overall condition, the house does not require major renovation. Its location is one of its great advantages. You are in a quiet area while having immediate access to shops, the market, schools, and all the services in the neighborhood. The Versailles Rive Droite and Rive Gauche train stations are within walking distance, about 9 and 12 minutes respectively, for easy access to Paris and La Défense. A public parking lot, with the possibility of renting a space monthly, is located less than 5 minutes on foot. A rare house in Versailles that combines the charm of the old, beautiful volumes, a central location, and the tranquility of a courtyard area. A must-see. Co-ownership of 8 lots (No ongoing proceedings). Annual charges: 3 euros.This description has been automatically translated from French.
…By Agence Principale - Versailles


Versailles Ermitage 5-room apartment crossing 127 m² with terrace, 4 cellars, and 2 underground parking spaces - Highly sought-after address on the edge of Rue de l'Ermitage, allowing access to public transport (Rive-Droite station line L), shops, through the castle, and schools (Hoche sectorization) within a ten-minute walk. You will discover: Entrance, guest toilet, kitchen, reception salon, dining room, 3 bedrooms in absolute calm, a bathroom, a shower room, laundry room, and 2 separate toilets. In addition, there is private enjoyment of a 15 m² west-facing terrace, 4 cellars, and two underground parking spaces. Low fees. A complete property, to be visited without delay. (2.56% fees including VAT charged to the buyer.)This description has been automatically translated from French.
…By Agence Principale - Versailles
'%20stroke='%23DDAA3A'%20stroke-width='1.909'%20stroke-linecap='square'%20stroke-linejoin='bevel'/%3e%3c/svg%3e)
Receive by email any new listing that may match your search criteria
Your criteria :
By validating this form, you accept the general conditions of use of Le Figaro Properties.
These agencies offer a selection of luxury properties vente at Saint-Cyr-l'Ecole. Feel free to contact them for personalized assistance.

