The agencies at Chavenay
These agencies offer a selection of luxury properties vente at Chavenay. Feel free to contact them for personalized assistance.

 English$ USD · m²


In the heart of the highly sought-after Domaine du Vallon, discover this model home, Tourmaline, spanning nearly 280 m² on the ground, complemented by a double garage of 30 m² and a total basement of about 115 m². A bright property, ideal for a family in search of space, comfort, and a privileged living environment. From the entrance, the charm operates with a magnificent cathedral entrance, enhanced by a skylight that bathes the house in natural light and highlights the beautiful volumes. The ground floor offers a fluid circulation and generous living spaces. You will find a vast crossing living room, a friendly dining room, an independent kitchen, an office that can also serve as a ground floor bedroom, and a shower room. All reception rooms open onto a pleasant southwest-facing terrace and a magnificent landscaped garden, a true green haven where young and old will fully enjoy the beautiful days. The children will particularly appreciate their wooden cabin nestled in the trees, conducive to imagination and play. Upstairs, the night space consists of four bedrooms, including a beautiful master suite with its private terrace, as well as an office. From this last room, a staircase leads to the converted attic, currently organized as a workshop and storage space, offering additional potential according to your needs. The semi-buried total basement is a real asset. Accessible directly from the house but also through two independent accesses from the outside, it benefits from windows. This space could accommodate a professional activity (depending on the nature of the activity and the necessary authorizations), a workshop, a leisure room, or storage spaces. It also includes a wine cellar. A double garage completes this property. Very bright due to its numerous openings and generous volumes, this house offers a rare living environment within the Domaine du Vallon. Refreshment work and compliance of the electrical installation are to be expected, leaving the opportunity to personalize this beautiful family home according to your desires. A property with exceptional volumes, strong potential, and a privileged environment (a domain with a swimming pool and tennis courts) ideal for welcoming a large family or combining personal life and professional activity. (5.00% inclusive of tax fees to be paid by the buyer.)This description has been automatically translated from French.
…By Laforêt Saint-nom-la-bretèche


Barnes Yvelines is listing: In Crespières, one of the most charming villages in the Yvelines, this modern property spans approximately 350m² (3,767 sq ft) of living space (450m² - 4,844 sq ft floor area) built in 2006 on a 3,340m² (35,951 sq ft) landscaped plot. The fantastic volumes of this property, its free-flowing interior layout and its meticulous landscaped surroundings are sure to appeal. The property is south facing and affords unobstructed views over the valley, with natural light illuminating the peaceful cocoon. The ground floor comprises an entrance hall with a guest closet, leading to a vast lounge with parquet flooring spanning around 50m² (538 sq ft) extended by a recently renovated 40m² (431 sq ft) veranda. The latter is bathed in light and leads to a large terrace. The dining room, equipped kitchen with dining area and utility room, as well as plenty of cupboard space round off this living area. A suite with a bedroom, walk-in wardrobe and bathroom compete this level. Upstairs the landing leads to a study, a bathroom, two bedrooms, one with a wardrobe, and a separate toilet. A games room currently used as a linen room with a wardrobe could be converted into an apartment thanks to its separate access through the garage. The main suite comprises a bedroom with parquet flooring and a cathedral ceiling, an office space on the mezzanine, a large walk-in wardrobe, a full bathroom, separate toilet and a balcony overlooking the garden and valley. The large triple-sized garage boasts plenty of cupboards. The plot is meticulously landscaped with lovely flower beds, an outdoor swimming pool, a south-facing terrace and a large parking area at the property’s entrance for several vehicles. The house is in very good overall condition. The materials are high-quality, the fittings well-maintained and the upkeep flawless. Conveniences a few minutes’ drive away, as well as transport services to Versailles, Saint-Germain-en-Laye and Marly-le-Roi. The nursery and primary schools are part of Feucherolles secondary school, renowned for the quality of its teaching. Less than 40km (25 miles) from the centre of Paris via the A13, A14 and D307. Bus access to the Lycée International de Saint-Germain-en-Laye. BARNES contact: Nicolas Moirignot +33 (0)6 63 26 32 32. €1,530,000 Agency fees not included - Agency fees: 3.92% incl. tax Fees payable by the buyer - Estimated amount of annual energy costs for standard use based on 2021 energy costs: €2,030 ~ €2,820 1,433,000 € Agency fees not included - Agency commission: 3.98%VAT included Agency fees payable by buyer - Montant estimé des dépenses annuelles d'énergie pour un usage standard, établi à partir des prix de l'énergie de l'année 2021 : 2030€ ~ 2820€
…By Barnes Versailles


Discover this fully renovated villa set on a landscaped grounds in Feucherolles. A true haven of peace for a family seeking space, comfort, and prestige. The property is composed of three harmoniously connected buildings, offering generous volumes as well as more intimate spaces. The bright and inviting living area with fireplace opens onto a covered terrace and the garden. The fully equipped eat-in kitchen extends into an elegant dining room with fireplace and direct terrace access. On the night side: an independent primary suite featuring a full bathroom and a custom-made walk-in closet. A separate wing dedicated to children offers four bright bedrooms and two bathrooms. High-end amenities include a gym, hammam, air conditioning in the bedrooms, solar panels, a heated swimming pool seamlessly integrated into the garden, and a outbuilding with mezzanine for parking. Close to the Forest of Marly, close to the golf course and only 25 minutes from Paris, this address combines absolute tranquility with easy access. A rare property, ideal for enjoying indoor and outdoor living all year round. Contact us today for a private viewing. Sale price: €2,070,000 (agency fees payable by the seller) Annual service charges: €19,400 Energy rating (DPE): D Estimated annual energy costs: between €15,000 and €17,000 "Information on the risks to which this property is exposed is available on the Géorisques website: www.georisques.gouv.fr https://sites.google.com/a/coldwellbanker.fr/honoraires-coldwellbanker-demeure-prestige/
…By Coldwell Banker Paris


In a quiet area, in the heart of Feucherolles, this authentic village house of 125 m² captivates with its timeless charm, double exposure, and pleasant south-facing orientation. Built on a landscaped plot of 445 m², it also benefits from a 25 m² outbuilding offering two additional rooms, ideal for guest bedrooms, an office, or a remote working space. This well-maintained house has preserved all the soul of the old with its exposed stone walls, characterful materials, and warm atmosphere. Contemporary features, notably the glass roof and its skylight, bring comfort and brightness while respecting the authenticity of the places. Sheltered from view, the landscaped garden, without any overlook, forms a true cocoon of greenery with several relaxation areas. It includes on the ground floor an entrance with an equipped kitchen, a back kitchen, and a spacious living-dining room extended by a patio opening onto the garden. Independent toilets complete this level. On the first floor, there is a bedroom, a study that can be converted into an additional bedroom, a bathroom, and an independent WC. On the second floor, there are two bedrooms, a large dressing room, a shower room, and an independent WC. A property full of charm and character, rare in the area, ideal for lovers of authenticity wishing to enjoy a privileged living environment within the village.This description has been automatically translated from French.
…By Laforêt Saint-nom-la-bretèche


In the heart of the highly sought-after Prieuré district in Feucherolles (78), this elegant family property built in 1996 is set in a particularly privileged residential environment where tranquility, greenery, and quality of life create a true art of living. Just a few minutes from the prestigious Paris Saint-Germain training campus, the renowned golf courses of Saint-Nom-la-Bretèche, local schools, nearby shops, and the train station providing quick access to Saint-Germain-en-Laye, La Défense, and Paris, it enjoys a location that is both discreet and strategic. Access to the A13, A12 highways, and the N12 also facilitates easy connections to Versailles, Paris, and the main employment centers in western Ile-de-France. Behind its sober and timeless architecture, the house reveals generous volumes bathed in light where each space has been designed to offer a comfortable and harmonious daily life. From the entrance, the perspectives open onto vast reception rooms widely opened onto the garden, creating a constant dialogue between the interior and the exterior. The large bay windows invite nature into the home and provide a pleasant sense of space at every moment of the day. The independent kitchen will appeal to those who enjoy conviviality with its dimensions and functionality. It is extended by a utility room as well as a real laundry room which adds appreciable comfort for everyday use. The ground floor also hosts two beautiful rooms that can naturally become bedrooms, but are also perfectly suitable for the arrangement of elegant offices, a library, or guest rooms according to the needs of future occupants. Upstairs, the sleeping area offers a more intimate atmosphere where everyone will find their own universe. One of the bedrooms has a particularly comfortable configuration with a dressing room, private shower room, and independent toilets, giving it the attributes of a true suite. Outside, the property reveals its uniqueness. Set in the heart of a vast meticulously landscaped garden, it enjoys a total absence of overlooking neighbors, offering a level of privacy that is particularly rare. The various landscaped areas invite both relaxation and summer receptions. The terrace naturally extends the living spaces while the pétanque court promises warm moments of conviviality with family or friends in a setting where only the song of the birds disturbs the tranquility of the place. An independent outbuilding harmoniously completes the ensemble. A true added value of this property, it opens up numerous development possibilities and can accommodate a workshop, a gym, a reception area or even allow for the installation of a liberal profession or a professional office while preserving the privacy of the main house. While this home currently offers remarkable quality of life, it is also a rare opportunity to reveal all its potential. Some modernization work will enhance its features and update certain facilities, particularly the electrical installation, to fully meet contemporary standards. Its construction quality, the generosity of its volumes, and the excellence of its location make it an ideal base to create a luxurious family residence. Rare for its environment, its potential for evolution, and the serenity it exudes, this property will attract a discerning clientele in search of a discreet, green, and elegant living environment, just minutes from Paris, in one of the most sought-after municipalities in Yvelines. Agency reference: 480This description has been automatically translated from French.
…By Orpi - La Maison De L'immobilier


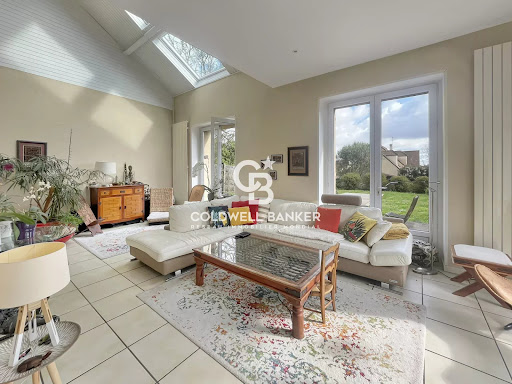

Discover this charming 183 sqm village house, ideally located in the very heart of Feucherolles and its local amenities. Born from the beautiful rehabilitation of a former barn and enhanced by a 1980s extension, this home offers a unique and inviting layout. It perfectly balances old-world character with comfortable living spaces. The entrance opens directly into a dining room—the true historical heart of the original building. Flowing seamlessly from here, the extension reveals a generously proportioned living room. Thanks to its East and South exposure, this main living area is bathed in natural light and opens directly onto the terrace for effortless indoor-outdoor living. The sleeping quarters are spread across the upper floors to ensure peace and privacy for everyone. The first floor features three bedrooms, an independent walk-in closet, and a full bathroom. The second and top floor is entirely dedicated to a master suite. It boasts a large bedroom, a shower room, and a spacious, versatile landing area that can easily serve as a home office or extra storage space, depending on your needs. Outside, the property enjoys a garden thoughtfully divided into two distinct areas, including a lovely vegetable patch tucked away at the rear of the plot for maximum privacy. Carefully maintained, this property is in excellent overall condition. Major technical updates have already been completed (including a recent roof and boiler), ensuring a completely turnkey, worry-free move. A cellar completes this wonderful home.
…By Coldwell Banker Alcapa Invest


In Feucherolles, in the heart of a sought-after residential area in western Paris, this discreet property is nestled in lush greenery, hidden from view and enjoying absolute tranquility. This fully renovated property, carefully furnished and decorated, consists of a main house and a separate guest house or caretaker's house, offering an elegant, discreet living environment that is perfectly suited to family life or entertaining guests. The main house. Upon entering, a cloakroom leads to beautiful living spaces bathed in light. The living room and lounge open naturally onto a south-facing terrace and the garden, creating a pleasant continuity between indoors and outdoors. The open-plan, fitted and equipped kitchen blends harmoniously into the whole. A guest toilet, laundry room, TV room and office complete this level. The sleeping area on the ground floor comprises three bedrooms, two of which have a shower room and toilet, and one bedroom with a bathroom, shower, and toilet. One of the bedrooms also has a dressing room and custom storage space. Upstairs, a landing leads to two additional bedrooms, each with its own shower room, toilet, closets, and mezzanine, offering independent and comfortable spaces. The exterior: The carefully landscaped garden offers several areas dedicated to relaxation and conviviality: a heated swimming pool, a pétanque court, terraces opening onto the garden
…By Kretz & Partners


Yann BORDES offers you this property:Magnificent villa located in Feucherolles, on the edge of the forest. Only 3 km from Saint-Nom-la-Bretèche and 10 km from Saint-Germain-en-Laye, the villa provides an idyllic living environment, quiet and just a few minutes from essential amenities.This spacious residence of 350 m² (590 m² on the ground) with a heated indoor swimming pool is built on a fenced and wooded plot of approximately 2500 m², without vis-à-vis.A unique property that offers rare features and perfectly mastered volumes.The large entrance with a dressing room invites you to the vast triple living room of 65 m² (with a fireplace) that opens onto the terrace and garden.The fully equipped kitchen (with a large pantry) and the dining room open onto the terrace and garden.The ground floor also offers a bedroom/study with a fireplace, a shower room, and a guest toilet.The first floor consists of a large laundry room, 6 bright bedrooms including a master suite with a large dressing room, and 4 shower rooms.The second floor, currently an attic family room with a shower room and dressing room, can also become a magnificent master suite of 61 m².The heated indoor swimming pool with electric curtain is located in a beautiful room adjoining the house with a cathedral ceiling and large bay windows opening onto the terrace. Hammam and shower space as a complement.This exceptional property features beautiful additional amenities: basement with wine cellar, two large cellars, double garage of 32 m² with electric gate adjoining the house with workshop, alarm, video surveillance, fiber optic, guest parking (approximately 6 vehicles).High-quality construction.Energy Performance Diagnosis (DPE): D (Annual energy costs estimate between €6500 and €8840 per year). Electric energy. GHG (GES): B. Property tax of €5100. No condominium fees.The geographical situation is another major asset.Feucherolles is a sought-after commune in Yvelines, appreciated for its residential and green living environment, between countryside and city.You benefit from proximity to schools (primary school and college), bus lines, green spaces, golf courses, and quick access to the highway.Located less than 10 minutes from the A14.Access to the A13 via D307 in less than 15 minutes.Ligne L train station (to Paris La Défense and Saint Lazare) at Saint Nom la Bretèche.For any further information, visits, and to discover for yourself everything this exceptional property has to offer, contact Yann Bordes, available 7 days a week. Languages spoken: French, English, Portuguese, Spanish.This advertisement is offered to you by Yann BORDES (EI) - BY Immobilier / Meilleurs Biens - Versailles - N° RSAC: 819485491, Registered at the Registry of the Commercial Court of Versailles - The information on the risks to which this property is exposed is available on the Géorisques website: www.georisques.gouv.fr
…By Meilleurs Biens Immobilier


Exceptional family home in Feucherolles, 241 m2 on a landscaped plot of 1392 m2, without any overlooking. Located in a peaceful and green environment, on the sought-after heights of Feucherolles, this family home offers an ideal living environment, in close proximity to the town center, schools, shops, and natural spaces. The ground floor opens onto a bright cathedral entrance with a cloakroom, leading to a spacious living/dining room facing west, opening onto the garden and enhanced by an insert fireplace. An office completes this space, along with a stunning bow-window style extension with an adjoining shower room, ideal for a liberal profession, the creation of an independent studio, or a workshop. This space benefits from a potentially independent entrance and offers great flexibility of use. The independent kitchen is extended by a functional back kitchen. Upstairs, the landing serves 4 large bedrooms with closets, including 2 master suites, an independent bathroom, and a separate toilet. The converted attic accommodates a fifth bedroom as well as a large space that can be adapted to your desires. A double garage of 24 m2 completes this property. The roof and insulation have been recently redone, under a ten-year warranty. All windows were changed last May. The house is appealing due to its generous volumes, beautiful brightness, and functional layout. A rare opportunity in Feucherolles. Condominium of 40 lots (No ongoing procedure). Annual charges: 678 euros.This description has been automatically translated from French.
…By Laforêt Saint-nom-la-bretèche


In a privileged residential environment, in tranquility, discover this elegant family property located on the heights of Feucherolles. From the moment you arrive, the property captivates with its green surroundings and generous volumes. A rare address designed to combine family comfort, reception, and independence.THE MAIN HOUSE The heart of the house revolves around a spacious reception area of approximately 70 m², bathed in light and widely open to the outdoors. The semi-open kitchen, perfectly integrated into the living spaces, offers conviviality and functionality while maintaining a beautiful sense of space. On the ground floor, a spacious master suite provides genuine comfort and serves as a preserved space, ideal for single-level living. This space enjoys a very beautiful ceiling height of 2.85m. Upstairs, the house offers 3 additional bedrooms with their shower rooms, as well as a large mezzanine area and an office that opens directly onto a terrace, providing particularly pleasant additional spaces for telecommuting, relaxation, or hosting guests. A basement of approximately 221.17 m² completes the house and offers numerous possibilities for layout and storage.A DEPENDENCE WITH MULTIPLE POSSIBILITIES A particularly rare asset, the property also includes a dependence composed of two apartments. Each one benefits from its own living space with a bedroom, shower room, and kitchen facilities. This configuration is ideal for hosting family and friends independently, setting up a professional space, or accommodating an au pair.EXTERIORS THAT MATCH THE LOCATION Set in a particularly peaceful environment on the heights of Feucherolles, the property enjoys a privileged green setting. The outdoors have been designed as a true extension of the house, with a pool naturally complementing this residential and confidential environment. The whole exudes a resolutely elegant, serene, and timeless atmosphere, ideal for fully enjoying the beautiful days and hosting guests. The main house and its dependence are harmoniously arranged around an elegant walkway terrace, creating a fluid and architectural link between the two volumes. (4.00% fees inclusive to be borne by the purchaser.)This description has been automatically translated from French.
…By Laforêt Saint-nom-la-bretèche


In a calm and preserved environment, without any overlooking and open to the fields, this house of approximately 200m2 (including 162m2 Carrez) charms with its singular architecture, beautiful volumes, and exceptional brightness. The entrance leads to a pleasant dining kitchen opening onto the terrace with direct access to the garage. The spacious living-dining room with fireplace constitutes a true warm reception area, enhanced by a superb glass extension/bow-window that brings light and perspective to the garden. The house offers single-level living thanks to a parental suite consisting of a bedroom and a shower room, with independent toilets. Upstairs, three comfortable bedrooms, a bathroom, and a second independent toilet complete the sleeping area. Above the garage, a fifth independent bedroom allows for a guest space, office, or leisure room. A partial basement of 45 m² and a crawl space provide valuable technical and storage areas. A true asset of this property: an elegant extension of approximately 60 m² housing a covered pool of 3.5 x 7 m. This space, bathed in light thanks to large bay windows, opens harmoniously onto the terrace and garden, creating a unique atmosphere between indoors and outdoors. Some refreshing work will reveal the full potential of this atypical and charming house, ideal for lovers of character properties and living spaces oriented towards nature.This description has been automatically translated from French.
…By Laforêt Saint-nom-la-bretèche


Barnes Versailles is listing this old stone house, in the heart of the village of Feucherolles spanning around 170m² (1,830 sq ft) living area in an ideal location right by the all the conveniences. The central location of this residence, its quiet surroundings and fantastic volumes bathed in light are sure to appeal. Its period charm is perfectly preserved, in particular in the high ceilings, authentic materials and warm atmosphere. On the ground floor, a hall with a cloakroom and guest toilet leads to a vast dual-aspect living room (47m²- 506 sq ft) featuring a period fireplace and open on a pleasant walled garden. The semi-open kitchen has a warm and functional design. Upstairs, a large mezzanine landing with a soaring ceiling serves as a study or reading room. Two bedrooms with storage, a separate shower room and a toilet round off this level. The main suite has a large bedroom, a custom-built wardrobe and a full bathroom. The eaves are not currently converted but offer the potential for an extension spanning a further 40m² (431 sq ft). A garage and a utility room also included. At the back, the garden, arranged like a ‘monastic garden’, is a peaceful space sheltered from prying eyes. The house is in very good overall condition. The materials have been chosen carefully, combining period charm and modern comfort. Just a stone’s throw from the schools, shops and public transport services, the house has easy access to Paris, by car or public transport, while preserving an exclusive environment at the heart of a sought-after village. BARNES contact: Nicolas Moirignot +33 (0)6 63 26 32 32. €760,000 Agency fees not included - Agency fees: 3.95% incl. tax Fees payable by the buyer 664,000 € Agency fees not included - Agency commission: 3.92%VAT included Agency fees payable by buyer - Montant estimé des dépenses annuelles d'énergie pour un usage standard, établi à partir des prix de l'énergie de l'année 2023 : 2930€ ~ 3990€
…By Barnes Versailles


Barnes Versailles is listing a 300m² (3,229 sq ft) high-end property set on a 6,800m² (73,195 sq ft) plot, complete with an 80m² (861 sq ft) outbuilding and a swimming pool, located in the town of Feucherolles. Set apart from other homes, the property enjoys a quiet and open setting. The complete renovation carried out in 2025 offers contemporary comfort, a fluid layout and plenty of natural light in all the rooms. The ground floor is laid out around an entrance hall with a closet leading to a large 110m² (1,184 sq ft) reception area, comprising a living room with fireplace opening onto a south-facing terrace, a fully equipped kitchen, a dining area and a second living room. This level also includes a pantry, a gym and three suites: a first suite with a bedroom, wardrobe, bathroom and toilet; a second suite with a bedroom, wardrobe and shower room; and a duplex suite with a bedroom, wardrobe and bathroom. Upstairs, an additional suite, comprising a bedroom, a mezzanine area, a wardrobe and a shower room with toilet, benefits from direct access to a terrace. The property also has an 80m² (861 sq ft) single level outbuilding (guest house) comprising an entrance hall, a living area with an open fitted kitchen, two bedrooms with wardrobes, two shower rooms, a separate toilet and a laundry area. The 6,800m² (73,195 sq ft) plot is extensively landscaped and planted with trees, and features a heated swimming pool and a pétanque court, affording beautiful views over the surrounding countryside. Fully renovated in 2025 with high-quality materials, the house is in immaculate condition and does not require any work. The property is located just a few minutes from the centre of the village of Feucherolles, its shops and schools, and offers quick access to Versailles, Saint-Germain-en-Laye and the main roads to Paris. Your BARNES contact: Nicolas Moirignot: +33 (0)6 63 26 32 32 or by email at [email protected] “Information on the risks to which this property is exposed is available on the Géorisques website: www.georisques.gouv.fr” €2,400,000 Agency fees not included - Agency fees: 4.17% incl. tax Fees payable by the buyer - Estimated amount of annual energy costs for standard use based on 2021 energy costs: €3,180 ~ €4,360 2,200,000 € Agency fees not included - Agency commission: 4.09%VAT included Agency fees payable by buyer - Montant estimé des dépenses annuelles d'énergie pour un usage standard, établi à partir des prix de l'énergie de l'année 2023 : 1931€ ~ 2613€
…By Barnes Versailles


Barnes Yvelines is listing this 18th century property in a quiet and sought-after residential area of Feucherolles. Built in stone, it offers 350m² (3,767 sq ft) of living space and is set on a 1,026m² (11,044 sq ft) enclosed and beautifully landscaped plot. Reminiscent of the atmosphere of Provençal country houses, this property offers rare charm, beautiful natural light and a flowing layout. Renovated with high-quality materials, it combines authenticity and contemporary comfort. The generous volume and period features (beams, terracotta floor tiles, stonework) lend the property discreet elegance. Ground floor: the entrance hall with closet leads onto a fitted kitchen with central island, followed by a first living space with a dining area, featuring an old fireplace and opening onto the garden. A second cosy living room with beams and terracotta floor tiles completes the space. A first master suite with bathroom, shower, wardrobe and an adjoining bedroom rounds off this level. First floor: second suite with solid oak flooring, a good ceiling height and a bathroom extending into an office area. Two other bedrooms, including a very large suite with exposed beams and a shower room, offer great volume and a peaceful atmosphere. A laundry room rounds off the floor. Basement level: a vaulted cellar adds to the charm of the property. Two outbuildings are included with the house: the first, converted into an office, and the second, offering 70m² (753 sq ft) of floor space, to be renovated, offers various possibilities. An outdoor storage area and a carport for several vehicles complete the amenities. The fully enclosed, carefully landscaped garden provides a private and harmonious verdant setting. The property is in immaculate condition and has been renovated to a high standard. The environment is peaceful, yet close to the centre of Feucherolles, its shops, schools and transport services, providing quick and easy access to Paris. Primary and middle schools nearby, main shops within walking distance. Buses to train stations and school buses to high schools (Versailles, Saint-Germain-en-Laye, Marly-le-Roi) 5 minutes away. Access to Paris/La Défense via the A14 in 30 minutes. Your Barnes contact: Nicolas Moirignot +33 (0)6 63 26 32 32. €1,433,000 Agency fees not included - Agency fees: 3.98% incl. tax Fees payable by the buyer - Estimated amount of annual energy costs for standard use based on 2021 energy costs: €5,350 ~ €7,250 1,240,000 € Agency fees not included - Agency commission: 4.03%VAT included Agency fees payable by buyer - Montant estimé des dépenses annuelles d'énergie pour un usage standard, établi à partir des prix de l'énergie de l'année 2021 : 5350€ ~ 7250€
…By Barnes Versailles


Charming 8-room house, a real gem – 4 bedrooms – Thiverval-Grignon – Charm, spaciousness, and authenticity. In the heart of the charming village of Thiverval-Grignon, in a sought-after, verdant setting, discover this magnificent character house steeped in history, offering an exceptional living environment close to schools, shops, transport, and the train station, all within a 15-minute walk. From the moment you enter, you will be captivated by the generous proportions and unique character of this home. It features a welcoming first living room with a bar and a majestic fireplace, opening onto a vast terrace, a true extension of the house, perfect for enjoying sunny days. The particularly spacious main reception room includes a superb living and dining area with a second fireplace (ideal for grilling), perfect for sharing convivial moments with family and friends. The large, fully equipped kitchen, with its impressive dimensions, will delight those who love fine food and entertaining. The sleeping area comprises four beautiful bedrooms, a bathroom, and a shower room, offering all the comforts a family could need. The property also features: An attic with excellent potential for conversion A very large cellar A laundry/boiler room Two large garages A beautifully landscaped and meticulously maintained garden The advantages of this property: · Charming house with authentic features · Spacious rooms rarely found in this area · Double fireplace · Large, inviting terrace · Peaceful and idyllic setting · Close to schools, shops, and public transport · Train station within walking distance · Numerous outbuildings and storage spaces A unique property, ideal for lovers of beautiful homes, seeking space, character, and a privileged lifestyle on the outskirts of Paris. A true gem to discover without delay! Les honoraires d'agence sont à la charge de l'acquéreur, soit 3,77% TTC du prix hors honoraires. Les informations sur les risques auxquels ce bien est exposé sont disponibles sur le site Géorisques : www. georisques. gouv. fr. ** ENGLISH SPEAKERS: please note that Capifrance has an international department that can help with translations. To see our range of 20,000 properties for sale in France, please visit our Capifrance website directly. We look forward to finding your dream home!
…By Capifrance - Patrick Renan


The INNOVE IMMO agency offers you this townhouse over 3 levels, ideally located in the heart of the Haie Bergerie district in Villepreux. A true alternative to an apartment: it offers the space and independence of a house, combined with a 'walking distance' lifestyle for an ultra-practical daily life (shops, schools, and Line N train station in immediate proximity).The interior layout: On the ground floor: An entrance, a practical laundry room equipped with a wood stove, and direct access to the garage. On the 1st floor: A large 30 m² living space, bathed in light, featuring a beautiful open-plan kitchen that is fitted and equipped. On the 2nd floor: A sleeping area consisting of two bedrooms, a 7 m² office (which can serve as a child's room or a telecommuting space), and a bathroom. In the attic: A lovely, versatile space, perfect for a playroom, a guest room, or a large office.The property's strengths: The 'townhouse' spirit: total independence without the costs or constraints of a co-ownership. The 'zero maintenance' concept: the absence of a private garden frees you from weekend chores (mowing, pruning). It is the ideal property for busy professionals, avid travelers, or those who simply want to enjoy their free time. An impeccable condition ('ready to live in') with internal insulation and double-glazed PVC windows. An ultra-connected location allowing you to reach Paris-Montparnasse in 30 minutes.The environment and annexes: A very large private garage of 22 m². While the house does not have an outdoor space, greenery is at your doorstep: the immediate proximity of parks and the plain of Villepreux offers you a vast 'garden' for your walks, with no maintenance required on your part. Efficient heating combining a warm wood stove and electric radiators.Expert's opinion: This is the perfect compromise for an urban and active clientele. This property is aimed at those who want the space, calm, and independence of a house, but who refuse to spend their weekends maintaining a garden or paying hefty co-ownership fees for a large apartment. With its beautiful living space of 30 m², its huge garage, and the plain of Villepreux as a natural park just steps away, it is a truly functional 'townhouse' without any constraints.Fees included of 6% VAT at the buyer's expense. Price excluding fees €250,943. Energy class D, Climate class B Estimated amount of annual energy expenses for standard use: between €1,430.00 and €1,935.00 for the years 2021, 2022, and 2023 (subscriptions included). Information on the risks to which this property is exposed is available on the Georisques website: georisques.gouv.fr.Your INNOVE IMMO advisor - Le Chesnay: Guillaume PEIGNEN Commercial agent (Sole proprietorship) RSAC 501 548 242. INNOVE IMMO, partner of your life projects.We inform you that as part of article L561-5 of the Monetary and Financial Code, an identity document will be requested before each visit.This description has been automatically translated from French.
…By Innove Immo - Le Chesnay


Barnes Versailles is listing this old stone house, in the heart of the village of Feucherolles spanning around 170m² (1,830 sq ft) living area in an ideal location right by the all the conveniences. The central location of this residence, its quiet surroundings and fantastic volumes bathed in light are sure to appeal. Its period charm is perfectly preserved, in particular in the high ceilings, authentic materials and warm atmosphere. On the ground floor, a hall with a cloakroom and guest toilet leads to a vast dual-aspect living room (47m²- 506 sq ft) featuring a period fireplace and open on a pleasant walled garden. The semi-open kitchen has a warm and functional design. Upstairs, a large mezzanine landing with a soaring ceiling serves as a study or reading room. Two bedrooms with storage, a separate shower room and a toilet round off this level. The main suite has a large bedroom, a custom-built wardrobe and a full bathroom. The eaves are not currently converted but offer the potential for an extension spanning a further 40m² (431 sq ft). A garage and a utility room also included. At the back, the garden, arranged like a ‘monastic garden’, is a peaceful space sheltered from prying eyes. The house is in very good overall condition. The materials have been chosen carefully, combining period charm and modern comfort. Just a stone’s throw from the schools, shops and public transport services, the house has easy access to Paris, by car or public transport, while preserving an exclusive environment at the heart of a sought-after village. BARNES contact: Nicolas Moirignot +33 (0)6 63 26 32 32. €760,000 Agency fees not included - Agency fees: 3.95% incl. tax Fees payable by the buyer 664,000 € Agency fees not included - Agency commission: 3.92%VAT included Agency fees payable by buyer - Montant estimé des dépenses annuelles d'énergie pour un usage standard, établi à partir des prix de l'énergie de l'année 2023 : 2930€ ~ 3990€
…By Barnes Versailles


Barnes Versailles is listing a recently renovated house with over 200m² (2,153 sq ft) of living space, set on 900m² (9,688 sq ft) of landscaped grounds, in a sought-after private residence in a quiet location, with two tennis courts and a swimming pool, in the heart of Saint-Nom-la-Bretèche. This property will delight with its complete renovation using contemporary materials, refined decoration, fluid layout and generous, light-filled volumes. Located close to the sports centre and amenities, it is a practical and pleasant family home. On the ground floor, an entrance hall with guest closet and toilet leads to a vast dual-aspect living room with fireplace, opening onto a west-facing terrace. The fully equipped eat-in kitchen also features a cosy dining area. There is also a suite on this level comprising a bedroom with storage space and a shower room, as well as a laundry room/pantry. The upper floor is laid out around a large landing with storage space leading to three good-sized bedrooms, each of which has a wardrobe, a shower room, a separate toilet, and an additional wardrobe. The master suite includes a large bedroom, a wardrobe and a full bathroom with toilet. The attic offers additional conversion potential. The outbuildings include an adjoining garage with tiled floor for two cars and a large cellar. Outside, a terrace extends the reception area and opens onto a landscaped garden with no overlook. The house is in immaculate condition and offers all the comforts of a recent, tasteful renovation. The high-quality amenities and finish, and the abundance of natural light enhance its contemporary character. Located close to the shops, schools and sports facilities in Saint-Nom-la-Bretèche, the property benefits from easy access to Paris thanks to the nearby train stations and motorways. BARNES contact: N. Moirignot +33 (0)6 63 26 32.32 and [email protected] €1,202,000 Agency fees not included - Agency fees: 3.99% incl. tax Fees payable by the buyer - Estimated amount of annual energy costs for standard use based on 2021 energy costs: €1,320 ~ €1,850 1,145,000 € Agency fees not included - Agency commission: 3.93%VAT included Agency fees payable by buyer - Montant moyen de la quote-part de charges courantes 1,040 €/yearly - Montant estimé des dépenses annuelles d'énergie pour un usage standard, établi à partir des prix de l'énergie de l'année 2021 : 1320€ ~ 1850€
…By Barnes Versailles


Saint-Nom-la-Brèteche, Beautiful fully renovated cottage located in a private and secure domain of 156m2 on a plot of 1656m2. Bright and through house, beautiful services and beautiful materials. Double living room with wood stove, dining room opening onto a south-facing terrace with stunning views of the Green, separate kitchen and laundry room. Parental suite on one level with dressing room and bathroom equipped with a shower/hammam. Upstairs, four bedrooms with storage and a bathroom. Terrace and jacuzzi/spa overlooking the golf course. 4 parking spaces. Guardian 24 hours a day
…By Kretz & Partners


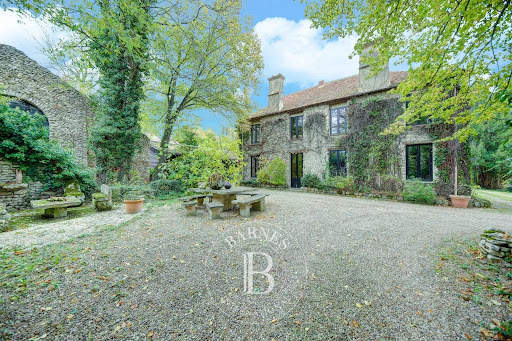


Barnes Versailles exclusive. In the heart of the village of Thiverval-Grignon, this historic property dates from 1780 and totals approximately 550m² (5,920 sq ft) of living space, plus over 700m² (7,535 sq ft) of outbuildings, all set on 1.5 hectares (3.7 acres) of landscaped grounds. The former home of an influential 20th-century artist, the house is infused with a unique atmosphere filled with creativity and history. The main building comprises two floors plus an attic space. A vast entrance hall leads to a dining room and various lounges, some of which were used as art studios. These expansive spaces boast high ceilings and have retained all the charm of their period materials. Upstairs, you’ll find a master suite comprising a bedroom, bathroom and wardrobe, an office, a library, and other bedrooms and living spaces that make up a harmonious and bright ensemble. The attic space has been fitted out with three additional bedrooms and one bathroom. The vast, drystone vaulted cellar on the basement level reflects the property’s authentic spirit. The numerous outbuildings offer considerable additional space: former stables, workshops, garages and a remarkable pool room blending wood and stone to create an elegant ambiance. Plenty of potential to fit these out as annexes to suit your needs or projects. The grounds are planted with mature trees and offer soothing views, giving a rare feel of utter serenity. An incredible setting for this home filled with character. Renovation work is required to restore the property’s radiance and adapt the spaces to modern life, while preserving its soul. The location is particularly coveted for its balance between nature and accessibility. The shops, schools and amenities of Grignon et Plaisir are all within 10 minutes’ reach. Schools from primary to upper secondary level are all close by. Plaisir-Grignon station, around 7 minutes away, provides connections to Paris-Montparnasse in 35 minutes. Easy access to the N12 main road to Versailles in 20 minutes and central Paris in 40 minutes. BARNES contact: Nicolas Moirignot, +33 (0)6 63 26 32 32. €2,683,000 agency fees not included - Agency fees: 3.99% incl. tax Fees payable by the buyer - Estimated amount of annual energy costs for standard use based on 2021 energy costs: €9,330 ~ €12,630 2,683,000 € Agency fees not included - Agency commission: 3.99%VAT included Agency fees payable by buyer - Montant estimé des dépenses annuelles d'énergie pour un usage standard, établi à partir des prix de l'énergie de l'année 2021 : 9330€ ~ 12630€
…By Barnes Versailles


Barnes Versailles exclusive: On the prestigious Golf de Saint-Nom-la-Bretèche golf course, this fully renovated family home extends over 210m² (2,260 sq ft) (278m² - 2,992 sq ft total) and is set on 2,600m² (27,986 sq ft) of landscaped grounds. The property has recently been renovated with meticulous taste, using quality materials, and has a well-designed layout and natural light throughout. The dual-aspect living room opens onto the terrace and affords a clear view over the surrounding greenery. On the ground floor, the entrance with guest closet leads to a vast dual-aspect living room with wood-burning stove, opening onto a south-facing terrace. The adjoining dining room also opens onto the outside. A fully equipped kitchen rounds off this living space. A ground-floor suite comprises a large bedroom with parquet flooring, a wardrobe and a shower room with toilet. Upstairs, a mezzanine landing leads to three comfy bedrooms, two of which lead onto a balcony, a suite with cupboards, a large attic bedroom, a dressing room area, and a shower room and toilet. An additional bathroom with double washbasin and separate toilet round off this level. The partly converted basement level has a home cinema room and a utility room. Double garage. Outdoor spa for relaxing in all seasons in the carefully maintained landscaped garden. The house is in good general condition, with no renovation work required. Excellent amenities. The property is located near the golf course, in quiet and secure surroundings. Shops, schools and transport services to Paris (Saint-Nom-la-Bretèche and Villepreux stations, A13/A14 motorways) just a few minutes’ drive away. Within 30 mins of Paris via the A13 motorway. Versailles and St Germain a 15-min drive away. BARNES contact: Nicolas Moirignot, +33 (0)6 63 26 32 32. €1,433,000 Agency fees not included - Agency fees: 3.98% incl. tax Fees payable by the buyer - Estimated amount of annual energy costs for standard use based on 2023 energy costs: €3,160 ~ €4,340 1,340,000 € Agency fees not included - Agency commission: 3.73%VAT included Agency fees payable by buyer - Montant estimé des dépenses annuelles d'énergie pour un usage standard, établi à partir des prix de l'énergie de l'année 2023 : 3160€ ~ 4340€
…By Barnes Versailles


Located just minutes from Versailles and less than 30 km from Paris , this sumptuous, prestigious property of approximately 800 m2 of living space is located in the heart of the famous Saint-Nom-la-Bretèche Golf Course , internationally renowned for its lush setting and legendary course. This exclusive estate benefits from 24-hour security and absolute confidentiality. The main house, refined and elegant, offers superb reception areas , a master suite with dressing room, several bedrooms and bathrooms, as well as a wellness and leisure level with cinema room, billiards, gym and private hammam . A triple garage , an independent guest suite and a landscaped garden complete this exceptional property. A unique place where luxury, nature and the art of living combine perfectly, in the immediate vicinity of Paris.
…By Marceau Realty International


This house with very beautiful volumes will charm families in search of space, comfort, and conviviality. Built on a total basement, it offers a welcoming entrance on the ground floor leading to a very large kitchen with a back kitchen, as well as a superb living room with an open fireplace and cathedral ceiling, bathed in light thanks to its large openings onto the garden. An enjoyable reading lounge adjoining this space completes this warm living area. The single-level sleeping area includes a spacious master suite with a bathroom and separate toilets. A garage also complements this level. Upstairs, you will find four bedrooms, one of which has its own private bathroom, as well as a large bathroom with a shower and bathtub and separate toilets. The house benefits from excellent orientation with a south-facing terrace of 60 m² opening onto a flat landscaped garden. A paved entrance driveway and a simple garage/additional annex complete the whole. The windows were replaced in 2020. Refreshing work is to be anticipated, leaving the opportunity to reveal the full potential of this beautiful residence. A bus stop is immediately nearby, a real asset for daily trips. A house with rare volumes and strong potential, whose spaces and brightness can only be fully felt during a visit. The photos and the announcement are not enough to reveal all the charm and perspectives that this property offers. (5.26% fees including tax to be paid by the buyer.)This description has been automatically translated from French.
…By Laforêt Saint-nom-la-bretèche


In Saint-Nom-la-Bretèche, in the heart of the historic village, lies a rare property from 1800, marked by character and poetry. Behind a discreet facade, a true world opens up, filled with old stones, generous volumes, and the atmosphere of an artist's studio. On nearly 940 m2 of land, you will discover a living space with a potential of almost 627 m2 divided into four lots surrounding a magnificent tree-filled courtyard. - A building to be rehabilitated with a minimum living space potential of 250 m², bathed in light, to be reinvented freely according to your desires: contemporary loft, creative space, plural dwelling. Preliminary work declaration approved in June 2025. - A charming renovated duplex of 108 m2, with atypical volumes completes this inspiring picture. Gas heating, DPE D. - An independent workshop of 118 m2, over two levels. - A charming town house of 128 m2 over three levels, This real estate ensemble offers numerous possibilities for development; liberal profession, primary residence, rental investment, hybrid space... Here, anything seems possible. This unique place is aimed at those who dream of creating a space that reflects their image, blending heritage and modernity, intimacy and openness. The environment is peaceful, green, just steps away from shops, schools, and renowned golf courses, a few kilometers from Versailles and only 30 minutes from Paris. A confidential property, exceptional potential, a blank page to write in a place filled with soul and history.This description has been automatically translated from French.
…By Laforêt Saint-nom-la-bretèche


An exceptional location in the heart of one of the most beautiful private estates, offering a secluded and fully secure setting on the edge of a prestigious golf course. A majestic stone mansion, fully renovated to the highest standards with premium finishes, offering over 800 m² of living space, set within a landscaped park of approximately one hectare, meticulously designed and perfectly maintained. The property opens onto a remarkable outdoor space, a true invitation to relaxation and entertaining, featuring a 15 x 6-meter heated pool and a fully equipped pool house with a changing room, shower, and a large covered terrace with an outdoor fireplace, creating a special gathering spot for all seasons. The ground floor features a generous and elegant layout, designed to combine entertaining with comfortable living: a refined entryway with a coat closet and guest restroom, a reception room of approximately 65 m² with a fireplace, a separate dining room, and a more intimate living room of approximately 25 m², enhanced by a fireplace and remarkable wood paneling. The fully equipped open-concept kitchen and dining area, approximately 65 m², serves as a true family living space, complemented by a functional laundry room. A ground-floor master suite, approximately 65 m², completes this level, offering absolute comfort and the privacy one seeks. Upstairs, the sleeping area features five spacious bedrooms, each with its own bathroom and toilet, providing the perfect layout for comfortably hosting family and guests. The full basement serves as a true extension of the house and a living space in its own right, comprising: a garage of approximately 170 m², a gym with a steam room, a home theater, a boiler room, as well as several cellars and storage areas. Remarkable spaciousness, high-end amenities, and a rare living environment, all combined within a privileged setting, for a property designed for clients seeking exclusivity, comfort, and discretion.
…By Kretz & Partners
'%20stroke='%23DDAA3A'%20stroke-width='1.909'%20stroke-linecap='square'%20stroke-linejoin='bevel'/%3e%3c/svg%3e)
Receive by email any new listing that may match your search criteria
Your criteria :
By validating this form, you accept the general conditions of use of Le Figaro Properties.
These agencies offer a selection of luxury properties vente at Chavenay. Feel free to contact them for personalized assistance.
