Get early access to listings that match your criteria
Never miss an opportunity again. Our personalized alerts notify you instantly.

 English$ USD · m²


Family architect house with garden, terraces, and open view. Built in the 1960s, this house with avant-garde architecture captivates with its generous volumes, brightness, and privileged environment. Situated on a tree-lined plot in the heart of a calm and green residential neighborhood, it offers a pleasant and preserved living environment.On the ground floor, a welcoming entrance leads to a magnificent living room bathed in light due to its double exposure to the south and west. It features a beautiful ceiling height and combines a living room with a fireplace and an equipped open kitchen. The entire space opens directly onto an intimate terrace with no vis-à-vis. This level also includes a room with a bathroom, currently set up as a gym, which can easily become a bedroom or an office, as well as a cloakroom and an independent WC.Upstairs, a landing leads to a spacious master suite with a bathroom, two bedrooms, and a library that can serve as a fifth bedroom. An independent WC completes this level.The garden level, heated and opening onto a second terrace, offers a large playroom with wide bay windows directly overlooking the garden, and an additional bedroom equipped with a shower room and WC, specially designed for family or friends.Finally, the basement offers many functional spaces, including a boiler room-workshop, a laundry room with sink and WC, two passages, and a dressing room.The house benefits from quick access, notably by bus, to schools, the RER A, and the L line of the Transilien, making it easy to reach Paris, Versailles, and La Défense.An ideal address for a family looking for beautiful volumes, tranquility, and a pleasant living environment at the gates of Saint-Germain-en-Laye.This description has been automatically translated from French.
…By Davoli Immobilier


Nestled in Le Pecq, at the foot of the terrace of the Château de Saint-Germain-en-Laye, this single-storey architect-designed house enjoys a wooded setting and panoramic views over the loop of the Seine towards Paris. Built in 2006 on a 2,464 sqm plot, it offers 200 sqm of living space, enhanced by generous bay windows opening onto the garden and an abundance of natural light. The garden unfolds across two distinct settings: the first combines two terraces with a landscaped area centred on an ornamental pond; the second, suitable for a swimming pool, is planted with a variety of fruit trees. A self-contained 12 sqm outbuilding and a storeroom of approximately 100 sqm complete the grounds, which also hold the potential to extend the existing property. At the heart of the home, the living room opens onto the outdoor spaces and flows through to the kitchen and its dining area. A double-sided fireplace, shared between the sitting room and the kitchen, creates a warm, convivial focal point. The sleeping quarters are arranged in two independent wings, each comprising two bedrooms with an en-suite shower room. The master suite, measuring 40 sqm and opening onto a terrace, brings together a bedroom, a study area, a dressing room and a bathroom. A separate study completes the layout. On the garden level, a double garage, a laundry room, a boiler room and a wine cellar provide practical utility spaces, complemented by two outdoor parking spaces.
…By Daniel Feau Saint-germain-en-laye


BARNES INTERNATIONAL is pleased to offer: Set within the Domaine de Grandchamp, a private, secured, tree-lined residential estate in Le Pecq, this house enjoys a quiet, family-oriented setting, surrounded by greenery with an open view towards Saint-Germain-en-Laye. Built on a 960 sqm enclosed plot, it offers 170 sqm of living space, complemented by a finished basement, providing scope for a tailored living project. On the ground floor, the double-sized living room is centred around a fireplace, forming a sitting area on one side and an adjoining dining area on the other. This living space opens directly onto the fitted kitchen, fitted with electric roller shutters. This level also includes a bedroom and an adjoining room, offering the option of creating a ground-floor master suite, or converting it into a home office suited to an independent professional practice. Upstairs, the landing leads to a space that can be fitted out as a study, along with the sleeping quarters: a master suite with bedroom, dressing room and en-suite shower room, plus three further bedrooms and a separate bathroom. The basement includes a laundry room, a cellar and a two-car garage, accessible at ground level through a motorised gate. An outbuilding of around 18 sqm completes the property, with a private terrace at the heart of the garden and a second covered garage on the upper level. The house is fitted with an alarm system, complemented by the estate's secured access. Ideally located, the property is within a short walk of local shops, a primary school and bus stops. It also benefits from quick car access to the RER A station at Saint-Germain-en-Laye or the station at Marly-le-Roi, for connections to Paris. Sale price: €1,039,500 Net seller price: €990,000 Buyer's agency fees: 5% (incl. tax) of the net seller price. Contact BARNES: Sophie Lozano, +33 6 50 87 44 71, [email protected] Information on the risks to which this property is exposed is available on the Géorisques website: www.georisques.gouv.fr We hold a wide selection of off-market properties that are not listed online. To access these confidential opportunities, please do not hesitate to contact our consultants at your BARNES SAINT-GERMAIN-EN-LAYE agency. 990,000 € Agency fees not included - Agency commission: 5%VAT included Agency fees payable by buyer - Montant moyen de la quote-part de charges courantes 1,764 €/yearly - Montant estimé des dépenses annuelles d'énergie pour un usage standard, établi à partir des prix de l'énergie de l'année 2021 : 2980€ ~ 4070€ - Sophie LOZANO - Agent commercial - EI - RSAC Versailles 510895766
…By Barnes Saint-germain-en-laye


BARNES INTERNATIONAL presents: Built in 1932 in the Domaine de Grandchamp in Le Pecq, this modernist-style villa elegantly spans 367 m² of living space across three levels. Set in a highly sought-after residential area, the property combines the architectural character of the 1930s with a level of finish rarely found in homes of this period. Extensively renovated since its acquisition in 2019, the villa blends its original charm with high-quality contemporary fittings: a fully rebuilt and insulated roof, forty steel and aluminium windows replaced, restored exterior façade, and water-based underfloor heating connected to a gas boiler, ensuring comfort and energy performance without compromising the authentic lines of the building. The ground floor opens onto a parquet entrance hall with a bow window, setting the tone from the moment you step inside. It leads to a spacious 66.22 m² reception room in parquet flooring, warmed by a fireplace insert, with an adjoining dining room ideal for entertaining. The 34.15 m² kitchen, tiled in large-format 60×60 cm tiles, offers a bright, functional space well suited to family life. A 21.55 m² office and a bedroom with en-suite bathroom complete this level, offering flexibility for remote working or hosting guests. Upstairs, the parquet landing leads to a 17.5 m² master suite opening onto a private 37.30 m² terrace — a rare feature on this floor — along with an en-suite Italian ceramic bathroom. Two further parquet bedrooms each benefit from their own outdoor access: one with a balcony facing the street and a second balcony facing the garden, the other bathed in natural light with no overlook. A bathroom with an Italian shower and an additional bedroom complete this floor, offering generous capacity for family or guests. On the garden level, a fully self-contained space of approximately 106 m² comprises two further bedrooms (currently used as offices), a kitchen, a shower room, a tiled wine cellar, a laundry room, a 27.60 m² garage and a dressing room. Opening onto an inner courtyard with direct access to the garden, this level lends itself equally well to entertaining, extended family living, or working from home in complete privacy. Notable features include: indoor and outdoor alarm system, electric gate, recessed electric roller shutters, cast-iron radiators upstairs, Viessmann hot water production, 18 cm roof-terrace insulation and 40 cm thick walls — all testament to the quality of the renovation work carried out. The property benefits from a setting particularly well suited to families: the Normandie-Niemen school is just 400 m away, the Saint-Germain-en-Laye international lycée is 4.2 km away, Marly-le-Roi station (Line L) is 1.7 km away, and Saint-Germain-en-Laye RER A station is 3.3 km away, placing central Paris within easy reach. Selling price: 2 047 500 € Buyer's fees: 5% Net seller price: 1 950 000 € Your BARNES contact: Sophie LOZANO — +33 6 50 87 44 71 — [email protected] Information on the risks this property is exposed to is available on the Géorisques website: www.georisques.gouv.fr We hold an extensive selection of off-market properties that are not listed online. To access these confidential opportunities, please contact our consultants at your BARNES SAINT GERMAIN EN LAYE agency. 1,950,000 € Agency fees not included - Agency commission: 5%VAT included Agency fees payable by buyer - Montant moyen de la quote-part de charges courantes 2,330 €/yearly - Montant estimé des dépenses annuelles d'énergie pour un usage standard, établi à partir des prix de l'énergie de l'année 2026 : 5050€ ~ 6850€ - Sophie LOZANO - Agent commercial - EI - RSAC Versailles 510895766
…By Barnes Saint-germain-en-laye


BARNES INTERNATIONAL presents: In Le Pecq, this detached house built in 1959 has been fully renovated from an energy standpoint: insulation of the walls, roof and floors, dual-flow ventilation with heat exchanger, and an electric storage heating system along with a hot water tank, both installed in 2024. The property offers a living area of 192.07 sqm and a total floor area of 215.45 sqm, spread over three levels. The ground floor is organised around a generous reception area combining an entrance hall, living room and kitchen with built-in storage, together with a bedroom served by a shower room. The full basement level completes the house with an additional bedroom, a games room, a utility room and a boiler room, offering a volume of space that is rare for this type of property. Upstairs, four bedrooms are arranged on either side of the landing, one of them with an en-suite bathroom, along with a shared shower room. An attic accessible via a hatch provides further storage space. The property is dual-aspect and benefits from exterior shutters on all windows. The area offers a practical everyday setting: Le Quai 3 cinema, on the banks of the Seine, is a 7-minute walk away, the primary school 13 minutes, a day-care centre 11 minutes, and the T13 tram line 14 minutes on foot. The secondary school, Le Vésinet - Le Pecq RER A station and local shops complete the offering, all within 20 minutes on foot or 5 minutes by car. Sale price: €1,029,000 Agency fees payable by the buyer: 5% Net seller price: €980,000 Your BARNES contact: Sophie LOZANO, +33 6 50 87 44 71, [email protected] Risk and hazard information for this property is available on the Géorisques website: www.georisques.gouv.fr We have an extensive selection of off-market properties that are not listed online. To access these confidential opportunities, please contact our consultants at BARNES Saint-Germain-en-Laye. 980,000 € Agency fees not included - Agency commission: 5%VAT included Agency fees payable by buyer - Montant estimé des dépenses annuelles d'énergie pour un usage standard, établi à partir des prix de l'énergie de l'année 2024 : 2060€ ~ 2800€ - Sophie LOZANO - Agent commercial - EI - RSAC Versailles 510895766
…By Barnes Saint-germain-en-laye


Abriculteurs is pleased to present this house for sale located in Le Pecq (78230). Let yourself be charmed by this historic 103 m² house, a true gem nestled in the 17th-century paved courtyard of a former coaching inn. Situated just 50 meters from the Seine riverbanks and hidden from view behind a beautiful carriage gate, this property offers absolute tranquility, authentic character, and exceptional potential after renovation. Summary of Key Features (Technical Sheet) Type of property: Townhouse / Character house (Former coaching inn) Living space: 103 m² (Ground floor + 1st floor) Outdoor space: Exclusive use of a private terrace on a 17th-century paved courtyard Architectural highlights: Exposed beams, hardwood floors, high ceilings, fireplace Ground floor layout: Entrance, bright double living room, semi-open kitchen, bathroom with WC 1st floor layout: Landing, 1 bedroom with mezzanine, 1 large master suite with shower room Access: Secure and discreet entrance through carriage gate Condition: To renovate (excellent layout potential / ''a precious stone to shape'') Environment: 50 m from the Seine riverbanks, absolute quiet in courtyard Detailed Description: The Charm of the Past & Unique Potential A secret and preserved address Once you pass through the carriage gate, the magic happens. Sheltered from urban bustle, you discover a historic paved courtyard leading to this rare-layout house. You will enjoy exclusive access to a terrace, perfect for peaceful outdoor moments. An authentic interior with strong potential Spread over two levels (103 m²), the house retains all the charm of the 17th and 18th centuries: On the ground floor: An entrance opening onto a large double living room with fireplace, a semi-open kitchen adaptable to your desires, and a bathroom with WC. Upstairs: A sleeping area composed of a landing, a first bedroom with mezzanine (ideal for an office space or guest bed), and a second large bedroom with its own shower room. This property to renovate is an ideal opportunity for lovers of old architecture wishing to create a tailor-made living space while preserving the charm of beams, hardwood floors, and generous volumes. Location & Transport: The Sweet Life at Paris's Doorstep Located in a sought-after area in Yvelines (78), in Le Pecq: Exceptional living environment: Just 50 meters from the Seine riverbanks, perfect for strolls, sports, and relaxation. Transport: 12-15 minutes walk to the RER A station (direct and quick access to La Défense and Paris). Close to amenities: Near downtown shops, schools, and Saint-Germain-en-Laye. Ideal For: History and old-property enthusiasts seeking a heartfelt home to personalize. Buyers looking for the serenity of a house coupled with the security of a gated courtyard, close to transport links to Paris. Property Highlights: - Discreet location in the heart of a historic paved courtyard - Through volumes and fireplaces - Direct access to the Seine riverbanks, shops, and transport Please note: - Property tax: €1,200/year - Renovations required (refreshment and layout potential) - Property under co-ownership status - 5 lots - Connected to main sewer system - No ongoing legal procedures - Possibility to easily and quickly reach energy rating D by upgrading the heating and hot water systems Conventional energy consumption (kWhEP/m²/year): 275 (E) Estimated emissions (kg CO2/m²/year): 47 (D) Estimated annual energy cost min/max: €2340 - €3230 Price reference year: 2021 Property with excessive energy consumption. Improvement measures recommended by the energy performance diagnosis (DPE) can be considered during renovation. Sale price: €550,000 inclusive of all taxes (Abriculteurs fees paid by the seller) Announcement written under the editorial responsibility of Mr./Ms. Audrey HEISER, commercial agent (EI), registered at PONTOISE Trade and Companies Register under No. 517 949 368, no holding of funds, acting on behalf of SARL Abriculteurs immobilier, with a capital of €5,000, registered under SIREN No. 837 704 584, holder of professional license No. CPI 7501 2018 000 025 842 issued by the Paris Île-de-France CCI, whose legal representative is Mr. Adrien Piot, head office at 12 rue des Halles, 75001 Paris.
…By Abriculteurs


BARNES INTERNATIONAL presents: Set within the prestigious Domaine de Grandchamp, this charming period house of 158 sq m enjoys unobstructed views over the valley, a 500 sq m south-facing garden and an exceptional level of privacy. On the ground floor, a bright reception room and a fully equipped kitchen open onto a living room with fireplace, which flows directly onto the garden terrace. The upper level features three bedrooms, a bathroom and a dressing room. The garden level provides a self-contained and versatile space: a bedroom with dressing room and en-suite shower room, a utility room and separate toilet. Four bedrooms in total, generous proportions and the timeless character of a period home, within easy reach of the RER A line. Asking price: €875,000 Net seller price: €842,000 + agency fees payable by the buyer: €33,000 (3.91%) Contact: Sophie Lozano, BARNES +33 6 50 87 44 71 / [email protected] Information on the risks to which this property is exposed is available on georisques.gouv.fr . We have a wide selection of off-market properties that are not listed online. To access these confidential listings, feel free to contact our consultants at your BARNES SAINT GERMAIN EN LAYE agency. 816,346 € Agency fees not included - Agency commission: 4%VAT included Agency fees payable by buyer - Montant estimé des dépenses annuelles d'énergie pour un usage standard, établi à partir des prix de l'énergie de l'année 2021 : 2880€ ~ 3940€ - Sophie LOZANO - Agent commercial - EI - RSAC Versailles 510895766
…By Barnes Saint-germain-en-laye


The Bonnenfant Agency offers you this 1970s architect-designed house, located in absolute calm at the end of a cul-de-sac, in the highly sought-after Grandchamp estate, on the outskirts of Saint-Germain-en-Laye.Set on a landscaped plot of 700 m2, it offers approximately 250 m2 of living space spread over three levels. You will find a bright living room with a fireplace opening onto a southeast-facing terrace, a family kitchen, six bedrooms, as well as 2 bathrooms and 1 water closet, and numerous storage spaces and a large basement.Recent renovations have improved energy comfort (heat pump, external insulation, triple glazing). Ideally located, the house benefits from the immediate proximity of renowned schools, transport links, and road access. A rare property, offering space, tranquility, and quality of life, perfect for a family.This description has been automatically translated from French.
…By Agence Cabinet Bonnenfant

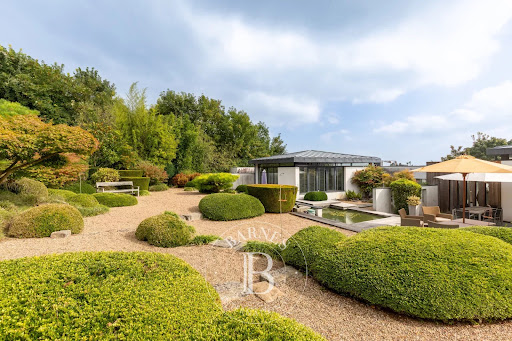


In Le Pecq, just below the terrace of the Château de Saint-Germain-en-Laye, set in green surroundings with sweeping views over the Seine valley and Paris, BARNES INTERNATIONAL presents this single-storey architect-designed house, built in 2006 on a 2,464 sqm plot. With 200 sqm of living space, it stands out for its expansive openings onto the garden and its abundant natural light. The living room opens generously onto the outdoors and flows into the kitchen and a dining area; a double-sided fireplace links the sitting room and kitchen around a shared, convivial focal point. The sleeping quarters are arranged in two distinct wings, each comprising two bedrooms with a connecting shower room. A 40 sqm master suite, extended by a terrace, brings together a bedroom, a study corner, a dressing room and a bathroom. A separate study completes this space. On the garden level, a two-car garage, a utility room, a boiler room and a wine cellar provide practical ancillary spaces, complemented by two outdoor parking spaces. The garden is arranged in two distinct areas: the first combines two terraces with a landscaped garden featuring a pond, while the second, suitable for a swimming pool, is planted with a variety of fruit trees. A 12 sqm room with independent access and an approximately 100 sqm garden shed complete the outdoor space, which also offers potential for extending the current house. Energy rating (DPE): D. Carbon rating (GES): D. Asking price: €1 600 000 including agency fees, i.e. €1 538 461 net seller price. Agency fees payable by the buyer: 4 %, i.e. €61 539. Your BARNES contact: Anne-Sophie Landraud, +33 6 03 31 98 11 Information on the risks this property is exposed to is available on the Géorisques website: www.georisques.gouv.fr 1 894 caractères. Dites-moi si vous souhaitez des ajustements sur l'une ou l'autre version. 1,538,461 € Agency fees not included - Agency commission: 4%VAT included Agency fees payable by buyer - Montant estimé des dépenses annuelles d'énergie pour un usage standard, établi à partir des prix de l'énergie de l'année 2021 : 2953€ ~ 3996€ - Anne-Sophie LANDRAUD - Agent commercial - EI - RSAC 889612313
…By Barnes Saint-germain-en-laye


Behind the modernist lines of this elegant 1930s house lies a renovation of rare quality, where the original architecture dialogues with contemporary comfort. Spanning nearly 339 sqm on a 1,283 sqm plot, the house is captivating with its volumes, brightness, and attention to detail. On the ground floor, the 121 sqm living space combines a living room, dining room, and kitchen in a light-filled area, widely open to the terrace and garden. The bow window, restored period bar, and travertine staircase elegantly recall the house's identity, subtly reinterpreted with modernity. A spacious office with plenty of storage and a suite complete this level. Upstairs, two bedrooms, one of which has terraces, share a shower room. They are adjacent to a generous parental space consisting of a bedroom, a dressing room, and a shower room. Both the bedroom and the shower room have access to a large terrace, extending this space pleasantly outdoors. On the garden level, a workshop and an independently accessible space including a bedroom, a kitchen, and a bathroom offer multiple uses: professional activity, hosting a young girl, family, friends, or a space dedicated to a teenager. A closed garage and several parking spaces complete the property. At the foot of Saint-Germain-en-Laye and within a secure estate, the house benefits from a privileged environment, close to Saint-Dominique, Saint-Érembert, and the Saint-Germain-en-Laye International School. A character property where volumes, light, and quality renovation create a particularly pleasant living environment. Anne-Omayra QUÉTARD (EI) Agent commercial - N°RSAC : 937 717 924 - VERSAILLES Agency fees payable by vendor - Montant estimé des dépenses annuelles d'énergie pour un usage standard, établi à partir des prix de l'énergie de l'année 2026 : 5050€ ~ 6850€ - Les informations sur les risques auxquels ce bien est exposé sont disponibles sur le site Géorisques : www.georisques.gouv.fr - Anne-Omayra QUÉTARD - Agent commercial - EI - RSAC VERSAILLES 937 717 924
…By Junot Yvelines


Canada neighborhood, near Vésinet - In the quiet of a lovely tree-lined residential street and a small family condominium, this bright and cross-through apartment is enhanced by a beautiful view and an excellent layout. The double living room benefits from two loggias facing East and South, and the kitchen, currently separate and complemented by a pantry, can be opened up to this lovely living space.The sleeping area comprises 4 bedrooms ranging from 10.3 to 13.6 m², a bathroom, a water room, and 2 toilets. A parking space, a cellar, and a bike storage room complete this property located 9 minutes from the RER and 4 minutes from the banks of the Seine. Occupied for over 55 years by its owners, it awaits a new family to love it just as much. 3D plan available on request. Exclusivity LES CERCLES.This description has been automatically translated from French.
…By Les Cercles


Alpicois hidden treasure: period home a ten-minute walk from the train station, within easy reach of shops and several international schools. Built in 1925 and lovingly renovated to offer an entrance hall, a double aspect living room of 42 m² with steps to the garden as well as a separate contemporary kitchen on the ground floor. The charming first floor with its exposed beams hosts two bedrooms, a dressing room and a bathroom. Two bedrooms, a shower room as well as a playroom with access to the west facing terrace can be found at garden level. A large laundry room, garden and bike sheds complete this property in the quartier Mexique close to Le Vésinet parks, the Seine, and a sporting complex. 3D plans on request. Exclusive to LES CERCLES.
…By Les Cercles


This former restaurant is located in one of the most sought-after areas of Pecq, a stone's throw from the shops and a 5-minute drive from Saint-Germain en Laye. This charming house consists of two floors, with a partly finished basement. The garden level, a former restaurant on two levels, offers, with its kitchen located below, a lovely bright volume of 52 sqm enhanced by a mezzanine which dominates the space. Continuing, a small bedroom with its bathroom adjoins the old entrance which today has become a music room/library, in which a staircase leads to the sleeping area made up of two beautiful bedrooms of 11.75 and 12 sqm which share a spacious bathroom. The basement offers a first room, blind, organized as a TV lounge, with a laundry area. Then, a bedroom with a window onto an English courtyard was created with its own bathroom. A workshop and a cellar complete this level. Overhead parking is possible in the garden. This charming workshop-style house, hidden from view, located in the heart of the town and nestled in greenery on 272 sqm of land and its 25 sqm terrace, is ideally located. Vésinet-Le Pecq station for the RER A 14 min walk Schools with British sections: nursery and elementary 5 min walk College 13 min walk. Saint Germain en Laye International High School. ENERGY CLASS: D / CLIMATE CLASS: D. Estimated average amount of annual energy expenditure for standard use, established based on energy prices for the year 2021: between EUR1,590 and EUR2,200 Contact: Sophie 07 61 00 52 78
…By Espaces Atypiques Yvelines


Nestled in the heart of the highly sought-after Grandchamp estate in Le Pecq, ALBA is an elegant architect-designed house from the 1970s that has been renovated, offering a calm and green living environment, without any opposite neighbors, with a beautiful tree-filled garden and a south-facing terrace.The 233 m² house is spread over two levels. On the main floor, the double reception area with fireplace is flooded with light thanks to its triple exposure and opens widely onto the terrace and garden. An independent dining room, a fully equipped kitchen with a laundry/storage space, as well as a master suite with custom storage, double sink shower room, and separate toilets complete this level.On the ground floor, there are three bedrooms, a bathroom, and separate toilets. A newly created office benefits from a large bay window and an independent entrance (possibility for liberal profession), offering great flexibility.The house also has two large storage rooms, a boiler room, a closed garage, and covered parking for two vehicles.Ideally located close to the town center of Saint-Germain-en-Laye, the RER A, shops, and reputable schools, including the International High School.WHAT WE LOVE: the architectural character, the bright double reception room opening onto the terrace and garden, the office with independent entrance, and the proximity to the International High School.Exclusive Agency MOSAIC (4.00% fees including tax charged to the buyer.)Vanessa CAZENOVE (EI) Commercial Agent - RSAC Number: 808944151 - Versailles.This description has been automatically translated from French.
…By Mosaic


In a highly sought-after residential area of Le Pecq, near Le Vésinet (Quartier Mexique), an unusual loft/studio-style house is for sale. Built on a 272 sq m plot, it boasts a pleasant terrace of approximately 25 sq m. Ideally located, the house is about 10 minutes from the RER A train station and within easy reach of schools (nursery and primary school with a British section, and a middle school), as well as the town center and its shops. Bathed in natural light thanks to its numerous skylights and large windows, this house offers spacious rooms and a contemporary feel. The living area of approximately 50 sq m, spread over two levels, features a lounge, kitchen, and dining room with a cathedral ceiling and a mezzanine that enhances the sense of space. The ground floor also includes an office or music room, a bedroom, and a shower room with a toilet. Upstairs, a landing leads to two bedrooms and a bathroom with a toilet. The fully finished basement offers numerous additional spaces: a TV room, a laundry area, and a sleeping area with a shower and sink, ideal for a teenager, a guest, or a separate living space. A workshop also completes this level. A characterful, bright, and functional house, ideal for those who appreciate unique properties in a desirable location. Contact: Valérie JOUËT +33 6 46 76 71 45 [email protected] Property price: €795,000 (agency fees included) Fees payable by the seller Agency fees payable by vendor - Montant estimé des dépenses annuelles d'énergie pour un usage standard, établi à partir des prix de l'énergie de l'année 2021 : 1610€ ~ 2190€ - Valérie JOUËT - Agent commercial - EI - RSAC VERSAILLES 839813995
…By Barnes Saint-germain-en-laye


LE PECQ Canada District: Located on the 1st floor (with elevator) of the upscale residence 'Ile de Seine', this very beautiful 5-room family apartment offered by Atelier Immobilier is waiting for its new family! The residence by the Seine, very quiet and leafy, offers a peaceful living environment just a 10-minute walk from the RER A Le Vésinet Le Pecq. The 117 m2 apartment opens into a large entrance with a cloakroom and a small laundry room, leading directly into the 38 m2 living room facing west. The terrace and large openings create a feeling of spaciousness. The separate kitchen is furnished and equipped, and also opens onto another small balcony. The 'night' hallway distributes to a first shower room, then a master suite of 19 m2 with a private bathroom and toilet. Two other nicely sized bedrooms and a toilet complete the sleeping area. The residence is also accessible by the banks of the Seine, and the picturesque towpath for nature walks in an authentic environment is just two steps away. Two parking spaces in the basement and a cellar complete the very attractive overall offering of this family apartment. Bus line G runs in front of the residence and allows you to alternatively go to the RER station near Le Vésinet Le Pecq or to the Sartrouville station (RER A, Line J and L). Entrance to the residence and the building is secured. Individual electric heating. Single-glazed aluminum windows. Contact me for a visit! Agency fees are the responsibility of the buyer. Information regarding the risks to which this property is exposed is available on the Géorisques website: www.georisques.gouv.fr. For any additional information or to arrange a visit, contact Karine Iniesta, Independent Advisor at Atelier Immobilier at 06 48 13 03 66. RSAC Versailles n° 850092230.This description has been automatically translated from French.
…By L'atelier Immobilier


In the Grandchamp private estate, on the edge of Saint-Germain-en-Laye, a large family home offering 287m² (3,089 sq ft) of living space (over 370m² or 3,983 sq ft of floor space) set on a 700m² (7,535 sq ft) plot. Laid out as follows: - Ground floor: an entrance hall with closet, guest toilet, large living room with wood-burning stove leading to a veranda and terrace, fitted kitchen, bedroom, wardrobe and bathroom. - 1st floor: A master suite with work space, shower room, wardrobe and toilet, 4 bedrooms, some with storage space, a bathroom and a separate toilet. - Garden level: A large multi-purpose room (which could be used as a playroom, home cinema, gym or library) leading to two bedrooms opening onto the garden on the same level, a shower room, a laundry/boiler room, a large storage room and a wine cellar. Garage also included. €956,730 Agency fees not included - Agency fees: 4% incl. tax Fees payable by the buyer - Average amount of the share of charges €1,240/year - Estimated amount of annual energy costs for standard use based on 2021 energy costs: €3,887 ~ €5,259 956,730 € Agency fees not included - Agency commission: 4%VAT included Agency fees payable by buyer - Montant moyen de la quote-part de charges courantes 1,446 €/yearly - Montant estimé des dépenses annuelles d'énergie pour un usage standard, établi à partir des prix de l'énergie de l'année 2021 : 3887€ ~ 5259€ - Valérie JOUËT - Agent commercial - EI - RSAC VERSAILLES 839813995
…By Barnes Saint-germain-en-laye


BARNES is listing this family home offering great volume and an ideal layout, set in a prime location in the Domaine de Grandchamp, on the outskirts of Saint-Germain-en-Laye. On the ground floor, there is an entrance hall with toilet, a kitchen open on the dining room, a bright double-sized living room with fireplace opening onto a suspended terrace, an office, a bedroom and a bathroom. The west-facing living room enjoys plenty of natural light and opens onto a terrace leading to a pleasant garden with a swimming pool, surrounded by a large Ipe hardwood deck. Upstairs, the sleeping area includes three bedrooms with plenty of storage space, and a shower room with toilet. The garden level offers numerous additional spaces: a bedroom, a shower room, a linen room, a laundry room and a multi-purpose room. The garage has been partially converted into storage space. Close to bus routes serving Saint-Germain-en-Laye, the RER and many schools (international school, IND, St Erembert, etc.), this house offers an ideal living environment combining peace and quiet, comfort and convenience. Your BARNES advisor: +33 (0)6 46 76 71 45 Property price excluding fees: €951,923 4% agency fees payable by the buyer €951,923 Agency fees not included - Agency fees: 4% incl. tax Fees payable by the buyer - Average amount of the share of charges €948/year - Estimated amount of annual energy costs for standard use based on 21, 22, 23 energy costs: €3,420 ~ €2,480 951,923 € Agency fees not included - Agency commission: 4%VAT included Agency fees payable by buyer - Montant moyen de la quote-part de charges courantes 948 €/yearly - Montant estimé des dépenses annuelles d'énergie pour un usage standard, établi à partir des prix de l'énergie de l'année 21/22/23 : 2480€ ~ 3420€ - Valérie JOUËT - Agent commercial - EI - RSAC VERSAILLES 839813995
…By Barnes Saint-germain-en-laye


This beautiful 167m² (1,798 sq ft) house (265m² or 2,852 sq ft of living space) is set on a 670m² (7,212 sq ft) plot, offering a VIP living environment on the GrandChamp estate, in the municipality of Le Pecq. In immaculate condition, it has recently been renovated with a new boiler installed, renovated roof and optimised insulation. Floor plan: Ground floor: spacious 42m² (452 sq ft) living room with fireplace benefiting from beautiful natural light thanks to the large picture windows, fully equipped kitchen, two bedrooms, bathroom, separate toilet, office with access to the first floor. First floor: three bedrooms, shower room with toilet, insulated attic space with conversion potential. Full basement: utility room, gym or home office, wine cellar, storage room, large garage. The house is equipped with a water softener for optimum comfort. Nestled in a leafy, residential environment, this property combines space, comfort and peace of mind. Its garden offers a haven of peace just a few minutes from urban amenities and transport services. Contact: Valérie Jouët +33 (0)6 46 76 71 45 [email protected] 3.50% fees payable by buyers Price of property excl. fees €1,150,000. EPC: D (206) of which GHG D (16) €1,150,000 Agency fees not included - Agency fees: 3.50% incl. tax Fees payable by the buyer - Average amount of the share of charges €1,400/year - Estimated amount of annual energy costs for standard use based on 2021 energy costs: €2,934 ~ €3,971 - Information on the risks to which this property is exposed is available on the Géorisques website: www.georisques.gouv.fr 1,112,000 € Agency fees not included - Agency commission: 2.97%VAT included Agency fees payable by buyer - Montant moyen de la quote-part de charges courantes 1,400 €/yearly - Montant estimé des dépenses annuelles d'énergie pour un usage standard, établi à partir des prix de l'énergie de l'année 2021 : 2934€ ~ 3971€ - Les informations sur les risques auxquels ce bien est exposé sont disponibles sur le site Géorisques : www.georisques.gouv.fr - Valérie JOUËT - Agent commercial - EI - RSAC VERSAILLES 839813995
…By Barnes Saint-germain-en-laye


Located in Le Vésinet, 10 minutes from Le Vésinet-Le Pecq train station and 5 minutes from shops. Exclusively offered by BARNES, this bright family home of 166 m² of living space (185 m² usable) is situated on a private 486 m² plot and comprises: - Entrance with closet, living room with fireplace, and kitchen with dining area opening onto a pleasant well-exposed terrace, dining room, office that can be converted into a bedroom, guest toilet. - Upstairs: landing leading to a master suite with shower room, two bedrooms, bathroom with toilet, access to the attic. - Garden level: boiler/laundry room, multipurpose room that can be a bedroom or office, storage, garage for two vehicles, and toilet. Possibility to park a vehicle on the property. Price of the property excluding fees: €956,730. Fees: 4% including tax payable by the buyer. Contact Barnes: Valérie JOUËT 0646767145. Information about the risks to which this property is exposed is available on the Géorisques website: www.georisques.gouv.fr €956,730 Agency fees not included - Agency fees: 4% including tax payable by the buyer - Estimated amount of annual energy expenses for standard use, based on energy prices from 2021: €2540 ~ €3440 - Information about the risks to which this property is exposed is available on the Géorisques website: www.georisques.gouv.fr - Valérie JOUËT - Commercial agent - EI - RSAC VERSAILLES 839813995This description has been automatically translated from French.
…By Barnes Saint-germain-en-laye


This 160m² (1,722 sq ft) family home with approximately 7 bedrooms, located in the sought-after Grandchamp estate, renowned for its tranquillity and leafy surroundings, offers an ideal living environment for families seeking peace and quiet close to all amenities. Just a few minutes from the estate’s exit, close to the buses to Saint-Germain-en-Laye, its schools, the RER A station and Saint-Dominique school, this house enjoys a privileged location. Floor plan: First level: An entrance hall, a separate kitchen, a bright living room with a small lounge with fireplace opening onto a balcony overlooking the garden, a bedroom and an office, a bathroom, a hallway with cupboards, and a separate toilet. Upstairs: A mezzanine converted into a large playroom, a bedroom with en suite bathroom. On the garden level: three additional bedrooms, a shower room with toilet, a laundry room, and a large garage. The dual-aspect house is very bright and benefits from an east-west exposure. The flat, tree-lined garden is perfect for relaxing and enjoying time with the family. Ideal home for a large family, combining peace and quiet, greenery and proximity to amenities. Contact your BARNES consultant to arrange a viewing: Valérie JOUËT +33 (0)646767145 Property price excluding fees: €778,846 with fees of 4% payable by the buyers, i.e. €778,846 Agency fees not included - Agency fees: 4% incl. tax Fees payable by the buyer - Average amount of the share of charges €1,100/year 759,615 € Agency fees not included - Agency commission: 4%VAT included Agency fees payable by buyer - Montant moyen de la quote-part de charges courantes 1,100 €/yearly - Montant estimé des dépenses annuelles d'énergie pour un usage standard, établi à partir des prix de l'énergie de l'année 21/22/23 : 4350€ ~ 5910€ - Valérie JOUËT - Agent commercial - EI - RSAC VERSAILLES 839813995
…By Barnes Saint-germain-en-laye


This house, located in Le Pecq, offers a surface area of approximately 200 m2 spread over several levels. The ground floor includes an entrance hall with storage space, a kitchen/diner, a dining room with access to the exterior, a living room with a fireplace, a separate toilet, as well as a laundry/boiler room and a wine cellar. The first floor consists of a relaxation area of approximately 16 m2, easily convertible into a bedroom, with direct access to the garden. You will also find a shower room with WC, as well as a bedroom also benefiting from access to the garden. On the second floor, a bedroom with an adjoining shower room and WC, as well as a spacious master suite of approximately 21 m2 with its private bathroom, complete this level. The property also has an outbuilding of approximately 40 m2, offering numerous development possibilities, either as a studio or for a professional activity. Several parking spaces are available on the plot. This entire property is built on a plot of approximately 1000 m2.
…By Cabinet Descolas


Located in a sought-after area of Pecq, COUNTRY SIDE is a beautiful plot that stands out primarily for the generosity of its size: over 1300 m² offering particularly interesting development potential.A house from the 1930s with 55 m² of living space is currently situated on the land. It requires complete rehabilitation to be preserved.The whole constitutes a rare opportunity in the sector allowing for different options (expansion of the existing structure or new construction...) depending on the projects.A garage completes the property.WHAT WE LIKE:- the sought-after location- the plot of more than 1300 m²- the development possibilitiesExclusivity Agency MOSAIC (4.00% fees including tax to be borne by the buyer.)Virginie BOURDIER (EI) Commercial Agent - RSAC Number: 903738243 - Versailles.This description has been automatically translated from French.
…By Mosaic


Close to the RER, in a very quiet street, in the heart of one of the most privileged and sought-after neighborhoods for its proximity to all amenities, its peaceful and green setting. Offering an exceptional and unobstructed view, a spacious house of approximately 200 m² built on a large plot of 1526 m². The house consists of a large entrance, a very bright triple reception area with access to the terrace, a fitted kitchen, a master suite with a dressing room and bathroom, and a toilet. The upstairs comprises four bedrooms, including one with a shower room, an additional shower room, and a toilet. On the ground floor facing the street is an independent studio (bedroom and shower room), a laundry room, a boiler room, a cellar, and a large garage.This description has been automatically translated from French.
…By La Residence Saint Germain En Laye


BARNES is listing this building plot for sale in the Grandchamp area, popular for its tranquillity and its proximity to St Germain. Situated on a very quiet lane, this plot allows for the construction of a 250m² (2,691 sq ft) house (ground floor, first floor and attic). South/west orientation; utilities to be connected. Contact: Valérie Jouët +33 (0)646767145/ [email protected] Property price excluding fees: €580,000 Fees payable by the buyer: €20,000 €580,000 Agency fees not included - Agency fees: 3.45% incl. tax Fees payable by the buyer 580,000 € Agency fees not included - Agency commission: 3.45%VAT included Agency fees payable by buyer - Valérie JOUËT - Agent commercial - EI - RSAC VERSAILLES 839813995
…By Barnes Saint-germain-en-laye
'%20stroke='%23DDAA3A'%20stroke-width='1.909'%20stroke-linecap='square'%20stroke-linejoin='bevel'/%3e%3c/svg%3e)
Receive by email any new listing that may match your search criteria
Your criteria :
By validating this form, you accept the general conditions of use of Le Figaro Properties.
These agencies offer a selection of luxury properties vente at Le Pecq. Feel free to contact them for personalized assistance.