The agencies at Carrières-sous-Poissy
These agencies offer a selection of luxury properties vente at Carrières-sous-Poissy. Feel free to contact them for personalized assistance.

 English$ USD · m²


This charming 138 sqm house (150 sqm of floor space) is located on the Île de la Dérivation (never flooded) in Carrières-sous-Poissy, a place prized for its tranquility. In this unique setting, it boasts a lovely, secluded garden of over 1,300 sqm. The island is accessible on foot, by bicycle, motorcycle, or quad bike via a footbridge overlooking the lock, which has been disused since 1977 but still bears the marks of the bargees. Upon entering, with its built-in storage, you'll discover a magnificent, light-filled, 48 sqm open-plan living area, bathed in natural light thanks to its east-west orientation. This space combines a welcoming living room with a pellet stove, a convivial dining room, and an open-plan kitchen, all opening directly onto the terrace, the garden, and a soothing view of the Seine and the discreet passage of barges. The ground-floor sleeping area comprises three comfortable air-conditioned bedrooms sharing a lovely shower room. Upstairs, a landing leads to three further bedrooms with built-in wardrobes, a second shower room, and an attic. A cellar, a wooden garden shed, and a parking space on the riverbank (with a municipal agreement) complete the amenities of this impeccably maintained house, which requires no work. This pleasant, discreet house, with no overlooking neighbors, is in a quiet location, with its intimate garden where lilac, walnut, cherry, plum, and mirabelle plum trees flourish, and furnished with a lovely terrace that enjoys a pretty view of the Seine where a few barges glide by, in this beautiful, timeless setting... The bus is 100m from the footbridge and will take you in 10 minutes to Poissy station for the RER A, Eole or TER J: 18 minutes from St Lazare, trains every 20 minutes. Primary and elementary schools are a 20-minute walk away. Notre Dame des Oiseaux school in Verneuil, 18 minutes by car. ENERGY RATING: C / CLIMATE RATING: A. Estimated average annual energy costs for standard use, based on 2021, 2022, and 2023 energy prices (including subscription): between EUR1,580 and EUR2,220. Information on the risks to which this property is exposed is available on the Géorisques website: https://www.georisques.gouv.fr. Contact: Sophie 33 7 61 00 52 78. RSAC Versailles: 832 411 144
…By Espaces Atypiques Yvelines


BARNES International is listing a remarkable property with great character, comprising a main house with approximately 275m² (2,960 sq ft) of living space, a 106m² (1,141 sq ft) annexe and outbuildings, all set on 4,221m² (45,434 sq ft) of wooded grounds in the heart of the historic village of Médan. Built before 1948, the main house delights with its elegant architecture, high slate roof, balconies and large windows overlooking the garden. Inside, the property exudes a unique atmosphere, steeped in history. Period wood panelling, parquet flooring, fireplaces, carved wooden staircase and remarkable coffered ceiling with painted decorations combine to form an architectural and decorative style that has retained all its authenticity. Built over a cellar and laid out over three levels, the house’s ground floor entrance hall leads to the reception rooms: living room, dining room, pantry and kitchen. The first floor comprises several bedrooms, including a suite with shower room, as well as a bathroom opening onto a balcony. The top floor houses one of the property’s most distinctive spaces: a large artist’s studio, along with three bedrooms and a toilet. A second 106m² (1,414 sq ft) detached house completes the property. Laid out over two levels, it comprises a living room, a kitchen, an office, several bedrooms and a bathroom. Two cellars and a large adjoining garage/shed provide additional space and offer a wide range of potential uses. The property spans more than 380m² (4,090 sq ft) of living space and is set on 4,221m² (45,434 sq ft) of grounds planted with mature vegetation that ensures the property’s privacy. Renovation work will bring out the full potential of this property ideal for lovers of period architecture and history seeking a rare family home in the western suburbs of Paris. Médan, a historic village on the banks of the Seine, located a stone’s throw from Villennes-sur-Seine, has close ties with France’s literary history. Émile Zola bought his house there in 1878, won over by the village’s charm and tranquillity. It was here that he worked on “Les Rougon-Macquart”, and hosted the writers behind the famous “Soirées de Médan”. His former home now houses the Maison Zola – Musée Dreyfus. The nearby Villennes-sur-Seine station takes you to Paris-Saint-Lazare via line J. The area’s appeal will be further enhanced by the westward extension of the RER E line, due to be completed by 2027, offering new direct connections along this route to La Défense, Porte Maillot and the heart of Paris. Fees payable by the seller. BARNES contact: Solenne Touroute +33 (0)6 31 20 12 91 Fees payable by the sellers - Estimated amount of annual energy costs for standard use based on 2025 energy costs: €14,360 ~ €19,450 Agency fees payable by vendor - Montant estimé des dépenses annuelles d'énergie pour un usage standard, établi à partir des prix de l'énergie de l'année 2025 : 14360€ ~ 19450€
…By Barnes Saint-germain-en-laye


In close proximity to the Porte Maillot, in a privileged environment, this equestrian property offers rare facilities at the gates of Paris: 46 boxes spread over two distinct stables, allowing the installation of multiple professionals or complementary activities, an arena, two outdoor sand schools, paddocks with shelters, a residential house, and several annex housing units. The entire property also benefits from significant storage spaces, treatment rooms, and technical premises, providing a particularly comprehensive and functional working tool. There is the possibility of renting additional paddocks in the immediate vicinity. An ideal property for a private stable, a training center, or any project requiring high-capacity accommodations. The existing volumes also allow for other uses: sports facilities, high-end storage, or vehicle collections, in particular.This description has been automatically translated from French.
…By Charlotte Millier Real Estate


This elegant property, located in the exclusive and secluded surroundings of Île de Villennes-sur-Seine, offers a rare living environment on the banks of the Seine. Set on 3,250m² (34,983 sq ft) of landscaped grounds, the house enjoys unobstructed views over the main tributary of the Seine and has a private jetty for mooring a boat. The house boasts great volume and a refined atmosphere. The ground floor has a spacious entrance hall leading to a vast, light-filled reception room with a fireplace, opening onto the terrace and garden. This is extended by a TV lounge and a library with an office and lounge area, also featuring a fireplace. This level also includes a family kitchen with a dining area, a dining room with storage space, and a guest toilet. The first floor, accessible via two separate staircases, comprises a master suite with a bedroom, wardrobe and bathroom with toilet, as well as four other bedrooms, two of which have bathrooms, and a separate bathroom and toilet. The full basement offers numerous additional spaces: a laundry room, a playroom, a dedicated aquarium room, a workshop and a large garage able to accommodate several vehicles. Outside, various covered areas also provide parking. The property is located just a 10-minute walk from the centre of Villennes-sur-Seine, its shops and the train station (future extension of the RER E line), with quick access to the A13 and A14 motorways. Your contact BARNES +33 (0)6 31 20 12 91 Agency fees payable by the seller included in the sale price. Fees payable by the seller Agency fees payable by vendor
…By Barnes Saint-germain-en-laye


This delightful listed 19th century belle-Epoque style property is set in a leafy 985 sqm plot just a five-minute walk from the station, and near the shops and the schools. In perfect condition, it includes a spacious entry with a cloakroom, a utility room and a guest wc, a drawing room, a living/reception room with a fireplace, a 44 sqm kitchen with dining facilities, and an adjacent pantry. Upstairs are two suites, a study, three bedrooms, a shower room and a separate wc. On a total basement with a superb wine cellar, a boiler room and storage space. With a convertible annex, a 2-car garage and outdoor parking space. A swimming pool would be possible.
…By Daniel Feau Saint-germain-en-laye


VILLENNES-SUR-SEINE - FAMILY HOUSE - 4 BEDROOMS - SWIMMING POOL AND JACUZZI BARNES International has the listing of this house built in 2006 and fully renovated, totalling 180.76m² (1,946 sq ft) of Carrez Law surface and 270m² (2,906 sq ft) of floor surface, on a 1,000m² (10,764 sq ft) plot. In excellent condition, it faces east/west guaranteeing fantastic natural light, along with high-end fittings. On the ground floor, a vast space combines the living room, dining room and fitted and equipped open kitchen. The numerous windows provide welcome natural light to illuminate this convivial space. The kitchen notably has a Bora hotplate and Miele appliances. The bedroom with shower room provides an appreciable sleeping space on the ground floor for guests or as part of a family configuration. A separate toilet, laundry room and 2-car garage with storage space round off this level. Upstairs, a wide corridor leads to three bedrooms, one of which is a suite with dressing room and private bathroom. A second bathroom completes these spaces. The house has four bedrooms in total, two bathrooms and one shower room. Outside, the garden has a private swimming pool and jacuzzi, ideal for sunny days and relaxation. In the Breteuil district, the property benefits from its proximity to Pré-Seigneur preschool and Les Sables primary school. Villennes-sur-Seine station provides access to Paris-Saint-Lazare via Transilien line J. The area is also served by bus line 6528, notably the stop Ancienne École de Breteuil connecting to the station. Gas heating. East/west-facing. Annual homeowners' association (ASL) charges: approximately €250. For further information or to arrange a viewing, contact your BARNES consultant: Solenne Touroute +33 (0)6 31 20 12 91. Fees payable by the seller - Average amount of the share of charges €250/year - Estimated annual energy costs for standard use: €1,500 ~ €2,080 Agency fees payable by vendor - Montant moyen de la quote-part de charges courantes 250 €/yearly - Montant estimé des dépenses annuelles d'énergie pour un usage standard : 1500€ ~ 2080€
…By Barnes Saint-germain-en-laye


Villennes-sur-Seine. Remarkable residence dating from the 19th century at the heart of a landscaped plot of 985 m². Composed of: The ground floor opens onto an entrance gallery with a dressing room, laundry, and guest WC, leading to: a TV lounge or guest bedroom, a living room with a fireplace, extended by a 55 m² pergola, open to a wooded garden, intimate and without overlooking neighbors. A spacious dining kitchen of 44 m², the true heart of the house, with an adjoining pantry. On the first floor, the sleeping area consists of 2 elegant suites, an office, 3 additional bedrooms, a shower room, and separate toilets. The full basement houses: a wine cellar, boiler room, and large storage area. Outside, an outbuilding offers potential for development, a double garage, as well as easy parking in the yard. The land is suitable for a swimming pool. The property, in perfect condition, elegantly combines historical charm and family comfort in a sought-after environment. Ideally located just 5 minutes' walk from Villennes-sur-Seine train station (L line Saint-Lazare and future RER E), schools, local shops, with direct connections to the International School of Saint-Germain-en-Laye and Notre-Dame les Oiseaux.This description has been automatically translated from French.
…By Kretz Real Estate


This distinctive 1980 family home sits on the hillsides of the charming town of Villennes-sur-Seine. Upon entering, you are immediately greeted by a spectacular living space where the impressive proportions and soaring ceilings immediately capture the eye. This heart of the home, bathed in natural light, comprises a vast living room of over 70 square meters opening onto a terrace nestled in lush greenery dotted with mature trees. The living areas include a comfortable lounge, a welcoming dining room, and an intimate TV room warmed by a fireplace. The functional, separate 14-square-meter kitchen benefits from its own exterior access and connects directly to a pantry and an integrated garage for ultimate everyday convenience. The ground floor also features a carefully designed sleeping area, including two private suites with terraces and shower rooms, as well as a master suite with its own en-suite bathroom. The staircase, the true artistic backbone of the house, leads to a mezzanine overlooking the living room, offering a second TV lounge and an office adjacent to a fourth suite with a shower room. The property also features an attic space with multiple possibilities, ready to be finished to suit individual tastes: a playroom, home cinema, or additional bedroom, allowing each family member complete independence within its exceptionally spacious layout. Nestled in a pleasant, secluded garden, this unique property offers a high quality of life, combining greenery with convenient access to the A13 and A14 motorways. A nursery, preschool, and primary school are a 5-minute drive away. Secondary schools and high schools are located in Verneuil, Poissy, Saint Germain en Laye, and the International School of Saint Germain en Laye, with school bus service available. A sports hall, stadium, equestrian facilities, tennis courts, and golf course are a 2-minute drive away. The property is an 18-minute walk or 5-minute drive from the town center and Villennes-sur-Seine train station (line J): 25 minutes to Paris Saint-Lazare. Bus (line 26) to Poissy and Saint-Germain-en-Laye. RER: currently Poissy station, line A. Easy access to the A13 and A14 motorways. Paris is 19 km away via the A14. Direct bus to La Défense, 5 minutes by car. The opening of the RER E line will provide service from Villennes station to Paris Saint-Lazare, La Défense, and Paris Porte Maillot in 20 minutes. ENERGY RATING: D / CLIMATE RATING: D. Average prices for the years 2021, 2022, and 2023 (including subscriptions) in accordance with the decree of March 31, 2021, in effect at the time the Energy Performance Certificate (EPC) was issued: between EUR4,550 and EUR6,200 per year. Contact: Sophie 33 7 61 00 52 78 RSAC Versailles 832 411 144
…By Espaces Atypiques Yvelines


Exclusive. Villennes-sur-Seine. Architect-designed villa located 20 minutes from Paris-Porte Maillot with 468m2 of living space on a 2673m2 plot. Entirely renovated with noble materials, refined and uncluttered decoration, a beautiful blend of old and contemporary, high ceilings, large openings and a breathtaking view over the Seine Valley. Bathed in light, facing south, east and west. The main house comprises: Garden level: checkroom, gym and games room, shower room with wc and laundry room. First floor: entrance gallery, 80m2 living room, open-plan fitted and equipped kitchen and 28m2 dining room under glass roof. Second floor: master suite with dressing room and shower room, office. Second floor: three bedrooms, shower room. The janitor's cottage includes two annexes: Annexe 1: 37m2 apartment with living room, open-plan fitted and equipped kitchen, bedroom and shower room. Annexe 2: 21m2 studio with living room, open-plan fitted kitchen and shower room. Outside: 25m heated swimming pool, summer kitchen opening onto landscaped garden with trees. Double garage and 4 additional parking spaces. Utility room and storage for gardening tools. Only 3 minutes' walk from the station, shops and schools (Transilien direct Saint-Lazare and RER E
…By Kretz Real Estate


Within the highly sought-after Domaine du Golf in Villennes-sur-Seine, in a secure, green, and private environment, this elegant family home offers 212 m² of living space, including 187 m² of usable area and a 25 m² veranda.Built on a landscaped plot of 980 m², facing south and without any vis-à-vis, it provides a privileged living environment, sheltered from prying eyes.Upon entering, the volumes and brightness set the tone. The 53 m² living room, enhanced by triple exposure and large openings, naturally extends towards the terraces, garden, and veranda, a true additional living space oriented towards the outdoors. The parquet flooring, pellet stove, and views of the garden contribute to a warm and refined atmosphere. The open kitchen of 20 m², fitted and equipped, harmoniously completes the reception area. The ground floor also features a bedroom with an ensuite shower room and a separate toilet.Upstairs, you will find a beautiful master suite with a bathroom, shower, and two dressing rooms, as well as three other bedrooms, a bathroom, two large dressing rooms, and separate toilets. The converted attic offers a vast additional space (bedroom, office, playroom...)Outside: two terraces, a double garage, a shed, several parking spaces, automatic gate, fiber optics, integrated irrigation, and a poolable plot. The secure estate offers a swimming pool, tennis courts, sports courts, and pétanque (ASL charges: 1400€ / year). A kindergarten, school, bus, and access to A13/A14 are nearby. The Villennes sur Seine train station with its future RER E is a 15-minute walk away.Information on the risks to which this property is exposed is available on the Géorisques website: www.georisques.gouv.frSale price: 948,500 €Fees charged to the sellerContact your SAFTI advisor: Jérôme SENS, Tel: 0611430079, Email: [email protected] - EI - Commercial agent registered with the RSAC of Versailles under number 529883886This description has been automatically translated from French.
…By Safti


This house, built in 1965 and fully renovated in 2025, is situated in quiet and leafy surroundings in Villennes-sur-Seine, close to shops, and offers 188m² (2,024 sq ft) of spacious, light-filled living space (255m² or 2,745 sq ft of floor space), set on an 800m² (8,611 sq ft) plot. The house is laid out as follows: Ground floor: entrance hall leading to a double-sized living room with a fireplace and a fitted open kitchen, all providing direct access to the terrace and garden. A first suite with a wardrobe and shower room. A separate toilet completes this level. 1st floor: a second suite with shower room and private terrace, and two spacious bedrooms. A bathroom and separate toilet complete this floor. Basement level: two storage rooms, boiler room with gas boiler. A step-free garage adjoining the house and a garden shed round off the property. A 15-minute walk or 4-minute drive from the station (SNCF Line L – RER E soon). Close to the A13 and A14: access to La Défense in 20 minutes, Paris in 25 minutes. BARNES fees at 4% payable by the buyer, i.e. a net seller price of €1,092,000. For further information, contact Solenne Touroute - BARNES Yvelines - +33 (0)6.31.20.12.91 €1,050,000 Agency fees not included - Agency fees: 4% incl. VAT Fees payable by the buyer - Estimated amount of annual energy costs for standard use based on 2021 energy costs: €3,170 ~ €4,300 - Information on the risks to which this property is exposed is available on the Géorisques website: www.georisques.gouv.fr 855,769 € Agency fees not included - Agency commission: 4%VAT included Agency fees payable by buyer - Montant estimé des dépenses annuelles d'énergie pour un usage standard, établi à partir des prix de l'énergie de l'année 2021 : 3170€ ~ 4300€ - Les informations sur les risques auxquels ce bien est exposé sont disponibles sur le site Géorisques : www.georisques.gouv.fr
…By Barnes Saint-germain-en-laye


This 189m² (2,034 sq ft) custom-built house enjoys an exceptional and unspoilt setting on a private and secure estate, at the heart of the island of Villennes-sur-Seine. Set on a 1,000m² (10,764 sq ft) landscaped plot with direct access to the Seine and a private jetty, it offers a rare living environment just 25 minutes from Paris Saint-Lazare. The volume and light are sure to delight from the moment you enter. The ground floor features a superb 60²m (646 sq ft) living area, featuring a lounge, dining room and fitted and equipped open kitchen, extended by large windows overlooking the garden, the Seine and the leafy slopes of Villennes-sur-Seine. A master suite with walk-in wardrobe and bathroom compete this level. Upstairs, a large open-plan space suitable for a family lounge, office or library leads to four bedrooms and a shower room. The garden level features a double garage, a cellar and plenty of storage space. The level garden planted with trees naturally extends the house right down to the private jetty. A secluded and peaceful retreat, offering a true holiday home atmosphere on the outskirts of Paris. Train station, golf course, reputable schools and access to the A13/A14 motorways nearby. Fees payable by the seller included in the sale price. Fees payable by the seller Agency fees payable by vendor
…By Barnes Saint-germain-en-laye


A 5-minute walk from the shops and station, this magnificent 19th-century timbered house is listed as ‘remarkable’, combining Napoleon III charm and modern comfort. Set on a 985m² (10,602 sq ft) landscaped plot, it boasts vast living spaces and quality amenities. The ground floor has a good-sized entrance with closet, linen cupboard and toilet, a TV lounge or bedroom, a bright 30m² (323 sq ft) living room with a Louis XVI fireplace, and a vast 44m² (474 sq ft) room open on the fitted and equipped kitchen. A storeroom rounds off this level. Upstairs is a suite with cupboard and adjoining shower room, a master suite with bathroom, wardrobe and office, three other bedrooms, a shower room, a separate toilet, and a small library. The basement level contains a wine cellar in crushed marble, a storage space and a boiler room. Outside, the 55m² (592 sq ft) terrace under the pergola opens onto the planted and sheltered garden. An automatic gate leads to a courtyard with space to park several cars, and a garage with automatic door with space to park one or two cars. An outbuilding provides extra storage space or conversion potential. Traditional windows with double glazing, automated roller shutters. School buses for the Lycée International de Saint-Germain-en-Laye and Notre-Dame les Oiseaux. Barnes fees payable by the seller. Solenne Touroute - BARNES - +33 (0)6 31 20 12 91 Fees payable by the seller Agency fees payable by vendor - Montant estimé des dépenses annuelles d'énergie pour un usage standard, établi à partir des prix de l'énergie de l'année 2025 : 7460€ ~ 10110€
…By Barnes Saint-germain-en-laye


VILLENNES-SUR-SEINE – A character property of 327.3 m² of usable space with 2 outbuildings, one of which is 60 m², in the heart of the historic village. In the heart of the historic center of Villennes-sur-Seine, just steps from shops, schools, and the train station, lies a rare property where old-world charm meets contemporary elegance. Built on a magnificent 1,495 m² wooded plot, entirely enclosed by stone walls, with no overlooking neighbors, an unobstructed view of a wooded hillside, and space for a swimming pool, this 18th-century residence offers a privileged living environment, imbued with calm and authenticity. The house combines the charm of stone and old beams with a spectacular, light-filled contemporary extension. From the moment you enter, the living room impresses with its spaciousness. The cathedral-ceilinged living room, extending into an open-plan fitted kitchen, spans nearly 100 sq m and opens generously onto the terrace and garden through large bay windows. An exceptional reception area where indoors and outdoors blend seamlessly. The main house offers approximately 279 sq m of floor space (233 sq m of living space). On the garden level, you will find: - a spacious reception room with an open-plan kitchen, - a functional utility room, - three attractive bedrooms, one with an en-suite bathroom, - a separate bathroom, - two separate WCs, - ample built-in storage. Upstairs, beneath a superb original timber frame, two large bedrooms, a spacious landing easily convertible into a sixth bedroom, a sloping ceiling space with a Velux window, and a bathroom with WC create a warm and characterful sleeping area. The heated, semi-basement of approximately 100 sq m, bathed in natural light, perfectly complements the property. It includes a workshop, a wellness room, a laundry room, a boiler room, ample storage space, and a garage with direct street access. The property also features two outbuildings, offering a variety of possibilities. The first, fully furnished (approximately 48 sq m), comprises a living room with a mezzanine, a kitchen, a bedroom, a bathroom with WC, and its own gas heating. It is ideal for hosting family and friends, running a business, or developing a rental activity. The second outbuilding, approximately 60 sq m, is heated and opens onto the garden through large sliding glass doors, making it perfect for an artist's studio, offices, a gym, or any other project you desire. The beautifully landscaped garden also offers the potential for an additional 100 sq m of construction, a particularly rare feature in this sought-after area. The property boasts excellent maintenance and very good energy performance (DPE: D): recently renovated roof and insulation, interior paintwork less than 10 years old, new gas boiler (March 2025)... Its location is a true gem: schools, shops, market, and train station are all within 400 meters, with quick access to the A13 and A14 motorways. The Villennes-sur-Seine train station (line J to Paris Saint-Lazare) will soon benefit from the extension of the RER E (EOLE), further enhancing the area's appeal. Whether as an exceptional family residence, a professional practice, or for a multitude of other possibilities, this property adapts to all your plans. A rare find where history, elegance, and quality of life blend perfectly. A visit will allow you to fully appreciate its potential. The fees are to be paid by the seller. Les informations sur les risques auxquels ce bien est exposé sont disponibles sur le site Géorisques : www. georisques. gouv. fr. ** ENGLISH SPEAKERS: please note that Capifrance has an international department that can help with translations. To see our range of 20,000 properties for sale in France, please visit our Capifrance website directly. We look forward to finding your dream home!
…By Capifrance - Aude Braunsteffer


At the gates of Paris, this characterful residence of 300m² is built on a wooded plot of 700m², with direct access to the Saint-Germain-en-Laye forest. A rare place offering a privileged living environment, between nature, tranquility, and proximity to schools, shops, and transport. East-West cross-through, the house benefits from constant brightness and generous volumes spread over four levels, offering many layout possibilities. The reception level features a large living room with a fireplace, extended by a loggia. On the garden side, a largely glazed extension combines the dining room and the kitchen in a light-filled space, opening onto the garden, providing a real feeling of living in the heart of nature. A bedroom with a shower room and separate toilet completes this level. The floors offer a master suite with dressing room, a shower room, and a balcony overlooking the greenery, a second large bedroom, a bathroom, and a large attic bedroom of 37m2 on the ground, also suitable as a playroom. The garden level, currently arranged as a 70m² independent apartment and a 30m² studio, offers great potential: freelance professional, independent accommodation or reunification into a large family house. Hidden from view, the enclosed and wooded garden - of Lebanon Cedars - opens directly onto the Saint-Germain-en-Laye forest. Here, nature becomes an extension of the house: a forest walk starting from the garden, a bike ride, or a walk along the Seine banks are part of daily life. A character property with generous volumes and remarkable potential, in one of the most sought-after areas of western Paris.
…By Luxury Properties


This charming family home is located near the Saint Germain en Laye forest, just a 20-minute walk from the town center and the train station (lines J, Eole, and RER A). A short flight of steps leads to a bright, 67 sq m reception room. This living space includes a dining room with unobstructed views of the garden, terrace, and swimming pool (5 x 2.5 m), as well as a double living room with a fireplace. A semi-open kitchen completes this attractive space. The first floor, dedicated to the sleeping area, comprises four bedrooms and a 9 sq m office, sharing a shower room and a bathroom. A fifth bedroom has its own private shower room. The basement includes a double garage, a storage room, and a laundry/utility room. Two additional tandem parking spaces are also available on the property. Located in a peaceful setting, set back from the street, this spacious family home enjoys a verdant setting just a two-minute walk from the forest. The town center and train station are a 20-minute walk away. ENERGY RATING: C / CLIMATE RATING: C. Average energy prices indexed as of January 1, 2021 (including subscriptions): between EUR2,370 and EUR3,250 per year. Contact: SOPHIE 33 7 61 00 52 78 RSAC Versailles: 832 411 144
…By Espaces Atypiques Yvelines


EXCLUSIVITY: Located on a quiet street just a few meters from the city center and near the train station, this charming family house of 184m2, very well maintained and built with stone, with its contemporary extension, will immediately charm you with its atypical configuration and warm spaces. It is built on 4 levels and offers a 700m2 flat garden without any vis-à-vis and a large stone terrace. The garden level includes a fitted dining kitchen of 14m2 with a bay window opening onto the garden and terrace; there is also a living area of 25m2 that can be arranged as a games room or gym, a laundry area, and a pantry. A beautiful stone staircase adorns this terrace. The ground floor includes an entrance, an office, a dining room topped by a glass roof, and a spacious living room of 31m2 with sliding bays overlooking the garden. The 1st and 2nd floors house the 5 bedrooms, including a lovely master suite with its own bathroom and custom dressing room. This house thus offers all the advantages of a family home in the city center with a large quiet garden and close to shops, schools, and transportation: RER A, RER E (planned for February 2027), SNCF Line J (direct to St Lazare), and the A13 and A14 motorways nearby. Direct bus lines to St Germain en Laye (10 minutes) and to the International Lycée. The St Germain forest is a 3-minute walk away. Energy performance rating: letter D An outdoor parking space for one vehicle. 10 photovoltaic panels were installed on the roof in 2010. To come and discover it: Please contact Corinne Teboul at 06 20 52 21 23This description has been automatically translated from French.
…By Apia Immobilier


78300 POISSY - On the peaceful banks of the Seine, this elegant 1850 Mansion offers a rare living environment, blending old-world charm and modern comfort. Built on a landscaped plot of 599m², it develops 262m² of living space over four levels, plus a full basement. The living rooms are characterized by generous volumes, chestnut wood floors, moldings and period fireplaces, as well as a beautiful sunroom filled with light. The internal layout is as follows: Ground floor: entrance hall with closet, library, living room with fireplace opening onto the sunroom— a true winter garden. Fully equipped and fitted kitchen, guest toilet. The first floor dedicated to the parental space includes a bedroom with dressing room, an office, a bathroom with bathtub and shower, a laundry room and separate toilets. The second floor dedicated to the children's area includes four bedrooms, one with dressing room, a bathroom with walk-in shower, bathtub, and separate toilets. The attic has been converted into a playroom with two storage rooms. The basement houses a wine cellar, a workshop, and storage spaces. Outside, a spacious terrace invites relaxation and summer parties. At the property’s edge, a private pontoon on the Seine offers a rare privilege: boating, paddleboarding, fishing, or simply watching sunsets. The property also includes a double tandem garage, an outbuilding converted into a guest room with a shower room (ideal for a private practice), a garden shed, and a woodshed. Elegance, preserved character, rare volumes, light, outbuilding, direct access to the Seine: this property combines all the attributes of an exceptional home, perfect for a family seeking a refined and peaceful living environment. Immediately close to all essential amenities of the city center, shops, schools, clinic, and station served by RER A and Transilien Line J, which provides access to Paris in 25 minutes. The A13 and A14 highway axes are also quickly accessible, only 5 km away, facilitating trips to western Paris and La Défense. Finally, the prestigious Saint-Germain-en-Laye International High School is located less than 8 km away, with a direct bus service from Poissy Notre-Dame providing a 23-minute connection. Information about the risks this property is exposed to is available on the GeoRisques website https://www.georisques.gouv.fr
…By Paris West Residential


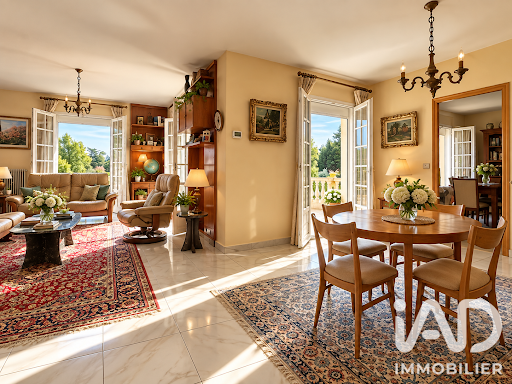
iad France - David Lecoq offers you: Located close to schools, train station, and shops, this beautiful house of 200m² plus 100m² of total basement, ideal for a family or liberal profession. A tree-lined path leads to the residence which benefits from a dominant view of its park of 1600m² surrounded by walls. Built in 1998, well-maintained, it offers you: - ON THE GROUND FLOOR: entrance, furnished and equipped kitchen with access to a large terrace, living room dining room with stone fireplace, 1 bedroom, shower room, office, toilets - ON THE FIRST FLOOR: a landing serves 5 bedrooms, 2 shower rooms, 1 bathroom, toilets - ABOVE-GROUND BASEMENT: boiler room, laundry room, workshop, garage On the equipment side, the house is connected to fiber optics and mains drainage, equipped with mechanical ventilation, an individual heating system by heat pump and solar panels. Non-contractual photos, refreshing needed, kitchen and sanitary facilities to be updated. Contact me 7/7 for more information and to arrange a visit at your convenience. Agency fees are the responsibility of the seller. A valid piece of identification will be requested during the visit, in accordance with article L.561-5 of the Monetary and Financial Code. Information about the risks to which this property is exposed, including the legal obligation of clearing brush, is available on the Géorisques website: http://www.georisques.gouv.fr. This real estate ad has been written under the editorial responsibility of Mr. David Lecoq, independent real estate representative (without holding funds), commercial agent of the SAS I@D France registered at the VERSAILLES RSAC under number 399655778, holder of the real estate canvassing card on behalf of the company I@D France SAS.This description has been automatically translated from French.
…By Iad France


In Villennes-sur-Seine, this contemporary 6-room house spans approximately 156 m2 and unfolds over two levels, set in the heart of a vast plot of about 1,297 m2. Bathed in light thanks to its triple orientation (south, east, and west), it offers an unobstructed view and a lovely sense of space, enhanced by the presence of two terraces that extend the living areas pleasantly towards the garden.The interior layout has been designed for everyday comfort as well as conviviality. The living room and dining room, highlighted by warm parquet flooring, open easily to the outside, allowing for a full enjoyment of the garden and terraces on beautiful days. The equipped kitchen follows this practical logic, with integrated storage and optimized spaces. A master bedroom with a dressing area and an ensuite shower room creates a true independent sleeping area, complemented by three other bedrooms that offer multiple layout possibilities for a family, an office, or a guest room.The house also has many ancillary spaces that enhance its living comfort: a cellar, a laundry room, a storage area, a dressing room, and a well-thought-out circulation corridor. Integrated storage, closets, and technical rooms help keep the interiors organized and functional. A wood stove adds a warm and convivial touch, while electric rolling shutters and double glazing contribute to thermal and acoustic comfort. The property is also connected to fiber optics, ideal for telecommuting or intensive digital usage.The exterior is a real asset, with a generous garden of about 1,297 m2, offering a green and pleasant living environment. The two terraces allow for different atmospheres: family meals, relaxation in the sun, or a more intimate corner depending on the time of day. Parking is facilitated by the presence of several outdoor spaces that can accommodate up to four vehicles. A cellar completes the ensemble, offering an additional storage space.Just a few hundred meters away, several parks and green spaces complement this residential setting: La Mare au Trou park about 300 m away, Dr. Fauvel park around 600 m, the town hall park and Marolles park within 800 m, as well as the music kiosk located about 700 m away. Families also benefit from the proximity of several educational institutions: Les Sables nursery school about 500 m away, Des Chèvrefeuilles nursery school about 600 m away, and the Saint-Exupéry primary school, about 700 m away. Villennes-sur-Seine train station is situated roughly 700 m away, offering a practical transport facility for daily commutes.Technical Characteristics- Property tax: €3,182- Energy Performance Indicator (EPI): D- Heating method: electricityLegal Notices:The information presented in this advertisement has been carefully gathered by Zefir from the elements available at the time of writing, in order to provide you with a clear and accurate vision. However, this information is communicated for indicative purposes and does not replace the mandatory regulatory diagnostics or the technical and administrative verifications usually carried out within the framework of a real estate transaction. For any official information regarding natural, mining, or technological risks, we invite you to consult the public service Géorisques. Zefir supports each buyer with transparency and rigor throughout their project, remaining available to clarify each step. For any questions, contact Zefir at 07 57 91 70 93.This description has been automatically translated from French.
…By Zefir


78300 - POISSY - CITY CENTER - 5 ROOMS - 3 BEDROOMS - 120.0 M² WITH GARDEN AND OUTBUILDING - A UNIQUE OPPORTUNITY NOT TO BE MISSED! EffiCity, the agency that estimates your property online, offers you this charming house ideally located in the heart of Poissy city center. This 120 m² house, spread over 2 levels with a fully finished basement, offers a warm and functional living environment. From the entrance with toilets, you will be charmed by the brightness that bathes every room, creating a pleasant and welcoming atmosphere. The spacious living room of 41 m², facing southwest, is a true asset, providing a convivial space to share unforgettable moments with family or friends. The equipped kitchen is a great place for preparing delicious meals in a warm ambiance. On the sleeping side, three comfortable bedrooms (ONE BEDROOM ON THE GROUND FLOOR) ensure privacy and well-being for its occupants, each with its own shower! The exterior is not lacking in charm with its well-maintained garden and 35 m² outbuilding (with a total basement), offering additional space (currently a large furnished studio). This house benefits from a calm and peaceful environment, close to transport, the city center, shops, and schools, thus offering a practical and pleasant living environment. The quality construction materials, very good general condition, and ideal exposure give this house undeniable character. Additionally, the presence of an indoor parking space and three outdoor parking spaces is a real comfort on a daily basis. Don't miss this unique opportunity to acquire a house combining charm, comfort, and functionality in Poissy. Contact me, MARC BENEDE, at 06 59 21 43 96 now to arrange a visit and discover the full potential of this exceptional property. Information on the risks to which this property is exposed is available on the Georisque site: georisques.gouv.fr. Marc Benede - EI - is a Commercial Agent in real estate, registered with the Special Register of Commercial Agents of the Commercial Court of Pontoise under number 850674250. Head office of the principal: EFFICITY SAS (RCS Paris 497617746 - Share capital of 132,373.05 euros) - Headquarters: 48 avenue de Villiers 75017, Financial Guarantee of 500,000 euros: GALIAN Assurances 89 rue de la Boétie 75008 Paris, Professional card CPI 7501 2015 000 002 025 of the CCI Paris Ile de France.This description has been automatically translated from French.
…By Efficity


Discover this sumptuous 6-room detached house, located in Villennes-sur-Seine, in the heart of a highly sought-after area. Spreading over 175 m² of space, this two-level residence will charm you with its enchanting setting and high-quality design.Upon entering, the first level opens up to a generous living area of approximately 40 m², adorned with a fireplace and exposed beams, adding a touch of warmth to the space. The equipped kitchen of about 17 m², adjacent to the living room, provides direct access to a welcoming loggia and a lush garden. This level is completed by a bedroom, an office, a large bathroom, and a separate toilet. The attention to interior decoration gives the whole space a neat and harmonious atmosphere.On the second level, you will find three bedrooms, including an impressive master suite of 46 m², featuring a dressing room, a shower room, and separate toilets, ensuring a comfortingly private space.The exterior is equally enticing, with a spacious 950 m² garden, a true green oasis, perfect for extending moments of relaxation outdoors. The house also includes a garage, a parking space, and a 35 m² cellar, adding significant comfort for a worry-free daily life.Technical features- Area: 175 m²- Number of rooms: 6- Number of bedrooms: 5- Garden area: 950 m²- Year of construction: 1960- Heating: individual gas- Energy class: D (226 kWh/m²/year)- Property tax: 2617 €- Greenhouse gas emission: D (49 kg CO2/m²/year)Information about the risks this property is exposed to is available on the Géorisques website: www.georisques.gouv.fr.Advertisement presented by Zefir.This description has been automatically translated from French.
…By Zefir


BARNES INTERNATIONAL presents: In the residential heights of Triel-sur-Seine, this contemporary villa offers 220 m² of living space (approx. 2,368 sq ft) and 331 m² of usable space, in landscaped grounds of 980 m² (approx. 0.24 acre). Not overlooked and facing south-west, it is recently built. Layout A dual-aspect living room, flooded with light, leads into an open-plan kitchen designed for entertaining. The layout favours family life: seven bedrooms, arranged to preserve everyone’s privacy, including a principal bedroom suite with an en-suite bathroom. Features The full basement has a playroom, a dedicated workspace, a utility room and an integral garage. The proportions are generous. Energy performance has been carefully considered: DPE rating C (94 kWh/m²/year, the French energy performance diagnostic) and GES rating C (18 kg CO₂/m²/year, greenhouse gas emissions). Location In the neighbourhood, the nursery, primary and lower secondary schools (collège) are a five-minute walk away. The station and buses provide quick links to west Paris. An address that reconciles the calm of the heights with everyday convenience, for a family looking for space without giving up amenities. Practical information Price: € 870,000, agency fees included Net seller price: € 828,571 + € 41,429 agency fees (5% including VAT of the net seller price) payable by the buyer BARNES contact: Sophie LOZANO, +33 6 50 87 44 71, [email protected] Information on the risks to which this property is exposed is available on the Géorisques website: WWW.GEORISQUES.GOUV.FR We hold a wide selection of off-market properties that are not listed online. To access these confidential opportunities, please get in touch with our consultants at the BARNES SAINT-GERMAIN-EN-LAYE agency. 828,571 € Agency fees not included - Agency commission: 5%VAT included Agency fees payable by buyer - Montant estimé des dépenses annuelles d'énergie pour un usage standard, établi à partir des prix de l'énergie de l'année 2021 : 2910€ ~ 3950€ - Sophie LOZANO - Agent commercial - EI - RSAC Versailles 510895766
…By Barnes Saint-germain-en-laye


iad France - Clément Dulac offers you: In Villennes-sur-Seine, discover this superb house of 235 m² and more than 400 m² of floor space, including the basement, set on a quiet, unoverlooked plot of 2072 m². It provides a rare living environment, combining generous volumes, comfort, and tranquility in a sought-after residential area. Upon entering, you will be charmed by a large hall leading to a bright living room of nearly 50 m² with a fireplace, an independent kitchen fitted and equipped with high-end materials, as well as a ground-floor master suite with a dressing room and bathroom (shower & bathtub). An office, guest toilets, and numerous storage spaces complete this level. On the upper floor, the sleeping area consists of 4 bedrooms (including one over 30 m²), a recent shower room, and toilets. Each bedroom benefits from lovely natural light and built-in storage closets. The basement of about 190 m² is a real asset: double garage with motorized door, sauna, laundry room, wine cellar, and about 70 m² of space that can be developed according to your desires (gym, home cinema, playroom...) Outside, the landscaped garden, with trees and no overlook, offers a true haven of peace. A large terrace and a heated swimming pool facing south enhance the overall experience to fully enjoy the beautiful days. The house is in perfect condition and has quality features: fiber optics, double glazing, compliant sanitation, intercom, and alarm system. Located in a quiet residential neighborhood, you are close to schools and transport. An exceptional property, ideal for a family seeking space and serenity. Visit it without delay. Agency fees are the responsibility of the seller. A valid piece of identification will be requested during the visit, in accordance with article L.561-5 of the Monetary and Financial Code. Information about the risks to which this property is exposed, including the legal obligation for clearing, is available on the Géorisques website: http://www.georisques.gouv.fr. This real estate announcement was drafted under the editorial responsibility of Mr. Clément Dulac, independent real estate agent (without holding funds), commercial agent of SAS I@D France registered with the RSAC of VERSAILLES under number 832300289, holder of the real estate canvassing card on behalf of the company I@D France SAS.This description has been automatically translated from French.
…By Iad France


Ideally located in a cul-de-sac in the Prized Neighborhood of 'Chêne Feuillu'. This individual house of 135m² living space offers you an entrance to a very bright DOUBLE living room! A fitted kitchen with pantry/laundry room and direct access to the DOUBLE GARAGE! On the first floor, 3 spacious bedrooms, a bathroom, and separate toilet. MASTER bedroom with bathroom, toilet, and dressing room. Unobstructed garden facing SOUTH! Schools, BUS (8 minutes from RER A), and shops in close proximity. A must-see without delay! LA RESIDENCE POISSY 01.30.06.15.50.This description has been automatically translated from French.
…By La Residence Poissy
'%20stroke='%23DDAA3A'%20stroke-width='1.909'%20stroke-linecap='square'%20stroke-linejoin='bevel'/%3e%3c/svg%3e)
Receive by email any new listing that may match your search criteria
Your criteria :
By validating this form, you accept the general conditions of use of Le Figaro Properties.
These agencies offer a selection of luxury properties vente at Carrières-sous-Poissy. Feel free to contact them for personalized assistance.
