The agencies at Acheres
These agencies offer a selection of luxury properties vente at Acheres. Feel free to contact them for personalized assistance.

 English$ USD · m²


Ideally located in a cul-de-sac in the Prized Neighborhood of 'Chêne Feuillu'. This individual house of 135m² living space offers you an entrance to a very bright DOUBLE living room! A fitted kitchen with pantry/laundry room and direct access to the DOUBLE GARAGE! On the first floor, 3 spacious bedrooms, a bathroom, and separate toilet. MASTER bedroom with bathroom, toilet, and dressing room. Unobstructed garden facing SOUTH! Schools, BUS (8 minutes from RER A), and shops in close proximity. A must-see without delay! LA RESIDENCE POISSY 01.30.06.15.50.This description has been automatically translated from French.
…By La Residence Poissy


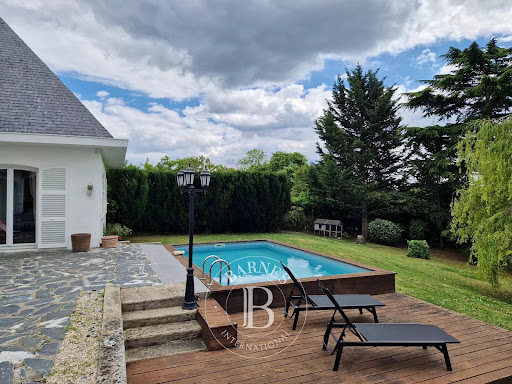
BARNES INTERNATIONAL presents: In the heart of Andrésy, in a sought-after neighbourhood, this Mansart-style residence of 200 m² stands in 2,000 m² of wooded, walled grounds (approx. 0.49 acre). In the middle of town, it offers real tranquillity. Layout The ground floor is arranged around a triple reception space of over 50 m², filled with light by three large bay windows opening onto a south-east-facing terrace. The fully fitted eat-in kitchen makes everyday life flow easily. A bedroom, easily converted into a study, completes this level. Upstairs, a generous landing serves three spacious bedrooms, a shower room and a principal bedroom suite with a private shower room. Features The full basement provides a complete wellness area: Jacuzzi, hammam and a fully equipped gym. A utility room, a wine cellar and abundant storage complete the house. The garage holds several vehicles, supplemented by secure outdoor parking. Location In the neighbourhood, everything is within walking distance: the banks of the Seine in 2 minutes, Andrésy market in 3 minutes, the primary school in 5 minutes, and Andrésy station (direct to Paris Saint-Lazare) in 13 minutes. A residence with real character, for a family looking for space, calm and a central location. Practical information Price: € 1,050,000, agency fees included Net seller price: € 1,000,000 + € 50,000 agency fees (5% including VAT of the net seller price) payable by the buyer BARNES contact: Sophie LOZANO, +33 6 50 87 44 71, [email protected] Information on the risks to which this property is exposed is available on the Géorisques website: WWW.GEORISQUES.GOUV.FR We hold a wide selection of off-market properties that are not listed online. To access these confidential opportunities, please get in touch with our consultants at the BARNES SAINT-GERMAIN-EN-LAYE agency. 1,000,000 € Agency fees not included - Agency commission: 5%VAT included Agency fees payable by buyer - Montant estimé des dépenses annuelles d'énergie pour un usage standard, établi à partir des prix de l'énergie de l'année 2021 : 3180€ ~ 4340€ - Sophie LOZANO - Agent commercial - EI - RSAC Versailles 510895766
…By Barnes Saint-germain-en-laye


This charming 138 sqm house (150 sqm of floor space) is located on the Île de la Dérivation (never flooded) in Carrières-sous-Poissy, a place prized for its tranquility. In this unique setting, it boasts a lovely, secluded garden of over 1,300 sqm. The island is accessible on foot, by bicycle, motorcycle, or quad bike via a footbridge overlooking the lock, which has been disused since 1977 but still bears the marks of the bargees. Upon entering, with its built-in storage, you'll discover a magnificent, light-filled, 48 sqm open-plan living area, bathed in natural light thanks to its east-west orientation. This space combines a welcoming living room with a pellet stove, a convivial dining room, and an open-plan kitchen, all opening directly onto the terrace, the garden, and a soothing view of the Seine and the discreet passage of barges. The ground-floor sleeping area comprises three comfortable air-conditioned bedrooms sharing a lovely shower room. Upstairs, a landing leads to three further bedrooms with built-in wardrobes, a second shower room, and an attic. A cellar, a wooden garden shed, and a parking space on the riverbank (with a municipal agreement) complete the amenities of this impeccably maintained house, which requires no work. This pleasant, discreet house, with no overlooking neighbors, is in a quiet location, with its intimate garden where lilac, walnut, cherry, plum, and mirabelle plum trees flourish, and furnished with a lovely terrace that enjoys a pretty view of the Seine where a few barges glide by, in this beautiful, timeless setting... The bus is 100m from the footbridge and will take you in 10 minutes to Poissy station for the RER A, Eole or TER J: 18 minutes from St Lazare, trains every 20 minutes. Primary and elementary schools are a 20-minute walk away. Notre Dame des Oiseaux school in Verneuil, 18 minutes by car. ENERGY RATING: C / CLIMATE RATING: A. Estimated average annual energy costs for standard use, based on 2021, 2022, and 2023 energy prices (including subscription): between EUR1,580 and EUR2,220. Information on the risks to which this property is exposed is available on the Géorisques website: https://www.georisques.gouv.fr. Contact: Sophie 33 7 61 00 52 78. RSAC Versailles: 832 411 144
…By Espaces Atypiques Yvelines


Sought-after location on the banks of the Seine, close to the quays and promenade, in a quiet, privileged setting. Architect-designed, three-level house offering 190.47 m² Loi Carrez and 235.85 m² total surface area, set in landscaped grounds of approx. 590 m² with heated swimming pool. On 1st level: entrance hall, bright double living room, fully-equipped professional-level open kitchen, study with storage space, guest toilet with washbasin. 2nd level: landing leading to four bedrooms with storage space, including a large master suite with shower room. Bathroom with toilet. 3rd level: attic converted into sports room/office, separate toilet. Basement: very large cellar and laundry room. A house distinguished by its rational layout, comfortable volumes, luminosity and well-kept exterior with terrace and heated swimming pool. A rare property, ideal for a main family residence, in the heart of a sought-after area on the banks of the Seine.
…By Breteuil Invalides


In the shelter of an old building from the 18th century rehabilitated in the district of Chennevières in Conflans-Sainte-honorine, the city on the enchanting banks of the Seine, this charming duplex of 104.70m2 carrez enjoys a beautiful brightness thanks to large openings and its through arrangement. The entrance opens onto a large living room with fireplace and high ceilings, punctuated by exposed beams and its dining area extended by a fully fitted kitchen, resolutely modernist. A large bedroom opening onto its bathroom completes this level. A corridor leads to a bathroom and the sleeping area in a duplex attic, converted into a bedroom and large office. Its cozy and comfortable style will delight lovers of unspoiled places. The set is completed by two parking spaces. Close to shops. 5 minutes from transport 18 minutes from the Conflans Sainte Honorine SNCF and RER A stations. A15 motorway. Contact: Cécile 06 10 01 40 67 Condominiums of 10 units (No proceedings in progress). Annual expenses : 3190 euros.
…By Espaces Atypiques Yvelines


Located in the sought-after Fin d'Oise area, this unique 90.81 sq m loft occupies the first and top floor of a former 1900s workshop with an Eiffel-style structure, fully renovated in 2006. This property combines industrial charm with contemporary comfort. The living area, spanning over 57 sq m and including a fitted kitchen, is bathed in light thanks to large floor-to-ceiling windows offering unobstructed south-facing views of the Seine. The nailed solid oak parquet flooring and the impressive 2.90 m ceiling height accentuate the feeling of spaciousness and elegance in this main room. The sleeping area comprises two spaces of 10.85 sq m and 8.15 sq m. It is complemented by a separate 3 sq m dressing room and a 5.18 sq m bathroom. For optimal comfort, this living space benefits from recent, high-quality equipment, such as a water softener installed in 2023, connected Acova radiators installed in 2024, and a Thermor water heater dating from 2022. In addition, you will enjoy a shared garden with a barbecue, a secure private parking space, and a bicycle storage area. Ideally located, the loft is just 500 meters from the RER A / SNCF Line J train station and 700 meters from the shops in the historic city center. Immediate access to the Seine riverbanks and proximity to the forest. ENERGY RATING: C / CLIMATE RATING: A. Estimated average annual energy costs for standard use, based on energy prices for 2021, 2022, and 2023: between EUR1,120 and EUR1,550. Contact: Nicolas 06 50 47 23 55 RSAC 979 983 863 Condominiums of 42 units (No proceedings in progress).
…By Espaces Atypiques Yvelines


Yann LE CARVENNEC from the ALC Immobilier agency in Alençon offers for sale this building of 315 m² located in Conflans-Sainte-Honorine. For investors, fully owned property on a plot of approximately 515 m² offering a total area. The building provides a total living space of around 315 m². On the ground floor: 1 furnished studio rented 15.5 m² 1 furnished studio rented 17 m² 1 furnished studio rented 15.3 m² 1 furnished studio rented 14.8 m² 1 furnished studio rented 16 m² 1 furnished studio rented 18.5 m² 1 unfurnished F2 apartment rented 41.50 m². On the 1st floor: 1 F7 apartment: living room, small lounge, master suite, 3 bedrooms, bathroom, kitchen, hallway, 2 terraces. Additionally, the property features a full basement and a garage of approximately 235 m² sold vacant. ANNUAL RENTAL INCOME: around €45,000 PROPERTY TAX: around €3,750 REFERENCE: 1503 For more information or to schedule a visit, contact your advisor at 06 46 19 20 53 / 02 61 72 05 56 or by email: [email protected] or [email protected]. RSAC 524 668 621 - License issued by CCI Portes de Normandie. Listing written and published by a sales agent. Information about the risks related to this property is available on the Géorisques website: ''www.georisques.gouv.fr''. Find all our listings on our website www.alcimmobilier.com
…By Alc Immobilier


BARNES INTERNATIONAL presents: In the residential heights of Triel-sur-Seine, this contemporary villa offers 220 m² of living space (approx. 2,368 sq ft) and 331 m² of usable space, in landscaped grounds of 980 m² (approx. 0.24 acre). Not overlooked and facing south-west, it is recently built. Layout A dual-aspect living room, flooded with light, leads into an open-plan kitchen designed for entertaining. The layout favours family life: seven bedrooms, arranged to preserve everyone’s privacy, including a principal bedroom suite with an en-suite bathroom. Features The full basement has a playroom, a dedicated workspace, a utility room and an integral garage. The proportions are generous. Energy performance has been carefully considered: DPE rating C (94 kWh/m²/year, the French energy performance diagnostic) and GES rating C (18 kg CO₂/m²/year, greenhouse gas emissions). Location In the neighbourhood, the nursery, primary and lower secondary schools (collège) are a five-minute walk away. The station and buses provide quick links to west Paris. An address that reconciles the calm of the heights with everyday convenience, for a family looking for space without giving up amenities. Practical information Price: € 870,000, agency fees included Net seller price: € 828,571 + € 41,429 agency fees (5% including VAT of the net seller price) payable by the buyer BARNES contact: Sophie LOZANO, +33 6 50 87 44 71, [email protected] Information on the risks to which this property is exposed is available on the Géorisques website: WWW.GEORISQUES.GOUV.FR We hold a wide selection of off-market properties that are not listed online. To access these confidential opportunities, please get in touch with our consultants at the BARNES SAINT-GERMAIN-EN-LAYE agency. 828,571 € Agency fees not included - Agency commission: 5%VAT included Agency fees payable by buyer - Montant estimé des dépenses annuelles d'énergie pour un usage standard, établi à partir des prix de l'énergie de l'année 2021 : 2910€ ~ 3950€ - Sophie LOZANO - Agent commercial - EI - RSAC Versailles 510895766
…By Barnes Saint-germain-en-laye


This charming family home is located near the Saint Germain en Laye forest, just a 20-minute walk from the town center and the train station (lines J, Eole, and RER A). A short flight of steps leads to a bright, 67 sq m reception room. This living space includes a dining room with unobstructed views of the garden, terrace, and swimming pool (5 x 2.5 m), as well as a double living room with a fireplace. A semi-open kitchen completes this attractive space. The first floor, dedicated to the sleeping area, comprises four bedrooms and a 9 sq m office, sharing a shower room and a bathroom. A fifth bedroom has its own private shower room. The basement includes a double garage, a storage room, and a laundry/utility room. Two additional tandem parking spaces are also available on the property. Located in a peaceful setting, set back from the street, this spacious family home enjoys a verdant setting just a two-minute walk from the forest. The town center and train station are a 20-minute walk away. ENERGY RATING: C / CLIMATE RATING: C. Average energy prices indexed as of January 1, 2021 (including subscriptions): between EUR2,370 and EUR3,250 per year. Contact: SOPHIE 33 7 61 00 52 78 RSAC Versailles: 832 411 144
…By Espaces Atypiques Yvelines


At the gates of Paris, this characterful residence of 300m² is built on a wooded plot of 700m², with direct access to the Saint-Germain-en-Laye forest. A rare place offering a privileged living environment, between nature, tranquility, and proximity to schools, shops, and transport. East-West cross-through, the house benefits from constant brightness and generous volumes spread over four levels, offering many layout possibilities. The reception level features a large living room with a fireplace, extended by a loggia. On the garden side, a largely glazed extension combines the dining room and the kitchen in a light-filled space, opening onto the garden, providing a real feeling of living in the heart of nature. A bedroom with a shower room and separate toilet completes this level. The floors offer a master suite with dressing room, a shower room, and a balcony overlooking the greenery, a second large bedroom, a bathroom, and a large attic bedroom of 37m2 on the ground, also suitable as a playroom. The garden level, currently arranged as a 70m² independent apartment and a 30m² studio, offers great potential: freelance professional, independent accommodation or reunification into a large family house. Hidden from view, the enclosed and wooded garden - of Lebanon Cedars - opens directly onto the Saint-Germain-en-Laye forest. Here, nature becomes an extension of the house: a forest walk starting from the garden, a bike ride, or a walk along the Seine banks are part of daily life. A character property with generous volumes and remarkable potential, in one of the most sought-after areas of western Paris.
…By Luxury Properties


78300 POISSY - On the peaceful banks of the Seine, this elegant 1850 Mansion offers a rare living environment, blending old-world charm and modern comfort. Built on a landscaped plot of 599m², it develops 262m² of living space over four levels, plus a full basement. The living rooms are characterized by generous volumes, chestnut wood floors, moldings and period fireplaces, as well as a beautiful sunroom filled with light. The internal layout is as follows: Ground floor: entrance hall with closet, library, living room with fireplace opening onto the sunroom— a true winter garden. Fully equipped and fitted kitchen, guest toilet. The first floor dedicated to the parental space includes a bedroom with dressing room, an office, a bathroom with bathtub and shower, a laundry room and separate toilets. The second floor dedicated to the children's area includes four bedrooms, one with dressing room, a bathroom with walk-in shower, bathtub, and separate toilets. The attic has been converted into a playroom with two storage rooms. The basement houses a wine cellar, a workshop, and storage spaces. Outside, a spacious terrace invites relaxation and summer parties. At the property’s edge, a private pontoon on the Seine offers a rare privilege: boating, paddleboarding, fishing, or simply watching sunsets. The property also includes a double tandem garage, an outbuilding converted into a guest room with a shower room (ideal for a private practice), a garden shed, and a woodshed. Elegance, preserved character, rare volumes, light, outbuilding, direct access to the Seine: this property combines all the attributes of an exceptional home, perfect for a family seeking a refined and peaceful living environment. Immediately close to all essential amenities of the city center, shops, schools, clinic, and station served by RER A and Transilien Line J, which provides access to Paris in 25 minutes. The A13 and A14 highway axes are also quickly accessible, only 5 km away, facilitating trips to western Paris and La Défense. Finally, the prestigious Saint-Germain-en-Laye International High School is located less than 8 km away, with a direct bus service from Poissy Notre-Dame providing a 23-minute connection. Information about the risks this property is exposed to is available on the GeoRisques website https://www.georisques.gouv.fr
…By Paris West Residential


EXCLUSIVITY: Located on a quiet street just a few meters from the city center and near the train station, this charming family house of 184m2, very well maintained and built with stone, with its contemporary extension, will immediately charm you with its atypical configuration and warm spaces. It is built on 4 levels and offers a 700m2 flat garden without any vis-à-vis and a large stone terrace. The garden level includes a fitted dining kitchen of 14m2 with a bay window opening onto the garden and terrace; there is also a living area of 25m2 that can be arranged as a games room or gym, a laundry area, and a pantry. A beautiful stone staircase adorns this terrace. The ground floor includes an entrance, an office, a dining room topped by a glass roof, and a spacious living room of 31m2 with sliding bays overlooking the garden. The 1st and 2nd floors house the 5 bedrooms, including a lovely master suite with its own bathroom and custom dressing room. This house thus offers all the advantages of a family home in the city center with a large quiet garden and close to shops, schools, and transportation: RER A, RER E (planned for February 2027), SNCF Line J (direct to St Lazare), and the A13 and A14 motorways nearby. Direct bus lines to St Germain en Laye (10 minutes) and to the International Lycée. The St Germain forest is a 3-minute walk away. Energy performance rating: letter D An outdoor parking space for one vehicle. 10 photovoltaic panels were installed on the roof in 2010. To come and discover it: Please contact Corinne Teboul at 06 20 52 21 23This description has been automatically translated from French.
…By Apia Immobilier


78300 - POISSY - CITY CENTER - 5 ROOMS - 3 BEDROOMS - 120.0 M² WITH GARDEN AND OUTBUILDING - A UNIQUE OPPORTUNITY NOT TO BE MISSED! EffiCity, the agency that estimates your property online, offers you this charming house ideally located in the heart of Poissy city center. This 120 m² house, spread over 2 levels with a fully finished basement, offers a warm and functional living environment. From the entrance with toilets, you will be charmed by the brightness that bathes every room, creating a pleasant and welcoming atmosphere. The spacious living room of 41 m², facing southwest, is a true asset, providing a convivial space to share unforgettable moments with family or friends. The equipped kitchen is a great place for preparing delicious meals in a warm ambiance. On the sleeping side, three comfortable bedrooms (ONE BEDROOM ON THE GROUND FLOOR) ensure privacy and well-being for its occupants, each with its own shower! The exterior is not lacking in charm with its well-maintained garden and 35 m² outbuilding (with a total basement), offering additional space (currently a large furnished studio). This house benefits from a calm and peaceful environment, close to transport, the city center, shops, and schools, thus offering a practical and pleasant living environment. The quality construction materials, very good general condition, and ideal exposure give this house undeniable character. Additionally, the presence of an indoor parking space and three outdoor parking spaces is a real comfort on a daily basis. Don't miss this unique opportunity to acquire a house combining charm, comfort, and functionality in Poissy. Contact me, MARC BENEDE, at 06 59 21 43 96 now to arrange a visit and discover the full potential of this exceptional property. Information on the risks to which this property is exposed is available on the Georisque site: georisques.gouv.fr. Marc Benede - EI - is a Commercial Agent in real estate, registered with the Special Register of Commercial Agents of the Commercial Court of Pontoise under number 850674250. Head office of the principal: EFFICITY SAS (RCS Paris 497617746 - Share capital of 132,373.05 euros) - Headquarters: 48 avenue de Villiers 75017, Financial Guarantee of 500,000 euros: GALIAN Assurances 89 rue de la Boétie 75008 Paris, Professional card CPI 7501 2015 000 002 025 of the CCI Paris Ile de France.This description has been automatically translated from French.
…By Efficity


Take to the heights, let in the light, and enjoy an unobstructed horizon: L'ENVOL is a house that invites you to savor every season, both inside and out.Built on a 951 m² plot in Triel-sur-Seine, at the end of a private driveway, this house benefits from a dominant position and a peaceful environment. It spans 162 m² on the ground, including 139 m² of living space, with an organization suited for different moments of family life.The ground floor hosts a generous living-dining room with a wood stove, extended by a terrace offering a beautiful panorama of the surroundings.The renovated kitchen communicates with a veranda open to the west-facing garden, creating a pleasant continuity between the living spaces and nature.On the same level, a master suite with a shower room, dressing room, and toilet allows for single-level living. Guest toilets complete the ensemble.Upstairs, a large landing can accommodate an office with a magnificent view. Two bedrooms share a shower room and toilets.On the garden level, a bedroom with an independent entrance, kitchenette, and shower room allows for private hosting of family and friends. A laundry room and a double garage complete this level.An elevator connects the garden level to the ground floor, facilitating movement.Outside, the east and west-facing terrace and gardens allow for varied enjoyment throughout the day: dining facing the landscape, relaxing in the sun, or appreciating the calm of a green environment.The large courtyard can accommodate several vehicles and can also host games or moments of relaxation.Schools are about a 7-minute walk away, and the Triel-sur-Seine train station, served by the J line to Paris Saint-Lazare, is accessible in less than 15 minutes on foot.WHAT WE LOVE: the unobstructed view, the brightness of the living spaces, the veranda open to the garden, the ground-level master suite, the elevator, and the independent space for receiving loved ones.Exclusivity Agency MOSAICMandana ZAVOSH (EI) Commercial Agent - RSAC Number: 107478471 - Versailles.This description has been automatically translated from French.
…By Mosaic


This architect's house of 570 sqm built in 2010 on three levels stands out for its calm environment, its brightness and its opening onto several terraces and gardens with a magnificent and unobstructed view of the Seine. The walled garden faces south. The living room - dining room, more than 70 sqm, benefits from a high ceiling, and reveals an indoor aqualift swimming pool (removable floor) surrounded by bay windows, thus opening onto the magnificent terrace overlooking the gardens. A dining kitchen with top-of-the-range services opening onto a 2nd terrace completes this level. The ground floor includes a guest bedroom with its shower room, two large bedrooms sharing a bathroom as well as a master suite with dressing room, bathroom and private terrace. The street level is composed of a 4th bedroom with its bathroom and an office allowing to enjoy a suite on one level with elevator to access all levels of the house. A home cinema room, a gym, three large cellars and 4 parking spaces complete this exceptional property. Direct access to the towpath and the banks of the Seine: possibility of private pontoon. Installation of heat recovery heating, home automation. Quietly located near the city center and the amenities of Triel sur Seine. 20 minutes from Saint Germain en Laye 30 minutes from La Défense 40 min from Saint-Lazare station by direct Transilien route 4 stops from the RER A Conflans Fin d'Oise station 10 min. by car from the future RER EOLE station (2024 - Access to La Défense in 5 stations) Public and private kindergarten and elementary school 10 min. on foot Very famous Notre-Dame Les Oiseaux (private establishment from kindergarten to high school) 10 min by car Contact: Julie 07 77 84 74 57
…By Espaces Atypiques Yvelines


TRIEL-SUR-SEINE, Ideally located 30 minutes from Paris and a stone's throw from the city center and the train station. Magnificent residence, completely renovated, former coaching inn from 1799 with a surface area of 300 m2 on a plot of 1828m2. Garden level: entrance, vestibule, kitchen, pantry, dining room, living room and veranda of 30m2. Ground floor: boiler room, laundry room, swimming pool room, 1 bedroom, 1 bathroom, 1 main room. 1st floor: four bedrooms, one with shower room, 1 bathroom. 2nd floor: 1 bedroom, 1 attic subdivided into two rooms. Cellar with heated swimming pool. Interior courtyard with access to garages for 4 cars. Italian garden with 4 successive terraces. Garden pavilion.
…By Kretz Real Estate


BARNES INTERNATIONAL presents: In Triel-sur-Seine, in the town centre on the banks of the Seine, this house offers 246.75 m² of living space (approx. 2,656 sq ft) on a 326 m² plot, with a pleasant unobstructed view over the river. Layout The main level comprises an entrance hall, a spacious 56 m² living room, a dining room and a kitchen of about 20 m², together forming a bright, welcoming living space. The garden level has two bedrooms, one with an en-suite bathroom (shower, bath and WC), as well as dressing rooms and a utility room. Upstairs, a landing serves four further bedrooms, two bathrooms and separate WCs. Features The garden level also includes a sauna with its own shower room, a workshop, a garage and storage space. Outside, the swimming pool is a lovely place to relax, ready to be personalised to your taste. The generous proportions of the house make it easy to redesign the interior in your own style. Location In the neighbourhood, the banks of the Seine and the town centre, with its shops and services, are close by. The SNCF train station is an 8-minute walk away. Key features: sought-after location, view over the Seine, 6 bedrooms, generous proportions, swimming pool, scope to make it your own. An ideal family home for buyers looking for space, a sought-after location and potential to add value. Practical information Price: € 730,000, agency fees included Net seller price: € 701,923 + € 28,077 agency fees (4%) payable by the buyer Your BARNES contact: Sophie LOZANO, +33 6 50 87 44 71, [email protected] Information on the risks to which this property is exposed is available on the Géorisques website: WWW.GEORISQUES.GOUV.FR We hold a wide selection of off-market properties that are not listed online. To access these confidential opportunities, please get in touch with our consultants at the BARNES SAINT-GERMAIN-EN-LAYE agency. 701,923 € Agency fees not included - Agency commission: 4%VAT included Agency fees payable by buyer - Montant estimé des dépenses annuelles d'énergie pour un usage standard, établi à partir des prix de l'énergie de l'année 2021 : 2260€ ~ 3060€ - Sophie LOZANO - Agent commercial - EI - RSAC Versailles 510895766
…By Barnes Saint-germain-en-laye


In Triel-sur-Seine, at a rare and sought-after address, this contemporary architect-designed house enjoys an exceptional location facing the Seine, away from prying eyes, in an environment of absolute calm.Set on a plot of 2,250 m², the property offers a landscaped garden of approximately 1,000 m², arranged on two levels, with a terrace and direct access to the towpath along the Seine.With a living area of about 590 m², the house impresses from the entrance with its generous volumes, brightness, and quality of fittings. It features a high level of security as well as an elevator servicing the different levels.The reception areas, bright and open, are organized around a living room that leads directly to the terrace, offering a breathtaking view of the Seine. The house has 10 rooms, including 5 bedrooms, an office, a modern kitchen, and several bathrooms.On the well-being and leisure side, the property stands out for its rare features: an Aqualift indoor pool, adjustable and transformable into a dance floor, a gym, and a media room, making this house a unique living space.This exceptional residence combines comfort, elegance, and quality of life, close to the center of Triel-sur-Seine.A rare exceptional property in the area, offering a unique living experience facing the Seine.This description has been automatically translated from French.
…By Kretz Real Estate


Located in Triel-sur-Seine, in a sought-after residential area, this beautiful family home offers 387 m² of living space over three levels, set in a plot of 1,500 m², without overlooking neighbors and offering an unobstructed view of the garden and the surrounding countryside.The entrance, located on the first floor, opens into a large fully equipped dining kitchen, extended by a back kitchen directly connecting to a large garage. The kitchen, dining room, and crossing living room, enhanced by a fireplace, benefit from large openings that provide access to a lovely terrace overlooking the garden and countryside.The garden level includes two spacious bedrooms, one of which is soundproofed with a dressing area, as well as a bathroom. A vast storage space, a laundry room, and especially a beautiful wellness area complete this level, featuring a heated and covered swimming pool as well as a sauna.The second floor houses an office space, four bedrooms, including a master suite with a dressing room, shower room, and balcony, as well as two other shower rooms and a bathroom.This house offers generous volumes and numerous spaces to accommodate a family, while benefiting from appreciated amenities: electric gate, electric shutters throughout the house, garage, and heated covered swimming pool.A family property with generous volumes, benefiting from a privileged setting, beautiful privacy, and an unobstructed view, in immediate proximity to amenities and transport.This description has been automatically translated from French.
…By Proprietes Parisiennes - Sotheby's International Realty


BARNES INTERNATIONAL presents: In the heart of Triel-sur-Seine, this 252.24 m² house (approx. 2,715 sq ft) has been completely renovated using quality materials. South-west facing, it enjoys abundant light throughout the day, and its 3-metre ceiling height gives it a real sense of space. Layout The ground floor is arranged around a sitting room with a fireplace fitted with an insert and a generous dining room with a contemporary fireplace. The fitted kitchen, opening onto the terrace and a garden that is not overlooked, is complemented by a scullery and a utility room. The first floor has two bedrooms of approximately 23 m² each: one with a private shower room (walk-in shower, window), the other a principal bedroom suite with an en-suite bathroom (shower and bath) and a dressing room. The second floor offers a sitting area with a study corner, a guest bedroom, a bedroom with its own shower room, and a separate study opening onto a terrace through French doors. Features The attic space, currently used for storage, offers further scope for conversion. A plant room houses the boiler. Enclosed by walls and fencing, the property is completely private, in the middle of town. Location In the neighbourhood, everyday shops and services are close by. Triel-sur-Seine station, served by Transilien line J to Paris Saint-Lazare, is a 5-minute walk away. The area has nursery and primary schools, a lower secondary school (collège), and the Notre-Dame les Oiseaux school in Verneuil-sur-Seine. Practical information Price: € 1,100,000, agency fees included Net seller price: € 1,057,692 + € 42,308 agency fees (4% including VAT of the net seller price) payable by the buyer BARNES contact: Sophie LOZANO, +33 6 50 87 44 71, [email protected] Information on the risks to which this property is exposed is available on the Géorisques website: WWW.GEORISQUES.GOUV.FR We hold a wide selection of off-market properties that are not listed online. To access these confidential opportunities, please get in touch with our consultants at the BARNES SAINT-GERMAIN-EN-LAYE agency. 1,057,692 € Agency fees not included - Agency commission: 4%VAT included Agency fees payable by buyer - Nombre de lots dans la copropriété: 17 - Montant moyen de la quote-part de charges courantes 360 €/yearly - Montant estimé des dépenses annuelles d'énergie pour un usage standard, établi à partir des prix de l'énergie de l'année 2021 : 5530€ ~ 7540€ - Sophie LOZANO - Agent commercial - EI - RSAC Versailles 510895766
…By Barnes Saint-germain-en-laye


EXCLUSIVE - In a private estate backing onto the Hautil forest, this contemporary house measuring 145 m² (164 m² Carrez law) and dating from 1978 is part of a group of luxury properties set in a lush, enclosed setting, including a tennis court and a large swimming pool. On the ground floor, an entrance hall with several walk-in closets opens onto a living and dining room with access to a dining terrace, a kitchen with pantry, and a laundry room. On the first level, the landing leads to an en-suite bedroom with a private terrace overlooking the wooded garden and a bathroom with shower, a second bedroom with a shower room, and two other bedrooms with walk-in closets. On the second floor, a cleverly converted attic offers a fifth bedroom with a bathroom and shower. A large garage with an interior door provides access to the house through the laundry room. Key technical features: alarm and cameras, fiber optic installation, full double glazing, tiled roof (2024), geothermal heat pump, underfloor heating (ground floor and first floor), air conditioning, and fully insulated attic. High-quality energy performance: B/A. Annual condominium fees: €1,200 Triel-sur-Seine town center: 2 minutes (car), 13 minutes (walk). Shops nearby and all schooling from kindergarten to middle school (private school available). Transportation (source: Michelin Itineraries): Triel-sur-Seine train station: 3 minutes (car), 14 minutes (walk); line J to Saint-Lazare train station. Paris Porte Maillot: 45 minutes (car); Roissy CDG airport: 55 minutes (car) and Paris-Beauvais airport: 75 minutes (car). Contact Barnes Val d'Oise and Yvelines Vexin: Jean-Claude GODOT - Tel: + 33 (0)6 62 88 90 02 - SALES AGENT EI. "Information on the risks to which this property is exposed is available on the Géorisques website." Envoyer des commentaires Panneaux latéraux Historique Enregistrées
…By Barnes Proprietes & Chateaux


This houseboat in Triel-sur-Seine is offered for sale by 21e Arrondissement. This Freycinet-type boat has approximately 190 m² of living space, 7 rooms, 2 levels, with a terrace and private garden in a quiet environment by the Seine. The main living area includes a spacious living room, a dining room, an open kitchen with a bar, fitted and equipped, enhanced by a wood stove and a nice ceiling height. The sleeping area offers up to 3 bedrooms, including one with its own private bathroom, a space currently set up as an office/dressing room that can be converted into a bedroom, a bathroom (bathtub, shower, double sink, toilet), a laundry room, separate toilets, as well as an entrance with a closet and a technical room. The upper level, on the other hand, consists of the former bargeman's accommodation, consisting of a fourth bedroom with a work area, storage space, and a bathroom with toilet. Outside, a terrace of about 25 m² extends the living spaces. The houseboat also benefits from a private garden on the quai, allowing for full enjoyment of the riverside environment. COT and administrative documents are up to date and renewable. Not subject to the energy performance diagnosis, no notary fees.This description has been automatically translated from French.
…By Xxie Arrondissement



In the Val d'Oise department, bordering the Yvelines, this architect-designed house, built in 1968, offers 371 m² of living space and is located in a charming village near the Cergy-Pontoise business district. On the ground floor, an entrance hall with a cathedral ceiling opens onto the reception rooms: a living room (with fireplace) and a dining room extending onto a terrace, and a fully furnished and equipped kitchen. Also on this level are an office, two bedrooms, one of which is en suite with a bathroom and shower, and a playroom (or bedroom) for children. Opposite the entrance, a staircase leads to the first floor, where there is a bedroom with a mezzanine (which could be converted into a living room), a bathroom with shower, a dressing room, and a fourth bedroom with a private sitting area. A billiard room (which could also be used as a cinema or library), with its exposed beams and exposed wooden beams, adds a touch of elegance to this elegant space. In the basement, a studio apartment offers a living room/bedroom, a kitchenette, and a shower room. Other spaces include a gym, a wine cellar (with an earthen floor), a shoe closet, a workshop, and a large garage for four vehicles. On the 1,880 m² plot, a large terrace shaded by an electric awning and a swimming pool (heat pump) provide a truly exceptional setting for family living and relaxation. Key technical features: alarm system, double glazing throughout, fiber optic internet, attic insulation, heat pump. High energy performance rating (DPE): B/A. Nursery and primary schools are located in Neuville-sur-Oise. Shops are available in the town center and in nearby towns. Transportation (source: Michelin Routes): Neuville Université or Cergy Préfecture train stations: RER A (12 mn on foot) to Paris La Défense (20 mn) / Gare de Lyon and Transilien L to Gare Saint-Lazare. Paris (Porte de Clichy): 35 min (by car); Roissy CDG Airport: 50 min (by car); Paris Beauvais Airport: 60 min (by car). Contact Barnes Val d'Oise and Yvelines Vexin: Jean-Claude GODOT - Tel: +33 (0)6 62 88 90 02 - Independent Sales Agent. "Information on the risks to which this property is exposed is available on the Géorisques website."
…By Barnes Proprietes & Chateaux


BARNES International is listing a remarkable property with great character, comprising a main house with approximately 275m² (2,960 sq ft) of living space, a 106m² (1,141 sq ft) annexe and outbuildings, all set on 4,221m² (45,434 sq ft) of wooded grounds in the heart of the historic village of Médan. Built before 1948, the main house delights with its elegant architecture, high slate roof, balconies and large windows overlooking the garden. Inside, the property exudes a unique atmosphere, steeped in history. Period wood panelling, parquet flooring, fireplaces, carved wooden staircase and remarkable coffered ceiling with painted decorations combine to form an architectural and decorative style that has retained all its authenticity. Built over a cellar and laid out over three levels, the house’s ground floor entrance hall leads to the reception rooms: living room, dining room, pantry and kitchen. The first floor comprises several bedrooms, including a suite with shower room, as well as a bathroom opening onto a balcony. The top floor houses one of the property’s most distinctive spaces: a large artist’s studio, along with three bedrooms and a toilet. A second 106m² (1,414 sq ft) detached house completes the property. Laid out over two levels, it comprises a living room, a kitchen, an office, several bedrooms and a bathroom. Two cellars and a large adjoining garage/shed provide additional space and offer a wide range of potential uses. The property spans more than 380m² (4,090 sq ft) of living space and is set on 4,221m² (45,434 sq ft) of grounds planted with mature vegetation that ensures the property’s privacy. Renovation work will bring out the full potential of this property ideal for lovers of period architecture and history seeking a rare family home in the western suburbs of Paris. Médan, a historic village on the banks of the Seine, located a stone’s throw from Villennes-sur-Seine, has close ties with France’s literary history. Émile Zola bought his house there in 1878, won over by the village’s charm and tranquillity. It was here that he worked on “Les Rougon-Macquart”, and hosted the writers behind the famous “Soirées de Médan”. His former home now houses the Maison Zola – Musée Dreyfus. The nearby Villennes-sur-Seine station takes you to Paris-Saint-Lazare via line J. The area’s appeal will be further enhanced by the westward extension of the RER E line, due to be completed by 2027, offering new direct connections along this route to La Défense, Porte Maillot and the heart of Paris. Fees payable by the seller. BARNES contact: Solenne Touroute +33 (0)6 31 20 12 91 Fees payable by the sellers - Estimated amount of annual energy costs for standard use based on 2025 energy costs: €14,360 ~ €19,450 Agency fees payable by vendor - Montant estimé des dépenses annuelles d'énergie pour un usage standard, établi à partir des prix de l'énergie de l'année 2025 : 14360€ ~ 19450€
…By Barnes Saint-germain-en-laye


In close proximity to the Porte Maillot, in a privileged environment, this equestrian property offers rare facilities at the gates of Paris: 46 boxes spread over two distinct stables, allowing the installation of multiple professionals or complementary activities, an arena, two outdoor sand schools, paddocks with shelters, a residential house, and several annex housing units. The entire property also benefits from significant storage spaces, treatment rooms, and technical premises, providing a particularly comprehensive and functional working tool. There is the possibility of renting additional paddocks in the immediate vicinity. An ideal property for a private stable, a training center, or any project requiring high-capacity accommodations. The existing volumes also allow for other uses: sports facilities, high-end storage, or vehicle collections, in particular.This description has been automatically translated from French.
…By Charlotte Millier Real Estate
'%20stroke='%23DDAA3A'%20stroke-width='1.909'%20stroke-linecap='square'%20stroke-linejoin='bevel'/%3e%3c/svg%3e)
Receive by email any new listing that may match your search criteria
Your criteria :
By validating this form, you accept the general conditions of use of Le Figaro Properties.
These agencies offer a selection of luxury properties vente at Acheres. Feel free to contact them for personalized assistance.
