Get early access to listings that match your criteria
Never miss an opportunity again. Our personalized alerts notify you instantly.

 English$ USD · m²


BARNES is listing this remarkable 3,531m² (38,007 sq ft) plot offering a rare living environment in complete peace and quiet in one of the most sought-after areas of Rueil-Malmaison, next to the pond and forest of Saint-Cucufa, with quick access to the A86. Nestling in a privileged residential setting, this plot benefits from superb landscaped surroundings, combining privacy, nature and quality of life. Part of the plot is designated as a nature reserve, ensuring the long-term preservation of its environmental quality and leafy views. The buildable area, spanning 1,700m² (18,299 sq ft), allows for the construction of an elegant contemporary or classic home, with a maximum footprint of 340m² (3,660 sq ft), ensuring excellent possibilities for an exceptional family project. The exclusive location will delight buyers seeking a unique site for a custom-built property, just a few minutes’ drive from shops, reputable schools and the main transport services to Paris and La Défense. A rare opportunity in one of the most sought-after, unspoilt settings in western Paris. The tranquillity, natural light and easy access to renowned establishments (Passy and Daniélou) make this a unique property. Fees at 3.5% payable by the buyer i.e. €2,879,227 net seller. Your Barnes contact: Patricia Porquet: +33 (0)6.61.85.65.93 Fees payable by the seller - Estimated amount of annual energy costs for standard use based on 2021 energy costs: €4,420 ~ €6,030 Agency fees payable by vendor - Montant estimé des dépenses annuelles d'énergie pour un usage standard, établi à partir des prix de l'énergie de l'année 2021 : 4420€ ~ 6030€
…By Barnes Hauts-de-seine Nord


127 m2, top floor with elevator, in the heart of Rueil-Malmaison. Double parking in the basement · 3 bedrooms including a master suite · No overlooking · Immediately near the theater, shops, schools, and transport. A rare family apartment: top floor, quiet, bright, with an unobstructed view without any overlooking. The spirit of a small house in the attic, with very good insulation, genuine comfort in summer and winter. A functional layout, designed for family life. Bright double living room of 31.7 m2, independent kitchen of 12.9 m2, three bedrooms including a master suite with bathroom. Shower room with WC, separate WC, laundry room. Comfort and annexes: cellar of 5.5 m2. Two side-by-side parking spaces in the basement, accessible by elevator. Collective hot water through geothermal energy, individual electric heating, bicycle storage. Well-maintained residence. A sought-after location. RER A 17 minutes on foot, several bus lines (144, 467, 244, 258, 259), quick access to La Défense, Paris, and the A86. Are you envisioning a renovation or new layout? Bubl Studio, our interior architecture subsidiary, can assist you from design to implementation, 3D projects available upon request. Floor area 127.71 m2, Carrez surface 118.23 m2. Information on the risks to which this property is exposed is available on the Géorisques website.This description has been automatically translated from French.
…By Bubl


AIR CONDITIONING VOTED IN AGVirtual visit on request - Plan - Decoration projects. In a residence with an elevator, discover this beautiful family apartment of 132 m2, offering generous volumes, beautiful brightness, and numerous layout possibilities. The air conditioning has been voted on in the General Assembly and can be installed (subject to ordering materials and installation by the buyer). The apartment, crossing East-West, opens onto a large bright living room of 43.4 m2 extended by a southwest-facing balcony, ideal for enjoying the end of the day. The independent kitchen, spacious and functional, is complemented by a pantry/laundry room totaling 16.4 m2. The sleeping area offers three large bedrooms (approximately 13, 16, and 17 m2) with storage, a bathroom, and a shower room with toilet, which can be combined or enlarged. A fourth bedroom or office can be easily created according to your needs. A cellar, a private underground parking space, and access to shared parking spaces in the residence complete this property. An apartment to shape according to your desires. This property stands out for its particularly modular structure, allowing for many configurations: Moving the kitchen for a large contemporary living area, creating a 4th bedroom or office space, complete reorganization of the volumes. An apartment that adapts to your lifestyle, both today and tomorrow. To support your projection, several layout proposals will be presented during visits by the decoration department of Bubl Studio, with the possibility of turnkey support, from conception to realization. A sought-after living environment. You will benefit from a privileged environment allowing for a daily life entirely on foot: market, food shops, reputable schools, swimming pool, cinema, theater, transportation (RER A 15 minutes on foot, Vélib 130 m), friendship park, neighborhood life... everything is accessible within minutes. A rare property in the area. An apartment that combines the essentials: space, brightness, location, and potential, in an area where opportunities of this quality remain rare. Information about the risks to which this property is exposed is available on the Géorisques website.This description has been automatically translated from French.
…By Bubl


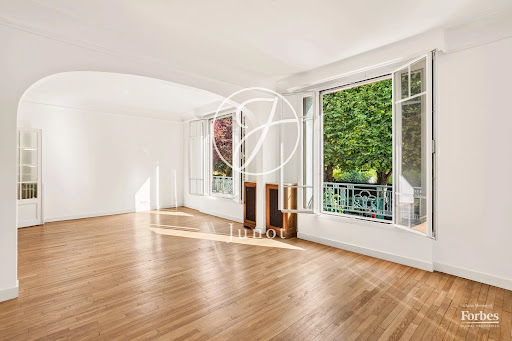
Ideally located in the heart of Rueil-Malmaison, this co-ownership house develops a surface area of 154 sqm and offers generous volumes, in the immediate vicinity of all amenities. The house is organized around a spacious living room of 66.67 sqm combining living room and kitchen. Open to a private courtyard, it constitutes a friendly space, enhanced by a pellet stove. The sleeping area includes four air-conditioned bedrooms, four bathrooms, and three toilets, offering a particularly comfortable layout for a family. An old garage, now transformed into a 25 sqm independent studio, completes the set. This additional space can accommodate relatives, be used as an office, or serve a rental project. This house benefits from a centrally located place that is highly sought after, at the foot of the shops on rue de Maurepas and just a few steps from the church square, the market, schools, and transportation. A unique property combining generous volumes, outdoor space, and independent area, in the heart of Rueil-Malmaison. Jessy MILLOT (EI) Sales agent - RSAC No.: 914 564 281 - NANTERRE Agency fees payable by vendor - Nombre de lots dans la copropriété: 1 - Montant estimé des dépenses annuelles d'énergie pour un usage standard, établi à partir des prix de l'énergie de l'année 2021 : 1430€ ~ 2000€ - Jessy MILLOT - Agent commercial - EI - RSAC NANTERRE 914 564 281
…By Junot Rueil


Just a stone's throw from the town center, within a well-maintained co-ownership, this family apartment of 78.87 sqm Carrez law (99.57 sqm floor area) has exceptional brightness and an unobstructed view. It benefits from a sought-after school sectorization and absolute quiet. Located on the top floor, it offers a generous entrance with storage, a ground-floor living room opening onto its sunlit balcony, an independent kitchen with a dining area, three bedrooms all with outdoor space, a bathroom, and separate toilets. A parking space within the co-ownership and a large cellar complete this rare property. Exclusive Fees paid by the seller - Héloïse RIVOIRE - EI - Agent commercial - N°RSAC : 882206550 - NANTERRE Agency fees payable by vendor - Montant moyen de la quote-part de charges courantes 3,972 €/yearly - Montant estimé des dépenses annuelles d'énergie pour un usage standard, établi à partir des prix de l'énergie de l'année 2021 : 740€ ~ 1060€ - Les informations sur les risques auxquels ce bien est exposé sont disponibles sur le site Géorisques : www.georisques.gouv.fr - Héloïse RIVOIRE - Agent commercial - EI - RSAC NANTERRE 882 206 550
…By Junot Rueil


EXCEPTIONAL HOUSE - 270m² (2,906 sq ft), 6 BEDROOMS, 1,350m² (14,531 sq ft) GARDEN Charming thatched cottage in the peaceful, leafy setting of Saint Cucufa. A PEACEFUL HAVEN BLENDING AUTHENTIC CHARACTER AND A LEAFY SETTING CLOSE TO GOOD SCHOOLS. We are inviting you to view this exceptional home spanning 250m² (2,691 sq ft) of living space and 325m² (3,498 sq ft) of floor surface, where every single space has been designed to be comfortable and welcoming. Its lush 1,350m² (14,531 sq ft) garden, complete with an 8 x 4 m (26 x 13 ft) swimming pool, is perfect for relaxing and spending quality time with family and friends. As soon as you step into this house, you’ll love its volume and natural light. The ground floor features a 37m² (398 sq ft) living room with a fireplace and an unobstructed view of the garden. The large 42m² (452 sq ft) equipped eat-in kitchen is perfect for family meals. Office, laundry room and toilet. Duplex space with shower room and toilet, ideal for a teenager or guests. Upstairs: Three bedrooms with a shower room. A large multi-purpose room that could be used as a dormitory, games room, home cinema or office. A master suite with a large wardrobe, shower room and toilet. ENCHANTING OUTDOOR SPACES 3/4 private parking spaces and a 36m² (388 sq ft) garage for two cars. A landscaped garden, perfect for relaxing away from prying eyes. Rueil-Malmaison lies just a few minutes from Paris and epitomises the perfect balance between sophistication, nature and the French art of living. A former imperial residence of Napoléon Bonaparte and Joséphine de Beauharnais, this is a town with prestigious heritage including the magnificent Château de Malmaison set in remarkable gardens. Between the peaceful banks of the River Seine, vast green spaces such as the Bois de Saint-Cucufa, and its broad avenues lined with elegant residences, Rueil-Malmaison is a rare haven of tranquillity. Its exclusive living environment has preserved, and yet it lies within easy reach of business districts such as La Défense and the heart of the capital via RER line A. With its high-quality shops, reputed schools, refined gastronomy and chic, village-like atmosphere, it offers everything a discerning clientèle in search of comfort and refinement could want. Fees at 3% payable by the buyers, i.e. a net seller price of €2,033,980.58. Your Barnes contact: Patricia Porquet: +33 (0)6.61.85.65.93 €2,033,980.58 Agency fees not included - Agency fees: 3% incl. tax Fees payable by the buyer - Estimated amount of annual energy costs for standard use based on 2021 energy costs: €6,240 ~ €8,490 2,033,980.58 € Agency fees not included - Agency commission: 3%VAT included Agency fees payable by buyer - Montant estimé des dépenses annuelles d'énergie pour un usage standard, établi à partir des prix de l'énergie de l'année 2021 : 6240€ ~ 8490€
…By Barnes Hauts-de-seine Nord


Top-floor apartment – Rueil-sur-Seine area – Exceptional potential. This 111m² (1,195 sq ft) dual-aspect apartment occupies the top floor of a coveted residence free from noise disturbances yet close to restaurants and hustle and bustle of the highly sought-after Place des Impressionnistes, a prime location 5 minutes from the RER. Bathed in light thanks to its east-west aspect, it offers unobstructed and privileged views over the Seine as well as the famous Maison Fournaise. The apartment currently comprises an entrance hall with closets, a large living room extending onto an 8m² (86 sq ft) balcony, a landing with storage space, three bedrooms, two shower rooms and a separate toilet. Renovation work will unlock this property’s full potential and turn it into an exceptional home. Possibility to create a superb open eat-kitchen open on the living room to form a bright 50m² (538 sq ft) reception area with views. Two parking spaces and a cellar on the basement level complete this rare property in the area. An apartment offering great volume, in a prime location, with great improvement potential, a stone’s throw from the banks of the Seine and local amenities. Shared ownership building (no ongoing proceedings). Annual charges: €4,595.00 Fees at 4% payable by the buyers, i.e. a net seller price of €812,500. Your Barnes contact: Patricia PORQUET: +33 (0)6.61.85.65.93 €812,500 Agency fees not included - Agency fees: 4% incl. tax Fees payable by the buyer - Average amount of the share of charges €4,595/year - Estimated amount of annual energy costs for standard use based on 2021 energy costs: €1,610 ~ €2,220 812,500 € Agency fees not included - Agency commission: 4%VAT included Agency fees payable by buyer - Montant moyen de la quote-part de charges courantes 4,595 €/yearly - Montant estimé des dépenses annuelles d'énergie pour un usage standard, établi à partir des prix de l'énergie de l'année 2021 : 1610€ ~ 2220€
…By Barnes Hauts-de-seine Nord


In the heart of the highly sought-after Domaine Richelieu, completed in 2021, discover this superb 102m² (1,098 sq ft) family apartment, completely redesigned and renovated by an architect, enjoying high-end amenities and a privileged living environment. Situated on the first floor of a secure, high-end residence, it enjoys a rare environment: unobstructed views of the lake, no overlook, complete peace and quiet and leafy surroundings. The volume, natural light and quality of the finish delight immediately from the moment you enter. The large, light-filled living area opens onto a pleasant 16m² (172 sq ft) terrace, a true outdoor living space offering a soothing view of the lake. The sleeping area, perfectly separated from the reception rooms, comprises three bedrooms, including a beautiful master suite with shower room, a second contemporary shower room, and a laundry room, which is particularly appreciated for everyday use. Fully renovated by an architect, the apartment benefits from high-end materials, plenty of custom-built storage space and an elegant, timeless décor. No works required. Two parking spaces on the basement level also included. The Domaine Richelieu residence offers a prime location, a stone’s throw from Rueil-Malmaison town centre, shops (Monoprix within walking distance of residence), reputable schools and transport services providing quick access to La Défense and Paris. Key features High-end residence completed in 2021 105m² (1,130 sq ft) apartment, fully renovated by an architect 16m² (172 sq ft) terrace with lake views Complete peace and quiet and no overlook 3 bedrooms 2 shower rooms Laundry room High-end amenities 2 parking spaces on the basement level EPC: C | GHG: C Secure residence, close to shops, schools and transport services A rare property on the market, combining elegance, contemporary comfort and quality of life, in one of the most sought-after residences in Rueil-Malmaison. Property subject to shared ownership status. Fees payable by the sellers. Your Barnes contact: Patricia Porquet: + 33 (0)6 61 85 65 93 Fees payable by the seller - Average amount of the share of charges €4,000/year - Estimated amount of annual energy costs for standard use based on 2021 energy costs: €730 ~ €1,000 Agency fees payable by vendor - Montant moyen de la quote-part de charges courantes 4,000 €/yearly - Montant estimé des dépenses annuelles d'énergie pour un usage standard, établi à partir des prix de l'énergie de l'année 2021 : 730€ ~ 1000€
…By Barnes Hauts-de-seine Nord


Stunning family home in excellent condition, redesigned by an architect and spanning approximately 300m² (3,230 sq ft) and sheltered by a 1,630m² (17,545 sq ft) garden. Comprising a vast reception space formed of a lounge with a fireplace, a dining room, and a semi-open kitchen, all opening onto a same-level terrace and the garden. Upstairs you will find a master bedroom, another bedroom used as a dressing room, and a third bedroom with a shower room, in addition to a second shower room. The second floor features a large bedroom (can be partitioned), an office space, a large bathroom not yet fitted out, and a separate toilet. A home gym, utility room, wine cellar, machine room and multi-car garage round off the amenities of this home in excellent condition. Barnes contact: +33 (0)6 61 85 65 93 Agency fees payable by vendor - Montant moyen de la quote-part de charges courantes 2,800 € - Montant estimé des dépenses annuelles d'énergie pour un usage standard, établi à partir des prix de l'énergie de l'année 2021 : 3130€ ~ 4310€ - Les informations sur les risques auxquels ce bien est exposé sont disponibles sur le site Géorisques : www.georisques.gouv.fr
…By Barnes Hauts-de-seine Nord


RUEIL-MALMAISON BUZENVAL SAINT-CUCUFA. In a prime location, in a quiet area, close to Passy, Daniélou and Richelieu. 150m² (1,615 sq ft) detached house set on a flat 500m² (5,382 sq ft) plot with a heated swimming pool (8mx4m or 26ft x 13ft) and jacuzzi. No works required. The property comprises an entrance hall, a living room with a wood-burning stove, an eat-in kitchen and a toilet. Upstairs, there is a master suite with shower room, two additional bedrooms with cupboards and a bathroom. A converted attic completes the property. On the garden level, there is a large room that could be used as a play room or guest bedroom, a laundry room, a toilet and two cellars. To be viewed without delay! Fees payable by the buyers, i.e. €1,500,000 net seller Your Barnes contact: Patricia PORQUET: +33 (0)6.61.85.65.93 €1,500,000 Agency fees not included - Agency fees: 3.53% incl. tax Fees payable by the buyer - Estimated amount of annual energy costs for standard use based on 2021 energy costs: €1,900 ~ €2,660 Agency fees payable by vendor - Montant estimé des dépenses annuelles d'énergie pour un usage standard, établi à partir des prix de l'énergie de l'année 2021 : 1900€ ~ 2660€
…By Barnes Hauts-de-seine Nord


RUEIL MALMAISON EXCEPTIONAL ESTATE. This fully enclosed estate comprising five residences is accessed via two separate entrances, located on Avenue du Château de la Malmaison. The villa, offering 400m² (4,306 sq ft) of floor space, opens onto a 2,680m² (28,847 sq ft) fully landscaped and wooded plot, a swimming pool, Balinese gazebos and three parking spaces under a landscaped pergola. The villa is all pure lines and interplays of volumes, infusing movement and etherealness into a sleek design, enhanced by the harmony and excellence of the materials. Inside, the house delights with its generous volumes. The living area features a double-height ceiling, a mezzanine space and a magnificent eat-in kitchen. The floor-to-ceiling windows fill the property with light. This room is extended by a vast terrace. A bedroom with shower room completes the ground floor. Upstairs, the master suite with wardrobe and two additional bedrooms have their own bathrooms and access to their own terraces. The basement level features an office with plenty of storage space, a large playroom and a dressing room, and features a good ceiling height. Fees payable by the buyers, i.e. a net seller price of €4,752,380 Your Barnes contact: Patricia PORQUET: +33 (0)6.61.85.65.93 “Information on the risks to which this property is exposed is available on the Géorisques website: www.georisques.gouv.fr” Fees payable by the seller - Estimated amount of annual energy costs for standard use based on 2021 energy costs: €1,130 ~ €1,610 4,561,905 € Agency fees not included - Agency commission: 5%VAT included Agency fees payable by buyer - Montant estimé des dépenses annuelles d'énergie pour un usage standard, établi à partir des prix de l'énergie de l'année 2021 : 1130€ ~ 1610€
…By Barnes Hauts-de-seine Nord


This apartment, in a prime location, in a highly sought-after area on the banks of the Seine, a stone’s throw from the Parc des Impressionnistes and within easy reach of shops, schools and transport services, benefits from a quiet, leafy residential setting that is particularly popular with families. Situated on the 2nd floor of a modern residence built in 1993 with concierge and lift, this beautiful 158m² (1,701 sq ft) family apartment delights with its generous volumes, natural light and high-quality layout. Its perfectly optimised floor plan and good-sized reception areas make it an ideal property for a pleasant and sociable family life. It opens onto an entrance hall leading to a large living area comprising a double-sized reception room, a dining room and an open kitchen, totalling nearly 90m² (969 sq ft) of living space, extended by two balconies on the same level offering unobstructed views. The sleeping area features four good-sized bedrooms, including a master suite with wardrobe, a shower room and a separate toilet. A second shower room, a laundry room, and a guest toilet complete this property. A double lock-up garage and two large cellars also included. Shared ownership building comprising 252 main lots (no ongoing proceedings). Property comprising 6 lots, i.e. 296/10,000. Annual charges €7,300. Fees payable by the sellers. Your Barnes contact: Patricia Porquet: + 33 (0)6.61.85.65.93 Fees payable by the seller - Number of lots in the building: 73 - Average amount of the share of charges €7,300/year - Estimated amount of annual energy costs for standard use based on 2021 energy costs: €1,480 ~ €2,040 Agency fees payable by vendor - Nombre de lots dans la copropriété: 73 - Montant moyen de la quote-part de charges courantes 7,300 €/yearly - Montant estimé des dépenses annuelles d'énergie pour un usage standard, établi à partir des prix de l'énergie de l'année 2021 : 1480€ ~ 2040€
…By Barnes Hauts-de-seine Nord


At the heart of the highly sought-after Mont-Valérien area, on the edge of Suresnes, this elegant 247m² (2,659 sq ft) family home was renovated throughout in 2022 using high-quality materials and is set on a magnificent landscaped plot spanning 825m² (8,880 sq ft), free from overlook and with the possibility of installing a swimming pool. Built around a light-drenched central patio, the house boasts generous volumes and a family oriented floor plan. The main level has a vast reception room totalling 60m² (646 sq ft) with an open kitchen and dining room, a lounge with a stove, an office below, ample cupboard space and a guest toilet. The master suite on the garden level has custom-made wardrobes, a bathroom with shower, and a separate toilet. A second bedroom, currently fitted out as a living room, rounds off this level. Both bedrooms open onto the terrace and garden without steps. Upstairs are three large bedrooms with cupboards, two of which have a mezzanine and access to a terrace overlooking the garden. The bedrooms share a spacious bathroom with shower, triple washbasin and separate toilet. The semi-sunken basement level contains a home gym, a bedroom, a large games room or home cinema, a laundry room, a shower room with toilet, and plenty of storage space. The landscaped garden, complete with terrace and two sheds, creates a peaceful setting guaranteeing privacy. Two parking spaces, including a carport, round off the amenities. Dual-aspect property bathed in light thanks to its southwest/northeast orientation. VIP location close to shops, Caron marketplace, public transport services (tramway T2, overground lines L and U) and Passy Buzenval and Daniélou schools, as well as the Arsenal eco-district and the future Grand Paris Express rail network. Barnes contact - Valérie Prigent - +33 (0)6 83 94 66 29 Fees payable by the seller - Estimated amount of annual energy costs for standard use based on 2021 energy costs: €4,070 ~ €5,520 - Information on the risks to which this property is exposed is available on the Géorisques website: www.georisques.gouv.fr Agency fees payable by vendor - Montant estimé des dépenses annuelles d'énergie pour un usage standard, établi à partir des prix de l'énergie de l'année 2021 : 4070€ ~ 5520€ - Les informations sur les risques auxquels ce bien est exposé sont disponibles sur le site Géorisques : www.georisques.gouv.fr - Valérie PRIGENT - Agent commercial - EI - RSAC NANTERRE 509889077
…By Barnes Hauts-de-seine Nord


Situated in a quiet residential area in the Côteaux sector, this 160m² (1,722 sq ft) detached house, built in 1910 and extended and elevated in 2003, retains its period character while incorporating modern-day amenities. Set on a 265m² (2,852 sq ft) plot, sheltered from prying eyes, it offers a pleasant, preserved environment. The raised ground floor comprises a 45m² (484 sq ft) living room with fireplace and open kitchen, leading onto a 20m² (215 sq ft) west-facing terrace overlooking the swimming pool. Upstairs, the sleeping area features a master suite with wardrobe and bathroom, a bedroom with shower room and a separate toilet. The lower level, with access from the living room and also with an independent access, has a bedroom opening onto a small terrace, a family room, a shower room, a laundry room, a toilet and storage space. A garage, two outdoor parking spaces and a 10m² (108 sq ft) heated, counter-current swimming pool complete the property. House with no overlook in a sought-after location close to the future metro line 15. Contact - Valérie PRIGENT - +33 (0)6 83 94 66 29 Fees payable by the seller - Estimated amount of annual energy costs for standard use based on 2021 energy costs: €3,660 ~ 4,960 - Information on the risks to which this property is exposed is available on the Géorisques website: www.georisques.gouv.fr Agency fees payable by vendor - Montant estimé des dépenses annuelles d'énergie pour un usage standard, établi à partir des prix de l'énergie de l'année 2021 : 3500€ ~ 4780€ - Les informations sur les risques auxquels ce bien est exposé sont disponibles sur le site Géorisques : www.georisques.gouv.fr - Valérie PRIGENT - Agent commercial - EI - RSAC NANTERRE 509889077
…By Barnes Hauts-de-seine Nord


This 126m² or 1,356 sq ft (142m² or 1,528 sq ft including the garage) custom-built house is set on a 334m² (3,595 sq ft) plot with no overlook and is located in the sought-after Côteaux area, a 10-minute walk from the town centre and the future Metro Line 15. On the ground floor, as you enter, discover a pleasant view over the living area below, lending the property real architectural character and a very welcome sense of space. A bedroom, a bathroom and a separate toilet complete this level. Two additional bright bedrooms share a shower room on the first floor. On the garden level, the house features a superb 46m² (495 sq ft) living area with open kitchen. The impressive ceiling height and large picture windows provide excellent natural light. The space opens on the same level onto a 56m² (603 sq ft) terrace and a carefully landscaped garden, where every corner has been optimised. This level also includes a separate toilet, an office ideal for working from home, and a cellar. The house also features a large 16m² (172 sq ft) garage with two parking spaces and an electric charging point. This space also offers great potential for conversion into an extra bedroom, studio apartment or living area, depending on your needs. All bedrooms are air-conditioned and the living room has underfloor heating. Your contact - Valérie PRIGENT - +33 (0)6 83 94 66 29 Fees payable by the seller - Estimated amount of annual energy costs for standard use based on 2021 energy costs: €2,260 ~ €3,070 - Information on the risks to which this property is exposed is available on the Géorisques website: www.georisques.gouv.fr
…By Barnes Hauts-de-seine Nord


This exceptional 19th-century property is located in the Parc de la Malmaison, a historic estate that belonged to Joséphine de Beauharnais, the wife of Napoleon I. Set in a commanding and therefore very sunny position, this character residence offers a completely renovated living area of 586 m2 on a natural plot of 3,000 m2. Passing through the large wrought iron gate, you will follow a wooded path that reveals the beautiful noble facades of the house. The entrance hall and its majestic oak staircase leading to the upper floors particularly serve a reception area of 70 m2 overlooking the terraces and the park. The 180 m2 at this level also includes a separate 3-room apartment of 70 m2, but it will allow for the expansion of the reception area with a ground-floor bedroom, office, and small living room, for example. The villa has 10 bedrooms over 3 levels, including a 60 m2 master suite opening onto a pleasant terrace and its adjacent 30 m2 TV/living room. You will appreciate the beautiful rounded volumes of the second floor and its distant views, and be inspired by the 174 m2 of additional various spaces in the basement, including a small illuminated staff apartment, an ancestral vaulted cellar, and several technical rooms. A large part of Parc de la Malmaison was developed at the end of the 19th century, giving it a preserved charm. It is of course closed and secure, an exceptional discreet site amidst preserved and generous nature. Both inside and outside, this magnificent building was completely renovated about ten years ago, allowing your imagination to run free, harmoniously blending many preserved character elements with the brightness of a very contemporary design. At the end of the path, a large carport that will need renovation allows for the parking of 5 cars. This property is suitable for a swimming pool and conducive to many garden interpretations.This description has been automatically translated from French.
…By Agence De L'empereur


DOLY is proud to present a charming duplex apartment of 61 m² Loi Carrez (85 m² on the ground), nestled on the 2nd and 3rd (last) floor of a small, human-sized co-ownership, right in the city center of Rueil-Malmaison. An atypical and warm property that captivates with its volumes, brightness, and optimized layout.As you enter, you will be won over by the beautiful living room bathed in light thanks to its south-west exposure. The double living room, enhanced by a beautiful ceiling height, offers a friendly and pleasant space to live in every day. The separate kitchen, visually open to the living room via an elegant glass roof, allows for true independence while benefiting from a beautiful flow of light. This level also includes a particularly convenient dressing and laundry area as well as an independent WC.Upstairs, the attic has been intelligently redesigned to create several comfortable living spaces. You will find a main bedroom full of charm, as well as a second room that can accommodate a child's bedroom or an office. A bathroom completes this floor with a bathtub, shower, and WC. An additional space, ideal for a reading corner or play area, enriches the layout possibilities. A cellar in the basement completes this property. The entire place benefits from a cozy and family atmosphere, with numerous optimized spaces under the eaves that enhance the unique character of the property. The top floor guarantees tranquility, privacy, and no neighbors above.This apartment will appeal to buyers looking for a characterful, bright, and functional home, benefiting from a prime location in one of the most sought-after areas of Rueil-Malmaison. The location is one of its main assets. You enjoy a pleasant living environment, just a few minutes from nearby shops, the Town Hall, the market, restaurants, schools, and services in the city center of Rueil-Malmaison. The numerous green spaces in the municipality, including the Bois-Préau park and the banks of the Seine, offer great opportunities for walks and outdoor activities. Public transport also makes it easy to reach the main employment centers of western Paris as well as Paris itself.A rare opportunity to discover without delay.Co-ownership charges: €250/monthEstimated annual energy expenses for standard usage: between €1,690 and €2,340 over the years 2021, 2022, and 2023 (including subscriptions).This description has been automatically translated from French.
…By Doly


Within a well-kept residence, discover this attractive three-room apartment of 57.74 m² in accordance with the Carrez law. Thanks to the elevated configuration of the building relative to the street, it enjoys a dominant position offering visual comfort comparable to that of a second floor. As soon as you enter, the brightness and quality of the volumes immediately captivate. The living room, open to a contemporary kitchen, spans over 20 m² and leads to a pleasant balcony, a true extension of the living space. The sleeping area consists of two comfortable bedrooms, each benefiting from its own balcony as well as direct access to the bathroom. A cellar and parking complete this property. An ideal address for a couple, a young family, or anyone in search of a bright, functional, and pleasant apartment, close to shops, schools, and transport in Rueil-Malmaison. Caroline FABRE FALRET (EI) Commercial agent - RSAC No.: 509 820 817 - NANTERRE Fees payable by the seller - Average amount of common charges: 3,600 €/year - Estimated amount of annual energy expenses for standard use, based on 2021 energy prices: €1230 ~ €1710 - Information on the risks to which this property is exposed is available on the Géorisques website: www.georisques.gouv.fr - Caroline FABRE FALRET - Commercial agent - EI - RSAC Nanterre 509820817This description has been automatically translated from French.
…By Junot Rueil


Family house with 5 bedrooms, garden and parking - Quiet residential neighborhood. Located in a peaceful and sought-after residential area, this 1950s family house, expanded in 2005, offers spacious volumes, great light, and a sunny garden, ideal for family living. On the ground floor, an entrance leads to a fully renovated, modern, and functional independent kitchen (renovated in 2024). The large, bright living room, extended by a veranda open to the garden, creates a truly convivial living space. Guest toilets complete this level. The first floor features three bedrooms, a bathroom, and separate toilets. The second floor includes two additional bedrooms, including a suite with a bathroom and toilet, as well as an adaptable attic, offering great potential to create an office, a playroom, or storage space. Outside, the sun-exposed garden is a true relaxation area. The property also has parking for two vehicles and a garden shed at the end of the plot. This bright family home with 5 bedrooms and a garden, located in a peaceful environment, will appeal to buyers seeking space, comfort, and potential, close to schools, shops, and transportation. Thomas AUVRAY (EI) Agent commercial - N° RSAC : 918 584 293 - Nanterre Agency fees payable by vendor - Montant estimé des dépenses annuelles d'énergie pour un usage standard, établi à partir des prix de l'énergie de l'année 2023 : 2865€ ~ 3877€ - Les informations sur les risques auxquels ce bien est exposé sont disponibles sur le site Géorisques : www.georisques.gouv.fr - Thomas AUVRAY - Agent commercial - EI - RSAC Nanterre 918584293
…By Junot Rueil



In the heart of one of the most sought-after streets in the Golden Triangle of Rueil-Malmaison, discover this elegant art deco style house, extending over 145sqm of living space and 195sqm of total area. The ground floor opens to an entrance leading to a bright living room, a separate kitchen, as well as two bedrooms, a bathroom, a dressing room, and toilets. On the garden level, the house offers two additional bedrooms, a laundry room, a shower room, toilets, as well as two cellars and a garage. Outside, a private, sunny garden, secluded from view, completes this property, offering a true relaxation space in peace. A characteristic house, ideally located, combining old-world charm, family-sized volumes, and a sought-after location. Thomas AUVRAY (EI) Agent commercial - N° RSAC : 918 584 293 - Nanterre Agency fees payable by vendor - Montant estimé des dépenses annuelles d'énergie pour un usage standard, établi à partir des prix de l'énergie de l'année 2021 : 2500€ ~ 3400€ - Les informations sur les risques auxquels ce bien est exposé sont disponibles sur le site Géorisques : www.georisques.gouv.fr - Thomas AUVRAY - Agent commercial - EI - RSAC Nanterre 918584293
…By Junot Rueil


RUEIL-MALMAISON - MONT VALÉRIEN This contemporary detached house, set on a 539m² (5,802 sq ft) plot, offers a privileged living environment, just a 15-minute walk from the T2, U and L lines, and 2 minutes from Mont-Valérien. Future metro station for line 15 less than a 10-minute walk away. Laid out over three floors, the ground floor comprises a large 65m² (700 sq ft) reception room with open kitchen, underfloor heating and fireplace, leading directly onto the garden. A master bedroom with wardrobe and shower room, as well as a laundry room and separate toilet, complete this level. On the first floor you’ll find two bedrooms overlooking the street, a bathroom with shower and separate toilet, plenty of built-in storage space, and a small guest bedroom with shower room. A mezzanine overlooking the living room provides space for an office or reading area. The lower level, with separate access, comprises a 30m² (323 sq ft) studio apartment with kitchenette, shower room and toilet, a boiler room, and a garage for one car with storage space. Outside is a 7m (23ft) swim spa at the far end of the garden, in addition to two outdoor parking spaces. Surveys in progress Contact: Patricia PORQUET - +33 (0)6 61 85 65 93 Fees payable by the seller
…By Barnes Hauts-de-seine Nord


La présente annonce immobilière a été rédigée sous la responsabilité éditoriale de l'agent mandataire. Les informations sur les risques auxquels ce bien est exposé sont disponibles sur le site Géorisques : www.georisques.gouv.frconformément à l'article l.561-5 et suivants du code monétaire et financier, il vous sera demandé de nous présenter une pièce d'identité avant chaque visite.
…By Winkey


Located on the first floor of a recent building on Boulevard Belle Rive in Rueil, this bright and spacious 121 m² apartment offers an unobstructed view of the Seine and access to a park reserved for the co-ownership. Renovated apartments feature a 45 m² living room with open kitchens, 3 bedrooms, including one with an ensuite bathroom, a bathroom, and two toilets. Two outdoor parking spaces, a basement storage unit, and a bike storage room complete this property. Xavier RIVAIN (EI) Commercial Agent - RSAC Number: 428 597 843 - Paris.This description has been automatically translated from French.
…By Walter & De Maison


EXCLUSIVITY IN Rueil-Malmaison 92500, Peclers Immobilier offers you this charming old house full of character, in the heart of the calm and highly sought-after residential area of the Triangle d'Or, just a few minutes from the RER A and the banks of the Seine. The house currently consists of a spacious living area of over 50 m², 3 bedrooms, a bathroom, two independent toilets, a garage, and a basement with many possibilities for storage, development, or workshops. Covering 127 m² of living space (188 m² usable) on a plot of 460 m², this house offers great potential for evolution, allowing you to design a living space in your image. Its magnificent wooded garden, a true green oasis, provides an ideal setting to enjoy sunny days and envision an exceptional outdoor space. A great opportunity to realize a unique family project in one of the most sought-after areas of Rueil-Malmaison! *** For any information: Sophie Magnier - commercial agent - EI - RSAC Nanterre 493 523 005.This description has been automatically translated from French.
…By Peclers Immobilier


In the heart of the highly sought-after La Jonchère in Rueil-Malmaison, this exceptional estate is set within approximately 1.6 hectares of grounds and offers remarkable potential for renovation and redevelopment. The main residence extends to approximately 641 sq.m of floor area, complemented by 261 sq.m of convertible attic space, nearly 395 sq.m of basement accommodation, and a large 63 sq.m terrace on the first floor. The reception rooms are particularly generous and well proportioned, comprising a spacious entrance hall, living room, dining room, study and separate eat-in kitchen, together with a back kitchen and pantry. The sleeping accommodation includes 11 bedrooms, 6 bathrooms or shower rooms and 5 WCs, arranged over the ground and first floors. Wide hallways and circulation areas further enhance the sense of space throughout the property. The estate also includes several outbuildings offering numerous possibilities: a timber pavilion of approximately 146 sq.m, with an additional basement and requiring complete redesign, a 65 sq.m caretaker’s house, and a 136 sq.m pool house. The swimming pool itself remains to be created, allowing the future owner to design a bespoke leisure area within the grounds. A garage completes this rare property, whose impressive proportions, extensive grounds and numerous ancillary buildings offer exceptional scope for the creation of a prestigious residential estate in one of Rueil-Malmaison’s most discreet and desirable settings. Information on the risks to which this property is exposed is available on the Géorisques website: www.georisques.gouv.fr
…By Paris Ouest Sotheby's International Realty - Hauts-de-seine - Yvelines
'%20stroke='%23DDAA3A'%20stroke-width='1.909'%20stroke-linecap='square'%20stroke-linejoin='bevel'/%3e%3c/svg%3e)
Receive by email any new listing that may match your search criteria
Your criteria :
By validating this form, you accept the general conditions of use of Le Figaro Properties.
These agencies offer a selection of luxury properties vente at Rueil-Malmaison. Feel free to contact them for personalized assistance.


