The agencies at Houilles
These agencies offer a selection of luxury properties vente at Houilles. Feel free to contact them for personalized assistance.

 English$ USD · m²


Pour davantage de précisions, le plan et la vidéo de présentation complète de ce bien, vous pouvez également consulter l'annonce sur le site Equinimo.
…By Equinimo


Nestled in the heart of Houilles town center, just 8 kilometers northwest of the La Défense business district, this historic residence of 187 sq m (1,990 sq ft) of living space embodies rare heritage excellence in an urban yet preserved setting. Built in 1885 on a 912 sq m (9,800 sq ft) wooded plot, this 8-room house, including 6 bedrooms, elegantly combines the authentic charm of the late 19th century with the contemporary comfort of a meticulous and exacting complete renovation. Inspired by Italian Renaissance palaces, its unique architecture captivates at first glance. Its slender tower dominates the property, while the balustrades adorning its roof terraces, its bull's-eye window, its pediments, and its glazed earthenware tiles lend it a silhouette that is both majestic and timeless. Listed in the city's heritage register, this villa brilliantly bears witness to a chapter of local history: its southern style evokes an era when prominent Parisian families dreamed of finding, on the outskirts of the capital, the light and atmosphere of the French Riviera. From the moment you step inside, its charm takes hold. Remarkably preserved original mosaic flooring guides you to a refined dining room and then a characterful living room, both facing south. Generous ceiling heights, marble fireplaces, antique herringbone parquet flooring, and classic, understated moldings: every detail enhances this reception space. A fully equipped kitchen and a bedroom with an en-suite shower room harmoniously complete the ground floor. The rear of the house offers direct access to the landscaped garden, a verdant haven perfect for relaxation. An elegant staircase leads to the first floor, which comprises four beautiful, bright bedrooms, a shower room, and a bathroom, all in excellent condition, where period features have been carefully preserved. On the top floor, nestled atop the tower, is a sixth bedroom of approximately 25 sq m, bathed in light—an exceptional space that could also accommodate, according to your needs, a stunning office or an artist's studio. An adjoining attic completes this level, offering additional storage space. On the lower level, the full basement includes a billiard room, a large laundry room, a workshop, and a cellar, further enhancing the comfort of the home. A detached 23 sq m garage equipped with an electric vehicle charging station, as well as a parking space within the property, are valuable assets. This family home enjoys a privileged location, just steps from shops, schools, and all amenities. The Houilles Carrières-sur-Seine train station, served by the RER A and Transilien lines L and J, is a 15-minute walk away. It provides quick access to the La Défense business district and the heart of Paris. The area boasts a rich and varied cultural scene, with cinemas, theaters, and the municipal conservatory nearby, while the Seine River loops, from Bezons to Sartrouville, invite leisurely strolls along the water. More than just a house, this exceptional villa is a true heritage gem, perfect for architecture and history enthusiasts seeking a rare, prestigious, and authentic residence in the heart of a dynamic and sought-after neighborhood. The fees are to be paid by the seller. Les informations sur les risques auxquels ce bien est exposé sont disponibles sur le site Géorisques : www. georisques. gouv. fr. ** ENGLISH SPEAKERS: please note that Capifrance has an international department that can help with translations. To see our range of 20,000 properties for sale in France, please visit our Capifrance website directly. We look forward to finding your dream home!
…By Capifrance - Isabelle Rahmat


This 18th century house of 210 m² has been tastefully rehabilitated and is located in the city center of the historic district of Carrières-sur-Seine. This sumptuous building, quiet on a paved courtyard, close to schools and shops, enjoys a privileged location and has two private overhead parking spaces. From the entrance, a clever hall with multiple storage gives access to the kitchen entirely in wood and steel with the cement tile floor, equipped with a professional piano and a dining area that opens onto the beautiful dining room. contemporary living below. The exposed stone walls and steel beams of this space as well as the fireplace create a warm and friendly atmosphere. An imposing workshop window allows access to the large wooden terrace of 70 m² facing south-east with a lean-to and a pool. A basement accessible from the terrace reveals a large vaulted tiled room of 50 m² suitable for receptions and on the lower level is a cave in the underground quarries converted into a wine cellar. The first level, accessible from the entrance, consists of a large bedroom of 22 m², as well as two other bedrooms, one with its private terrace of 17 m². A bathroom and a separate toilet are added to this level. The second level is actually a large open room of 70 m² with impressive volumes with its 6 meters high ridge with exposed beams available in different spaces. A sleeping area equipped with a free-standing bathtub, a basin and a Japanese toilet, an office and workshop area as well as a space dedicated to sport enhance this level. The layout possibilities are such that everyone can let their imagination run free. Its location and its services make this property unique in the city center of Carrières-sur-Seine. Elementary school of the Park 6 min by foot Shops in the immediate vicinity Access A86 (La Défense - St Denis - Versailles) 9 min by car Houilles / Carrières station (RER A / Line L - access La Défense) 10 min by bus or bike Contact: Thomas 06 61 74 94 74
…By Espaces Atypiques Yvelines


This architect-designed property dating from the 1970s was renovated throughout in 2023 while preserving and highlighting its original style. Set in a landscaped garden with a koi fish pond, it offers about 370 sqm of living space including a marble-tiled entrance hall, a living/reception room featuring high ceilings and a fireplace, a sitting room opening onto the garden, a drawing room/library, a kitchen/dining room also opening onto the garden, and a bedroom with a bathroom. A remarkable staircase with a light-well accesses four suites each with a shower room, and a fitness room. Some bedrooms open onto a leafy terrace. On a fitted basement with a utility room, a sitting room, a home cinema/recreation room, and a sound-proofed music room with a shower room. The ensemble benefits from air-conditioning and state-of-the-art home automation. A 150 sqm garage with space for up to six cars also comprises a storage room, a wine cellar and a boiler room. To the rear in the landscaped garden benefiting from floodlighting and sprinkling is a lap pool with a heat pump. 21st century comfort and elegance allying with resolutely 1970s style.
…By Daniel Feau Saint-germain-en-laye


Pour davantage de précisions, le plan et la vidéo de présentation complète de ce bien, vous pouvez également consulter l'annonce sur le site Equinimo.
…By Equinimo


RESIDENCE YEAR 2014 - NEAR TRAMWAY (Pont de Bezons) - 4-room apartment of 74m2 in PERFECT CONDITION with a 48M2 OPEN SKY TERRACE, in a quiet neighborhood close to the Tramway. It includes an entrance, a living room with an open kitchen (22.49m2) opening onto a south-facing terrace, 3 bedrooms with closets (11.66m2 / 10.15m2 / 10.83m2), a bathroom (4.50m2), a shower room (2.11m2), a separate toilet with a laundry area (2.01m2), and an underground parking space (Large place for handicapped format). The apartment has no overlooking neighbors and enjoys a panoramic view with a nice general orientation (SOUTH / SOUTH-WEST). The layout is well optimized and offers a well-defined night and day area. Located in a quiet neighborhood consisting of recent residences and individual houses. The residence is located 5-10 minutes from all amenities (Shops, schools, Trams...). Energy rating C. The condominium fees are 375EUR/month (hot water, cold water, and heating included). This property is presented to you by SANSVISAVIS.COM real estate with an unobstructed view. Your contact Arnaud JOREL 07 60 20 10 10This description has been automatically translated from French.
…By L’immobilier Sans Vis-à-vis - Neuilly-sur-seine


La présente annonce immobilière a été rédigée sous la responsabilité éditoriale de l'agent mandataire. Les informations sur les risques auxquels ce bien est exposé sont disponibles sur le site Géorisques : www.georisques.gouv.frconformément à l'article l.561-5 et suivants du code monétaire et financier, il vous sera demandé de nous présenter une pièce d'identité avant chaque visite.
…By Winkey


Abriculteurs is pleased to present this house for sale located in Bezons 95870. The house opens onto a private outdoor area of 323 sqm featuring a 20 sqm terrace, a fully equipped summer kitchen area, a covered parking space, and two outdoor parking spots. Upon entering, you reach the first level consisting of two bedrooms, an office, two bathrooms, and an additional living room with a kitchen area. The first floor comprises a bright living space of 22.2 sqm with an open kitchen, living room, and direct access to an 8 sqm terrace. Nearly 10 sqm bedroom, a bathroom (6.2 sqm), a closet, and a separate toilet complete this level. On the second floor, the second building offers a living room with an open kitchen of 12.7 sqm, an office, a shower room, as well as an additional bedroom. Amenities and transportation: The house is located less than a 10-minute walk from primary schools, kindergartens, and a middle school, and a 5-minute drive from Bezons town center with its shops, services, market, and media library. Nearby public transport includes the tram T2 stop “Pont de Bezons,” accessible by bus from the house, providing quick connections to La Défense. Easy access to major roads (A86, N192). Green spaces and sports facilities are within a 10-15 minute walk. Property highlights: - Enclosed plot of 323 sqm with terrace and parking - Capacity for 3 private parking spaces Please note: - Property tax: €1,000/year - Individual heating (reversible heat pump / air conditioning) - Annual heating cost: not disclosed - Property condition: no renovation currently needed - Connected to public sewer system Conventional energy consumption (kWhEP/m2.year): 135 (C) Estimated emissions (kg CO2/m2.year): 5 (A) Energy cost min/max: not disclosed Reference price year: 2026 Sale price: €479,000 all taxes included (Abriculteurs fees paid by the seller) Listing drafted under the editorial responsibility of Ms. Audrey HEISER, commercial agent (EI), registered with the RSAC of PONTOISE under number 517 949 368, without holding client funds, acting on behalf of SARL Abriculteurs immobilier, with a capital of €5,000, registered under SIREN number 837 704 584, holder of professional card No. CPI 7501 2018 000 025 842 issued by the Paris Île-de-France Chamber of Commerce and Industry, whose legal representative is Mr. Adrien Piot, headquartered at 12 rue des Halles, 75001 Paris.
…By Abriculteurs


On the outskirts of Paris, in the privileged environment of Mont Valérien at the edge of Rueil-Malmaison, this elegant family house of 190 m² enchants with its absolute calm, lack of overlooked neighbors, and its "country house" spirit. Built on a landscaped plot of 375 m², it is structured around a wooded garden of 200 m². The reception areas, bathed in light, offer nearly 57 m² with an open kitchen, dining room, and spacious living room with fireplace, extended by a large shaded terrace adorned with jasmine. The house features a ground-floor master suite with dressing room and bathroom, as well as 2 other bedrooms on the upper floor, an office, and two bathrooms. An independent 4th bedroom with mezzanine completes this property. Laundry room, boiler room, quality finishes, and energy performance certificate D. A haven of peace combining charm, space, and comfort just minutes from Paris, ideal for hosting family and friends.This description has been automatically translated from French.
…By Kretz & Partners


Discover this charming 177 m² house in the quiet and popular Mont Valérien neighborhood of Nanterre. Set on a 338 m² fenced lot, it offers a peaceful and pleasant setting close to historic and cultural sites. The main floor features a bright open living and dining area with a modern kitchen, a bedroom or office, and a shower room with toilet. The kitchen opens onto a terrace overlooking the garden, perfect for relaxing or entertaining. Upstairs are three bedrooms, one with a private walk in closet, and two with built in wardrobes plus an extra shared dressing area. A large bathroom with walk in shower and separate toilet completes this level. The house also has electric heating, double pane windows, a basement garage that can serve as a workshop or gym, and a private driveway for up to three cars. Ready to move in.
…By Safti


Located on the 9th floor of a recently constructed and impeccably maintained building dating back to 2017, this magnificent, comfortable and bright family apartment stands out for its well-designed layout and optimised design. The interior presents a light-filled double living room and a fully fitted and equipped open kitchen, ideal for entertaining guests. This area backs onto a magnificent 34 sq.m balcony with unobstructed views. The sleeping area includes three comfortable bedrooms, one of which is a master suite with its own private bathroom. You will also find a separate shower room and WC. In immaculate condition throughout, this apartment boasts modern amenities including full air conditioning. It is sold with a parking space in the basement, while a second parking space is available to purchase separately. A rare find, this property would make the ideal home for any family seeking a bright apartment in turnkey condition with a lovely outdoor space. Elevator access. Condominiums of 50 units (No proceedings in progress). Annual expenses : 5000 euros.
…By Emile Garcin - Neuilly-sur-seine


Pour davantage de précisions, le plan et la vidéo de présentation complète de ce bien, vous pouvez également consulter l'annonce sur le site Equinimo.
…By Equinimo


Located on a charming, quiet, residential street, very close to the Old Nanterre market square, shops, schools, and public transport, in a former reprographics workshop (originally a cinema) now a small condominium since 2019, is a superb 160 sq m (Carrez law) loft on three levels with a terrace and courtyard. With access to both the ground floor and the upper floor of the condominium, this loft can be divided into two separate units. The upper floor comprises an entrance hall, a large guest toilet with a washbasin, and a double living room with an open-plan kitchen totaling 57 sq m. This generously sized living space (with a ceiling height reaching 4.40 meters at the ridge) extends onto a 14 sq m terrace. On the same level, a staircase leads to a 19 sq m mezzanine office (which could be converted into a bedroom) with a shower room and toilet. The lower level comprises a spacious landing, a large bathroom with toilet, a laundry room, a storage room, a dressing room, and two attractive bedrooms (18 sq m and 20 sq m), each opening onto an 11 sq m courtyard. Spacious rooms, generous proportions, and absolute tranquility characterize this loft with its meticulously maintained interior, and the low-maintenance building still benefits from the ten-year structural warranty. The future Nanterre La Boule metro station (line 15) is 665 meters away. The Nanterre-Ville RER A station is 930 meters away. Bus lines 141 (La Défense), 158 (Pont de Neuilly-Métro), and 559 (Cimetière du Mont Valérien) are 250 meters away. Buses 160 (Boulogne-Pont de Saint-Cloud-Métro), 163, 258 (La Défense), 259 (Saint-Germain-en-Laye RER), 263 (circular) and 304 (Les Courtilles) are 665 meters away. ENERGY RATING: C / CLIMATE RATING: B - Estimated average annual energy costs for standard use, indexed to the years 2021-2022-2023 (including subscriptions): between EUR2,680 and EUR3,640. Contact: Julien - 33 6 98 46 19 75 - Sole Proprietor - Sales Agent - RSAC: 805 355 070 Paris. Condominiums of 5 units (No proceedings in progress). Annual expenses : 1145.64 euros.
…By Espaces Atypiques Hauts De Seine


Esplanade de La Défense/Nanterre district - Close to public transport and shops, this 144 m2 duplex built in 1980 captivates with its atypical architecture, generous volumes, three bedrooms with the possibility of creating a fourth, and its private garden of 27 m2 facing south. Organized around a spectacular glass roof that bathes the spaces in light, this apartment enjoys exceptional brightness throughout the day. The living room boasts a beautiful ceiling height while the open mezzanine highlights the volumes and the loft spirit of the place. Located within a calm, well-maintained residence with a caretaker, this apartment benefits from a practical and pleasant environment for everyday living, just a few minutes walk from L'Esplanade de la Défense and André Malraux Park. There is a possibility to acquire an additional closed parking space within the residence for 20,000 EUR. Property tax: 1,669 EUR - Monthly fees 500 EUR/month including heating and hot water. Energy performance certificate: C. Sales mandate no. 209. Fees borne by the seller. No holding of funds. www.georisques.gouv.fr Contact: Margaux NARKIEWICZ 06 85 77 47 50This description has been automatically translated from French.
…By Baradat Immobilier


Discover this superb 73 m², 4-room apartment on the top floor (4th floor) of a modern and secure building with an elevator. Bright and exceptionally well-laid-out, this property in good general condition will win you over with its quality features and exceptional outdoor space. ## Property Highlights: An impressive outdoor space: Enjoy a large 15.60 m² continuous balcony (balcon filant), a perfect relaxation area for sunny days. Optimal layout: A beautiful living area featuring a living room with an open kitchen, creating a warm and friendly atmosphere. The night corner: 3 comfortable bedrooms, perfect for a family or for setting up a home office/remote work space. Everyday comfort: A functional bathroom and a separate toilet. The essential "plus": A private parking space completes this property, allowing you to park with complete peace of mind. ### Financial and Technical Characteristics: Living space: 73 m² Floor: 4th and top floor (with elevator) Monthly charges: €250 (including maintenance of common areas, elevator, and building management). The professional's opinion: The "top floor, continuous balcony, and parking" combination is extremely sought-after. For more information or to arrange a viewing, contact us today. DPE (Energy Performance Certificate): C For more information regarding the risks this property is exposed to, please visit the Géorisques website: www.georisques.gouv.fr Coldwell Banker Alcapa Invest - SIREN 793 427 386 Yannik Mortier - Independent Real Estate Agent (EI) - RSAC N°484 474 937
…By Coldwell Banker Alcapa Invest


EXCLUSIVITY in Nanterre 92000, Peclers Immobilier offers you an exceptional family loft with terrace and garden. In a private and secure estate, discover this superb contemporary loft of 112.04 m², a rare property that charms with its generous volumes and layout perfectly designed for family living. The main living space features a spacious living room, extended by an elegant fitted and equipped American kitchen, all opening onto a terrace of about 25m2. This creates a friendly and decidedly modern living environment, ideal for hosting and sharing special moments. This loft offers 4 comfortable bedrooms, a bathroom, a shower room, and two toilets, allowing everyone to enjoy a functional and harmonious living space. The interior, in excellent condition, benefits from careful amenities and a warm atmosphere. Outside, a pleasant private garden facing southeast provides a true haven of peace for relaxation. Two indoor parking spaces complete this property. The secure residence has controlled access via a digicode, intercom, and Vigik. Ideally located, the loft is just 400 meters from the city center and the market square, in immediate proximity to shops and less than 20 minutes from educational institutions, both public and private (Passy Buzenval, Danielou in Rueil - Le Bon Sauveur in Vésinet - Sainte Geneviève in Nanterre). Bus lines 258, 259, and N53 are accessible in 2 minutes on foot, as well as the future metro line 15, while the Nanterre-Ville RER A is a 15-minute walk away. An atypical and contemporary property, offering a perfect balance between the volumes of a loft, the comfort of a house, and the advantages of a sought-after residential environment.This description has been automatically translated from French.
…By Peclers Immobilier


Pour davantage de précisions, le plan et la vidéo de présentation complète de ce bien, vous pouvez également consulter l'annonce sur le site Equinimo.
…By Equinimo


Located in the sought-after Mont Valérien residential neighborhood?close to schools and a shopping center?a former mattress workshop has been renovated and reimagined into a stunning loft-style house featuring a terrace and garden. This unique property offers a total floor area of ??182 m², comprising 137 m² of living space and 39 m² of convertible attic space. The ground floor is primarily dedicated to a spacious, open-plan living area of ??58 m² with 4-meter-high ceilings. It encompasses a 26 m² eat-in kitchen and a 32 m² living-dining room enhanced by a stylish, minimalist fireplace. Large floor-to-ceiling windows open onto the terrace and garden, seamlessly blending indoor and outdoor living spaces. A pantry/boiler/laundry room, a shower room with a toilet, and a 9 m² office complete this level. Upstairs, a hallway leads to a master bedroom with an open-plan shower room, two additional bedrooms, a bathroom with a toilet, a 9 m² office/dressing room, and access to the attic. The bedrooms offer unobstructed views of the surrounding gardens and houses, ensuring privacy and seclusion from neighboring properties. This loft-style house offers the potential for up to five bedrooms. It enjoys a peaceful residential location and a highly desirable living environment, all within easy reach of La Défense and Paris. T2 Tramway ? Belvédère stop (2 stops from La Défense): 1.1 km (13-minute walk) Suresnes Mont Valérien train station (2 stops from La Défense): 1.4 km Bus 157 (Pont de Neuilly-Métro): 450 meters Bus 141 (La Défense): 600 meters Bus 160 (Pont de Saint-Cloud): 600 meters ENERGY RATING: E / CLIMATE RATING: E. Estimated average annual energy costs for standard use, based on 2021 prices (including standing charges): between euros2,760 and euros3,770. Information on the risks to which this property is exposed is available on the Géorisques website: https://www.georisques.gouv.fr Contact : Matthieu Peguilhan - 06 11 93 76 17 - Agent Commercial - RSAC 999 132 194 - Nanterre
…By Espaces Atypiques Hauts De Seine


In a quiet environment, in the heart of a sought-after residential area and 20 minutes walk from Suresnes Mont-Valérien station, an elegant contemporary house built in 2021, benefiting from a ten-year guarantee and offering quality materials. Right from the entrance, integrated storage and guest toilets serve a cathedral reception of 58.54 sqm including a semi-open kitchen, a living room, and a dining room, extended on the ground floor by a terrace and a garden. An outbuilding of about 18 sqm, to renovate, completes this set. On the first floor, a bedroom with a balcony, separate toilets, a laundry room, as well as a master suite with a terrace, dressing room, and bathroom with shower. The second floor hosts two large bedrooms with balconies, a shower room, and separate toilets. A full basement and a garage complete this property with harmonious volumes, combining elegance, calm, and brightness. EXCLUSIVITY. Héloise RIVOIRE (EI) Agent commercial - N° RSAC : 882 206 550 - Nanterre Agency fees payable by vendor - Montant estimé des dépenses annuelles d'énergie pour un usage standard, établi à partir des prix de l'énergie de l'année 2021 : 1130€ ~ 1620€ - Les informations sur les risques auxquels ce bien est exposé sont disponibles sur le site Géorisques : www.georisques.gouv.fr - Héloïse RIVOIRE - Agent commercial - EI - RSAC NANTERRE 882 206 550
…By Junot Rueil


Discover this bright and well-designed family home with 132 m² of living space (193 m² of floor space). The L-shaped living room, measuring 53 m², offers unobstructed views of the surrounding greenery. The separate kitchen, which can be opened up to suit your needs, is a very pleasant addition to this welcoming space. Upstairs, you'll find three bedrooms, a shower room, and a toilet. The attic features a large bedroom with an en-suite shower room, dressing room, and toilet. The ground floor, which is a full basement, includes a double garage, a laundry room, storage space, and direct access to the terrace and garden – a very practical layout. The approximately 30 m² terrace extends the house into the pleasant, secluded garden surrounding it. The house is in good general condition and ready for new projects. It features a Viessmann condensing gas boiler with an integrated storage tank (installed in 2019), a well-insulated attic, and reinforced double glazing. Nanterre-Ville RER station is a 10-minute walk away, and schools and shops are nearby. The area is currently undergoing a development study aimed at enhancing vegetation and green spaces on the land opposite the house. Come and discover this family home with a terrace, garden, and double garage, just a 10-minute walk from the Nanterre-Ville RER station and 10 minutes from the Seine riverbank promenade. Contact me to arrange a viewing. The fees are to be paid by the seller. Les informations sur les risques auxquels ce bien est exposé sont disponibles sur le site Géorisques : www. georisques. gouv. fr. Contact your local agent, Laurence DE MARTINO, LA GARENNE COLOMBES, Optimhome Associate Estate Agent at 06 20 50 36 21 (ref 608598)
…By Optimhome - Laurence De Martino


Charming 200m² (2,153 sq ft) family house with a large garden, set on a 529m² (5,694 sq ft) plot. The house benefits from excellent transport services: bus routes 141 and 360 are just a 3-minute walk away and ensure access to La Défense in 10 minutes, and Suresnes station is a 15-minute walk away. Ground floor: a first living room with fireplace, a semi-open kitchen, a dining room and a second living room opening onto the terrace and garden on the same level. This level also has a bedroom/office with storage space and a shower room. First floor: a landing leads to a dressing room and four spacious bedrooms, one of which has a shower room. A bathroom and storage space complete this floor. The converted attic offers additional space and is currently used as a family room. Basement level: accessible from the kitchen and garden, with a laundry room, storage areas and a playroom. Outside, the beautiful garden enjoys plenty of sunlight throughout the day. Finally, the house has several parking spaces as well as a lock-up garage for bicycles. Contact: +33 (0)6 76 12 78 59 €1,139,000 agency fees not included - Agency fees: 3.6% incl. tax Fees payable by the buyer - Estimated amount of annual energy costs for standard use based on 2021 energy costs: €3,780 ~ €5,130 1,139,000 € Agency fees not included - Agency commission: 3.6%VAT included Agency fees payable by buyer - Montant estimé des dépenses annuelles d'énergie pour un usage standard, établi à partir des prix de l'énergie de l'année 2021 : 3780€ ~ 5130€
…By Barnes Hauts-de-seine Nord


Just a 5-minute walk from La Garenne Colombes station - 6-room loft of 184 m2, this rare property in Colombes la petite Garenne immediately captivates with its volumes and contemporary spirit.Located in a recent building, it features a beautiful surface with a large living area of 100m2 - which forms the heart of the apartment.The spacious volumes and high ceilings characteristic of the loft style create a friendly and warm atmosphere, perfect for entertaining, telecommuting, or simply enjoying a comfortable daily living environment.The apartment has undergone recent renovations and presents an excellent level of quality. The materials have been carefully selected, embodying both a modern and timeless spirit that enhances the loft-style architecture. The three bathrooms provide real comfort for a family, guests, or a mixed residential/activity configuration. The entire space gives an impression of being well-maintained and ready to live in, allowing one to move in calmly while being able to adapt the space according to their needs.The generous area of 187 m2 allows for multiple layout configurations while maintaining this vast open living space that defines the uniqueness of the location. An independent apartment is also included in the sale, offering true flexibility of use: accommodation for a relative, space for an activity, a workplace separate from the main residence, or potential rental income depending on the buyer's project. This feature enhances the versatility of the property.Outside, a terrace of about 15 m2 pleasantly extends the living area. One can easily imagine relaxing moments, a reading nook, or a small dining space during the nice days. The presence of this private outdoor space perfectly completes the loft spirit by providing an opening to the outside, which is rare for this type of property.The apartment is located in Colombes, in an already well-equipped urban environment. The neighborhood notably benefits from several nearby green spaces, such as the Colbert square about 200 m away.Families will also appreciate the presence of numerous schools within walking distance: Anne Frank school about 300 m away, Buffon school 400 m, public nursery René-Guest and La Tournelle school just over 500 m. For the younger ones, the Les Koalas – La Maison Bleue nursery is less than 200 m away. In terms of transport, La Garenne-Colombes station is accessible at about 500 m.Technical features:- Property tax: €3092- Condominium fees: €375- Energy performance certificate: C- Heating mode: fuel- Hot water distribution: electric tankLegal notices:The information presented in this advertisement has been gathered carefully by Zefir from the available elements at the time of its writing. They are provided for informational purposes and complement, without substituting, the regulatory diagnostics as well as the technical and administrative checks usually carried out as part of a real estate transaction. For any official information regarding natural, mining, or technological risks, it is recommended to consult the public service Géorisques. Zefir accompanies buyers throughout their project with transparency and rigor, enabling them to make informed decisions. For any questions, contact Zefir at 07 57 91 70 93.This description has been automatically translated from French.
…By Zefir


Abriculteurs is pleased to present this 125m² (140m² usable) split-level duplex for sale, located in Argenteuil (95100), within a small condominium of 3 apartments with no maintenance charges. The main level, on the garden floor, opens onto a spacious living room of 26.4 m² featuring large bay windows that lead to a 17.2 m² balcony, offering an outdoor space directly accessible from the living area. This level also includes a separate kitchen of 13.4 m², ideal for quiet meal preparation, two bedrooms (14.2 m² and 9.6 m²), a 4.3 m² shower room, a separate toilet, and a workspace suitable for remote work. On the lower street-facing level, there is a large bedroom (14.8 m²) and two rooms (each 11 m²), providing flexible options to organize your interior according to your needs (office, playroom, hobby room, etc.). The property also benefits from a private cellar of 14 m² and a garage. Designed for families seeking space and daily independence, the property is located in a practical urban environment (schools, local shops, supermarkets, pharmacy, bakery, gym, bus stop, etc.). Property highlights: - Bright, cross-ventilated apartment - Private outdoor space of 17.2 m² with direct access from the 26.4 m² living room - Flexible room layouts - Cellar and parking included - Recent exterior renovation and street-level layout updates (2023), no major work needed. Please note: - Property tax: €1,400 - Individual gas heating - General condition: good, minor updates may be desired - The property is part of a condominium regime - 3 main units - Connected to main sewage system - No ongoing legal proceedings Energy consumption rating (kWhEP/m².year): 70 (C) Estimated emissions (kg CO2/m².year): 11 (C) Energy cost estimate min/max: €1,000–€1,410 Price reference years: 2021, 2022, 2023 Sale price: €319,900 including tax (Abriculteurs fees payable by the seller) This announcement is written under the editorial responsibility of Ms. Audrey HEISER, commercial agent (EI), registered with the PONTOISE Trade and Companies Register under no. 517 949 368, without holding funds, acting on behalf of SARL Abriculteurs immobilier, with a share capital of €5,000, registered under SIREN no. 837 704 584, holder of professional card no. CPI 7501 2018 000 025 842 issued by the Paris Île-de-France Chamber of Commerce, whose legal representative is Mr. Adrien Piot, headquartered at 12 rue des Halles, 75001 Paris. Information about risks to which this property is exposed is available at www.georisques.gouv.fr.
…By Abriculteurs


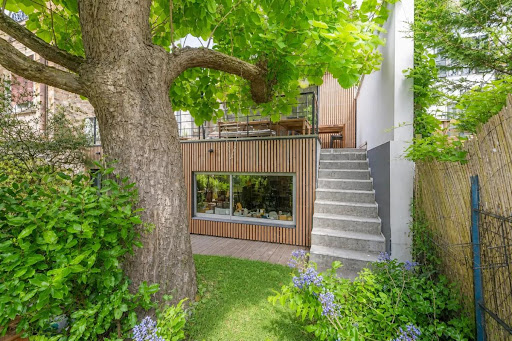


In one of the calmest and most sought-after streets in downtown Nanterre, just a 3-minute walk from the RER A, shopping, schools, and the private school Sainte-Geneviève, discover a fully renovated early 20th-century house designed to offer comfort, elegance, and quality of life every day.Behind its discreet facade, this house spans 217.04 m² on the ground, including over 185 m² of living space, not counting the offices, laundry room, and circulation areas. A perfectly maintained house where one can move in immediately and simply add their personal touch.The ground floor features a superb living space of nearly 85 m² currently organized as a living room with an insert, dining room, TV area, and kitchen. The ceiling height of over 2.60 m, the through light, and the large metal bay windows give this space a rare atmosphere: the garden seems to enter the house, with its tree in perspective and a true feeling of inside-outside.Directly extending from the living room, a 25 m² terrace facing South / South-East offers an intimate and privileged outdoor space. Created and enhanced by the current owners, it underwent a waterproofing refurbishment in 2021.Upstairs, the sleeping area consists of three bedrooms, approximately 11 to 15 m², all with storage, as well as a family bathroom. On the garden level, a 34 m² room, insulated and heated, benefits from large bays opening onto the garden. Far from the classic image of a basement, this space gives the feeling of being a natural extension of the outside. It could become a master suite, an independent space for a teenager, or a space suitable for a liberal profession. A shower room completes this level.Two additional offices of 16 m² and 23 m² have been set up by the owners. Depending on your needs, they can keep their current use, become storage spaces, a workshop, a gym, or revert to a garage for equipment.A laundry room, a boiler room, and many practical areas complete the whole.At the front, a courtyard of over 40 m² allows for parking a vehicle as well as one or more two-wheelers. At the back, the tree-filled garden of over 160 m² constitutes a true haven of peace in the heart of the city, with compost and a large shed at the end of the plot, ideal for bicycles, tools, and storage.The house has been maintained with great care; roof, facade, and boiler replaced in 2018, terrace redone in 2021, presence of home automation and alarm system.A property that is a real favorite, designed for living, hosting, working, creating, and raising a family.Technical characteristics- Property tax: €2173 / year- Energy performance: D- Heating mode: individual gas and wood insert- Hot water distribution mode: boiler- Charges: €254 per month until 2025Legal notices:The information presented in this ad has been carefully gathered by Zefir from the elements available at the time of writing. They are provided for informational purposes and complement regulatory diagnostics as well as the usual technical and administrative verifications of a real estate transaction, particularly those related to urban planning or cadastre. For any official information regarding natural, mining, or technological risks, it is recommended to consult the Géorisques service. Zefir supports buyers throughout their project with rigor and transparency to help them make their decisions with peace of mind. For any questions, contact Zefir at 07 57 91 70 93.This description has been automatically translated from French.
…By Zefir


This family home in Colombes offers a beautiful area of approximately 175 m2 spread over two levels, located on a plot of around 258 m2. Ideal for accommodating a family, it is distinguished by its 258 m2 garden, a true extension of the living space where everyone can enjoy the outdoors. The house is in very good general condition, allowing for a smooth move-in without major work required. The atmosphere is that of a place already ready to live in, in a quiet neighborhood, while remaining close to daily amenities.The layout offers 6 rooms, including several living spaces that can be arranged according to everyone's needs: large family, remote work, reception areas, or additional bedrooms. The three bathrooms provide a significant comfort for daily life, facilitating family life organization. Additionally, a basement of approximately 72 m2 enhances storage possibilities, allowing for extra space depending on desired use. The presence of parking on the property is also a practical advantage in this sought-after area.The generously sized garden pleasantly surrounds the house and helps create a peaceful atmosphere. It offers an ideal setting for children's games, outdoor meals, or simply enjoying a quiet green space. The entire house, well-maintained, reflects regular and careful upkeep, making it a coherent property for a family residential project.Nearby, the neighborhood offers a pleasant living environment, with several parks and green spaces accessible on foot. The Square Victorine Meurent is about 200 m away, while the Parc Pierre Lagravère is about 600 m away, as well as a dog park approximately 500 m away, allowing for varied walks and outdoor activities. Families will also appreciate the proximity of educational establishments: the Charles Péguy nursery school is about 500 m away, the La Tour d'Auvergne nursery school is about 500 m away, and the Ambroise Paré nursery school is about 600 m away. Regarding elementary schools, the Charles Péguy primary school is approximately 600 m away, the Marcel Pagnol school is about 600 m away, the Ambroise Paré elementary school is about 600 m away, and the Henri Martin elementary school is about 600 m away, offering a valuable choice for children's schooling.Technical characteristics- Property tax: €1381- Energy performance certificate: E- Heating mode: gas- Hot water: gasLegal notices:The information presented in this announcement has been prepared by Zefir based on the elements communicated and available at the time of writing. They are provided for informational purposes and aim to give you an overview, without replacing regulatory diagnostics or the usual technical and administrative verifications, such as urban planning rules, easements, or cadastral documents. To learn about official data regarding natural, mining, or technological risks, you can consult the public service Géorisques. Zefir supports you in your project with seriousness, transparency, and rigor, to facilitate each step of your reflection. For any questions, contact Zefir at 07 57 91 70 93.This description has been automatically translated from French.
…By Zefir
'%20stroke='%23DDAA3A'%20stroke-width='1.909'%20stroke-linecap='square'%20stroke-linejoin='bevel'/%3e%3c/svg%3e)
Receive by email any new listing that may match your search criteria
Your criteria :
By validating this form, you accept the general conditions of use of Le Figaro Properties.
These agencies offer a selection of luxury properties vente at Houilles. Feel free to contact them for personalized assistance.

