Get early access to listings that match your criteria
Never miss an opportunity again. Our personalized alerts notify you instantly.

 English$ USD · m²


In the Montfort-l’Amaury area: a 19th-century residence fully renovated in 2024. Set in a prime location, this elegant property of character offers approximately 620 m² of living space within 1.3 hectares of landscaped grounds, boasting views over the Neauphle plain. The main residence (320 m²) features spacious reception areas with a fireplace and bar, a rotunda-style dining room opening onto the garden, a fully equipped kitchen, a conservatory, and two terraces. It includes 8 bedrooms—including a master suite—along with several bathrooms and shower rooms. An independent guest house (200 m²) comprises a living room, kitchen-dining area, conference room, two bedrooms, and two bathrooms. A 100 m² leisure complex houses an indoor swimming pool and a superb pool house featuring a lounge area, bar, games room, sauna, and terrace. The carefully landscaped grounds, featuring mature trees, also include a tennis court, garages, and small outbuildings. Located just 1 km from the village (with its shops and schools), 7 km from Montfort-l’Amaury, and 43 km from Paris. A train station offering connections to Paris-Montparnasse is 2 km away. A rare property offering an exceptional living environment that is elegant, family-friendly, and perfectly connected to Paris. Bertrand GUENIOT +33671071839
…By Proprietes De Prestige


Unique, in the center of Montfort-L'Amaury, former priory transformed into a large family house of 600m² built on beautiful wooded and landscaped land of nearly 3000 m2. The renovation work carried out by the owners has made it possible to preserve the charm of the old with an organization of spaces corresponding to the needs of a large family. On the ground floor, the entrance on the courtyard side leads to a large living room with fireplace and a large dining room with adjoining office, all of these rooms offering full-level access to the terrace on the garden side. In the wing of the building there is a very large kitchen with dining area, a bedroom with bathroom on the ground floor, a relaxation area with sauna, a laundry room upstairs, this space can be used as an office with independent access or caretaker's apartment. On the first floor, garden side, large master suite with bathroom, shower room and dressing room. In this part of the building, also four other bedrooms all with bathroom or shower; in the kitchen side wing, a fifth large bedroom with bathroom. On the second floor, two bedrooms with bathroom, a reading room, two large playrooms with additional beds. The outdoor spaces are decorated with a large terrace, a barbecue area with summer kitchen and above all a large area around the swimming pool with solarium, terraces, bar, pool house (built in 2017). The property is located 300m from the hyper-center of Montfort and the market (Sundays), 3 km from the train station to Montparnasse in 35 minutes, 40 km from Paris. Bertrand GUENIOT +33671071839
…By Proprietes De Prestige


EXPERTIMO est le leader français des réseaux dédiés aux mandataires expérimentés
…By Expertimo


Location:-At the gates of the Chevreuse Valley-Close to Montfort L'Amaury-About twenty minutes from Versailles-Paris Montparnasse 35 minutes (SNCF station)Located in a sought-after commune in the western suburbs of Paris, this charming equestrian property set on 2.66 hectares offers an exceptional living environment in the heart of a natural and preserved setting. The equestrian part, well separated from the main residence, offers quality facilities that can be easily complemented or not, depending on everyone's project.A Family House with a private gardenWith an area of approximately 395 m², this charming home captivates with its generous volumes and family atmosphere.-The entrance opens to a living room with a fireplace with a dining area leading to a vast terrace, a friendly kitchen with a beautiful dining area.-A bedroom and its shower room.-A pantry, a boiler room, and a laundry room.On the ground floor, there is also a two-room apartment comprising a bedroom, a shower room, and a kitchen open to the living room and dining area.Upstairs, a large landing room serving as a library and playroom leads to a master suite comprising a bedroom, a shower room, and a dressing room, along with two other bedrooms, each with their own private shower room.-Garage-Attic-Heating with a wood pellet boiler with silo, programmableEquestrian Facilities:-An arena of 2000 m², with a sand surface from Fontainebleau, fibred, with a part in the riding hall open to the arena of about 24x20-1 barn with 12 boxes of 3x3-2 tack rooms-1 grooming area-Lunge ring of 13 m-2 shelters for forage and rolling equipment-a beautiful orchard...Water:A well with a pump allows for watering the grounds.The automatic waterers are fed from the city water supply.-Automatic watering for the arena-Water tank for the indoor riding areaPaddocks:-3 winter paddocks-8 summer paddocksA rare property for the balance it offers between residential quality of life and equestrian infrastructure, ideal for hosting a family project around horses or developing a property owner activity.All details and photos at 06 15 45 77 34Information on the risks to which this property is exposed is available on the Géorisques website: http://www.georisques.gouv.frThis description has been automatically translated from French.
…By Horse Immo


Crush for this charming old village house, renovated with charm and authenticity! Main house: cozy living room of 25 m2 with equipped open kitchen and wood stove, office, shower room with toilet and laundry area. Through a staircase from the living room, access to 3 bedrooms, bathroom, toilet. From the office staircase: a bedroom of 20 m2 on the floor. 30 m2 garage with direct access to the street. Above: a lovely independent bedroom with shower room/toilet and dressing room. Dependency/workshop of 14 m2. 14 m2 heated swimming pool with heat pump. Wood shed - Enclosed garden with front courtyard. RARE in the village. Schools, shops, and forest within walking distance. School bus for middle and high school. SNCF train station (N line) 10 minutes away.This description has been automatically translated from French.
…By Agence Duchesse Anne


Near Montfort-L'Amaury, nestled in an English-style green setting, this superb charming property features approximately 420 m² of living space with 7 bedrooms and 12 rooms, built on a landscaped plot of 4,300 m². The house offers beautiful reception areas with a large 50 m² crossing living room enhanced by a fireplace, a dining room, an office, as well as a spacious family kitchen, fitted and equipped, that opens directly onto the south-west facing terrace and landscaped garden. Upstairs, the sleeping area consists of seven bedrooms and three bathrooms, allowing family and guests to be welcomed in a comfortable and warm setting. The park, perfectly planted with trees, also includes a vegetable garden, a heated pool of 12x6 powered by a heat pump, as well as several relaxation areas, offering a true art of living in the countryside. A studio and a caretaker's housing are adjacent to the house, and a carport for four cars is currently under construction... A charming, family-oriented, and elegant property, ideal for enjoying a peaceful setting close to nature. Whether a primary or secondary residence, you will choose.
…By Marc Foujols Paris


Montfort-l'Amaury - Family house with independent apartment located in the town center Family house with independent apartment of approximately 220 m2 on a fenced plot of 1,756 m2 comprising on the ground floor: entrance with veranda, hallway with bar area, living room with insert and dining room, fitted and equipped kitchen, back kitchen with laundry area, bedroom or office, shower room with toilet. Upstairs: landing, two bedrooms with storage and water point, bedroom, shower room with toilet and bathroom. Independent apartment including: living room, dining room, kitchen, bathroom, hallway and separate toilet with hand basin. Possibility to connect the independent apartment to the main house. Terrace. Cellar. Workshop. Parking spaces. What we like: The historic center of Montfort-l'Amaury on foot, the friendly living space, the many bedrooms. Reference: 3055MA-RT.
…By Rch Immobilier


In the heart of a charming village and within walking distance of the state forest, a beautifully renovated ancient stone house with approximately 245 m2 of living space. Entrance leading to a living room with terracotta tiles, fireplace, and large bookshelves of 40 m2 opening onto a fully equipped kitchen of 31 m2 with a magnificent architect-designed bay window overlooking the garden, a lovely bedroom of 21 m2, and 2 other bedrooms each with their own shower room, laundry room, and guest toilet. Upstairs: an independent area comprising a duplex bedroom and a bathroom. By another staircase: an upstairs living room of 30 m2, a bedroom with shower room and toilet. Garden designed by a landscaper of 1568 m2 with a heated pool. Carport and workshop. The light and charm of the old are combined for this love-at-first-sight house. Information about the risks to which this property is exposed is available on the Géorisques website: www.georisques.gouv.frThis description has been automatically translated from French.
…By Agence Duchesse Anne


Exclusive - Large family house on a beautiful quiet garden Family house of 185m2 on a 1,939m2 plot including on the ground floor: entrance, living room with fireplace, fitted kitchen with dining room, bedroom, shower room and separate WC with hand basin. Upstairs: landing, two large bedrooms with closets, two bedrooms, bathroom with shower and separate WC. Full basement including: boiler room, laundry room, storage rooms and two-car garage. Terrace. Outdoor parking spaces. What we like: The volumes, the numerous bedrooms, the modern decor, the full basement, the school within walking distance safely. Reference: 3150MA-RT.
…By Rch Immobilier


The advertiser did not provide an english description for this listing.
…By Iad France


The notarial office PEZERON and associates, SAS, SCP offers you: House / villa for sale in Immo-interactive - - - - - - - - - - - - - - - - - - - - - - Property address: 10 Rue de Verdun 78490 MONTFORT L AMAURY - - - - - - - - - - - - - - - - - - - - - - In the heart of Montfort l'Amaury with all amenities within walking distance - 138 m² house built on a plot of 504 m², composed as follows: Entrance with closets, equipped kitchen, living room with fireplace, veranda-dining room, toilet. 1st floor: Landing serving 2 bedrooms, dressing room, shower room, toilet. 2nd floor: Parental suite offering bedroom with small mezzanine, separate toilet and bathroom. A cellar, a landscaped garden with above-ground pool, and a shed complete this charming old house tastefully renovated. You will be seduced by its volumes and its very cozy charm. Shops, colleges (private and public), primary schools, sports facilities (swimming pool) and early childhood, genuine assets for a dynamic and serene family life all at once. 3 km away: Train to Paris Montparnasse at 3 km and access to N12 (possible via bike path) - - - - - - - - - - - - - - - - - - - - - - Visits: by appointment Contact: +33761455779 - - - - - - - - - - - - - - - - - - - - - - Conditions of sale: The property is presented in Immo-interactive for an increase: - 1st offer possible: starting from 520,000 euros (negotiation fees included) - Subsequent offers: multiples of 5,000 euros. - Reception of offers from 04/11/2026 at 14:00 to 05/11/2026 at 14:00 on the Immo-interactive® site. - - - - - - - - - - - - - - - - - - - - - - Advertisement from the PEZERON and associates study, SAS - Notaries in Montfort-l'Amaury - SIRET No.: 44438771600038 - - - - - - - - - - - - - - - - - - - - - - Immo-interactive®: the real estate auction system without constraint, transparent and secure, offered by your notary.This description has been automatically translated from French.
…By Immo-interactif


Exclusive - Montfort-l'Amaury - Architect's house with a breathtaking view Architect's house of about 250 sqm on a 1130 sqm land including on the ground floor: entrance with storage, bright living room with lounge, dining room, and dining kitchen, suite with storage, shower room and WC, dressing room, office and independent WC with washbasin. Upstairs: large master suite with dressing, shower room and WC, suite with bathroom and WC, suite with shower room. Full basement of about 200 sqm including cinema room, playroom, shower room with WC, laundry room, and wine cellar. Heated salt pool with heat pump. Terrace. Garden shed. Two outdoor parking spaces. We like: the breathtaking view over Montfort, the living areas open to the garden, the suites, the high-quality materials. Possibility to acquire an additional land plot. Reference: 3141MA-RT.
…By Rch Immobilier


In the heart of the historic centre of Montfort-l'Amaury, a short walk from the shops and schools, an elegant character property with a total Carrez Law surface of 161.38 m² (1,737 sq ft) and a total floor area of 240.31 m² (2,587 sq ft), fully renovated in 2019. On the ground floor, an entrance hall leads to a light-filled reception room and a fully equipped, high-end contemporary kitchen. The reception rooms are generously proportioned, with ceilings up to 3.80 m (approximately 12'6") high. The first-floor sitting room opens onto the garden, alongside a bedroom and a bathroom. The second and third floors house two further bedrooms and two bathrooms. The property offers 3 bedrooms and 3 bathrooms in total, combining comfort with practicality. Set back from the bustle of the town centre, the property enjoys rare peace and quiet and a private garden of approximately 140 to 150 m² (1,507–1,615 sq ft), a genuine green haven at the heart of the historic centre. A stone terrace and a convertible lower-ground floor complete the property. Moments from Montfort-l'Amaury railway station (direct trains to Paris Montparnasse) and the N12 and A13, for quick access to Paris and La Défense. Shops, schools and the historic centre's market are within walking distance. Energy performance survey (DPE, the French mandatory energy rating): class C (133 kWh/m²/year). CO2 emissions: class A (4 kg/m²/year). This character property is distinguished by the quality of its renovation, the fine materials used, its carefully considered fittings and its elegant atmosphere. A discreet address, ideal for a family or working professionals seeking a refined lifestyle on the doorstep of Paris. Asking price: € 1,195,000, agency fees included (approximately € 4,973/m²). Agency fees, payable by the buyer, are included in this price: € 56,905 (5% of the net seller price). Net seller price: € 1,138,095. Your BARNES contact: Laurence Ameur, BARNES Versailles consultant, +33 6 67 46 24 66, [email protected]. Information on the risks to which this property is exposed (French statutory disclosure) is available at WWW.GEORISQUES.GOUV.FR. 1,138,095 € Agency fees not included - Agency commission: 5%VAT included Agency fees payable by buyer - Montant estimé des dépenses annuelles d'énergie pour un usage standard, établi à partir des prix de l'énergie de l'année 2021 : 1590€ ~ 2160€
…By Barnes Versailles


iad France - Mélanie Guilbert offers you: Just a few minutes from Montfort-l’Amaury, in the heart of a calm and preserved environment, this old property full of history, once a farm and tile works, is harmoniously organized around an elegant inner courtyard. From the entrance, the charm is undeniable: the U-shaped buildings, the outbuildings, and the volumes create a rare ensemble, both authentic and full of potential. Set on a superb landscaped plot of approximately 4,500 m², alternating between grassy spaces and wooded areas, the property develops around 315 m² of living space, including 270 m² for the main house and an independent guest house. The main house: The ground floor opens onto a vast 30 m² veranda, a true living area facing the garden. The warm, traversing living room with its fireplace and Burgundy stone floor communicates with a dining room forming a reception area of approximately 46 m². An independent kitchen and a laundry/utility room complete this level. On the upper floor, an elegant parquet hallway distributes a master suite of 33 m² with an adjoining bathroom (double access), two bedrooms each with their own shower room, a fourth more independent bedroom, and a study with a view of the courtyard. An atypical and inspiring space: In the other wing, accessible from the upper floor, an exceptional room of 63 m² reveals itself with remarkable ceiling height: exposed stones, beams, terracotta tiles, a large fireplace, and antique elements give this space a unique character. This set, completed by a 19 m² office/library, offers numerous possibilities: artist's studio, reception room, professional space, or creation of new bedrooms by exploiting the existing volumes. Outbuildings and exteriors: - Independent guest house (living room with open kitchen, bedroom, and shower room) - ideal for hosting, housing a caretaker, generating rental income, or accommodating a liberal activity. - Covered terrace - Garage with storage mezzanine - Independent workshop - Vaulted cellar - Old drying tower, a witness to the place's past - 2 garden sheds The courtyard allows parking for several vehicles. What we love: The authentic charm (stone, terracotta tiles, old parquet, stained glass, fireplaces…) The generous and modular volumes The ideal configuration for a family seeking a privileged and calm setting or a mixed project (residence + activity) The potential for development Proximity to towns with shops: Montfort l'Amaury, Villiers saint Frédéric and Thoiry less than 10 minutes by car. Agency fees are the responsibility of the seller. A valid identification document will be required upon visit, in accordance with Article L.561-5 of the Monetary and Financial Code. Information on the risks to which this property is exposed, including the legal obligation for brush clearing, is available on the Géorisques website: http://www.georisques.gouv.fr. This real estate advertisement was drafted under the editorial responsibility of Mme Mélanie Guilbert, independent real estate agent (without holding funds), commercial agent of SAS I@D France registered at the VERSAILLES RSAC under number 843195876, holder of the real estate canvassing card on behalf of I@D France SAS.
…By Iad France


iad France - Karine Perrier offers you: EXCEPTIONAL HISTORICAL HOME IN THE HEART OF THE VILLAGE Characterful town with a rich medieval past, Montfort-l'Amaury charms with its ancient alleys, ramparts, the Anne of Brittany tower, and the Saint-Pierre church. The village, also marked by the presence of Maurice Ravel, whose house is now a museum, offers a sought-after, vibrant, and preserved living environment. It is in the heart of this remarkable setting that this exceptional historical residence reveals itself, built on the old fortifications of the town. With 195 m² of usable space and 220 m² on the ground, it comprises seven rooms and three bedrooms, on a closed plot of 556 m². The house offers two accesses. The most unique is through the tower, a true architectural signature of the property. Here we discover an entrance that can also host an office, complemented by guest toilets. A second, more everyday entrance allows direct access to the large dining kitchen. The visit continues into a vast reception room of more than 50 m², facing south and west, combining a lounge area and a dining room. Bright and open to greenery, it extends to a balcony from which a staircase leads directly to the terrace and the garden. Fireplaces, glazed tiles, Versailles parquet, and old beams testify to the character and history of the house. A beautiful staircase leads to the first floor, organized around a landing and office space. It serves three bedrooms, one of which, full of charm, occupies the turret. Another, over 30 m² on the ground, under the exposed beams of the framework, has a beautiful fireplace and allows for imagining a superb master suite. A bathroom and two toilets complete this level. Descending to the garden level, we discover a large living room of nearly 32 m², benefiting from direct access to the terrace. This level also includes a shower room with a toilet, a laundry-boiler room, and a wine cellar. Outside, the terrace offers two spaces dedicated to meals: one in front of the garden level room, the other under a trellis with a remarkable view of the old ramparts. The garden, enclosed by walls and adorned with beautiful rose bushes and fruit trees, forms a preserved green oasis in the heart of the village. An automatic gate also allows parking within the property, a rare advantage in the heart of the village. Just steps away from shops, schools, and the life of the center, this residence benefits from a location that is as calm as it is privileged. At the gates of the Rambouillet forest, the region invites walks, hikes, and biking. It is also known for its studs and equestrian activities, as well as its golf courses and numerous cultural sites. A rare property in Montfort-l'Amaury, where history, architecture, and the quality of the outdoor spaces compose a unique ensemble. Agency fees payable by the buyer. Price including fees: 1,345,000 euros. Price excluding fees: 1,302,000 euros. Fees including VAT payable by the buyer (3.30% of the property price excluding fees): 43,000 euros. Presentation of a valid ID will be required during the visit, in accordance with article L.561-5 of the Monetary and Financial Code. Information on risks to which this property is exposed, including the legal obligation to clear vegetation, is available on the Géorisques website: http://www.georisques.gouv.fr. This real estate announcement has been prepared under the editorial responsibility of Mrs. Karine Perrier, independent real estate agent (without holding funds), commercial agent of SAS I@D France registered with the NANTERRE RSAC under number 515035483, holder of the real estate canvassing card on behalf of I@D France SAS.
…By Iad France


Grosrouvre - Charming house completely renovated of approximately 145 m2 on a 650 m2 plot including on the ground floor: living room with dining area, open kitchen, laundry room and separate WC. Upstairs: hallway, three bedrooms, shower room with WC. Basement: approximately 55 m2 studio including living room, bedroom with shower room and WC. Terrace. What we like: The peaceful environment with forest on foot, the quality of the renovation, the fully equipped basement. Reference: 30124A-RT.
…By Rch Immobilier


Montfort-l'Amaury Sector - Stunning fully renovated thatched cottage with guest house, swimming pool, and tennis court Fully renovated property of about 420 m2 on a plot of 8,120 m2. Main house of about 245 m2 including on the ground floor: entrance, living room with fireplace, separate fitted and equipped kitchen, master suite with bathroom/shower and WC, suite with shower room, bedroom with fireplace, shower room with WC, boiler room, laundry room, and separate WC. Upstairs: landing, suite with bathroom and WC, bedroom, dressing room, two offices. Guest house of about 91 m2 including on the ground floor: entrance into living room, open kitchen, and separate WC with washbasin. Upstairs: two bedrooms, bathroom, and separate WC. Independent apartment of about 45 m2 including living room, dressing room, shower room with WC. Annex of about 40 m2 including: entrance, two bedrooms, bathroom, and WC. Swimming pool. Tennis court. We like: The charm of the thatched cottage, the renovation, the tennis court and pool, the numerous dependencies, proximity to shops, schools, train stations. Reference: 3142MA-AL
…By Rch Immobilier


Just 3 minutes from Montfort-l'Amaury and 37 km from Paris, in the heart of a preserved and sought-after village, this remarkable thatched cottage of approximately 450 m2 benefits from a privileged location, positioned on high ground, offering a panoramic and unobstructed view of the valley. Nestled in a magnificent wooded park of about 2.7 hectares, classified in particular for its spectacular sandstone rocks, the property enjoys an exceptional natural environment, populated with centenary oaks and beeches. Without immediate neighbors and sheltered from any nuisance, it constitutes a true haven of peace. Very bright and largely open to nature thanks to large bay windows, the house offers very beautiful volumes. On the ground floor: a vast entrance leads to an exceptional living room of about 130 m2, part of which is cathedral-style, a large study, a kitchen, as well as a bedroom with its own bathroom. Upstairs: three bedrooms with two shower rooms as well as a large master suite consisting of a bedroom with a dressing room and a bathroom. In the garden level, an independent accommodation to be restored made up of a living room and a bedroom with its own shower room. The park, the dominant view of the valley, the centenary trees, and the remarkable sandstone formations give this property a unique atmosphere. A rare place at the gates of Montfort-l'Amaury, offering absolute calm, privacy, and nature. Information about the risks to which this property is exposed is available on the Géorisques website: www.georisques.gouv.frThis description has been automatically translated from French.
…By Agence Duchesse Anne


This 18th century private mansion allying authentic period charm with contemporary comfort is located in the historic centre of Montfort l’Amaury. It includes a living/reception room, a dining room (both with a fireplace), and a spacious kitchen with dining facilities. Upstairs are a generous master suite with a study featuring high ceilings, a bath/shower room and a wc, a bedroom and a shower room. The top floor comprises two further bedrooms, a shower room/wc and a utility room. The basement boasts magnificent vaulted cellars. Adjacent to the garage, a guest house includes a living room with a fireplace, a bedroom, a shower room/wc and a further bedroom or study. The walled garden has a courtyard with a parking space. In a convenient location near the shops and restaurants. The village has a crèche, a nursery and primary school, a college and a private international school. A 5-minute drive from the station, and 45 minutes from the capital by the N12.
…By Daniel Feau Versailles


Located in a particularly well-presented village on the outskirts of Montfort-l'Amaury, just 35 minutes from Paris via the N12 and A13, this beautiful 1960s thatched cottage of approximately 458 sq.m sits in a commanding position on approximately 2.6 hectares of private grounds. Its architecture is influenced by the organic style typical of the period, with an emphasis on curves, fluidity and a connection to its natural surroundings. The interior stands out for its spacious reception areas, its tranquility and light and its six bedrooms (two of which are on the garden level). The property boasts a unique location, under a kilometre from the local shops and schools. The train station is also less than 10 minutes away, providing a 35-minute connection to Paris Montparnasse.
…By Emile Garcin - Proprietes & Chateaux


MONTFORT-L’AMAURY — In the heart of the village center and its church, this character property of 330 m² offers a living environment that is both elegant and friendly.Behind timeless architectural lines lies a home designed for entertaining, sharing, and enjoying every moment. From the entrance, the volumes set the tone.The ground floor revolves around a spectacular reception area, bringing together the living room, dining room, and kitchen in a fluid and warm space. The house maintains a constant dialogue between living areas, with a genuine sense of volume and conviviality. A bedroom with its own shower room, a laundry room, a climate-controlled wine cellar, and guest toilets complete this level.Upstairs, the polished concrete staircase leads to a level entirely dedicated to comfort and intimacy. The master suite features a spacious dressing area and an elegant bathroom with a shower. A second suite comes with a custom dressing room and its own shower room. Two additional bedrooms, a shower room, and separate toilets complete this sleeping area.But one of the signatures of this house lies outside: a large continuous balcony serves two private terraces, directly adjacent to the suites. These suspended spaces between the interior and the garden are designed for breakfasts in the sun, reading, or quiet end-of-day moments.On the top level, two spacious rooms offer remarkable freedom of layout. Additional bedrooms, a game room, an office, a library, a home cinema, or a dedicated children's space: everyone can imagine their own universe here.In the beautiful days, the house reveals a whole other personality: a beautiful landscaped garden, a terrace facing the heated pool measuring 6x4 meters. The southwest-facing terrace enjoys beautiful light until the end of the day. Like an additional open-air room, a built-in lounge offers a particularly warm space for hosting, dining, or extending summer evenings.This description has been automatically translated from French.
…By Kretz Real Estate


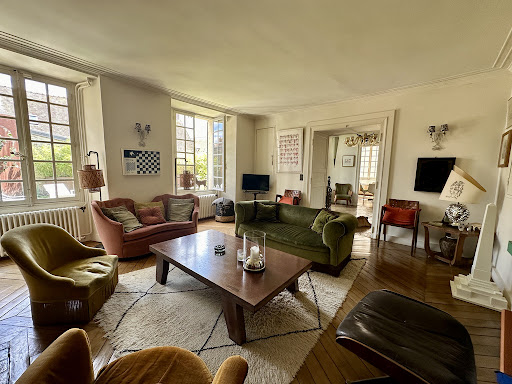

Historic center of Montfort-l'Amaury Fully restored 18th-century private mansion, with outbuildings, guest house, garage and landscaped garden. At the heart of the historic center of Montfort-l'Amaury, this characterful property elegantly combines old-world charm with the comfort of a high-quality contemporary renovation. Built in the 18th century and fully restored using fine materials, this private mansion offers a rare, refined and preserved living environment, sheltered from view. The main house, with a living area of approximately 340 sqm, opens onto a beautiful entrance hall leading to a vast double reception room bathed in light. The generous proportions, remarkable ceiling height, exposed beams, ancient parquet flooring and fireplace lend this space a warm, authentic atmosphere, with a soothing view over the garden. The large dining kitchen, perfectly equipped and designed to receive, charms with its elegance and conviviality. It provides access to a magnificent vaulted cellar, ideal for wine enthusiasts. On the first floor, a landing leads to a superb master suite equipped with a dressing room, a full bathroom and an elegant sitting room/office. A second bedroom with its own private shower room completes this level. The second floor houses a spacious room used as a sitting room or office, two large bedrooms with exposed roof timbers, a shower room and a laundry room. The independent guest house, of approximately 90 sqm, offers a sitting room with fireplace and an open-plan kitchen. Upstairs, a second sitting room, two bedrooms and a shower room provide family and guests with the utmost comfort. Outside, the landscaped garden a true haven of greenery invites relaxation. A paved courtyard accommodating two vehicles, a terrace, a garage, a woodshed and outbuildings harmoniously complete this private mansion. The property enjoys a prime location in the historic center of Montfort-l'Amaury, with lovely views over the village's historic buildings. All amenities are within walking distance: shops, restaurants, schools and everyday services. The nearby Montfort-l'Amaury, Méré train station offers a direct link to Paris Montparnasse, making this an ideal setting between the charm of a historic village and easy access to the capital. Fully and carefully renovated, this property stands out for the quality of its finishes, its comfort and its authenticity.
…By Propriete Et Patrimoine


This stone-built property set in a leafy near 1300 sqm garden is in a village with a primary school 5 minutes from Montfort-l'Amaury. It includes a spacious living/reception room featuring a soaring ceiling and an insert fireplace, an equipped open-plan kitchen (both opening onto a wide terrace), two bedrooms sharing a bathroom and wc, a mezzanine, and two further bedrooms (one with an adjacent bathroom). With a garage. In a leafy enclosed garden with a little orchard. Extension and a swimming pool would be possible. An ideal family home just a few minutes from the schools, the shops, the station and the state forest.
…By Daniel Feau Versailles


RARE - Old house located in the heart of MONTFORT L'AMAURY, within walking distance of shops. Entrance with storage space (bicycles), living room with stove opening onto a beautiful equipped kitchen for a total of 60 m2, direct access to the garden, hallway leading to a ground-floor bedroom with air conditioning, bathroom, dressing room, and WC. Laundry room and guest WC. Upstairs: 2 bedrooms, shower room with WC. Converted attic into a beautiful bedroom of 28 m2 with closets. Charming enclosed garden of 390 m2 with terrace and shelter. Perfect condition - roof inspected - city gas heating - double glazing - mains drainage. Possibility to rent a parking space. Quick access to the forest.This description has been automatically translated from French.
…By Agence Duchesse Anne


Montfort-l'Amaury - Beautifully renovated house of approximately 137 sqm on a walled landscaped garden of 374 sqm with a nice pool, comprising on the ground floor: entrance, living room with insert and open fitted and equipped kitchen, dining room, laundry room and separate WC. On the first floor: landing room, two bedrooms with storage, shower room with WC. On the top floor: landing with storage, two bedrooms, bathroom and separate WC. Heated pool. Two garden cabins. Terrace. Cellar. We like: The quality of the renovation, the historic center of Montfort-l'Amaury within walking distance, the friendly living space, the four bedrooms. Reference: 3119MA-RT.
…By Rch Immobilier
'%20stroke='%23DDAA3A'%20stroke-width='1.909'%20stroke-linecap='square'%20stroke-linejoin='bevel'/%3e%3c/svg%3e)
Receive by email any new listing that may match your search criteria
Your criteria :
By validating this form, you accept the general conditions of use of Le Figaro Properties.
These agencies offer a selection of luxury properties vente at Montfort-l'Amaury. Feel free to contact them for personalized assistance.
For your search for an exceptional property, select from our luxury houses with panoramic views in Montfort-l'Amaury, starting at $1,179,903. Offering exceptional panoramas, these 5 residences overlook the city and its surroundings. As the seasons pass, the spectacle is renewed without ever becoming tiresome. Depending on the area you are looking for, the living areas may vary and start at a minimum of 360 m². The largest properties rise to 630 m².
As part of your search for a luxury property, discover our catalog of 52 luxury houses with a terrace in Montfort-l'Amaury, offered from $519,157. Outdoor meals or summer receptions, the terrace extends the house outdoors. The houses listed in our listings offer attractive living areas measuring between 123 m² and 630 m².
As part of your search for properties of excellence, browse our privileged selection of 26 luxury houses with a pool in Montfort-l'Amaury available from $584,333. Whether the architecture of these houses incorporates a covered indoor aquatic space or a vast outdoor pool, each property flourishes amid remarkably landscaped grounds measuring between 374 m² and 4 ha.
Your receptions deserve a setting to match: discover 20 luxury houses with a reception room in Montfort-l'Amaury, starting at $519,157. These residences combine family privacy with spaces dedicated to major events. Family gatherings, business dinners or parties with friends naturally find their place there. Depending on the property, the property area extends up to 3.2 ha.





