Get early access to listings that match your criteria
Never miss an opportunity again. Our personalized alerts notify you instantly.

 English$ USD · m²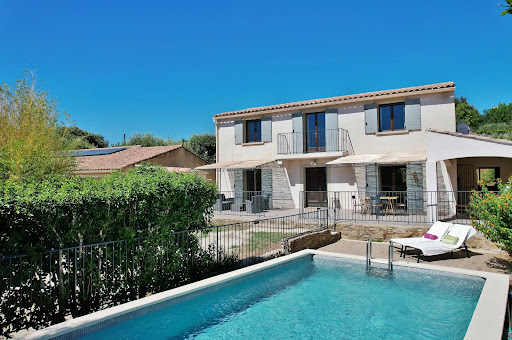


By Cigal'immo
Quietly situated in a sought-after village just 8 km from Uzès, this charming family villa offers spacious interiors and a peaceful living environment. Upon entering, a large hallway provides excellent access to the living areas: On one side, the living room—featuring a fireplace—opens via large patio doors onto the terrace and garden; on the other, the kitchen/dining area includes a pantry/laundry room. A guest toilet is also located on this level. The first floor comprises four bedrooms: a 22 m² master suite with a shower and sink; a second bedroom (13.5 m²) also with a shower and sink; and two additional bedrooms sharing a bathroom. There is also a separate toilet. The enclosed, tree-filled garden (741 m² plot) features a lovely swimming pool (8 x 4 m), promising enjoyable, relaxed moments with family and friends. A carport, a workshop, and a bicycle storage area complete the amenities of this high-quality property. This light-filled property boasts an excellent layout. Built to a high standard in 2010, it features gas central heating, double glazing, and an automatic gate. Information on the risks associated with this property is available on the Géorisques website: www.georisques.gouv.fr
…


Authentic 17th-century farmhouse, a true haven of charm and light. Located in the heart of a peaceful environment, sheltered from view, this property welcomes you into a unique atmosphere, blending a pleasant way of life, authenticity, and timeless elegance. From the entrance, the magic begins: ancient stones, terracotta tiles, vaulted ceilings, a preserved charm that sets the tone for the visit. The farmhouse offers 213 m² of living space and features generously sized living areas: an authentic and refined vaulted living room, as well as a reading and games room, conducive to relaxation. Then a light-filled kitchen, where every meal becomes a moment of warm sharing, along with 5 spacious bedrooms for the night area. Outside, the carefully landscaped plot of nearly 1300 m² offers you a true piece of paradise: shaded relaxation area, vegetable garden with well, covered terraces, and a heated swimming pool, full sun? An adjoining barn of significant size completes the whole, offering numerous possibilities: artist's studio, wellness area, or the creation of a parental suite on the ground floor. This rare place is ideal for lovers of character, light, and nature, in search of a property that is both historic and vibrant, ready to welcome a new story.This description has been automatically translated from French.
…By Styles


Set in a privileged elevated position with lovely views, this charming stone property offers approximately 340 m² of total floor area, set within landscaped grounds featuring a swimming pool and a variety of outdoor living spaces. The main house is centred around a generous living area, opening extensively onto the garden and terraces. It comprises an entrance hall with dressing room and guest WC, a bedroom with en-suite shower room, and a fully equipped kitchen opening onto a beautiful jasmine-covered shaded terrace. An adjoining pantry and laundry/utility room complete this level. A staircase leads down to the lower level, where a wine cellar is located. Two further large rooms, each with wide glazed openings onto the exterior, offer considerable flexibility and could be used according to the new owners’ needs — as offices, a games room, studio, workshop, reception space or additional bedrooms. Upstairs, three bedrooms share a generously proportioned family bathroom. Outside, the garden features a swimming pool and a pool house designed as a fully-fledged independent living space, with a fitted kitchen, summer sitting room and a spacious bedroom with en-suite shower room. An outdoor shower and WC complete this area. The property also benefits from a vegetable garden with garden shed, a dedicated pool equipment room and a charming stone mazet, which offers the potential to be converted into an independent guest accommodation or small dwelling. A carport provides covered parking for two cars. The house is built over a crawl space. A number of significant improvements have been carried out recently. The entire electrical installation was renewed in early 2026, reversible air conditioning has been installed, and the swimming pool’s gelcoat was completely renewed in 2023. The pool pump and skimmers were replaced in June 2026. A characterful family property offering generous volumes, multiple living spaces and excellent potential for further adaptation, all set in an elevated and peaceful environment with beautiful views.
…By Uzes - Sotheby's International Realty


Just a few minutes from Uzès, in the heart of a village untouched by the hustle and bustle, this property offers a unique atmosphere where the authenticity of the setting meets an elegant, contemporary vision of home living. Completely redesigned to the highest standards, this farmhouse of approximately 360m² features spacious, light-filled rooms that open up beautifully onto the surrounding landscape. The ancient stone, present throughout, harmonises beautifully with clean lines and carefully selected materials, creating a subtle balance between character and modernity. Inspired by the Mediterranean way of life, the outdoor areas feature various relaxation spaces around the house: shaded terraces, carefully landscaped gardens, soothing views and a heated swimming pool which is perfectly integrated into the landscape. The main house is centred around warm and refined reception rooms. The living room with its fireplace invites conviviality, whilst the custom-fitted kitchen offers a true hub for sharing. A more intimate dining room completes this living area. The ground floor also houses a study, a gym and a garage. Several sleeping areas have been designed to ensure comfort and privacy. The bedrooms, all bathed in light, feature a minimalist décor and high-quality fittings. A master suite with a dressing room and en-suite bathroom forms the main living area, whilst several separate suites allow for entertaining in complete serenity. One of them has access to a sun terrace featuring a hot tub. A detached cottage complements the property, offering an additional suite opening onto a shaded terrace, ideal for entertaining guests or enjoying a more private space. Designed as a true home for everyday living as much as a residence of character, this property will captivate you with the fluidity of its spaces, the charm of its outdoor areas and the peaceful atmosphere it exudes. A rare find, intended for lovers of authentic and elegantly reimagined homes. A property selected by Botella Real Estate. For further information, please contact your estate agent Corine George , Ph. 06 14 86 24 46 (EI, registered with the RSAC in Nîmes under no. 351 342 191) REF 2919
…By Botella - L'immobilier Depuis 1989


Are you looking for a charming farmhouse in a peaceful, secluded setting, offering space, nature, and authenticity? This rare property is sure to captivate you. Nestled in a privileged location, this stone farmhouse perfectly blends tranquility and conviviality. It's an ideal place to entertain family and friends around the terrace, solarium, or swimming pool with its fully retractable cover, all while enjoying unobstructed views of the surrounding countryside. The meticulously landscaped 1.3-hectare grounds feature a garden, a vegetable patch, an orchard, and ample space for animals, including horses. A pétanque court completes this outdoor space, perfect for shared moments. The main house, with approximately 148 m² of living space, comprises on the garden level a welcoming living room with an impressive fireplace, a kitchen opening onto the living room and a bright veranda, a bedroom, a shower room with WC, and a pantry. Upstairs, you will find an office space, two large bedrooms, a spare bedroom, and two shower rooms with toilets. Numerous outbuildings complete this property: two enclosed garages, a carport, three cellars, a workshop, an outbuilding requiring renovation with great potential, a chicken coop, and a garden shed. Technically, the property benefits from a heating system including an oil-fired boiler, a fireplace with an insert, a wood-burning stove, and reversible air conditioning units used during the summer months. The windows are double-glazed. Three wells provide water for the garden and the swimming pool, with an automatic irrigation system for the landscaped area. Wastewater treatment is handled by a septic tank compliant with current standards. A charming property, rare in this area, ideal for nature lovers seeking tranquility. Videos available upon request. Fees payable by the seller. Sales agent. To receive more information about this property and to be put in touch directly with our local agent, Vani Mercier, please fill in the form below.
…By Sextant France


The ARGENCE & ARGENCE firm is pleased to present this rare property located in Castelnau Le Lez, just steps from the tram, in a green and peaceful setting. This former vineyard property from the mid-19th century will charm you with its authenticity and exceptional potential.Set in the heart of a tree-filled park of 25,000 m² with a swimming pool and tennis court, it offers a rare environment, ideal for a large family, a hospitality project, or a charming residence to reinvent.The main residence covers approximately 650 m² of living space, divided into four independent units (ranging from 2 to 6 bedrooms each), which can be kept separate or combined according to needs and projects. Each unit has preserved the charm of yesteryear: high ceilings, fireplaces, terracotta tiles, exposed beams… while some benefit from more recent fittings.In addition, there are 600 m² of outbuildings, including a fully restored barn of about 300 m² on the ground, complemented by a large upper floor, offering multiple layout possibilities (workshop, reception hall, guesthouses, professional space…).A rare, unique, and characterful property, with exceptional potential located just steps from the tram.This description has been automatically translated from French.
…By Argence & Argence Immobilier


In the Heart of the Cèze Valley – Just 30 km from Uzès Nestled in the emerald landscape of the Cèze Valley, between Goudargues and Montclus, this exceptional property enjoys an idyllic setting in one of the region's most sought-after villages. A land of character, rich cultural heritage and unspoilt natural beauty, it is a true haven for lovers of the outdoors. Offering absolute peace and tranquillity, the property is located just five minutes from the shops, restaurants and everyday amenities of Goudargues, affectionately known as the 'Venice of the Gard.' It enjoys delightful open views over a protected Natura 2000 landscape, with the River Cèze just a short stroll away. Access to the property is via a secure automated entrance gate leading to several private parking spaces, as well as a covered carport for two vehicles with pedestrian access to the pool area. The beautifully landscaped grounds extend to approximately 1,750 m², planted with Mediterranean species and enhanced by traditional dry-stone walls. Sheltered from view, the superb pool area has been designed for relaxation and entertaining, featuring spacious sun terraces, a covered pool house and an underground plant room. The magnificent 12 x 4 metre heated infinity swimming pool is fully tiled and equipped with a solar bubble cover, chlorine filtration system, automatic pH regulation and automatic water level control. Built in 2015, this outstanding contemporary stone residence has been beautifully clad in Orgnac stone and enhanced with matching stone pillars. Constructed using high-quality materials throughout, it perfectly combines timeless elegance with modern comfort. Offering approximately 210 m² of living space, the home benefits from generous proportions and exceptional natural light. On the ground floor, an elegant entrance hall leads to a bright and spacious living room centred around a beautiful stone fireplace. Large pocket sliding glass doors seamlessly connect the interior with several covered and open-air terraces, creating a wonderful indoor-outdoor lifestyle. The living area flows into a fully fitted kitchen with a dining area, complemented by a practical utility room. Also on this level are two comfortable bedrooms, each with fitted wardrobes crafted in Fraké wood, sharing a stylish central shower room and separate WC. The upper floor is dedicated to a superb principal suite comprising a spacious bedroom, separate WC, an elegant walk-in shower room and a private patio enjoying uninterrupted countryside views. At garden level, an independent guest apartment offers excellent accommodation with a kitchenette and dining area, one bedroom, a shower room and WC. Additional features include a covered carport for two vehicles, a workshop and an underground pool equipment room. The property is equipped with wooden double-glazed windows and traditional wooden shutters, travertine stone flooring, bespoke wrought-iron railings and awnings, solid wood interior doors, underfloor heating supplied by a heat pump, reversible air conditioning, fibre-optic internet, automatic irrigation and a water softening system. The surrounding area is renowned for its exceptional natural beauty, with charming restaurants, picturesque villages and outstanding swimming spots along the River Cèze, including the magnificent Cascades du Sautadet. A network of marked hiking and mountain biking trails offers countless opportunities to explore this remarkable landscape. If you are searching for an elegant residence in the South of France, where sunshine, tranquillity and quality of life come together, this exceptional property is sure to capture your heart. Agency fees payable by the seller. An exclusive property presented by Botella & Fils Immobilier, with offices in Uzès, Barjac and Goudargues. For further information, please contact: Julien BOTELLA +33 (0)6 78 94 59 08 Audrey ESCHALIER +33 (0)6 98 71 81 22 Reference: 2934
…By Botella - L'immobilier Depuis 1989


Cèze Valley… Located just outside the village, this charming mas sits on approximately 4,000 m² of land, part of which is enclosed by stone walls, forming with the swimming pool a pleasant, private, and secure inner courtyard. South-facing, the property offers great potential. With a living area of approximately 177 m², it features a spacious and light-filled living room with an open-plan kitchen and fireplace, measuring around 58 m². Upstairs, you will find four generously sized bedrooms (17.30 m², 17.30 m², 14.5 m², and 36 m²), each with its own en-suite shower room. The master suite, with exposed beams, also benefits from private toilet facilities. Outbuildings provide the opportunity to easily create a ground-floor bedroom or additional living space to suit your needs. All amenities are just a few minutes away by bike or car. A property selected by Botella et Fils Immobilier since 1989. Agency fees are payable by the seller. Information regarding potential risks to which this property is exposed is available on the Géorisques website. We would be delighted to discuss your property project with you. Ref. 728 bf
…By Botella - L'immobilier Depuis 1989


Just 6km from Calvisson, in the heart of a lively village in the Vaunage region between Nîmes and Montpellier, lies this exceptional hacienda of over 350m², offering absolute tranquility and complete privacy. Set on a landscaped, Mediterranean-style plot of 4000m² with a 10x4m swimming pool, this modern hacienda was built around a former stone hunting lodge, its original charm preserved. Completely renovated and extended in 2022 by several Compagnons du Devoir (a French guild of craftsmen) who handcrafted its materials (stone, wood, wrought iron), this contemporary single-story villa offers 321m² of living space. It features a light-filled, open-plan living room with a cathedral ceiling, a welcoming fitted kitchen with a pantry, a lounge/bar (bodega) with a mezzanine office, a laundry room, five bedrooms (including several suites), and a separate apartment currently used as a gym. There is also a 24m² stone workshop that could be converted, as well as a 42m² tiled double garage. A basement with a wine cellar completes the property. The exterior features a large terrace with several covered areas around the swimming pool, a stone fountain, a garden planted with Mediterranean species (olive trees, oaks, pines), a children's play area, and ample parking. The entire property incorporates high-end features and materials: herringbone parquet flooring, exposed stone and beams, large double-glazed aluminum windows with automated roller shutters and vertical blinds, underfloor heating and cooling, integrated SMEG appliances, etc. For complete information and viewings, please contact Benjamin GAUTIER +33669032792
…By Kretz & Partners


Discover this rare property where every space has been completely imagined, designed, and arranged to offer a unique living environment, blending authenticity, comfort, and harmony with nature.Set on a closed plot of more than 24,545 m², this 135 m² house enjoys a privileged environment, with no overlooking neighbors, where calm and serenity prevail.The advantages of this property: - Beautiful bright living room with open kitchen. - Master suite on the ground floor with private bathroom including a bathtub and shower. - On the first floor, bathroom with Italian shower. - 3 comfortable bedrooms in total. - Reversible air conditioning throughout the house. - Independent office of 20 m², accessible directly from the terrace, ideal for teleworking, a professional activity, a workshop, or a guest room. - Two terraces to fully enjoy the outdoors. - Pool 7 × 3.5 m perfectly integrated into the landscape. - Outbuilding of 32 m² offering numerous possibilities. - Solar panel installation, making the house self-sufficient. - Well supplying the property. - Carport for three vehicles with electric charging station. - Vegetable garden, vineyard, kennel, workout space, outdoor shower and WC.This property will appeal to buyers looking for a character home, offering space, tranquility, and a more autonomous lifestyle.Price: €813,000 (fees payable by the seller). For more information or to arrange a visit, contact me.Fees payable by the seller. Energy class B, Climate class A Estimated amount of annual energy expenses for standard use: between €900.00 and €1,270.00 for the years 2021, 2022, and 2023 (subscriptions included). Information about the risks to which this property is exposed is available on the Géorisques website: georisques.gouv.fr.Your advisor: William STRIBY Commercial agent (Sole proprietorship)This description has been automatically translated from French.
…By Agence.immo


In La Lèque, in the commune of Lussan, discover this stone property complex of approximately 140 m2, nestled in a natural and preserved environment. A property full of character, ideal, with a real advantage: access to a swimming pool and two tennis courts. This stone property complex offers approximately 140 m2, consisting of a main house of approximately 97 m2 and an adjoining outbuilding of 43 m2, all benefiting from approximately 770 m2 of private land. The house is appealing because of its authenticity: stone walls, exposed beams, a pleasant living room with kitchen/dining room, 2 bedrooms upstairs, bathrooms on each level and a beautiful covered terrace of approximately 30 m2 with a wrought iron pergola. The real bonus : An outbuilding with living room, kitchen, bathroom and mezzanine with sleeping area: ideal for accommodating family and friends in complete independence or considering a complementary rental or professional project. To fully enjoy the sunny days, the property also benefits from rights in a SCI (participation) giving access to a swimming pool and two communal tennis courts. A few modern touches will personalize this property while preserving its charm and authenticity. (Energy audit available). An ideal address for a main or secondary residence in the Gard, for lovers of stone, nature and tranquility.
…By Transaction Sud Immobilier


North of Montpellier, a stunning centuries-old stone building nestled in the heart of nature, offering absolute tranquility and complete privacy. This charming property consists of four separate dwellings, giving you almost the feeling of owning your own little village within the grounds. Magnificent vaulted rooms, antique terracotta tiles, and exceptional fireplaces will delight true lovers of authenticity and heritage. It also features a reception hall, a gazebo, a large swimming pool, and expansive outdoor spaces offering an exceptional view of Pic Saint-Loup. In excellent condition and bathed in light, it captivates with its authenticity, character, and privileged setting. An ideal location for developing an event, tourism, or hospitality venture, but also perfectly suited for a large family wishing to enjoy an exceptional living environment. A rare property steeped in history, offering the unique sensation of owning a genuine private village in a preserved and sought-after setting.
…By Montpellier Sotheby's International Realty


EXPERTIMO est le leader français des réseaux dédiés aux mandataires expérimentés
…By Expertimo


A rare place, a breathtaking view, a preserved setting…In the heart of the vineyards, in an exceptionally peaceful environment with no neighbors, discover this superb farmhouse of 210 m² of living space, offering a privileged lifestyle in the heart of the Camargue terroir.Here, every window opens onto nature and the vines, with an unobstructed and impressive view, offering a unique atmosphere, between authenticity, elegance, and serenity.An interior designed for living and hostingThe farmhouse opens onto a beautiful entrance leading to an independent kitchen, then to a pleasant living room composed of a dining area with a desk space and a lounge, ideal for sharing moments with family or friends.Upstairs, comfort is assured with four master suites, providing each a true private and intimate space.The whole benefits from contemporary equipment providing comfort and practicality in daily life:• Underfloor heating and cooling• Electric gate• Charging station for electric vehicle• Modern equipment perfectly integrated into the spirit of the farmhouseAn exterior that invites a sweet way of lifeOutside, the spectacle continues.The farmhouse enjoys a completely preserved environment, with no overlooking, and a panoramic view of the vineyards and the surrounding landscape.The property features a magnificent infinity pool, designed as a true extension of the view, as well as a pool house, perfect for fully enjoying beautiful days and summer evenings.A garage and a laundry room complete the amenities.A rare property210 m² of living space • 4 master suites • Infinity pool • Pool house • Garage • Panoramic view • No overlooking • In the midst of vineyards • Modern amenitiesThe farmhouse is equipped with a compliant septic tank.A confidential and particularly rare property in the area, for those who primarily seek an exceptional living environment, space, tranquility, and a true connection with nature.Only a few minutes from Vauvert, this farmhouse offers an ideal balance between the privacy of a property in the heart of the vineyards and the proximity of amenities.A place to discover to fully appreciate its beauty, presented exclusively by Robin SARTORY LGM IMMOBILIER.This real estate advertisement has been written under the editorial responsibility of Mr. Robin SARTORY, commercial agent (EI registered at the Nîmes commercial court under number RSAC 910 904 368)Agency reference: 15416This description has been automatically translated from French.
…By Lgm Immobilier


Nestled in a peaceful setting just a few minutes from Barjac, this authentic character property of approximately 230 sqm captivates with the charm of its period materials and the quality of its renovation, carried out with great respect for the spirit of the house. Set on approximately 7,400 sqm of fully enclosed grounds with a well, the property enjoys several shaded areas ideal for relaxation, a 10 x 4 metre swimming pool secured by an immersed cover and perfectly integrated into its surroundings, as well as numerous outbuildings (a guest cottage and horse shelter), further enhancing the appeal of this rare property. Behind its magnificent stone façade, the house reveals warm and inviting living spaces enhanced by exposed beams, character flooring and features that blend perfectly with the original architecture. The ground floor is thoughtfully arranged around the main living areas, which open generously onto the garden. Bathed in natural light, the living room extends seamlessly onto a pleasant terrace overlooking the swimming pool and landscaped gardens. A fully equipped kitchen completes this welcoming space, designed to enjoy the gentle lifestyle of the region throughout the year. Upstairs, the sleeping quarters comprise three en-suite bedrooms of approximately 23 sqm, 16 sqm and 15 sqm, each with its own shower room or bathroom, ensuring comfort and privacy. Additional rooms, ready to be renovated according to your wishes, offer excellent development potential. A first outbuilding houses an independent guest cottage with two bedrooms, ideal for a holiday rental business or for hosting family and friends. A second outbuilding, a beautiful barn awaiting conversion, completes the property and offers numerous possibilities: workshop, professional space, leisure room or additional accommodation. The amenities are in keeping with the quality of the property: air-to-water heat pump heating with programmer, cast-iron radiators, air-to-air heat pump, open fireplace and solar panels. Combining authenticity, generous volumes and outstanding potential, this property is perfectly suited as a primary residence, a family home or a tourism and hospitality project, in a highly sought-after area between the Cévennes, the Ardèche and the Cèze Valley. Your contact: Audrey ESCHALIER – +33 (0)6 98 71 81 22 Agency fees payable by the seller. A property selected by Botella et Fils Immobilier since 1989. Ref. 10690 We would be delighted to discuss your property project with you.
…By Botella - L'immobilier Depuis 1989


Come and discover this exceptional, recently renovated property. This character farmhouse has been carefully renovated to a very high standard. The high quality of the fittings and fixtures and fittings uses noble materials such as ash wood, natural stone and worked metal, made to measure and offering exceptional comfort. Built over a series of rooms converted into a cellar, garage and indoor swimming pool, the house offers more than 220 m² of living space (excluding outbuildings). On the terrace level, a dining room with a high ceiling provides a very convivial space. The beautifully crafted ash kitchen has a Dekton worktop. All the doors and cupboards, also made to measure, add a warm, natural touch. On the same level, a cosy lounge and two good-sized bedrooms, each with ensuite bathroom and fitted wardrobes, offer a luxurious living experience. A separate toilet and laundry complete the space. On the upper level, a large ensuite bedroom with private bathroom and fitted wardrobes, as well as two additional bedrooms with connecting bathroom, ensuring optimum comfort. The exterior comprises a south-facing enclosed courtyard with a first heated swimming pool (7 x 3.80m - depth 1.35m - gelcoat), large tinted concrete deck and pergola, surrounded by over 2,500m² of partly wooded grounds. A second heated indoor swimming pool (2.7 x 4.95m - depth 1.15m), with large south-facing windows, massage jets and integrated LED lighting, gives the property a place where evenings can be extended... The heating system has been carefully designed to provide maximum comfort: on the terrace level, reversible underfloor heating over insulated flooring. The bedrooms on this level also have underfloor heating, as well as built-in reversible fan convectors. The upper level has built-in reversible fan coil units. A 500-litre thermodynamic hot water tank also heats the two swimming pools. All exterior walls are insulated. Borehole - mains water. Situated in a peaceful, leafy setting, this property, selected by Botella Real Estate (since 1989), is a real gem. Please contact us for more information or to arrange a viewing. Ref. 2798
…By Botella - L'immobilier Depuis 1989


iad France - Céline Granier offers you: Nestled in the heart of the Cévennes, in a privileged environment bathed in greenery, with a magnificent panoramic view, this authentic stone silk farm of approximately 330 m² invites you to discover a true haven of peace, just 5 minutes from the center of Vigan and all its amenities.Set on a magnificent plot of 2 hectares, this character property offers a rare living environment, combining nature, tranquility, and conviviality. Located at the end of a charming typical hamlet, it benefits from a warm atmosphere and discreet neighbors, but once the gate is crossed, privacy is total.The main building captivates with the authentic charm of stone, its generous volumes, and its remarkable potential. The living spaces are pleasant, naturally tempered thanks to the thick walls and the numerous trees that surround the property. It consists of a living room, dining room, open kitchen, 2 bedrooms, a dressing room, a bathroom, a small office, a storage room, and a sloped room.In addition, there are three independent and comfortable cottages, perfectly furnished and operated as seasonal rentals, generating an attractive income with an average of €120 per night, each composed of 4 beds, a kitchen, living room, and shower room.Outside, everything is gathered to fully enjoy the sweetness of Cévennes living: landscaped garden with multiple species, orchards and water reserves, friendly above-ground pool, relaxation areas with unobstructed views of the surrounding nature, and hiking trails.This rare property offers an ideal setting for a primary residence, secondary home, or a turnkey tourist accommodation project.In close proximity, you will enjoy local markets, restaurants, shops, as well as a multitude of remarkable sites: Cirque de Navacelles, Mont Aigoual, Gorges de la Vis, Bambouseraie d’Anduze, not to mention the Mediterranean and major cities accessible in less than 1 hour and 30 minutes: Nimes, Montpellier, and Millau.An authentic place, with exceptional potential, where every detail invites serenity and sharing.A guaranteed favorite.Agency fees are the responsibility of the seller. A valid form of identification will be required during the visit, in accordance with Article L.561-5 of the Monetary and Financial Code. Information on the risks to which this property is exposed, including the legal obligation to clear brush, is available on the Géorisques website: http://www.georisques.gouv.fr. This real estate advertisement was drafted under the editorial responsibility of Ms. Céline Granier, independent real estate agent (without holding funds), sales agent of SAS I@D France registered with the RSAC of Nîmes under number 844872648, holder of the real estate marketing card on behalf of the company I@D France SAS.This description has been automatically translated from French.
…By Iad France


Discover this exceptional farmhouse in Assas, a true haven of peace at the gates of Montpellier, nestled in the heart of a preserved natural environment spanning 2 hectares. From the moment you enter the property, the charm captivates. The main farmhouse, approximately 220 m², combines authenticity and quality features. The generous spaces and omnipresent light highlight a large reception salon opening onto a superb veranda facing the garden, a fully equipped independent kitchen, and five bedrooms, including a ground-floor suite that completes the main part. Upstairs, a large terrace offers an unobstructed and soothing view of the estate and the surrounding nature. Independent and attached to the main house, the loft of about 70 m² serves as a true retreat; a relaxation area inspired by Japanese baths invites laziness. The elegantly landscaped exteriors offer vast terraces, a landscaped garden with Mediterranean essences, a pool sheltered from view, as well as a reception area with a masonry barbecue and a petanque court for lively evenings with family or friends. Recently equipped with a heat pump and reversible air conditioning throughout all rooms, the property ensures optimal comfort in every season. An exceptional, rare, and confidential property, ideal for a prestigious primary or secondary residence, just a few minutes from Montpellier in a commune increasingly sought after by nature lovers.This description has been automatically translated from French.
…By Acanthe Immobilier


Overlooking the Duchy of Uzès and just a few minutes from all amenities, this traditional farmhouse has recently been lovingly restored, using quality materials, and it combines both character and modernity. The fully enclosed grounds of over 4,000m² feature a 12x6m swimming pool with a recently renovated gel-coat lining and automatic chlorine filtration system. In addition to mains water, a 45m deep borehole supplies the property with sufficient water all year round. The farmhouse has a total living area of 190m2 and offers considerable scope for further development. The superb anthracite aluminium double-glazed windows and the south-facing pergola highlight the stonework of the façade. The serene atmosphere that emanates as soon as you enter confirms the excellent restoration: the natural stone floors contrast with the luminosity of the rooms and a wide opening created with long metal beams between the kitchen and the dining room enlarges the volumes. The entrance hall features an antique fireplace and a vaulted ceiling dating from 1840. The kitchen was designed by a local craftsman and features a beautiful solid oak worktop. The living room and all the rooms on the ground floor open southwards through French windows onto a huge deactivated concrete terrace. There is an adjoining outbuilding on the same level as the lounge, comprising two rooms with a surface area of approx. 35 m² that could be used to extend the lounge and/or create an additional bedroom on one level. The night space, with its superb old doors, has 3 comfortable bedrooms. The first has an ensuite bathroom and toilet, with a surface area of around 30m². The other two bedrooms also have access to two further bathrooms and toilets. On the same level, there is an attic with sloping ceilings of approx. 30m² that could be converted, as well as a larger attic space on the second floor of approx. 60m². This space could be converted into two additional bedrooms. Laundry room and guest toilet. Restoration: the flooring, bathrooms and plumbing, electricity, insulation, heating, etc., as well as the septic tank, have all been completed within the last 3 years. A charming outbuilding housing 3 garages with a surface area of approx. 70m² has been finished with a double overhanging cornice and traditional tiling. There is also a slab at the north-west corner of the property's walls that could be made into a carport for several vehicles (approx. 4x9m). Town gas central heating. A property selected by Botella Real Estate - Uzès. réf 2789
…By Botella - L'immobilier Depuis 1989


iad France - David Brunel offers you: Extraordinary farmhouse in the capital of the Cévennes. A splendid renovation, an optimal energy rating, a breathtaking living space... The property, on 3000m2 of landscaped and fully enclosed land, consists of 3 en-suite bedrooms, each with its own shower room, a games room, a mezzanine, a back kitchen, and finally a kitchen open to the immense living room, flooded with light where noble materials are honored. Outside, a 40m2 outbuilding with shower room, bedroom, and living area. A magnificent swimming pool, a pétanque court, a garage, a garden shed. +++ITS HIGHLIGHTS+++ *Heat pump with underfloor heating/cooling *Aluminum double-glazed windows and electric shutters *Air conditioning in the master bedroom *Integrated irrigation with well water *Several vaulted rooms on the garden level that can still be renovated according to your wishes All just a stone's throw from the city center, close to all amenities and tranquil, in short, your future paradise. I am at your disposal for further information and a possible visit. Agency fees are the responsibility of the seller. A valid form of identification will be required during the visit, in accordance with article L.561-5 of the Monetary and Financial Code. Information on the risks to which this property is exposed, including the legal obligation for vegetation clearance, is available on the Géorisques website: http://www.georisques.gouv.fr. This real estate advertisement has been written under the editorial responsibility of Mr. David Brunel, independent real estate agent (without holding funds), commercial agent of SAS I@D France, registered at the NIMES RSAC under number 919387381, holder of the real estate canvassing card on behalf of I@D France SAS.This description has been automatically translated from French.
…By Iad France


25mn from Uzès Nestled in greenery, this charming stone house lies at the heart of 2,000 m² of enclosed grounds. A beautifully renovated Provençal farmhouse. A place where every stone, every beam, every element has been carefully preserved, respecting local authenticity. The soul of the house is found in this perfect blend of old and new. Surrounded by a lush garden planted with numerous fruit trees, the property invites tranquillity. The large 11.5 x5 metre swimming pool sparkles in the sun, with a depth ranging from 1.40 to 2 metres, offering an irresistible invitation to swim and relax under the blue sky. The outdoor space, as vast as it is generous, is a true extension of the house. The south-facing, partially covered terrace is the perfect place to enjoy sunny days, savour a moment of calm or entertain guests. Inside, the house features a bright living space with a subtle blend of terracotta flooring, exposed stonework and traditional beams. The welcoming and cosy living room opens onto the terrace, creating a fluid transition between indoors and outdoors, perfect for socialising around the traditional fireplace. The fitted kitchen, which opens onto the living room, is the ideal place to cook in peace and enjoy meals with the family. An office, located on the same level, offers a quiet and inspiring space, while a toilet completes this level. Upstairs, three bedrooms create a soft and intimate atmosphere, including a superb 22m² master suite with its own private bathroom and toilet. The other two bedrooms have independent access via an external staircase, offering complete autonomy, ideal for entertaining guests or creating a private space. On the lower level, a large en-suite bedroom with its own bathroom and toilet adds to the available space. This level also has a convenient laundry and two superb, vaulted cellars, perfect for a wine cellar or any other special storage project. The renovation has successfully combined respect for traditional materials – terracotta, stone and wood – with modern comforts such as oil-fired central heating, complemented by the warmth of a wood-burning fireplace. The double-glazed metal or wooden windows preserve the authenticity of the house while providing good insulation. This house is a true haven of peace, a place where every detail has been designed to create a warm, elegant and timeless atmosphere. It is sure to appeal to lovers of old stone, tranquillity and modern comfort. Come and discover this place where the soul of a Provençal farmhouse blends with the joys of a quiet life, while still being close to amenities. Agency fees are to be paid by the vendor. A property selected exclusively by Botella Real Estate (since 1989). Ref. 892 BF
…By Botella - L'immobilier Depuis 1989


Exclusive listing, in the heart of the Renaissance town of Barjac... Ideally located within immediate walking distance of all shops and amenities! An adjoining garden of approximately 450 m² with an ornamental pool measuring 4 x 2.30 m. A property offering approximately 200 m² of living space, to be sold fully renovated, including on the first floor a comfortable covered terrace with stone pillars. On the ground floor, two living areas totalling approximately 50 m², including a kitchen, dining room, and lounge. Following on, a utility/laundry room, toilets, and storage space. On the first floor, an office and a master suite featuring a dressing room, shower room, bathtub, and toilet. On the top floor, two en-suite bedrooms, each with its own dressing room, shower room, and toilet. Heating provided by reversible air conditioning. Thermodynamic water heater. High-quality features and finishes with premium materials throughout. Botella et Fils Immobilier since 1989. For any further information, please contact your advisor Julien Botella on +33 6 78 94 59 08. Agency fees payable by the seller. Ref. 10666
…By Botella - L'immobilier Depuis 1989


Authentic farmhouse in the heart of Uzège, offering timeless charm and elegance. Nestled in a charming hilltop village just 10 minutes from Uzès, this stone property with rare charm invites you to discover a way of life steeped in history and character. Located in the unspoilt environment of the Uzes region, this typical southern farmhouse was built in the 17th century, then enlarged in the 18th century, and retains its original character intact. The old materials – exposed stone, traditional terracotta tiles, vaulted and beamed ceilings – give this residence a warm and authentic atmosphere, a true testament to the local heritage. The ground floor is organised around superb reception rooms opening onto the outdoors: a vaulted lounge with a wood-burning stove, a refined dining room opening onto a covered terrace, ideal for summer meals, and a relaxation/billiard area. The fitted and equipped kitchen harmoniously completes this level, complemented by a cloakroom with guest toilets. On the middle floor, the landing leads to three comfortable bedrooms (15.5 to 16 m²), a large bathroom with bathtub, double sink, shower and toilet, and a separate shower room. On the top floor, two spacious attic bedrooms (24 and 25 m²) offer charm with their exposed beams and unobstructed views of the surrounding countryside or the garden. Adjacent to the main house, an annex (a former barn measuring 64 m² on two levels) offers a range of possibilities: artist's studio, guest house, office or leisure space. Outside, the 1,290 m² landscaped garden, facing south and entirely enclosed by walls, is home to typical Mediterranean vegetation: cypresses, olive trees, laurels and other local species create a bucolic and soothing setting. A heated swimming pool blends harmoniously into the surroundings. The garden also features an old vegetable garden bordered by dry stone walls (restanques), a well with a pumping system for watering, and a cellar. A rare place to live, combining old-world charm, generous spaciousness and a privileged environment just a stone's throw from local shops. A Botella Real Estate property. Ref: 2812 For further information, please contact your advisor: Corine George, Ph.06.14.86.24.46 (EI registered 351 342 191 with the RSAC in Nîmes). The agency fees are to be paid by the vendor. Information on the risks to which this property is exposed is available on the Géorisques website.
…By Botella - L'immobilier Depuis 1989


In the Cèze Valley, about 35 minutes from Uzès, lies a resolutely green village... Set in an emerald setting, the Cèze Valley, between Goudargues and Montclus, this is a village of character with cultural heritage, whose peaceful, thriving land offers a paradise for nature lovers. Calm and serene, it is just 5 minutes from the shops and amenities of Goudargues, known as the Venice of the Gard, and about 35 minutes from Uzès. The property has a pleasant view over unspoilt countryside classified as Natura 2000. There is a comfortable adjoining plot of approximately 1850m² beautifully planted with olive and fruit trees and landscaped with Mediterranean species, with a stone well and an underground rainwater reservoir. Out of sight, a beautiful pool area with a stone pool house and technical room. The well-built swimming pool constructed in 2024 has a reinforced PVC interior finish, and a pleasant setting... A charming stone building renovated in 2023, has been beautifully renovated, combining comfort and authenticity. On the ground floor, a beautiful cathedral-style living area of approximately 46m² with a pellet stove, is comprised of a fitted and furnished kitchen, opening onto a dining room; a reading room or spare bedroom, all opening onto a beautiful south-west facing terrace with a pergola shaded by a beautiful wisteria and a climbing rose. Next, a hallway leads to a bathroom in need of some refurbishment or a laundry room, and a separate toilet. Upstairs, there is an adjoining living room of approximately 35m² with a beautiful dressing area with cupboards and storage space, two bedrooms with their own unique character, measuring 11.30m² and 10.60m², and a comfortable bathroom with toilet. On the top floor, there is an insulated attic currently used for storage but which could be converted into an extra bedroom or hobby room. On the practical side, there is a garden shed and an adjoining garage with a boiler room of approximately 40m² with an automatic door. Central heating with a heat pump (2023) and air conditioning. Thermodynamic water heater.Insulation in the attic. Double-glazed aluminium interior joinery with wooden and aluminium shutters. Fibre optic connection. A rare property on the market in the Cèze valley, in a setting of authenticity and unspoilt nature. Walking, mountain biking or horse riding in the scrubland dotted with menhirs, dolmens and traditional terraced farmland, or swimming or canoeing in the river with its lush banks - a wide range of natural pleasures to discover ! Your contact: Julien BOTELLA (Ph: +33 (0)678945908). Agency fees are to be paid by the vendor. An exclusive listing selected by Botella and Sons Real Estate in Uzès, Barjac and Goudargues. Ref 853 BF
…By Botella - L'immobilier Depuis 1989


In the heart of the Cèze Valley...Close to the medieval village of La Roque sur Cèze, classified as one of the Most Beautiful Villages of France.Just a few minutes from the Venise Gardoise and at the foot of the Valbonne state forest, 25 minutes from the highway and 50 minutes from the TGV station in Avignon... this charming municipality in the Gard, near all shops, displays its round-tiled roofs in the midst of garrigues and undulating vineyards.An automated gate opens onto a carefully maintained, beautifully landscaped bucolic garden with an 8*3m stone-clad swimming pool and a local mazet.Two travertine terraces adorn the garden, one of which features a pergola shaded by wisteria and complemented by a summer kitchen...A character property extending approximately 190m² in perfect condition includes a glazed room on the first floor and 10m² of usable area on the top level.On the garden level, a recently renovated suite of approximately 30m² comprising a large bedroom with closets, a shower room, and toilets, which could be used as a guest room.On the first floor, an 11.60m² closed terrace converted into a glazed room with beautiful wrought-iron openings. A fitted kitchen opens onto a beautiful cathedral living room with an insert fireplace, all developing 45m².Following this, there is a separate toilet, a hallway leading to two bedrooms of 16 and 15.10m² and a shower room of 7.80m².Finally, on the top level, a small office mezzanine, a passage room of 21m² usable (11.50m² habitable), separate toilets, a bathroom of 7m², and two bedrooms of 13.50 each, one of which offers a lovely unobstructed view...On the dependency side, a stone mazet, a vaulted cellar of 23m², and a workshop of 30m².Heating with reversible air conditioning and electric systems. Heating reservation with radiators. The house is connected to fiber.In short, a home where warmth, character, charm prevail, a mix of inspirations to envision a way of living, with a touch of freshness, a holiday vibe.It transports us to the southern hour just steps away from the major tourist sites and the wine cellars where one can enjoy our taste buds in moderation. To discover without moderation!Your advisor Julien BOTELLA (0678945908) Fees payable by the seller. A sale selected by Botella et fils immobilier in Goudargues and Uzès. Ref. 889 BFThis description has been automatically translated from French.
…By Botella - L'immobilier Depuis 1989


Between Uzès and Avignon, where old meets contemporary In the heart of a lively Provençal village, with local amenities within walking distance and a charming traditional market, I discovered this beautiful period home of approximately 355 sqm, hidden away behind its old stone walls. There are several ways to enter the property: through an intimate courtyard, or from the garden, where the beautiful local-stone façade immediately catches the eye, enhanced by a pergola and shaded by lush vegetation — particularly welcome beneath the southern French sun. The garden of approximately 1,000 sqm offers a delightful relaxation area centred around an 8.50 x 2.50 m swimming pool, edged with beautiful stone coping and equipped with a submerged electric cover. The eye is then naturally drawn to the summer kitchen, resolutely contemporary yet perfectly in harmony with its surroundings: a flat roof supported by imposing metal pillars, cement tiles and a remarkable bespoke folding glass wall. The garden also benefits from an automatic irrigation system. Inside, the dialogue between old and contemporary truly comes into its own. An impressive stone fireplace, probably dating from the late 18th century, like the house itself, sits beautifully alongside polished concrete floors and the clean lines of the renovation. Reversible underfloor heating powered by a heat pump, providing both heating and cooling, ensures an exceptional level of comfort. The house features two generous living rooms of approximately 50 sqm each. The bespoke kitchen reflects the craftsmanship of a passionate cabinetmaker whose work can be found throughout the property: large fitted bookcases in the living room, doors, bathrooms, storage and numerous made-to-measure features. A spacious study, also fully bespoke and opening through a large glass partition, completes the living areas. Upstairs are six bedrooms, all restored with the same attention to detail, including two suites. The principal suite, measuring approximately 43 sqm, features solid oak flooring, a bespoke fitted dressing room and its own air conditioning. The property offers a total of four bathrooms, designed with great simplicity and particular attention to materials and detail. What makes this house so appealing is not ostentation, but rather the apparent simplicity of an exceptionally accomplished renovation, where every detail seems to have been carefully considered to respect the history of the property while providing all the comforts of modern living. Located only around 20 minutes from a TGV high-speed train station, the property would make a wonderful second home, easily accessible particularly from Lyon or Paris. Equally, with its high level of comfort and village amenities within walking distance, it would be perfectly suited as a main residence or an ideal home in which to enjoy retirement. I would be delighted to show you this very special place and a house that was, for me, a genuine favourite from the moment I discovered it. Please do not hesitate to contact us for any further information. Agency fees are payable by the seller. A property exclusively selected by Botella Immobilier since 1989. Ref. 2953
…By Botella - L'immobilier Depuis 1989


In the seclusion of a peaceful hamlet, where time seems to stand still, a stone farmhouse stands proud and elegant, bathed in the gentle influence of Iberian culture, with a large patio featuring a summer kitchen, bread oven and barbecue. Less than three hundred people inhabit this discreet haven, nestled between the Cèze Valley and the majestic Ardèche Gorges, where silence, light and absolute serenity reign supreme. Here, in a natural setting of around 5,000m², life takes on the colours of an eternal holiday: a fully renovated swimming pool (11 x 6m) with clean lines, a sun-drenched summer kitchen, a pétanque court scented with lavender... Everything here invites you to savour the moment. The traditional farmhouse (Mas) has been subtly renovated and combines the authenticity of old materials with the warm charm of the South. Exposed stone, ancestral vaulted ceilings, noble wood features and diffused light create an interior that is both intimate and generous. The house is organised around convivial living areas, inspiring corners to relax in, terraces opening onto the horizon, and sleeping areas designed for calm and comfort: a fully equipped and furnished kitchen, a dining room with a wood-burning stove, and a spacious living room opening onto a solarium with an open fireplace. There are four bedrooms and three bathrooms or shower rooms, including a vaulted suite on the ground floor. Each window frames a living tableau: rolling hills, changing skies, starry silence... Here, luxury is simple, authentic and deeply human. A rare place that sings of the soul of the Mediterranean and the spirit of the Cévennes. Agency fees are to be paid by the vendor. A property selected by Botella and Sons Real Estate in Barjac. Your contact: Caroline Desmeures: Ph.33 (0)6 35 36 32 44. Ref. 10674
…By Botella - L'immobilier Depuis 1989


In the heart of a charming village between Goudargues (12 km) and Uzès (23 km), discover this superb fully restored stone farmhouse, ready to move into, combining authenticity with high-quality contemporary features. Set on a beautiful enclosed plot of over 1,100 sqm, the property stands out for its carefully designed surroundings and perfectly landscaped outdoor spaces: a delightful garden, a secure swimming pool with heat pump, and an elegant summer kitchen—ideal for making the most of sunny days. The main house offers 140 sqm of living space and a total floor area of 235 sqm, with generous volumes and a warm atmosphere. It features a beautiful living room with fireplace, three bedrooms including a master suite with bathroom, an additional shower room, and two separate toilets. An independent studio with kitchen, shower room, and WC completes the property. Additional features include a large garage and a wine cellar. Comfort is guaranteed with an air-to-water heat pump connected to radiators, reversible air conditioning throughout, and a wood-burning fireplace. All installations are connected and can be remotely controlled, including the pool heat pump. Outside, an automatic irrigation system has been installed for easy garden maintenance, with integrated lawn watering and drip irrigation for planted areas. The property also benefits from a proven track record of seasonal rental income, having been fully rented during peak season over the past three years. A rare property combining charm, modern comfort, and quality of life—well worth discovering without delay. An exclusive property selected by Botella L’Immobilier since 1989. Ref: 880 BF
…By Botella - L'immobilier Depuis 1989
'%20stroke='%23DDAA3A'%20stroke-width='1.909'%20stroke-linecap='square'%20stroke-linejoin='bevel'/%3e%3c/svg%3e)
Receive by email any new listing that may match your search criteria
Your criteria :
By validating this form, you accept the general conditions of use of Le Figaro Properties.
These agencies offer a selection of luxury properties vente in Languedoc-Roussillon. Feel free to contact them for personalized assistance.



