The agencies at Brooklyn
These agencies offer a selection of luxury properties vente at Brooklyn. Feel free to contact them for personalized assistance.

 English$ USD · m²


The Formation Team is pleased to present 39 Eldridge Street, a commercial building in the heart of Manhattan’s Chinatown/ Lower East Side corridor. This five story building is currently configured as four floor-through commercial spaces over ground-floor retail, 39 Eldridge Street is especially well-suited for a future condominium conversion and to capitalize on the opportunities presented by the City of Yes zoning initiatives, including potential utilization of additional FAR. - Building Overview The current configuration, efficient floorplates, and building scale make the property highly adaptable—whether for continued operation as commercial or as a conversion to residential condominiums with a retail or community-facility component. - City of Yes & Development Potential As New York City advances its City of Yes zoning text amendments aimed at unlocking housing supply and encouraging reinvestment in existing building stock, 39 Eldridge Street is poised to benefit. The property offers a compelling platform for a forward-thinking owner to explore: • As-of-right and potential enhanced residential use under the evolving zoning framework • Reconfiguration of existing layouts to maximize sellable condo square footage • Strategic legalization or optimization of residential density in line with future text changes - Condominium Conversion & Additional FAR 39 Eldridge Street is an attractive candidate for a boutique condo conversion, with the ability to create highly marketable one- and two-bedroom units appealing to both end-users and investors seeking downtown ownership product. The property already benefits from south-facing windows on the 4th and 5th floors (a third exposure) and offers the potential to add north-facing windows on all floors (a fourth exposure), significantly enhancing light, air, and overall residential desirability. Preliminary zoning analysis suggests potential for additional buildable square footage/FAR, allowing a purchaser to explore vertical extensions, rooftop amenity space, or penthouse levels (subject to a full architectural and zoning review, DOB approvals, and all applicable regulations). This combination of existing improvements, multiple exposures, and expansion potential offers a clear path to value creation. - Desirable Downtown Location Ideally situated on Eldridge Street in the core of Chinatown/Lower East Side, the property benefits from exceptional neighborhood demand and connectivity. Residents and future condo owners enjoy immediate access to Essex Crossing, Sara D. Roosevelt Park, an abundance of dining, grocery, and retail options, and nearby cultural destinations in SoHo and the Lower East Side. The building is convenient to multiple subway lines—including the B/D, J/Z, F, N/Q/R/W, and 6 trains—offering seamless access to Midtown, Brooklyn, and the Financial District. This central downtown location further enhances the appeal of 39 Eldridge Street as a long-term hold, condo exit, or phased redevelopment play.
…By Annonceur International


A Sophisticated SoHo Loft with Iconic Views This brilliantly reimagined loft at 14 Wooster Street pairs modern sophistication with the historic charm of SoHo’s famed Cast-Iron District. Spanning approximately 3,800 square feet, the second-floor residence boasts three bedrooms, three full baths, and a breathtaking 40 feet of windows framing the cobblestoned beauty of Wooster Street. A keyed elevator opens to a private glass-enclosed vestibule with a dedicated walk-in closet, setting the stage for the home’s elegant yet welcoming aesthetic. Inside, wide-plank oak floors and original exposed beams and columns echo the building’s heritage, while sleek lacquered wood-paneled walls introduce a contemporary edge. The expansive living and dining areas offer a true loft atmosphere, enhanced by a separate glass-enclosed room ideal for a media lounge, home office, or additional bedroom. A stylish full bath off the living space features Nero Marquina marble floors and Bianco Dolomiti marble walls. The SieMatic kitchen is a chef’s dream, outfitted with Gaggenau appliances, a 5-burner cooktop with fully vented hood, double ovens, wine storage, and generous counter space. Flannel gray lacquer cabinetry with nickel-plated hardware completes the refined, modern look. Two expansive bedroom suites occupy the rear of the home, each easily serving as a primary. One offers an intimate sitting room with a wood-burning fireplace, while the other showcases an oversized walk-in closet. Both include luxurious en-suite, five-fixture marble baths. Additional highlights include a private heating and cooling system, a large laundry room with a fully vented dryer and utility sink, new windows, and a Lutron-controlled lighting system with recessed fixtures and designer chandeliers. Built in 1903, 14-16 Wooster is a boutique, pet-friendly cooperative with just seven residences—an intimate and discreet retreat in the heart of Downtown. Perfectly positioned near the Canal Street and West Broadway corridors, you’re moments from multiple subway lines (A/C/E, 1, J/Z, N/Q/R, 6), Citibike stations, and the scenic Hudson River Park.
…By Annonceur International


A Rare Full-Floor SoHo Penthouse Crowned by a Private Rooftop of Exceptional Scale With approx. 2,200 interior square feet and a private rooftop that mirrors the breadth and scale of the residence below, this rare full-floor SoHo penthouse delivers a downtown indoor-outdoor living experience few homes can match. Spanning the roof and professionally landscaped, the private rooftop garden is a rare extension of the home itself, created for true open-sky living in the heart of SoHo. A summer kitchen with built-in grill and stone counters, outdoor shower beneath the skyline, dining area for ten, hammock lounge set within lush greenery, and multiple areas for sunbathing, ping pong, sunset cocktails, and alfresco entertaining make it an exceptional setting for everyday living and memorable gatherings, with skyline views that stretch to the Empire State Building and One World Trade Center. A keyed elevator opens directly into sun-filled interiors with exposed beams, original brick, and skylights throughout. The marble chef’s kitchen flows into a walnut-clad den with wood-burning fireplace and climate-controlled wine wall, while a skylit home office offers a bright and quiet place to work or unwind. Thoughtful spa-like details throughout the home elevate the sense of calm and retreat rarely found in downtown loft living. The private bedroom wing is anchored by a serene primary suite with spa bath and French doors opening to a private balcony, ideal for morning coffee or a quiet glass of wine above SoHo, complemented by an additional bedroom and a well-appointed guest bath. Central air, full laundry, and integrated audio complete a home of scale, privacy, and remarkable indoor-outdoor living on West Broadway, one of SoHo’s widest and most iconic downtown corridors, moments from world-class restaurants, galleries, boutiques, design showrooms, and the best of Tribeca, NoHo, Nolita, and the West Village.
…By Annonceur International


Recently completed, architect-designed, fully renovated 3-bedroom apartment with exceptional light, boasting over 45 feet of East-facing frontage in the Gramercy neighborhood, bringing exceptional width and openness to the main living spaces … and yes, you have access to a key to the park! Drift past Gramercy Park, one of the most exquisite, private, gated sanctuaries in the city, with its splendid boxwood-lined pathways and flowering trees, to arrive at this ultra-conveniently located co-op. The doorman greets you in the intimate lobby that's attended 24 hours per day, all week. An elevator ride welcomes you to the 8th floor, where the hallways have been beautifully renovated. This combination apartment is accessed via an entry vestibule with a coat closet. A short hallway featuring gleaming, wide oak flooring that flows throughout the home leads to the open living room, flooded in warm morning light, with its adjoining open kitchen. The kitchen, with its custom-milled cabinetry, is superbly outfitted with Miele, Thermador, and Bertazzoni appliances. A pantry delivers additional storage, and a bar area with floating white oak shelves and a wine refrigerator add to the home’s effortless entertaining appeal. A large, well-proportioned room is positioned between the primary bedroom and the living area and can function as a true third bedroom, or alternatively as a home office or sitting room. It may also be closed off for privacy or incorporated into the primary bedroom to create a more expansive layout. The primary bedroom has a dreamy en suite bathroom, a professionally outfitted walk-in closet, and a second closet as well. Recessed ceiling lighting features throughout. At the opposite end of the apartment is another bedroom with a closet and an additional bathroom. A Miele washer-dryer is housed in a dedicated laundry room just off the entry, featuring custom built-ins, a utility sink, and thoughtfully integrated storage. The full-service building includes a doorman, live-in superintendent, renovated lobby, updated hallways, laundry facilities, Verizon FIOS, on-site parking, and a roof deck with panoramic views of the city. The building allows pets, pieds-à-terre, and co-purchases with board approval. Located moments from charming Irving Place, Union Square and its amazing market, the Flatiron District, Madison Square Park, Stuyvesant Square Park, and NoMad, this apartment is a beneficiary of multiple neighborhoods. It is conveniently situated near a wide array of shops, including Eataly, ABC Home, and Dover Street Market, as well as renowned restaurants, green spaces, and public transportation, including the 4/5/6, N/Q/R/W, and L trains. No other neighborhood captures so much of what Manhattan offers—a beneficiary of quick access to both Downtown and Uptown.
…By Annonceur International


Perched above the southwest corner of Gramercy Park, this nearly 5,000 square foot residence spans the top three floors of 34 Gramercy Park East, New York’s first cooperative building, and combines four apartments into a singular home defined by history and craftsmanship. Reclaimed floorboards, hand-painted Venetian plaster hallways, and repurposed stained glass create warmth and continuity, while vintage Stillnovo fixtures and an ERV system introduce modern refinement. A private seventh floor entry opens to a living room rich in detail, including custom Bednark paneling, 1940s wallpaper, and a concealed projection system. Four gas fireplaces are positioned throughout. The west facing eat-in kitchen overlooks Gramercy Park and features E.R. Butler hardware, a customized Miele refrigerator, Wolf range, antique tile fireplace, and a large dining area with an oversized walk-in pantry. The eighth floor is anchored by a dramatic Great Room designed as a private members club-style bar and lounge, complete with a vintage stained glass back bar, wet bar, and stone fireplace. A hidden playroom sits discreetly behind an unassuming staircase. The top floor is dedicated to a skylit primary suite with a fireplace, wet bar, seating alcove, dual dressing rooms, and a spa bath with steam shower and soaking room. Additional bedrooms and flexible spaces are thoughtfully arranged throughout. Multi-zone central air and Crestron automation complete the home. A rare combination of heritage, design, and modern living in one of Manhattan’s most storied addresses. Co-listed with Stefani Berkin of R New York.
…By Annonceur International


Welcome to an exceptional residence at 1 Lexington Avenue, an elegant co-op offering the perfect blend of luxury and functionality on Gramercy Park. This striking residence spans has been fully renovated and features 2 bedrooms, 2.5 bathrooms, and a wood burning fireplace. Step inside and be struck by its loft like proportions, seating the perfect ambiance for relaxing or entertaining. The heart of the home features multiple exposures, a large open kitchen, with adjacent laundry room, separate dining area and an expansive living area with powder room. The primary suite features a dressing hallway, and a massive ensuite bathroom, a built in desk and the fireplace. The second bedroom is large in scale and also features an ensuite bathroom. One Lexington is the most elegant white glove full service residential building in Gramercy. Built in 1910 overlooking Gramercy Park, 1 Lexington is a distinguished pre-war cooperative designed by architect Herbert Lucas at a moment when the neighborhood was emerging as one of Manhattan’s most refined residential enclaves. Conceived for permanence and long-term ownership, the building has remained a discreet, tightly held address, preserving its architectural integrity and enduring pedigree for more than a century. This residence comes with a coveted key to Gramercy Park.
…By Annonceur International


This incomparable full-floor residence by AD100 firm Ashe Leandro offers exquisite design, tranquil treetop views, private outdoor space, and a sought-after key to Gramercy Park. Currently configured as a generous two bedroom plus library with two and a half baths, each moment in this apartment was carefully crafted to provide decidedly elegant yet relaxed living spaces. A direct elevator entry opens onto a wide gallery, dividing public and private spaces. The living room is perfectly proportioned and features a full wall of glass overlooking Gramercy Park below, as well as a gas fireplace clad in marble, intricately-patterned parquet de Versailles hardwood floors, and custom moldings. The custom lacquered library is adjacent and extends across the unit’s 27 feet of width, with perfect park views and a chic powder room. The formal dining room is wrapped in custom moldings and has a custom lacquer bar, perfect for beverage and stemware storage and display. An elegant kitchen is discreetly located off the dining room, complete with custom cabinetry, marble and butcher block countertops, a range by Lacanche, and refrigeration by Sub-Zero. The home’s primary bedroom suite is absolute perfection, with a gas fireplace clad in vein-cut limestone, multiple closets including a large walk-in, and a chic en-suite bath finished in Carrara marble with radiant heated mosaic tile floors, double sink vanity, a clawfoot soaking tub, oversized shower, and brass fixtures throughout. A private solarium extends the primary suite and is perfect for a sitting room or office and provides access to the private terrace with stone flooring and a custom trellis by Harrison Green. The second bedroom also has access to this lovely outdoor space and has access to a second full bathroom with vintage-inspired finishes. Central HVAC, a built-in Savant system, central humidification, washer/dryer, and designer lighting controls complete this turn-key residence.
…By Annonceur International


Welcome to Residence 418 at 450 Washington, a thoughtfully designed two-bedroom home with proper living and dining room overlooking Tribeca's charming Washington Street, where historic architecture, cobblestone streets, and leafy treetops create a classic downtown backdrop. Inside this perfectly furnished home, meticulously finished interiors feature seven-inch-wide white oak plank flooring and oversized bronze-finished windows with Caesarstone window ledges that enhance the sense of light and space. The open-concept kitchen is appointed with Miele appliances, warm natural quartzite countertops, matte white lacquer cabinetry, architectural cove lighting, and sleek Dornbracht fixtures. Bathrooms are elegantly finished with honey-toned European white oak cabinetry, Calacatta Lincoln marble countertops , and glass-enclosed showers with Dornbracht fittings. Residents of 450 Washington enjoy a curated collection of amenities designed for both relaxation and entertainment. Highlights include a 12th-floor rooftop terrace with sweeping Hudson River sunset views, a golf simulator, residents' lounge with fireplace, private dining room, business center, fitness center, and a children's imagination center. The building also offers Related Life, an exclusive lifestyle program providing curated events, community programming, and preferred access to experiences across art, fashion, dining, wellness, and culture. Situated along Tribeca's picturesque waterfront beside Hudson River Park, 450 Washington occupies a full city block developed by Related. The building blends refined contemporary design with Tribeca's historic character, with architecture by Roger Ferris + Partners . Residents enter through a gated passage from the neighborhood's iconic cobblestone streets into an expansive 8,000-square-foot landscaped courtyard, a serene green retreat designed by the acclaimed landscape architects at Hollander Design .
…By Annonceur International


Apx $7200* per month to OWN this 1400 sqft 2 Bed/2 Bath! What are you waiting for? Steps to buses, subways, Whole foods, Trader Joe's, Lidl and Pick-A-Bagel! This open-floor plan, sun-flooded apartment has split bedrooms, custom kitchen cabinetry, and a private home office niche. Abundant closets and natural light are added bonuses. Laundry on this floor for convenience. 201 East 25th Street COOP is a full-service doorman building with a renovated lobby, floor landings, elevator and planted roof deck with fabulous Empire State Building, Chrysler Building and East River views. Pets are ok with board approval. Bike and package rooms. Waitlist for garage. Conveniently located near all transportation, multiple grocery stores, restaurants, Madison Square Park and Gramercy Park. FLEXIBLE BOARD ALLOWS FOR 80% FINANCING, GUARANTORS, CO-PURCHASING, PARENTAL PURCHASING, GIFTING, PIED-A-TERRES AND SUBLETTING WITH BOARD APPROVAL. Some Images Virtually Staged. *Based on 25% Tax Bracket and maximum SALT. Please consult your CPA to verify your exact financial eligibilities.
…By Annonceur International


Rare Loft Opportunity | Union Square Full-Floor Penthouse w/ Private Roof Decks | Landmarked Building | $5,850,000 An extraordinary opportunity awaits in the heart of Union Square— the full floor Penthouse of a landmarked building, featuring a sprawling Penthouse loft and your own double private outdoor roof decks. Currently half the floor operates as a home and the other half operates as a daycare center. This full floor Penthouse is a blank canvas offering immense potential to create a truly bespoke New York City residence, limited only by your imagination. With 23 oversized windows and 8 skylights, this rare Penthouse flourishes with natural light flooding the entire space throughout the day, while soaring ceilings enhance the sense of openness and scale. Whether you envision a sleek modern loft, a cozy industrial-chic haven, artist studio or family space to truly call home this is your chance to bring your dream home to life. Presently: Seller has hired an architect and received approved plans by DOB to convert the entire floor to residential status. The buyer will be responsible for obtaining the certificate of occupancy in order to convert the commercial space to residential for the entire floor. Buyers are strongly encouraged to bring a contractor and/or architect to fully grasp the incredible transformation possibilities. Building Highlights: -Landmark building with character and history -Pets allowed with Board approval -In-unit washer/dryer permitted -Pied-à-terre and secondary residence allowed (Board approval required) -Subletting allowed (Board approval required) -Guarantors and co-purchasing permitted (select conditions apply) With Union Square just outside your door, enjoy unparalleled access to world-class dining, shopping, cultural venues, multiple subway lines, and the iconic Greenmarket. Opportunities like this rarely arise — a true New York original in one of the city’s most dynamic neighborhoods.
…By Annonceur International


33-Foot-Wide Flatiron Townhouse 30% Reduction $10.5M With a 30% price reduction, this extraordinary 33-foot-wide townhouse is a true rarity in Manhattan. Just off Fifth Avenue and adjacent to Greenwich Village's distinguished Gold Coast, it stands at the nexus of Flatiron, Chelsea, and the Village—an address that combines scale, history, and location. Measuring approximately 8500 square feet, the building retains original details including a graceful spiral staircase, parlor floor entry with high ceilings, ornate mantles, and decorative plasterwork. Currently arranged as 8 apartments, the property provides immediate income with long-term potential upside. Its flexible as-of-right zoning allows for residential, commercial, mixed-use, or institutional purposes, whether held as an investment, adapted as a foundation headquarters, or reimagined as a private residence of extraordinary breadth. The property also carries approximately 9,350 square feet of air rights, subject to DOB and LPC approvals. Built circa 1846, No. 7 is a rare Greek Revival bow-front townhouse, part of a distinguished row developed under a restrictive covenant to ensure elegance and uniformity along West 16th Street. With its finely detailed stone entrance and broad facade, it remains remarkably intact. Designated a New York City Landmark in 1990, it endures as one of the few surviving examples of the neighborhood’s early residential development west of Union Square. Distinguished by its width, history, and location, 7 West 16th Street is one of the city's rare townhouse offerings—now attractively priced at $10,500,000.
…By Annonceur International


Residence 4D at 622 Greenwich Street is a rare three-bedroom (convertible four-bedroom) loft situated between Leroy and Morton Streets in the heart of the West Village. Spanning approximately 2100 square feet, this exceptional, well laid out home has been perfectly renovated, maintaining and respecting the character of the historic 1880s industrial building, while bringing it up-to-date, replacing plumbing and electricity, and choosing new finishes and fixtures that marry the historic period to today’s aesthetic. An enormous windowed entry foyer (measuring nearly 22’ x 11’) features an entire wall of floor to ceiling custom millwork cabinetry on one side and an exposed brick wall on the other, along with a deep walk-in closet. This massive space currently functions as an extravagant mudroom and piano room, but could easily transform to a fabulous home office or library. The majestic great room spans an impressive 33’ x 23’ and features exposed original cast iron beams, elegant cove lighting, four large west facing windows and a magnificent wood-burning fireplace with black stone hearth. A sleek, modern chef's kitchen is partially concealed and opens on one side with a long counter and breakfast bar. It is deftly outfitted with top of the line appliances, including a stainless steel Wolf range and hood, integrated 36” Sub-Zero refrigerator, integrated Miele dishwasher, and Sub-Zero wine fridge. Plentiful custom cabinetry conceals ample storage including a kitchen pantry. The commodious dining area has room for a massive dining table and gets natural light through its own southern windows. A sliding barn door opens to reveal the private bedroom wing. A long hallway/gallery ends at the spectacular light-filled primary bedroom. This massive suite includes a gracious 15’ x 16’ sleeping area with three large east facing windows with electronic black-out blinds, in addition to two glorious built-out and windowed walk-in closets, one of which could be a home office. The ensuite bathroom includes double Duravit sinks, a large glass and iron enclosed shower with marble slab floor, Moroccan floor tile, Duravit wall-hung commode, white subway tile walls and black Kohler fixtures. The spacious second and third bedrooms share a bathroom across the hallway, which features double Duravit sinks, gold fixtures, decorative Moroccan tile wall above the tub, and two linen closets. Other features of this one-of-a-kind home include nearly nine foot ceiling heights and refinished bleached oak industrial flooring throughout, upgraded Runtal hydronic radiators, plentiful closets and storage space, a full-size laundry room with LG washer dryer and sink hook up. In the basement of the building, a dedicated large storage cage transfers with the sale. 622 Greenwich Street, also known as The Stafford Mews, is a boutique industrial building with only 32 loft residences, originally constructed in the 1880s as a printing press and converted to a cooperative nearly a century later. Amenities include Butterfly virtual doorman system, live-in superintendent, furnished rooftop garden, storage and bicycle rooms, and a serene outdoor lobby/atrium/garden with unique bright red brick elevator banks. The Stafford's coveted location between Leroy and Morton Streets offers easy access to Hudson River Park and the best that the West Village has to offer.
…By Annonceur International


This iconic NoMad penthouse loft was designed by acclaimed AD100 architect and designer Daniel Romualdez, and crowns 105 East 29th Street. Occupying the full top two floors of this boutique loft cooperative—approximately 3,400 square feet—the home is complemented by a penthouse bulkhead and a substantial private rooftop terrace spanning over 1,000 square feet. With four exposures, wraparound views, and exceptional privacy, the residence offers a rare combination of scale, light, and turnkey condition. A key-locked elevator opens directly into a private foyer, leading to a dramatic great room defined by 11-foot ceilings and expansive southern and eastern light. The open living and dining areas are thoughtfully proportioned for both everyday living and large-scale entertaining. The south-facing living room is anchored by a custom built-in library wall and offers ample space for multiple seating arrangements, while the adjacent dining area enjoys bright eastern exposure. The open kitchen is equipped with stainless steel appliances by Gaggenau, generous pantry storage, and integrated laundry. The bedroom wing is privately situated along the northern side of the home. The primary suite occupies a corner position with protected northern views, a substantial custom closet, and a spa-quality bath featuring a soaking tub, double vanity, separate shower, and enclosed water closet. Two additional bedrooms and a full bath complete this level. A sculptural iron spiral staircase leads to the glass-enclosed penthouse level, offering a flexible suite of spaces including a lounge, office area, wet bar, and full bathroom. Multiple sliding doors open to the expansive rooftop terrace, which wraps the residence and is designed for seamless indoor-outdoor living. Features include mature plantings with irrigation, an outdoor shower, and multiple areas for dining and lounging. Additional highlights include multi-zone central air conditioning, automated lighting and shade systems, and extensive storage throughout. Built in 1913, 105 East 29th Street is an intimate 11-residence cooperative with a newly renovated lobby and virtual doorman. The building is moments from some of the city’s most notable dining destinations, including Eleven Madison Park, Gramercy Tavern, and Union Square Cafe, as well as everyday conveniences like Whole Foods Market. Madison Square Park is just a short distance away.
…By Annonceur International


DUPLEX APARTMENT WITH EMPIRE STATE BUILDING AND ONE WORLD TRADE VIEWS | CARLTON REGENCY, MIDTOWN EAST A rare find in one of Midtown East’s most sought-after full-service co-ops, this beautifully renovated two-bedroom, 2.5-bath duplex at the Carlton Regency offers the scale and privacy of a Manhattan townhouse with every luxury building amenity at your door. The sun-flooded great room opens to two walls of oversized windows framing one of New York City’s most iconic skylines — the Empire State Building and One World Trade Center anchoring the view. The 21st-floor entertaining level is designed for easy, elegant living: a generous living room flows into a separate dining area and a chef’s open kitchen appointed with white cabinetry, marble countertops, a breakfast bar, 4-burner glass cooktop, wall-mounted double oven, and wine refrigerator. Upstairs, two private bedroom suites offer a true retreat. The primary suite features western exposure, custom closets, and a spa-style en-suite bath with a glass-enclosed shower. The second bedroom captures sweeping open city views to the south and west, with easy access to a windowed full bath. Thoughtful details throughout — motorized shades, a powder room, washer/dryer, and generous built-in storage — make this duplex as functional as it is beautiful. The Carlton Regency delivers a premier Manhattan lifestyle: 24-hour doorman and concierge, fitness center, landscaped garden, and a spectacular 360° wrap-around roof deck with panoramic NYC skyline views. Bike room, private storage, laundry, and package room round out the building’s offerings. Co-purchasers and pied-à-terre buyers welcome. Subletting allowed. No flip tax.
…By Annonceur International


Be the first to see this impressive home. New incredibly designed Park Avenue 4 bedroom, 3 full bathroom home! This SUN-SPLASHED corner apartment has been completely gut renovated. This XXX MINT MODERN and SPACIOUS 4 Bedroom prewar home is a corner apartment with High Ceilings and Sunny South and West Exposures. A gorgeous large, airy and open kitchen includes a Wolf range and oven which is vented out, a Miele convection and microwave, a Miele dishwasher as well as a Subzero Refrigerator plus 2 Subzero fridge and freezer drawers and Ernestomeda cabinetry with abundant storage. The designer kitchen includes large open counter spaces perfect for gourmet cooking and entertaining. The 30 foot long living room and dining room are perfect for entertaining. Three gorgeous renovated bathrooms have windows allowing nice light. The marble master includes a separate large shower stall with a Jaico over sized ceiling rainshower. The former soaking tub has been converted into a home office, offering a flexible and functional space. This high end meticulous renovation includes a new 4 zone Mitsubishi central air conditioning system, a Bosch washer dryer, 5 inch white oak floors, Dornbracht fixtures throughout and LED lighting throughout plus built in speakers and remote controlled shades. Incredible closets with custom millwork, built ins and storage space throughout. Off the master is a sitting area with a working wood burning fireplace. 67 Park Avenue is wonderful prewar full service building which offers a full time doorman, elevator man and bike storage. Pets are allowed and pied a terres are permitted. Trendy Park Avenue South restaurants are within a few blocks, as is Bryant Park, great shopping and transportation at Grand Central Station (4/5/6/S/7). There is an assessment of $1,632.28/mo. This assessment ends at the end of 2025. It is for the façade project.
…By Annonceur International


Spectacular sprawling full-floor LOFT with 12-foot ceilings and 30 oversized windows facing north, south, east and west, showering the apartment with light all day. This incredible 4500-square foot home consumes the entire 9th floor of the building and is an entertainer’s dream come true. Stepping off the secure keyed elevator and into the spacious entry foyer, with an enormous storage closet off to the side, one is greeted by the massive great room, which spans nearly 50-feet and has nine huge windows facing south. The great room is so large there is space for two separate living areas and dining room with space for a 20-person dining table. The open kitchen, which can be closed off with elegant sliding doors, is a dream for any chef - top of the line appliances, including a large, vented range stove and Subzero refrigerator. Off the kitchen is a large laundry room with vented washer-dryer, a spacious pantry, and a fifth en-suite bedroom – perfect for guests or an au pair. Down the hallway on the way to the bedroom wing of the home, there is a powder room and spacious family/media room for the entire family to relax and enjoy. Four oversized bedrooms and three bathrooms make up the bedroom wing. The spacious primary bedroom suite comes with a huge custom walk-in closet and en-suite bathroom with a double-sink vanity, oversized soaking tub, walk-in shower, and separate toilet room for privacy. Gorgeous, newly finished solid oak floors, recessed lighting, ample storage and abundant closets throughout, round out this incredible home. This 13-unit boutique coop features a 24-hour video security in the lobby, secure key-locked passenger elevator, and service elevator. Centrally located between 6th and 7th Avenues at the crossroads of Chelsea, NoMad and Flatiron, close to the area’s best restaurants, shops, Whole Foods, and all major transportation. This financially strong, well-run co-op allows live-work, subletting, and pets.
…By Annonceur International


Residence 30abc is a one-of-a-kind, full-floor 3-bedroom, 3. 5-bathroom home with approx. 2,550 interior square feet and three private balconies, perched on a high floor at the sterling plaza condominium. This seamless 3-unit combination offers spectacular east river, chrysler building, and manhattan skyline views with exposures in three directions (north, east, and west). The dramatic 30-foot living room with fireplace and floor-to-ceiling windows opens to a large balcony, perfect for entertaining or enjoying the sunrise. A separate formal dining area connects to the windowed eat-in kitchen with sub-zero appliances, pantry, and breakfast nook. The expansive primary suite spans over 700 square feet with a private balcony, two walk-in closets, a dressing area, and a luxurious en-suite bath featuring a whirlpool tub, steam shower, and double vanity. Two additional bedrooms offer generous proportions and excellent closet space. Additional highlights include custom solid-core doors, hardwood floors, recessed lighting, washer/dryer, central a/c, and a separate laundry room. The sterling plaza at 255 east 49th street is a full-service condominium in the heart of turtle bay offering 24-hour doorman and concierge, fitness center, resident lounge, landscaped rooftop terrace, valet parking, storage, and on-site maintenance. Conveniently located near grand central, the un, midtown offices, world-class dining, and major subway lines (e, m, 6, 4, 5), this is luxury living at its finest.
…By Barnes New York


Step into the heart of Chelsea and discover a haven of style and comfort at 360 West 21st Street. This stunning 2-bedroom, 2-bathroom home perfectly blends modern convenience with classic New York charm, offering the ideal retreat in one of Manhattan's most sought-after neighborhoods. As you enter, you're greeted by an open and airy living space, bathed in natural light. The thoughtfully designed layout offers seamless flow, perfect for everyday living. The kitchen features sleek countertops, premium appliances, and ample storage to inspire your culinary creativity. The generously-sized primary suite offers a private sanctuary complete with its own hotel-esque en-suite bathroom. Beyond the impeccable interior, the location is a dream come true. Nestled on a tree-lined street in the heart of Chelsea, this home puts you just moments away from the High Line, Chelsea Market, and an eclectic mix of galleries, boutiques, and world-class dining. Whether you're savoring a quiet morning stroll along the Hudson River or diving into the vibrant nightlife, this location truly offers the best of city living. 360 W 21st St is more than just a home—it's a lifestyle. Don’t miss the opportunity to make this luxurious Chelsea gem your own!
…By Annonceur International


Wrapped in over 1,400 square feet of private terrace space, this one-bedroom residence offers open views in every direction and a seamless indoor-outdoor experience seldom found in Manhattan. Every room opens directly onto the terrace through French doors, creating a natural extension of the living space. At the center of the home, a striking glass-enclosed solarium serves as both an architectural focal point and a subtle division of space, separating the terraces into distinct exposures and experiences. Sun-filled southern expanses invite open-air dining and lounging, while additional wings offer privacy and flexibility throughout the day. The residence requires a comprehensive renovation, presenting a clear opportunity to reimagine the interiors and fully realize the potential of its exceptional outdoor footprint. With strong underlying proportions and a layout that invites creativity, this is a compelling canvas for a thoughtful transformation. 410 East 57th Street is a distinguished full-service prewar cooperative, designed in 1928 by Schwartz & Gross. Residents enjoy white-glove service including a full-time doorman, elevator operator, and live-in resident manager, along with a fitness center, central laundry, and a private garden. Positioned moments from fine dining, specialty grocers, and nearby parks, Sutton Place offers a uniquely tranquil residential setting with exceptional accessibility.
…By Annonceur International


West Chelsea Garden Duplex with Private Outdoor Space Discover a rare two-bedroom, two-bathroom garden duplex for sale in the heart of West Chelsea, Manhattan—offering a private backyard oasis and indoor-outdoor living rarely found in New York City. This move-in ready home features soaring ceilings, hardwood floors, and an original exposed brick fireplace, combining classic charm with modern comfort. The renovated kitchen includes Viking stainless steel appliances, an LG refrigerator and dishwasher, and a Viking range and microwave—perfect for home chefs who love to entertain. Both full bathrooms are updated with high-end spa finishes, and there is potential to add an in-unit washer and dryer. Step outside to your spacious brick-paved private garden, ideal for outdoor dining, relaxing, or entertaining—your own private sanctuary in the city. Located in prime West Chelsea, this duplex apartment is steps from The High Line, Hudson Yards, Chelsea Piers, and the Hudson River Park. Easy access to the C and E subway lines makes commuting seamless. This home offers the best of townhouse-style living with the convenience of a boutique co-op—perfect for buyers seeking privacy, outdoor space, and a central Chelsea location. Opportunities like this are exceptionally rare in Manhattan. Please note there is a tenant in place through 1/1/2027 and the building does not allow gifting. Furniture is virtually staged.
…By Annonceur International

LISTING COURTESY OF SIMON WONG OF THE CORCORAN GROUP. We are proud to present 68-12 Burns Street, C3 - a triple mint, fully renovated, SUN-BLASTED LARGE 1 Bedroom overlooking treetops with vistas of blue sky - located in the prestigious Forest Hills neighborhood, directly adjacent to the Forest Hills Gardens enclave. This quiet and coveted home is rarely available at the elegant pre-war enclave knowns as Chatwick Gardens, an intimate community consisting of Tudor and Elizabethan prewar homes located just minutes away from Trader Joes, West Side Tennis Club, Forest Hills Stadium, the Austin Street Shopping Corridor, the LIRR Forest Hills Station (15 minutes direct to Penn Station), and Forest Hills Continental Subway Station (Express E-F-M-R) subway lines (15 minutes to Lexington Avenue). A rare combination of prewar charm, light, privacy, convenience, and high-end renovation, this home is a treasure that is not to be missed. Upon entry, you are greeted with an elegant foyer spacious enough for an entryway console and formal seating area that leads directly to your sun-drenched living room on the right, and to the left is a fully renovated kitchen with a double door entry. The upgraded kitchen features copious custom cherrywood cabinetry, soft close drawers, quartz countertops, the entire Samsung Stainless Steel collection, including full-size range, refrigerator, and dishwasher, a designated breakfast nook, a tiled backsplash, and a lantern chandelier. The living room is also built for comfort, large enough to accommodate a dining area, office, sectional sofa, and media console. Your fully renovated WINDOW bathroom has Carrera marble floors, electronic bidet, pristine subway tiling, deep soaking tub, and vanity - all in immaculate condition and filled with prewar charm. A king-sized bedroom with a customized large closet is the ultimate luxury. Every room faces SOUTH and is sun-drenched all day long. Throughout the home are hardwood floors, dimmable recessed lighting and ceiling fans in every room controlled with Smart Home technology, NEW CASEMENT WINDOWS, French doors, crown molding, 9-foot ceilings, and four (4) extra large closets. Chatwick Gardens is an impeccably maintained Tudor-style building that offers beautifully landscaped gardens, complimentary bike storage, basement storage, central laundry facilities with new machines, and a full-time live-in superintendent. The building is pet friendly (cats & dogs)! The neighborhood offers an array of entertainment with great shopping (Trader Joes, Eden, Target, Sephora, Banana Republic), dining (Shake Shack, Martha's Bakery, Tacombi, Dirty Pierre's, Aged, Cubana, Mad for Chicken), nightlife, movie theaters, bars, and fitness (NYSC, Lucille Roberts, Planet Fitness) surrounding Austin Street plus a seasonal farmers market. There is convenient access to Manhattan via E/F/M/R subway lines and the LIRR for a 15-minute commute to Penn Station as well bus routes (Q23) and express bus (Q60) directly to Manhattan. Book your private tour of 68-12 Burns Street, C3 today!
…By Terrace Sotheby's International Realty


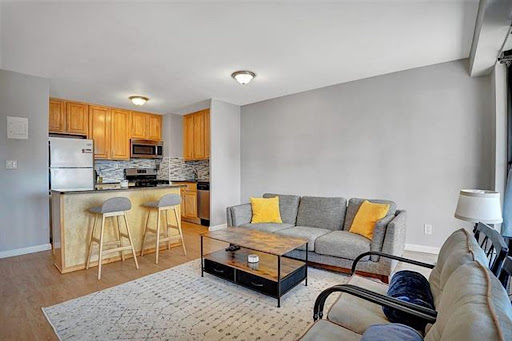

Welcome to 135 Montgomery Street — where downtown Jersey City living meets unbeatable convenience. This beautifully appointed residence features a private balcony with stunning NYC skyline views, creating the perfect space to enjoy your morning coffee or unwind after a long day. Just moments from the Grove Street PATH, commuting to Manhattan is effortless, while some of Jersey City's best restaurants, cafés, boutiques, and waterfront attractions are right outside your door. Enjoy the ideal blend of city energy, neighborhood charm, and a location that puts everything within reach. Whether you're looking for a place to call home or a smart investment in one of Jersey City's most sought-after neighborhoods, 135 Montgomery delivers it all.
…By Prominent Properties Sotheby's International Realty


Discover the perfect blend of city convenience and suburban charm with this stunning 3-bedroom, 2.5-bath duplex in Island House. Revel in the generous space with low maintenance costs and luxurious amenities that promise a lifestyle of ease and elegance (virtually staged images highlight endless possibilities). Enjoy the privacy of a duplex layout with bedrooms on the lower level and living areas above, creating an ideal setting for entertaining. The primary suite boasts a walk-in closet and multiple additional closets, throughout the 3 bedrooms, ensuring ample storage. Bask in views of Roosevelt Island's Main Street and a freshly renovated backyard featuring picnic tables, children's playground, and serene seating areas for day and evening relaxation. Island House provides exceptional 24/7 doorman service, a newly upgraded gym, and a welcoming community space featuring a children's play area. Relax and entertain in the beautiful courtyard garden, complete with outdoor recreation and grilling facilities. Additionally, residents benefit from access to Westview's top-notch health amenities, which include a recently renovated heated pool and sauna, as well as a state-of-the-art, two-level gym equipped with the latest machinery and weights. Commuting is a breeze with options like the Roosevelt Island Tram, F train, Astoria Ferry, M86 bus, land bridge, and CitiBike, along with reserved parking. Embrace a tranquil community atmosphere with lush parks, gardens, and recreational amenities minutes from the city.
…By Annonceur International

LISTING COURTESY OF DAVID KUSAYEV OF HILLEL REALTY GROUP. Welcome to 20 Continental Avenue Apartment 4A, An opulent, fully renovated apartment nestled in a prime Forest Hills Gardens location. This Beautiful STUDIO home is a portrait of classic city living. This unit features gorgeous original hardwood floors, spacious living space, a separate kitchen with full size white appliances. Unit also features a huge Cedar Walk-in Closet, Another closed off space which can be used as a custom built walk in closet, Home office, or separate sleeping area. Neighborhood features private resident-only street parking. 20 Continental Ave is a beautiful pet friendly Co-Op building with an elevator, a live-in super, part-time doorman, package room, a residential laundry room, library, outdoor terraces and a large garden for all residents. The building sits in the heart of Forest Hills Gardens, which features a 24-hour neighborhood security. Just minutes from Austin Street, a prime location with restaurants, cafes, bars, shops and much more. Public transportation is just around the corner, including Subway lines ( E, F, M & R Trains) and Station Square LIRR Stop. Maintenance includes, Heat, Hot Water, Cooking Gas, and Electricity. Virtually Staged Photos. Unit is currently tenant occupied 24-48 Hour notice needed before schedule appointments. Please note there is a current assesment for $115.90/ Month
…By Terrace Sotheby's International Realty


Welcome to PHNE at 347 West 39th Street. Perched atop a storied Art Deco building in Hudson Yards, this distinctive penthouse is truly one-of-a-kind. This stunning residence offers exceptional living and entertaining areas spanning two levels, including four bedrooms, a den/media room, and four bathrooms, plus two private terraces with sweeping views of the city skyline and the Hudson River. Entering, you are met with soaring 10’6’’ceilings and polished concrete floors. The floor-to-ceiling, industrial-scale windows bathe the living spaces in extraordinary light throughout the day, while the wood-burning fireplace serves as a cozy centerpiece on chilly evenings. A sculptural steel spiral staircase anchors the living space as a dramatic architectural centerpiece. A Le Panyol wood-fired pizza oven sets this chef's kitchen apart; paired with a suite of top-of-the-line appliances, including a vented Wolf four-burner range with griddle, Viking stove and convection microwave, Thermador refrigerator, and a Thermador 98-bottle wine fridge. The waterfall-edge marble countertops and custom-built wood cabinetry bring a timeless warmth and striking beauty to this culinary dream. Moving beyond the expansive living and dining areas, you will find the serene and thoughtfully divided northern side of this expansive loft, which includes two renovated bathrooms: one windowed with a double vanity and wall-mounted shower, the other a full spa experience with both a jacuzzi and a steam shower. As well as three bedrooms, a home office area, and media room. The primary suite occupies its own wing on the upper level, complete with a private west-facing terrace framing sweeping Hudson River views and unforgettable sunsets. The en-suite bath features Vola fixtures, heated floors, and a Cifial thermostatic shower. There are generous closets throughout, two additional dedicated office spaces, a separate laundry room, central air, and a whole-home sound system. A large dedicated laundry closet houses a full-size LG washer and vented dryer. The building is pet-friendly with a striking Art Deco lobby, two large elevators, and a full-time super. Ideally situated in Hudson Yards, with Esposito's, Hudson Yards Cuisine, and the best of the neighborhood right outside the door.
…By Annonceur International
'%20stroke='%23DDAA3A'%20stroke-width='1.909'%20stroke-linecap='square'%20stroke-linejoin='bevel'/%3e%3c/svg%3e)
Receive by email any new listing that may match your search criteria
Your criteria :
By validating this form, you accept the general conditions of use of Le Figaro Properties.
These agencies offer a selection of luxury properties vente at Brooklyn. Feel free to contact them for personalized assistance.

