Get early access to listings that match your criteria
Never miss an opportunity again. Our personalized alerts notify you instantly.

 English$ USD · m²


In the most prestigious address of La Californie, overlooking the Bay of Cannes, this exceptional south-facing villa offers spectacular panoramic sea views. It blends Provençal authenticity with modern refinement, expressed through generous volumes and high-end features. The property comprises an elegant entrance hall, a spacious reception room with fireplace opening onto a perfectly flat Mediterranean garden with heated pool and pool house, a fully equipped kitchen, and a light-filled dining room. It offers 6 en-suite bedrooms, including a superb primary suite opening onto a private terrace with breathtaking sea views. Additional amenities include a laundry room, wine cellar, independent staff apartment, sauna, gym, double garage, carport, and beautifully landscaped outdoor areas — completing this rare property that combines elegance with absolute comfort.
…By Sophie Peirano Real Estate


Perched like a promontory overlooking the Mediterranean, between the Gulf of Saint-Tropez and the Bay of Les Issambres, this elegant south-facing villa enjoys an exceptional panoramic view of the Mediterranean. A short walk from the beaches, accessible from both sides of the property, it boasts a particularly sought-after location as well as a pleasant orientation, naturally sheltered from prevailing winds. Spanning several levels and entirely facing the sea, the villa offers spacious rooms. The main level features a large living room with a fireplace, a kitchen, a TV area, and a master suite. The TV in the living room is elegantly concealed behind the mirror above the fireplace. On the pool level, two en-suite bedrooms also enjoy sea views. A pool house area with a kitchen and an additional bathroom completes this level, which is ideally designed to make the most of the outdoor spaces. The Mediterranean garden, laid out over four levels, offers a variety of atmospheres and relaxation areas around the property. A swimming pool, a pétanque court, a partially covered patio with a fountain, and numerous landscaped areas create a particularly pleasant setting facing the sea. The villa also features a garage, a private driveway, a second entrance at the lower level of the property, and numerous amenities: air conditioning, fiber-optic internet and Wi-Fi throughout the house, electric roller shutters, exterior lighting for the facades and garden, a modernized electrical system, and discreetly integrated satellite equipment. The town center and the port of Sainte-Maxime are about a 5-minute drive or a 25-minute walk away. A rare property combining panoramic ocean views, a south-facing orientation, immediate proximity to the beaches, and high-quality amenities, located in one of the most sought-after areas of Sainte-Maxime.
…By Eurl Bird


Perfectly in harmony with the surrounding nature, discover this exceptional villa offering a spectacular sea view over the Gulf of Saint-Tropez. Located in one of Sainte-Maxime’s most sought-after addresses, just 700 meters from the beach and 2 kilometers from the town center, it enjoys an ideal setting combining tranquility and convenience. Designed with luxurious materials, the villa impresses with its contemporary and refined style. The living areas are bright, open to the outdoors, and designed for comfort and ease of living. It offers five en-suite bedrooms, including one independent suite, ensuring privacy and well-being for all its guests. Outside, the heated infinity mirror pool appears to blend seamlessly with the sea, creating a breathtaking scene facing the exceptional panorama of the Gulf. A true haven of peace where luxury, nature, and the art of living come together.
…By Eurl Bird


Villa Maddalena | Luogosanto Nestled in the unspoiled landscape of Luogosanto, this magnificent modern villa embodies the perfect harmony between contemporary design and natural beauty. Set in a private and panoramic location, it offers breathtaking sea views and a deep sense of peace, surrounded by the scents and colors of the Mediterranean countryside. The villa’s architecture stands out for its elegant, clean lines and perfect integration with the surrounding environment. Its optimal orientation ensures sunlight throughout the day, while large glass openings seamlessly connect the interiors with the stunning outdoor scenery. Outside, the property boasts a beautifully landscaped private garden, a spectacular infinity pool overlooking the sea, panoramic terraces, and a charming covered veranda ideal for outdoor dining and relaxation. A private garage and ample open parking complete the exterior spaces. Spread over two levels, the interior layout is designed to provide comfort and functionality. The main floor features a bright open-plan living and dining area, a fully equipped modern kitchen, and wide glass doors leading to the panoramic terrace. The sleeping area includes two elegant bedrooms, two bathrooms, and a study room, ideal as a cozy retreat or home office. The master suite enjoys direct access to a private terrace with a spectacular sea view—a true haven of tranquility. On the lower level, there is a convenient storage and service area. This unique property blends privacy, elegance, and nature, offering an idyllic retreat for those seeking an authentic Sardinian lifestyle in an exclusive and peaceful setting. Perfect as both a primary residence or a holiday home, it combines Mediterranean charm with modern comfort, in a setting of rare beauty.
…By Barnes Porto Cervo


SAINT-GOUSTAN. ARCHITECT'S VILLA WITH POOL - UNMISSABLE VIEW OF HISTORIC PORT - SHOPS - NAUTICAL ACTIVITIESIn the heart of the most sought-after district of the city of AURAY, this villa enjoys an overlooking view of the port of Saint-Goustan. A superb contemporary achievement overlooking a walled landscaped garden, winner of the Architecture Prize in Morbihan. An architectural feat by the builder who imposed the constraint of positioning a large volume of beams supported by ancient walls. This charming villa unfolds in a fan shape through level variations across bright living spaces. Wide open to the garden, the house and its pool dominate the port.Contact: D. de BILLY 06 12 43 65 39GROUPE CONSULTANTS IMMOBILIER CÔTES BRETONNESSince its creation in 1994, the Consultants Immobilier group has become a unique network of 18 high-end real estate agencies located in Paris, Neuilly-sur-Seine, Levallois-Perret, Boulogne-Billancourt, Deauville, Cannes, Aix-en-Provence, Saint-Tropez, Côtes Bretonnes, and Miami. 100 real estate professionals offer you tailored support for all your projects, from a pied-à-terre to an exceptional property.This description has been automatically translated from French.
…By Consultants Immobilier Passy


In the heart of the highly sought-after Cap d’Antibes, in a privileged setting, this elegant villa enjoys an elevated position and offers magnificent panoramic views over the sea and surrounding mountains. Offering approximately 371 sq m of living space, the property sits on a superb flat plot of 2,164 sq m, featuring a beautiful swimming pool and several outdoor areas, perfect for enjoying the Mediterranean lifestyle. The garden level features generous, light-filled reception areas, including a spacious living room opening onto the outdoor areas and enjoying the views, a dedicated reading or TV area, a large fully fitted and equipped kitchen, as well as a dining room. A first bedroom, located on the same level, completes this floor. It benefits from its own bathroom with toilet. Upstairs, the villa offers a magnificent master suite comprising a sleeping area, a large bathroom with toilet, and a beautiful terrace overlooking the sea with panoramic views. A second bedroom, also with its own bathroom and toilet, completes this level. Two additional bedrooms complete the sleeping accommodation on the garden level. Each benefits from its own bathroom with toilet, ensuring comfort and privacy for every guest. Fully air-conditioned, the villa offers comfort and privacy in a particularly sought-after setting. Several parking spaces are available within the property. A rare property in Cap d’Antibes, combining an elevated position, generous volumes, a flat garden, a swimming pool and exceptional panoramic views over the sea and surrounding hills. A privileged lifestyle, just minutes from the beaches and the iconic addresses of Cap d’Antibes.
…By Michaël Zingraf Christie's International Real Estate Cap D'antibes


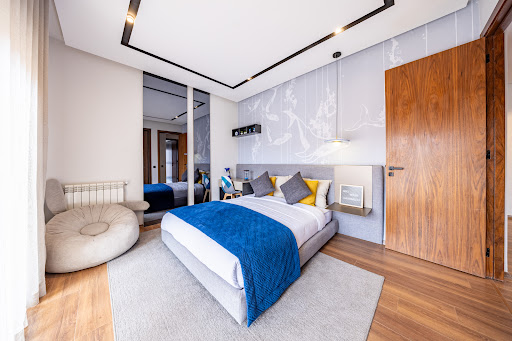

Experience tailor-made luxury living Nestled against the breathtaking backdrop of the majestic Atlas Mountains, Next House Marrakech presents an exclusive collection of private villas of 771 sqm, each featuring 4 spacious bedrooms and a private swimming pool. Ideally located on the extension of Mohammed VI Boulevard, the residence enjoys a prime setting just minutes away from renowned restaurants, prestigious golf courses, and a full range of everyday conveniences. Designed to deliver an exceptional lifestyle, each villa is enhanced by carefully selected high-end features, making Next House Marrakech a benchmark in contemporary design and comfort: Reversible ducted central air conditioning Central heating Fireplace Private elevator Smart home automation system Exclusive Amenities for Your Well-Being: Gated and secure residence Padel courts Large outdoor swimming pool Children's playground And much more... Seamlessly blending indoor and outdoor living, the villas open onto expansive terraces, beautifully landscaped gardens, and private rooftop spaces, creating the perfect setting to relax, entertain, and enjoy Marrakech's exceptional climate !
…By Next House Group


This prestigious property located on the western slope of Cap d'Antibes is a true gem. Elegant and sophisticated, it spans 3 levels and is built on a magnificent park of 8200 m², offering a breathtaking view of the Bay of Juan-les-Pins and the Esterel. Thanks to its privileged location, this property is just a few minutes' walk from the prestigious Hotel du Cap Eden Roc. The landscaped park is a true haven of peace, offering an atmosphere of tranquility and serenity to its occupants. The outdoor amenities are exceptional: the pool and tennis court are strategically located at the back of the park, providing total privacy for its users. The property includes 6 bedrooms as well as a staff room. In summary, this prestigious property is a true real estate gem that is sure to captivate lovers of exceptional properties.
…By Michaël Zingraf Christie's International Real Estate Cap D'antibes


Located on the front line of a prestigious golf course along the Tahannaout Road, this contemporary titled villa, completed in 2021, offers approximately 780 sqm of living space on a beautifully landscaped 601 sqm plot. The property features expansive reception areas, 4 elegant suites, a 190 sqm independent apartment, a hammam, a swimming pool, and breathtaking 180° views over the golf course and the Atlas Mountains. High-end finishes include Ibiza marble, an onyx fireplace, home automation, solid oak joinery, and Sepalumic double glazing. An outstanding luxury residence, available fully furnished, combining elegance, comfort, and premium amenities just outside Marrakech.
…By Cd Immobilier


Set in a lush and exceptionally peaceful environment, this magnificent 275 m² family villa sits within beautifully landscaped, tree-filled grounds of 1,800 m², offering an exclusive setting overlooking the bay of Villefranche-sur-Mer. Arranged over three levels, the property combines generous proportions, abundant natural light and extensive openings onto the sea. Each room benefits from its own outdoor space, creating an exceptional panorama stretching across the sky and Mediterranean. The villa features a spacious 60 m² living room, a semi-independent kitchen, several bedrooms including a 37 m² master suite with en-suite bathroom, an office with dressing room, as well as an independent 35 m² studio and sauna. Several gardens and terraces extend the living spaces outdoors. The over 100 m² rooftop terrace is crowned by a magnificent infinity pool with jacuzzi, overlooking the bay and offering breathtaking panoramic views. A large two-car garage and an additional outdoor parking space complete this rare property, which is in excellent condition and enjoys complete privacy with no direct overlooking. A discreet and exclusive residence, perfectly suited to those seeking the Côte d'Azur lifestyle, combining privacy, elegance and truly exceptional views.
…By Maison Massena


Located in Calpe, in the province of Alicante, discover Villa Montabord, a unique residence with sleek architecture and contemporary lines inspired by the elegance of a boat moored facing the Mediterranean. Every room in this exceptional villa offers breathtaking views of the legendary Penyal d’Ifac, an iconic symbol of the Costa Blanca. Here, nothing is left to chance; every room has been designed to maximise natural light, with high-end finishes that create an atmosphere that is both comfortable and warm. Its three levels are accessed via a sculptural staircase made of wood and stainless steel or by a lift. The spaces are generous, including a reception room of over 120 m² that opens onto a vast terrace with an infinity pool. In the sleeping quarters, the villa features 5 en-suite suites with private bathrooms, toilets and walk-in wardrobes, each opening onto a terrace or covered walkway. The basement is both spacious and versatile, comprising a four-car garage, utility rooms and a 192 m² space with openings that can be converted as required into a gym, workshop or wellness area. As for the outdoor areas, the 1,600 m² plot has been laid out with practicality in mind, minimising maintenance requirements with terraces, palm trees and Mediterranean plants. Energy rating: A Asking price: €5,250,000 (€5,000,000 net to the seller and 5% agency commission)
…By Arnold Immobilier


CONTEMPORARY VILLA - PANORAMIC SEA VIEW The exceptional Corsican properties agency offers for sale: This recent architect-designed villa of approximately 185 m². On one level, the main living area, open and bright, stretches towards a large terrace featuring a pool with simple lines, positioned facing the sea, complementing the main part, which includes 4 en-suite bedrooms with dressing rooms and shower rooms, and a laundry room. On the garden level, there is an independent bedroom. Set on a landscaped plot of about 1,500 m², the property enjoys a privileged location, offering a panoramic view of the Gulf of Ajaccio and remarkable sunsets throughout the year. The environment, preserved and residential, combines tranquility and accessibility, just a few minutes from the beaches, amenities, and 15 minutes from the airport.This description has been automatically translated from French.
…By Guillaume Neri - Proprietes Corses D'exception


On the heights of Porticcio, in a calm and privileged environment, discover this superb villa recently renovated with taste, offering a breathtaking panoramic view of the Gulf of Ajaccio.It includes 5 bedrooms, 4 bathrooms, a vast living room flooded with light with sliding glass doors, as well as a fully equipped high-end kitchen. The living areas open directly onto a large 120 m² terrace, a true extension of the indoor space. At this same level, an infinity pool facing the sea, while the garden below harmoniously completes the whole. A garage perfects this property.This description has been automatically translated from French.
…By Guillaume Neri - Proprietes Corses D'exception


Overlooking the Gulf of Ajaccio and offering an unobstructed view of the sea and the beach of Porticcio, this new villa of more than 200m² captivates with its modern architecture, walls dressed in natural stone, the quality of its amenities, and its proximity to local conveniences.Spread over two levels, it features on the ground floor a bright living area, including a living room and dining space open to the outside, complemented by a pantry and a first suite with a private shower room. On the garden level, three additional suites, each with its own shower room and toilet, open onto a large terrace adorned with a pool, creating a privileged relaxation space facing an exceptional panorama.Delivered as a first habitation, it also offers the advantages of reduced notary fees as well as the damage-work guarantee, ensuring peace of mind for its future owners. This property also benefits from a garage.This description has been automatically translated from French.
…By Guillaume Neri - Proprietes Corses D'exception


RVA54 – Sagone Overlooking the Gulf of Sagone, this property enjoys spectacular views over the Mediterranean, just a few steps from Santana Beach. A true seaside home with a strong Mediterranean character, it has been designed for a lifestyle fully oriented towards the sea and outdoor living. The villa offers approximately 1,055 sq.ft and is centered around a bright living room opening onto a fully equipped open-plan kitchen with adjoining utility room. The night area includes 3 bedrooms and a bathroom. An independent studio of approximately 194 sq.ft, located at the far end of the garden, complements the main house. Set on landscaped grounds of approximately 32,290 sq.ft, the property features a beautifully integrated swimming pool, a large covered terrace with barbecue area, as well as an independent chalet. A key feature of the property, a private gate provides direct access to the beach, located just 50 meters away. In a preserved and private environment, the property enjoys a privileged location close to Ajaccio and its international airport. Agency fees payable by the seller.
…By Barnes Corse


Marine de Davia, Corbara Just a few steps from the beach, in the prestigious Marine de Davia estate, this property enjoys a privileged location in Corbara, in the Balagne region. The approximately 2,691 sq.ft. architect-designed villa has been conceived to make the most of its surroundings and panoramic views over the Mediterranean. It features a spacious living area with an open-plan kitchen, as well as 5 sea-facing bedrooms, creating a seamless connection between the indoor and outdoor spaces. Set on approximately 21,528 sq.ft. of land, the property enjoys a peaceful and preserved setting, surrounded by Mediterranean vegetation and maquis, within a sought-after residential estate. A confidential address offering an exceptional lifestyle in the heart of Balagne, just moments from the beach. Agency fees payable by the seller.
…By Barnes Corse


The BARNES Arcachon agency offers you this exceptional property, boasting breathtaking panoramic views of the Arcachon Basin and the surrounding canopy. Ideally located on the heights, this contemporary villa is nestled in a peaceful environment, combining privacy, comfort, and high-end amenities. It also has direct access to the Arcachon golf course.Built on a dominant plot of approximately 1,200 m², this remarkable development features nearly 265 m² of living space spread over several levels, served by an elevator, and is accompanied by 300 m² of terraces. From the entrance, the generous volumes and natural light are captivating. The vast transverse living area, open to a modern kitchen, enjoys spectacular views of nature and the basin, omnipresent at every glance.The villa has four master suites, all opening onto large terraces, an independent studio with a fitted kitchen, a spacious garage, and several outbuildings. A wellness area with an infinity pool, gym, and sauna complete the exclusive amenities of this rare property.An exceptional property where comfort, elegance, and quality of life perfectly combine, in one of the most sought-after settings of the Arcachon Basin.This description has been automatically translated from French.
…By Barnes Bassin D'arcachon


The BARNES Arcachon agency presents this contemporary villa located in a quiet area on the edge of Arcachon Golf. Its large glass surfaces, generous volumes, and beautiful ceiling height give a central place to light and views of the garden.On the ground floor, the living area includes a spacious living room and a fully equipped open kitchen, with an adjacent pantry. The large bay windows lead directly to the terrace, the swimming pool, and the landscaped garden.The villa has four suites, each with its own shower room and dressing area. Upstairs, the mezzanine includes an open office space and overlooks a vast terrace with views of the golf course, garden, and pool.The pool, with no direct neighbors, is bordered by the terraces and the garden. A garage as well as several parking spaces are also available.This description has been automatically translated from French.
…By Barnes Bassin D'arcachon


The BARNES Arcachon agency presents you with a unique opportunity in the heart of the Arcachon Basin: a villa to renovate, nestled in the calm and greenery of the Domaine de la Forêt, just a few minutes from the beaches and shops. This property of 245 m² offers an exceptional panoramic view of the canopy, surrounded by pine trees, creating a peaceful atmosphere. Located in a sought-after area of Arcachon, it combines proximity to amenities with the tranquility of a preserved natural setting. Inside, you will be charmed by a spacious living room of over 50 m², very bright due to its exposure. This living space opens onto a large terrace where you can enjoy moments of relaxation while taking in the unique panorama of the surrounding nature. The adjoining kitchen offers great possibilities for remodeling to suit your desires. On the night side, the villa has five bedrooms spread over two levels, providing multiple layout options to create a space perfectly adapted to your family or life projects. A bathroom and a shower room complete this set. Outside, the wooded land of pine trees guarantees total privacy. A large garage and a carport add to the features. With its sought-after location and superb potential, this villa to renovate represents a rare opportunity to create a tailor-made home, combining modern comfort with authentic charm. A must-see without delay.This description has been automatically translated from French.
…By Barnes Bassin D'arcachon


The BARNES Arcachon agency presents this sumptuous villa located on the frontline in Arcachon, benefiting from a panoramic view of the Arcachon Bay. This property embodies the codes of traditional Arcachon architecture, combined with top-notch amenities and finishes.Upon entry, a spacious hall reveals a view of the Bay as well as a heated infinity pool. The living area includes a bright lounge and dining room that can accommodate up to 10 people, as well as a dining room and a large fully equipped kitchen. All of this opens onto a terrace facing the sea.The sleeping area consists of five bedrooms, including a dormitory on the top floor. Several bedrooms offer a view of the Bay.Outside, a large terrace faces the Arcachon Bay. The property also includes a garden, a closed rear courtyard, and a large private parking area.The fees are the responsibility of the buyer, amounting to 4.7%.This description has been automatically translated from French.
…By Barnes Bassin D'arcachon


The BARNES Arcachon agency presents exclusively this superb architect-designed villa with high-end features, located in the highly sought-after Ville d'Hiver district in Arcachon.This property of 252 m² of living space, spread over two levels, offers bright and generous spaces. The ground floor of 187 m² opens onto a vast triple exposure cathedral living room of more than 90 m², bathed in light thanks to its high ceiling. An independent fully equipped kitchen, as well as a spacious back kitchen, complete this friendly space. This level also has a large entrance hall, two bedrooms with a full bathroom (bathtub and shower), a large dressing room, and guest toilets.Upstairs, on 65 m², the parental space of more than 45 m² will charm you with its bathroom, dressing room, and a beautiful panoramic view from the 9 m² balcony. A fourth bedroom with a shower room and additional toilets complete this floor.Outside, the villa rests on a flat plot of more than 1,340 m², with a lovely covered terrace of 27 m² ideal for outdoor meals, a barbecue area, and a heated swimming pool of 10x5m with counter-current swimming and an electric rolling shutter. A 23 m² garage and outdoor parking spaces complete this exceptional property.Ideally located, close to Pereire beach and shops, this villa represents a privileged and rare living environment on the Bassin d'Arcachon.This description has been automatically translated from French.
…By Barnes Bassin D'arcachon


Set in an exceptionally privileged setting, this outstanding property offers a spectacular 180° panorama, taking in the lake, the mountains, Annecy Castle, the Baie de l’Impérial and the beaches on the opposite shore. A breathtaking view, the defining feature of this home designed to make the most of its surroundings. As soon as you enter, the lake view draws you in and exceeds your expectations. The entrance hall leads to an elegant sitting room before opening onto a superb, light-filled reception room. This space combines two living and dining areas, as well as a cosy winter lounge opening onto the terraces. The large bay windows naturally extend the living spaces onto a magnificent wooden terrace. The glass balustrades blur the boundaries between indoors and outdoors, allowing the eye to wander over one of the most beautiful panoramic views that Lake Annecy has to offer. A few steps down, a separate office area with a walk-in wardrobe provides the ideal space for working from home or any activity requiring peace and privacy. The lower level houses a cellar and a self-contained ground-floor flat, perfect for entertaining family and friends or for independent use. The sleeping area, arranged upstairs around an elegant mezzanine, comprises three bedrooms, including the master bedroom. Information on the risks associated with this property is available on the website https://www.georisques.gouv.fr/
…By Barnes Annecy


The BARNES Arcachon agency presents to you, in Gujan-Mestras, this frontline villa located near the La Hume beach, benefiting from a panoramic view of the Basin. Very bright, it transforms with the tides, the sky, and the seasons, offering a permanent spectacle facing the water.The house extends over an area of 78 m² according to the Carrez law, for a total living area of 94 m².The first level hosts a cross-living room with a wood stove and an open kitchen. A corridor leads to a bedroom, a bathroom, a dressing room, and an independent toilet.Upstairs, two spacious bedrooms enjoy an unobstructed view of the Basin. A shower room and a toilet complete this level. On the ground floor, an additional bedroom and a workshop enhance the layout.The whole opens onto a wooded garden of over 400 m² with a pool. A private access, secured by a gate with a key within the co-ownership, allows direct access to the coastal path.A unique villa located in Gujan-Mestras, facing the Basin.The price includes the fees to be borne by the buyer amounting to 4.94%.This description has been automatically translated from French.
…By Barnes Bassin D'arcachon


In Carqueiranne, within a sought-after residential setting, this recently built house spans around 180 sqm of living space on a 1,000 sqm plot, offering a peaceful and light-filled environment. From the entrance, light becomes the guiding thread. Large bay windows accompany the open-plan ground-floor living area of around 60 sqm, oriented due south. From the living room, the panorama opens onto the Île du Levant, Les Salins, the Giens peninsula, Porquerolles and as far as Cap Sicié. The living room opens naturally onto a sunlit terrace and a heated infinity pool, inviting full enjoyment of the outdoors throughout the seasons. The kitchen, designed as a space to share, is complemented by a discreet and functional utility room. The sleeping quarters, set on the lower level, offer calm and privacy. All four bedrooms enjoy a sea view, conducive to restful nights. The master suite stands apart with its dressing room, bathroom and private WC, forming a true self-contained retreat. The three further bedrooms share a shower room and built-in storage, well-suited to welcoming family and guests. A garage, parking for several vehicles, a camera and alarm security system, and quality finishes complete this harmonious property. This property will appeal above all to those seeking an elegant, easy-to-maintain Mediterranean retreat. Designed for effortless living, with amenities, the harbour and the beaches just moments away, it offers the ideal setting to enjoy the Mediterranean lifestyle in complete peace of mind.
…By Magrey & Sons Saint-tropez


Joint Sole Agent In the heart of the prestigious Domaine de Port d’Alon, between La Ciotat and Bandol, this newly completed exceptional property is set within one of the most exclusive and unspoiled environments on the Mediterranean coastline. Nestled between protected natural areas, it offers a rare lifestyle, where the sea can be reached on foot via a pine-lined path, with spectacular sunsets over the Mediterranean as a backdrop. Designed by architect Pascal Grasso, the villa offers nearly 300 sqm of living space on a landscaped plot of approximately 1,800 sqm. It is distinguished by the choice of noble materials: exposed concrete, natural stone, Red Cedar, Sainte-Baume stone and Egyptian stone, all enhanced by impeccable craftsmanship. The main level, dedicated to reception areas, features a vast light-filled living room, fully opening to the outdoors through large floor-to-ceiling windows. It also includes a fully equipped open-plan kitchen and a master suite with direct access to the terraces. A study completes this level. On the garden level, four additional bedrooms and a large versatile space create a second living area, which can be arranged as a cinema room, wellness area or independent guest apartment depending on needs. Outdoors, the property offers a swimming pool with spa area, a pétanque court under the pine trees, and generous relaxation areas facing the sea. A double garage completes the property. The estate is secured 24/7 and offers rare amenities: direct access to a private cove with seasonal pontoon, a 25-metre swimming pool, tennis courts, a volleyball court and a mini-golf area. A discreet and refined creation where contemporary architecture, exceptional amenities and Mediterranean nature come together facing the sea.
…By Magrey & Sons Saint-tropez
'%20stroke='%23DDAA3A'%20stroke-width='1.909'%20stroke-linecap='square'%20stroke-linejoin='bevel'/%3e%3c/svg%3e)
Receive by email any new listing that may match your search criteria
By validating this form, you accept the general conditions of use of Le Figaro Properties.
These agencies offer a selection of luxury properties vente . Feel free to contact them for personalized assistance.




