The agencies at Warrenton
These agencies offer a selection of luxury properties location at Warrenton. Feel free to contact them for personalized assistance.

 English$ USD · m²


8425 Lee Highway, Warrenton, VA 20186
…By Hunt Country Sotheby's International Realty


Wonderful option in prime Virginia hunt country to lease a fully furnished rental. Immaculately renovated with modern design. High end finishes throughout including Miele kitchen appliances. Desireable exterior space including firepit surrounded by horse country. One-of-a-kind, rarely available. Available for a 3 month up to 12 month terms.
…By Ttr Sotheby's International Realty


Welcome to this beautifully updated and spacious rental home in sought-after Burke, Virginia! Filled with natural light, this home offers a comfortable and versatile floor plan with plenty of space for everyday living and entertaining. The main level features a sun-drenched living room and dining room, along with an updated kitchen featuring stainless steel appliances and ample cabinet space. The large family room is the perfect gathering space, complete with a cozy fireplace and direct access to a large, private deck overlooking the backyard. A convenient laundry room, half bath, and two-car garage complete the main level. Upstairs, the spacious primary suite offers plenty of room to relax and includes a private en-suite bath. Three additional generously sized bedrooms and a full hall bath provide plenty of space for family, guests, or a home office. The lower level offers even more flexibility with a large recreation room, an additional bedroom, and walk-out access to the backyard. Whether used as a guest suite, home office, playroom, or entertainment space, this level provides exceptional versatility. Ideally located in Burke, this home feeds into a highly desirable school pyramid and is conveniently close to shopping, dining, parks, commuter routes, and everyday amenities. With its updated interiors, generous living spaces, private outdoor areas, and two-car garage, this home offers an exceptional rental opportunity in a highly sought-after Northern Virginia community.
…By Ttr Sotheby's International Realty


Welcome to a rare opportunity in Potomac Shores, this stunning detached home gives you single-family freedom and instant equity compared to local townhomes. Backing directly to a protected wetland and tranquil pond, this is a true personal retreat where you can enjoy your mornings watching the birds and turtles right in your own backyard. The front entryway introduces an intimate, dedicated dining room. This cozy footprint is highly versatile—perfect for intimate dinners, a quiet reading lounge, or a drop-zone home office! The heart of the home opens up beautifully, featuring a spacious kitchen with stone counters and a large island that flows right into a comfortable family room. Step straight out from the main floor directly into your backyard. Custom patio built for weekend barbecues, overlooking a massive yard with plenty of built-in equity to add a custom fence. Four spacious bedrooms are perfectly laid out on the upper level, complete with beautifully appointed bathrooms to accommodate a growing household. Head downstairs to a fantastic, fully finished movie room rough in bathroom Movie room equip with built in speakers, Legal egress window that could be converted to a walkout door or bedroom. A Unfinished room with potential to for storage, or easily convert it into an additional bonus room . Great sweat equity. Easy drive to Quantico MCB and Ft Belvoir!
…By Ttr Sotheby's International Realty


813 Sawback Square Northeast, Leesburg, VA 20176
…By Hunt Country Sotheby's International Realty


Discover a refined living experience in this 2-bedroom, 1.5-bathroom residential lease, perfectly designed for those who appreciate the convenience of a serene setting, this home offers a view of lush trees and woods, creating a peaceful environment from the hustle and bustle of everyday life. Step inside to find a harmonious blend of comfort, new carpet , custom designed closets with extra shelves and recessed lighting .The kitchen is equipped with a chef's table.The living spaces are bathed in natural light! For those who enjoy outdoor leisure, the community pool offers a refreshing escape during warm days, while the surrounding wooded views provide a picturesque backdrop for relaxation. Assigned parking spaces at the front door adding to the convenience. This home is available for lease starting October 2, 2026 with flexible lease terms ranging from 12 to 36 months allowing you to settle into your new lifestyle with ease before Thanksgiving ! Rent includes essential amenities such as HOA fees paid, parking, snow removal, and trash removal, ensuring a hassle-free living experience. Newington Forest offers an exceptional range of community amenities, including a swimming pool, tennis and pickleball courts, basketball courts, a community center, biking paths, and access to Fairfax County parkland. Conveniently located near Fairfax County Parkway, I-395, I-495, military locations and multiple commuter routes,
…By Ttr Sotheby's International Realty


Discover this pristine 3‑bedroom, 3.5‑bath townhome with a 1‑car garage in the highly sought‑after Mayfair community in Purcellville. Thoughtful upgrades—including an enhanced trim and door package—elevate the beauty of the open floor plan from the moment you step inside. The foyer welcomes you with hardwood floors and hardwood stairs, leading to an entry‑level bedroom complete with a full bath, walk‑in closet, and a spacious recreation room with access to the backyard—perfect for guests, multigenerational living, or a private home office. Upstairs, the main level features gleaming hardwoods, a large family room, and a versatile dining/sitting area that flows seamlessly into the open kitchen. The chef‑friendly kitchen offers 42‑inch cabinetry, granite countertops, stainless steel appliances, and a generous center island with seating. There’s also space for a breakfast table or cozy sitting area, plus a sliding glass door to bring in fresh air and natural light. The upper level includes two private primary suites, each with its own full bath and walk‑in closet, along with freshly cleaned neutral carpeting. A conveniently located washer and dryer complete this level for easy everyday living. Located just minutes from downtown Purcellville, you’ll enjoy quick access to shopping, dining, wineries, breweries, farmers markets, and commuter routes including Route 7 and the Dulles Greenway. Come see why people love living in Purcellville—this home offers comfort, convenience, and a vibrant lifestyle all in one.
…By Hunt Country Sotheby's International Realty


Nestled in the charming Braxton community and walking distance to the Orange Line Metro is this exquisite interior row townhouse.This home offers a blend of comfort and sophistication, perfect for those seeking a luxurious lifestyle. With 2 spacious bedrooms and 3.5 elegantly appointed bathrooms, this home is designed for both relaxation and entertaining. The light-filled main living area features stunning hardwood floors that flow seamlessly throughout, complemented by plush carpeting in the bedrooms for added comfort. Recessed lighting and skylights illuminate the space, creating a bright and airy ambiance that welcomes you home. The heart of this residence is the gourmet kitchen, equipped with stainless steel appliances, including a built-in microwave, dishwasher, and electric oven/range. Enjoy casual meals in the cozy kitchen nook or host formal dinners in the separate dining room. Retreat to the luxurious master suite, complete with an en-suite bathroom perfect for unwinding after a long day. The partially finished basement adds versatility to the property, providing a perfect space for a home office, gym, or entertainment area. With a walkout level, it seamlessly connects to the rear yard, where outdoor living can be enjoyed. This property also boasts practical features such as an assigned parking space for two vehicles, ensuring convenience in your daily routine. The lease includes essential amenities such as trash removal and HOA fees, allowing you to focus on enjoying your new home. Available for lease starting September 23, 2026, with a minimum lease term of 12 months, this residence is a rare find in a desirable location. Experience the perfect blend of luxury and comfort in this stunning townhouse, where every detail has been thoughtfully curated to enhance your lifestyle. Don't miss the opportunity to make this exquisite property your new home. Recent updates include new carpet throughout, paint, new rear composite deck, sliding glass doors and refinished kitchen cabinets.
…By Ttr Sotheby's International Realty


Discover an elevated living experience, in a like new home, built in 2024, where everyday feels like a retreat here in Fawn Lake. A truly exceptional home boasting over 5,300 square feet of livable space, situated on just over a half acre of land. A beautiful offering that seamlessly blends classical and traditional elegance of single family home living with modern functionality and design. The Corsica model is marked by its grandeur appearance, and two story foyer. A home reserved for slightly larger lots to compliment its robust stature in addition to a two car garage and extended driveway to accommodate up to six vehicles. From the moment you enter the two-story foyer you are enveloped in natural light and timeless design. A beautifully appointed and expansive formal dining room sets the stage for formal gatherings and intimate celebrations while the spacious home office offers privacy byway of French doors that add a touch of sophistication and promote a quiet and productive work space. At the heart of the home lies a truly exceptional gourmet kitchen , a culinary sanctuary, featuring top-tier LG and GE stainless steel appliances, rich custom cabinetry, an oversized island to seat many, and an expansive walk-in pantry. Adjoining the kitchen is a large open and inviting sun-filled breakfast area for your day to day routines for breakfast, lunch, weeknight dinners and less formal gatherings. The kitchen flows into a spacious yet cozy family room and provides seamless access to a serene deck overlooking a lush, private backyard retreat. Additional main-level features include a thoughtfully allocated space for a mudroom and direct access to the two-car garage. As you ascend to the upper level you will continue to be impressed. Natural light illuminates the upper level loft, which overlooks the foyer, and provides a peaceful escape making this area ideal for reading, yoga, or quiet reflection. All three secondary bedrooms are generously sized, with one offering a private en-suite bath — perfect for guests or multigenerational living. The primary suite is a true retreat and offers ultimate peace for unwinding after a long day. The primary suite boasts a tray ceiling of amply refined lighting to include a ceiling fan, his and hers walk-in closets, a spa-inspired en-suite that boasts dual vanities with ample storage and a glass-enclosed shower; a luxurious yet functional space. Just down across the way, a spacious upper-level laundry room with additional cabinetry completes this level with both convenience and functionality. The fully finished lower level offers a refined setting for leisure and entertaining. Enjoy cinematic experiences or simply binge watch your favorite TV shows all while in the comfort of your own custom home theater. The expansive rec room is an ideal space to add a bar, cozy seating, perhaps bistro tables to create the perfect atmosphere for game day, or turn it into a children's play area, even a home gym. The space has so much potential! This space was completed in 2025. Provide guests with a private retreat in the additional bedroom and full bath; all crafted with the same attention to detail found throughout the home. The renowned Fawn Lake is a private, secured, gated, close knit family oriented community with 24 hour security presence; providing it's residents with the most private and secure living experience. Residents enjoy exclusive access to world-class amenities including access to kayaking and sailing on a private lake, an 18-hole Arnold Palmer golf course, two five star dining options (one formal and one casual), a clubhouse, marina, gym, tennis courts, walking trails, and so much more. This community is one of few that offers the finest in upscale living in our region while still being only 10 miles from popular shops, grocery, additional dining and I95!
…By Ttr Sotheby's International Realty


SPACIOUS LUXURY EXECUTIVE ESTATE FOR ENTERTAINING Brook Hills Estates • 7,114 SF Finished Living Space• Five Finished Levels • 1.11 Private Acres Discover an extraordinary custom residence in Brook Hills Estates, where timeless elegance, expansive living spaces, exceptional privacy, and effortless entertaining come together in one remarkable Northern Virginia estate. Set on a beautifully landscaped 1.11-acre private lot, this impressive 7,114-square-foot residence spans five finished levels, offering an uncommon combination of scale, sophistication, flexibility, and comfort. A dramatic grand foyer introduces soaring cathedral ceilings, rich Brazilian cherry hardwood floors, extensive custom millwork, elegant crown molding, custom built-ins, and abundant natural light. Designed for today's executives and discerning households, the home features exceptionally spacious rooms, generous gathering areas, and an expansive outdoor deck ideal for entertaining, dining, and relaxing. THE RESIDENCE Five spacious bedrooms Five full bathrooms + two half baths Two private ensuite guest/in-law suites Five finished levels Executive library / private home office Formal living and dining rooms Expansive family room Private home theater Game room and recreation/playroom Sophisticated entertaining bar Wine cellar Two wood-burning fireplaces + electric fireplace Brazilian cherry hardwood flooring Extensive custom millwork and built-ins Attached two-car garage Expansive deck for indoor/outdoor entertaining DESIGNED FOR LIVING & ENTERTAINING The home's five levels provide exceptional separation and privacy while creating abundant space for every aspect of modern living. The generously proportioned rooms and expansive deck create an exceptional setting for entertaining, from elegant dinners and intimate gatherings to larger celebrations. Indoor and outdoor spaces flow naturally together, providing guests with room to gather while maintaining an inviting sense of comfort and privacy. Work from the beautifully appointed executive library, host dinner in the formal dining room, gather around the entertaining bar, or enjoy a movie in the private theater. A dedicated game room, recreation room, wine cellar, multiple gathering spaces, and expansive deck make entertaining effortless. Two private ensuite guest/in-law suites provide exceptional accommodations for extended family, visiting executives, au pairs, or frequent guests. The residence is particularly well suited to executive households, multigenerational living, frequent entertaining, and professionals who work from home. EXCEPTIONAL NORTHERN VIRGINIA LOCATION Conveniently positioned for access throughout Northern Virginia and Washington, D.C., with easy connectivity to major employment centers, shopping, dining, healthcare, recreation, and transportation. Nearby destinations include: I-495 Capital Beltway & Express Lanes I-395 and I-66 The Pentagon and Fort Belvoir Tysons Corner, Tysons Corner Center & Tysons Galleria Inova Fairfax Medical Campus Mosaic District EDUCATION & RECREATION Nearby educational opportunities include Canterbury Elementary, Frost Middle School, and Woodson High School, along with Thomas Jefferson High School for Science and Technology (TJHSST), a nationally recognized STEM-focused public magnet school with admission through the county application process. Enjoy nearby Lake Accotink Park with walking and hiking trails, mountain biking, kayaking, fishing, and picnic areas. Golf and recreation are readily accessible at Pinecrest Golf Course, Burke Lake Golf Center, Mount Vernon Country Club, Fort Belvoir Golf Club, Army Navy Country Club, and Country Club of Fairfax, as well as Audrey Moore Recreation Center, The St. James, Life Time, Equinox Tysons, and nearby tennis and pickleball facilities. More than a luxury home, this is an opportunity to experience private estate living in one of Northern Virginia's sought-after executive residential settings.
…By Ttr Sotheby's International Realty


Welcome to this beautifully maintained home for rent in the highly sought-after Shouse Village community of Vienna. Offering a spacious and functional floor plan, this home is perfectly designed for comfortable everyday living and entertaining. The main level features an open-concept kitchen that flows seamlessly into the dining area, with direct access to the rear patio and private backyard ideal for indoor-outdoor living. A bright and inviting living room completes the main level. Upstairs, the expanded primary suite provides a peaceful retreat with a generous walk-in closet and a beautifully appointed en-suite bath. Two additional spacious bedrooms and a full hall bath complete the upper level. The finished lower level offers exceptional flexibility with a large recreation room, an additional bedroom, a half bath, and a utility/storage room. A two-car garage provides ample parking and storage. Residents of Shouse Village enjoy an outstanding array of community amenities, including a swimming pool, scenic lake, walking trails, basketball court, and playgrounds, creating an exceptional lifestyle just minutes from Tysons Corner, Reston, major commuter routes, shopping, dining, and Metro access. Located within the highly acclaimed Colvin Run Elementary, Cooper Middle, and Langley High School pyramid, this is a rare opportunity to lease a home in one of Northern Virginia's most desirable neighborhoods.
…By Ttr Sotheby's International Realty


Available in October 2026. Welcome to this beautiful, spacious and sunny 4 bedroom, 3 bathroom unfurnished townhouse. This house offers a large fully equipped kitchen with a breakfast island, opening onto a terrace overlooking a magnificent wooded area and streams. Brand new Dishwasher 2026. The main bedroom has a large en-suite bathroom with separate bath and shower with double vanity. Fully finished basement with 1 bedroom and full bathroom. Enjoy balmy evenings in the backyard with a glass of wine and barbecue parties. A short walk to swimming pool and playgrounds. Minutes away from shops and metro bus to metro station. All utilities to be paid by tenants. Tenants will be professionally credit checked and referenced. Pets are by a case by case basis and $250 deposit. 24h notice for showings, please.
…By Ttr Sotheby's International Realty


Welcome to this charming split- level home situated in the esteemed Holmes Run Crossing and Broyhill Park community offering a perfect bled of comfort and modern living. Recently refreshed with new paint and thoughtfully renovated, this property harmoniously combines classic charm with contemporary comfort. Upon entering, one is greeted by a bright and inviting kitchen area, accentuated by a large bay window that floods the space with natural light. The layout includes a separate formal living room and a family room, both of which are ideal for daily living as well as entertaining guests. The upper level comprises four bedrooms and two elegantly renovated full bathrooms. The lower level features an additional bedroom and a half bath, accompanied by supplementary living space with walk-out acces perfectly suited for use gathering room, home office, or guest accommodation. Outdoors, one can enjoy a private backyard sanctuary, complete with a patio that backs onto a wooded area, providing a tranquil retreat. A generously sized two-car garage offers added convenience and extra storage space. This residence is ideally located just minutes away from Holmes Run Park, Woodley Pool, and Falls Church High School. Commuting is seamless, with easy access to Metro Bus routes, East Falls Church and Dunn Loring Metro Stations, as well as major thoroughfares including Route 50, I-495, and I-66. Furthermore, the property is a short drive from the Mosaic District, Tysons Corner, Arlington, and Washington, D.C., placing a wealth of shopping, dining, and entertainment options at your fingertips.
…By Ttr Sotheby's International Realty


An exceptional opportunity to lease a premier estate awaits in the serene setting of McLean, Virginia, just outside of Washington, DC. Enter through the private gate and behold this majestic Neoclassical-inspired mansion sitting atop a hill overlooking just over 1.6 acres of lush greenery. Delight in the Japanese Maples, Dogwoods, and Crape Myrtle trees that gracefully line the two-tiered portico driveway, which provides a path to the dramatic front entrance or around the corner to the three-car attached garage. The open floor plan of this luxury residence encompasses nearly 13,000 square feet of tastefully designed and fully furnished living space, boasting seven bedrooms, seven full baths and two half baths. The heart of the home, the striking gourmet kitchen, features top-of-the-line Thermador appliances, and is fully stocked with dishes, cutlery and cooking utensils, offering functionality, convenience, and style. Immerse in luxury as you enter the grand foyer, which offers a direct sightline through the circular lounge to the rear lawn. White marble floors adorn the main and lower levels, providing a sophisticated ambiance that perfectly complements the stylish furnishings throughout. With ceilings soaring to 14 feet and adorned with classic moldings, every inch of this home is a feast for the eyes. A graceful marble staircase leads you to the second level. Or, if you prefer, take the three-level elevator instead. On the second floor, fully appointed suites line the hallway, which ends in a dramatic arched window. The primary suite exudes grandeur, featuring a fireplace, and an opulent marble-tiled spa-like bath with rain-shower and separate soaking tub. Each upstairs room offers the convenience of its own en-suite bathroom, ensuring the utmost in comfort and privacy for guests. The 4,000+ square foot lower level boasts oversized bar for entertaining and a sauna for relaxing. French doors lead out to a massive flagstone patio, furnished with a lounging area, dining area and grill. Ideally suited for embassies or executives, the convenient McLean location offers easy proximity to Washington, D.C., Capitol Hill, Tysons Corner, local airports, and other key destinations. Yet, the home feels miles away from the hustle and bustle of it all, tucked away from the main roads and surrounded by verdant space. Please note that viewings are available by appointment only and require 24-hours advance notice. Contact the listing agent to schedule your tour today!
…By Ttr Sotheby's International Realty


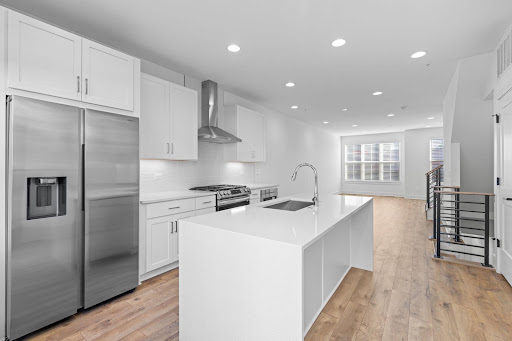


Welcome to your dream home at Graham Park in Falls Church, Virginia! This stunning townhome by EYA offers 3 bedrooms and 3.5 bathrooms. No detail was overlooked during the construction of this home. The gourmet kitchen features a sophisticated contemporary design with quartz countertops, a waterfall kitchen island, stainless steel appliances including a gas range, and a modern tiled backsplash. Three spacious bedrooms feature large windows and ample closet space. Spa-inspired baths stun with large vanities, quartz countertops, and European-style large-format tile. Warm, wide-plank hardwood flooring flows throughout the home. Additionally, the owner opted for multiple outdoor spaces and the third-floor loft with a rooftop deck, creating an indoor/outdoor living space. Park with ease in the secure two-car tandem garage with an electric charging station. Tenant is responsible for all utilities. Pets under 50 lbs allowed with pet fee. The prime location of this residence is a commuter's delight, offering convenient access to major transportation arteries, including I-495 and I-66. Residents will find themselves strategically positioned near the Mosaic District and Tysons Corner, two bustling hubs for shopping, dining, and entertainment. Whether you're seeking a quiet retreat or an active lifestyle, this rental at Graham Park strikes the perfect balance, ensuring a harmonious blend of comfort, style, and accessibility.
…By Ttr Sotheby's International Realty


Welcome home to this well maintained 3-bedroom, 3.5-bath townhome offering three finished levels of stylish living in a highly desirable Alexandria location. Thoughtfully designed with hardwood flooring throughout all three levels, this home combines timeless finishes with comfortable everyday living. The sun-filled main level features an inviting open floor plan centered around a well-appointed kitchen complete with granite countertops, stainless steel appliances, and abundant cabinet and prep space—perfect for both daily living and entertaining. Step directly from the main level onto the spacious Trex deck, an ideal setting for morning coffee, outdoor dining, or relaxing with friends and family. The fully finished walkout lower level offers exceptional flexibility, highlighted by a warm and inviting gas fireplace that creates the perfect gathering space. In addition to the recreation room, you'll find a separate bonus room that can easily serve as a home office, guest room, fitness area, or additional bedroom space, providing the versatility today's renters are looking for. Upstairs, the spacious primary suite is complemented by two additional bedrooms and well-appointed baths, while the home's thoughtful layout and multiple living spaces provide comfort and functionality throughout. Conveniently located near shopping, dining, commuter routes, parks, and everyday conveniences, this exceptional rental offers the perfect combination of space, quality, and location. Property is a short walk to both metro and bus stop. Don't miss this opportunity to lease a beautifully appointed Alexandria townhome with premium finishes and flexible living spaces.
…By Ttr Sotheby's International Realty


Welcome to 7514 Sawyer Farm Way a beautifully appointed 2021 home in McLean offering modern finishes, generous living spaces, and an open floor plan that flows effortlessly for both everyday living and entertaining. The main living level is bright and open, anchored by a gorgeous, well-appointed kitchen with an oversized island, ample cabinetry, and a huge walk-in pantry offering exceptional storage. Just off the kitchen is a dedicated home office, while the open living and dining areas provide plenty of space to gather and entertain. A private balcony off the living room extends the living space outdoors. Upstairs, the home features generously sized bedrooms, including a large primary suite with a beautifully finished en-suite bathroom. Wood floors throughout and thoughtful finishes give the home a polished, cohesive feel. At the top of the home, a private rooftop terrace provides an impressive additional outdoor living space, perfect for entertaining, dining, or relaxing. A one-car garage offers convenient and secure parking. Ideally located with easy access to I-66, I-495, Route 123, and the GW Parkway, the home is also within walking distance of the McLean Metro, grocery stores, restaurants, and everyday conveniences.
…By Ttr Sotheby's International Realty


An extraordinary private estate available for lease in prestigious Potomac Falls Estates, set on 12.17 acres of beautifully secluded grounds. This distinguished approximately 9,900-square-foot residence offers 8 bedrooms and 8.5 baths, combining traditional Colonial character with exceptional space, privacy, and refined living. The main-level primary suite offers a luxurious private retreat with a mini kitchenette, separate his-and-hers baths and closets, an oversized soaking tub, private deck access, and an adjoining room ideal for a gym, office, sitting room, or flex space. oaring cathedral ceilings and gracious living spaces create an elegant setting for both everyday living and entertaining. The well-appointed kitchen features a gas range, double ovens, and an additional full-size freezer, complemented by a dedicated wine room. The entire interior has been freshly painted, and the finished lower level features new carpeting. Expansive decks and a substantial stone patio extend the living spaces outdoors, with an outdoor kitchen, beverage refrigerator, and dedicated cooking and prep space. The surrounding 12.17 acres provide exceptional privacy and a true country-estate setting. An attached private apartment offers two generously sized bedrooms, a full kitchen, 1.5 baths, and its own washer/dryer—ideal for extended family, guests, an au pair, or live-in staff. A three-car garage and ample additional parking accommodate multiple vehicles and guests. Utilities, trash removal, and snow removal are included. A rare opportunity to lease a private estate offering timeless Colonial appeal, exceptional entertaining spaces, and modern luxury, conveniently located near Potomac's premier amenities and major commuter routes.
…By Ttr Sotheby's International Realty


Perfectly positioned across from the McLean Community Center and McLean Central Park, and just moments from downtown McLean, this exceptional Mediterranean-inspired residence offers more than 5,500 square feet of refined living space with six bedrooms and five and a half bathrooms. Combining timeless architecture with exceptional craftsmanship, the home showcases elegant finishes and thoughtful design at every turn. A dramatic two-story foyer welcomes you into interiors defined by soaring ceilings, graceful archways, rich hardwood floors, and abundant natural light. Designed for both everyday living and effortless entertaining, the main level features elegant formal spaces, an inviting family room with a stone fireplace, and a chef's kitchen appointed with custom cabinetry, granite countertops, premium Viking and Bosch appliances (including two dishwashers), a generous center island, and a second fireplace that creates a warm gathering space. A main level bedroom with an en suite bath offers exceptional flexibility as a guest suite, private office, or multigenerational living space. The upper level is anchored by an expansive primary suite featuring its own fireplace, a private sitting area, generous walk-in closets, and a spa-inspired marble bath. Four additional bedrooms and beautifully appointed bathrooms complete the level, along with the convenience of a second laundry room. Dedicated laundry rooms on both the main and upper levels are among the many thoughtful details that elevate everyday living. Outside, mature landscaping creates a private backdrop for the stone patio, offering inviting spaces for outdoor dining, entertaining, or quiet relaxation. An extended driveway provides generous additional parking, and the coveted location provides easy access to the McLean Metro Station, Tysons, Georgetown, and downtown Washington, D.C. Offering generous scale, timeless architecture, refined finishes, and the desirable location of central McLean, this exceptional residence presents a rare opportunity to enjoy luxury living in the heart of the community.
…By Ttr Sotheby's International Realty


Nice Split level recently in great area available for Rent preferably for long terms. Featuring spacious flat and private lot in a cul-de-sac, within great school district, easy commute to the District is a great opportunity in McLean. Available 09/01/2026
…By Ttr Sotheby's International Realty


Presenting an extraordinary rental opportunity in the heart of McLean. This majestic colonial residence, spanning over 7,000 square feet, harmoniously blends timeless elegance with modern convenience. With 6 bedrooms, four full baths, and one half bath, this home epitomizes sophisticated living. The main level offers spacious rooms perfect for both entertaining and everyday life. A formal living room, a distinguished library ideal for a home office, and an expansive formal dining room provide ample space for memorable gatherings. The thoughtfully designed kitchen boasts versatility and functionality, featuring a generous center island and a breakfast area that flows into the family room. Upstairs, the second level accommodates five bedrooms and three full baths. The exquisite owner's suite steals the spotlight, featuring a walk-in closet and a luxurious en-suite bath. The lower level adds versatility, housing a recreational room, a kitchen, and a bedroom with a full bathroom. Nestled in the heart of McLean and less than 8 miles from Washington, DC, this location offers unparalleled convenience. Commuters will appreciate the proximity to I-495, the GW Parkway, and metrorail stations, providing easy access to major destinations across the region.
…By Ttr Sotheby's International Realty


Beautifully renovated and thoughtfully maintained, this inviting 4-bedroom, 3.5-bath home offers bright, comfortable living in a fantastic Alexandria location. **Completely gutted and renovated in 2016, the home has been further enhanced with various updates over the past 10 years**, offering a move-in-ready blend of modern finishes and timeless character. The main level features an open layout with hardwood floors, abundant natural light, and an easy flow between the living, dining, and kitchen spaces. The updated kitchen is bright and spacious, with white cabinetry, a large center island, and plenty of room for everyday meals or entertaining. The finished lower level adds valuable living space with a large recreation area and a private bedroom and full bath, making it ideal for guests, a home office, or a separate living area. Upstairs, three additional bedrooms include a spacious primary suite with a beautifully updated bath. Out back, the home truly shines. A deck overlooks the expansive, beautifully landscaped backyard, with mature trees, established plantings, and plenty of space to relax, entertain, or play. Thoughtful hardscaping and landscaping create a wonderful extension of the home's living space. Additional updates over the past 10 years include the powder room, wall molding, outdoor spaces, and a new washer and dryer. Additional conveniences include a Nest thermostat and door lock, ADT security equipment, and ample storage. Located in the MacArthur School District with easy access to Old Town, major commuter routes, shopping, dining, and neighborhood amenities. Available for lease by August 19. Unfurnished, with pets considered on a case-by-case basis for dogs only with a refundable $500 deposit.
…By Ttr Sotheby's International Realty


Great colonial in a great location! Four bedrooms, two full bathrooms, powder room, great room, library, separate dining room, living room with a fireplace. Just remodeled kitchen with quartz countertops, stainless steel appliances, new vanities in all the baths. Hardwood floors throughout! Close to Potomac Village and all the conveniences it has to offer. Bus at the door.
…By Ttr Sotheby's International Realty


Stylishly Furnished One Bedroom Unit on Terrace Level!! A rare find!! Sunny, Open Living with a luxurious lifestyle! Just turn the key to move in! This was a former model unit has all the luxury features. Wood flooring, Italian Cabinets, Granite, SS Appliances, Custom Closets and a 405 sf private terrace!!!! Secure building with Concierge, Pool, Grills, Cafe, Fitness Room, and More. Just steps to Huntington Metro .
…By Ttr Sotheby's International Realty


Welcome to this spacious 4-bedroom, 3.5-bath home offering exceptional indoor and outdoor living. The main level features a bright living room with recently added walls of windows overlooking a beautiful tree-lined view, along with a cozy fireplace and direct access to the spacious sunroom and expansive two-level deck. The kitchen offers stainless steel appliances, a wall oven, and ample space for everyday living and entertaining. A formal living room and dining room provide additional space for gatherings, while an entry-level room offers the flexibility to serve as a home office, study, or other versatile space. Upstairs, find three bedrooms and new LVP flooring across the primary suite. This spacious primary suite offers a cozy fireplace, skylights, two walk-in closets, and a luxurious bath with double-sink vanity, soaking tub, and walk-in shower. The fully finished walk-out basement includes a kitchenette, recreation room, and flexible entertaining/guest space, with direct access to the lower deck. Beautiful landscaping enhances the private outdoor living spaces. A wonderful combination of generous living areas, natural light, and versatile spaces for everyday living and entertaining. Located in the desirable North Potomac setting, this home is just minutes from shopping, dining, parks, major commuter routes, offering both convenience and an exceptional lifestyle.
…By Ttr Sotheby's International Realty
'%20stroke='%23DDAA3A'%20stroke-width='1.909'%20stroke-linecap='square'%20stroke-linejoin='bevel'/%3e%3c/svg%3e)
Receive by email any new listing that may match your search criteria
Your criteria :
By validating this form, you accept the general conditions of use of Le Figaro Properties.
These agencies offer a selection of luxury properties location at Warrenton. Feel free to contact them for personalized assistance.
