Get early access to listings that match your criteria
Never miss an opportunity again. Our personalized alerts notify you instantly.

 English$ USD · m²


Beautifully and stylishly renovated cape in East Hampton Springs is offered for summer. This sunny and cozy home offers a bedroom on the first floor, two on the second. Great deck with hot tub and a large green lawn. Close to Maidstone Beach, Springs General Store, and restaurants and coffee shops. [[Rental Registration # 25-1018]] EH RR #: 25-1018 Rental Terms: September: $8,000 August - Labor Day: $17,000 Memorial Day - Labor Day: $38,000 July - Labor Day: $30,000 July: $17,000
…By Sotheby's International Realty - East Hampton Brokerage


Also Available: June '24 $30k, New Waterfront Modern Barn style home with incredible western facing sunset views across Fort Pond. Offering open floor plan with expansive living room, dining area, and top of the line chef's kitchen with Gaggenau appliances, all with dramatic water views. French doors off the living room open to the patio with retractable awning and infinity edge heated gunite pool. Steps lead down to small dock with easy access to launch a kayak or stand up paddle board for a pond cruise. Rental amenities include sauna, cold plunge, outdoor BBQ, luxury massage chair, LED large screen TV's. Convenient location provides easy access to the beaches, village, and docks. [[Rental Registration # Pending]] Rental Terms: August - Labor Day: $90,750 September: $15,000 June: $33,000 February: $10,000 Memorial Day - Labor Day: $181,500 April: $10,000 Other / Short Term - Year Round: $220,000 March: $10,000 June/July: $90,750 October: $15,000 July: $79,750 January: $10,000 November: $10,000
…By Sotheby's International Realty - East Hampton Brokerage


Now available for a few 2 week periods! This spacious and pristine traditional home boasts over 3900+/- square feet of living space that includes 4 bedrooms, 4.5 bathrooms, formal dining room, an intimate study with large flat screen TV, and an impressive, light-filled two-story great room with fireplace and glass doors that open to the deck. The first floor primary suite with fireplace also opens to the deck area. There's a large, open kitchen with countertop seating and a window lined breakfast room. Everything you need for that perfect entertaining. There's also a first floor living space with an office/ den, and additional ensuite bedroom. Upstairs on the second level you'll find 3 guest rooms and a comfortable media room. The half-acre property has been beautifully landscaped with seclusion in mind and boasts a heated pool, a new, spacious mahogany deck with outdoor shower and new hot tub. A convenient location not far from East Hampton Village and ocean beaches complete the picture. A summer home to enjoy! [[Rental Registration # 24-1422]] EH RR #: 24-1422 Rental Terms: June: $35,000
…By Sotheby's International Realty - East Hampton Brokerage


Bates Masi's renovation and expansion of Harry Bates's 1967 house in East Hampton, New York, salvaged much of the home's original cypress decking and incorporated subtle additions to the exterior. The main living area boasts skylights that allow for just perfect light filtering in. The interior has a slatted motif throughout reminiscent of a ship. This home has been published in numerous design magazines both for its thoughtful renovation and for timeless design. From Dwell - "This sleek kitchen hits warm notes with red lacquered cabinetry, cypress woodwork, and a leafy backyard vista...The extra space from the stairway addition allowed for an equally wide, handsome blue sandstone shower. The blue sandstone, which hails from northern New York, is one of three elements chosen for their minimal palette. The patio, kitchen, and bathroom run together along an east-west axis, each room bearing a different finish of the same blue stone. This allows for a subtle contrast in texture, but it also carries the overall theme throughout the space, making it feel more expansive yet sharply defined." There is beach access for residents of Barnes Landing just a quick moment away. A recently added barrel sauna completes the rental experience. [[Rental Registration # Pending]] Rental Terms: April: $6,000 May: $7,000
…By Sotheby's International Realty - East Hampton Brokerage


Best at the Beach. Charming Scheffer traditional on a sandy dunes lane, that leads straight down the street to the ocean beach. This warm, inviting beach house offers 4 spacious bedrooms, beamed ceiling living area with a wall of French doors opening to grand deck and private backyard. Dine al fresco or create an intimate meal in the dining room set apart from the main house. One of the treats of the summer at the beach is the outdoor shower and this one is no exception. Come live the beach life. [[Rental Registration # Pending]] EH RR #: 25-641 Rental Terms: August - Labor Day: $40,000
…By Sotheby's International Realty - East Hampton Brokerage


Available for the first time, this charming 3-bedroom, 2-bathroom home presents a rare opportunity just moments from East Hampton Village. Ideally located only one mile from the village center, 1.9 miles from pristine ocean beaches, and 2.5 miles from Amagansett Village, the property offers the perfect balance of convenience and coastal living. Sunlight pours into the home, enhancing its fresh, airy interiors and relaxed beachside aesthetic. The thoughtfully designed single-level layout provides effortless flow throughout, with sliding glass doors from the living room opening onto a spacious new deck-ideal for indoor-outdoor living and entertaining. The outdoor space is equally inviting, complete with an outdoor shower-perfect for rinsing off after a day at the beach. Enjoy easy access to world-class dining, boutique shopping, and the natural beauty that defines the Hamptons lifestyle. OWNER WILL REPLACE TWIN BEDS WITH FULL/QUEEN UPON REQUEST. [[Rental Registration # 26-395]] EH RR #: 26-395 Rental Terms: July: $15,000 August - Labor Day: $19,000
…By Sotheby's International Realty - East Hampton Brokerage


Nestled within the coveted Georgica Estates enclave of East Hampton and just moments from the iconic sands of Georgica Beach, this five-bedroom, four-bath residence offers an opportunity to experience one of the Hamptons' most treasured settings with remarkable ease. One of East Hampton's original homes, it carries a sense of history and authenticity that feels increasingly rare. Privately positioned among extraordinary neighboring estates, the property is embraced by mature trees, sweeping lawns, and established gardens, creating a tranquil sanctuary in a premier location. The proximity to Georgica Beach allows for effortless daily rituals - early morning shoreline strolls as the light rises over the Atlantic, spontaneous afternoons by the water, and golden sunset returns as the sky softens into evening. The rhythm of the ocean becomes part of everyday life. Inside, the atmosphere is relaxed and quietly elegant. Sunlight fills the interiors, doors open naturally to the outdoors, and coastal breezes drift through the rooms. The aesthetic is collected and organic - inviting, personal, and uncontrived - offering a refreshing sense of ease. This is a home where sandy towels are draped casually, a place to gather, to read late into the afternoon, and to return from the beach with sandy feet and salt in the air. Lovingly maintained and artist-owned, the home carries a soulful presence. Its aesthetic reflects a collected, organic sensibility - layered, personal, and inviting - offering a refreshing alternative to more polished environments. It is a place to exhale, to gather, to read late into the afternoon, and to return from the beach with sandy feet and salt in the air. A true Georgica retreat for those who value privacy, proximity to the ocean, and the quiet luxury of simplicity. Available August through September. Rental Terms: August - Labor Day: $80,000 July: $75,000
…By Sotheby's International Realty - East Hampton Brokerage


Jeremiah Baker built this house in the 1850s from proceeds gained during the California Gold Rush. He later became an entrepreneur operating the first daily stage coach mail from Sag Harbor to East Hampton. Today the house has been renovated to its original splendor, rightfully reclaiming its position as one of the first and most prominent houses in the history-rich hamlet of Amagansett. Combining historical detail and provenance while maintaining right-sized proportions of house, rooms and garden, this property features modern high end appliances and bathrooms ranges from SubZero, LeFroyBrooks, Jura, Waterworks, Steamster, and Wolf. A heated gunite pool, 4 bedrooms and 3.5 bathrooms allow for an immersion into history without sacrificing comfort and convenience. Walking distance to Atlantic and Indian Wells beaches as well as all village restaurants allow for ease of access without planning. This historic house covering 170 years of Atlantic ocean living embraced by mature trees on 0.83 acres offers sunshine and shade, serenity during lazy afternoons of the East End summer, and the perfect venue for wonderful meals in a surrounding that focuses on the irreducible human values of rich conversation and measured elegant timeless aesthetic. [[Rental Registration # 25-824]] EH RR #: 25-824 Rental Terms: September: $40,000
…By Sotheby's International Realty - East Hampton Brokerage


CHIC AMAGANSETT SURFER COTTAGE Turn key, fully renovated Amagansett Dunes, stylish, very comfortable cottage with reclaimed oak flooring, recessed lighting, and luxe bathrooms complete with beautiful kitchen with Viking appliances. Minutes to town. Great outdoor space with dining pergola, fire pit and outdoor shower. Direct ocean beach access. It does not get better. [[Rental Registration # 25-1161]] EH RR #: 25-1161 Rental Terms: August - Labor Day: $55,000 September: $25,000 August: $50,000
…By Sotheby's International Realty - East Hampton Brokerage


Welcome to 54 Bay View Drive East, Sag Harbor, where modern luxury meets waterfront living. This stunning, award-winning modern estate is a boater's paradise, boasting a deep water dock and breathtaking sunset views over Sag Harbor Cove. With 4 bedrooms, 4.5 modern baths, and 3100 square feet of sleek living space, this home offers the epitome of waterfront elegance. A primary suite on the first floor and an additional secondary primary bedroom suite on the second floor with endless water views complement this unique offering. Enjoy the convenience of a water view Chef's kitchen, multi-level decks, and a heated Gunite infinity pool. The property features geothermal heating and cooling, ensuring comfort with minimal environmental impact. Custom fixtures from Italy and an outdoor wood-burning pizza oven add distinctive charm. Located near Sag Harbor's amenities, a 10 min walk to Long Beach, and the Shelter Island Ferry, this home offers a unique summer retreat. Don't miss the opportunity to experience waterfront luxury at its finest. [[Rental Registration # 251021]] EH RR #: 251021 Rental Terms: August: $185,000 August - Labor Day: $225,000
…By Sotheby's International Realty - East Hampton Brokerage


Situated in a prime south of the highway location in the Amagansett Lanes, this brand new construction house completed in 2019, has 6 bedrooms and 7 baths. Designed by a renowned architect, this 5,500 Sf +/- house has unique sleek modern lines throughout the house. All Four bedrooms on the top floor have ensuite bathrooms with beautiful finishes and custom cement tile floors with radiant heat. There are two additional bedrooms on the main floor in a separate private wing of the house. Multiple living areas offer a seamless blend of privacy and open, light-filled social spaces for family and friends. Large chef's kitchen flows into dining area and the great room with double height ceilings, while the extensive limestone patios surrounding the main residence and the pool house are providing beautiful views of the pool and secluded yard. Finished lower level includes media room, with a wet bar, living area, a ping pong table and a full bathroom. The outside living spaces, provide a one-of-kind experience. The modern outdoor living room area features indoor/outdoor living spaces, dining room, pool house with outdoor living area, all overlooking professionally landscaped grounds, and a saltwater gunite pool. Tastefully appointed with top of the line finishes and understated designer furnishings, the outdoor spaces effortlessly host casual afternoons by the pool. This prime south of the highway location in the Amagansett Lanes and steps to the ocean, offers a luxurious retreat environment with modern interiors and beautifully crafted outdoor living and recreational spaces. Top of the line finishes in and out, this home provides a truly unparalleled experience in this south of the highway location, within walking distance to ocean beaches, Amagansett's restaurants and shops. [[Rental Registration # Pending]] Rental Terms: September: $120,000
…By Sotheby's International Realty - East Hampton Brokerage


Just over three miles from East Hampton Village and less than a mile from the harbor entrance, this newly renovated four-bedroom, four-bathroom residence is set on two beautifully landscaped acres, offering the perfect blend of privacy, luxury, and convenience. Thoughtfully redesigned from top to bottom, the home features an effortless flow throughout. A welcoming living room with a fireplace opens seamlessly to the light-filled kitchen and dining area, where expansive views overlook the lush grounds beyond. The first floor also includes a dedicated guest wing with two spacious bedrooms and a full bath, providing comfort and privacy for family and visitors alike. Occupying the entire second level are two generously sized primary suites, each with its own beautifully appointed en-suite bathroom, creating a peaceful retreat for guests. The finished lower level, complete with a separate entrance, offers additional space for relaxation and entertainment. Featuring a spacious lounge area with a foosball table, bar, dining area, full bathroom, and laundry facilities, it is perfectly suited for casual gatherings and extended stays. Outdoors, multiple areas for lounging, dining, and entertaining invite you to enjoy the property's tranquil setting. From the expansive deck to the bluestone patio surrounding the oversized heated gunite pool, every detail has been designed for effortless indoor-outdoor living. Private and serene, yet moments from the beaches, marinas, fine dining, and cultural attractions that make East Hampton one of the most sought-after destinations in the Hamptons, this exceptional property is the ideal summer escape. [[Rental Registration # 26-1039]] EH RR #: 26-1039 Rental Terms: August - Labor Day: $40,000 Other / Short Term - Year Round: $135,000
…By Sotheby's International Realty - East Hampton Brokerage


Tucked away behind beautiful mature landscaping, this fully updated 6-bedroom, 4.5-bathroom home is the perfect summer escape. Open, airy, and filled with natural light, the spacious living areas flow seamlessly into a stunning chef’s kitchen with high-end appliances, custom cabinetry, and a large center island — ideal for relaxed summer living and entertaining. The flexible layout offers both first-floor and second-floor primary suites, providing privacy and comfort for you and your guests. The finished lower level adds even more living space along with a full laundry area. Step outside to your private backyard retreat, where a gunite pool, a private tennis court, outdoor shower, gas grill, and multiple lounge and dining areas await — all surrounded by lush, mature landscaping for a true sense of seclusion. Home is also equipped with a Tesla EV charger. Located just minutes from Quogue Village and pristine beaches, this is a rare opportunity to spend August in one of the Hamptons' most charming communities.
…By Daniel Gale Sotheby's International Realty


Oversized studio that will easily accommodate a large bed, desk/office, and living/dining. Excellent sized galley kitchen, amazing closet space, central A/C and heat, comfortably sized bathroom and very nice hardwood floors. This is a no brainer. Fees: $20 application fee Rental Terms: Monthly: $2,400
…By Sotheby's International Realty - Downtown Manhattan Brokerage


Very large, bright and modern apartment in a well-managed 3 Family House; FEATURES: * Three bedrooms; * One large full bathroom; * Spacious kitchen with a window and ample cabinets and countertops; * The kitchen is equipped with refrigerator, gas stove and microwave; * Seven lighted closets; * Washer and dryer hookups in the apartment; * Spacious private balcony over looking the back yard; * Three short blocks from the Maimonides Hospital; * Two short blocks from the D train
…By Daniel Gale Sotheby's International Realty


Exceptional Soho Upper Duplex with 620+ SF Terrace A rare opportunity to rent an exceptional upper duplex loft in the heart of Prime Soho, offering approximately 2000sft loft living space, flexibility, and extraordinary private outdoor space. The lower level embraces the flexibility of classic Soho loft living, with an open layout encompassing one bedroom, two full bathrooms, and a substantial great room. Its generous proportions allow for multiple configurations, including the possibility of creating two additional bedrooms for a total of three bedrooms, while retaining a sense of openness and flow. The upper level captures the true spirit of a Soho loft, with a great open kitchen flowing seamlessly into a generous living and dining area. The highlight of the residence is an exceptional 620+ square-foot private terrace—a truly rare find in a Soho rental. The expansive terrace provides an extraordinary extension of the living space, ideal for outdoor dining, entertaining, or simply enjoying a private oasis in the heart of Manhattan. And there is more: the residence also offers access to a private roof deck, providing an additional outdoor retreat and making this loft an exceptionally rare offering. Located on Wooster Street in the heart of Prime Soho, this mixed-use building offers an exceptional combination of space, flexibility, and indoor-outdoor living, surrounded by Soho's renowned boutiques, galleries, restaurants, and cafés. Shown by appointment only. First month rent one month security deposit. $20.00 application Fee Rental Terms: Monthly: $16,500
…By Sotheby's International Realty - East Side Manhattan Brokerage


Renovated Park Slope Floor-Through Two Bedroom Set on a quiet, tree-lined block in prime Park Slope, Residence #3 at 521 11th Street is a beautifully renovated two-bedroom, floor-through home that pairs modern luxury with timeless prewar character. The gracious open layout is filled with natural light from bright northern and southern exposures and features soaring 10-foot ceilings, new oak hardwood floors, contemporary lighting, and through-the-wall air conditioning. At the center of the living space, a turn-of-the-century decorative fireplace adds an inviting sense of history and charm. Designed for both everyday living and entertaining, the sleek chef’s kitchen features custom solid-wood cabinetry, tiled backsplash, commercial-grade stainless-steel countertops, a deep integrated sink, and a premium gas range, along with a GE refrigerator, dishwasher, and vented microwave. The oversized primary bedroom is tucked away for privacy and enjoys serene garden views and a beautifully finished en-suite windowed bathroom. Both bathrooms feature custom ceramic tile and marble, Kohler fixtures and showerheads, Danze sinks, and Kohler Bancroft hardware. A vented LG washer and dryer completes the home. 521 11th Street has been thoughtfully restored to its original grandeur, with a beautifully redesigned lobby and hallways, voice intercom with buzz-in access, and live-in superintendent. Set on a quiet, tree-lined block, the location offers the best of Park Slope right outside your door. The F and G subway lines are nearby, while the 9th Street entrance to Prospect Park is just a few blocks away. Along 8th Avenue and nearby 7th Avenue, discover a wonderful collection of neighborhood favorites and countless other cafés, restaurants, and shops. Rental Terms: Monthly: $6,250
…By Sotheby's International Realty - Downtown Manhattan Brokerage


Designed by internationally acclaimed architect Rafael Viñoly, whose celebrated works include London's iconic 20 Fenchurch Street (The Walkie-Talkie), the Tokyo International Forum, and Princeton University's Carl Icahn Laboratory, 162 East 64th Street is a one-of-a-kind mixed-use masterpiece spanning over 10,400 square feet of indoor and outdoor space across seven levels including a private rooftop terrace. Defined by its striking curved glass façade—engineered with glass manufactured in Germany, shaped in Spain, and meticulously laminated for exceptional clarity and strength—the building is a landmark of contemporary design, flooding the interiors with natural light and creating a dramatic connection to the avenue. Served by a private elevator, the property offers remarkable versatility. The expansive lower levels feature soaring 36-foot ceilings and over 100 feet of open depth, while the floors above provide an extraordinary private residence. The upper levels begin with a dramatic double-height living room featuring a 34-foot floor-to-ceiling window opening to a 30-foot private terrace. A chef's kitchen with premium Miele appliances, multiple bedrooms with en-suite bathrooms, a luxurious primary suite with a Calacatta marble bath and custom dressing room, and an illuminated staircase leading to a private rooftop terrace with panoramic Manhattan views. Integrated smart-home technology, digital central air conditioning, Lutron lighting controls, and museum-quality lighting complement a residence that seamlessly combines iconic architecture, exceptional craftsmanship, and unparalleled flexibility—offering a truly rare opportunity. *Upfront costs for the initial application are $20 credit/background check per applicant. If the application is accepted, the upfront costs are one month's rent and one month's security deposit. *Please note some photos have been virtually staged Rental Terms: Monthly: $90,000
…By Sotheby's International Realty - East Side Manhattan Brokerage


Garden-Level 1 Bedroom with Private Garden , Available August 1 , Flexible 6–12 Month Lease Rarely available, this spacious floor-through 1-bedroom, 1-bath garden apartment offers exceptional scale, privacy, and the exclusive use of a tranquil private townhouse garden. Rich in character and architectural charm, the residence features two wood-burning fireplaces, hardwood oak floors, a gracious entry foyer, and a dramatic step-down living room with high ceilings. Thoughtful updates include a renovated kitchen and bath, creating a seamless blend of historic detail and modern comfort. The expansive full-width living room opens through elegant French doors directly onto the private garden—an ideal setting for entertaining, working from home, or enjoying a quiet outdoor retreat. The generously sized south-facing bedroom easily accommodates a king-size bed and offers excellent storage. With convenient street-level access and live/work or professional use permitted, this unique residence is perfectly suited for a variety of lifestyles. Historically, the apartment has attracted long-term, high-quality tenants, including prior use by a private art dealer. Apartment Features: •\t1 Bedroom / 1 Bathroom •\tExclusive private garden •\tFloor-through layout •\tLive/work permitted •\tTwo wood-burning fireplaces •\tHigh ceilings •\tHardwood oak floors •\tRenovated kitchen and bathroom •\tFrench doors to garden •\tKing-size bedroom •\tExcellent storage •\tStreet-level access Available: August 1 Lease Term: 6 months to 1 year Fee Disclosure-$100 credit check A truly special home offering townhouse living, outdoor space, and flexible use in one of the city's most desirable settings. Rental Terms: Monthly: $8,500
…By Sotheby's International Realty - East Side Manhattan Brokerage


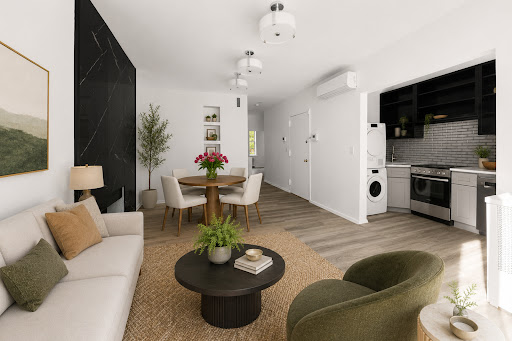


Inspired by the rich architectural heritage of West Chelsea, the second-floor residence at 426 West 22nd Street brings together striking modern design, sophisticated style, and a warm, inviting ambiance. Set within a 20-foot-wide historic townhouse on one of Chelsea’s most coveted tree-lined blocks, this beautifully reimagined two-bedroom, one bathroom residence offers a thoughtfully designed layout, two decorative fireplace in the living room and primary bedroom, and beautiful casement windows that complement the home’s historic bones while drawing natural light into the living spaces. An expansive 305 square foot private terrace brings meaningful scale and privacy to the residence, a rare addition for a two-bedroom home in this location. Designed for everyday living and intimate entertaining, the home offers a beautiful setting for morning coffee, evening cocktails, or quiet moments outdoors. The open concept kitchen, living, and dining area creates an airy, connected flow, anchored by a large sliding glass door that opens directly onto the private terrace. Wide plank gray toned wood flooring, crisp architectural lines, and layered black, white, and charcoal finishes give the space a polished downtown feel. The sleek renovated kitchen features generous workspace, stainless steel appliances, and a stacked washer and dryer, completing a stylish, thoughtfully renovated home in one of downtown Manhattan’s most desirable neighborhoods. The primary bedroom is distinguished by a decorative fireplace mantel, bringing architectural interest and a refined focal point to the space, with generous closet storage. The secondary bedroom offers flexibility as a serene guest room, home office, or nursery. In the bathroom, a dark oak vanity is paired with a classic tub and shower combination featuring a penny round mosaic tile shower backsplash and crisp white and gray floor tile, introducing a subtle vintage inspired detail with timeless appeal. Recessed lighting and thoughtfully integrated custom built-ins further enhance the home with a polished sense of organization. Set along one of West Chelsea’s most picturesque townhouse rows between Ninth and Tenth Avenues, 426 West 22nd Street offers a rare sense of residential calm in the center of downtown Manhattan. Moments from the High Line, Chelsea’s galleries, Hudson River Park, and some of the city’s best dining, the address combines the intimacy of historic townhouse living with immediate access to the neighborhood’s most celebrated cultural and lifestyle destinations. Nearby access to the C and E trains at 23rd Street, the 1 train along Seventh Avenue, crosstown bus service, and Penn Station further enhances the ease of living in this well-connected West Chelsea location. Furnished photos are virtually staged. Fees: $20 non-refundable credit check fee per applicant (due at application submission), $500 refundable move-in deposit (due at lease signing), 1st month's rent & 1 month security deposit (due at lease signing). Rental Terms: Monthly: $7,800
…By Sotheby's International Realty - East Side Manhattan Brokerage


Riverside Park Block Brownstone Garden Duplex The Garden Duplex at 318 West 90th Street offers quintessential brownstone living on one of the most desirable UWS park blocks. The duplex enjoys exclusive access to the private rear garden and occupies the garden and parlor floors of this two-family townhouse with its entrance on the garden level. The home features exposed brick walls, a front bedroom with bow window, full bath, and kitchen that opens to the living room with seating at the counter for 4. The living room features a wood-burning fireplace flanked with built-in bookshelves and cabinetry and a windowed dining “L” facing the garden. Upstairs are two south-facing bedrooms — one with a decorative fireplace, a full bath, and a bonus separate room that faces the street and is perfect for a den or home office with an adjacent half-bath. With shuttered bow windows, brick walls and high ceilings this room also has egress into the townhouse’s foyer on the parlor level and can be accessed up the front stoop. The Garden Duplex also has sole access to the finished basement with a full-size washer/dryer, rec room, and storage area. 318 West 90th Street is a two-family brownstone serviced by a super and is available October 1st. Rental Terms: Monthly: $12,500
…By Sotheby's International Realty - Downtown Manhattan Brokerage


Live well and Sleep well Enormous triplex garden apartment that's comfortable and ideal for entertaining. 3 Bedrooms, 2.5 baths and large private garden This beautiful home features extra large bedrooms that will accommodate king size beds, night stands and multiple pieces of additional furniture. All sun filled rear rooms feature bay windows streaming light from three exposures. All front rooms are sunny south facing. Massive eat-in kitchen with amazing counter and cabinet space, built-in bay window banquette with pull-out drawers, stainless steel appliances, quartz counters, glass tiled back splash and tile floors. Elegant and wide interior staircase. Tall ceilings, over-sized windows, multi-zoned HVAC system, private laundry room, great closet space. The main bedroom features a walk-in closet and decorative fireplace. Sunny south facing. The second and third rooms feature huge bay windows with 3 exposures, great light and views. All bedrooms can comfortably accommodate an office or extra sitting area. Private ~900 Sq. Ft. storage room (Triplex plus basement or 4 levels) This is a beautiful tree-lined street is surrounded by other handsome townhouses and buildings. Steps off Wholefoods, Trader Joe's, TJ Max, Staples, NIKE store, and most stores found in a typical shopping mall. Sandwiched between the 2/3/4/5/6 train lines, short walk from A/B/C/D train lines, Metro North, M60 bus to Laguardia Airport. Short walk to Marcus Garvey Park and Central Park. Many excellent restaurants and entertainment options immediately nearby. Rental Terms: Monthly: $8,495
…By Sotheby's International Realty - Downtown Manhattan Brokerage


Dreaming of living off Central Park West in a quintessential townhouse apartment? This south facing one-bedroom on the parlor floor enjoys nearly 12-foot ceilings, an exposed brick wall with a decorative tiled fireplace with wooden surround and inset mirror, an updated kitchen with dishwasher, renovated bath and a bonus loft space in the living room. 24 West 68th Street is a 4 story, 10-unit townhouse built in 1910 located in the heart of the vibrant Lincoln Center area. With proximity to Central Park this beloved neighborhood offers some of the best cultural venues for music, theater, dance, opera and film, as well as a cornucopia of restaurants, cafes, gourmet food shopping, and boutiques. Available September 1st. Sorry, no pets allowed. Fees: 1st month Rent: $4,550 Security Deposit: $4,550 Renter’s Insurance: Varies depending on the provider Rental Terms: Monthly: $4,450
…By Sotheby's International Realty - Downtown Manhattan Brokerage


Northport | WATERFRONT. Gated and enchanting waterfront retreat unlike no other. Fully FURNISHED & renovated Mediterranean inspired home nestled in the heart of Long Islands famed North Shore. Panoramic water views of the Long Island Sound & Connecticut. Foyer w/ sitting area and access to private deck. Open floor plan w/ views from every room. Large scale living/dining room combination. Upgraded EIK with stainless steel appliances. First floor w/ two en suite bedrooms and half bath. Lower level features large scale primary suite with renovated bathroom & steam shower. Additional en suite bedroom w/renovated bathroom. Lower level laundry w/ exterior access. The property features lush landscaping, in-ground pool and and covered cabana/ summer wet bar. Private Beach Access (HOA).
…By Daniel Gale Sotheby's International Realty


Experience luxury living in this beautifully renovated rental, ideally located near shops, restaurants, park, and access roadways for added convenience and enhanced quality of life. . This exceptional home features elegant finishes, modern amenities, and a thoughtfully designed layout. Wood flooring extends throughout the home, while the stylish living room is highlighted by a sleek linear gas fireplace. The custom kitchen boasts premium wood cabinetry, granite countertops, a six-burner gas range, and a charming breakfast area. A versatile first-floor bedroom offers the flexibility to serve as a guest room, home office, or den. The interior will be freshly painted before occupancy, providing a bright, move-in-ready atmosphere. The spacious primary suite includes a luxurious renovated en-suite bathroom with high-end finishes. Additional features include central air conditioning, a full basement for storage, and an attached two-car garage. Situated on a generous 0.54-acre lot, the property also offers a fully fenced backyard with beautifully manicured lawns, creating the perfect setting for outdoor relaxation and entertaining. Smithtown Schools
…By Daniel Gale Sotheby's International Realty
'%20stroke='%23DDAA3A'%20stroke-width='1.909'%20stroke-linecap='square'%20stroke-linejoin='bevel'/%3e%3c/svg%3e)
Receive by email any new listing that may match your search criteria
Your criteria :
By validating this form, you accept the general conditions of use of Le Figaro Properties.
These agencies offer a selection of luxury properties location in Kings County. Feel free to contact them for personalized assistance.


