The agencies at Queens
These agencies offer a selection of luxury properties location at Queens. Feel free to contact them for personalized assistance.

 English$ USD · m²


EXCLUSIVE LISTING OF TERRACE SOTHEBY'S INTERNATIONAL REALTY Lovely four bedroom, two and a half bath detached home on a quiet tree lined street. This house has a large bay window in the LR filtering in lots of sunshine. There is a dedicated dining area, an open concept Kitchen, and a half bath on the first floor. The second floor has three bedrooms and one full hallway bath. There is a third floor with one bedroom. The basement has a large main room, a separate smaller room, a full bathroom, and a Laundry Room. Beautiful backyard and long private driveway, and a detached one car garage.
…By Terrace Sotheby's International Realty


EXCLUSIVE LISTING OF TERRACE SOTHEBY'S INTERNATIONAL REALTY Opportunity to live on a quiet, tree-lined street adjacent to Rego Park’s desirable Crescent streets. This bright and spacious upper-floor unit is located in a classic Tudor-style brick two-family townhouse and offers generous living space, prewar charm, and everyday convenience. Upon entering, there is a vestibule area ideal for storing a bicycle, stroller, or shopping cart before heading upstairs to the apartment. The unit has been freshly painted and features hardwood floors throughout. The eat-in kitchen includes brand-new appliances, granite countertops, plenty of wood cabinetry, and additional pantry storage located just outside the kitchen in the hallway. The rooms are generously sized with good natural light and comfortable layouts. The front room features a large bay window and 2 closets one is cedar, while the rear room also with good storage, offers a bonus glass-enclosed sunroom — perfect for a home office, reading area, or relaxing retreat. The full hallway bath includes a deep soaking tub along with charming architectural details reminiscent of the 1930s. There is also space for additional storage shelving or a freestanding cabinet, plus a linen closet. Heat, gas, and hot water are included. Conveniently located near public transportation, shopping, and dining, with Trader Joe’s on Metropolitan Avenue nearby, as well as Austin Street and Yellowstone Boulevard just minutes away. Street parking is readily available, with no alternate side parking regulations. Small pets ok.
…By Terrace Sotheby's International Realty


Renovated 3-Bedroom Duplex with Private Outdoor Space in Prime Bushwick Welcome to 1305 Greene Avenue — a beautifully updated, floor-through duplex offering three bedrooms, condo-level finishes, and private outdoor space, all nestled on a charming tree-lined block in the heart of Bushwick. Up just one quick flight of stairs, this thoughtfully designed home features soaring 10'+ ceilings, wide-plank wood flooring, central air, recessed lighting, and oversized windows that flood the space with natural light. The open concept living, and kitchen area is perfect for entertaining, with granite countertops, stainless steel appliances, and shaker cabinetry for ample storage. The front bedroom, just off the living room, works perfectly as a home office or guest room. Upstairs, you’ll find two generously sized bedrooms with full closets, including a bright and airy primary suite. The sleek, tiled bathroom features a steam shower, and the in-unit washer/dryer adds extra convenience. Enjoy being just one block from the M train at Knickerbocker Avenue — a quick 20-minute ride into Manhattan. You’re also a short stroll from Bushwick Playground, Hope Ball Field, and some of the neighborhood’s best restaurants, including Roberta’s, Faro, Sunrise/Sunset, Santa Panza, Ops, and BK Taco Factory. Available for an August 22nd lease start date. Pets considered on a case-by-case basis. Monthly Rent: $6,000 Security Deposit: $6,000 (refundable) Credit & Background Check: $20 per applicant Rental Terms: Monthly: $6,000
…By Sotheby's International Realty - Downtown Manhattan Brokerage


Garden-Level 1 Bedroom with Private Garden , Available August 1 , Flexible 6–12 Month Lease Rarely available, this spacious floor-through 1-bedroom, 1-bath garden apartment offers exceptional scale, privacy, and the exclusive use of a tranquil private townhouse garden. Rich in character and architectural charm, the residence features two wood-burning fireplaces, hardwood oak floors, a gracious entry foyer, and a dramatic step-down living room with high ceilings. Thoughtful updates include a renovated kitchen and bath, creating a seamless blend of historic detail and modern comfort. The expansive full-width living room opens through elegant French doors directly onto the private garden—an ideal setting for entertaining, working from home, or enjoying a quiet outdoor retreat. The generously sized south-facing bedroom easily accommodates a king-size bed and offers excellent storage. With convenient street-level access and live/work or professional use permitted, this unique residence is perfectly suited for a variety of lifestyles. Historically, the apartment has attracted long-term, high-quality tenants, including prior use by a private art dealer. Apartment Features: •\t1 Bedroom / 1 Bathroom •\tExclusive private garden •\tFloor-through layout •\tLive/work permitted •\tTwo wood-burning fireplaces •\tHigh ceilings •\tHardwood oak floors •\tRenovated kitchen and bathroom •\tFrench doors to garden •\tKing-size bedroom •\tExcellent storage •\tStreet-level access Available: August 1 Lease Term: 6 months to 1 year Fee Disclosure-$100 credit check A truly special home offering townhouse living, outdoor space, and flexible use in one of the city's most desirable settings. Rental Terms: Monthly: $8,500
…By Sotheby's International Realty - East Side Manhattan Brokerage


Designed by internationally acclaimed architect Rafael Viñoly, whose celebrated works include London's iconic 20 Fenchurch Street (The Walkie-Talkie), the Tokyo International Forum, and Princeton University's Carl Icahn Laboratory, 162 East 64th Street is a one-of-a-kind mixed-use masterpiece spanning over 10,400 square feet of indoor and outdoor space across seven levels including a private rooftop terrace. Defined by its striking curved glass façade—engineered with glass manufactured in Germany, shaped in Spain, and meticulously laminated for exceptional clarity and strength—the building is a landmark of contemporary design, flooding the interiors with natural light and creating a dramatic connection to the avenue. Served by a private elevator, the property offers remarkable versatility. The expansive lower levels feature soaring 36-foot ceilings and over 100 feet of open depth, while the floors above provide an extraordinary private residence. The upper levels begin with a dramatic double-height living room featuring a 34-foot floor-to-ceiling window opening to a 30-foot private terrace. A chef's kitchen with premium Miele appliances, multiple bedrooms with en-suite bathrooms, a luxurious primary suite with a Calacatta marble bath and custom dressing room, and an illuminated staircase leading to a private rooftop terrace with panoramic Manhattan views. Integrated smart-home technology, digital central air conditioning, Lutron lighting controls, and museum-quality lighting complement a residence that seamlessly combines iconic architecture, exceptional craftsmanship, and unparalleled flexibility—offering a truly rare opportunity. *Upfront costs for the initial application are $20 credit/background check per applicant. If the application is accepted, the upfront costs are one month's rent and one month's security deposit. *Please note some photos have been virtually staged Rental Terms: Monthly: $90,000
…By Sotheby's International Realty - East Side Manhattan Brokerage


Stunning Carnegie Hill Townhouse on the Best Park Block Welcome to 19 East 92nd Street, a meticulously renovated single-family townhouse in the heart of Carnegie Hill. Built in 1920, this home boasts a classic Beaux-Arts facade, complete with low-relief sculptural panels and lion statues, exuding timeless grandeur. First Floor: Enter through a grand Gallery with a separate Service Entrance with Mudroom, Powder Room, and double doors that lead to the heart of the home, an immense, state-of-the-art Eat-in Kitchen. Equipped with Miele cooktop, dishwasher, oven, electric grill, and Subzero refrigerator, this Kitchen features natural stone and stainless-steel countertops, and a beautiful atrium nook with seating for 6 and views of the Garden. Custom millwork throughout offers ample storage, plus there is direct access to the charming 17 x 24 landscaped Garden, a serene outdoor retreat. Second Floor: On the Parlor Floor, experience nearly 12-foot-high ceilings, crown moldings, raised panel wainscoting, classical columns, wide-plank hardwood floors, wood burning fireplace, wet bar and recessed lighting. The Living Room accommodates multiple seating areas with a wall of South facing windows, while the formal Dining Room, perfect for either intimate or large-scale dinner parties, features a massive custom-built bookcase and a spacious Butler’s Pantry, conveniently connected to the main Kitchen with a staircase for seamless flow between the spaces. Third Floor: One flight up, one of the most beautiful full-floor Primary Suites awaits, featuring two gorgeous walk-in closets with custom built-ins, a floating soaking tub, 2 fireplaces, dual sinks, an oversized shower with steam and mosaic tile, and an additional Powder Room off the Bedroom. This suite is a true sanctuary of luxury and comfort. Fourth and Fifth Floors: There are four additional Bedrooms with en-suite Bathrooms, one currently configured as a Cinema Room with surround sound and stunning Solarium, one configured as a state-of-the-art Home Gym, and a third configured as a very spacious Home Office. A Laundry Room is conveniently located on the 4th floor as well. Finally, an elegant staircase leads to the rooftop that is ready for your custom design, offering limitless potential for additional outdoor living. The Basement is fully built out, offering multiple storage rooms, closets, updated mechanicals, and an extraordinarily impressive climate-controlled Wine Cellar. The home is equipped with a modern central heating and cooling system, ensuring year-round comfort in every room, plus there is an elevator that reaches nearly every floor. Located just moments from Central Park, this residence offers unparalleled sophistication in one of New York City’s most coveted neighborhoods. Carnegie Hill is renowned for its peaceful, tree-lined streets, and offers convenient access to some of the city’s finest dining, boutique shopping, and cultural institutions, including Museum Mile, making it a perfect blend of tranquility and urban convenience. Tenant Fees: First Month's Rent Security Deposit Rental Terms: Monthly: $79,000
…By Sotheby's International Realty - East Side Manhattan Brokerage

Enjoy a peaceful living in this charming Ranch located in the prime village of Kings Point, one of the prestigious neighborhoods of North Shore Long Island. Nested on a beautiful lush one-acre green property offering privacy and serene surroundings. This home offers 3 bedrooms and 3 full baths, oversized primary bedroom with primary bath and walk-in closet. Bright and spacious Living room w/fireplace, formal dining room, and a large family room ideal for holiday gatherings. Eat-in kitchen with granite and new appliances. Full basement with laundry. CAC and 2-car garage. Immediate occupancy.
…By Daniel Gale Sotheby's International Realty


Rarely available, Residence 28J at 60 East 8th Street is a newly renovated, oversized one-bedroom home offering approximately 1,150 square feet of beautifully designed living space, abundant natural light, and sweeping north-facing city views in the heart of Greenwich Village. Originally configured as a two-bedroom, this exceptional residence has been reimagined into an expansive home with a huge walk-in closet, custom built-ins, pocket doors, and an elegant marble en-suite bathroom. Every inch has been designed to maximize comfort, storage, and functionality. The open chef's kitchen features brand new top-of-the-line stainless steel appliances, custom cabinetry, a classic subway tile backsplash, an instant hot water faucet with integrated filtration, and generous counter space. Flowing seamlessly into an enormous dining area, the layout is ideal for both everyday living and entertaining. Additional highlights include hardwood floors throughout, recessed lighting, central air conditioning, extensive custom storage, new kitchen, new bathrooms, and a powder room with a linen closet—a rare convenience in a one-bedroom home. Located within Georgetown Plaza, one of Greenwich Village's premier full-service buildings, residents enjoy a beautiful lobby, 24-hour doorman, and live-in resident manager. Landscaped roof deck, outdoor rooftop swimming pool, fitness center, and bike room are included (all subject to availability and a fee). Perfectly situated moments from Washington Square Park, Union Square, NoHo, SoHo, and some of downtown Manhattan's finest restaurants, boutiques, and transportation, Residence 28J offers an exceptional opportunity to enjoy Village living at its best. Walls are not permitted. SORRY, NO PETS. Brokers CYOF. Due at lease signing: -First month's rent -Security Deposit equal to one (1) month's rent Fees include: -$20 credit check fee per applicant and guarantor Condop Application Fees: -$350 Application Processing Fee -$850 Move-in Deposit -$850 Move-out Fee charged in advance -$110 Consumer Report Fee (per applicant and guarantor) Available for rent at $10,000 per month. Rental Terms: Monthly: $19,279
…By Sotheby's International Realty - East Side Manhattan Brokerage


Dreaming of living off Central Park West in a quintessential townhouse apartment? This south facing one-bedroom on the parlor floor enjoys nearly 12-foot ceilings, an exposed brick wall with a decorative tiled fireplace with wooden surround and inset mirror, an updated kitchen with dishwasher, renovated bath and a bonus loft space in the living room. 24 West 68th Street is a 4 story, 10-unit townhouse built in 1910 located in the heart of the vibrant Lincoln Center area. With proximity to Central Park this beloved neighborhood offers some of the best cultural venues for music, theater, dance, opera and film, as well as a cornucopia of restaurants, cafes, gourmet food shopping, and boutiques. Available September 1st. Sorry, no pets allowed. Fees: 1st month Rent: $4,550 Security Deposit: $4,550 Renter’s Insurance: Varies depending on the provider Rental Terms: Monthly: $4,450
…By Sotheby's International Realty - Downtown Manhattan Brokerage


Absolutely gorgeous, newly renovated 3 bedroom 2 full bath with stunning kitchen and washer dryer in unit, plus small L-shaped outdoor space in the very best Upper West Side location. This garden level unit in 23 foot wide Townhouse just moments away from Central Park West. This apt has it all!!! Hardwood floors, Outdoor Space, washer dryer in unit, beautiful renovation with stainless kitchen, dishwasher, very well-kept clean building. Packages accepted with electronic code. Must see!!! Available July 1st. Broker owner. Rental Terms: Monthly: $9,300
…By Sotheby's International Realty - Downtown Manhattan Brokerage


Gorgeous south facing totally renovated one bedroom apartment with WASHER DRYER in unit, gorgeous kitchen with stainless steel, and stone countertop. Phenomenal south-facing light all in a 23 foot wide extremely well kept townhouse moments from Central Park West Storage in the basement. This unit has it all. Elegant hallways. Packages delivered. Video Intercom camera system. 3 flight flights up. FIOS AVAILABLE. Available July 1st. Broker owner. Rental Terms: Monthly: $4,950
…By Sotheby's International Realty - Downtown Manhattan Brokerage


Renovated Park Slope Floor-Through Two Bedroom Set on a quiet, tree-lined block in prime Park Slope, Residence #3 at 521 11th Street is a beautifully renovated two-bedroom, floor-through home that pairs modern luxury with timeless prewar character. The gracious open layout is filled with natural light from bright northern and southern exposures and features soaring 10-foot ceilings, new oak hardwood floors, contemporary lighting, and through-the-wall air conditioning. At the center of the living space, a turn-of-the-century decorative fireplace adds an inviting sense of history and charm. Designed for both everyday living and entertaining, the sleek chef’s kitchen features custom solid-wood cabinetry, tiled backsplash, commercial-grade stainless-steel countertops, a deep integrated sink, and a premium gas range, along with a GE refrigerator, dishwasher, and vented microwave. The oversized primary bedroom is tucked away for privacy and enjoys serene garden views and a beautifully finished en-suite windowed bathroom. Both bathrooms feature custom ceramic tile and marble, Kohler fixtures and showerheads, Danze sinks, and Kohler Bancroft hardware. A vented LG washer and dryer completes the home. 521 11th Street has been thoughtfully restored to its original grandeur, with a beautifully redesigned lobby and hallways, voice intercom with buzz-in access, and live-in superintendent. Set on a quiet, tree-lined block, the location offers the best of Park Slope right outside your door. The F and G subway lines are nearby, while the 9th Street entrance to Prospect Park is just a few blocks away. Along 8th Avenue and nearby 7th Avenue, discover a wonderful collection of neighborhood favorites and countless other cafés, restaurants, and shops. Rental Terms: Monthly: $6,250
…By Sotheby's International Realty - Downtown Manhattan Brokerage


Oversized studio that will easily accommodate a large bed, desk/office, and living/dining. Excellent sized galley kitchen, amazing closet space, central A/C and heat, comfortably sized bathroom and very nice hardwood floors. This is a no brainer. Fees: $20 application fee Rental Terms: Monthly: $2,400
…By Sotheby's International Realty - Downtown Manhattan Brokerage


Live well and Sleep well Enormous triplex garden apartment that's comfortable and ideal for entertaining. 3 Bedrooms, 2.5 baths and large private garden This beautiful home features extra large bedrooms that will accommodate king size beds, night stands and multiple pieces of additional furniture. All sun filled rear rooms feature bay windows streaming light from three exposures. All front rooms are sunny south facing. Massive eat-in kitchen with amazing counter and cabinet space, built-in bay window banquette with pull-out drawers, stainless steel appliances, quartz counters, glass tiled back splash and tile floors. Elegant and wide interior staircase. Tall ceilings, over-sized windows, multi-zoned HVAC system, private laundry room, great closet space. The main bedroom features a walk-in closet and decorative fireplace. Sunny south facing. The second and third rooms feature huge bay windows with 3 exposures, great light and views. All bedrooms can comfortably accommodate an office or extra sitting area. Private ~900 Sq. Ft. storage room (Triplex plus basement or 4 levels) This is a beautiful tree-lined street is surrounded by other handsome townhouses and buildings. Steps off Wholefoods, Trader Joe's, TJ Max, Staples, NIKE store, and most stores found in a typical shopping mall. Sandwiched between the 2/3/4/5/6 train lines, short walk from A/B/C/D train lines, Metro North, M60 bus to Laguardia Airport. Short walk to Marcus Garvey Park and Central Park. Many excellent restaurants and entertainment options immediately nearby. Rental Terms: Monthly: $8,495
…By Sotheby's International Realty - Downtown Manhattan Brokerage


Exceptional Soho Upper Duplex with 620+ SF Terrace A rare opportunity to rent an exceptional upper duplex loft in the heart of Prime Soho, offering approximately 2000sft loft living space, flexibility, and extraordinary private outdoor space. The lower level embraces the flexibility of classic Soho loft living, with an open layout encompassing one bedroom, two full bathrooms, and a substantial great room. Its generous proportions allow for multiple configurations, including the possibility of creating two additional bedrooms for a total of three bedrooms, while retaining a sense of openness and flow. The upper level captures the true spirit of a Soho loft, with a great open kitchen flowing seamlessly into a generous living and dining area. The highlight of the residence is an exceptional 620+ square-foot private terrace—a truly rare find in a Soho rental. The expansive terrace provides an extraordinary extension of the living space, ideal for outdoor dining, entertaining, or simply enjoying a private oasis in the heart of Manhattan. And there is more: the residence also offers access to a private roof deck, providing an additional outdoor retreat and making this loft an exceptionally rare offering. Located on Wooster Street in the heart of Prime Soho, this mixed-use building offers an exceptional combination of space, flexibility, and indoor-outdoor living, surrounded by Soho's renowned boutiques, galleries, restaurants, and cafés. Shown by appointment only. First month rent one month security deposit. $20.00 application Fee Rental Terms: Monthly: $16,500
…By Sotheby's International Realty - East Side Manhattan Brokerage


Sun-drenched, south-facing contemporary nestled on a flat, oversized property in the highly sought-after Allenwood neighborhood of Great Neck. Offering 4 bedrooms and 4.5 baths, this exceptional home features a spacious and flexible floor plan ideal for both everyday living and entertaining. A charming covered front porch welcomes you into a gracious entry foyer with marble flooring and a coat closet. The main level showcases hardwood floors, soaring ceilings, a powder room, and a bright living room with a wood-burning fireplace, skylights, and Andersen sliding doors that open to a large deck overlooking the expansive backyard. A comfortable den provides additional living space, while the dining area flows seamlessly into the open-concept kitchen featuring custom wood cabinetry. Two well-appointed bedrooms and a full marble bath complete the main level. Upstairs, the generous primary suite offers a walk-in closet and en-suite bath, accompanied by an additional bedroom and a full bath. The full finished basement provides outstanding bonus space with a recreation area, full bath, laundry room, windows, and ample storage. Additional features include a two-car attached garage, central air conditioning, recessed lighting, an alarm system, and a Nest thermostat. Conveniently located near parks, shopping, restaurants, and the LIRR, this home is zoned for the E.M. Baker Elementary School and North Middle/High School. Residents also enjoy the exceptional amenities of the Great Neck Park District, including Parkwood Pool, the Tennis Center, Ice Skating, and Steppingstone Waterfront Park.
…By Daniel Gale Sotheby's International Realty


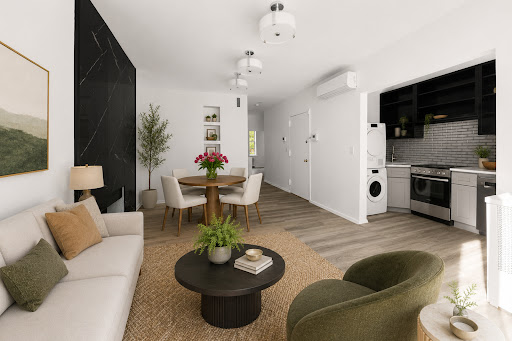


Inspired by the rich architectural heritage of West Chelsea, the second-floor residence at 426 West 22nd Street brings together striking modern design, sophisticated style, and a warm, inviting ambiance. Set within a 20-foot-wide historic townhouse on one of Chelsea’s most coveted tree-lined blocks, this beautifully reimagined two-bedroom, one bathroom residence offers a thoughtfully designed layout, two decorative fireplace in the living room and primary bedroom, and beautiful casement windows that complement the home’s historic bones while drawing natural light into the living spaces. An expansive 305 square foot private terrace brings meaningful scale and privacy to the residence, a rare addition for a two-bedroom home in this location. Designed for everyday living and intimate entertaining, the home offers a beautiful setting for morning coffee, evening cocktails, or quiet moments outdoors. The open concept kitchen, living, and dining area creates an airy, connected flow, anchored by a large sliding glass door that opens directly onto the private terrace. Wide plank gray toned wood flooring, crisp architectural lines, and layered black, white, and charcoal finishes give the space a polished downtown feel. The sleek renovated kitchen features generous workspace, stainless steel appliances, and a stacked washer and dryer, completing a stylish, thoughtfully renovated home in one of downtown Manhattan’s most desirable neighborhoods. The primary bedroom is distinguished by a decorative fireplace mantel, bringing architectural interest and a refined focal point to the space, with generous closet storage. The secondary bedroom offers flexibility as a serene guest room, home office, or nursery. In the bathroom, a dark oak vanity is paired with a classic tub and shower combination featuring a penny round mosaic tile shower backsplash and crisp white and gray floor tile, introducing a subtle vintage inspired detail with timeless appeal. Recessed lighting and thoughtfully integrated custom built-ins further enhance the home with a polished sense of organization. Set along one of West Chelsea’s most picturesque townhouse rows between Ninth and Tenth Avenues, 426 West 22nd Street offers a rare sense of residential calm in the center of downtown Manhattan. Moments from the High Line, Chelsea’s galleries, Hudson River Park, and some of the city’s best dining, the address combines the intimacy of historic townhouse living with immediate access to the neighborhood’s most celebrated cultural and lifestyle destinations. Nearby access to the C and E trains at 23rd Street, the 1 train along Seventh Avenue, crosstown bus service, and Penn Station further enhances the ease of living in this well-connected West Chelsea location. Furnished photos are virtually staged. Fees: $20 non-refundable credit check fee per applicant (due at application submission), $500 refundable move-in deposit (due at lease signing), 1st month's rent & 1 month security deposit (due at lease signing). Rental Terms: Monthly: $7,800
…By Sotheby's International Realty - East Side Manhattan Brokerage


Riverside Park Block Brownstone Garden Duplex The Garden Duplex at 318 West 90th Street offers quintessential brownstone living on one of the most desirable UWS park blocks. The duplex enjoys exclusive access to the private rear garden and occupies the garden and parlor floors of this two-family townhouse with its entrance on the garden level. The home features exposed brick walls, a front bedroom with bow window, full bath, and kitchen that opens to the living room with seating at the counter for 4. The living room features a wood-burning fireplace flanked with built-in bookshelves and cabinetry and a windowed dining “L” facing the garden. Upstairs are two south-facing bedrooms — one with a decorative fireplace, a full bath, and a bonus separate room that faces the street and is perfect for a den or home office with an adjacent half-bath. With shuttered bow windows, brick walls and high ceilings this room also has egress into the townhouse’s foyer on the parlor level and can be accessed up the front stoop. The Garden Duplex also has sole access to the finished basement with a full-size washer/dryer, rec room, and storage area. 318 West 90th Street is a two-family brownstone serviced by a super and is available October 1st. Rental Terms: Monthly: $12,500
…By Sotheby's International Realty - Downtown Manhattan Brokerage


Beautiful and charming, this short term 7 month furnished rental, offers a perfect opportunity for someone doing renovations on their home...or, for a buyer, who is in the "process" of making a purchase. The wonderful location is close to town, schools and the LIRR. Dated offered are November 1, 2026 to May 31, 2027.
…By Daniel Gale Sotheby's International Realty


Elegance Reimagined. Located on the most desirable block in Red Hook, this extraordinary single family home offers everything one could dream of from exquisite scale, flawless condition, suffused with light, New York Harbor views, south facing terrace and garden. Bathed in sunlight this glorious home which keeps its historic past however with all the conveniences of a modern home. It is both enchanting distinguished and intimate yet practical with an open plan. Very rare is the intelligence and warmth that has gone into its creation from radiant heated reclaimed chevron walnut floors throughout, wooden shutters, Forbes and Lomax switches, Lutron lighting, Sonos speaker system, Nest thermostats, double paned windows and a generator. As you enter up the stoop you are welcomed into a fabulous parlor level which is home to the dining room with floor to ceiling windows and open kitchen with doors that open onto the south facing terrace overlooking the garden. The kitchen features an Aga range, Sub Zero refrigerator and an abundance of work surfaces and storage space. On this floor there is also an entry hall, closets, and a powder room. A wonderful feature of the house is the fabulous original staircase that bathes the house in light from above and creates a graceful flow throughout. The garden level offers the master bedroom with a wood burning fireplace, cedar closets, a wall of glass doors opening onto the south facing garden, en suite bathroom complete with waterwork fixtures, soaking tub, Toto toilet, and separate shower. This level also has its own entrance to the street and entrance to the large basement with full size Bosch washer and dryer and built ins for all your storage needs. On the upper level there is a divine and peaceful living room with views of the New York harbor, wood burning fireplace and the second bedroom with full bathroom. This home has been painstakingly renovated with great care being taken to every detail. The history and integrity of this house remain, enhanced by the addition of state of the art modern day amenities and superb condition. Rental Terms: Monthly: $12,500
…By Sotheby's International Realty - Downtown Manhattan Brokerage


Very large, bright and modern apartment in a well-managed 3 Family House; FEATURES: * Three bedrooms; * One large full bathroom; * Spacious kitchen with a window and ample cabinets and countertops; * The kitchen is equipped with refrigerator, gas stove and microwave; * Seven lighted closets; * Washer and dryer hookups in the apartment; * Spacious private balcony over looking the back yard; * Three short blocks from the Maimonides Hospital; * Two short blocks from the D train
…By Daniel Gale Sotheby's International Realty


This is a great opportunity for someone who is doing construction on their home, or needs a temporary place to live while looking to purchase a home. 99 Thayer is a beautiful center hall colonial in pristine condition. 3 bedrooms up with 2 full baths and another full bath with office/small bedroom on the main floor. Formal living and dining room, beautiful eat-in kitchen, large den with sliding doors leading to a lovely patio with built-in grill, gas fireplace and TV. Fantastic location! Close to town, train and schools.
…By Daniel Gale Sotheby's International Realty


Very unique, ultra high-end newer construction smart home. High on the edge of a cliff at the end of a cul-de-sac with incredible views of NYC. Six levels of living space. Outdoor space on all six levels, including a private rooftop terrace with outdoor kitchen. Four bedroom suites with custom closets. Three car attached garage. Smart control of climate, lighting, access and security. High end appliances, upgraded 5G WiFi, hardwired Cat6 media ports, maintenance free decking, hardwood floors, high end fixtures and finishes, elevator, office suite w/full bath, central air. Many distinctive details throughout. This rental is furnished. Virtual tour, 3D model & additional info here: https://www.njproper.com/mls-8824-churchill
…By Prominent Properties Sotheby's International Realty


Welcome to this stately Colonial set on a beautifully manicured lot in the South Strathmore section of Manhasset. Blending timeless charm with modern functionality, this expansive home offers generous proportions and versatile living spaces throughout. The main floor features a formal living room with wood-burning fireplace and sunlit bay window, a gracious dining room with elegant millwork, and a spacious eat-in kitchen with skylight and breakfast bar. Just off the kitchen is a bright enclosed porch with walls of glass, an ideal spot for morning coffee or peaceful evenings overlooking the treetops. The oversized family room impresses with a rustic stone wall, gas fireplace, skylight, and full bathroom, creating the perfect hub for gatherings and relaxation. Upstairs, you’ll find four well-scaled bedrooms and two and a half baths, including a spacious primary suite with sitting area, walk-in closet, and en-suite bath. Additional highlights include gleaming hardwood floors throughout, a full basement with interior access to a two-car garage, a whole house generator for peace of mind, and the rare convenience of an in-home elevator offering effortless access across all levels. It’s an exceptional opportunity to enjoy the best of Manhasset living.
…By Daniel Gale Sotheby's International Realty


Rare to the market! 75 Park South Lane, residence 303 is a luxurious, 1B 1.5B and 815 square feet of living space. This home features no front neighbors, a bigger kitchen layout, custom built cabinetry for living & master rooms, front closet & master bedroom closet done by California Closets. 1 storage unit on the 3rd floor plus 2 designated bike storage spaces and 1 parking space available upon request. This home features an elegant chef’s kitchens with Bosch appliance package, undermount stainless steel sink, Madreperola Quartzite waterfall island and countertop. Park & Shore offers 20,000 square feet of amenities which include an indoor heated lap pool, fitness center, complete with yoga room, teak-line Spa, and steam rooms, wine tasting lounge with a private dining room, a co-working space, private conference room, putting green set against panoramic views of Midtown Manhattan and Newport Green Park, sky lounge, a landscaped rooftop lounge and dining area with a full prep kitchen, and a multi- media room. Located near PATH, Light Rail, shopping, restaurants and a beautiful park adjacent to the Hudson River waterfront in Jersey City’s vibrant Newport neighborhood. Parking is available for an additional fee.
…By Prominent Properties Sotheby's International Realty
'%20stroke='%23DDAA3A'%20stroke-width='1.909'%20stroke-linecap='square'%20stroke-linejoin='bevel'/%3e%3c/svg%3e)
Receive by email any new listing that may match your search criteria
Your criteria :
By validating this form, you accept the general conditions of use of Le Figaro Properties.
These agencies offer a selection of luxury properties location at Queens. Feel free to contact them for personalized assistance.
