The agencies at Mairena del Aljarafe
These agencies offer a selection of luxury properties location at Mairena del Aljarafe. Feel free to contact them for personalized assistance.

 English$ USD · m²
There are no results for this search
We suggest these listings near Mairena del Aljarafe


Exclusive detached villa measuring 449 m², set on a large plot of 1,711 m² and located in a privileged position with spectacular panoramic views of Seville. A unique property that combines spaciousness, light and an extraordinary sense of privacy. The house is distributed over three levels. On the ground floor, a bright hall leads to two spacious bedrooms with fitted wardrobes, a full bathroom, an elegant double-height study/library, a large living-dining room, and a cozy living room with large windows opening onto the garden. It is completed by a service room with en-suite bathroom and a spacious kitchen with pantry. On the first floor is the master suite, which includes a bedroom, dressing room, private bathroom, and separate terrace. This level also houses two generous bedrooms and a full bathroom, as well as access to the two-level study/library. The basement offers space for approximately five vehicles, as well as space for a gym, workshop, games room, or storage, adapting to different needs. Location: The Simón Verde residential development is located 7 kilometers from Seville and has bus connections to the Plaza de Armas station and metro line 1, providing easy access to the city center. Close to the development is the Hacienda Porzuna peri-urban park, a natural space ideal for walking and playing sports. The area offers services such as renowned schools, shopping centers, restaurants, and leisure facilities, and is home to the Aljarafe Industrial and Services Park (PISA), one of the most modern in Andalusia.
…By Spain Sotheby's International Realty


Single-family home of 216 m² built on a 545 m² plot, fully renovated and furnished, located in a private residential area. It combines contemporary architecture with carefully designed interior and a selection of high-performance materials and equipment, including a photovoltaic installation that provides energy self-sufficiency. Spread over two floors, it stands out for its brightness, spaciousness, and functionality, with all rooms facing outward and a seamless connection between the interior spaces and the garden. The ground floor features a large living-dining room with a fireplace and visual connection to the fully equipped kitchen. This floor also includes the main suite, with en-suite bathroom and custom walk-in closet, as well as a second bedroom and bathroom, and a laundry area. The upper floor offers two additional rooms, both with private bathrooms, currently used as an office and guest bedroom. From here, you access a large solarium. The exterior offers a well-maintained garden with a private saltwater chlorination pool and jacuzzi, different seating areas, and a large covered terrace connected to the living room. It also features an outdoor kitchen, covered dining area, and independent bathroom, creating an ideal space to enjoy the outdoors. The property includes two surface parking spaces and an electric vehicle charger. A contemporary home designed to enjoy comfort, privacy, and outdoor living year-round. Price: €6,500/month, with garden and pool maintenance included. Agency fees: one month's rent payable by the tenant.
…By Spain Sotheby's International Realty


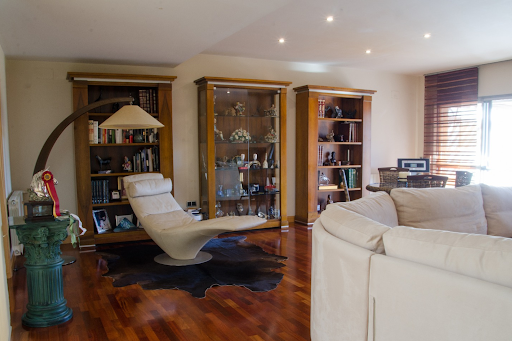
The property has a built area of 338 square meters distributed over three floors and features an exterior area of 462 built square meters. In the outdoor space, we find a reserved area for private parking for 2 vehicles that gives access to the house, through a remarkable wooden door that opens to an interior courtyard with pleasant light. On this main floor, we see an elegant dining room and a spacious living room with direct connection to the porch and the garden with private pool. The fully equipped kitchen has a service door to the garden. Also on this level are the service room with its bathroom, as well as the office-library and a guest toilet. A wooden-finished staircase leads to the upper floor where we find the master bedroom with a large en-suite bathroom. Additionally, there are two other bedrooms and two full bathrooms on this level. On the lower level, there is a perfect space for children's leisure, with a playroom. The property boasts excellent features, such as air conditioning hot/cold, radiators, built-in wardrobes in all rooms, fiber optic, and outdoor lighting. Other features include air conditioning hot/cold, garden with lawn and individual pool, barbecue, and two fireplaces for each of the living rooms. Moreover, there is a variety of trees and vegetation, as well as a security alarm in the home. Area: The gated community, with private access, is monitored 24 hours a day. It has a social club with restaurant, celebration hall, pools, and sports courts, as well as excellent connections to the main accesses to the city and other locations.
…By Spain Sotheby's International Realty
'%20stroke='%23DDAA3A'%20stroke-width='1.909'%20stroke-linecap='square'%20stroke-linejoin='bevel'/%3e%3c/svg%3e)
Receive by email any new listing that may match your search criteria
Your criteria :
By validating this form, you accept the general conditions of use of Le Figaro Properties.
These agencies offer a selection of luxury properties location at Mairena del Aljarafe. Feel free to contact them for personalized assistance.
