Get early access to listings that match your criteria
Never miss an opportunity again. Our personalized alerts notify you instantly.

 English$ USD · m²


Wonderfully renovated, sunny property features 2 bedrooms, full bath, refinished hardwoods, recently repainted all white for a fresh look. Open floor plan is very bright and offers a wonderful entertaining sized kitchen and dining space, finished with solid surface counters, stainless appliances, window over the kitchen sink, washer dryer closet, hall linen closet with built in’s and full size Murphy Bed in second smaller bedroom adding flexibility. The spa bathroom is generously sized and features white tile, sink, commode, tub surround and shelving. The master includes closet built ins as well..This building has an impressive facade and secure lobby for you and your guests and delivery for your letters and packages. The Lobby leads to a grand staircase and hallway one flight up to this home. The unit faces the quiet side, rear of the building with a direct southern exposure from many windows and the owner has installed black out shades for those needing rest without light. This location Is perfect with it's close proximity to the hospitals, university, transport and shopping as well as downtown and Regan National. This is a turn key property and ready for a lucky tenant (s)to move right in.
…By Ttr Sotheby's International Realty


There is something quietly special about the homes that become the backdrop for life's best memories. The places where birthday candles are blown out around the dining table, summer afternoons disappear into evenings by the pool, & neighbors gradually become lifelong friends. Welcome to 3 Caelum Court, a beautiful residence nestled on a peaceful cul-de-sac within Crooked Oak, one of South Coto de Caza's most beloved neighborhoods. Filled with natural light & designed for everyday living, this is a home that feels inviting from the moment you step inside. At its heart, the kitchen naturally brings everyone together. Offering generous preparation space, a casual breakfast counter, & adjoining dining area, it flows effortlessly into the family room, allowing conversations to continue long after meals have ended. Nearby, formal living & dining rooms provide elegant spaces for holidays, dinner parties, & traditions that become part of every family's story. Outside, Southern California living takes center stage. A sparkling pool & spa invite endless summer afternoons, while the built-in barbecue, expansive patio, & generous grassy lawn create an outdoor setting equally suited for gatherings, birthday parties, or quiet evenings beneath the stars. Whether hosting family or simply enjoying a weekend at home, every space has been designed to bring people together. With five bedrooms, including a highly desirable main-level bedroom, the floor plan offers exceptional flexibility for guests, extended family, or a private office. Upstairs, the primary suite serves as a peaceful retreat with an adjoining office or sitting room. A separate study alcove offers another flexible space for homework, reading, or creative pursuits, while the upstairs laundry room adds everyday convenience. Solar adds energy efficiency to this exceptional home. Perfectly positioned in the heart of South Coto de Caza, Crooked Oak is treasured for its quiet streets, welcoming atmosphere, & convenient access to Wagon Wheel Elementary, scenic hiking & equestrian trails, nearby parks, & the amenities that make this guard-gated community one of Orange County's most desirable places to call home. Some homes impress the day you arrive. Others become the place no one wants to leave. 3 Caelum Court is that rare combination—a home thoughtfully designed not only for the way we live today, but for the memories still waiting to be made. Available for Sale and Lease at this time.
…By Pacific Sotheby's International Realty


Beautifully furnished newer-construction home tucked privately at the end of a cul-de-sac in esteemed Highland Park. Thoughtfully designed with elevated finishes and designer touches throughout, the home offers four bedrooms—one currently styled as an office but easily converted to a bedroom—and three full baths. The open, light-filled interior features beautiful wide plank white oak wood flooring throughout, a statement fireplace, full custom window treatments, and beautifully appointed living spaces designed for both comfort and entertaining. The chef’s kitchen is outfitted with a Wolf double-oven range, Sub-Zero refrigerator, warming drawer, and abundant cabinetry and counter space. The spacious primary suite offers two large walk-in closets, including one custom-designed closet, along with direct access to the private outdoor patio. The backyard is truly a private resort-like retreat, complete with a sparkling pool, covered pavilion, outdoor kitchen, and multiple sitting and entertaining areas. Two garages provide ample parking and storage. Ideally located within walking distance of Highland Park Elementary and Russell’s Bakery, with convenient access to MoPac and Highway 2222. Centrally positioned between downtown Austin and The Domain, this home offers the rare combination of privacy, luxury, and effortless access to some of Austin’s best dining, shopping, schools, and entertainment. Available now and easy to show!
…By Kuper Sotheby's International Realty


One of only 22 residences in a gated community, this charming 2-bedroom, 1.5-bath townhome offers the perfect blend of comfort, privacy, and Coconut Grove character. The residence features tile flooring downstairs, laminate wood floors upstairs, stainless steel appliances, two assigned parking spaces, and a private secured patio. Ideally located in the heart of The Grove, just a short walk to CocoWalk, parks, the marina, and an array of top dining, shopping, and entertainment. Enjoy the best of the Coconut Grove lifestyle in a truly desirable location.
…By One Sotheby's International Realty


Stunning FURNISHED designer home in Shenandoah, 10 minutes from Brickell, Coconut Grove and Coral Gables. This spacious home has it all, with its chic foyer, cozy family room with fireplace and open concept chef kitchen leading to a breathtaking backyard. Enjoy your outdoor living and entertain year-round with your covered and uncovered outdoor areas, barbecue, hot tub and motorized projector screen. Netflix and chill in your private Jacuzzi. Split bedroom floor-plan with a boutique hotel style master suite, including en-suite bathroom with steam shower. Fully equipped laundry room, custom built-out closets throughout, Tesla charger, custom landscaping, outdoor lighting, and well-water irrigation system. Tenant occupied until October 31, 2026. Available for Move in November 1, 2026.
…By One Sotheby's International Realty


Welcome to 14 Powder Horn Way, a classic Colonial residence offering approximately 2,800 square feet of living space on a quiet, leaf-lined cul-de-sac in Tarrytown's Tarryhill community. The main level features hardwood flooring, an updated chef's eat-in kitchen with granite countertops and stainless steel appliances, a formal dining room, and an inviting living area centered around a wood-burning fireplace. Glass doors lead directly out to a private patio and level backyard space. Upstairs, the spacious primary bedroom suite includes an en-suite bathroom and walk-in closet, complemented by three additional bedrooms and a full hall bathroom. Additional home features include central air conditioning, natural gas forced-air heating, in-unit laundry, a full basement for storage, and an attached two-car garage. Residents of the Tarryhill community enjoy access to an array of amenities, including an in-ground pool, tennis courts, clubhouse, and playground facilities. Situated within the Irvington Union Free School District with door-to-door K–12 busing within the development. Ideally located near Metro-North rail options, the Old Croton Aqueduct trail, waterfront parks, and downtown Irvington and Tarrytown shops, dining, and seasonal farmers markets.
…By Julia B. Fee Sotheby's International Realty


Available for Academic or Annual Rental! This New Preston gem is just 2 hours from NYC and has been newly renovated to perfection. A 1910 Washington Lake Cottage offers a rare opportunity to enjoy New Preston Village and Lake Waramaug with it's great shopping and dining just a short walk away! High design and a Perfect combination of Old and New, the open concept layout with a combined living room/dining room and vaulted ceiling make a comfortable place to entertain guests with a grand picture window, overlooking the center of New Preston. The home offers a high end kitchen with soapstone counters, custom cabinetry with hidden appliances, and waterfall-edge island open on to a bluestone terrace for plein air dining. The primary bedroom with vaulted ceiling and an elegant classic marble and tile bath with a step in shower create a quiet respite from everyday life. The chic, cozy great room with small den or office and full bath allows for easy work from home or comfortable space for guests. A stone path and tiered stonewalls grace the grounds.
…By William Pitt Sotheby's International Realty


Beautifully renovated 3B/1FB on the first floor, private backyard, high ceilings, washer/dryer in-unit, 1 parking spot, and an extra parking spot available for an additional fee. Close to the Path train and bus stop, as well as highways. Please be aware there may be a dog in the backyard, so please DON'T OPEN THE INSIDE DOOR OR THE OUTDOOR GATE.
…By Prominent Properties Sotheby's International Realty


Welcome to the future of city living with this stunning brand new construction, where modern design meets ultimate comfort. This 2-bedroom, 2-bath masterpiece is a sanctuary of style, offering everything you’ve dreamed of in a home. You’ll be captivated by the gleaming hardwood floors that flow seamlessly throughout, setting the stage for a space that’s both warm and sophisticated. The open-concept layout is bathed in natural light, creating a bright and inviting atmosphere perfect for both relaxation and entertaining. The heart of this home is the state-of-the-art kitchen, equipped with premium stainless steel appliances that make meal prep a joy. Retreat to your spacious bedrooms, where tranquility awaits, and unwind in the luxurious bathrooms that feature elegant fixtures and thoughtful details. But the real showstopper? Your very own PRIVATE roof deck with NYC views! This exclusive outdoor space is your personal retreat in the sky, perfect for morning yoga or evening cocktails. With the added convenience of an in-unit washer and dryer, this home offers everything you need for effortless urban living. Experience the best of modern design, comfort, and outdoor living—all in one extraordinary package. Don’t miss the chance to call this urban oasis your own!
…By Prominent Properties Sotheby's International Realty


A wonderful short-term rental opportunity in a desirable Old Tappan neighborhood. Lovely ranch home features a light-filled living room that leads to a bright kitchen with a vaulted ceiling and custom cabinetry. The kitchen opens to a large, covered porch overlooking the spacious, level property. A primary bedroom, two additional bedrooms, two full baths, a laundry room, and an attached garage complete the first floor. The lower level is partially finished with a family room, office/den, and plenty of storage.
…By Prominent Properties Sotheby's International Realty


A beautifully updated Colonial home located in Tenafly’s coveted East Hill neighborhood. This move-in ready home features: - Main Level: A classic living room with a wood-burning fireplace, a formal dining room with original stained-glass windows and oak flooring, an updated eat-in kitchen that opens into a sun-filled family room with skylights, and a generous primary suite with a renovated bath. - Second Floor: Three well-proportioned bedrooms with newer oak floors and an updated full bathroom. - Lower Level: A finished space ideal for a playroom, home office, or recreation area, along with a laundry room and storage. - Additional Amenities: Central air conditioning, security and sprinkler systems, and a private, landscaped backyard. The property is ideally situated on a peaceful, tree-lined street near top-rated schools, parks, shopping, dining, and transportation, offering an easy commute to New York City. Please let me know if you would like to schedule a viewing or if you have any questions.
…By Prominent Properties Sotheby's International Realty


Discover this charming, free-standing cottage, perfectly situated behind a quiet, 4-unit multifamily colonial. This inviting 2-bedroom, 1-bath home features a spacious living area and an eat-in kitchen. Residents will enjoy a shared driveway and laundry in a peaceful East Rock location-just minutes from Yale University, hospitals, local bus lines, dining, and shops. The landlord is seeking long-term tenants. Please note: no pets or smoking permitted. A credit score of 670 or better is required, and applicants should submit credit reports and references via RentSpree.
…By William Pitt Sotheby's International Realty


Turnkey residence in the desirable Tarpon River neighborhood, just steps from Hardy Park. This beautifully updated home offers a bright, modern interior with expansive 33x33 large format tile flooring and a refined primary suite featuring a custom designed bath. The property is thoughtfully designed for indoor outdoor living, with a private, fully fenced yard, lush new landscaping, and an expansive ~850 sq ft patio ideal for entertaining, plus an additional lounge or fire pit area. A rare opportunity to own a move-in-ready home in one of Fort Lauderdale’s most charming and centrally located communities. Also available for shorter term lease at a premium. Property is also offered for sale. Can be rented furnished or unfurnished.
…By One Sotheby's International Realty


Trade the ordinary for a winter by the water in this incredible beachfront Colonial on Long Island Sound. Available as an unfurnished winter/academic rental, this spacious 5-bedroom home offers panoramic water views, direct beach access, and a front-row seat to spectacular sunrises and peaceful coastal living. Filled with classic beach house charm, the home features an updated kitchen with quartz countertops and newer appliances, central air, second-floor laundry. Two full baths upstairs, and a half bath on the main level. Sip your morning coffee from the second-floor porches, enjoy the beach, and come home to the comfort of waterfront living all season long. Private paved driveway with parking for up to six vehicles. Winter/academic rental only. No pets or smoking. Tenants are responsible for all utilities and liability insurance.
…By William Pitt Sotheby's International Realty


Available from September 15 - May 15 2027 for $8k per month. Gorgeous Barn Style Home that is both stylishly decorated and cozy. Metro North Wassaic train station is just 15 minutes away for great access to NYC! Quiet and private 10 acre setting with heated gunite pool, level land for play, just minutes from both Kent and Sharon Centers in the highly desirable Ellsworth area of Sharon. Open Floor Plan with high ceiling, bright and airy rooms. Patio for great entertaining. Game Room with pool table. 30 ft Granite Fireplace with Beamed ceiling in Living Room. Gourmet Kitchen, 6 bedrooms, one on the first level, 4 En suite. 2 half baths. Private guest or in law apartment. Separate playground, large wooden deck ideal for relaxing. Beautiful Pastoral Area.... The ultimate in Vacation Homes!
…By William Pitt Sotheby's International Realty


Beautifully renovated 3-bedroom, 2-bath home in Westbury featuring a neutral paint palette and thoughtful updates throughout. The kitchen offers a built-in pantry with convenient slide-out shelving, granite countertops, push-close cabinetry, and stainless steel appliances. The spacious living room is highlighted by a vaulted ceiling and French doors that open to the patio, creating an inviting connection to the generous backyard. Additional features include a 2-car attached garage and a well-designed layout offering comfortable living and entertaining spaces. Ideally located in Westbury with convenient access to major roadways, shopping, dining, and nearby parks. Rental Terms: Annual: $1,800 Per Month
…By Martha Turner Sotheby's International Realty - Central Houston Brokerage


Developed by award-winning builder Bill Piper of Piper Development, with over 40 years of experience crafting luxury homes throughout the Denver metro area, this exceptional residence is located in the highly sought-after Sloan’s Lake neighborhood, just steps from popular dining, shopping, and entertainment. Designed with luxury finishes throughout, the chef’s kitchen features a stunning quartz waterfall island, six-burner Verona gas range, stainless steel appliances, and a dedicated dining area that seamlessly opens to outdoor living space. The upper level offers a spacious primary suite complete with a gas fireplace, abundant south-facing natural light, and a spa-inspired five-piece bath featuring a custom stone shower with dual controls. Built-in walk-in closets and a conveniently located laundry area enhance everyday living. The finished lower level boasts 10-foot ceilings, two generously sized bedrooms, a shared bath, and an expansive great room with a full wet bar. On the third floor, a versatile bonus living space with a built-in bar and powder bath opens to two rooftop terraces—one north-facing terrace featuring a Nordic hot tub and one south-facing terrace showcasing breathtaking city and mountain views. An expansive yard and multiple outdoor living areas provide outstanding opportunities for entertaining. Landlord is willing to provide a car lift, allowing for 3-4 garage parking spaces.
…By Liv Sotheby's International Realty


Welcome to this spacious 4-bedroom, 3.5-bath home offering exceptional indoor and outdoor living. The main level features a bright living room with recently added walls of windows overlooking a beautiful tree-lined view, along with a cozy fireplace and direct access to the spacious sunroom and expansive two-level deck. The kitchen offers stainless steel appliances, a wall oven, and ample space for everyday living and entertaining. A formal living room and dining room provide additional space for gatherings, while an entry-level room offers the flexibility to serve as a home office, study, or other versatile space. Upstairs, find three bedrooms and new LVP flooring across the primary suite. This spacious primary suite offers a cozy fireplace, skylights, two walk-in closets, and a luxurious bath with double-sink vanity, soaking tub, and walk-in shower. The fully finished walk-out basement includes a kitchenette, recreation room, and flexible entertaining/guest space, with direct access to the lower deck. Beautiful landscaping enhances the private outdoor living spaces. A wonderful combination of generous living areas, natural light, and versatile spaces for everyday living and entertaining. Located in the desirable North Potomac setting, this home is just minutes from shopping, dining, parks, major commuter routes, offering both convenience and an exceptional lifestyle.
…By Ttr Sotheby's International Realty


Welcome to 2801 Palos Verdes Drive West—an exceptional four-bedroom, two-and-a-half-bathroom home where timeless coastal elegance meets modern comfort. From the moment you arrive, the circular driveway and inviting curb appeal set the tone for what awaits inside. The light-filled, open-concept floor plan features soaring vaulted ceilings and beautiful hardwood floors that flow seamlessly through the spacious living and dining areas. At the heart of the home, the gourmet kitchen is designed to impress, featuring a professional Wolf range, Sub-Zero refrigerator, elegant stone countertops, and custom cabinetry. Nearly every room opens to a patio or ocean-view deck, creating an effortless connection between indoor and outdoor living. Step outside and discover your own private backyard retreat, complete with a sparkling pool, relaxing spa, and expansive entertaining deck—all framed by breathtaking views of the Pacific Ocean. Whether you're hosting friends, gathering with family, or enjoying a peaceful sunset at home, this extraordinary setting offers the quintessential Palos Verdes lifestyle. Additional highlights include a three-car garage, cozy fireplace, and a prime location just minutes from scenic coastal bluffs, top-rated schools, shopping, dining, and the renowned five-star Terranea Resort. Tastefully updated throughout and move-in ready, this beautiful home offers an exceptional opportunity to enjoy the very best of coastal Palos Verdes living
…By Vista Sotheby's International Realty


Welcome to the perfect lock-and-leave home. This end unit features stainless steel appliances, flooring updated throughout, and a roof and AC system replaced within the last several years, offering peace of mind for years to come. The floor plan was opened up with a wall removed for a more spacious, modern feel. The kitchen boasts granite countertops, soft-close cabinetry, and a newer refrigerator. The spacious primary bedroom offers abundant natural light and a large walk-in closet. Bathroom cabinetry has been freshly repainted. The two-car garage includes built-in cabinets, overhead storage, and a newer water softener system. The covered back patio opens to a small backyard with a gas line and BBQ setup, ideal for outdoor entertaining with minimal upkeep. The spacious primary suite features abundant natural light and a large walk-in closet, while the second bedroom is ideal for guests, a home office, or additional living space. Both bathrooms have been tastefully updated with modern finishes. Enjoy Arizona's beautiful weather from your private covered patio and backyard with a built-in gas BBQ connection. Additional features include an attached two-car garage with overhead storage and direct access to the community pool via a nearby walking path. Located within walking distance of Carefree's renowned restaurants, boutique shopping, art galleries, farmers markets, and year-round community events, this move-in-ready home offers an exceptional opportunity to experience one of Arizona's most charming desert communities.
…By Russ Lyon Sotheby's International Realty


Beautiful, remodeled waterfront townhome. Bright coastal design and open interior spaces. Interior features tile and white oak floors. Chef's kitchen with marble counters, two breakfast bars, and stainless-steel appliances. Master bedroom has a huge walk in closet and peaceful water views. Two outdoor living areas; one in the front with summer kitchen, includes two grills, and a pergola in the back facing the water. Fully renovated in 2022. Short walk to the beach, and minutes to Ocean Drive shopping and restaurants. Close to Riverside Theater, Park and local attractions.
…By One Sotheby's International Realty


Brand-new two-story townhouse offers three spacious bedrooms, two full bathrooms, and one half-bathroom. The open layout features a family room/dining room, and kitchen, complemented by a separate living room for additional relaxation and entertainment space. All bedrooms are on the second floor. Kitchen boasts stainless steel appliances, quartz countertops, and ample cabinet space. Elegant ceramic tile flooring on the main level, the second floor is carpeted for added comfort. A large, fenced patio provides the perfect setting for relaxation or entertaining. Conveniently situated near schools, Turnpike Exit 2, retail shops, restaurants, a hospital, Amazon Distribution Center, and Homestead Air Base. Association approval requires 30 days, and tenants are responsible for water and electricity.
…By One Sotheby's International Realty


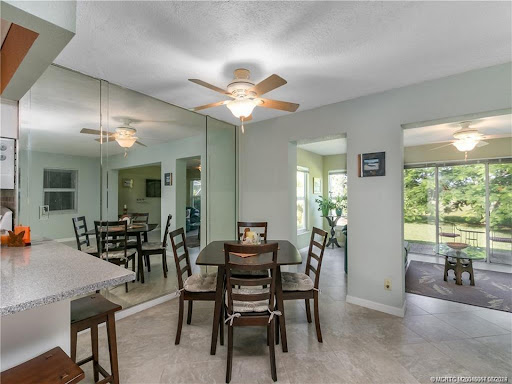
Discover this inviting 2-bedroom, 2-bathrooms residence offering 1,312 sq ft of comfortable living space in a serene setting in the Sandpiper Bay area of Port Saint Lucie. Priced at $2,250 per month, this annual rental backs up to a peaceful, private backdrop, creating a relaxing retreat while still offering everyday convenience. Thoughtfully sized and well-suited for comfortable living, this home blends space, value, and tranquility. Contact Aaron for a private showing or more information about the property.
…By One Sotheby's International Realty


Live in the heart of Coconut Grove in this beautifully maintained 3-bedroom, 2.5-bath townhouse with swimming pool. Ideally located just steps from Blanche Park, with its playground and green space, and only a 10-minute walk to the shops, restaurants, cafés, and vibrant village lifestyle of downtown Coconut Grove. Minutes from some of Miami’s top schools, this home offers the perfect combination of location, comfort, and convenience. Enjoy thoughtfully designed features throughout, including impact windows and doors, gated entry, California Closets, and a whole-house water filtration system with reverse osmosis and filtered water. The private backyard is an inviting retreat, featuring a saltwater pool and a retractable patio screen, allowing for comfortable, mosquito-free outdoor living and year-round enjoyment of the covered patio. A wonderful opportunity to enjoy the best of Coconut Grove living in a spacious, well-maintained home with exceptional indoor and outdoor spaces. Location, location, location!
…By One Sotheby's International Realty


Refrigerator included!! This charming 3-bedroom, 2-bathroom, two car garage townhome in the sought-after Keller ISD school district offers both convenience and comfort. Perfect for families or professionals, this home features all three bedrooms on the upper level, ensuring privacy and a cozy living space. Residents will enjoy access to community amenities, including scenic jogging paths, a lush green park, and a refreshing community pool. With its prime location and flexible options, this townhome is a perfect blend of modern living and natural beauty. Monthly rent due to be reduced to $2150 with a 2 year lease. Renter and Renter's agent to verify all information in this listing.
…By Briggs Freeman Sotheby's International Realty
'%20stroke='%23DDAA3A'%20stroke-width='1.909'%20stroke-linecap='square'%20stroke-linejoin='bevel'/%3e%3c/svg%3e)
Receive by email any new listing that may match your search criteria
Your criteria :
By validating this form, you accept the general conditions of use of Le Figaro Properties.
These agencies offer a selection of luxury properties location in United States. Feel free to contact them for personalized assistance.


