Get early access to listings that match your criteria
Never miss an opportunity again. Our personalized alerts notify you instantly.

 English$ USD · m²


Charming and elegant! Madliena, the prestigious villa neighbourhood located centrally on our island, is the home to this remarkable Residence! Brand new to the rental market and lovingly looked after by the owners themselves, this luxurious Semi Detached Villa has all it takes to welcome its new tenants. Sitting on a footprint of 550 sqm and situated on the higher part of Madliena, nestled sweetly in the midst of other lovely properties, a lovely walk through garden welcomes you into a bright and charming entrance hall. From one end the entrance leads to a formal sitting room and lavish dining room with a gas fireplace, both flowing out onto the front garden, whilst at the other end is a fully equipped kitchen and living room, enjoying a wood burning fireplace, making this space the heart of the home. This open kitchen living dining room in turn leads out onto a lovely pool, deck, jacuzzi, garden and barbeque area --- ideal for entertaining during those balmy evenings, nights and warm days. A guest bathroom and utility room complete this level. Accessible through a stunning cantilevered stairwell, are the sleeping quarters. The master bedroom which leads out to a pleasant terrace is complimented with an ensuite bathroom, whereas another two bedrooms, both sharing a further terrace and family bathroom give a feeling of space. Further complimenting this lovely home is an interconnecting flatlet which has been done up with the same eye for detail as the main residence itself. A double bedroom with a pretty circular bed, a bathroom, walk in wardrobe, a games room with a large billiard table together with a fully equipped kitchen dining room and living room are all bathed in natural light and have access directly the pool. A two car garage, two car carport, a laundry and full roof complete this property. With A/C---s throughout, an alarm and external camera system, beautiful furniture and gorgeous furnishings, this Residence can only be seen to be appreciated.
…By Malta Sotheby's International Realty


This spectacular furnished Willits home, on the quiet end of Sopris Circle, has a unique large backyard that backs-up to an expansive private yard. This spacious home has been recently refreshed with new interior and exterior paint, new carpet, TVs, furnishings and accessories. The first thing you will notice upon entering the home is the beautiful, reclaimed heart pine flooring that came out of the Pabst Brewery in Milwaukee. The large eat-in kitchen, dining room, living room and family room offers plenty of space for your family and large gatherings. Upstairs is the spacious primary bedroom and bathroom, with large walk-in closet, and two guest bedrooms that share a full bathroom. The large backyard has a deck off the kitchen for outdoor dining, a lawn and garden, and an extra deck/patio with an awning and outdoor fireplace. The two-car garage comes with an extra refrigerator and freezer, and plenty of shelving. From this popular Willits neighborhood, you can walk to Tellie Tubbie Park, TACAW, the Willits lacrosse/rugby field, Whole Foods, shops, restaurants and the up/down valley bus stops.
…By Aspen Snowmass Sotheby's International Realty


Known as the ''5th Avenue'' of Aspen, the homes in the Willoughby Way neighborhood have the best address and views in Aspen. This wonderful home has all of the amenities to create a perfect vacation in Aspen. Easily accessible to town and situated on lower red mountain, the location enables guests to walk or bike to town without having to climb the steep hill to upper red mountain, while still enjoying the best views in Aspen. Each bedroom offers king size beds, white oak floors, marble bathrooms, and spectacular views to make each resident feel comfortable. Master suite includes gas fireplace in the seating area, steam shower, soaking tub with heated floors. The home has 2 kitchens (upstairs and downstairs), bikes, air conditioning throughout, hot tub, gym, heated patios, cable/wifi, and everything else you could desire while in residence. This home is exactly what a discerning guest expects when visiting Aspen. Just a short walk to the Rio Grande Trail or Sunnyside trail. This home has it all.
…By Aspen Snowmass Sotheby's International Realty


About Property This exquisite Baan Sansiri Sukhumvit 67 property offers 4 bedrooms, 5 bathrooms, and a spacious usable area of 396 sq.m. Spread across three stories, the residence is fully fitted and designed to meet modern living standards. Available for rent at 195,000 THB per month, this home provides a perfect blend of luxury and functionality in an exclusive community. About Project Baan Sansiri Sukhumvit 67, developed by Sansiri, is a premium house and villa project located at 63 Soi Si Chan 67, Sukhumvit Road, Phra Khanong Nuea, Watthana, Bangkok. Completed in December 2002, this exclusive development features 184 meticulously designed units. Situated just 300 meters from Prakanong BTS station, it offers an ideal blend of connectivity and seclusion in the heart of the city. The project embodies elegance and functionality through its "Penthouse on the Ground" concept, optimizing every inch of space to cater to the needs of even the largest families. Its design emphasizes timeless luxury, with details such as a decorative roof, a grand front door, and premium materials used throughout, from the gates and pathways to the fencing. Baan Sansiri Sukhumvit 67 is a rare gem that combines sophistication with practical urban living. About Amenities Baan Sansiri Sukhumvit 67 offers a range of premium amenities designed to enhance residents' lifestyles. These include a fully equipped gym for fitness enthusiasts, a swimming pool for relaxation and recreation, and 24-hour security to ensure a safe and peaceful living environment. For inquiries or viewing: Mobile: +66 (0) 95 594 1139 WhatsApp: +66 (0) 95 594 1139 E-mail: [email protected] Register: https://shorturl.at/3sR0x
…By List Sotheby's International Realty


AVAILABLE The Rosoliel villa is located in the Montrose neighborhood, just 7 minutes from the Croisette. It is ideal if you are looking for comfort, security, and a prime location. Very well equipped, it offers a peaceful and high-end living environment. This exceptional property features fully renovated interiors, and all rooms are air-conditioned. Facing the pool terrace: Studio accessible through a separate entrance, fitness room equipped with a hammam and sauna for moments of relaxation. Ground floor of the main house: spacious open area with a fully equipped kitchen, dining room, and living room with elegant velvet sofas. There is also an en-suite bedroom on this floor. On the first floor of the house, there are two en-suite bedrooms, as well as a master bedroom with a bathtub and shower. Two terraces are also located on this floor, one of which is attached to one of the bedrooms. The second floor consists of fully furnished attic space, with a foosball table and a TV area with a large screen. A rooftop terrace expands this space, allowing you to fully enjoy the view. Outside, on the private terrace, you will find a heated pool surrounded by sun loungers, a shaded dining table, and a comfortable lounge area. This residence also offers two parking spaces, located behind an electric gate. Furnished rental Lease: Secondary residence Rent: €11 000 Deposit: 2 months' rent Internet, Garden & pool maintenance: included Utilities (water, electricity): extra, payable by tenant Tenant fees: 1 month's rent + VAT Advance payment or GarantMe insurance required.
…By Cote D'azur Villas


Located in one of the most prestigious areas in Israel, only 400 meters from the beach – this exquisite modern style villa will exceed all your expectations. Being meticulously designed by the leading Israeli architect Orly Shrem, this villa features three levels of living space, high end facilities including a designer kitchen, Fujitsu VRF air conditioning system, underfloor heating, private elevator, smart home system and a 35 m2 outdoor swimming pool. Features: Living area - 330 m2 Lot - 320 m2 Two parking spaces
…By Israel Sotheby's International Realty


Discover the perfect blend of comfort and community in this new single family home nestled within the serene Reverie at Trailmark's 55+ community. This beautifully designed home offers a welcoming atmosphere, ideal for those seeking a relaxed, yet active lifestyle. Key Features include a spacious living area. Enjoy an open-concept living and dining space, perfect for entertaining guests or enjoying quiet evenings at home. The modern kitchen is quipped with state of the art appliances, ample counter space, and elegant cabinetry, making meal preparation a delight. Three bedrooms, including a primary suite with a private bathroom and two walk-in closets. Outdoor living includes a private backyard backing to The Preserve and covered lanai area offering a tranquil spot for morning coffee or evening relaxation. Community residents have access to a wide range of amenities, including Amenity Center, pools and more.
…By One Sotheby's International Realty


FRESHLY UPDATED & TURNKEY Desert Ridge rental! This inviting 4BR/2BA furnished home has just been beautifully refreshed with brand-new furniture in most rooms, all-new interior paint, pristine bedding, new TV room carpet, stylish wall decor, and new dining room drapes. Perfect for a seamless 30-day minimum stay, the home comes fully stocked with quality linens, dishes, cookware, and Netflix--just bring your suitcase and relax. Enjoy your own private retreat in the spacious backyard complete with private pool. Premier location close to excellent shopping, dining, and entertainment, with quick access to the 101 & 51. Short-term rates include utilities (separate charge for pool heating seasonal/usage-based). Short term rates during Nov-April $8,000. Short term rates during May-Oct $6,000.
…By Russ Lyon Sotheby's International Realty


The "Riverbreeze" project offers a unique apartment with breathtaking views of the Daugava River and Riga's Old Town. The complex is located in the green surroundings of Klīversala, almost in the centre of Riga, on the banks of the Daugava River. The apartment is located on the 5th floor of a 7-storey building with a fabulous view of the Daugava River. Total area 284.6 sq.m., including 40 sq.m. terrace. 4 isolated bedrooms, 3 bathrooms, spacious living room combined with kitchen area. The apartment is finished with high quality finishing materials and equipment: kitchen with appliances, top class oak parquet, custom designed wardrobes, aluminium Schuco windows, Italian tiles and bathroom fittings, air conditioning and alarm systems. Furniture, 4 parking spaces and a storage room in the basement are included in the rental price. The security and peace of mind of the people living in the gated complex is guaranteed by live security 24 hours a day, 7 days a week, CCTV system installed. A private fitness club is available for those who enjoy a healthy lifestyle, with special attention paid to the overall comfort and adaptation to the individual needs of the clients. There is a boat dock right outside the building.
…By Latvia Sotheby's International Realty


This exceptional mountain retreat seamlessly blends contemporary luxury with the natural beauty of Snowmass. With a total remodel down to the studs in 2015, the interior includes soaring ceilings, expansive floor-to-ceiling windows, and a cozy wood-burning fireplace that anchors the living room, filling the space with natural light and warmth. The open-plan design flows effortlessly into the dining area, providing the perfect setting for gatherings, while the gourmet kitchen is equipped with top-tier appliances and finishes. With five well-appointed bedrooms, each featuring king beds and en suite bathrooms, every guest can enjoy their own private retreat. The home offers ample storage for gear with a spacious mudroom and a two-car garage. The property includes a dedicated bonus room for relaxation and entertainment, as well as an outdoor hot tub and wood burning fireplace on the deck to enjoy the breathtaking mountain surroundings. #053802
…By Aspen Snowmass Sotheby's International Realty


2025 Availability & Pricing as Follows: Off Season October 1st - April 30th: $5,500/mo. Memorial Day - Labor Day: $45,000. May (Incl Memorial Day): $10,000. June: $12,000. July: $15,000. August - Labor Day: $18,000. September (not including LD): $10,000. Escape to the North Fork and enjoy the perfect blend of comfort & coastal living in this meticulously maintained 3-bed, 3-full bath home. As you step inside, you'll be greeted by living space adorned with nautical-inspired decor, plenty of natural light, and a gas fireplace. The fully equipped kitchen is a chef's delight, with stainless steel appliances and ample counter space for culinary creations. The open-concept design ensures a seamless flow between the kitchen, dining, and living areas, creating an ideal space for entertaining. Upstairs you'll find the primary king suite with views of Mattituck Inlet and a private spa-like bathroom off the expansive walk-in closet. Two additional well-appointed bedrooms, one w/ a queen bed, the other w/ a full bed, provide plenty of comfort for family members or guests. There's a pull out couch for overflow as well. Theater/media room in the basement, perfect for the rainy days or movie date nights. As you venture outdoors, a pristine landscaped backyard awaits, complete with a patio for outdoor dining, an outdoor BBQ area with a pizza oven, and a cozy fire pit. The home also has a pull out couch for additional overflow, two separate work spaces for those who need to work while on vacation, and split zone Sonos speakers throughout the house and in the backyard. Conveniently located near sought after Love Lane, several renowned wineries, farm-to-table restaurants, several local beaches, and more. Seize the opportunity before someone else does!
…By Daniel Gale Sotheby's International Realty


Welcome to luxury living in prestigious Wykagyl Park. This magnificent center hall Colonial is situated on stunning park-like grounds, recently refreshed to enhance its beautiful architectural features. The main floor is designed to meet today's coveted life style with a grand entry, formal living and dining rooms, family room, eat-in kitchen with exposed beams and high-end appliances, a sunroom with three exposures, and a bedroom with a full bath. This residence is perfect for indoor and outdoor entertainment with multiple french doors that lead to amazing outdoor space boasting an impressively large terrace with a built-in Lynx barbecue. The formal living room features floor-to-ceiling windows, seamlessly bringing the outside indoors. The 2nd floor is equally impressive, with a primary suite featuring a balcony and luxurious bath, complemented by 4 additional bedrooms and three full baths. The lower level offers finished space ideal for recreation or home office. , Tenant Agent Compensation: 1/2 Month ,
…By Julia B. Fee Sotheby's International Realty


This fully renovated (2021) contemporary ski home, located directly on the Dawdler green run, offers seamless ski-in/ski-out access, making it an ideal choice for a holiday rental. The 4-bedroom, 4-full bath, and 2-half bath residence features ensuite bedrooms, three with steam showers, ensuring privacy and relaxation. High-end finishes are showcased throughout, including radiant-heated polished black slate floors, Italian chandeliers, and a gourmet kitchen with Viking appliances, an 8-burner gas range, dual dishwashers, SubZero refrigerators, and a wine cooler—perfect for entertaining. The great room, with its grand gas fireplace and dedicated bar, provides an incredible gathering space, while heated south-facing patios and a snow-melted circular driveway add convenience. An elevator from the garage to the main level and a spacious ski room with direct access to the owner's trail elevate this property's luxurious appeal, creating an unforgettable alpine experience. STR# 055960
…By Aspen Snowmass Sotheby's International Realty


Nestled in the heart of Aspen, this charming two-bedroom, two-bathroom Fifth Avenue condo offers both luxury and convenience. Enjoy seamless access to the downtown core, where dozens of shops, world-class restaurants, and the Silver Queen Gondola await just a short stroll away. This ground level, two-story unit includes updated finishes throughout, a wood-burning fireplace, A/C, high ceilings, and outdoor patio. The condo comes with one off-street parking space and access to the in-complex pool and hot tub. STR# 070854
…By Aspen Snowmass Sotheby's International Realty


Nothing compares to what's next! Embarking on a month-long vacation at The WaterColours, a luxury condominium development on Seven Mile Beach, promises an unforgettable and indulgent experience. Nestled in one of the Caribbean's most coveted destinations, this opulent residential enclave offers the perfect blend of breathtaking natural beauty, lavish amenities, and ultimate relaxation. During your stay at The WaterColours 304, you'll find yourself immersed in a world of luxury. The spacious and meticulously designed condominium provide a home away from home, featuring elegant furnishings, modern finishes, and panoramic views of the azure Caribbean Sea. This three bedroom residence is located on the third floor and holds one of the few, coveted central positions in the building which prides itself with an oversized balcony and offers unencumbered views across the pool and beach towards the Caribbean Sea. One of the highlights of living at The WaterColours is the exceptional amenities at your disposal. Begin your day with a rejuvenating workout at the state-of-the-art fitness centre . The sparkling infinity pool overlooking the beach offers the perfect spot to bask in the sun or take a refreshing dip. For moments of tranquility, indulge in spa treatments or unwind in the serene ambiance of the beautifully landscaped gardens. As a resident at The WaterColours, you'll have exclusive access to the private beach, allowing you to soak up the sun on the soft white sands or engage in exciting water sports like snorkeling and paddleboarding. With the crystal-clear waters of Seven Mile Beach just steps away, you'll find yourself captivated by its beauty and serenity. While The WaterColours provides a haven of luxury and relaxation, the vibrant areas of Camana Bay and George Town are within easy reach. Take a leisurely stroll along the waterfront, explore the local shops, and indulge in the diverse culinary delights offered by the island's restaurants. Immerse yourself in the rich culture and history of the Cayman Islands by visiting attractions such as the Cayman Islands National Museum or the stunning Pedro St. James National Historic Site. A month-long vacation at The WaterColours is an opportunity to unwind, rejuvenate, and create lasting memories. Whether you're seeking solitude on the beach, indulging in luxury amenities, or exploring the surrounding area, The WaterColours provides an unparalleled experience that combines tropical paradise with sophisticated living. Prepare to be enveloped in elegance and tranquility as you savour every moment of your extended stay at this extraordinary luxury condominium development. Renting an apartment at The WaterColours for a month or more offers the highest level of luxury and exclusivity available on Seven Mile Beach and indeed the Cayman Islands but please note, The WaterColours should not be regarded as a beach resort but a collection of private residences that are, for the most part, a full time home for their owners. WaterColours is the ultimate tranquil retreat, to come and indulge yourself in its natural beauty and lavish surroundings not a place to party hard! Monthly rental rates start from US$60k but will vary depending on season. Please reach out with your dates for a personalized quote. [email protected]
…By Cayman Islands Sotheby's International Realty


Ars u f known as a modern cliff community in the central part of Israel and located on the Mediterranean coast near Herzliya, is a prestigious area inhabited by residents of high socio-economic status featuring public tennis and basketball courts, a children's playground and a botanical garden. Seafront fully furnished and fully equipped penthouse for rent . The penthouse spreads over 690 square meters of a living space, a 217 square meter balcony facing the sea and 2 additional spacious balconies. R ich amenities include an on-site spa, pool and gym as well as storage. The first 524 m2 level features a large master suite with a beautiful sea view , three additional bedrooms, a modern kitchen and dining room, a family room and living room along with two open terraces. An upper 167 m2 level of a living space offers an en-suite bedroom and a 55 m2 east-facing terrace, a kitchen and a large family room. Don't miss an opportunity to live in one of the most prestigious neighborhoods in Israel and enjoy the most peaceful and luxurious lifestyle.
…By Israel Sotheby's International Realty


Step into luxury with this newly renovated townhouse in Zebbug, offering an exquisite blend of modern comfort and timeless elegance. The ground floor welcomes you with an open and inviting space, featuring a cozy living and TV area, a spacious dining zone, and a fully furnished kitchen boasting a sizable island and a convenient breakfast bar --- all overlooking a pristine pool that beckons relaxation. Ascend to the first level, where three bedrooms, each accompanied by its own bathroom, await. Additionally, you'll discover a storage and laundry room for utmost convenience. The top level unveils a fully independent one-bedroom flatlet, perfect as a private retreat, study, or office. An extra fourth bedroom with an ensuite adds another layer of luxury. Venture outside to discover a splendid oasis --- a charming garden adorned with trees, a delightful dining area, lounge seating, and a south-facing swimming pool with captivating water jets. This magnificent home goes beyond the ordinary, boasting two traditional Maltese rooms in the basement. Whether you envision a cinematic escape or a stylish Man's Cave, these spaces offer versatility. The basement also houses a fully equipped gym or study, with one room featuring an empty well that can be transformed into additional seating or a unique wine cellar. Experience the epitome of comfort with Thermal Break Apertures, Floor Insulation, Alarm and CCTV systems, AC's throughout, and a Heat Pump. Meticulously finished and fully furnished to an impeccable standard, this house seamlessly blends modern amenities with classic charm, creating a residence that truly has it all.
…By Malta Sotheby's International Realty

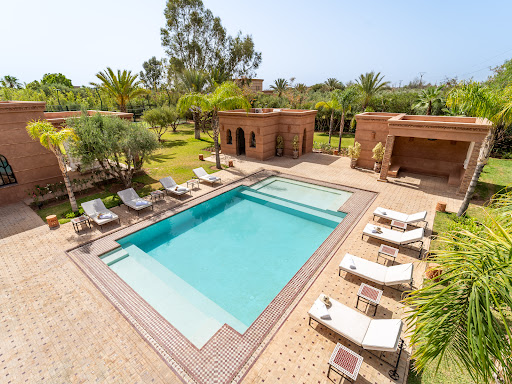


Located 30 minutes from the center of Marrakech, on the road to Fes, this ± 750 m² villa is nestled in the heart of a mature ± 5.000 m² wooded park, offering stunning south-facing views of the Atlas Mountains. Villa A is a delightful place to stay with its six well-appointed bedrooms/suites. Each room has its air conditioning, which ensures optimal comfort, while a pool alarm keeps you safe. Enjoy the provided amenities, such as a safe, coffee machine, iron, and hairdryer. Egyptian cotton towels and sheets are available in every room for a complete sensory experience. Control the ambiance to your liking with Philips Hue remote controls, adding a touch of magic to your stay. The Blue Sound wifi system is also designed for an immersive sound experience in the living room, terrace, and garden. Enjoy a luxurious end to your stay with a hammam and massage room that are fully equipped to provide total relaxation. Our Concierge Service can arrange desired services for guests during their stay, including airport transfers, fast track services, vehicle and driver hire, excursions, tourist and sports activities, Chef service, babysitting, and personal coach AMENITIES OF THIS RENTAL: > Outdoor pool > Free Wi-Fi > Terrace > Heating > Daily housekeeping service > Air conditioning > Security > Philips Hue remote controls STAFF AT YOUR SERVICE: > Languages spoken: French, English > Manager > Cook > Housekeeper > Daily cleaning service NEARBY ATTRACTIONS: > City center (Gueliz): 30 min. > Medina (Jemaa El Fna): 30 min. > Marrakech Airport: 40 min. > Golf courses: Al Maaden (23 min), Amelkis (29 min), Royal (28 min). MINIMUM STAY >> 2 nights. For more information about this property, please contact Marie-Charlotte Cerino at +212 6 66 01 21 36.
…By Morocco Sotheby's International Realty


Luxurious Federal Colonial Rental in Prime Darien Location. Welcome to this stunning 4-bedroom, 4-bath custom-built home, designed by an award-winning architect, and nestled in one of Darien's most sought-after neighborhoods. Just a short walk from the train station, town center, parks, and Royle Elementary School, this exquisite property offers the perfect blend of historic charm and modern luxury. Completed in 2016, this home embodies the timeless elegance of Federal Colonial architecture while offering all the modern amenities you desire. Set on a private half-acre lot, the residence features an open-concept floor plan with high ceilings and beautiful millwork throughout. The spacious family room, with its wood-burning fireplace and French doors, opens to a patio and generous yard-ideal for both relaxation and entertaining. The gourmet eat-in kitchen is a chef's dream, equipped with Viking and Bosch appliances, a marble-topped island, and a large walk-in pantry. Adjacent to the kitchen, the mudroom offers a secondary entrance for convenient access and additional parking, along with sidewalks leading to Darien's vibrant downtown and the newly developed Corbin District. The home's layout is designed for comfort and privacy. The primary suite, located on the second floor, serves as a luxurious retreat with dual walk-in closets and a spa-like ensuite bath. Two additional bedrooms on this level share a well-appointed Jack and Jill bathroom, and a large laundry room.
…By William Pitt Sotheby's International Realty


Tucked at the end of a quiet cul-de-sac just outside Aspen's core, 66 Alpine Court offers a perfect blend of privacy, luxury, and convenience. The spacious living room boasts high ceilings, large windows, and a cozy fireplace, allowing natural light to fill the space while framing stunning views of the surrounding landscape. Step out onto the expansive patio, perfect for alfresco dining or relaxing to the soothing sounds of the creek. For a true mountain experience, take a polar plunge into the creek and warm up in the private hot tub. A versatile bonus loft provides extra accommodation or a private workspace. The views include Aspen Mountain, and once the leaves fall, you'll have a great view of the ski runs. There's also a path at the back that leads to the Dial-A-Ride stop on Highway 82, just a 3-minute walk, so you won’t need to walk along 82—especially convenient for skiers. This property is an ideal vacation retreat, offering an unparalleled Aspen lifestyle with easy access to the best of the Rockies.
…By Aspen Snowmass Sotheby's International Realty


Introducing a majestic rare gem, a beautifully converted four-bedroom traditional Maltese period house, situated in the heart of Sliema. This corner triple-fronted imposing property boasts an ideal location, just minutes away from the picturesque seafront and within easy reach of all essential amenities. Step through the impressive gated entrance through a grand staircase, into a bright and spacious hallway, where you will find a generously sized living room and dining area on one side, and a cozy study and separate kitchen and breakfast room on the other. The kitchen features a convenient pantry, while a cloakroom and guest powder room complete the ground floor. Ascend the grand staircase to discover the sleeping quarters, comprising four double bedrooms. The master suite benefits from a walk-in wardrobe and en-suite bathroom, while the remaining bedrooms share a main bathroom. Venture up to the roof level to uncover an additional fully equipped kitchen, shower bathroom, and an expansive 115 sqm roof terrace. Here, you'll revel in breathtaking views of the Mediterranean Sea, while enjoying the comforts of a lounge area, water feature, and jacuzzi pool. Throughout the property, original features abound, including a traditional Maltese timber balcony, intricately patterned tiles, a front terrace, and high ceilings. The charm continues with original folding doors, adding character and warmth to each space. Completing this remarkable property is a spacious street-level basement, capable of accommodating up to 6 cars. This level also provides ample storage space and convenient access via a lift to all floors, seamlessly blending modern convenience with traditional elegance. Welcome to your truly lovely new home.
…By Malta Sotheby's International Realty


- 3 Houses - Usable area around 400 square meters each - 11 bedrooms, 15 bathrooms - Ceiling height 3 meters - Fully furnished - Electrical appliances - Sharing pool (for 3 houses) - Big pool like hotel size - 6-7 car parking lots Near Thonglor only 8 minutes drive and Ekamai 5 minutes drive
…By List Sotheby's International Realty


Magnificent Ocean View Luxury Gated Estate ''Villa de Mandevilla'' on the ocean side of Marina Drive. Imagine 1.6 ± acres of Paradise taken care of, so you can enjoy Waterfalls, Ponds, Koi & Turtles and lounge by your Pool & infinity Jetted Spa. Mediterranean Architecture features 4 to 5 Bdr/5 Ba, a large Gourmet Kitchen with granite island & a spacious Ocean View Dining Room, wonderful for family & gatherings. The exquisite Primary Bedroom has close-up Ocean views, high ceilings, a fireplace & terrace, an ensuite bath, a steam shower & soaking tub. Plus, a Sea View Office, a Media Room with a screen, a Den/Wine tasting room with a cellar, and a Game & Exercise Room. Remarkable Flowers, Gardens & Fully Fenced. Hope Ranch Private Beach, Tennis, and Security Patrol. Seasonal Rates or *Inquire, Long Term Okay. Rental Terms: Annual: $37,500 Per Month
…By Sotheby's International Realty - Montecito - 1290 Coast Village Road Brokerage


SIGELUX offers you this modern and luxurious villa, located in the picturesque village of Bridel, which represents the pinnacle of comfort and refinement. Nestled at the end of a peaceful dead-end street, on the edge of a forest, this property enjoys an idyllic setting where serenity and proximity to nature harmoniously blend.Upon entering, a welcoming hall, complete with separate toilets, leads to a spacious living room that is the heart of the home. This living room, bathed in natural light thanks to large bay windows, offers a panoramic view of the beautifully landscaped garden. A custom-made library adds a touch of sophistication, while a cleverly positioned double-sided fireplace between the living room and the kitchen creates a warm and welcoming atmosphere, ideal for family relaxation moments.The kitchen, the true centerpiece of the villa, is a masterpiece of contemporary design by the prestigious Polyform brand. Fully equipped with high-end appliances, it features a friendly central island and a dining area, all with direct access to the garden. The garden, spread over two levels, is perfect for outdoor dining or moments of relaxation in the heart of nature. The furniture, also from the Polyform brand, reflects the kitchen's style: elegant, functional, and of exceptional quality, contributing to the overall visual harmony and sophistication.The house is spread over several levels, each designed to maximize space and provide optimal comfort. The first floor is dedicated to the sleeping area, comprising four spacious and bright bedrooms. A small glassed leisure room, ideal for a reading corner or an office, adds an extra dimension to this floor. Two large bathrooms, carefully fitted out, offer a bathtub, shower, and toilets, thus meeting modern comfort needs. A spacious and well-thought-out dressing room completes this floor, enhancing both functionality and elegance.The master suite, the true centerpiece of the villa, occupies the entire top floor. This sumptuous suite includes a main bedroom with direct access to a private terrace equipped with a sauna, an adjacent leisure room, a large dressing room, as well as a luxurious bathroom with double sinks, a shower, a bathtub, and separate toilets. This space offers a true oasis of comfort and relaxation, designed for absolute well-being.The basement of the house, designed with the same attention to detail, includes technical rooms, storage spaces, garages that can accommodate up to three cars, and a large wine cellar, perfect for grand cru enthusiasts. This functional space enhances the practical aspect of the villa while retaining its neat and elegant aesthetic. Additionally, to ensure the safety of its occupants, the house is equipped with a state-of-the-art video surveillance system, offering peace of mind and maximum protection.The exterior of the property, featuring two large terraces, invites you to fully enjoy the sunny days. The meticulously maintained garden, beautifully planted, offers a perfect setting for recharging in complete tranquility.With its 392 m² of usable space, five bedrooms, and three bathrooms, this villa stands out for its high-quality finishes and impeccable condition. Its modern architecture, combined with noble materials and both functional and elegant interior layout, makes it an exceptional residence. The furniture and kitchen, all from the Polyform brand, reflect a particular attention to detail and choice of materials, adding an extra touch of prestige to this already remarkable home. Every aspect has been meticulously thought out to offer unparalleled comfort in a luxurious and welcoming setting, where it is pleasant to live throughout the year.Ultimately, this villa is a true rare gem on the real estate market, ideal for those seeking an exclusive living environment that combines luxury, comfort, security, and proximity to nature.For more information and to arrange a visit, please contact:Mr. Bob FunckSigelux Real EstateEmail: [email protected]: +352 621 265 450VISITS:For any visit requests, please indicate your availability.Date: ______ ?Time slot: from ___ to ___ ?IMPORTANT:Before confirming any appointment, the following information is required:Desired lease start dateDesired rental durationName of the employer as well as your position within the companyEstimated net income
…By Sigelux Sa


Nestled in the heart of Aspen, this delightful five-bedroom, five-bathroom residence offers an inviting blend of modern comfort and classic appeal. Boasting 5,070 square feet of meticulously designed living space, this home is an ideal sanctuary for those seeking both tranquility and urban convenience. Upon entering, you are greeted by an airy foyer that leads seamlessly into the spacious seating room. The adjacent gourmet kitchen is a chef's dream, equipped with state-of-the-art appliances, ample counter space, and custom cabinetry, perfect for culinary enthusiasts and casual dining alike. The master suite is a haven of relaxation, complete with a luxurious ensuite bathroom adorned with a soaking tub and walk-in shower. Each additional bedroom offers en suite bathrooms, ensuring comfort and privacy for family members or guests. Outside, the landscaped backyard offers a place to relax and take in Aspen Mountain's fabulous views, providing an ideal setting for al fresco dining and entertaining under the stars. Conveniently located near downtown Aspen, just a few blocks from all the restaurants and shops.
…By Aspen Snowmass Sotheby's International Realty
'%20stroke='%23DDAA3A'%20stroke-width='1.909'%20stroke-linecap='square'%20stroke-linejoin='bevel'/%3e%3c/svg%3e)
Receive by email any new listing that may match your search criteria
By validating this form, you accept the general conditions of use of Le Figaro Properties.
These agencies offer a selection of luxury properties location . Feel free to contact them for personalized assistance.




