Get early access to listings that match your criteria
Never miss an opportunity again. Our personalized alerts notify you instantly.

 English$ USD · m²


AVAILABLE FROM 1 OCTOBER Exclusive villa with energy label A++ for rent in Muiderberg Enjoy luxury and comfort in this stunning detached villa. Located at the historic Brink 10 in the centre of Muiderberg, this highly spacious and luxurious villa offers an exceptional living experience. In 2023, the property was completely rebuilt, renovated, and designed by Kabaz from Laren. This extensive redevelopment results in a living area of approx. 412 m² and a fully upgraded energy performance of A++. The entrance of this villa is truly impressive. On the private grounds there is ample parking space for multiple cars, after which you enter the property through the beautifully landscaped front garden. The spacious hallway provides access to almost all rooms on the ground floor. Here you will find a study, two dining rooms, a utility room, a generous living room with a stylish gas fireplace, and a superb open-plan kitchen. On the first floor, the villa offers four spacious bedrooms and two bathrooms. The first bathroom features a double walk-in shower and a bathtub. The second bathroom includes a modern shower and double washbasin. This level also offers a separate toilet and a dedicated laundry room. The second floor provides two additional comfortable bedrooms and a bathroom with shower, washbasin, and toilet. All floors are fitted with extensive built-in wardrobes and/or bookcases. The outdoor space is exceptionally generous and green, with front and rear gardens of approx. 300 m² and nearly 700 m² respectively. Here you can enjoy peace and privacy on the covered terrace, surrounded by mature greenery. The property also includes a practical storage shed and a garden house, ideal for storage and hobbies. The property is situated in an outstanding location near the Echobos and the beach. The marina is just 400 metres away. The nearby village centre offers various shops and restaurants. The location combines tranquillity and village charm with excellent accessibility towards Amsterdam and the Gooi region. This allows you to enjoy privacy and nature without compromising on amenities or urban connectivity. - 18 minutes by car to the Zuidas in Amsterdam - 24 minutes by car to Schiphol Airport - 9 minutes by car to various schools in Bussum - 400 metres walking distance to the beach and marina Features: - The property is offered unfurnished (or semi-furnished / upholstered); - Security deposit of two months’ rent; - Rent €7.400 per month excluding service costs approx. €485 per month (including garden maintenance, sewer charges, and waste collection) and excluding utilities; - Fully renovated in 2023 by Kabaz from Laren; - Master bedroom with walk-in closet and en-suite bathroom; - Energy label A++; - Kitchen finished with Carrara marble, equipped with two dishwashers and Gaggenau/Miele appliances; - Entire property fitted with underfloor heating and cooling, with air conditioning in the bedrooms; - Full security system with cameras and alarm monitoring; - Computer-controlled irrigation system in the garden; - Gira home automation system; - EV charging point available. Don’t miss this unique opportunity to live in a refined villa in one of the most sought-after locations in Muiderberg. Contact us today for more information and to schedule a viewing.
…By Netherlands Sotheby's International Realty


Waterfront in Highland Lakes, Aventura, oversized inside an exclusive 24 hour guard gated community. This villa features 4 bedrooms and 3 bathrooms, offering bright, open living spaces filled with natural light. The kitchen showcases granite countertops, stainless steel appliances, and a spacious center island perfect for entertaining. The bathrooms feature premium fixtures and frameless glass showers, while large format porcelain flooring and LED recessed lighting add a sleek contemporary touch throughout. Step outside to an expansive waterfront deck overlooking the lake, complete with a private dock and boat ramp. Ideal for enjoying South Florida's outdoor lifestyle. Located just steps from Aventura Waterways K-8 School and minutes from the beach, Aventura Mall, Gulfstream Park, world-class dining, and I-95. A rare opportunity to own a move-in-ready waterfront home in one of Aventura's most sought-after gated communities. Owner is looking for a long-term tenant.
…By One Sotheby's International Realty


Beautiful and charming, this short term 7 month furnished rental, offers a perfect opportunity for someone doing renovations on their home...or, for a buyer, who is in the "process" of making a purchase. The wonderful location is close to town, schools and the LIRR. Dated offered are November 1, 2026 to May 31, 2027.
…By Daniel Gale Sotheby's International Realty


WATER and LIGHT INCLUDED!! LOW MOVE IN COST! Beautifully designed 3 bedroom, 2 bathroom unit available for rent in a newer construction building (2023). This modern home features a bright, open layout with high-end finishes throughout and impact windows for added safety and energy efficiency. The kitchen showcases sleek white cabinetry, and quartz-style countertops, complemented by stainless steel appliances and ample prep space, perfect for both everyday living and entertaining. The open concept design flows seamlessly into the main living area, creating a light and inviting atmosphere. Both bathrooms offer a contemporary feel with modern vanities, large format tile, and walk-in showers. The finishes are clean, bright, and thoughtfully designed to give a fresh, spa like appearance. A dedicated in unit laundry area includes a washer and dryer, enhanced with a clean, functional layout that blends style and convenience. This unit offers the perfect combination of modern design, comfort, and practicality.
…By One Sotheby's International Realty


Situated in the heart of The Grove, one of Frisco’s most desirable communities, this 2023-built residence blends modern elegance with thoughtful design. Meticulously maintained, the 4-bedroom, 4.5-bath home offers 3,365 sq ft of refined living space. Appointed with soaring ceilings, sleek black lighting, and classic plantation shutters, the interiors feel both polished and inviting. The gourmet kitchen features quartz countertops, a 6-burner gas cooktop, and top-tier stainless steel appliances, all opening seamlessly to the expansive living and dining areas. Additional highlights include a first-floor media room, private home office with custom built-ins, upstairs study nook, and a secondary living space ideal for flexible use. A spacious utility room and oversized backyard add everyday convenience and outdoor potential. A perfect balance of style and functionality in one of Frisco’s premier neighborhoods.
…By Briggs Freeman Sotheby's International Realty


Built in 2025, this brand-new bespoke luxury residence in affluent Forest Hill is beautifully situated on the quietest block of the street, steps from the elite Upper Canada College campus and Kay Gardiner Beltline Trail. A rare blend of elegance and convenience, offering a peaceful sanctuary in one of the city’s most affluent enclaves. The Georgian Revival redbrick architecture presents community-focused design and a sense of belonging. Acclaimed Sachiko Designs curate a wellness-centric plan to elevate home comfort. Marvelous interior offers approximately 4,500 square feet of sophisticated living across four meticulously crafted storeys, granting 10-foot ceiling, Cambridge elevator, Gaggenau, and a Scavolini total home. Significant amount of efforts and thoughts are donated for balance of aesthetics, relaxation, and functional amenities. Renowned Scavolini craftsmanship consistently refines all five ensuite bedrooms, seven baths, kitchen, elevator, laundry, gym, and mudroom. Comprehensive Gaggenau kitchen with Scavolini complements Italian finesse with German professional-grade technology. Large-format Caesarstone quartz waterfall island appeals to showroom-quality fabrications. Soft minimalism flows seamlessly through elegant wall panelling and glass railing, Porcelanosa, Laminam, European white oak floorings, 72-inch fireplaces, and premier aluminum windows. Spa-like baths unify Scavolini frameless designs and floor heating. Home automation at thermostats, speakers, lights, security, and Somfy blinds. Skylight at third-floor office admits sunbathing. Wall-to-wall sliding doors and sky patio enhance indoor-outdoor transitions. Private garden offers a recreational lounge with built-in barbecue kitchen. Expert underground infrastructure ensures durable conduits and watertight sealing. Atlantic granite porch and lighted landscaping illuminate a grandeur front facade. Refined with unparalleled structural integrity and high-end finishes, this extraordinary newer home exemplifies the pinnacle of luxury and immediate readiness.
…By Sotheby's International Realty Canada


Exclusive! House for rent with garden in the village center, 7 bedrooms or 5 bedrooms and 2 offices. Ideal for expats on assignment or relocation, large family. 18th-century building renovated: 226 m2 Loi Boutin, 376 m2 on the ground, over two floors and three levels, with breathtaking views of the park of the Château de Dampierre-en-Yvelines. Entrance hall, living room with fireplace and access to the garden, dining room, separate kitchen. On the first floor, a landing leads to 3 bedrooms, a laundry room, and a bathroom. One of the bedrooms has a large dressing room. The second floor opens onto a beautiful living room, TV lounge, playroom which leads to 3 bedrooms, 1 office, 1 shower room, and separate toilets. Recent renovation and careful interior decoration. The roof and the windows are also new. Large cellar and outbuilding for sheltered parking. Furnished for rent for a minimum of 1 year, maximum of 2 years. Available from August 29. Water, electricity, heating, and internet access charges will be paid in addition to rent and directly by the tenants to the providers. An exceptional property in an exceptional environment! Information on the risks to which this property is exposed is available on the Georisques website: www.georisques.gouv.frThis description has been automatically translated from French.
…By Futur Transactions


Available from September 15, 2026, through May 15, 2027, this stunning direct-waterfront academic rental offers an unparalleled coastal lifestyle with breathtaking, panoramic views from almost every room. The bright, sunny interior features an open-concept main level, highlighting a gourmet kitchen with quartz countertops and stainless steel appliances, alongside a generous living and dining area complete with a gas fireplace and walls of glass that frame the ever-changing coastal vistas. Sliders open to an expansive wrap-around deck perfect for relaxing, while the direct-access beach with its natural tidal pools awaits just steps away. The home's flexible layout includes a convenient main-floor bedroom with a full bath and laundry, while the upper level boasts a second bedroom, a full bath, and a one-of-a-kind primary suite featuring soaring ceilings, dramatic walls of glass, and a private balcony for your morning coffee. Please note that this is a strict no pets, no exceptions property.
…By William Pitt Sotheby's International Realty

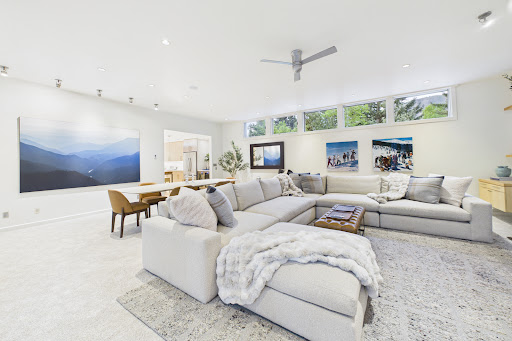


Offering the home for a discounted $50k/month (regularly $75k) for the off-season! Freshly refreshed and ready for its next residents, this beautifully updated West End residence offers the ideal blend of comfort, flexibility, and Aspen living. Four spacious ensuite bedrooms are complemented by a private one-bedroom ADU that can function independently or integrate seamlessly with the main home via an interior connection--perfect for guests, extended family, or a dedicated office or caretaker suite. The light-filled great room opens to a sunny south-facing patio, creating an effortless indoor-outdoor lifestyle, while the bright galley kitchen features a wine refrigerator and abundant natural light. Outside, a fully fenced front yard with a tranquil water fountain provides a private setting for relaxing and unwinding. Just moments from the Aspen Core, this thoughtfully designed home offers the charm of the West End with the convenience and versatility to suit every season.
…By Aspen Snowmass Sotheby's International Realty


Welcome to this beautifully maintained family home in the heart of South La Quinta, offering the perfect blend of comfort, convenience, and desert living. Ideally located near shopping, dining, entertainment, top-rated schools, and world-class golf, this 3-bedroom, 3-bath residence also features a versatile den that can serve as a home office, media room, or guest space. The open-concept floor plan is designed for both everyday living and entertaining, highlighted by a cozy fireplace and seamless flow between the living, dining, and kitchen areas. Step outside to the private backyard, where you can enjoy outdoor grilling, relax to the soothing sounds of a tranquil water feature, or unwind under the desert sky while taking in the stars. Additional highlights include a spacious two-car garage and flexible furnishing options, as the home is offered unfurnished or furnished by separate agreement. Located within the gated community of Mira Flores, residents enjoy access to resort-style amenities including a community pool, spa, and park areas. This is an exceptional opportunity to enjoy the best of the La Quinta lifestyle in a centrally located and welcoming neighborhood.
…By Desert Sotheby's International Realty


Virtually Staged. Presenting 2910 W Price Ave, located in the highly sought after South Tampa neighborhood of Ballast Point. This fully updated 3 bedroom, 2 bathroom home sits on an over-sized lot with fenced back yard, offering plenty of space for outdoor activities. Inside you'll find original features like polished terrazzo floors and wood paneling mixed with updates like a new kitchen and updated baths and flooring, to make the perfect combination of style and function. The two separate living areas offer many options for entertaining as well. All bedrooms have carpet, and plenty of closet space. The primary bedroom also has an en-suite bath. There is plenty of other storage as well with 2 pantries and a large laundry room with built in work desk and cabinets. The location is in walking distance to the iconic Bayshore Blvd. and Ballast Point Park, along with may shops and restaurants. With easy access to the Gandy Bridge for trips to St. Pete or the Gulf coast beaches, and downtown Tampa only a 10-minute drive away, you'll be happy to call this home yours. The use of the outbuilding garage is not included in the rental of this property
…By Premier Sotheby's International Realty


Nestled in the rolling hills of Versilia, this beautiful property offers a truly unique and breathtaking view: on a clear day, the gaze opens to the sea as far as Livorno, embracing the island of Gorgona, Elba and Montecristo, with the striking backdrop of the Maritime Alps. A place where sky, sea and nature come together in an atmosphere of absolute peace. The location is ideal for those who want relaxation and privacy, while remaining only 8 km from the pier of Forte dei Marmi and very close to the enchanting Pietrasanta. The house is surrounded by olive trees and Mediterranean vegetation, in a quiet and regenerating setting. The property is on two floors and is designed to offer comfort and functionality: it has a large living area with kitchen, four bedrooms, four main bathrooms plus a service bathroom, laundry room, large fully equipped veranda. The rooms are meticulously designed and tastefully furnished, creating a cozy and elegant atmosphere. Outside, spaces are designed to fully enjoy nature and leisure time: private pool with relaxation area, tennis court, soccer field and barbecue area. The house is equipped with air conditioning and video surveillance system to ensure maximum comfort and safety. A change of linen once a week is included, as well as a gardening service that maintains the greenery and the pool, ensuring that everything is always in perfect condition. The parking area with 4 parking spaces has a charging station for electric cars with cost per consumption. The maximum capacity is 8 people, making the property ideal for families or groups of friends. Next to it is a second twin villa, completely independent, with the same quality standards and amenities: it too has a private pool, well-kept outdoor spaces and elegantly furnished rooms, perfect for hosting a second group while maintaining privacy and autonomy. An exclusive solution for those who want to experience Versilia in a private setting, immersed in nature but close to the sea and the main points of interest. Pets are allowed in this villa. Free from 1/4 to 20/5 and from 1/9 also free for long rentals, with rents differentiated between high and low season. Request for annual rent €100,000.00
…By Santandrea Luxury Houses & Top Properties


Nestled in the rolling hills of Versilia, this beautiful property offers a truly unique and breathtaking view: on a clear day, the gaze opens to the sea as far as Livorno, embracing the island of Gorgona, Elba and Montecristo, with the striking backdrop of the Maritime Alps. A place where sky, sea and nature come together in an atmosphere of absolute peace.The location is ideal for those who want relaxation and privacy, while remaining only 5 km from Forte dei Marmi. The house is surrounded by olive trees and Mediterranean vegetation, in a quiet and regenerating setting. The property is on two floors and is designed to offer comfort and functionality: it has a large living area with kitchen, four bedrooms, four main bathrooms plus a service bathroom, laundry room, large fully equipped veranda. The rooms are meticulously designed and tastefully furnished, creating a cozy and elegant atmosphere. Outside, the spaces are designed to fully enjoy nature and leisure time: private pool with relaxation area, tennis court, soccer field and barbecue area. The house is equipped with air conditioning and a video surveillance system to ensure maximum comfort and safety. A weekly gardening service takes care of landscaping, pool, irrigation and grass cutting, ensuring that everything is always in perfect condition. The maximum capacity is 8 people, making the property ideal for families or groups of friends. Next to it is a second twin villa, completely independent, with the same quality standards and amenities: it too has a private pool, manicured outdoor spaces and elegantly furnished rooms, perfect for hosting a second group while maintaining privacy and autonomy. An exclusive solution for those who want to experience Versilia in a private setting, immersed in nature but close to the sea and the main points of interest.
…By Santandrea Luxury Houses & Top Properties


Elegant Historical Residence on the Hills of Scandicci: Authentic Tuscan Charm. Nestled in the quiet hills of Florence, stands this prestigious residence with panoramic views of the plain. The property constitutes the eastern portion of an ancient rural building. expertly restored as an elegant residence, the dwelling combines total privacy and strategic proximity to Florence. The property retains intact the typical features of the Tuscan tradition: stairs in pietra serena, terracotta floors and ceilings with beams and rafters, typical Tuscan. In 2026 the property benefited from an accurate restyling that further highlighted its valuable elements. The dwelling boasts an optimal distribution and multiple entrances, ideal for maximum independence: Ground Floor (Living Area): Main entrance from front garden; large living room with large window overlooking the garden; dining room with French doors to the greenery and access to hallway, ante-bathroom and bathroom. On the back, large eat-in kitchen, graced by a large original fireplace of the period, with tergal service entrance, laundry room and under-stairs storage room. First Floor (Night & Business Area): Reached by the pietra serena staircase, it houses a hallway, 2 double bedrooms, 1 twin bedroom and ben bathrooms, 2 of which en suite. Completing the floor is a studio with its own secondary entrance, accessible from the solar pavement at street level. The property is surrounded by a well-kept garden on the front and, on the back (facing southwest), by a private plot of over a thousand square meters. The technological equipment guarantees absolute standards of comfort: Air conditioning: 3 air conditioning systems (1 in the living room, 2 on the first floor).Security: Burglar alarm system with perimeter and volumetric protection for each room. Technology: Landline telephone, high-speed Wi-Fi network and intercom. Facilities: Gas-fired thermosingol heating system (municipal network), irrigation system, driveway ramp with automatic gate and land access with manual gate.
…By Santandrea Luxury Houses & Top Properties


Lease it today. Rare Lakefront Estate on Lake Pontchartrain — Resort-Style Living in the Heart of Metro New Orleans Few addresses in the entire Metro New Orleans market offer true, unobstructed Lake Pontchartrain frontage — and this is one of them. Positioned in Metairie's most coveted lakefront corridor, this extraordinary three-level contemporary estate delivers panoramic water views from nearly every room, wrapped in floor-to-ceiling glass, timeless architecture, and elevated finishes throughout. This is not simply a home — it is an irreplaceable waterfront position that cannot be built, moved, or recreated. Entertain at resort scale with a private saltwater pool, heated spa, and multiple wraparound balconies and terraces that extend the living experience from the water's edge across three dramatic stories. An in-residence heated sauna, gas fireplace, granite counters, wine cooler, stainless appliances, lush tropical landscaping, and multi-zone climate control complete a property built for the buyer who demands both beauty and performance. Floor-to-ceiling windows frame spectacular sunrise and sunset vistas that change with every season. Owner financing available via Bond for Deed — negotiable down payment and competitive terms for qualified buyers. Furniture included (exception list provided). Ideally situated minutes from Lakeside Mall, Louis Armstrong International Airport, I-10, downtown New Orleans, the Northshore, and Ochsner and Tulane medical centers. For the relocating professional or discerning local buyer, this is one of the most compelling luxury waterfront values anywhere on the Gulf Coast. Schedule your private showing today.
…By Crescent Sotheby's International Realty


The De Havilland Real Estate Agency presents:FURNISHED. Very beautiful house full of charm with high quality features. On the ground floor: warm living room with fireplace, adjoining family room leading to the terrace and garden at the back, large kitchen with dining area giving access to the garden, bedroom with shower room. On the 1st floor: three bedrooms, two of which open onto a large and beautiful terrace, nursery or office, new bathroom with neutral and elegant decor. On the 2nd floor, alone at its level, a very pleasant parents' apartment including bedroom, dressing room, and bathroom (with shower). Basement including sauna with shower room, boiler room/laundry. Very residential environment and perfectly quiet for this house in the heart of a superb garden (plan for €360/month in addition to the rent for garden maintenance contract).RENT CC = Condo fees included. Fees: Visit, file creation, drafting of lease and inventory for: A rental in principal residence (ALUR law): €11, €13 or €15/m² depending on municipalities. A rental in secondary residence, or company housing: 1 month of rent including tax. Deposit: Furnished: 2 months excluding utilities. Unfurnished: 1 month excluding utilities.This description has been automatically translated from French.
…By Agence De Havilland Sa


Experience luxury living in the prestigious gated community of Norris Canyon Estates. This exceptional executive home offers sweeping views of Mount Diablo, the valley, and surrounding rolling hills. Designed with an open, light-filled floor plan, the home features a grand foyer, five bedrooms including a desirable main-level bedroom, second-floor laundry, elegant custom window treatments, and a private guest suite separated from the main residence by a charming interior courtyard. The backyard is a true retreat, offering exceptional privacy with a vineyard, tennis court, children's play structure, treehouse, zip line, raised garden beds, and a greenhouse—perfect for those who enjoy outdoor living and homegrown produce. Scenic neighborhood hiking trails further enhance the property's active lifestyle appeal. Generous indoor and outdoor living spaces make this home ideal for entertaining, family gatherings, or simply enjoying the peaceful surroundings. Located within the award-winning San Ramon Valley Unified School District. No smoking. No pets. Multi-year lease preferred. Small pets with an additional pet deposit will be considered.
…By Golden Gate Sotheby's International Realty


Designed by the renowned architect David Mutal, this exclusive flat combines spaciousness, elegance and functionality in a prime location. Situated on a quiet cul-de-sac with an unbeatable frontal view of the park, it forms part of an exclusive block comprising just five flats, with one flat per floor and two direct-access lifts, offering exceptional privacy and comfort. All rooms benefit from excellent natural light and ventilation. The spacious living and dining areas open onto an elegant terrace with a beautiful view of the park, creating the ideal space for family gatherings and relaxation. The private area comprises four bedrooms, all with external views and en-suite bathrooms. The master bedroom offers a spectacular view of the park, two walk-in wardrobes and a spacious bathroom with a bath; two of the secondary bedrooms share a bathroom, whilst a cosy sitting room complements the family area. The modern, fully equipped kitchen features a spacious central island, a larder and excellent storage capacity. It also includes a utility room, a patio, a bedroom and a guest bathroom. The property includes four parallel parking spaces, a spacious storage room and visitor parking spaces. The building has 24-hour security, providing constant safety and peace of mind. A unique residential development for those seeking to live surrounded by green spaces, with spacious layouts, high-quality finishes and the exclusivity of one of the most private buildings in the area.
…By Perú Sotheby's International Realty


Beautifully renovated and bright furnished home in the heart of Surfside. This inviting residence offers an exceptional layout for comfortable family living, highlighted by a stunning brand-new kitchen with two sinks, all new appliances, built-in Miele coffee machine, wine cooler, built-in microwave and oven, gas stove. The home features a laundry room, private garage, and a private pool - a rare find in Surfside. Located 1 block from the beach and beachfront Surfside community center. Walk to parks, houses of worship, restaurants and world-renowned Bal Harbour Shops. Conveniently situated near the highly regarded Ruth K. Broad Bay Harbor K-8 School. Enjoy the best of Surfside, Bal Harbour, and Bay Harbor living in one of Miami’s most desirable and safest neighborhoods!
…By One Sotheby's International Realty


Located in the prestigious gated community of Bal Harbour Village, this bright and modern 5-bedroom, 5.5-bath residence offers over 5,000 SF of living space on a 12,400 SF lot. The home features soaring ceilings, abundant natural light, and a spacious open layout ideal for comfortable living and entertaining. Enjoy seamless indoor-outdoor flow to a private pool surrounded by lush landscaping. Additional highlights include custom built-ins, generous bedroom suites, and ample storage. Ideally situated within walking distance to the beach, Bal Harbour Shops, houses of worship, and fine dining. Offered unfurnished.
…By One Sotheby's International Realty


Discover the perfect blend of comfort and convenience at 4600 Connecticut Ave NW, Unit 215. This spacious one-bedroom, one-bathroom condo spans just over 600 square feet and is ideally situated near popular dining spots, shopping, and the Metro, making city life effortless. Enjoy the timeless beauty of parquet flooring, abundant natural light, and thoughtfully designed living spaces that offer both comfort and style. This property goes above and beyond with amenities, including a stunning rooftop perfect for relaxation and a large, well-equipped fitness center. This condo truly checks all the boxes for vibrant and convenient city living. Parking is available on a rental basis directly through the building.
…By Ttr Sotheby's International Realty


Charming, updated 18th century Bucks County furnished farmhouse nestled in the scenic Upper Makefield countryside. Enjoy classic Bucks County styling with modern comforts. The home features pumpkin pine hardwood floors throughout and a charming living room with a cozy fireplace and beautiful beamed ceilings adding rustic charm. The well appointed kitchen also features a beamed ceiling and beautiful white cabinets with upgraded counter tops and stainless appliances making this a chef’s delight. The bright, airy dining room with sky lights and walls of windows overlooking the deck and grounds is the perfect spot for intimate dining or large family gatherings. The second floor offers a primary bedroom with en-suite bath. There are an additional 2 bedrooms, each bedroom beautifully decorated, with the option of making them into an office or sitting room. The grounds surrounding the home are absolutely magical with mature landscaping and beautiful views of the countryside. A large deck is perfect for outdoor dining, relaxing and hosting parties for friends and family. There is also a lovely in-ground pool for seasonal enjoyment. The home is conveniently located close to Newtown with an array of dining options, shopping and excellent schools. It is also convenient to I 95 with access to Philadelphia, and train stations for transportation to NYC.
…By Kurfiss Sotheby's International Realty


Furnished short term rental or annual. This beautifully upgraded Collingwood seasonal rental, offering the perfect blend of luxury, comfort, and four-season lifestyle living in picturesque Southern Georgian Bay. Ideally located minutes from Blue Mountain, waterfronts, hiking trails, golf courses, shops, and restaurants, this spacious family home is designed for elevated seasonal living with room to truly settle in. Designed for both entertaining and extended stays, the home features 4 spacious bedrooms, 4 bathrooms, a vaulted entrance foyer, elegant furnishings, and open-concept living spaces filled with light. At the heart of the home is a stunning chef's kitchen complete with an oversized 11-foot island, premium 48-inch gas stove, and seamless flow into the expansive dining and living areas. The oversized dining table, grand piano, and integrated sound system create an exceptional setting for family gatherings, entertaining, and après-ski evenings. The fully finished lower level features radiant heated floors, a spacious media/recreation room, full bathroom, additional flex/work space, and excellent functionality for larger families, guests, or work-from-home living. A functional mudroom provides ample storage for skis, snowboards, and outdoor gear. Enjoy the large private backyard with BBQ, as well as added lifestyle amenities including an inflatable paddleboard and exercise bike - perfect for embracing Collingwood's active four-season lifestyle. Perfectly suited for ski season families, summer stays, relocating families, extended monthly rentals, or those looking to experience the area before buying. Conveniently located approximately 9 minutes to Blue Mountain Resort, 8 minutes to Osler Bluff Ski Club, and close to Alpine and Craigleith Ski Clubs. Available for seasonal, monthly, or annual rental opportunities. Pets considered. Utilities extra. Damage deposit and credit check required for annual rentals. *not available December 15, 2026 -April 15 2027'*
…By Sotheby's International Realty Canada


Available for immediate occupancy, this beautifully remodeled 3-bedroom, 2-bathroom home with a one-car garage and fenced backyard offers modern living at its best. Recent upgrades include elegant laminate flooring throughout, a kitchen equipped with brand-new energy-efficient stainless steel appliances, complemented by granite countertops, soft-close cabinetry, and a pull-out pantry for added convenience. Both bathrooms have been fully updated with contemporary finishes. The roof and HVAC are in excellent condition, ensuring a worry-free, comfortable living experience. The home also includes a washer and dryer. Schedule a private showing today and be the first to enjoy all the exceptional features this home has to offer.
…By One Sotheby's International Realty


Set beneath a canopy of mature oak trees and just 13 minutes from Wellington International, this exceptional equestrian facility features two CBS barns totaling 17 stalls ( 12 stalls & 5 stalls), appointed with custom stall fronts, elegant chandeliers, and quality finishes throughout. A newly constructed 2022 covered arena (98 x 215) with premium GGT footing, Ebb & Flow watering system, custom mirrors, overhead fans, and expansive viewing area delivers a true upper-level experience. Additional equestrian amenities include eight irrigated paddocks with water, a round pen, tack room with lounge, feed rooms, laundry, full bath with wood tile accents, and exceptional groom's quarters. Entire property , including a 5bed/ 3bath pool home, is also available as annual rental (MLS#- B26003504). 15 stalls available for Seasonal dry stalls: $1,500/month per stall Off-season dry stalls: $1,000/month per stall Groom's quarters: $2,500/month seasonal , $1,500/month off-season Rental Terms: Annual: $1,500 Per Month
…By Equestrian Sotheby's International Realty
'%20stroke='%23DDAA3A'%20stroke-width='1.909'%20stroke-linecap='square'%20stroke-linejoin='bevel'/%3e%3c/svg%3e)
Receive by email any new listing that may match your search criteria
By validating this form, you accept the general conditions of use of Le Figaro Properties.
These agencies offer a selection of luxury properties location . Feel free to contact them for personalized assistance.