Get early access to listings that match your criteria
Never miss an opportunity again. Our personalized alerts notify you instantly.

 English$ USD · m²


Located within the prestigious guard-gated community of Ocean Ranch, this beautifully upgraded residence offers refined coastal living in one of Laguna Niguel's most desirable neighborhoods. Featuring four bedrooms, including a main-level bedroom suite, four bathrooms, an expansive bonus room, and a three-car garage, the thoughtfully designed floor plan blends comfort and sophistication throughout. Recent upgrades enhance the home's timeless architecture, while soaring ceilings, generous living spaces, and abundant natural light create an inviting atmosphere. The private backyard provides an ideal setting for outdoor entertaining and everyday enjoyment. Ideally situated just minutes from world-class beaches, Dana Point Harbor, luxury resorts, premier dining, shopping, and award-winning schools, this exceptional lease opportunity delivers the best of Southern California coastal living.
…By Pacific Sotheby's International Realty


c.1949 Mid-Century Modern. Private, gated, and exceptionally rare in Los Feliz. Nestled among mature trees on an expansive 12,000-square-foot lot, this is the kind of property that rarely becomes available. Created for those who love to cook and entertain; poolside afternoons, spa evenings, alfresco dinners beneath the trees and cocktails at the Tiki bar. With 3 bedrooms, 4 baths, and beautifully integrated indoor-outdoor spaces, the property lives as a secluded retreat with character, scale, and timeless appeal. Rental Terms: Annual: $15,000 Per Month
…By Sotheby's International Realty - Los Feliz Brokerage


Welcome to one of Shavano Highlands' most impressive homes. This 3,021 sqft single-story masterpiece offers 3 spacious bedrooms, 3.5 designer bathrooms, and an open-concept layout built for elevated living. The chef's kitchen features a massive island, walk-in pantry, and seamless flow into the dining and family room perfect for entertaining. The primary suite is a true retreat with generous proportions and abundant natural light. Step outside to your brand new private pool on a half-acre lot, ideal for weekend gatherings or quiet evenings under the Texas sky. The oversized 4-car garage is a rare find at this level. Located in a gated community within the highly regarded Northside ISD. This is luxury living done right
…By Kuper Sotheby's International Realty


Stunning and exceptionally rare 2-bedroom townhome spanning approximately 2,400 square feet within the prestigious Four Seasons Private Residences Los Angeles an exclusive collection of only 59 homes. Offering the privacy and feel of a single-family home with the services of a world-class hotel, this multi-level residence lives unlike anything else on the market. A private entrance opens to beautifully appointed interiors featuring soaring ceilings, oversized windows, and an expansive open-concept great room bathed in natural light. Seamless indoor-outdoor living unfolds onto a private terrace and patio, creating the perfect setting for elegant entertaining or quiet relaxation. The chef's kitchen is outfitted with premium Gaggenau appliances, custom cabinetry, wine refrigeration, and a sleek Caesarstone island ideal for both everyday living and sophisticated hosting. The serene primary suite offers a luxurious retreat with a spacious walk-in closet and spa-inspired Carrara marble bath complete with soaking tub, glass-enclosed shower, and heated floors. A generously scaled secondary bedroom provides comfort and privacy for guests or family. A substantial lower-level lounge with a full bathroom offers exceptional flexibility as a private screening room, wellness studio, executive office, guest suite, or entertainment retreat. Additional highlights include a den and direct access to a private, secure 3-car garage plus 2 additional dedicated parking spaces 5 spaces in total, a virtually unheard-of offering in Los Angeles. Residents enjoy unparalleled five-star services and amenities including 24-hour concierge and security, valet, in-residence dining and a private residents-only restaurant, saltwater pool with cabanas, 19-seat IMAX theater, elegant lounge spaces, and a Harley Pasternak-designed state-of-the-art fitness center. Ideally located moments from Beverly Hills, premier shopping, acclaimed dining, and the best of Los Angeles. A singular opportunity to own one of the city's most coveted turnkey residences. Rental Terms: Annual: $28,900 Per Month
…By Sotheby's International Realty - Beverly Hills Brokerage


2026 Rates: September $7500; October $10,000: Discover your perfect getaway in this expansive and meticulously updated ranch home, designed for relaxation and rejuvenation. Experience a resort-like atmosphere with the stunning gunite, heated saltwater pool, complemented by a beautiful stone surround and convenient outdoor shower. Step inside to find high vaulted ceilings that create an airy ambiance and an abundance of natural light. The home boasts stunning hardwood floors and is elegantly appointed with multiple living areas that provide the perfect balance of open space and private retreats. Ideally situated within walking distance of Kenney’s Beach, you’ll find yourself just moments away from charming local cafes, unique boutiques, renowned wineries, and exceptional dining options. This North Fork gem is truly the ultimate summer haven. Don’t miss your chance to experience the perfect blend of comfort and convenience!
…By Daniel Gale Sotheby's International Realty


Beautifully renovated in 2023, this 4 bedroom cape is just minutes to Main Street Westhampton Beach. Open concept living flows seamlessly into the gourmet kitchen with oversized island; perfect for those summer gatherings. Two bedrooms & a full bath are conveniently located on the first floor, and 2 additional bedrooms and full bath are on the second floor. Den/tv room adjacent to the kitchen with sliding doors to the backyard. Relax poolside in the heated, saltwater pool. Beach chairs and bicycles are in the garage for your enjoyment! All the comforts of home while you vacation in the Hamptons! Available July 2026. Professional photos available soon
…By Daniel Gale Sotheby's International Realty


Escape to your own private sanctuary in this sun-filled, flexible layout home located in the highly desirable In-Town neighborhood, close to all of Westport's amenities. Offering a rare blend of dramatic natural beauty and everyday convenience, this property features breathtaking, unobstructed views of a waterfall on Lee's Pond, which flows directly into the historic Saugatuck River. This is a 5-bedroom house (3 bedrooms have the waterfall view) with an upstairs playroom. 2 of the 5 bedrooms have their own den area and a full bathroom-including a back staircase providing a separate living area with great privacy and independence for guests, an au pair, or in-laws. Launch your kayak right from your backyard and enjoy a scenic paddle directly into vibrant downtown Westport. Enjoy shopping, dining, and community events just minutes away. Host unforgettable summer cookouts on the patio while relaxing to the serene, soothing sounds of the waterfall.
…By William Pitt Sotheby's International Realty


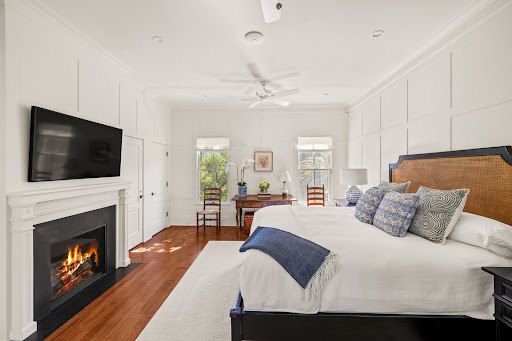

Located in the heart of Napa Valley, along the beautiful Napa River, this luxurious, furnished estate offers historic charm and modern amenities. Minutes from world-class wineries, dining, and shopping, it feels a world away in its private, serene setting. Surrounded by mature trees, rolling lawns, and vineyard views, the home boasts vast covered porches, a pool, pickleball court, and outdoor kitchen. Inside, enjoy a chef's kitchen, formal living and dining rooms, and cozy family spaces, all with high-end and antique furnishings, and abundant natural light. The bedrooms feature private baths, making this an ideal retreat for those who love to entertain or just enjoy the spacious environment. Rental Terms: Annual: $38,000 Per Month
…By Sotheby’s International Realty - St. Helena Brokerage


Townhouse at Square du BoisLocated within a private enclave on Square du Bois, this townhouse enjoys a discreet residential setting just moments from the Bois de la Cambre and the city's main thoroughfares.Originally built in the early 20th century, the property has undergone a comprehensive architectural and technical renovation. Materials, finishes and technical features have been carefully selected to create a contemporary home while preserving the character of the original residence.The reception rooms are arranged over two levels around a landscaped terrace and include two kitchens, a living room with custom-built library and MetalFire fireplace, a dining room and a fitted study.The upper floors accommodate four bedrooms, including a principal suite, each with its own dressing room and en-suite bathroom or shower room.The lower ground floor comprises a wine cellar, a wellness area with hammam, a bathroom, a fitness room and a family room designed to accommodate either a TV lounge or a home cinema. An independent studio with living room, kitchen, bedroom and shower room completes this level.A lift serves every floor. The property also benefits from a ventilated two-car garage.Technical features include double-flow ventilation, gas condensing heating, air conditioning, a water softener, an alarm system with CCTV, burglar-resistant double glazing and integrated blinds.Sale through a share deal.
…By James Realty


Experience the ultimate desert getaway with this beauituflly renovated home in the exclusive Rancho La Quinta Country Club. Enjoy stunning mountain, fairway and lake views from every corner of this spacious 4 bdrm 5 bathroom property. The oversized lot includes a main house with 2 ensuite bdrms and 2.5 bathrooms. The master suite has a Cal-King sleep number bed while the guest suite has two queen beds. The open floor plan includes a great room and a fully equipped kitchen with island seating. The open concept living areas flow seamlessly into the outdoor space, ideal for relaxation and entertaining guests. The detached large L shaped casita offers 2bdrm, 2bath with a large living area with kitchenette and fireplace. Outdoors you will find a spacious infinity pool and spa, fire pit, BBQ and stunning views of the Santa Rosa mountains. The interior courtyard is enchanting with a three boulder fountain, walking path and stream that reaches a waterfall. Recently updated with 3 new fireplaces, fresh paint, new lighting, furniture and furnishings the luxurious design and modern amenities offer a comfortable and stylish retreat. This oasis is built to support a passion for an active lifestyle and a five star appetite. Available for lease May 2025!! Rates vary depending on month and lenth of stay, Pets considered
…By Desert Sotheby's International Realty


Nestled in the Post Office Tract, one of Topanga's most sought-after neighborhoods, this exceptional Modern Craftsman is surrounded by a majestic grove of mature oaks and offers a rare blend of privacy, natural beauty, and thoughtful design. Built in 2010 and designed by renowned local architecture firm Gepner & Associates, the residence spans approximately 3,231 square feet with four bedrooms and three bathrooms, creating an inviting retreat that feels deeply connected to its surroundings. Surrounded by lush greenery and bathed in natural light, the home embraces Topanga's indoor-outdoor lifestyle through expansive picture windows, multiple outdoor entertaining areas, and tranquil spaces designed for relaxation. Inside, warm craftsmanship and timeless design define the living spaces. Beautiful hand-hewn hickory floors and soaring ceilings create an atmosphere of effortless elegance and openness. The stunning kitchen features updated appliances, abundant storage, and seamless flow into the surrounding living and dining areas, making it ideal for both everyday living and entertaining. Two spacious living rooms provide exceptional flexibility, offering ample room for gatherings, family time, or quiet relaxation. The generously sized bedrooms are thoughtfully positioned to maximize comfort and privacy, while the primary suite serves as a serene sanctuary complete with a walk-in closet and a spacious bathroom featuring a soaking tub surrounded by views of greenery. In addition to the four bedrooms, an upstairs office offers the perfect space for working from home, creative pursuits, or a quiet study. Natural light filters through the oaks throughout the day, enhancing the home's warm and inviting atmosphere. Adding tremendous value and versatility, the property also includes a detached garage with an approximately 500-square-foot bonus room above, ideal as a home office, artist's studio, creative workspace or fitness room. Enjoy morning coffee beneath the oaks, unwind in the cedar soaking tub, or gather with friends on the stone patios and multiple sitting areas while taking in peekaboo mountain views and the peaceful sounds of nature. Conveniently located near hiking trails, Topanga State Park, and the area's vibrant community, this property offers a rare combination of modern construction, peaceful natural surroundings, and flexible living spaces. An exceptional opportunity to experience the very best of Topanga living. Rental Terms: Annual: $13,800 Per Month
…By Sotheby's International Realty - Brentwood Brokerage


Experience the charm of Aspen living in this exceptional 7-bedroom, 6.5-bathroom West End home. Offering generous space for gatherings, the residence is ideally located just minutes from downtown Aspen and the slopes. The entry level features the living room, dining room, and kitchen. Upstairs, you will find the primary suite along with two additional guest bedrooms, while the lower level offers a second living area and four additional guest bedrooms. Multiple fireplaces create a warm and inviting atmosphere throughout, complemented by a wet bar that is ideal for entertaining. Step outside to enjoy a beautifully appointed outdoor seating area and unwind in the private hot tub. Thoughtfully designed for both comfort and entertaining, this spacious residence offers a refined mountain retreat in one of Aspen’s most desirable neighborhoods, with effortless access to world-class skiing, dining, shopping, and year-round recreation. Housekeeping Available at $50/hour. Tenant is responsible for the departure clean.
…By Aspen Snowmass Sotheby's International Realty


Nestled in a quiet and sought-after neighborhood, this charming property offers a privileged living environment with an exceptional panoramic view of the Bay of Golfe-Juan and Cap d’Antibes. With a living area of approximately 185 m², the villa features six bedrooms, comfortably accommodating up to 12 people. Combining comfort, privacy, and a peaceful setting, this property is an ideal opportunity to fully enjoy the French Riviera in an exclusive setting. REF: 1109LT -- The villa is laid out as follows: Ground floor: -Entrance hall -Guest restroom -Living room with TV/dining area opening onto a large terrace with a panoramic sea view. -Fully equipped kitchen opening onto a second outdoor terrace. -Bedroom 1: Master bedroom, 180x200 double bed, bathroom/restroom with access to the large terrace. -Bedroom 2: Double bed (180x200), bathroom/toilet Garden level: -Bedroom 3: Double bed (160x200), shower room/toilet -Bedroom 4: Double bed (180x200), shower room/toilet -Bedroom 5: Double bed (180x200), shower room/toilet -Bedroom 6: Double bed (160x200), laundry room with separate entrance Chlorinated pool: 10 x 5 Additional amenities: Fiber-optic internet, air conditioning in all bedrooms, parking for 4 cars, quiet location
…By Carlton International Cannes


Luxury furnished lease opportunity at The Landmark, Scottsdale's premier concierge community overlooking the Westin Kierland Golf Course. This pristine 4,000+ sq ft residence features designer Arhaus furnishings, 3 spacious ensuite bedrooms, tall ceilings, expansive living spaces, and top-of-the-line appliances and furnishings throughout. Enjoy three private patios with panoramic golf course and mountain views. Community amenities include 24/7 guard-gated entry, concierge service, a fitness center, pool and spa, wine cellar, club room, and secure covered parking with 2 spaces conveniently located near the elevator. Move-in ready and unmatched in location, with Kierland Commons and Scottsdale Quarter just a two-block walk away. May-Sept, $7,000month, October-April, $15,000/month
…By Russ Lyon Sotheby's International Realty


Unbelievably updated in 2026, this 3 bedroom ranch is an absolute must see. Fresh paint throughout, refinished hardwood flooring, large beautifully updated kitchen featuring granite counters and stainless appliances. Primary bathroom completely updated and a finished basement all conveniently located near parks, schools, shopping and major roadways. This perfect home won’t last, please schedule your showing today! Non-refundable Cleaning Fee $200. One-time (non-refundable) Pet Fee - $200 (per pet). Security Deposit $2,700.00.
…By Signature Sotheby's International Realty


Located in highly sought-after Hollywood Lakes, this bright and spacious residence sits on an oversized 15,340sf lot offering exceptional privacy. The home features a desirable split floor plan with 4 bedrooms and 4.5 bathrooms, each bedroom with its own en-suite bath. Light porcelain tile flooring runs throughout, enhancing the home’s open and airy feel. The beautifully upgraded kitchen features modern cabinetry, elegant Calacatta quartz countertops, and a matching quartz backsplash. All bathrooms have been fully renovated with stylish tile and glass enclosures for a clean, contemporary look. Step outside to a private backyard retreat featuring a large swimming pool surrounded by tropical landscaping. A spacious covered patio provides the perfect setting for outdoor dining or relaxing, while retractable awnings by the pool offer additional shade when desired. Additional upgrades include hurricane-impact windows, updated electrical, and a tankless water heater. The home is also equipped with rooftop solar panels and a SolarEdge home battery energy storage system for additional energy savings. Available for a 6-month lease with the possibility to extend. Available unfurnished for $7900/month or furnished for $8500/month.
…By One Sotheby's International Realty


This exceptional historic farmhouse offers a rare blend of privacy, character, and convenience just one mile from downtown Saint Helena. Nestled on a gated, wooded parcel adjacent to vineyards and forest, the property features four bedrooms, two and a half bathrooms, and a distinctive old resort-style charm. Highlights include a massive stone fireplace, a large screened-in porch, antique furnishings, original artwork by local artist, and a spacious in-ground pool ideal for enjoying the peaceful Napa Valley setting. With its rustic lodge feel and timeless details, this unique home offers a serene retreat moments from world-class wineries, restaurants, and shopping. Rental Terms: Annual: $5,000 Per Month
…By Sotheby’s International Realty - St. Helena Brokerage


Welcome Home to this upscale community designed by award-winning architects Smith Dalia. Available soon + freshly painted + new blinds! End-unit townhome with elevator to all levels, + gated garage parking for multiple cars. Features include an open floor plan with 10-foot ceilings, hardwood flooring, floor to ceiling windows, + multiple balconies. Architecture exudes timeless elegance and blends with the upscale aesthetic of the north Buckhead neighborhood. Exceptional open floor plan with ample natural sunlight. Chef's kitchen offers quartz counters, upscale appliances, updated lighting, double ovens, and massive island with counter seating. Many upgrades throughout! Three large bedrooms, each with custom-designed closets. Sizable primary bedroom suite and spa bath! Third level offers bedroom and bath with a second den area and wet bar. Additional storage spaces throughout. Large two-car garage + workroom. Ample onsite guest parking. Walkability is a 10+ to Phipps Plaza and Lenox Mall. Coffee houses, upscale shopping, fine dining, and parks nearby. Easy quick access to highways. *Owner may require two months security deposit. Several photos in this listing are virtually staged.
…By Atlanta Fine Homes Sotheby's International Realty


A rare rental in Shrewsbury. An exquisite, spacious ranch in a quiet neighborhood set on a peaceful, landscaped acre. 4 bedrooms, 3 baths. Some features include: Hardwood floors throughout, updated Kitchen and baths, fireplace, basement and a 2 car garage. Enjoy the peaceful grounds, yard and a beautiful deck area. Owner prefers a multi-year rental. * SF approx. - per tax.
…By Heritage House Sotheby's International Realty


For rent in Cassis, this charming Provençal house offers 4 bedrooms, 2 bathrooms, a garden, and stunning views of Cap Canaille. Nestled in a sought-after and privileged setting, just minutes from the sea, beaches, and town center, this delightful 129 sqm property provides a peaceful and bright living environment. Set within a spacious garden, the house enjoys uninterrupted views of the majestic Cap Canaille, one of the region’s most iconic landmarks. The property features a welcoming and light-filled living area, a functional kitchen, four comfortable bedrooms, a family bathroom, and a shower room, making it ideal for a family home or a holiday retreat. For everyday comfort, the house is equipped with air conditioning, an electric gate, and an intercom system. Three private parking spaces complete the property. A rare opportunity to enjoy the charm of Provence, the proximity of the Mediterranean coastline, and the unique lifestyle that makes Cassis so desirable.
…By Cassis Sotheby's International Realty


UTILITIES INCLUDED! Welcome to this charming studio apartment located within a beautiful Victorian home, offering the perfect blend of historic character and modern updates. Featuring a private entrance, this thoughtfully renovated space provides both comfort and convenience. The updated kitchen and bathroom showcase modern finishes while maintaining the home's timeless charm. Large windows fill the open living area with natural light, creating a bright and welcoming atmosphere. Ideally situated near downtown Indianapolis, you'll enjoy easy access to parks, restaurants, shopping, entertainment, and public transportation. Pets are welcome with owner approval.
…By Encore Sotheby's International Realty


Welcome to this exquisite home in a small, secluded, well established private gated community, located on a private street. This property offers convenience and tranquility. It sits on a builder’s acre, close to major highways and airports. Available fully or partially furnished starting December 1st. Enjoy a full surround sound music system, complete home water softener system, hurricane impact windows and doors, home gym and a convertible home office. The large open kitchen features high end appliances, including Wolf, Subzero and others. Relax in the newly remodeled pool/spa. The private downstairs bedroom with a full bath is perfect for in-law quarters. The master suite boasts a private balcony, and the second floor offers a split floor plan.
…By One Sotheby's International Realty


Warm, welcoming and full of natural sunlight this lovely end unit is located in the desirable Springbrook townhome community just minutes to downtown Morristown. Just six months ago the home was freshly painted and boasts many updates during that time in all three bathrooms and the kitchen, including new stainless steel appliances to compliment the granite countertops previously installed and offers two generously sized pantries as well. The formal dining area flows seamlessly into the living room with a gas fireplace and full wall of glass sliders open to the patio and private grassy area beyond. Rounding out the first floor is a den/office off the front hall adjacent to the updated powder room. The second floor features three spacious bedrooms including the primary suite with walk in closet, updated bath and vanity alcove, and a fabulous deck off the bedroom for taking in the surrounding beauty of nature! The two other large bedrooms are served by the updated hall bath with shower over tub. Hardwood flooring graces this entire level. The full basement offers great storage space and houses the utilities and the washer and dryer. Offering the benefits of the close proximity to vibrant Morristown, and easy access to highways and shopping, this home is a great choice! Available mid July.
…By Prominent Properties Sotheby's International Realty


Experience the height of coastal luxury at this stunning bayfront rental located at 412 Evening Star in the prestigious Dover Shores community of Newport Beach. This exceptional residence offers direct access to the tranquil waters of Newport Bay and boasts expansive open-concept living spaces filled with natural light and unobstructed bay views. Floor-to-ceiling windows create a seamless indoor-outdoor flow, perfect for entertaining or relaxing in style. The gourmet kitchen is equipped with top-of-the-line appliances and custom cabinetry. Multiple well-appointed bedrooms include a luxurious primary suite with a private balcony, and walk-in closets. The rear patio opens directly to the bay and features a brand-new dock, making it ideal for boating enthusiasts or those seeking to fully enjoy waterfront living. The beautifully landscaped outdoor area is perfect for al fresco dining and sunset views. Located in one of Newport Beach’s most sought-after neighborhoods, this home also offers access to private beaches, community parks, and top-rated schools, creating an ideal blend of comfort, convenience, and upscale coastal lifestyle.
…By Pacific Sotheby's International Realty


Garden-Level 1 Bedroom with Private Garden | Available August 1 | Flexible 6–12 Month Lease Rarely available, this spacious floor-through 1-bedroom, 1-bath garden apartment offers exceptional scale, privacy, and the exclusive use of a tranquil private townhouse garden. Rich in character and architectural charm, the residence features two wood-burning fireplaces, hardwood oak floors, a gracious entry foyer, and a dramatic step-down living room with high ceilings. Thoughtful updates include a renovated kitchen and bath, creating a seamless blend of historic detail and modern comfort. The expansive full-width living room opens through elegant French doors directly onto the private garden—an ideal setting for entertaining, working from home, or enjoying a quiet outdoor retreat. The generously sized south-facing bedroom easily accommodates a king-size bed and offers excellent storage. With convenient street-level access and live/work or professional use permitted, this unique residence is perfectly suited for a variety of lifestyles. Historically, the apartment has attracted long-term, high-quality tenants, including prior use by a private art dealer. Apartment Features: •\t1 Bedroom / 1 Bathroom •\tExclusive private garden •\tFloor-through layout •\tLive/work permitted •\tTwo wood-burning fireplaces •\tHigh ceilings •\tHardwood oak floors •\tRenovated kitchen and bathroom •\tFrench doors to garden •\tKing-size bedroom •\tExcellent storage •\tStreet-level access Available: August 1 Lease Term: 6 months to 1 year Fee Disclosure-$100 credit check A truly special home offering townhouse living, outdoor space, and flexible use in one of the city's most desirable settings. Rental Terms: Monthly: $8,500
…By Sotheby's International Realty - East Side Manhattan Brokerage
'%20stroke='%23DDAA3A'%20stroke-width='1.909'%20stroke-linecap='square'%20stroke-linejoin='bevel'/%3e%3c/svg%3e)
Receive by email any new listing that may match your search criteria
By validating this form, you accept the general conditions of use of Le Figaro Properties.
These agencies offer a selection of luxury properties location . Feel free to contact them for personalized assistance.





