Get early access to listings that match your criteria
Never miss an opportunity again. Our personalized alerts notify you instantly.

 English$ USD · m²
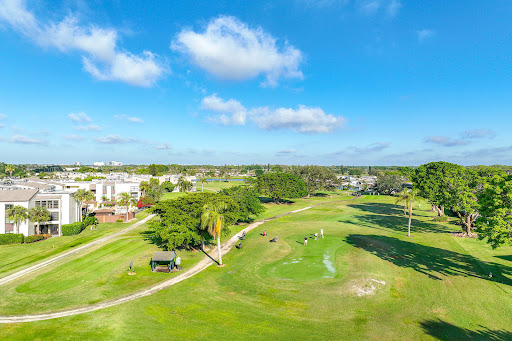


Experience year-round comfort and convenience at this move-in ready annual furnished rental minutes from the vibrant heart of downtown Naples. This 1 bedroom, 1 bathroom, renovated residence has been thoughtfully updated with modern finishes and a light, coastal-inspired design. For professionals, seasonal residents transitioning to full-time living, or frequent Naples visitors seeking more stability, this condo is a wonderful alternative to extended hotel stays. Enjoy the privacy, space, and convenience of having your own fully appointed residence all year long. Comfortable, stylish, and perfectly positioned, this residence offers the ease of low-maintenance living and truly serves as an ideal Naples pied-à-terre — available immediately. Enjoy golf course views from your private screened balcony, laundry in unit, and community pool. Tenant pays electric only.
…By Premier Sotheby's International Realty


Welcome to 500 Fern Road! This spacious 4-bedroom, 2.5-bath single-family home offers over 2,000 square feet of living space in the sought-after water-privileged community of Sylvan Shores. Step inside to a bright, updated main level featuring an open-concept layout, luxury vinyl plank flooring, recessed lighting and an expansive kitchen with white cabinetry, granite countertops and an oversized peninsula with plenty of room for seating. The kitchen flows seamlessly into the main living space, while direct access to the front deck makes indoor-outdoor living and entertaining easy. The flexible floor plan features two bedrooms on the main level and two additional bedrooms upstairs, offering plenty of options for bedrooms, a home office or guest space. Beyond the home, enjoy everything the Sylvan Shores lifestyle has to offer, including community water access to the South River, beaches, boat ramps, piers, kayak and paddleboard storage, clubhouse, playground, ballfield, basketball and pickleball courts, parks and scenic waterfront areas. All of this in an incredibly convenient Riva location just minutes from Annapolis, shopping, dining and major commuter routes. A fantastic opportunity to enjoy the space and privacy of a single-family home along with the amenities of one of Riva's established water-privileged communities. Welcome home! *property can come partially furnished*
…By Ttr Sotheby's International Realty


Beautiful, remodeled waterfront townhome. Bright coastal design and open interior spaces. Interior features tile and white oak floors. Chef's kitchen with marble counters, two breakfast bars, and stainless-steel appliances. Master bedroom has a huge walk in closet and peaceful water views. Two outdoor living areas; one in the front with summer kitchen, includes two grills, and a pergola in the back facing the water. Fully renovated in 2022. Short walk to the beach, and minutes to Ocean Drive shopping and restaurants. Close to Riverside Theater, Park and local attractions.
…By One Sotheby's International Realty


3 Bedroom/2 Bath Beautiful LAKE view with fountains from screened balcony. Features: currently Washer and Dryer, fans overhead, pantry area,blinds, microwave, dishwasher...lots of great extras for a annual. Cabinets in kitchen are a light wood grain. Bar stools at the kitchen bar. Optional balcony furniture too.Walk in closet in the Master Bath. Master has linen closet and tub/shower combo. The Reserve at Naples Condominiums has many amenities...peaceful pool and spa with grilling area and very pleasant seating at pond over look adjacent to the pool. There is tennis, fitness center, fenced playground too. TWO designated parking spots and Owner pays trash, water, and exterior pest control. What a great deal in Naples convenient to Hwy 75 and all central Naples shopping, dining, and beaches. Come enjoy this truly lovely sequestered spot right in Naples. You will love this community.
…By Premier Sotheby's International Realty


**MOVE IN SPECIALS** Welcome to a Townhome style new apartment community located just south of downtown San Antonio inside loop 410. With a perfect location close to Brooks City-Base, Kelly Air Force Base, Texas A&M University, Palo Alto College and even a short drive to Toyota Manufacturing plant with many shopping and restaurants close by to choose from and great sight seeing options like Mission San Jose Parish Center or the Mission Concepcion Sports Complex. Our two- and three-bedroom apartments are thoughtfully designed to provide you with the comfort of townhome living with Fully-Equipped Kitchen, Walk-In Closets and Washer and Dryer Connections. Our two- and three-bedroom apartments are thoughtfully designed to provide you with all the essentials for comfortable living. Enjoy practical kitchen spaces, spacious bedrooms, and convenient parking
…By Kuper Sotheby's International Realty


**MOVE IN SPECIALS** Welcome to a Townhome style new apartment community located just south of downtown San Antonio inside loop 410. With a perfect location close to Brooks City-Base, Kelly Air Force Base, Texas A&M University, Palo Alto College and even a short drive to Toyota Manufacturing plant with many shopping and restaurants close by to choose from and great sight seeing options like Mission San Jose Parish Center or the Mission Concepcion Sports Complex. Our two- and three-bedroom apartments are thoughtfully designed to provide you with the comfort of townhome living with Fully-Equipped Kitchen, Walk-In Closets and Washer and Dryer Connections. Our two- and three-bedroom apartments are thoughtfully designed to provide you with all the essentials for comfortable living. Enjoy practical kitchen spaces, spacious bedrooms, and convenient parking
…By Kuper Sotheby's International Realty


Penthouse duplex rental in a spectacular new Booth Hansen-designed three-unit residence. Private entry to a spacious 4-bedroom (2 private suites), 3 bath, 2 large private decks and stunning city and Western views. Superb craftsmanship and magnificent finishes throughout, with top-of-the-line custom cabinetry, appliances, and fixtures. Well-designed floor plan with extraordinary natural light throughout. Located on a picturesque, tree-lined block, 2323 Lister offers unmatched convenience - steps from Lincoln Park, Bucktown, award-winning Pulaski Elementary School, top restaurants, boutiques, the Midtown Club & Hotel, and easy access to expressways. Opportunity to rent 1 or 2 garage parking spots.
…By Jameson Sotheby's International Realty


Welcome to 6711 Abarth Ln, a beautiful rental home in the highly sought-after Dominion neighborhood of San Antonio! This stylish property offers a spacious, open-concept layout, featuring a modern kitchen with premium appliances, ample cabinet space, and a large island. The living and dining areas are ideal for gatherings, with large windows that fill the home with natural light. This home is designed for comfort and privacy, with multiple well-appointed bedrooms, including a luxurious primary bedroom, serving as a peaceful retreat, featuring a spa-like bath with elegant finishes and ample space. Each bedroom is thoughtfully designed to provide comfort and tranquility, making it ideal for families or individuals seeking a balance of space and style. Located in The Dominion, San Antonio's premier gated community, this home provides both privacy and convenience. The Dominion offers residents quick access to upscale shopping, fine dining, and top-rated schools, along with nearby golf courses and scenic trails. Known for its exclusivity, this neighborhood combines luxury living with a peaceful, secure setting.
…By Kuper Sotheby's International Realty


987 Hill Street, Cincinnati, OH 45202
…By Robinson Sotheby's International Realty


Perched high above the city, this beautifully designed upper-floor one-bedroom, one-and-a-half-bath, 1,138 square foot condominium offers a front row seat to the skyline and waterfront of Baltimore. Watch boats glide through the Inner Harbor, enjoy fireworks, or take in sweeping sunset views, all from the comfort of home. Inside, you will find an open, light-filled layout with beautiful hardwood floors and a seamless flow from the living area to the dining space. The spacious living and dining area is ideal for entertaining. The updated eat-in kitchen features granite countertops, stainless steel appliances, ample cabinetry, and a stylish tile backsplash. A powder room off the main living space provides added convenience for guests. The private suite includes a large walk-in closet and a spa-inspired bath with a soaking tub and a separate walk-in shower. Step onto the balcony and enjoy stunning year-round views of Federal Hill, Locust Point, and the Inner Harbor. Updates include a new wall oven, microwave, and cooktop. Located in HarborView, a full-service waterfront community offering a 24-hour concierge, an indoor pool with a hot tub, a fully equipped fitness center with sauna and steam rooms, resident lounges, a conference room, a business center, and an on-site gourmet deli. Residents enjoy beautifully landscaped grounds, a gated parking garage, and direct access to the Baltimore Promenade, perfect for morning walks or hopping on a water taxi. Ideally located near shops, restaurants, and nightlife, with convenient access to Interstate 95, Baltimore Washington International Thurgood Marshall Airport, Pennsylvania Station, the MARC Train, and Interstate 83. Schedule your tour today and experience the HarborView lifestyle.
…By Monument Sotheby's International Realty


7317 Cohn Street, New Orleans, LA 70118
…By Crescent Sotheby's International Realty


FURNISHED EXTENDED WINTER RENTAL AVAILABLE SEPT 1, 2026- JUNE 30, 2027: Nestled along the picturesque Rhode Island coast, this wonderful Newport cottage seamlessly blends timeless charm with modern elegance, having undergone a complete renovation in recent years. The first floor boasts an inviting open-concept living, dining, and kitchen area, adorned with beautifully refinished original hardwood floors, a cozy gas fireplace, and stylish shiplap walls. Thoughtfully designed recessed lighting enhances the ambiance, while a wet bar and a nautically inspired full bathroom add to the home's coastal allure. Upstairs, you'll find three well-appointed bedrooms accompanied by a sleek, spa-like full bathroom, complete with an in-unit washer and dryer for ultimate convenience. Step outside to savor the fresh sea air on your newly added patio, perfect for alfresco dining and entertaining, plus it has an outdoor shower! Enjoy the luxury of off-street parking and the convenience of a prime location, in the Fabled Point neighborhood-- just a short stroll from the vibrant downtown area. Absolutely no pets will be considered.
…By Gustave White Sotheby's International Realty


Known as ''Satisfaction Ridge,'' this beautifully reimagined log home sits on over 1.7 private acres in Brush Creek Village, offering sweeping valley views and a peaceful mountain setting just 15 minutes to downtown Aspen or Snowmass Base Village. The 5-bedroom, 4.5-bath residence spans 4,343 square feet and features a light whitewashed log interior that brightens the traditional cabin aesthetic while preserving its classic mountain character. Vaulted ceilings, exposed beams, and a dual-sided gas fireplace anchor the main living spaces, while the dining room opens seamlessly to the backyard through folding glass doors. Outdoor entertaining areas include a lawn, built-in grill, fire pit, outdoor dining area, and hot tub. With over 1.7 acres of privacy, panoramic views, and convenient access to both Aspen and Snowmass, the property offers a rare balance of serenity and accessibility.
…By Aspen Snowmass Sotheby's International Realty


Experience refined mountain living at this exceptional Snowbunny Lane retreat, a 4,751-square-foot half-duplex ideally located just steps from the free shuttle into downtown Aspen. With five bedrooms and seven bathrooms, this spacious home offers the perfect balance of luxury, comfort, and convenience for an unforgettable Aspen stay. The main living level features a bright, open-concept design where the kitchen, dining, and living areas flow effortlessly together—ideal for entertaining or unwinding after a day on the slopes. Vaulted ceilings, expansive windows, and high-end finishes create a warm, inviting atmosphere filled with natural light. A private office overlooks the generous backyard, providing a quiet and inspiring space to work or retreat. Two primary suites anchor the home, each offering a true sanctuary with spa-style bathrooms and ample closet space. This thoughtful layout provides exceptional flexibility for families, couples, or multi-generational groups traveling together. Outdoors, the beautifully landscaped backyard is designed for year-round enjoyment, featuring a large patio with a built-in fireplace and outdoor TV—perfect for après-ski evenings or summer gatherings under the stars. The lower level is an entertainer's dream, complete with a sleek wet bar, and media lounge with multiple TVs. Set on quiet and coveted Snowbunny Lane, this home offers privacy and tranquility while remaining just minutes from Aspen's world-class skiing, dining, and shopping. With easy access via the nearby free shuttle and an unbeatable combination of space, style, and location, this property delivers the ultimate Aspen rental experience.
…By Aspen Snowmass Sotheby's International Realty


AUGUST 2026: Tucked along the picturesque, tree-lined stretch of Gibbs Avenue, **89 Gibbs Avenue** is Newport's newest summer rental offering a classic Victorian thoughtfully renovated with refined, top-of-the-line finishes that blend timeless charm with modern comfort. The home welcomes you with a charming front porch, perfect for slow summer afternoons and morning coffee. Inside, a gracious entry hall leads to a spacious living room anchored by a beautiful marble fireplace. The main level flows effortlessly with an open layout featuring a sun-filled dining room and a stunning custom kitchen designed for both serious cooking and casual gathering. A well-placed powder room completes the first floor. Upstairs, three generous bedrooms provide comfortable accommodations, complemented by two full baths featuring spacious tiled showers and elegant finishes. The outdoor space is equally inviting. A beautifully landscaped, private fenced yard surrounds an expansive bluestone patio an ideal setting for summer dinners, entertaining, or simply unwinding after a day at the beach. Adding to the property's appeal is a charming guest cottage finished with shiplap accents and breezy coastal d cor, complete with a king-sized bed and a brand-new full bath perfect for visiting friends or extended family. Central air conditioning keeps the home cool during warm Newport days, while the basement offers an added luxury: an infrared sauna available for tenant use.
…By Gustave White Sotheby's International Realty


Completely renovated inside and out with beautiful coastal flair. This light and airy home features an open-concept kitchen and soothing coastal colors throughout.The kitchen includes granite countertops and stainless appliances, perfect for comfortable beachside living. Ideally located just half a block from the beach, south beach park and restaurants. This property offers convenience and relaxation.Pets are welcome with restrictions. Tenants are authorized access to a nearby hotel pool just a short walk away.This is a triplex with two units on first floor and one on second. Unit on 1st floor
…By One Sotheby's International Realty


Welcome to a beautifully reimagined residence where modern elegance meets iconic Aspen scenery. This 5-bedroom, 5.5-bathroom home offers refined mountain living with warm natural materials and thoughtfully designed spaces for comfort and entertaining. The upper level features a spacious primary suite complete with a walk-in closet and a luxurious en suite bathroom with soaking tub and double vanities. The lower level offers four additional bedrooms, an office, and an entertainment room, providing comfortable accommodations for guests. Whether you're unwinding fireside, entertaining in the well-appointed kitchen, or taking in panoramic mountain and golf course views, the property offers a sense of serenity while remaining just minutes from Downtown Aspen.
…By Aspen Snowmass Sotheby's International Realty


VEER TOWERS 2 BEDROOM PENTHOUSE WITH ABSOLUTELY THE BEST VIEW IN VEER. STUNNING VIEWS OF THE BELLAGIO LAKE & FOUNTAIN! 35TH FLOOR PENTHOUSE RESIDENCE LOCATED ON THE PRIME CORNER OF THE BUILDING & FEATURES FLOOR TO CEILING WINDOWS. CUSTOM GLASS DOORS TO OPTIMIZE THE BEST VIEWS. VEER TOWERS FEATURES A ROOFTOP POOL, FITNESS CENTER, SPA, CONCIERGE, VALET PARKING!
…By Las Vegas Sotheby's International Realty


Stunning Downtown New Braunfels Condo with a Community Pool! Welcome to this exquisite 2 bedroom, 2.5 bath condo nestled in the heart of downtown New Braunfels. Boasting a prime location next to shopping and restaurants, this property offers the perfect blend of modern comfort and urban convenience. As you step inside, you'll be greeted by an inviting open floor plan that seamlessly combines the living, dining, and kitchen areas. The well appointed kitchen features sleek countertops, stainless steel appliances, and ample cabinet space. Entertain and relax in the spacious living room, which is filled with natural light streaming through large windows. The primary bedroom is complete with a private en-suite bathroom. The second bedroom offers versatility and can serve as a cozy guest room, home office, or hobby space. Both bathrooms showcase contemporary fixtures and finishes, creating a stylish ambiance. One of the standout features of this condo is its access to a community pool, providing the perfect spot to cool off on hot summer days or unwind at the bar area with friends. Beyond the comforts of the home, you'll find an abundance of amenities at your doorstep. From this central location, residents are within easy walking distance to many of New Braunfels’ most beloved attractions — approximately 0.2 miles to Main Plaza and the shops and restaurants along San Antonio Street, 0.3 miles to Krause’s Café and Beer Garden, 0.4 miles to the Comal River, and less than a mile to Landa Park and the golf course. Schlitterbahn Waterpark Resort and the Comal River is also less than a mile away, offering year round recreation and entertainment.Don't miss the opportunity to make this downtown New Braunfels condo your own.
…By Kuper Sotheby's International Realty


Available immediately for annual lease. Gorgeous ocean views!! Located in Palm Beach Shores on the south end of Singer Island, this fully furnished 5th floor oceanfront South facing unit has been tastefully renovated and well maintained. Amenities include community pool, clubhouse, and direct beach access. Annual lease only and no pets please.
…By One Sotheby's International Realty


38 Elgrove Road, Irondequoit, NY 14617
…By High Falls Sotheby's International Realty


Built in 2023, this gated Southwest townhome offers low-maintenance living with modern finishes throughout. Featuring 3 bedrooms, 2.5 baths, and approximately 1,344 sq ft, the open-concept floor plan provides an efficient and functional layout. The kitchen is appointed with quartz countertops, stainless steel appliances, and generous cabinet space, opening to the main living and dining areas. A sliding glass door offers access to the outdoor area, and the main level includes a powder bath and direct entry to the attached 1-car garage. Upstairs, the primary suite includes a walk-in closet and en-suite bath. Two additional bedrooms, a full bath, and convenient upstairs laundry complete the second level. Located within a gated community in the Southwest, this home offers contemporary design, turnkey condition, and easy access to nearby shopping, dining, and freeway connections.
…By Las Vegas Sotheby's International Realty


Natural bright light fills this single level unit just 1/2 block south of Sunset and just north of Santa Monica Blvd. The ground floor, one bedroom one bath apartment in the popular Norma triangle area of West Hollywood is an ideal location. It is a very private unit in a secure building with no contacts access, a pool and gated covered secure parking. The unit has wood floors throughout and bright kitchen opens to dining area. Gated covered assigned parking, Water and trash are included. 1 1/2 blocks north of Santa Monica Blvd and East of Doheny Drive. Close distance to shopping, restaurants, the Sunset Strip, and Beverly Hills. Short drive to Beverly Center and movie theaters, Melrose and Grove mall. Ready for Move-in. More photos being uploaded today! Rental Terms: Annual: $2,350 Per Month
…By Sotheby's International Realty - Brentwood Brokerage


This magnificent 3,368 sq. ft. condominium, complemented by 284 sq. ft. of private outdoor space, is located on the 32nd floor of The Oxford on 72nd Street. Flooded with natural light, the residence boasts breathtaking open views to the West, South, and North. A grand entry gallery leads into an expansive 1,000 sq. ft. great room, seamlessly connected to an open kitchen and two private balconies—creating an ideal setting for both grand entertaining and everyday living. The upgraded kitchen features top-of-the-line appliances, a breakfast bar, and the convenience of an in-unit washer and dryer. The home offers four bedrooms and four and a half bathrooms. There are two generously proportioned primary suite. One of them includes two full bathrooms, a private balcony, and ample space for a comfortable sitting area. The second one with ample space offers an en-suite bathroom and plenty of storage. The third bedroom is a king-sized room and has room for an office. The forth bedroom, configured now as a den. All bedrooms enjoy open views and filled with light. Storage is plentiful throughout the residence, and through-the-wall air conditioning ensures year-round comfort. The Oxford on 72nd Street is a full-service condominium offering an exceptional suite of amenities, including a state-of-the-art fitness center, yoga/flex studio, swimming pool, children’s playground, basketball/pickleball courts, BBQ grills on the 2nd floor roof terrace. There is on-site garage for a fee. Ideally located just moments from Central Park and the East River, the building is surrounded by top schools, renowned museums, fine dining, and boutique shopping. Sorry, no pets permitted. Brokers welcome, CYOF. Owner Fees Credit Check: $20 per applicant Building Fees Move-In Deposit (Refundable): $2,500 Building Application Processing: $2000 Application Processing Fee: $700 Background Check: $100/applicant Credit Check Fee: $75/applicant Bed Bug Disclosure: $25 Rental Terms: Monthly: $40,000
…By Sotheby's International Realty - East Side Manhattan Brokerage


Available May through October. Spend your summer in a beautifully converted former library that blends historic character with comfortable coastal living. Built in 1938 as the Essex Memorial Library, the home features original built-in bookcases, hardwood floors, high ceilings, and oversized windows that fill the space with natural light. The open main level offers a well-appointed kitchen with high-end appliances, living and dining areas, and a vaulted ceiling with west-facing floor-to-ceiling windows showcasing sunset views over the Sakonnet River and Mount Hope Bridge. Two spacious en-suite bedrooms provide privacy, along with an additional bath and a finished lower level with a large family room, children's books and toys, and a preserved ceramic alphabet mural created by local children in 1993. French doors open to a private terrace with new patio furniture, outdoor dining, and a grill perfect for easy summer living. Conveniently located near Grinnell's Beach, Four Corners, shops, caf s, and restaurants. May $5,000| June $6,000| July $7,000| August $7,000| September $6,000| October $6,000.
…By Gustave White Sotheby's International Realty
'%20stroke='%23DDAA3A'%20stroke-width='1.909'%20stroke-linecap='square'%20stroke-linejoin='bevel'/%3e%3c/svg%3e)
Receive by email any new listing that may match your search criteria
Your criteria :
By validating this form, you accept the general conditions of use of Le Figaro Properties.
These agencies offer a selection of luxury properties location in United States. Feel free to contact them for personalized assistance.


