Get early access to listings that match your criteria
Never miss an opportunity again. Our personalized alerts notify you instantly.

 English$ USD · m²


Paradise in Pebble Creek at Pelican Bay! Enjoy everything Naples in this 3/2 condo. Pebble Creek holds a phenomenal location within Pelican Bay, providing walkability to almost every prestigious amenity that is offered in Pelican Bay. Tenants staying in Pelican Bay enjoy unrivaled amenity benefits, such as access to three miles of pristine beachfront, beach chair and umbrella service, two beachfront restaurants, 18 Har-Tru tennis courts and two pro shops, fitness center, and two beach boardwalks, social and cultural events, sailing, canoeing, kayaking, fishing, art/studio classes, bridge and the tranquility of natural wildlife preserve. Pelican Bay is near Mercato, Waterside Shops, Venetian Village, downtown 5th AVE S, all of which feature Naples finest shopping, dining, and entertainment. This condo presents an incredible opportunity to embrace the Naples, Florida lifestyle in comfort and style.
…By Premier Sotheby's International Realty


Available for annual or short term lease immediately! Price listed is for annual lease. Lakeside serenity meets coastal charm in this turnkey-furnished 2+Den 2 full bath Useppa floor plan cottage in award-winning Isles of Collier Preserve. At the heart of the home, an open concept great room with modern furnishings, spacious kitchen featuring quartz countertops, stainless steel appliances and rich shaker-style cabinetry. Primary bedroom has a large walk-in closet, and a sleek en-suite bath with double vanities, water closet and glass shower. Guest wing has a Queen size bedroom, access to another full bath, and a den with french doors perfect for an office or additional living space. Plenty of closet space, full-size laundry room and 2-car attached garage. Step outside to your private screened lanai with serene lake views and lush tropical landscaping that offers rare privacy. Tucked on a quiet street, this move-in ready home is just a short golf cart or bike ride to the community's world-class amenities including a resort-style pool, the Overlook Bar & Grill, fitness center, kayak launch, tennis and pickleball courts, and miles of scenic nature trails. All this just 10 minutes from downtown Naples and our famous white sandy beaches!
…By Premier Sotheby's International Realty


Seasonal rental, inquire for availability and rates. Experience the pinnacle of North County living at this breathtaking, luxurious oceanfront rental that embodies the laidback elegance unique to Encinitas. This three-story home offers sweeping panoramic ocean views and a tranquil ambiance, all while being a short stroll from premier restaurants, shops, and renowned North County beaches. This property provides generous space for both relaxation and entertainment. Enter through the gated front entry to discover a spacious living area with sliding glass doors that open to an outdoor space perfect for BBQs and evenings by the fire, overlooking the Pacific Ocean. The chef's kitchen is equipped with the finest stainless steel appliances and boasts a cozy ambiance with a fireplace adjacent to the island. Additional features include a walk-in pantry and a butler's kitchen, ensuring ample space for culinary adventures. The downstairs area offers a comfortable TV room/flex bedroom if needed, ideal for movie nights or watching sports games. On the top level you'll find three spacious bedrooms. The garage level includes full laundry room and an atrium that adds a touch of natural beauty to the home. Practical amenities include a two-car garage with storage for beach toys and more, making this the ultimate summer retreat. The interiors exude warmth and sophistication, creating an inviting atmosphere that feels wonderfully removed from the everyday, despite its proximity to all of Encinitas' offerings.
…By Pacific Sotheby's International Realty


Premier Equestrian Barn Rental - 10 Acre Farm Near Wellington International.Located just over 5 miles from Wellington International, this exceptional 10-acre farm offers a deluxe setup! Listing price is per month per stall. Available seasonally or annually!Equestrian amenities include:2 Wordley-Martin arenas measuring 300' x 150' and 230' x 175'. Covered viewing area overlooking both arenas. Covered 6 horse walker.Ample wash and grooming stalls.Tons of storage for hay, shavings, and equipment.Additional 10-stall barn and 4 RV spaces available to tenant for an additional fee. Rental Terms: Annual: $1,500 Per Month
…By Equestrian Sotheby's International Realty


Beautiful newer townhome located in the desirable Preston Square community. This 3 bedroom, 2.5 bath home features an open layout, modern kitchen with stainless steel appliances, spacious primary suite with walk-in closet, and a private patio perfect for relaxing. Community amenities include a heated pool, outdoor gym, walking paths, and playground. WiFi included. Move-in ready and easy to show.
…By One Sotheby's International Realty


Beautiful, fully furnished New York-style residence in the heart of Downtown Miami! This stylish 1-bedroom, 1-bath apartment features dramatic floor-to-ceiling windows showcasing impressive skyline and water views. Bright, modern, and move-in ready, it offers the perfect combination of comfort, style, and convenience. The contemporary open-concept floor plan is ideal for both relaxing and entertaining, featuring modern Italian cabinetry and fixtures, pro-grade appliances, and elegant wood flooring throughout. Location is everything! Step outside and enjoy the best of Downtown Miami just moments away—Brickell City Centre, Bayside, Biscayne Bay, Kaseya Center, Pérez Art Museum, Whole Foods, Metromover, upscale restaurants, shopping, entertainment, and more. Fully furnished and ready for immediate occupancy — just bring your suitcase! A fantastic opportunity to enjoy the Miami lifestyle in a prime location. Easy to show — schedule your private showing today! Valet parking or monthly parking available nearby for an additional monthly fee to the tenant.
…By One Sotheby's International Realty


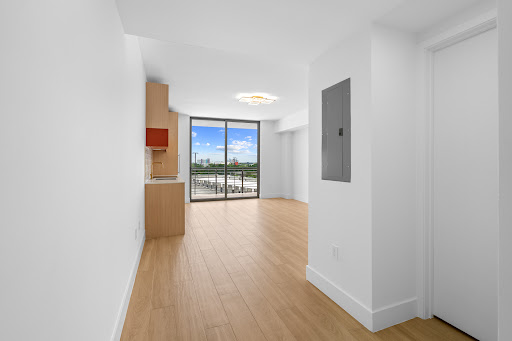

Experience modern living at the brand-new The Standard Residences Midtown Miami. Spacious features an open-concept layout with floor-to-ceiling impact windows, premium finishes, a sleek kitchen with high end appliances, and a private terrace perfect for relaxing or entertaining. Enjoy resort-style amenities including a rooftop pool, fitness center, sauna, pickleball court, coworking spaces, pet spa, social lounges, concierge valet, and 24 hour attended lobby. Located in the heart of Midtown, just steps from Wynwood, the Design District, top restaurants, shopping and entertainment.
…By One Sotheby's International Realty


Perfectly positioned in the heart of the West Chelsea Arts District, yet moments from the Meatpacking District, the Chelsea market, the High Line, Hudson River Parks, The Whitney Museum of Art, and many of the city’s top restaurants. The apartment: This chic, loft-like duplex is perched in the distinctive Cary Tamarkin-designed 1920’s-artists-studio-inspired brick and steel windowed building that is both contextual and modern. The fully furnished unit 2A is a flawless and minimalistic modern 3 bedroom, 2 bath duplex boasting a private terrace. Situated in one of the neighborhood’s most desirable condominiums, the home spans across the 2nd and 3rd floors with North and South exposures. The private terrace has sun filled Southern exposures and features its own gas grill for the perfect hosting. The living room features a soaring 20-foot ceiling with energy-efficient and UV-treated windows with automated blinds. The home is decorated with mid-century modern furniture featuring an iconic Knoll Saarinen dining table, matching tulip Charis and a Restoration Hardware leather sofa. Custom Calico wallpaper, handmade in Brooklyn, welcomes you to the unit. Indulge yourself with top-notch audio quality from a Sonos speaker system throughout the apartment and Bower & Wilkins surround system in the living room with Screen Innovations black diamond zero edge top of the line projector screen, Marantz amplifier with JVC projector which is great for movie nights in style. The lower floor boasts 10” bleached white oak floors, a full bathroom, and a slick kitchen with Corian counter tops with formal integral sink, Vola fixtures by Arne Jacobsen and Sub Zero and Miele appliances. The home also features a state of the art drinking water-filtration system, garbage disposal, laundry room with a Miele washer/dryer and a under-the-counter wine refrigerator. A bedroom is also located on the lower floor, and is currently configured as a home office and provides access to the private terrace. Located on the second floor are two bedrooms. The larger, south-facing main suite features a king size bed, ample closet space, along with a large walk-in closet, and an en-suite bathroom with a steam shower. The second bedroom (overlooking the living room with a sliding screen for privacy boasts a queen-size bed and ample closet space. This unique property also comes with its own colorful art collection in every room including a one of a kind 2012 Kate Moss print by Mr. Brainwash who was the subject of an award-winning documentary “Exit Through the Gift Shop” (2010) by Banksy. The building: Deceptively simple, painstakingly crafted, and transcending all fashion, 456 West 19th St recalls the finest aspects of the artists’ studio buildings of the early 20th century. With a hand-laid black brick exterior and expansive multi-paned steel windows, architect and developer Cary Tamarkin infuses his firm’s signature style and understated elegance in every detail. 456 West 19th St. is composed of 22 duplex residences each with open floor plans and soaring double height living rooms to almost 20 feet. Elegant minimalism is accomplished with white corian countertops and backsplash, integral sink, Vola fixtures by Arne Jacobsen, and appliances by Sub Zero and Miele. Baths are refined and comfortable, featuring Italian marble honed Calcutta gold flooring, glass mosaic wall tile, and custom teak cabinetry. Beautiful, responsibly harvested, 10' wide plank white oak flooring and the highest grade of energy efficient UV blocking glass are just two of the many environmentally friendly details important to this developer. Building amenities include 24hr doorman and an architecturally designed common garden. This is also a LEED Certified Green building.
…By Kretz & Partners


The apartment Rarely available, this spacious 1,372 square foot 2 bedroom, 2 bath loft condo represents the very best in location and design. An expansive living/dining room is adjacent to the top of the line Valcucine kitchen featuring Almada stone countertops, 36' Subzero, 5 burner Miele range, Franke in-sink disposal and Bosch dishwasher. The five fixture Master bath has a Kohler tea for two soaking tub, separate frameless glass shower, Waterworks fixtures, Robern medicine cabinets and double vanity with Rover stone countertops. This light filled home has soaring 10’ ceilings, industrial scale north facing city soundproof windows, 8’ solid core doors, custom California Closets, individual thermostatically controlled HVAC system, CAT 5 wiring & GE washer and dryer. Great storage, specialized built-ins, sensible design and top of the line finishes make this stunning space a must see! The building Built in 2004, this is a chic boutique condominium with 15 units on eight floors in the heart of SoHo. A maximum of 3 units on each floor provides privacy and space. Ceiling heights up to 10 feet in every unit, white oak floors, wood-frame windows, Valcucine kitchen with top brand appliances, and Waterworks bathrooms. The building features include a full time doorman, private basement storage for each unit, and a large common roof deck with direct access from the key locked elevator. The newly renovated sleek, modern, black and white lobby was designed by interior designer Benjamin Noriega-Ortiz. The neighborhood Located at the nexus of Soho and Greenwich Village, 160 Wooster features a full time doorman, a newly renovated Benjamin Noriega-Ortiz designed lobby, private basement storage for each unit and a large common roof deck which is accessed directly from the key locked elevator. With only 3 units per floor, this boutique condominium offers chic, stylish living with privacy and security assured.
…By Kretz & Partners


Stunning pre-war sophisticated 2 bedroom and 2.5 bath condo in a one of a kind building with prime location and meticulous attention to detail, that can be seen in the wonderfully designed interiors. Located on one of Manhattan’s most renowned blocks, this meticulous home features a living room flooded with light, from the six oversized wood framed open-view windows, high ceilings with beautiful rarely found Bolivian Rosewood floors and a custom designed high-end kitchen with walnut cabinets topped with marble and subzero Miele appliances. The master bedroom suite offers abundant closet space and three over-sized wood framed windows with a windowed master bathroom featuring a soaking tub, separate shower, double sink mahogany vanities, with Lefroy Brooks fittings. Miele washer and dryer. 31 West 11th Street is a pre-war condominium conversion in the Greenwich Village Historical District. 31W11 was carefully and meticulously restored when it was converted into condominiums. West 11th Street is known to be one of the most elegant streets in Greenwich Village because of its wealth of brownstones and the peacefulness of the tree lined street, so 31 West 11th’s location is hard to beat. Designed by the noted New York City design firm, PERIOD, the lobby features cyber doorman technology. Individual storage, bicycle room and landscaped common courtyard.
…By Kretz & Partners


This two bedroom two full bathroom apartment is one of the 6 apartment lofts located in this building. Enjoy the lifestyle of living in a classic New York loft! As years pass by, those become more and more of a rarity. You will love the private, keyed elevator that opens directly into this flawlessly renovated apartment. The wood, stones that were used in the renovation give this unit a warm vibe where you will enjoy living. Not an inch of space has been wasted in this efficient layout. We are thinking about the clever custom made built-in walnut Murphy bed in the junior bedroom and the master bedroom that has a walk-in closet. Fully renovated in 2016, this loft features numerous perfectly-chosen details: exposed original ten and a half foot wood beamed ceiling throughout the loft,a ventless fireplace place, amazing brick wall that goes from the front to the back of the building, central air conditioning with three separate zones, bathrooms done floor to ceiling in custom made Moroccan tile, nickel Samuel Heath bath and shower fixtures, solid American walnut flooring and custom cabinetry throughout… the list goes on. You will be impressed with the kitchen with its Calcutta gold marble countertops and backsplash, closets with walnut built-ins and fully integrated subzero fridge and wine storage, Bertazoni range, Bosch dishwasher in the true Chef’s kitchen! The unit comes with an additional private storage unit in the building. The building This prewar building condominium features: Elevator, 6 apartments only, 1 apartment per floor, security system, storage. The neighborhood Located in the Ladies Mile Historic District, this property is conveniently located to some of the best restaurants and shopping that Chelsea and the Flatiron District have to offer. It is conveniently located to all major transportation.
…By Kretz & Partners


The only Penthouse available in this unrivaled 25′ wide architectural gem! 2 beds, 2 baths, a private balcony, amazing light and views, and private elevator access! You will also like details such as your private chute for the trash, no need to exit your apartment when the trash is full! The handsome Mid-Century interiors reference the past with all the modern comforts of today. Hand-made custom Walnut cabinetry and Carrara marble backsplash and countertops offer ample cooking and storage for today’s discerning chef and then discreetly disappear into a walnut expanse when the meal is complete. Other notable kitchen features include Bertazzoni Pro Series oven and cooktop, Lieberr paneled fridge, Bosch paneled dishwasher, Hansgrohe hardware, and under cabinet lighting. The spacious bathrooms have been refined to the purest of materials and include oversized limestone floor tile, marble wall tiles, marble vanity counters, oversized glass-enclosed showers and custom walnut illuminated medicine cabinets.
…By Kretz & Partners


Pristine South-facing 1 bedroom home with lovely three lined street and sky views. Perfectly located on 9th Avenue and West 20th street, between Chelsea Piers, Chelsea Market and the High Line. Old-world details include beamed ceilings, thin strip oak floors, multiple closets, and a windowed bathroom and kitchen. The apartment went through an expansive renovation that brought brand new kitchen and bathroom on top of immaculate finishes throughout the apartment. Efficient layout, pre-war details, high ceilings and open views make this a very appealing home. Sophistication is met there with stainless steel appliances and black granite counter top. Built in 1928, 365 West 20th street is a classic art deco high rise with a pristine lobby, two elevators and a fabulous common roof deck! This well-maintained Coop has only five apartments per floor, laundry and bike room in the basement, and a part time doorman (4pm to midnight). Note: Coop Board application required, no smokers or pets please.. It is a 16 story building. Fantastic west Chelsea location, steps from the Meat packing district night life, the Chelsea market for your food shopping, the high line and Chelsea Piers.
…By Kretz & Partners


This unit is a spacious and luxurious 2 bedrooms 2 bathrooms that provides all the comfort needed. It has been renovated with style and refinement by our interior design department. A very detail oriented apartment with white oak flooring throughout. The living room features 21’ coffered ceilings and oversized windows that provide tremendous light and exquisite views of the New York harbor and the Verrazzano Bridge. It is facing the open kitchen layout fully equipped with a lava stone counter top, Viking appliances such as a massive refrigerator, a washer/dryer, microwave and oven. The lavish master bedroom features three closets and a large marble bathroom with mosaic stone floors, deep bathtub along with a separate windowed shower and also offers considerable storage and a custom vanity. There is also a junior bedroom with a large closet and a separate bathroom with white lacquer cabinetry and Kallista fixtures by Kohler. Spacious enough to easily fit queen sized beds in each room. This apartment will offer you the privilege of living within a historic landmark and Brooklyn's most recognizable building. The One Hanson Place building was conceived in 1926 and was the tallest structure in Brooklyn, soaring 512 feet into the sky. In 1977, it was declared an historic landmark. Now One Hanson Place’s distinctive clock tower and gilded dome – both fully restored – will be preserved forever. The building and all the units have completely been renovated. The building provides a lot of amenities: 24hr Doorman/Concierge, Children’s Playroom Bike and Stroller Storage, Fitness Center with Terrace, Sky Lounge with Terrace, Two Additional Common Terraces, Conference Center, Individual Storage available.
…By Kretz & Partners


101 Wycoff provides a unique opportunity to live in a classic Brooklyn loft. A spacious floor plan with hardwood floors, amazing 12 ft high ceiling and a myriad of natural lighting makes this a beautiful and timeless place to call home. You will enjoy the open views from the living room, composed of a wall of windows for unlimited brightness. The space and volume of this loft makes it the perfect home to customize completely and entertain guests on a grand scale. This unit features 1 bedroom and 2 full bathrooms, a modern and open kitchen with full appliances , black granite countertops, beautiful hardwood floors, in unit Washer and Dryer, and tons of ample and high closet space.
…By Kretz & Partners


Another apartment designed by our HarmoNYCity designer team! This well designed duplex has the particularity to have an XXL garden level floor with an unusual 12′ ceiling! This ground floor looks like a mini-loft (350Sq.Ft open space) and is currently used as a main bedroom. You have access from there to the garden. Off this open space is your half bathroom with a toilet and sink. It is also currently used as a walk-in closet. On this floor, you also have a private Laundry room. This lower bedroom provides a great deal of privacy. The bed is a Queen size bed. Upstairs on the main level and first floor of this duplex is a 10’*17′ bedroom with closet space. You also have a full bathroom with bathtub, sink and toilet. On this level is also an open kitchen and dining/living room. The kitchen is fully equipped with dishwasher. The dining-living area is facing the backyard. A sliding door takes you to a nice modern steel deck that is covered with a teak wood floor where you can dine and relax. The dining room has a full entertainment system with an Apple TV and stereo system. There is a round dining table that sits six. This apartment is equipped with a central air conditioning and heating system.
…By Kretz & Partners


Here’s an ideal opportunity to live in charming Fort Greene! This spacious duplex apartment includes 2 bedrooms, a kitchen and a bathroom and a half. Apartment comes all furnished. designed for outdoor lovers, you will enjoy both a private terrace and garden. Barbecue aficionados will be delighted, apartment is equipped with a gas one. The first floor is composed of a large living room and open kitchen. The kitchen is fully equipped. This floor also has a half bath. The garden floor offers two bedrooms and a full bathroom with both bathtub and shower.
…By Kretz & Partners


Beautiful, brand new construction in the West End. Four bedrooms, five baths. Large media room. Gym. Graceful primary suite and large junior primary suite. One car garage. Exquisite attention to detail though-out the home. Easy walk to the center of Aspen.
…By Aspen Snowmass Sotheby's International Realty


Modern luxury meets urban convenience at The Paramount, a boutique collection of six apartments in the historic heart of Princeton immediately surrounded by park-like green space. Every unit, either brand new or fully renovated from top-to-bottom, comes with a sleek open kitchen, in-unit laundry, assigned parking and secure storage. From alarm systems to bike racks, every detail is complete. Joshua Zinder Architecture + Design, the team behind Princeton’s award-winning Nelson Glass House, used the most efficient systems and all the latest materials to meet LEED standards and surpass expectations for high-end style. Set well back from the street, Units B and C offer two upper level bedrooms with dedicated full baths, plus a powder room. The living room opens to a breezy balcony, while the kitchen lets you step out to the patio for grilling or al fresco meals. There’s even a third outdoor area dedicated to the main suite. Airy 9-foot ceilings and handsome engineered wood floors run throughout. Sleek ceiling fans and individual A/C zones let you customize the climate from room to room. Follow the footpath to the YMCA sport facilities or head to Community Park, just down the block. Palmer Square and Princeton University are just steps beyond the neighborhood!
…By Callaway Henderson Sotheby's International Realty


Nicely furnished residence in the heart of Aventura, offering 3 bds, 3 baths, and 3,264 sq ft of refined living space. Renovated kitchen, move-in ready and stylishly updated, this home pairs modern finishes with the ease of condo living. Stunning intracoastal view. Residents enjoy resort-style amenities, including a gourmet on site restaurant, multiple pools, fitness centers, spa, tennis and racquetball courts, theater, café and more, creating a true full-service lifestyle experience. Ideal for renters seeking comfort, space, and an amenity rich setting in a prime location. 1 assigned parking space plus 1 complimentary Valet.
…By One Sotheby's International Realty


This thoughtfully upgraded 2023 home offers a blend of comfort, style, and functionality with features designed for modern Florida living. The home includes impact windows for added peace of mind, upgraded light fixtures, and ceiling fans throughout every room. Enjoy the added living space of the enclosed lanai, perfect for relaxing or entertaining year-round. Interior details include upgraded fixtures, closet shelving in multiple closets, along with custom touches like hallway wainscoting and an accent wall in the second bathroom. Both bathrooms feature upgraded shower heads for a refreshed feel. The garage is equipped with a Tesla charger, making this home EV-ready. Located in the highly desirable Heritage High School district and conveniently close to grocery stores, Melbourne Square Mall, shopping, dining, and the beaches, this home offers the perfect combination of upgrades and location.
…By One Sotheby's International Realty


A historic vineyard estate nestled on approximately 300 acres, this charming four-bedroom, two-bathroom home blends more than a century of character with thoughtful modern updates. Originally rebuilt in 1911, the home features redwood construction, exposed beams, original Douglas fir floors, updated appliances and fixtures, tasteful window coverings, and air conditioning. Outside, a wraparound porch and garden area provide plenty of room to enjoy the peaceful country setting, surrounded by vineyards, wildlife, and hiking trails. The property operates on well, septic, and propane, offering a true Sonoma County country living experience with exceptional space and privacy. Two separate workspaces are also available for an additional $200 per month each and feature mini-split heating and cooling and LVP flooring.
…By Healdsburg Sotheby's International Realty


Nestled within the gated University Grove community, this beautifully maintained detached home offers three private bedroom suites, soaring ceilings, abundant natural light, and an exceptional open-concept design. The second floor is designed for everyday living and entertaining, featuring engineered hardwood floors, a gas fireplace, spacious living and dining areas, and a chef's kitchen with a large island, stainless steel appliances, beverage refrigerator, and walk-in pantry. The expansive primary suite offers custom built-ins, dual walk-in closets, and a spa-inspired bath with dual sink vanity, soaking tub, and separate shower. A first-floor guest suite opens directly to the private backyard, while the second-floor balcony provides a peaceful outdoor retreat. A rare backyard with green space and brick patio offers endless possibilities. Conveniently located near EaDo, Downtown, the Texas Medical Center, and major freeways. Rental Terms: Annual: $2,900 Per Month
…By Martha Turner Sotheby's International Realty - Central Houston Brokerage


Beyond Charming....Renovated 3BR/2BA North End Palm Beach bungalow just three homes from the ocean. Features updated finishes, a tropical outdoor entertaining area, and a sunlit private pool and expansive yard, all steps from one of the Island's most beautiful beach. Close to bike path, Sailfish Club and all that the North end has to offer. Rental Terms: Winter Season: $25,000 Per Month
…By Sotheby's International Realty - Palm Beach Brokerage


Welcome to this beautiful and spacious 1 bedroom guesthouse, ideally located in the coveted neighborhood of Brentwood. Offering the perfect blend of comfort and privacy, this detached gem comes furnished (or unfurnished option) and boasts a separate entrance, ensuring your utmost convenience and privacy. Step into a well-appointed living space, thoughtfully designed to accommodate your lifestyle needs. Has an efficiency kitchen with a refrigerator and 1 microwave. The living area provides ample space for relaxation and unwinds. Enjoy the luxury of the private oasis providing the perfect escape from the bustle of the city while still being close to all the amenities it has to offer. Utilities included. Close to markets, restaurants and stores in Brentwood. Easy access to Santa Monica. Rental Terms: Annual: $3,000 Per Month
…By Sotheby's International Realty - Beverly Hills Brokerage
'%20stroke='%23DDAA3A'%20stroke-width='1.909'%20stroke-linecap='square'%20stroke-linejoin='bevel'/%3e%3c/svg%3e)
Receive by email any new listing that may match your search criteria
Your criteria :
By validating this form, you accept the general conditions of use of Le Figaro Properties.
These agencies offer a selection of luxury properties location in United States. Feel free to contact them for personalized assistance.


