Get early access to listings that match your criteria
Never miss an opportunity again. Our personalized alerts notify you instantly.

 English$ USD · m²


Versailles Chantiers / St Louis 5-room apartment of 107 m² Carrez located on the 2nd floor of an old building. Very privileged location allowing you to enjoy the immediate proximity of the St-Louis area and the advantages of Chantiers (a few minutes' walk from Chantiers station and Rive-Gauche), shops, and schools for this sublime east/west cross apartment of 107 m² Carrez occupying the entire 2nd floor of a beautiful fully renovated old building with stunning materials and exquisite taste. You will discover: Entrance, guest toilet, fully equipped kitchen, living room with fireplace, dining room bathed in light, 3 bedrooms, 2 bathrooms, laundry room. In addition, there is a cellar. You will immediately fall under the charm of the blend of old and contemporary styles, the rational layout of this uniquely charming apartment, and its brightness. A unique property for its elegance and refinement. Exclusive. (3.09% fees including tax payable by the buyer.)This description has been automatically translated from French.
…By Agence Principale - Versailles


ANNECY SOTHEBY’S INTERNATIONAL REALTY presents, in the village of Bourdeau, within an exclusive contemporary residence, an elegant garden-level apartment offering more than 130 sq.m of living space. Designed with great attention to detail and featuring high-quality finishes throughout, this property opens onto a spacious living area of more than 62 sq.m, extended by a pleasant terrace of over 15 sq.m, creating an ideal setting for enjoying outdoor living. The sleeping quarters comprise a primary suite with a walk-in dressing room, shower room and WC, two generously proportioned bedrooms, a bathroom, a separate WC, and a laundry room. A private storage room of approximately 10 sq.m and a parking space complete this property. ANNECY SOTHEBY’S INTERNATIONAL REALTY, specialist in the sale and rental of exceptional properties in the Annecy area, the Aravis mountains, Aix-les-Bains and the surrounding region.
…By Annecy Sotheby's International Realty


ANNECY SOTHEBY’S INTERNATIONAL REALTY presents, in the charming village of Bourdeau, just moments from Lake Bourget, a magnificent 160 sq.m penthouse apartment within an exclusive contemporary residence. The living area with open-plan kitchen, offering more than 60 sq.m of space, opens onto a generous terrace of over 32 sq.m benefiting from triple east-, west- and north-facing exposure, providing abundant natural light and an exceptional living environment. The main level also features two bedrooms, a study, a shower room, a separate WC, and a laundry room. Upstairs, the primary suite includes a walk-in dressing room, a shower room, a separate WC, and direct access to a second terrace of more than 12 sq.m, enjoying open views over the surrounding greenery. The apartment also benefits from a private storage room of more than 15 sq.m and a parking space. Set within an intimate residence comprising just five homes, built with high-quality materials and showcasing contemporary architecture, this property stands out for its privileged setting and carefully appointed finishes. ANNECY SOTHEBY’S INTERNATIONAL REALTY, specialist in the sale and rental of exceptional properties in the Annecy area, the Aravis mountains, Aix-les-Bains and the surrounding region.
…By Annecy Sotheby's International Realty


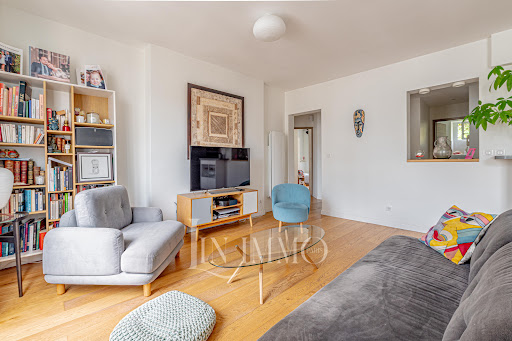

Apartment with FULL VIEW OF THE EIFFEL TOWER Military School - No overlooking - Prime location - ElevatorLIN IMMO offers you exclusively, in the heart of the highly sought-after Military School district, a sublime apartment on the 4th floor with an elevator. The apartment is perfectly optimized, bathed in light and benefiting from an exceptional view of the Eiffel Tower, with no overlooking. This includes an entrance with closets, opening onto a pleasant living area that combines a living room and dining room, enhanced by a magnificent unobstructed view of the Eiffel Tower. The kitchen, open to the approximately 34m2 living room, perfectly integrates into the living space and offers a friendly and contemporary atmosphere. The sleeping area consists of two comfortable bedrooms (13.08m2 and 11.1m2) as well as a third room with an area of 8.3m2 that can be adapted as needed for a child's bedroom, office, or spare space. A bathroom and a separate toilet complete this apartment, perfectly designed for family living or as a Parisian pied-à-terre. A cellar completes this property. A rare property in a privileged location, just a few steps from the École Militaire metro, local shops offering an exceptional Parisian living environment with the Eiffel Tower as a backdrop. Bicycle garage Low charges. We look forward to organizing visits. LIN IMMO is open on holidays and every Sunday from 7:30 AM to 8:30 PM. Transportation: The metro lines are as follows: Metro line 8 École Militaire: about a 12-minute walk. This is the most convenient. Metro line 8 La Tour-Maubourg: about a 5-minute walk. The buses are as follows: Bus 28 stop Rue Cler Bus 69, 80, 82, 86, 92: stops around École Militaire / Bosquet-Grenelle, just a few minutes' walk. A little further away: Metro line 13 Varenne: about 10-12 minutes on foot. RER C Pont de l’Alma / Invalides: about 10-12 minutes on foot depending on the station. Tram T3a: the Porte de Versailles area is farther away, about 3 km.This description has been automatically translated from French.
…By Lin Immo


District Immobilier offers you exclusively this exceptional 96m² apartment. Between Rue de la Pompe and Avenue Paul Doumer, close to shops on Rue de Passy and Rue de la Pompe, this apartment is located in an exceptional residential area, lined with private mansions. With an area of 95.40 m² Carrez Law, it is located on the first floor of a recently renovated building perfectly maintained with a permanent caretaker. Crossing, it has been completely renovated. Very bright (southeast exposure) and no vis-à-vis on the inner garden of the co-ownership. Its layout is optimized: an entrance with storage distributing a large 41 m² living room with a contemporary spirit, extended by a fully equipped open kitchen. The sleeping area consists of 3 bedrooms: a master suite with walk-in closet, bathroom, and private WC. A second bedroom with a bathroom and dressing rooms. A third bedroom, configurable as an office, guest room, or children's room. A separate guest WC and numerous closets and built-in storage throughout the apartment. This rare property is completed by a cellar. A large enclosed box within the building is available at an additional cost. An exceptional apartment in absolute quiet, combining high-end amenities, good luminosity, and bucolic views. Ideally located close to quality shops, transport, and the best schools (sectorization Janson de Sailly).
…By District Monceau


In the heart of the highly sought-after OECD district, in immediate proximity to the Ranelagh gardens and the Chaussée de la Muette, **DAVID IMMOBILIER** offers you this elegant crossing apartment of **91.07 m² Loi Carrez**, located in a beautiful stone building in Art Deco style, with a resident caretaker. Bathed in light thanks to its **southeast reception exposure**, the apartment benefits from a harmonious and functional layout: an entrance, a **double living room with fireplace**, a semi-open fully equipped kitchen, two bedrooms, one with a shower room and the other with a large dressing room, a bathroom with toilet, as well as a laundry room. In excellent condition, this property combines the **charm of the old and contemporary comfort** with beautiful features: solid parquet flooring, fireplace, **nice ceiling height of over 2.90 m**, triple-glazed windows, and an alarm system. A **large healthy and armored cellar of 12 m²** completes this property. **A character apartment, bright and perfectly maintained, in the heart of one of the most sought-after areas of the 16th arrondissement.**This description has been automatically translated from French.
…By Agence David Monceau-ternes

Downtown Top-Floor Triplex Apartment Nestled on the top floor of a historic building in Annecy, this apartment offers approximately 105 sq m under the Carrez law for roughly 172 sq m of total floor area. Tucked under the original roof timbers, this unique living space immediately captivates with its remarkable character?a seamless blend of authentic exposed beams, clean contemporary lines, and a recent, top-tier total renovation. The entrance opens onto a staircase leading to a bright, light-filled living area. The contemporary, fully fitted and equipped kitchen?complete with an elegant central island?flows effortlessly into a spacious living room boasting a lovely view of the castle. The main floor features three comfortable bedrooms as well as two independent shower rooms. On the top level, the layout leads to a cozy master suite nestled under the eaves, featuring its own private shower room. Located right in the heart of the city center, this high-end property offers immediate access to all shops, amenities, and public transit, while maintaining a quiet, private atmosphere. State-of-the-art acoustic and thermal insulation?enhanced by triple glazing and the clever creation of an 80 cm subfloor cavity during renovation to completely isolate the property from the building?ensures absolute tranquility. Air conditioning guarantees optimal comfort year-round. This exceptional apartment redefines living in Annecy through elegance, volume, and serenity. An in-person viewing will allow you to fully appreciate the charm and potential of this urban sanctuary. ENERGY CLASS: C / CLIMATE CLASS: C Estimated average annual energy expenditure for standard use, based on energy prices for 2021, 2022, and 2023: between euros1,200 and euros1,700. Information on the risks to which this property is exposed is available on the Géorisques website: www.georisques.gouv.fr Contact: Valentine +33 (0)7 68 31 56 48 Photo portfolio available upon request Condominiums of 22 units (No proceedings in progress). Annual expenses : 1346 euros.
…By Espaces Atypiques Annecy


Just a few steps from the Arc de Triomphe - Elegant apartment with a view of the Eiffel Tower In the heart of one of the capital’s most prestigious neighborhoods, just a few meters from the Arc de Triomphe, discover this superb 97.52 sqm apartment (Carrez Law), located on the 3rd floor with an elevator. Completely renovated with high-end finishes, this apartment charms with its spaciousness, natural light, and exceptional view of the Eiffel Tower. The spacious living area, bathed in light thanks to its three large windows and southwestern exposure, offers a refined and inviting living environment. The open-concept kitchen, fully fitted and equipped, blends seamlessly into this living space. The sleeping area includes two bedrooms, one of which is a magnificent master suite with its own en-suite bathroom and separate guest restroom. A second bathroom and a guest restroom round out this property. Fully air-conditioned, this apartment combines the charm of its prime location with contemporary comfort. A storage unit completes this rare property, ideally situated in one of the most sought-after neighborhoods in Paris.
…By Paris Ouest Sotheby's International Realty


Located in Choisy-le-Roi, in the quiet and residential Gondoles Sud district, this 140 sqm duplex loft is housed in a former cardboard factory converted into an intimate condominium. A true cocoon bathed in light, it seduces with its industrial architecture, generous volumes, and contemporary finishes. The entrance leads to a vast living room, enhanced by high ceilings and an exposed metal structure that highlights the authenticity of the place. The stone walls and porthole windows give a strong identity and an inspiring atmosphere to this unique space where the living and dining rooms coexist harmoniously. The kitchen, fully fitted and equipped, seduces with its contemporary lines, its welcoming central island, and its carefully selected materials. A true centerpiece, it embodies the perfect combination of functionality, design, and architectural quality. Upstairs, accessible via a sleek metal staircase, are two bedrooms, one with a perfectly optimized dressing room hidden behind a wardrobe. Natural light floods this level thanks to a skylight. The bathroom boasts exquisite finishes, a relaxing bathtub, and a spacious walk-in shower. This level perfectly combines privacy, brightness, and quality materials in a contemporary yet warm atmosphere. The human-sized condominium also offers a pleasant shared outdoor space, perfect for sunny days. A private parking space completes this property. Located close to shops, schools, transport, and the banks of the Seine, this loft combines industrial style with modern comfort. It is ideal for lovers of unusual locations, looking for a property with character on the outskirts of Paris. RER: C 10 minutes on foot Schools: 8 minutes on foot Shops: 2 minutes on foot ENERGY CLASS: D CLIMATE CLASS: D Estimated average amount of annual energy expenditure for standard use, indexed to the years 2021, 2022, 2023: between EUR1,710 and EUR2,370 (subscription included). Information on the risks to which this property is exposed is available on the Géorisques website: https://www.georisques.gouv.fr Contact: Angélique PEREZ 06 81 39 98 26 - Sales agent - RSAC number: 933 421 042 Créteil Condominiums of 25 units (No proceedings in progress).
…By Espaces Atypiques Val De Marne


Between rue de Bretagne and rue Rambuteau, in a beautiful 1900 building on the 6th and top floor with elevator, this 72m2 apartment (70.51m2 Carrez) has been redesigned by an architect and benefits from the calm of the courtyard. An entrance leads to a large living room with an open kitchen with an island, a partitionable office space that can accommodate a second bedroom, all lined with openings making the light omnipresent. A mezzanine lit by a glass roof offers a full-sky view to the sleeping area. Below, a custom dressing room has been designed. Separate toilets with laundry complete the package. This apartment treated as an open space with a refined design decoration and quality fittings offers a unique living space. This property subject to the status of co-ownership has a cellar. Metro: Rambuteau Information on the risks to which this property is exposed is available on the Georisques website: https://www.georisques.gouv.fr ENERGY CLASS: D / CLIMATE CLASS: D. Estimated average amount of annual energy expenditure for standard use, based on energy prices for the year 2021: between euros780 and euros1,110 Contact : Sandra Mascio 06 27 52 75 81 RSAC : 510 809 171 Paris Condominiums of 36 units (No proceedings in progress). Annual expenses : 3012 euros.
…By Espaces Atypiques Paris Rive Droite


A gem, suspended in Light On the fifth floor of an exceptional Art Deco building, served by elevator, unfolds a 215 m2 apartment where every room tells a story of elegance and refinement. From the entrance, a generous space welcomes you, bathed in soft, ever-changing light. Through the windows, the eye rests upon the majestic silhouette of the Armenian Church of Saint Jean Baptiste, a rare, almost timeless view that lends the everyday a quiet serenity. The triple reception room unfolds with grace, offering a dining area suited to shared moments, extended by a separate kitchen designed to combine functionality and pleasure. Here, oak Versailles parquet flooring dresses the floor in classic patterns, while sculpted mouldings and period fireplaces breathe true character into every space. Beneath a soaring 3,12 meter ceiling height, light moves freely and magnifies every perspective. It features four beautiful bedrooms with en-suite bathrooms, each one a true palace suite. On the night side, privacy reigns supreme: a vast master suite, a haven of calm, comes with a bespoke dressing room, an en-suite bathroom/shower and private toilet. Two additional suites, each with its own shower room and toilet, complete this thoughtfully arranged space. A guest powder room rounds out this layout, considered down to the smallest detail. This exceptional property combines all the charm of the old, noble materials, high-end finishes, uninterrupted views, with the comforts of modern living: full air conditioning and a private cellar. A rare opportunity also awaits the buyer wishing to extend this way of life: two maid’s rooms as well as a parking space are available to complete this already exceptional ensemble. More than an apartment, an address. More than a place, a Parisian art de vivre, where the history of the building converses with the promise of an elevated everyday life.
…By Immo Best International


Abriculteurs is pleased to present this apartment for sale, located in Saint-Mandé 94160. Located on the 2nd floor of a 1920 building, this apartment in perfect condition combines the charm of the old with a contemporary layout. Situated in a quiet and sought-after street, the property benefits from beautiful natural light and preserved original features, such as its hardwood flooring, moldings, and fireplaces. The entrance hall harmoniously distributes the entire space. It opens directly onto a large, through living room arranged as a double lounge, illuminated by large windows. Adjacent to this, the independent kitchen, carefully fitted and equipped, provides direct access to a terrace of approximately 13 m², ideal for outdoor dining. A first bathroom with WC is accessible from the living area. On the sleeping side, the apartment offers two large bedrooms enhanced by period fireplaces and built-in storage. The master suite features its own complete sanitary space including a shower, a bathtub, and a separate WC. At street level, a spacious private garage completes the property, a rare and practical asset for the area. This well-balanced property with generous volumes will perfectly suit a family or buyers seeking a calm, turnkey living environment. A privileged living environment – all within walking distance: Local shops, markets, restaurants, and medical services are right at the foot of the building. The town hall, Bois de Vincennes, and sports facilities (municipal swimming pool, gyms) are immediately accessible. All local schools are reachable within a few minutes on foot (nursery and elementary schools Émilie, Germaine Tillion, Decroly, Notre-Dame, Gan Alef Beth, junior high schools Jacques Offenbach and Saint-Michel, Saint-Michel high school, as well as several daycare centers). The Saint-Mandé metro station (line 1) and bus 325 are just steps away, providing quick access to Paris and Vincennes. Property highlights: - Terrace - Through double living room - Independent equipped kitchen - No renovation needed Please note: - Property tax: 2438 euros - Annual operating charges: 3150 euros (including collective heating) - Annual heating cost: between 1860 and 2870 euros - Condition: excellent general condition, preserved hardwood flooring and original features - The property is part of a condominium - Number of lots: 8, including 5 residential units - Apartment no. 5 - Share: 235 /1000 of the common areas - Garage no. 1 - Share: 22 /1000 of the common areas - Full sewer system - No current legal proceedings Conventional consumption (kWhEP/m2.year): 235 (D) Estimated emissions (kg CO2/m2.year): 41 (D) Energy cost min/max: between 1860 and 2870 euros Reference year for prices: 2021 Asking price: €939,500 including tax (Abriculteurs fees payable by the seller) Announcement written under the editorial responsibility of Ms. Elodie GRISARD, commercial agent (EI), registered with the Créteil RSAC under no. 504 065 905, without holding funds, acting on behalf of SARL Abriculteurs immobilier, with a capital of €5,000, registered under SIREN no. 837 704 584, holder of professional card no. CPI 7501 2018 000 025 842 issued by the Paris Île-de-France Chamber of Commerce, whose legal representative is Mr. Adrien Piot, headquartered at 12 rue des Halles, 75001 Paris.
…By Abriculteurs


Located in the heart of Megève village centre , in the highly sought-after pedestrianized cobblestone area, this apartment benefits from a privileged location , both central and perfectly quiet. Located in a prestigious building with an elevator , this property is currently undergoing a complete renovation by an interior designer , with very high-end features and finishes . With an optimized design, the apartment consists of: an en suite bedroom with its own shower room a double room a cabin area with bunk beds a separate bathroom a separate toilet The two main bedrooms open onto a quiet balcony , offering a truly privileged outdoor space. The living area features an open kitchen leading into a bright , south- facing living room, guaranteeing optimal sunshine throughout the day.
…By The Good Door


RARE? This remarkable industrial building, constructed in 1889 in the heart of a block, housed the roasting factory of Patin coffees. Rehabbed into apartments in 1981, it has been listed in the supplementary inventory of Historical Monuments (ISMH) since 2021. Protected from the bustle of a sought-after and vibrant neighborhood by a Haussmannian building on the street, it offers rare tranquility and remarkable quality of life. Spread over 3 levels, it develops a surface area of 125.32 m² according to the Carrez law (147 m² on the ground). The first level includes an entrance, a bedroom, and a shower room. The intermediate level features an impressive reception and exhibition space of 52 m² with a ceiling height of 6 meters, comprising a living area and a dining room under a renovated Eiffel-style skylight dating back to 1981. The skylight provides a well of light, and the original arched windows of the building flood the volume with natural light. A fully equipped contemporary kitchen in Corian®, a bedroom, and a Boffi bathroom complete this level. The top floor houses a third bedroom currently arranged as an office space, illuminated by a skylight running the full length. With a caretaker. A parking space located in the basement of the building with direct access from the street is available for an additional fee. The building enjoys an exceptional location in the heart of the shopping district of Rue de Lévis, just steps from Parc Monceau. Close to the Etoile. It is served by metro lines 2 and 3 at Villiers station.This description has been automatically translated from French.
…By Architecture De Collection


Built in the late 19th century, this small bourgeois building located 100 meters from Pontaillac beach houses a 1,076-square-foot apartment with contemporary amenities on its single floor.Recently renovated, the pale stone façade is enlivened by numerous windows that hint at the brightness enjoyed by the apartment, which was completely refurbished two years ago. With independent access from the ground floor, a large reception hall with terrazzo-effect flooring leads to a multipurpose space (office, storage, sleeping area) and a laundry room. This is followed by a beautiful period staircase that has retained its wrought iron railing, enhanced by a light wood handrail, against a backdrop of Amazone wallpaper by Isidore Leroy. The black-painted risers add a modern touch that is echoed in the wooden glass roof at the top of the staircase. The latter creates a transition between the living and sleeping areas of the apartment, while also serving as a decorative element in its own right in the living room. No fewer than six windows illuminate the space, which includes an open-plan kitchen showcasing its worktops and ceramic splashback. The central island is extended by a solid oak snack bar that echoes the warmth of the herringbone parquet flooring, which unifies all the rooms on this floor. Cornices embellish the beautiful high ceilings. A hallway leads to the sleeping area. Two bedrooms, just as bright as the living room, feature numerous amenities. One has retained a decorative pink marble fireplace and the other benefits from a custom-made workspace. The spacious bathroom with its graphic tiles features a freestanding bathtub and a walk-in shower.An ideal place for a 'walking' lifestyle, both for everyday living and as a vacation home. The quality of the renovationThe omnipresent lightThe privileged location in the heart of Pontaillac
…By Archik Royan


The Cadre D'envies agency exclusively presents this apartment, ideally located in the heart of the Fondaudège district, just steps from Place Tourny. This property is located on the second floor of a beautiful fully renovated building. Resulting from a carefully thought-out renovation project, this apartment combines the elegance of Bordeaux architecture with the comfort of contemporary layouts. Its proximity to all amenities, tram, shops, and points of interest make it a rare and sought-after property. With a surface area of 47 m2, this T2 type apartment immediately attracts thanks to its generous volumes, its ceiling heights of 3.20 meters, and its elegant parquet flooring. An entrance leads to a storage space as well as an independent toilet, then onto a very bright bedroom with a large closet. The living area of over 27 m2 is a real invitation to relax, with an unobstructed and green view. The functional shower room, featuring an Italian shower, single basin, and a space for a washing machine, completes this heart-throbbing property. This property is sold fully furnished, currently rented, with a lease ending on May 1, 2027. The strong points of this apartment rest on its location, undeniable charm, magnified by beautiful volumes and high ceilings. Optimized layout with a large living room and a very beautiful bedroom. A perfect urban cocoon for a first purchase, a prestigious pied-à-terre, or a long-term investment in the center of Bordeaux. A must-see! Contact Denis Maney at: 06.89.33.96.88. Energy performance rating C / Greenhouse gas emissions A. Price including agency fees of 289,500 euros. The agency fees are 6% VAT included at the expense of the buyer. The net seller price is 273,113 euros. www.cadredenvies.fr Information about the risks to which this property is exposed is available upon request or on the Géorisque site: www.georisque.gouv.fr This announcement is offered to you by MANEY Denis - EI - NoRSAC: 538921115, Registered at the Bordeaux Commercial Court. Information about the risks to which this property is exposed is available on the Géorisques site: www.georisques.gouv.frThis description has been automatically translated from French.
…By Cadre D'envies


Nestled in the absolute tranquility of a quiet side street, between the sought-after Ledru-Rollin and Faidherbe neighborhoods, this former commercial space has undergone a bold and bespoke architectural renovation. Conceived as a true townhouse in the heart of the 11th arrondissement, this unique property, measuring 149.89 sq m (122.04 sq m of living space), is spread across the ground floor and lower level of a beautiful, recently renovated period building. From the entrance, the first level reveals generous proportions and a perfectly optimized layout. On the street side, a first independent bedroom has its own shower room with WC. A hallway, enhanced with ample custom-built storage, then leads to the living areas of nearly 50 sq m, where a large open-plan kitchen flows into a warm living room equipped with a wood-burning stove, perfect for cozy winter evenings. A true link between indoors and outdoors, an elegant veranda opens onto a private west-facing garden. This verdant haven, completely secluded and peaceful, is the perfect place to entertain and enjoy sunny days. A beautiful metal staircase leads you to the lower level, entirely dedicated to relaxation and privacy. This space benefits from abundant natural light thanks to a large skylight that diffuses light from the ground floor. It houses a master suite (20.94 sq m) with a bathroom and dressing room, as well as a large library and a thoughtfully designed office space. A third room, currently open-plan, offers great flexibility and can easily be partitioned to suit your needs, becoming a guest bedroom or a completely quiet home office. A functional laundry room and a second dressing room complete this level. This unique property captivates with its tranquil atmosphere, a perfectly executed contemporary renovation, and a highly desirable private outdoor space in the heart of the 11th arrondissement. Adjustments may be required. Metro: Ledru-Rollin / Faidherbe-Chaligny Property subject to co-ownership regulations. ENERGY RATING: E / CLIMATE RATING: C Estimated annual costs: between euros3,280 and euros4,470 per year Average energy prices indexed to 2021, 2022, and 2023 Information on the risks to which this property is exposed is available on the Géorisques website: www.georisques.gouv.fr Contact: Lisa Vidal +33 6 51 77 35 67 RSAC: 843 915 679 Bordeaux Condominiums of 49 units (Ongoing procedure). Annual expenses : 4172 euros.
…By Espaces Atypiques Paris Est


Paris 16th, Ranelagh–La Muette — Engel & Völkers presents this elegant 164 sq m (Carrez law) five-room apartment, with an ideal layout comprising a spacious double living room, study, magnificent eat-in kitchen, three bedrooms and two bathrooms. Completely redesigned by an architect, it combines historic character with contemporary comfort. Built in 1926 and designed by Advison, this well-maintained property features a live-in caretaker, central heating, passenger and service elevators. It impresses with its generous proportions, bright atmosphere and parquet flooring—hallmarks of timeless Parisian elegance. Every space has been designed to provide an exceptional quality of life. A fireplace brings warmth and distinction to the living room, while numerous fitted cupboards and a separate laundry room ensure functionality and sophistication. Charming bathrooms complete the harmonious whole. Guest WC and two cellars in the basement. Annual co-ownership charges: €6,169. Fees payable by the seller | Co-ownership of 14 lots | No proceedings pending Energy performance certificate: D/187; greenhouse gas emissions: B/32 Estimated annual energy costs for the property: €1,980–€2,740 In the prestigious 16th arrondissement, close to the Trocadéro and Passy, this address appeals to buyers seeking elegance, discretion and a refined Parisian lifestyle. The area offers upscale shops, renowned schools, convenient local services and excellent access by metro, bus and taxi. Just minutes away, the Ranelagh Gardens, the Bois de Boulogne and the banks of the Seine invite leisurely strolls, while museums, gourmet restaurants and luxury boutiques enrich everyday life. The Eiffel Tower is approximately a 15-minute walk away, the Arc de Triomphe 15 minutes by car and Saint-Lazare railway station nearly 25 minutes by public transport. Paris-Charles de Gaulle Airport can be reached in approximately 45 minutes by car, depending on traffic. A rare location combining residential prestige, tranquillity and privileged access to the capital’s finest experiences.
…By Engel & Völkers Paris


Paris 1st - Place Vendôme In the heart of the prestigious Place Vendôme district, between the Opéra and the Louvre Museum, within a remarkable early 17th-century private mansion, discover this superb dual-aspect reception apartment located on the noble floor. Fully renovated using exceptional materials, this property offers 169.88 sq.m (Carrez Law) and 178.36 sq.m of total floor area. It immediately impresses with its perfect blend of period charm and contemporary comfort. The apartment boasts remarkable volumes, enhanced by spectacular 4.5-metre ceilings and large windows that flood the interiors with natural light. The layout comprises an elegant entrance vestibule, a spacious reception room opening onto a balcony, a dining room, a fully fitted and equipped adjoining kitchen, and a principal suite with dressing room and en-suite bathroom featuring both bathtub, shower and WC. Two additional bedrooms, a second bathroom, a dressing room, a laundry room and a guest WC complete the accommodation. The authentic character of this exceptional residence has been carefully preserved. Versailles and herringbone parquet flooring, refined mouldings, grand proportions and high-quality finishes combine to create a timeless atmosphere of elegance. A cellar in the basement completes this property. Parking space rental is available nearby. Located within a perfectly maintained condominium, this apartment enjoys a highly sought-after setting in the heart of Paris’s 1st arrondissement. This distinguished neighbourhood is renowned for its architectural heritage, discreet luxury addresses, upscale boutiques, acclaimed restaurants and proximity to the Tuileries Gardens. The property falls within the catchment area for École Élémentaire Publique d’Argenteuil and Collège Jean-Baptiste Poquelin. Paris Marais Sotheby's International Realty, is the leading luxury brokerage in Paris.
…By Paris Marais Sotheby's International Realty


BABOLAT, an independent real estate agency, invites you to discover a contemporary haven in Annecy, just steps from the lake. What if your next home were contemporary, bright, and decidedly cozy? Nestled in a recent and elegant residence, discover this charming, perfectly laid-out 2-room apartment of approximately 47.50 m², designed to offer a comfortable daily life in a privileged setting. From the moment you walk in, the apartment captivates with its natural light, well-optimized layout, and its soft, contemporary atmosphere. The living area, the true heart of the apartment, combines a cozy living room with a fully equipped kitchen, all opening onto a pleasant little terrace. In the sleeping area, the bedroom offers a true space for relaxation and features a dedicated office cornerperfect for working from home comfortably without encroaching on the living space. A bathroom with a shower, a separate toilet with a sink, and several large storage areas round out this functional and thoughtfully designed interior. In this exceptional living environment, everything invites you to enjoy Annecy to the fullest. From the building, a park provides easy access to the lakefront and bike paths. Annecy’s Old Town and its shops are also just a few minutes’ walk away: an ideal location for combining a relaxed lifestyle, mobility, and city living. The apartment also boasts excellent energy efficiency and soundproofing, ensuring a high level of comfort. A basement completes the property. A garage is also available for purchase, and a shared bicycle storage area is accessible in the building’s basement. Finally, its location provides quick access to the SNCF train station and major highways, with Geneva Airport about 40 minutes away and Lyon Airport about 1 hour and 15 minutes away. Sylviane Babolat, phone + 33 6 70 64 14 51, independent real estate agency specializing in the sale of properties on Lakes Annecy and Bourget, in the Tarentaise, the Aravis, and the Genevois regions.
…By Babolat
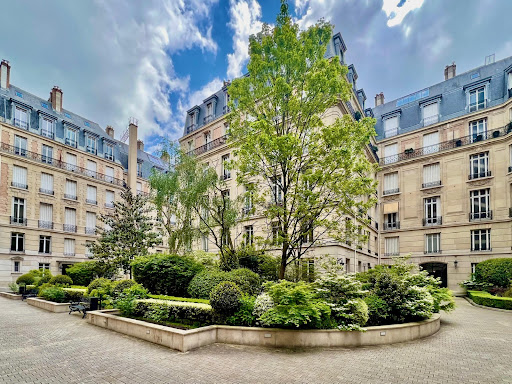


At the most beautiful avenue Montaigne, an apartment of 160m2, completely renovated, will keep its promises !
…By Immo Best International


Courchevel Exclusive: Exceptional Top-Floor Duplex. Located in a sought-after residence in the heart of Courchevel Moriond, discover this prestigious 233 m² duplex spanning the 4th and 5th (and top) floors. Facing due south, this exceptional property offers optimal natural light and high-end amenities with generous, open spaces. It features 5 en-suite bedrooms with their own bathrooms, a spacious south-facing living area with a sitting area and a wood-burning fireplace, a fully equipped open-concept kitchen, and 5 balconies offering beautiful views of the outdoors. This exceptional property stands out for its high-end amenities, spacious layout, and strong rental yield thanks to management by Alpine Resorts’ hotel services. Layout: Open-concept kitchen opening onto the living room, 5 en-suite bedrooms, 5 balconies Amenities: Basement and 2 parking spaces For more information, contact our local expert at +33.6.33.25.52.09
…By Alpine Lodges


Paris 13th: The Spirit of a Hidden House in the City Between Maison-Blanche and Butte-aux-Cailles, this five-room triplex offers a distinctive way to experience Paris: the privacy and rhythm of a house across three levels, with 119.79 sqm under the Carrez Law and 137.31 sqm of total floor area. Split levels, glazed partitions and graphic staircases create an interior rich in character. The reception room, dining area and fully fitted kitchen form warm living spaces designed equally for everyday life and entertaining. The private accommodation comprises three bedrooms, a separate study, a laundry room and three shower rooms with WCs. Integrated storage and bespoke fittings give each space a clear purpose, while a cellar provides a valuable addition. Nearby, Maison-Blanche station and Metro lines 7 and 14 offer easy connections across Paris. A discreet address for those seeking the intimacy of a house without giving up the energy of Parisian life.
…By Coloristreet


THE TEA OR COFFEE REAL ESTATE PRESENTS: METZ HYPER-CENTER THE ABSOLUTE CALM IN THE HEART OF THE CITY Nestled in a courtyard, sheltered from urban hustle while being in the heart of Metz, this confidential address houses a superb 3-bedroom apartment with unique charm, offering 92.06 m² Carrez and nearly 115 m² on the ground. Upon entering, one discovers a spacious and particularly pleasant living area, composed of an American kitchen open to a generous double living room, all without any opposite views. An adjoining pantry to the kitchen provides a very useful storage space for daily life. The character of the 19th century is fully embraced here: exposed stones, beautiful volumes, and the charm of the old mingle with more contemporary elements. The designer metal staircase creates a successful contrast and leads to the sleeping area located upstairs. This space includes two large bedrooms with ample storage, each benefiting from its own water space: one with a shower, the other with a stunning freestanding bathtub. And above all, no one above you! A rare configuration that gives this apartment a true feeling of a house in the city, with the independence and tranquility that this implies. The low charges as well as the absence of anomalies noted in the gas and electrical installations complete the qualities of this cozy and atypical property. An ideal apartment for a couple of city dwellers seeking charm, calm, and originality, without renouncing the pleasure of doing everything on foot. A rare property in the hyper-center of Metz, to be discovered quickly. DPE: D Available at Thé ou Café Immobilier www.theoucafeimmobilier.com 03 74 95 10 92 Condominium of 20 lots - including 18 lots for housing. (No ongoing procedures). Annual charges: 1223.84 euros.This description has been automatically translated from French.
…By Thé Ou Café Immobilier


Tucked away at the end of a charming cobbled cul-de-sac next to the Square des Jardiniers, in absolute tranquility, lies this delightful 41.26 sq m (Carrez law) apartment on the fifth and top floor (accessible by stairs) of a beautiful period building. Completely renovated in 2023, the apartment perfectly blends the character of its original features, such as its solid wood floors, with a refined contemporary design. The entrance leads to a 10.6 sq m eat-in kitchen, fully fitted and equipped. Bright and inviting, it boasts a lovely open view. Adjacent to the kitchen, the cozy and welcoming living room connects to a charming bedroom with custom-built wardrobes. The bathroom, equipped with a bathtub, sink, and toilet, features high-quality materials, including genuine cement tiles on the floor and Italian ceramic tiles on the walls. All windows are double-glazed and fitted with roller shutters. A cellar and a bicycle storage room are available in the building. Property subject to co-ownership regulations. Metro: Rue des Boulets ENERGY RATING: F / CLIMATE RATING: F Estimated annual costs: between euros1,440 and euros2,000 per year Average energy prices indexed to the years 2021, 2022, and 2023 Information on the risks to which this property is exposed is available on the Géorisques website: www.georisques.gouv.fr Contact: Lisa Vidal +33 6 51 77 35 67 RSAC: 843 915 679 Bordeaux Condominiums of 105 units (Ongoing procedure). Annual expenses : 905 euros.
…By Espaces Atypiques Paris Est
'%20stroke='%23DDAA3A'%20stroke-width='1.909'%20stroke-linecap='square'%20stroke-linejoin='bevel'/%3e%3c/svg%3e)
Receive by email any new listing that may match your search criteria
Your criteria :
By validating this form, you accept the general conditions of use of Le Figaro Properties.
These agencies offer a selection of luxury properties vente in France. Feel free to contact them for personalized assistance.
Explore 1,925 luxury apartments with panoramic views in France, listed for a minimum price of $227,933. These properties with at least 1 room offer unobstructed views, sometimes at 360 degrees, over the urban landscape. Apartment listings are concentrated in particular around Provence-Alpes-Côte d'Azur, Île-de-France or Rhône-Alpes. The living areas in our catalog measure between 18 m² and 7,250 m².
To enjoy the sea horizon from your home, browse 2,073 luxury apartments with sea views in France, with prices starting at $235,569. Focus your attention on places with a wealth of listings on the local market, such as Provence-Alpes-Côte d'Azur, Aquitaine or Corse. These apartments offer living areas measuring between 18 m² and 7,250 m² and will allow you to enjoy a true staging of the sea as the hours pass.
Bring your search project to life by exploring our selection of 6,686 luxury apartments with a terrace in France, starting at $210,838. Lunches in the sun, planting or simple breaks facing the rooftops: the terrace enriches every day. Areas such as Provence-Alpes-Côte d'Azur, Île-de-France and Rhône-Alpes are among those with the most listings. The minimum living area referenced in our listings is 15 m².
For a move without delay, browse our selection of 1,228 furnished luxury apartments in France, available from $210,838. The most sought-after addresses are located in particular in Île-de-France, Provence-Alpes-Côte d'Azur or Rhône-Alpes. Each apartment is sold to you with carefully chosen furniture, ready to accommodate your daily life as well as your stays. The average price of these furnished properties stands at $18,778 per square meter, with areas starting at 9 m².
Private swimming in the heart of the city is no longer a dream: browse 1,410 luxury apartments with a pool in France, available from $227,933. Residence pool or private pool, the configurations compete in appeal. Provence-Alpes-Côte d'Azur, Rhône-Alpes and Languedoc-Roussillon enliven the local market. You will find living areas starting from 18 m². For the largest properties, they can reach 1,175 m².
The coastline on your doorstep: discover 1,841 luxury apartments by the sea in France, with an entry price of $237,051. Each address brings you closer to seaside pleasures and the liveliness of the waterfront. Provence-Alpes-Côte d'Azur, Aquitaine and Corse account for a large share of the listings. In our catalog, you will find properties with at least 1 room and 1 bedroom.
France's most famous monument beneath your windows: discover our 162 luxury apartments with an Eiffel Tower view in France, starting at $256,425. By day and through its illuminations, the Iron Lady transforms every living room into a balcony over the capital. Île-de-France accounts for the most sought-after properties. Expect at least 1 room and 7 m² of living area. The largest apartments can measure up to 418 m².
Large dinner parties and memorable evenings find their setting among 191 luxury apartments with a reception room in France, starting at $233,632. These apartments offer a setting worthy of the events you want to organize (formal dinners or private receptions). The market is particularly active in Rhône-Alpes, Île-de-France and Provence-Alpes-Côte d'Azur. Designed for great occasions, the apartments in our catalog have living areas measuring between 38 m² and 425 m².
As close as possible to the shore, 90 luxury apartments right on the water in France await your visit, starting at $262,123. Here, the boundary between the home and the water fades away to make room for a rare setting. The areas of Provence-Alpes-Côte d'Azur, Pays de la Loire and Poitou-Charentes account for many searches. These addresses have living areas measuring between 24 m² and 477 m², for an average price per square meter of $15,163.
Heritage enthusiasts will discover 195 luxury apartments listed as historic monuments in France, with an entry price of $262,123. Listing as a historic monument distinguishes architecture considered irreplaceable: each address thus tells a page in the area's history. Provence-Alpes-Côte d'Azur, Île-de-France and Rhône-Alpes are among the most active locations. These rare apartments can have 25 rooms.





