The agencies at Planguenoual
These agencies offer a selection of luxury properties vente at Planguenoual. Feel free to contact them for personalized assistance.

 English$ USD · m²
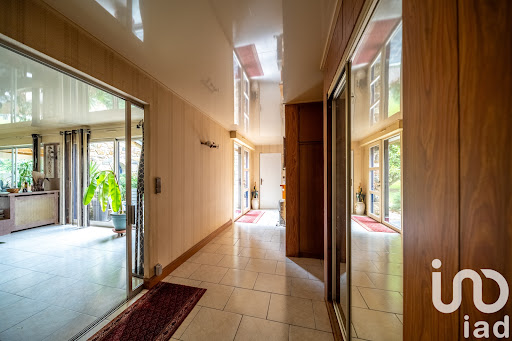


iad France - Aurélie Jouan offers you: Magnificent property a few kilometers from the beaches and shops.Located near Pleneuf Val Andre, this atypical property offers a generous living area of 346 m² set on a landscaped park of over 4700 m². Unique, it combines elegance, comfort, and intimacy, providing a refined and peaceful living environment.From the entrance, you will be seduced by the charm of this house. Comprising several living spaces with cozy atmospheres, a glass-walled living room overlooking the wooded park, as well as a dining room opening onto one of the terraces, the living room with its fireplace for cozy winter evenings, and the spacious kitchen located in the middle of these living areas. Living on one level, this house also offers a beautiful master suite with its bathroom and large closets. An independent dwelling consisting of a living area with a kitchen, a bathroom with WC, and a bedroom upstairs with a balcony will delight your guests or serve as a guest house. Upstairs, a mezzanine landing leads to the 4 other bedrooms, 2 of which have private bathrooms and WCs.The two terraces, facing south and west, are perfect places to enjoy sunny days and summer evenings. The vast landscaped park surrounds the property, offering a haven of peace and greenery where one can recharge their batteries.Numerous amenities such as the garage, parking spaces, and individual geothermal heating add an extra touch of comfort to this exceptional residence. Moreover, the gated community ensures security and serenity on a daily basis.This well-maintained coastal residence, in generally good condition, offers a unique living environment where the art of living is synonymous with elegance and refinement.Don’t miss this rare opportunity to become the owner of a charming property like this one. Contact us to arrange a visit and let yourself be charmed by this exceptional property.Agency fees to be borne by the buyer. Price including fees: 1,237,000 euros. Price excluding fees: 1,200,000 euros. Fees inclusive to be borne by the buyer (3.08% of the property price excluding fees): 37,000 euros.Energy display information for this property: ENERGY class B index 87 and CLIMATE class A index 2. Information on the risks to which this property is exposed, including the legal obligation for land clearing, is available on the Géorisques website: http://www.georisques.gouv.fr. This real estate announcement has been written under the editorial responsibility of Mrs. Aurélie Jouan, independent real estate agent (without holding funds), commercial agent of the SAS I@D France registered at the RSAC of Saint Brieuc under number 811540905, holder of the real estate solicitation card on behalf of the I@D France SAS company.
…By Iad France


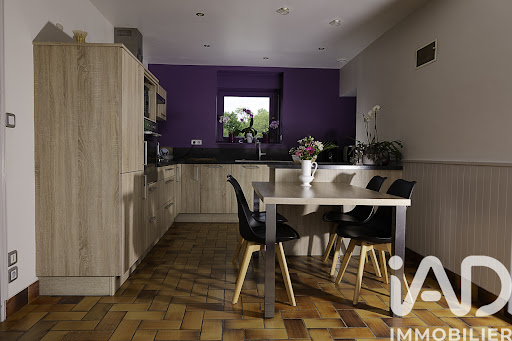
iad France - Aurélie Jouan offers you: Plangenoual, a beautiful farmhouse nestled between land and sea on over 15,000 m2. A true oasis of peace ideally located 3 km from the village, 6.6 km from the beaches, and 7 km from Lamballe. The long house offers 160 m2 of living space, not including the vast glazed room at the back. Single-story living with a bedroom and shower room on the ground floor. You will be charmed from the entrance, modern kitchen, authentic living room with exposed stones and beams, and this beautiful glazed room with jacuzzi, shower, and toilet. Upstairs, a landing offers 4 lovely bedrooms, shower room, and toilet. Back kitchen. Adjacent to the house is a dependency used as a cellar with an attic (convertible space), opposite is a large long house with a recent roof, carport, and a 400 m2 shed with garage, ideal for horses and storage. The property features a 1.5-hectare plot all around with a small orchard, a front yard with asphalt, and double access with a paved road. A rare property for sale. Nature lovers and those seeking tranquility should definitely visit.Agency fees are the responsibility of the buyer. Total price including fees: 568,500 euros. Price excluding fees: 550,000 euros. Fees inclusive to the buyer (3.36% of the property price excluding fees): 18,500 euros. A valid ID will be requested during the visit, in accordance with article L.561-5 of the Monetary and Financial Code. Information on the risks to which this property is exposed, including the legal obligation to clear brush, is available on the Géorisques website: http://www.georisques.gouv.fr. This real estate advertisement has been drafted under the editorial responsibility of Ms. Aurélie Jouan, independent real estate agent (without holding funds), commercial agent of SAS I@D France registered at the RSAC of Saint Brieuc under number 811540905, holder of the real estate canvassing card for the account of the company I@D France SAS.
…By Iad France


iad France - Aurélie Jouan offers you: The Perfect Balance Between Family Life and Rental Project in Saint-AlbanDiscover a rare opportunity just steps from the sea! Ideally located in the heart of Saint-Alban, this exceptional property offers you the perfect compromise: a beautiful plot with no overlooking neighbors, while benefiting from the immediate proximity of shops accessible on foot. Just a few minutes away, let yourself be seduced by the sea air, the picturesque port of Dahouët, and the wild beaches of the Côte de Penthièvre.The Main Residence: Space, Light, and Comfort (175 m²)Built in 1996, this family home stands out for its generous volumes and natural brightness. Single-story living: a vast welcoming living space with a wood stove, equipped fitted kitchen complemented by a master suite on the ground floor with a dressing room and private bathroom. Functionality: a large utility room with a dedicated office space, offering the possibility to easily create an additional bedroom. On the first floor: three spacious bedrooms, a family bathroom, and separate toilets.The Charming Asset: An Outbuilding with Unique Potential (50 m²)A true favorite, this characterful outbuilding is currently operated as a seasonal gîte with completely independent access. Original layout: a charming living-dining-kitchen area, a ground-floor bedroom with a shower room and laundry room. Unique sleeping area: upstairs, an original mezzanine overlooks the living space, accompanied by an additional bedroom.Exteriors and AmenitiesAll nestled in the heart of a magnificent landscaped garden. Each residence benefits from its private outdoor space to ensure intimacy and serenity. Outbuildings: A large double garage completes this rare set in the area.Why is this property right for you?Whether you wish to gather your family in a peaceful setting while generating immediate extra income through the gîte, or you have a charming tourism reception project, this property offers total flexibility in a sought-after environment. Don’t wait any longer to discover this haven of peace. A visit is necessary to realize the unique potential of this place. Contact us today to arrange your visit.Agency fees are the responsibility of the seller. A valid ID will be requested during the visit, in accordance with article L.561-5 of the Monetary and Financial Code. Information on risks to which this property is exposed, including the legal obligation for brush clearing, is available on the Géorisques website: http://www.georisques.gouv.fr. This property advertisement has been written under the editorial responsibility of Ms. Aurélie Jouan, independent real estate representative (without holding funds), commercial agent of SAS I@D France registered with the RSAC of Saint Brieuc under number 811540905, holder of the real estate canvassing card on behalf of the company I@D France SAS.This description has been automatically translated from French.
…By Iad France


iad France - Aurélie Jouan offers you: Saint Alban 22400 charm and elegance just a few steps from Val-André. Discover this superb recent house of over 155 m², a true haven of peace combining modern comfort and refinement, ideally located in Saint Alban (a town well served by shops). A privileged living environment. Set on a magnificent enclosed and tree-lined land, with no vis-à-vis, this property offers total privacy while benefiting from an exceptional location: shops are accessible on foot, and you will be just a few minutes from the splendid beach of Val-André and the picturesque port of Dahouët. High-end amenities and single-level living. Designed for your comfort, this bright house offers quality features: Friendly living space: A spacious living and dining room with a fitted kitchen, opening on either side to terraces to enjoy the sun at any time of the day. Light and serenity: A magnificent glass room, bathed in light. Ground floor living: A master suite with a shower room and private WC (access to terrace). Practicality: A spacious utility room for optimal storage. A well-thought-out upper floor. The sleeping area upstairs has a large landing serving: Three beautiful bedrooms (one currently set up as an office). A large elegant shower room and separate WC. The added features that make the difference. Thermal comfort: Equipped with a heat pump for controlled energy management, underfloor heating on the ground floor and upstairs. Closed garage. Impeccable condition: An elegant, refined house ready to welcome you. A guaranteed favorite for those seeking tranquility without compromising on proximity to the coast. Do not miss this rare opportunity. Contact us today to arrange your visit. Agency fees payable by the buyer. Price including fees: 628,500 euros. Price excluding fees: 610,000 euros. Fees VAT included payable by the buyer (3.03% of the property price excluding fees): 18,500 euros. Presentation of a valid ID will be required at the visit, in accordance with article L.561-5 of the Monetary and Financial Code. Information about the risks to which this property is exposed, including the legal obligation to clear vegetation, is available on the Géorisques website: http://www.georisques.gouv.fr. This real estate advertisement has been written under the editorial responsibility of Ms. Aurélie Jouan, independent real estate agent (without holding funds), commercial agent of SAS I@D France registered at the RSAC of Saint Brieuc under the number 811540905, holder of the real estate solicitation card on behalf of the company I@D France SAS.This description has been automatically translated from French.
…By Iad France


iad France - Aurélie Jouan offers you: A heart-stopping Saint Alban 2240p Architect's House from 2024 The perfect alliance of contemporary design, absolute comfort, and the soft coastal lifestyle. Let yourself be seduced by this magnificent architect's house from 2024, offering over 141 m² of living space with very beautiful materials. Nestled away from prying eyes, it flourishes in the heart of a 1,600 m² wooded garden with no overlooking, featuring convenient parking space at the front for vehicles. A privileged geographical location Ideally located, this property offers shops within walking distance just a few minutes from the sea spray. Enjoy the immediate proximity to the fine sandy beaches and the authentic charm of the Dahouët port for your iodized walks and moments of escape. A single-storey living space designed for your comfort From the entrance, equipped with large functional closets, the tone is set: space, light, and top-quality materials. The living area: A vast living room bathed in light thanks to enormous bay windows. The kitchen, fully furnished and equipped, perfectly integrates into a cozy and warm style, with an unobstructed view of the mature trees in the garden. The master suite: A large ground-floor bedroom with its private shower room for total privacy. The practical side: An ultra-functional back kitchen/laundry leads directly to a large double garage, ideal for your vehicles and storage. Upstairs: The children's or guest space A pleasant landing leads to three beautiful bedrooms, each benefiting from a lovely open view of the lush environment. A second modern shower room and toilets complete this level. Its strengths: Construction from 2024 under a ten-year warranty, architectural features, generous volumes, maximum brightness, and a rare location close to the sea. A unique opportunity on the market. Contact us today to schedule your visit and settle into this contemporary gem! Agency fees are the responsibility of the buyer. Price including fees: 620,000 euros. Price excluding fees: 600,000 euros. Fees including VAT payable by the buyer (3.33% of the property price excluding fees): 20,000 euros. A valid ID will be requested at the visit, in accordance with article L.561-5 of the Monetary and Financial Code. Information on the risks to which this property is exposed, including the legal obligation for clearing, is available on the Géorisques website: http://www.georisques.gouv.fr. This real estate announcement has been written under the editorial responsibility of Ms. Aurélie Jouan, independent real estate agent (without holding funds), commercial agent of SAS I@D France registered at the RSAC of Saint Brieuc under number 811540905, holder of the real estate canvassing card on behalf of I@D France SAS.
…By Iad France


iad France - Nathalie ANQUET offers you: Just 100 meters from the beach and shops of Val-André, this stone villa from 1929 boasts an exceptional location in the heart of the seaside resort. Completely enclosed, it provides a privileged living environment where everything can be done on foot.The house features a bright living room with an insert fireplace opening onto a terrace, a furnished and equipped open kitchen, as well as a lounge with a bow window that brings in plenty of light and a pleasant opening to the outside.On the garden level, a space with a private entrance includes a versatile room that can serve as a lounge, office, or bedroom, a shower room, a bedroom, and a laundry room. An ideal space for hosting family and friends or offering more independence.On the first floor, a library lounge leads to a master suite comprising a bedroom and its private shower room.The second floor includes a landing that serves two bedrooms and a shower room.Outside, you will also enjoy a garden shed as well as a fenced garden and electric gate.A rare villa in the Val-André area, combining a sought-after location, comfortable spaces, and immediate proximity to the sea and shops.A visit is a must, contact me without delay! As a resident of the sector, I will be responsive.Agency fees to be paid by the seller. A valid identity document will be requested during the visit, in accordance with article L.561-5 of the Monetary and Financial Code. Information on the risks to which this property is exposed, including the legal obligation to clear brush, is available on the Géorisques website: http://www.georisques.gouv.fr. This real estate advertisement has been drafted under the editorial responsibility of Ms. Nathalie ANQUET, independent real estate agent (without holding funds), commercial agent of SAS I@D France registered with the RSAC of SAINT BRIEUC under number 413164591, holder of the real estate marketing card on behalf of I@D France SAS.This description has been automatically translated from French.
…By Iad France


Côte et Bretagne Immobilier, votre agence immobilière de prestige en Bretagne. Vous souhaitez estimer, vendre ou acheter une maison en bord de mer, contactez-nous. Une équipe professionnelle à votre service.
…By Cote Et Bretagne Immobilier


Built to take full advantage of the sea view from each room, this bright property benefits from through light and a warm atmosphere. A rare property where each day awakens to an exceptional panorama. A refined and bright interior On the ground floor, an entrance hall with cupboard opens onto a living room with large bay windows and a lounge with fireplace, allowing you to extend your evenings facing the sunsets. The open fitted kitchen extends this friendly living space. On the left wing, a back kitchen with cupboards, a laundry room, a dressing room and a garage complete this level. Continuing on the right wing, a bedroom with private bathroom. Out of sight, an indoor heated counter-current swimming pool, a spa and a shower invite you to relax. Upstairs, on the right wing of the house, a large hallway/office leads to a bedroom with a water point and toilet. Heading towards the left wing, a second bedroom, a large office open onto the mezzanine bathed in light. A small hallway opens onto a shower room with WC as well as a final bedroom with balcony and independent access, completing the whole. A breathtaking exterior Located on a plot of approximately 6,300 sqm with no overlooking, the property has a terrace at the front and another at the back, including a covered part with a fireplace, ideal for extending the evenings outdoors. Two garages and a garden shed complete the whole. A privileged location Just a 5-minute walk from the beaches and the coastal path, this residence benefits from a peaceful setting while remaining close to amenities: shops 5 minutes away by car, Lamballe and Saint-Brieuc TGV stations each around 20 minutes away (2 hours 20 minutes from Paris). (3.10 % fees incl. VAT at the buyer's expense.)
…By Belles Demeures De Bretagne


Côte et Bretagne Immobilier, votre agence immobilière de prestige en Bretagne. Vous souhaitez estimer, vendre ou acheter une maison en bord de mer, contactez-nous. Une équipe professionnelle à votre service.
…By Cote Et Bretagne Immobilier


A rare opportunity to acquire a prestigious estate just 1 km from the coast in the sought-after Bay of Saint-Brieuc. Set within almost 15 acres of beautifully landscaped grounds, with mature trees and two tranquil ponds, this exceptional property combines refined living with leisure and versatility. The main villa offers approx. 320 m² of living space and is designed for both family life and entertaining. On the ground floor, a welcoming entrance hall leads to a well-appointed separate kitchen, a bright living room, and an elegant dining room. A master suite completes the ground floor, offering privacy and comfort. Upstairs, four bedrooms, two bathrooms, and a study provide ample space for guests, family, or working from home. The lower level of the house adds real value: a sixth bedroom with its own bathroom, a spacious gym, wine cellar, utility and laundry rooms, and technical areas including the boiler room – perfect for a primary residence or extended family use. Outdoors, a stunning 230 m² poolhouse offers a true retreat for wellness and recreation, with an indoor swimming pool, summer kitchen, and sauna. For vehicle storage and hobbies, the estate includes several carports, a double garage with workshop, and most notably, a 450 m² building that currently houses a covered tennis court, offices, and toilets. This building presents extraordinary potential – whether as a venue for events, artistic residencies, seminars, or even a classic car collection showroom. Its flexibility makes it ideal for personal or professional projects. The parkland is one of the estate’s standout features: peaceful, lush, and entirely private, it invites long walks and quiet contemplation. All this, just 3 km from shops and services, 15 minutes from the town of Saint-Brieuc, and under 10 minutes to a charming seaside resort. This is more than a home – it’s a lifestyle. Perfect as a luxurious main residence, or as a grand holiday retreat to host loved ones and create unforgettable memories, far from the noise and prying eyes of the world. Contact Peter Bos at +33 6 71 50 63 89 for further details or a private tour. Ref. BR1-318 Bretagne Sud Sotheby's International Realty, your prestigious real estate agency in Brittany, specialising in properties, hunting estates, castles, manors, sea view villas and private islands in Côtes d'Armor, Finistère and Morbihan
…By Bretagne Sud Sotheby's International Realty Quimper


Located in Lamballe, this characterful house offers 175 sq m of living space and embodies a unique property with an elegant, family-friendly feel. Behind its charming facade, it reveals generous volumes enhanced by original parquet flooring and a warm atmosphere. The adjoining garden naturally extends the living spaces and provides a verdant setting conducive to relaxation, reinforcing the appeal of this prestigious property with significant potential for renovation. The interior is organized around bright rooms where the charm of the period features blends seamlessly with a functional layout. The welcoming and light-filled living room forms the heart of the house. The kitchen, ready to be redesigned to suit individual tastes, offers excellent possibilities for optimization. Five bedrooms comprise the sleeping area, comfortably accommodating family and guests. The period architectural elements, particularly the parquet flooring, contribute to the unique character of the property and underscore its authenticity. Outside, the garden offers a pleasant green setting, ideal for various landscaping possibilities. A garage completes the property, providing real everyday convenience. The immediate surroundings are appealing thanks to their proximity to shops, schools, and amenities in Lamballe, while maintaining a desirable residential atmosphere. This house combines charm, spaciousness, and potential in the Lamballe real estate market . ENERGY RATING: E / CLIMATE RATING: D. Estimated average annual energy costs for standard use, based on energy prices indexed to 2021, 2022, and 2023: Between EUR2,770 and EUR3,800 per year. Information on the risks to which this property is exposed is available on the Géorisques website.
…By Espaces Atypiques Côtes-d'armor


Côte et Bretagne Immobilier, votre agence immobilière de prestige en Bretagne. Vous souhaitez estimer, vendre ou acheter une maison en bord de mer, contactez-nous. Une équipe professionnelle à votre service.
…By Cote Et Bretagne Immobilier


Ideally located just a few meters from the large beach of Val-André, this building offers a privileged living environment where everything can be done on foot: beach, shops, restaurants, and entertainment of the seaside resort.Built over three levels and benefiting from an elevator serving the floors, this rare property presents multiple possibilities: primary or secondary residence, rental investment, guesthouse activity, or a family project thanks to its independent spaces.On the ground floor, two completely independent units offer great flexibility of use:A first apartment comprising a spacious and bright living area, a bedroom, an office, a shower room with toilet, as well as a pleasant private courtyard and its independent entrance; A spacious studio also with its independent entrance, with a shower room and toilet, ideal for receiving family and friends or developing a rental activity.The true asset of this set lies in the interior communication between these two units. This smart design allows them to be used completely independently or, conversely, to be combined to create larger accommodation. A flexibility particularly appreciated for seasonal rental, allowing both couples and families or groups of friends wishing to stay together while maintaining a space for intimacy.On the first floor, discover a comfortable 72.70 m² apartment, bathed in light, consisting of a beautiful living room/dining area opening onto a pleasant terrace suitable for outdoor dining, a fitted and fully equipped kitchen, two bedrooms including one with a balcony, a shower room, and separate WC.Finally, on the top level, directly accessible by the elevator, a true asset enhances this property: a magnificent rooftop offering beautiful views of the sea. This privileged space invites relaxation, meals with friends or family, and will allow you to enjoy stunning sunsets over the bay every evening. A rare property on the market, combining a privileged location, comfort, accessibility, and strong potential. An ideal opportunity to combine quality of life by the sea and a heritage project.This property combines comfort and the art of living by the sea. Price including agency fees: 922,240 euros, including 4.80% VAT fees payable by the buyer.Laurence BELLOIN (EI) Commercial Agent - RSAC Number: 931 439 673 - SAINT BRIEUC.This description has been automatically translated from French.
…By Agence De La Maison Rouge Dinard


PLÉNEUF-VAL-ANDRÉ (22370) Exceptional property with panoramic sea views. This elegant residence, offering approximately 143 sq m of living space, boasts an exceptional location, numerous windows overlooking the sea and remarkable views of the seawall. Spread over three levels, the house impresses with its generous proportions, abundant natural light, and unique potential. The main house offers six beautiful bedrooms and an office, comfortably accommodating family and guests. A separate, independent apartment of approximately 28 sq m completes the property and offers numerous possibilities: additional accommodation, a guest house, or a rental investment. Renovation work is required to reveal the full character and potential of this rare property. An exceptional property in a prime location, facing the sea, in the heart of Pléneuf-Val-André.
…By Square Habitat Bretagne


In immediate proximity to the Grand Plage du Val-André and shops, this elegant stone villa, spread over four levels, offers a rare living environment in the heart of one of the most sought-after seaside resorts on the Breton coast.Its configuration comfortably accommodates family and friends, while providing particularly enjoyable independent spaces for hosting.The main level features a beautiful, bright living room with a fireplace, extended by a terrace offering a view of the sea. A cozy lounge and a fitted kitchen complete this welcoming space, designed for both family moments and evenings with friends.On the upper floor, a vast space offers numerous layout possibilities: library, reading lounge, playroom, office, or relaxation area, everyone can envision their own universe there. This level also includes a beautiful bedroom with an adjoining shower room.The top floor offers two additional bedrooms as well as a shower room, allowing for the privacy of each.A particularly sought-after feature, the garden level houses an independent apartment, consisting of a bedroom, a shower room with toilet, a lounge area, and a laundry room with storage and centralized vacuuming.This space is a true added value: guest accommodation, independent family living.A garden shed and an outdoor shower complete this property.Here, everything can be done on foot: the beach, shops, restaurants, and the amenities of central Val-André are all accessible in the immediate vicinity.Enjoy a seaside walk, head to the beach for a swim, have a coffee on the terrace, or do your shopping—these become daily pleasures.A rare property due to its location, its stone charm, and its configuration, offering an attractive balance between a primary residence or a holiday home.A privileged address to fully enjoy the art of living in Val-André. Price including fees: 880,000 euros, of which 3.84% inclusive of tax fees are to be borne by the buyer.Laurence BELLOIN (EI) Commercial Agent - RSAC Number: 931 439 673 - SAINT BRIEUC.This description has been automatically translated from French.
…By Agence De La Maison Rouge Dinard


Ref 4763: Family home for sale in Brittany. Located at an altitude of 70 metres, Pléneuf-Val-André elegantly overlooks the Bay of Saint-Brieuc. This seaside resort blends harmoniously between the sea and the renowned Emerald Coast, offering a remarkable natural environment. Its 2.5-kilometre-long sandy beach is one of the most beautiful stretches of coastline in northern Brittany. With its exceptional seascapes, sea air and peaceful lifestyle, the destination appeals to nature lovers and those seeking relaxation by the sea alike. Furthermore, the house is located just 20 minutes from a high-speed train station, providing easy access to major cities. Located in the charming seaside resort of Pléneuf-Val-André, this elegant 244 sqm townhouse will appeal to lovers of family homes. It enjoys a prime location, with all amenities within walking distance, in the heart of a dynamic and attractive seaside environment. The ground floor comprises a 24.22 sqm lounge, a 24.19 sqm dining room/kitchen, a 28.89 sqm veranda and a WC. - The living room, with its open fireplace and bookcase, is perfect for spending quality time with family and friends. - The open-plan kitchen blends harmoniously with the dining room, creating a pleasant, open-plan living space. - The south-facing veranda, equipped with electric shutters, extends the interior space and opens onto a large terrace. The first floor comprises 5 bedrooms, 1 study, 1 bathroom and 1 shower room. The second floor comprises four bedrooms and one bathroom. The outbuildings include: A/ A garage B/ A laundry room C/ A workshop The workshop, located in the immediate vicinity of the main house, offers additional storage and work space, which is particularly appreciated. D/ A woodshed E/ A wooden shed Located in the garden, the shed provides additional storage space for outdoor equipment. South-facing plot of 1,085 sqm comprising a large terrace and a garden with fruit trees (apricot, apple and cherry trees). Cabinet LE NAIL – North Brittany - Mrs Anne-Marie NORDVIK: +33(0)2.43.98.20.20 Anne-Marie NORDVIK, Individual company, registered in the Special Register of Commercial Agents, under the number 753 048 487. We invite you to visit our website Cabinet Le Nail to browse our latest listings or learn more about this property.
…By Cabinet Le Nail


Côte et Bretagne Immobilier, votre agence immobilière de prestige en Bretagne. Vous souhaitez estimer, vendre ou acheter une maison en bord de mer, contactez-nous. Une équipe professionnelle à votre service.
…By Cote Et Bretagne Immobilier


Côte et Bretagne Immobilier, votre agence immobilière de prestige en Bretagne. Vous souhaitez estimer, vendre ou acheter une maison en bord de mer, contactez-nous. Une équipe professionnelle à votre service.
…By Cote Et Bretagne Immobilier


A magnificent farmhouse, a manor house built in 1830 (recorded in the Napoleonic land registry), with 640 sq m of living space, fully renovated between 1982 and 2006, this prestigious property is nestled in the heart of a landscaped and wooded park of nearly 4 hectares. Ideally located in the Bay of Saint-Brieuc, it benefits from quick access to the Rennes-Brest expressway and is in close proximity to the seaside resorts of the Penthièvre coast (Erquy, Le Val-André) and the Goëlo coast. The U-shaped property is structured around a main farmhouse, several rental accommodations, and numerous outbuildings. The main farmhouse, divided into two wings, includes a fitted and equipped kitchen and a 50 sq m dining area with an open fireplace and a large, south-facing, triple-glazed sliding glass door. On the other hand, a large 90 sq m living room boasts a magnificent listed open fireplace, all ideally situated. A WC completes the ground floor. The long upstairs hallway leads to five spacious bedrooms, a laundry room, two bathrooms, and two WCs. The entire main house has underfloor heating on both levels. Adjoining the main residence, three gîtes, each approximately 65 sq m, have been created. Each comprises a living area on the ground floor (equipped kitchen, living room, dining room), and two bedrooms, a shower room, and a WC upstairs. They feature underfloor heating and two terraces (one overlooking the courtyard, the other the garden). A fourth gîte, measuring 112 sq m, has been created in the other wing of the property. The ground floor comprises an open-plan living area with a kitchen, lounge, and dining room, featuring an inset fireplace heated by a heat pump, a master suite, a bathroom, and a private toilet. The first floor includes three bedrooms, each with its own shower room and toilet. A separate, single-story gîte (50 sq m) offers 50 sq m of living space and includes a fully equipped kitchen, two bedrooms, a shower room, and a toilet. The property also features a sixth gîte currently being renovated, an old stone bread oven used as a workshop, a carport, a 350 sq m barn, a 1,125 sq m shed, and several former agricultural buildings. These spaces offer extensive professional possibilities: events (weddings, seminars), craft activities, or equestrian pursuits (stables, riding arena). The estate boasts outdoor amenities for relaxation (terraces, fountain, barbecue, parking) and includes a private pond with four swans. Ideal for a tourism project, event venue, or charming family residence. Gas underfloor heating is supplemented by electric heating in the bedrooms, as well as a wood-burning boiler stove in the main house, which can be connected to the central heating system. A great eco-friendly alternative. The individual sanitation system complies with current standards. ENERGY RATING: DPE C 148 kWh/sqm/year CLIMATE RATING: GES C 92 kg/CO²/sqm/year Average energy prices indexed for 2021, 2022, and 2023 (including subscription): between EUR5,440 and EUR7,370. Information on the risks to which this property is exposed is available on the Géorisques website: www.georisques.gouv.fr Contact: Maryse STOURM: 33 6 83 76 55 12 RSAC Saint-Brieuc 520 653 510 (4.40 % fees incl. VAT at the buyer's expense.)
…By Espaces Atypiques Côtes-d'armor


RENTAL BUILDING? 4 RENTED APARTMENTS? TURNKEY INVESTMENT STELLA HOME presents you with this beautiful investment opportunity: a rental building consisting of four apartments, all currently rented, offering immediate rental income and particularly simplified management. Built in 1999, this property consists of two T2 apartments of 45.16 m² and two T3 apartments of 53.78 m², spread over two levels. The T2 apartments each feature an entrance leading to a pleasant living room, a hallway leading to an independent toilet, and a bedroom with an adjoining bathroom. The T3 apartments, on the other hand, offer an entrance opening onto the living room, two bedrooms, an independent toilet, and a bathroom. Each apartment has its own outdoor space, with a terrace on the ground floor and a balcony on the upper floor, all facing due South. A real asset for the comfort of occupants and the rental appeal of the property. The building is located at the end of a cul-de-sac, in a pleasant and sought-after environment, while allowing for easy walking access to shops and amenities. The building is sold with its 4 rented units, allowing the buyer to benefit from rental income right from the signing of the acquisition. THE ADVANTAGES: - 4 already rented apartments: 2 T2 of 45.16 m² and 2 T3 of 53.78 m² - Immediate rental income - No co-ownership and no co-ownership charges - Private terrace or balcony for each unit - South-facing exposure - Immediate proximity to shops and amenities - Construction from 1999 - Compliant collective sanitation - 5 electrical meters and 4 water meters - Radiators replaced in 2019 - Bicycle storage - No major work required A RARE PROPERTY ON THE MARKET Whether you are looking for your first rental investment, a property to develop your wealth, or a building that can generate rental income immediately, this collection is an opportunity to consider carefully. ? For information regarding rents, generated income, and investment profitability, contact STELLA HOME at 07 59 65 69 64. A rare opportunity to discover without delay (6.00% fees including tax to be borne by the buyer.) Alice GUILLEMIN (EI) Commercial Agent - RSAC Number: 993263482 - Saint-Brieuc.This description has been automatically translated from French.
…By Stella@home


Côte et Bretagne Immobilier, votre agence immobilière de prestige en Bretagne. Vous souhaitez estimer, vendre ou acheter une maison en bord de mer, contactez-nous. Une équipe professionnelle à votre service.
…By Cote Et Bretagne Immobilier


Côte et Bretagne Immobilier, votre agence immobilière de prestige en Bretagne. Vous souhaitez estimer, vendre ou acheter une maison en bord de mer, contactez-nous. Une équipe professionnelle à votre service.
…By Cote Et Bretagne Immobilier


7 rooms · 4 bedrooms · 172 m² of living space · land 1,568 m² - workshop 100 m² Nearby the town of Langueux and its shops, and just a few minutes from the shopping area, discover this beautiful family home built in 1991, offering spacious volumes and a pleasant living environment. On the ground floor, you will enjoy a large bright living room of 45 m², an open-plan kitchen fitted and equipped with 18 m², extended by a veranda of 15 m², as well as a master suite of 20 m² with private shower room. A back kitchen/laundry completes this level. Upstairs: 3 bedrooms, a bathroom, and a large mezzanine open to the living room, ideal as a relaxation area, office, or playroom. Outside, the 1,568 m² land, facing south and west, has two terraces and is suitable for a pool. Additional features: double garage + garage for a motorhome and especially an independent workshop of about 100 m², ideal for an activity, storage, or leisure. Heat pump · underfloor heating · DPE B · construction on a crawl space. A rare property due to its volumes and outbuildings, to be discovered quickly! DPE living area: 172 m². About 232 m² of usable surfaces in total, excluding the workshop and garages. (4.00% fees included payable by the buyer.) Françoise CAUREL (EI) Commercial Agent - RSAC number: 980385827 - Saint Brieuc.This description has been automatically translated from French.
…By Plerin Immobilier


Côte et Bretagne Immobilier, votre agence immobilière de prestige en Bretagne. Vous souhaitez estimer, vendre ou acheter une maison en bord de mer, contactez-nous. Une équipe professionnelle à votre service.
…By Cote Et Bretagne Immobilier


Côte et Bretagne Immobilier, votre agence immobilière de prestige en Bretagne. Vous souhaitez estimer, vendre ou acheter une maison en bord de mer, contactez-nous. Une équipe professionnelle à votre service.
…By Cote Et Bretagne Immobilier
'%20stroke='%23DDAA3A'%20stroke-width='1.909'%20stroke-linecap='square'%20stroke-linejoin='bevel'/%3e%3c/svg%3e)
Receive by email any new listing that may match your search criteria
Your criteria :
By validating this form, you accept the general conditions of use of Le Figaro Properties.
These agencies offer a selection of luxury properties vente at Planguenoual. Feel free to contact them for personalized assistance.
As part of your search for a luxury property, discover our catalog of 2 luxury houses with a terrace in Planguenoual, offered from $638,900. Outdoor meals or summer receptions, the terrace extends the house outdoors. The houses listed in our listings offer attractive living areas measuring between 160 m² and 346 m².
