The agencies at Pluguffan
These agencies offer a selection of luxury properties vente at Pluguffan. Feel free to contact them for personalized assistance.

 English$ USD · m²


Just a few minutes from Quimper and only 15 minutes from the beaches of southern Finistère, this rare property offers an ideal setting for those who appreciate generous spaces and bespoke projects. A true character estate, it will appeal equally to classic car collectors and those looking to develop a gîte business, seasonal rentals, or unique accommodation. Nestled in unspoiled countryside, the estate extends over approximately one hectare and includes three stone longhouses along with more than 1,300 m² of outbuildings. These annexes — including several spacious barns (390 m², 165 m², and 400 m²) and a former cowshed of 400 m² with thirteen stalls — offer exceptional potential for creating or hosting spaces dedicated to vehicle collections, workshops, garages, exhibition areas, or large-scale artisan or event projects. The three independent dwellings adapt easily to a variety of uses: The first longhouse (approx. 150 m²) combines authenticity and comfort, with a charming living room and fireplace, equipped kitchen, office, and a ground-floor bedroom. Upstairs are four additional bedrooms and a shower room. The second house, to be renovated, offers great flexibility to design a bespoke space (workshop, guest house, or gîte). The third (approx. 87 m²) stands out for its welcoming atmosphere, with a living room featuring a wood-burning stove, open kitchen, three bedrooms, and two shower rooms. With its generous volumes and versatile spaces, this estate offers countless possibilities: hosting or restoring vintage vehicles, creating an artisan hub, seasonal rentals in the longhouses, or year-round parking and rental for campervans and motorhomes. Combining tranquillity, Breton authenticity, and vast open spaces, this exceptional property represents a unique opportunity to unite passion, professional ambition, and lifestyle — all within easy reach of Quimper and the region’s beautiful beaches. Sale price including fees: €950,000 Fees payable by the purchaser Fees: 5.55% including VAT of the price excluding fees Sale price excluding fees: €900,000 Energy rating: E Climate rating: E Estimated annual energy costs for standard use: between €4,120 and €5,640 per year. Average energy prices indexed for 2021, 2022 and 2023. Information on the risks to which this property is exposed is available on the Géorisques website: www.georisques.gouv.fr
…By Agence Mercure Bretagne


***EXCLUSIVITY*** QUIMPER 29000 - Corniguel District - Architect villa with 4 bedrooms and swimming poolThis architect villa is located in the heart of the sought-after residential Corniguel district, in a peaceful environment, just a few minutes' walk from the towpath along the Odet.Its contemporary architecture with clean lines harmoniously follows the curve of a closed and wooded garden, sheltered from prying eyes. You can fully enjoy its covered and heated swimming pool as well as its outdoor spaces.Both original and functional, the house is organized over several levels: On the ground floor, a spacious 50 m² living area welcomes an open kitchen and fully opens onto a 60 m² terrace facing southwest, overlooking the pool. On a half-level is the master suite, consisting of a large bedroom, a dressing room, and a shower room. The upper floor includes three spacious bedrooms with storage, one of which has access to a large balcony overlooking the garden, as well as a bathroom with both shower and bathtub.Many service areas complete the whole: An office and a back kitchen on the ground floor; a laundry room and a toilet with hand basin on the half-level; a dressing room and a toilet with hand basin on the landing of the upper floor; a large garage, a workshop, and a pantry on the garden level; a large room in the semi-basement offers additional storage space.A tarmacked courtyard allows parking for up to four vehicles. The entrance to the property is secured by an electric gate and a videophone.This property with quality features, original character, and functional layout is just waiting for you to write a new chapter of your life.Energy performance certificate in progress.Photo report available upon request.To visit and assist you with your project, contact ONNO Solenn at 0683084742 or by email at [email protected]. According to article L.561.5 of the Monetary and Financial Code, for the organization of the visit, you will be required to present an identity document.This announcement has been drafted under the editorial responsibility of ONNO Solenn, acting as a commercial agent registered with the RSAC QUIMPER 851 939 652 with SAS PROPRIETES PRIVEES, with a capital of 44,920 euros, ZAC Le Chêne Ferré - 44 Allée des Cinq Continents 44120 VERTOU; SIRET 487 624 777 00040, RCS Nantes. Professional card for transactions on real estate and business assets (T) and property management (G) no. CPI 4401 2016 000 010 388 issued by the CCI Nantes - Saint Nazaire. Escrow account no. 30932508467 BPA SAINT-SEBASTIEN-SUR-LOIRE (44230). Insurance GALIAN-SMABTP - 89 rue de la Boétie, 75008 Paris for 2,000,000 euros for T and 120,000 euros for G. Professional civil liability insurance by GALIAN-SMABTP policy number RCP_01_28137J.Mandate ref: 469329 - The professional guarantees and secures your real estate project.Price: 644,800 euros Fees: 4% incl. VAT charged to the buyer, i.e., 620,000 euros excluding fees. (4.00% VAT fees charged to the buyer.)Solenn ONNO (EI) Commercial Agent - RSAC Number: QUIMPER 851 939 652 - .
…By Propriétés Privées


The CLG agency offers you in the municipality of PLONÉIS, GOURLIZON, A FAMILY HOUSE WITH BASEMENT AND GARDEN IN A QUIET ENVIRONMENT, on the border of Plonéis and Gourlizon. Come and discover this pleasant house from 1975, set on a beautifully landscaped plot of 560 m², with several fruit trees. Spread over several levels, it benefits from an original configuration full of character, giving it a warm and unique atmosphere. The ground floor opens onto a beautiful living room enhanced by a wood stove. This area consists of a lounge, extended by a dining space that opens onto the kitchen, creating a friendly and pleasant overall environment for everyday life. A hallway leads to the toilet and a laundry area. A veranda also completes this space; it can be modernized or redesigned to better meet your desires and needs. Upstairs, the landing serves four bedrooms, a shower room, and a bathroom, offering an ideal layout for family life. A basement completes the house and provides additional space particularly appreciated for parking, storage, or DIY activities. Outside, you will enjoy a 560 m² garden, peaceful and adorned with fruit trees, perfect for enjoying sunny days with family. A property that stands out from the rest! For further information, contact the CLG agency at 06 87 83 56 50. Mathieu CHEVALIER (EI) Commercial Agent - RSAC Number: - .This description has been automatically translated from French.
…By Cailliau & Le Garo Immobilier


Close to amenities, schools, and services Come discover this pleasant house of approximately 90 m², built in 2018, on a plot of 530 m². Upon entering, you will find a beautiful, bright living space consisting of a living room-dining room open to a fitted kitchen, with direct access to the terrace and garden. The ground floor also has a bedroom with its private shower room, as well as an independent toilet. The kitchen connects directly to the garage equipped with a motorized door, offering a practical and functional space. Upstairs, a beautiful mezzanine provides a versatile area that can be set up as an office, relaxation area, or fourth bedroom. Two additional bedrooms and a large shower room with toilet complete this level. In terms of comfort and energy savings, this house built in 2018 has an energy efficiency rating of B. It is equipped with a pellet boiler providing central heating for the entire house, offering an efficient and economical system. The occupants consumed approximately €300 worth of pellets last winter. The house also features a thermodynamic hot water tank, which helps reduce energy consumption related to hot water production. A recent, functional, and economical house, ideal for a family looking for a move-in-ready property. Additional information for purchasing this house with the agency CLG 06 87 83 56 50 Mathieu CHEVALIER (EI) Commercial Agent - RSAC Number: - .This description has been automatically translated from French.
…By Cailliau & Le Garo Immobilier


AN ELEGANT CITY CENTER HOME, IN THE SOUGHT-AFTER AREA OF THE COURTHOUSE.Its elegant facade of a beautiful bourgeois residence from the second half of the 19th century announces the classic charms of the interior, including woodwork, beautiful floors, and other marble fireplaces.'The elegant' reveals, following its beautiful entrance hall, living spaces in several parts. A living room with a fireplace, a library room in continuation, overlooking the garden, and a large dining area with a spacious kitchen open to a glass-roofed dining room, also facing the garden.A beautiful office and large service rooms, changing rooms, and other back kitchens - storerooms complete the ground floor.The first floor is entirely allocated to the so-called parental suite, with a large, bright bedroom with parquet flooring, a large dressing room, and a recent shower room.The second floor distributes three bedrooms and their bathroom.The residence is built on a basement, featuring a boiler room, a fitted wine cellar, and storage space. Its garden is one of its undeniable attractions.Spacious, enclosed by high stone walls, facing south, adorned with beautiful tree species and boasting a lovely terrace, this charming outdoor space is rare so close to the hyper center.A private parking space is located in immediate proximity.This beautiful residence, rare and sought-after particularly due to its location, will require refreshing, or even a more global project.It indeed has exceptional development potential, allowing for the expansion of living spaces or the creation of an additional beautiful suite.Agency fees included: 5% VAT payable by the buyer. Price expressed excluding fees: 715,000. Information on the risks to which this property is exposed is available on the Géorisques website: www.georisques.gouv.frThis description has been automatically translated from French.
…By L' Agence Quimper

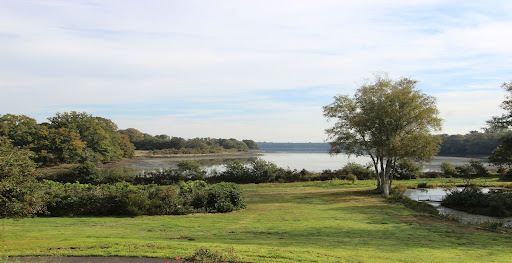


A SITE & THIS UNIQUE VIEW, FOR THIS RESTORED HOME.In a unique setting in the municipality of PLOMELIN, with the calmness of the Odet river as its neighbor, this Breton residence has been fully restored between 2023 and 2024, by professionals. With its breathtaking view over both its wooded park and the river with changing tides, the landscape here is grandiose and offers a stunning spectacle at every moment. In addition to this exceptional setting, the 150 m² residence offers high-end modern features while enjoying a comfortable and family-friendly interior layout. On the ground floor, you will find an entrance leading to a modern independent dining kitchen and a living room with a stove opening onto a large terrace, always with this view... At night, the house has five bedrooms; three of which are on the ground floor with a beautiful modern shower room, and two share the upper floor with a large bathroom, plus an office and a mezzanine overlooking the living space. Very functional, the property also has a total basement with a nice garage. The exteriors are impeccable with a paved driveway and an automatic entry gate. The land of 9,800 m² is entirely enclosed by high recent fencing, a true luxury for such a large plot of land. "Not far from Quimper & its bus network, the environment is a haven."Agency fees included: 4% VAT paid by the buyer. Price expressed excluding fees: 861,000. Information about the risks to which this property is exposed is available on the Géorisques site: www.georisques.gouv.frThis description has been automatically translated from French.
…By L' Agence Quimper


THE DISTINCTION OF A LARGE PROPERTY OF 300 M² & ITS PARK OF 1.6 HA, ROUTE DES CHÂTEAUX, 200 M FROM THE RIA OF L'ODET.Just 10 minutes from the center of Quimper and 200m from the magnificent Ria of the Odet, where castles, manors, and other large properties coexist, stands this vast service residence. Situated on a commanding site, amidst its beautiful landscaped and wooded park of 1.6 hectares, this majestic property offers not only its distinct character but also its 300 m² of comfort and pleasure.Its interior aims for volume. Its spacious checkerboard entrance announces the superb reception room of 75 m² with fireplace, libraries, and views of the park, paired with a dining kitchen of 35 m² featuring high-end recent fittings. This garden level also reveals a suite with a bedroom and shower room, a large office, and a spacious service room completely outfitted. The upper floor offers four bedrooms with their bathrooms, as well as a stunning private suite of 53 m² including a magnificent bedroom with a balcony overlooking the park, a complete dressing room, and a high-quality shower room.Additionally, the residence has a total basement of 150 m², capable of accommodating a large number of vehicles, for potential collectors, or any other storage.Its enclosed park of 1.6 ha with diverse essences protects the residence from any nuisance or indiscretion, offering the necessary setting and comfort for a property of this type.A sublime property, with recent and high-end features, designed to meet high expectations. It is perfectly located, 5 minutes from shops, 10 minutes from the center of Quimper, and 15 minutes from the beaches.Agency fees included: A MAXIMUM of 5% VAT at the charge of the buyer. Price stated excluding fees: €1,140,000. Information on the risks to which this property is exposed is available on the Géorisques website: www.georisques.gouv.frThis description has been automatically translated from French.
…By L' Agence Quimper


Set in a peaceful and protected environment just 10 minutes from Quimper and 5 minutes from a golf course, this remarkable architect-designed property extends over more than 2.5 hectares of landscaped grounds with meadow and pond. The estate features three separate buildings, including a spacious single-storey main house of approximately 200 sqm with a bright living area, fireplace and wood-burning stove, fully equipped kitchen, three bedrooms including a master suite, and a charming patio with barbecue area. A wine cellar and boiler room are located in the semi-basement. An independent outbuilding with garage and artist’s workshop, a guest house, and a heated outdoor swimming pool further enhance the appeal of this unique property. Three additional buildable plots of approximately 2,100 sqm complete this rare estate, offering both privacy and excellent potential.
…By Bretagne Sud Sotheby's International Realty Quimper


Slightly perched in its cul-de-sac, and thus resistant to Neptune's whims, is this delightful 1930s house. On a hillside, it offers on the ground floor a large entrance with storage, a bedroom, a shower room, an independent toilet, a laundry cave, as well as a completely insulated former garage suitable for a liberal profession or music room. On the garden level, the living space (open and cross-through) is composed of a cozy living room around the pellet stove (which heats the entire house), a kitchen dining area, and a second living room with a glass roof, thus bathing the house in light. On the same level, we find a bedroom, a bathroom, a new independent toilet, and access to the terrace. Upstairs, two additional bedrooms complete the ensemble. The outdoor spaces offer a large terrace with a thatched hut vibe, a concrete-slab shed offering a multitude of possibilities, and THE garden that can accommodate a vegetable garden.... Three private parking spaces are attached to this charming house ideally located in a highly sought-after neighborhood and close to the city center and all amenities.This description has been automatically translated from French.
…By Ido Immobilier


Presented by Bretagne Sud Sotheby's, this charming property is located in Quimper, just 10 minutes from the city center, and sits on a lush 14,000 m² garden. It’s the perfect place to enjoy nature while still being close to all amenities. The south-facing terrace offers beautiful views, ideal for relaxing moments. The spacious 210 m² home combines modern comfort with a great location, close to a health center (clinic), shopping mall, schools, and the train station. It offers a peaceful living environment with easy access to services. The house features bright, functional rooms: a cozy kitchen, a stylish dining room, a sunny office, and a large living room. The master bedroom is a suite, and there are several other bedrooms and bathrooms, including one designed for people with reduced mobility, allowing for single-level living. The layout includes: Basement: double garage, laundry room, boiler room, and extra room. Ground floor: entrance, fully equipped kitchen, dining room, living room, one bedroom with bathroom (PMR), WC, one room used as an office, glassed-in loggia. First floor: landing with 4 bedrooms, one with a bathroom, 2 bathrooms (one with WC), separate WC, hallway with a closet. Attic space. Outdoors: Well with pump system, tennis court, annex, and landscaped park. The property features high-quality finishes, including double glazing, a fireplace with insert, an electric gate, and intercom system. Two garages add extra storage and parking. The 100 m² annex, shell condition (water-tight and weather-tight), offers excellent potential for conversion into a relaxation room, gym, or other uses. With impeccable condition, abundant natural light, and a warm atmosphere, this property offers the perfect blend of comfort, tranquility, and convenience.
…By Bretagne Sud Sotheby's International Realty Quimper


THE EXCEPTIONAL 280M² HOME, ITS INDOOR POOL & PANORAMIC VIEW.Perched on the heights of the city, this architect-designed residence from the 1980s has recently been completely refurbished and renovated. Its panoramic view of the city and the Odet valley has been the guiding point of this renovation, aimed at optimizing the sensational atmosphere of the property.The residence offers a beautiful entrance hall leading to a first boudoir, an office, a utility room, and access to the living areas. A complete studio, possibly independent, is also accessible from the entrance hall.The upper level reveals a vast and sublime living room of approximately 75 m², consisting of a comfortable lounge area with a fireplace, a dining area opening onto a terrace, a small lounge oriented towards a contemporary stove, and a splendid, fully equipped high-end kitchen. The whole area is oriented towards the second living area, a true extension of the living room, an exceptional heated veranda that houses the indoor pool and its vast beach area, arranged as a cozy lounge and a dining space. A contemporary stove allows for year-round enjoyment of the space. The panoramic view is breathtaking. The triple orientation East, South, and West brings clarity and changing light throughout the day. Several terraces surround the entire residence, also benefiting from different exposures that allow enjoyment at all times of the day. A suite with a lovely bedroom and its modern bathroom is located on the same level, with terrace access.The upper floor of the house includes two new bedrooms, each with an ensuite bathroom, a beautiful fourth bedroom, and a guest room. Each bedroom is oriented towards the panoramic view and features a terrace or balcony.The level of finish in the residence is particularly high; materials have been chosen with care, and the renovation has been thoughtfully executed in detail. The property is enclosed by walls and offers three garages and a parking area.The city center of Quimper is 5 minutes away, and the access routes to the beaches are just 2 minutes away.Agency fees included: 5% VAT maximum charged to the buyer on the indicated price.Price expressed excluding fees: 950,000 euros.Information on the risks to which this property is exposed is available on the Géorisques website: www.georisques.gouv.frThis description has been automatically translated from French.
…By L' Agence Quimper


On a sunny bend of the Odet river, on the left bank, property on a vast plot of land of around 15 hectares planted with beautiful trees, with direct access to the water. This magnificent and completely unspoiled site surrounds the 400m² house built near the riverbank, which enjoys a superb view of the Odet, changing with the tides. The center of Quimper is 15 minutes away, including the TGV train station. This exceptional site creates the magic of the place. Completely hidden from outside view, it is absolutely peaceful and private. After the driveway, the site opens up around the house, framed by vast lawns and two landscaped ponds that drain water from the former marshland. Beyond lie the woods, with large ancient pine trees forming an elegant landscape. The house, built in the late 1970s in the neo-Breton style, has been extended several times over the last thirty years, maintaining a consistent style despite the different alignments. It faces mainly south-west. It is divided into two interconnected dwellings, with two kitchens, two living and reception areas, and a total of nine bedrooms, some of which have washbasins and toilets, and four bathrooms. It can therefore be used for a variety of purposes. It comprises a living/dining room, a “marine lounge” with three windows opening onto the landscape, a separate kitchen, five bedrooms, and bathrooms. The newer part consists of a large double-height kitchen, a dining room, a beautiful living room with a granite fireplace and a mezzanine, a master bedroom with en-suite bathroom and dressing room, and three other bedrooms. A laundry room, pool house, and garage. The large swimming pool is the centerpiece of outdoor living, surrounded by terraces facing south and west. The pool and poolside area are perfect for entertaining guests for meals and aperitifs, where everyone can enjoy the sunshine, especially in the evening, with the stunning views. Its heat pump allows the temperature to be raised to 29°C, so it can be enjoyed in all seasons. In the grounds, there is a large tennis court with fencing. Set back from the house, under the tall pine trees, are two outbuildings for storing water sports equipment, boats, and maintenance equipment. Flower beds all around the house add to the elegance and charm of this very pleasant property. Heating by heat pump. Individual sanitation system compliant with standards. Sale price including fees: €2,700,000 Fees payable by the buyer Fees: 3.84 % including tax of the price excluding fees Sale price excluding fees: €2,600,000 Energy rating: B Climate rating: A Estimated annual energy costs for standard use: between €32,700 and €4,500 per year. Average energy prices indexed for 2021, 2022, and 2023. Information on the risks to which this property is exposed is available on the Géorisques website: www.georisques.gouv.fr
…By Agence Mercure Bretagne


QUIMPER – FRUGY / LOCMARIA Elegant Art Deco residence of 163 m² – Authentic charm and exceptional brightness In one of the most sought-after neighborhoods of Quimper, between Frugy and Locmaria, this remarkable Art Deco residence develops 163 m² of living space on a plot of 380 m² and impresses with its elegant architecture, preserved original elements, and beautiful brightness. From the entrance, the character of the house is affirmed through its antique floorboards and generous volumes. The living room, with an area of over 40 m², benefits from an ideal South and West exposure and opens onto a magnificent bow window that floods the space with natural light throughout the day. The independent kitchen harmoniously completes the reception areas. The sleeping area consists of five bedrooms, offering multiple possibilities to accommodate a family, create an office, or arrange spaces dedicated to leisure. Two bathrooms enhance the comfort of the house. Essential works have already been completed: Roof completely redone Recent gas boiler Energy Performance Diagnostic: D This property elegantly combines the timeless charm of the Art Deco years with the comfort of a well-maintained home. Its privileged location allows you to enjoy both the residential calm of the neighborhood and the immediate proximity to the city center, schools, shops, and the banks of the Odet. A sought-after address, preserved character, remarkable brightness: a rare opportunity for lovers of character homes in Quimper. To be discovered without delay. Fees included of 4.49% VAT at the buyer's expense. Price excluding fees 445,000 €. Energy class D, Climate class D Estimated annual energy expenses for standard use: between €3,070.00 and €4,200.00 over the years 2021, 2022, and 2023 (subscriptions included). Information on the risks to which this property is exposed is available on the Géorisques website: georisques.gouv.fr.This description has been automatically translated from French.
…By Ido Immobilier


Exclusively at our agency. Located in a historic district of Quimper, in the tranquility of a cul-de-sac sheltered from view. A house from the 1950s built on a plot of nearly 180 m2, entirely renovated and extended in 2017 by a renowned architect to a surface of approximately 150 m2, offering a subtle blend of old charm and contemporary functionality. An entrance leads to a bright and functional living area with a separate lounge-dining room divided by a glass wall from the fitted and equipped kitchen, for a total area of about 50 m2.A laundry-boiler room, wc, and storage complete the ground floor along with a beautiful terrace with no overlooking neighbors. The wooden staircase leads you to 2 bedrooms with period parquet flooring and large wardrobes, a bathroom with wc, and a master suite with a bedroom, dressing room, and shower room. On the top floor, also with remarkable solid parquet, a large room that can serve as a fourth bedroom, playroom, or artist's studio according to your needs.An impeccable property with quality features in a highly sought-after district. YOU WILL NEED TO ACT FAST!This description has been automatically translated from French.
…By Terre D’immo


Quimper in the most sought-after district of the city center "Quartier Paugam" showcases the elegance of a spacious townhouse offering a generous living area of 224 m² spread over three levels served by an elevator.The distinguished entrance, adorned with a lovely wrought iron gate, reveals a façade with a 1900 spirit featuring a few stone steps leading to a porch topped by a canopy. The half-level distribution adds originality and well-distributed spaces for the family with the possibility to create a professional activity independently. A master suite on the ground floor enhanced by a shower room, dressing area, office, and WC. A room serving as a TV corner, a dining kitchen opening onto a terrace, and a living space bathed in light with a fireplace. A second suite with a bedroom and a bathroom. On the second floor, there are 3 bedrooms, a shower room, and a WC.Complete basement with double garages, garden/terrace with perfect exposure. Lovers of city life will find visiting is adopting it...This description has been automatically translated from French.
…By Terre D’immo


Walking distance to the center of Quimper, for lovers of urban life sheltered from prying eyes at the back of a dead end. Come discover the elegance of a magnificent 1930s house with generous volumes (200 m² of surface area) spread over 3 levels. From the entrance of the property, the atmosphere reigns with an old-world charm, a gate opening onto a parking area (3 cars), and a lovely porch adorned with a canopy confirms the authenticity of the place.An entrance hall leading with beautiful uniformity to a fluid distribution with a beautifully bright living room, a dining kitchen opening directly onto the garden. On the upper floors, there are no less than 6 bedrooms with vintage wooden floors, one of which is complemented by a dressing room and a private bathroom. Possibility to create a third bathroom offering comfort for family life. The property is fully finished. A lovely landscaped garden of 720 m² offering restful spaces with perfect exposure.Lovers of beautiful city homes... you won't have to wait too long.
…By Terre D’immo


Could this elegant house in Quimper (Commune de Pluguffan) become your new home? Take a look at this captivating property, built in 1822, which is now for sale. The wonderful clear views sans vis-à-vis are definitely a highlight. You can enjoy 182 sq. m of living space in the house. You will also enjoy its 2929 sq. m garden and its two terraces. This stunning house is in perfect condition. The property opens onto a beautiful entrance hall and leads to a bright living room and a dining room. The house offers four bedrooms, including one master suite. It also offers a kitchen, one study, one bathroom and one separate toilet. The property is located in a good neighborhood, with the airport, a park, the beach and the high street only a short distance away. A garage provides space for any vehicles. Its brightness and its perfect condition are among our favourite features.
…By Bretagne Sud Sotheby's International Realty Quimper


Demeures Marines presents "Cottage," a magnificent property nestled in a landscaped park between Bénodet and Quimper, set in a domain of 17.5 hectares, ensuring rare privacy. The majestic entrance, lined with centenary trees and flowering bushes (rhododendrons, hydrangeas, azaleas, and yellow irises), leads to a peaceful residence with panoramic views of the Odet and a nearby castle. A private dock allows for mooring a boat, and two flowering ponds add to the charm of the place. Inspired by English cottages, the property offers nearly 400 m2 of living space, designed for intergenerational living with two homes combined into one. Benefiting from a southwest orientation, which is rare in this area, it enjoys optimal sunlight. The first house, with an area of 238 m2, dates from 1991, with the last renovation completed in 2020. It includes an entrance, a living/dining room with a beautiful ceiling height and a fireplace, as well as a fully equipped/open kitchen, a pantry, and a laundry room. The entire space is bright and very welcoming, thanks to its cathedral ceiling that creates a sense of space. You will discover a charming mezzanine at the top of this living area, ideal for relaxation. The large bay windows offer breathtaking views of the pool and the banks of the Odet. A ground-floor sleeping area completes this level with a bedroom and a master suite that includes a dressing room and a bathroom (bathtub and shower). The second house of 158 m2, dedicated to family and guests, offers a large, bright living room with a fireplace, a winter garden, a fully equipped/open kitchen, and five bedrooms upstairs, two of which are in succession, with a bathroom. Each room offers a view of the Odet or the pool. A 'pool house' area borders the heated 17x8 m pool. A tennis court completes this haven of peace. A double garage of 39 m2, a spring well for the pool and irrigation, as well as a geothermal system, combine comfort, autonomy, and respect for the environment. An enchanting place, facing the Odet, where every detail has been thought out for exceptional quality of life.This description has been automatically translated from French.
…By Demeures Marines


Located in one of Quimper's most sought?after neighbourhoods, just a few minutes' walk from the city centre while enjoying a peaceful setting, this townhouse combines authenticity with undeniable charm. Description: From the entrance, you are welcomed into a spacious, light?filled through?living room featuring a library area. A glass partition offers a glimpse of the lower level, where the dining room and garden?level kitchen open directly onto the terrace. The first floor hosts three bedrooms, each with built?in storage, as well as a bathroom with both bathtub and shower, and a WC. The second floor is entirely dedicated to the master suite, comprising a study, a walk?in wardrobe, a bedroom, and a private shower room with WC. On the garden level, the bright dining room with open kitchen benefits from large bay windows leading out to the terrace. A laundry room and separate WC complete this level. Fully redesigned and renovated with quality materials, the house offers modern comfort within a warm and inviting atmosphere. Outside, three private parking spaces complete the property. Surrounding area : Shops, services, and schools are all within walking distance. The beaches are approximately 20 minutes away. (3.61 % fees incl. VAT at the buyer's expense.)
…By Belles Demeures De Bretagne


Nestled in lush greenery on the banks of the Odet River, in the heart of a private estate. A breathtaking view of the river creates a unique atmosphere, perfect for relaxation and escape. The characterful residence, measuring approximately 400m², has been transformed into a more contemporary space bathed in light. The living areas enjoy unobstructed views of the park, the river, and the elegantly integrated swimming pool. The house charms with its generous volumes and comprises a living room with fireplace, a contemporary fitted and equipped kitchen, a pantry, and a laundry room. There is a single-level sleeping area with a bedroom and a master suite with dressing room and private bathroom. A second wing houses a bright living room with a fireplace, a conservatory, a fitted and equipped kitchen and, upstairs, five bedrooms, two of which are adjoining, with a bathroom. A privileged location by the water, just a few minutes from the amenities and beaches of southern Finistère. Set in 15 hectares of perfectly maintained grounds, with a private jetty, boat garage, and tennis court. This advertisement has been drafted under the editorial responsibility of Justin CORRE, acting as a commercial agent, EI registered with the RSAC QUIMPER 942809328 on behalf of David Bilder Christie's International Real Estate. Contact Justin CORRE on +33 (0)6 81 07 90 45 Fees payable by the buyer: 3.85%, or €100,000 net. Estimated annual energy consumption included. Information on the risks to which this property is exposed is on: www.georisques.gouv.fr Non-escrow institution. D.B. Christie's International Real Estate 3 Market Avenue 44500 La Baule, France International Real Estate - Immobilier International La Baule - Nantes - Vannes - Gulf of Morbihan - Finistère
…By David Bilder Christie’s


Just ten minutes from the center of Quimper, in the sought-after Rouillen district, lies a character townhome reminiscent of a Breton stone longère — a rare gem combining authenticity and modern comfort. A truly exceptional property, this stone-built city house stands out for its heritage charm and timeless elegance. Fully and tastefully renovated, it now offers bright, spacious interiors that open onto a beautifully landscaped 580 m² garden — an exceptional privilege in the heart of the city. A stone terrace and private parking space enhance this haven of greenery. Inside, the home seamlessly blends historic charm with modern living: a versatile entrance hall (ideal as an office, dressing room, or guest bedroom), a large south-facing living room with a stone fireplace, and a contemporary kitchen adjoining a master suite with private shower room. Upstairs, two generous, wood-floored bedrooms and a spacious bathroom complete the warm and harmonious layout. On the ground floor, an adjoining independent studio — easily connected to the main house — offers multiple possibilities: home office, artist’s studio, or guest/tenant accommodation. Environmentally conscious and energy-efficient, this urban longère combines authenticity with contemporary performance thanks to its heat pump and solar panels (with electricity resale), ensuring lasting comfort and near-zero energy consumption. A charming home with a countryside feel, set right in the city — a true expression of the Breton art of living at its finest. An exclusive listing by Groupe Immobilier Mercure, the benchmark for prestigious real estate in Brittany. Sale price including fees: €399,000 Fees payable by the buyer Fees: 5% including tax of the price excluding fees Sale price excluding fees: €380,000 Energy rating: C Climate rating: A Estimated annual energy costs for standard use: between €1,330 and €1,880 per year. Prices indexed as of January 1, 2021. Information on the risks to which this property is exposed is available on the Géorisques website: www.georisques.gouv.fr
…By Agence Mercure Bretagne


Only in our agency. This warm 1930s house is charming with its character, generous volumes (area of 175 m²), brightness, and exceptional location in the city center of Quimper. Impeccably maintained, it combines harmony, old-world charm, and a layout perfectly suited for family living.This property allows for a true urban lifestyle. The elevated entrance offers a living room with parquet flooring and an open fireplace with its beautiful high ceilings, a separate high-end kitchen, access to the terrace, and a toilet. On the first floor, there are two bedrooms, including a master suite with a bathroom and toilet. The second floor features two beautiful bedrooms, each with a mezzanine, a shower room, and a toilet. The complete basement is fully developed into an office space, a bedroom with a shower, a laundry room, a pantry, and direct access to the charming, enclosed garden and its terrace, shielded from view, as well as a private parking space. No work required (new roof).A rare property on the market, combining the charm of a character house, generous spaces, and a quality of life thanks to its location. Visit without delay!!This description has been automatically translated from French.
…By Terre D’immo


Nestled in greenery within a quiet, family-friendly residential area, this spacious home (approx. 160 m²) sits on a fully enclosed 2,700 m² plot featuring mature trees, flowers, and well-kept grounds; the property includes a separate 556 m² building plot with its own access. Ground floor: entrance hall, living/dining room (approx. 45 m²) with an insert fireplace, modern kitchen, summer lounge (25 m²) opening onto a 15 m² wooden deck, a bedroom with en-suite shower room, and a toilet. Upper floor (attic level): two bedrooms with closets, a study or small bedroom, a small storage room, bathroom, and toilet. Full basement featuring various rooms, including a laundry area, workshop, office or gym (with direct outdoor access), hallway, two storage rooms, and parking space for two vehicles. For further information, please contact Fabienne HURUGUEN at 06 88 27 29 45.
…By Demeures Du Littoral


The advertiser did not provide an english description for this listing.
…By Terre D’immo


Exceptional villa in BrittanyDiscover this prestigious villa where luxury and the Breton art of living meet in a 287 m² setting on a 3758 m² plot. Built in 2006, this property in excellent condition combines prestige and functionality with its 10 rooms spread over two levels, including 5 elegant bedrooms and 4 refined bathrooms. As you enter, you will be struck by the majesty of the place. The living room of 56 m², bathed in light thanks to its southwest exposure and large aluminum bay windows, opens onto a natural stone terrace where you can contemplate your landscaped garden. The 2.66 m high ceilings add a sense of grandeur, while the natural stone floors bring warmth and authenticity. The kitchen, professionally fitted and equipped, is the beating heart of this home. With its granite worktops and top-of-the-range appliances, it invites culinary creation while opening onto the living room to create a friendly atmosphere. The five bedrooms, including a master suite with an integrated dressing room, offer cozy spaces where rest reigns supreme. The four bathrooms, including a main bathroom with an Italian shower, and the four independent toilets complete this ensemble in which every detail has been designed for your comfort. The basement and adjoining cellar provide practical storage spaces, while the natural slate roof with stainless steel hooks ensures perfect waterproofing. The individual heating guarantees an ideal temperature in all seasons, and the double-glazed aluminum exterior joinery protects the interior from noise disturbances. But the true jewel of this property is undoubtedly the heated 8x4 meters swimming pool, a haven of relaxation where you can recharge all year round thanks to its heat pump. Surrounded by a landscaped pool area, it perfectly integrates into the landscape of your garden, creating an atmosphere of serenity and well-being. This villa is not just a house: it is a work of art where every element has been designed for your daily happiness. Whether you wish to settle your family there, host your friends, or simply find refuge, it will offer you a living environment where time seems to stand still. Less than a 10-minute drive away, you will find all essential amenities: supermarkets, bakeries, pharmacies, doctors, schools, and colleges. The lively city centers and their specialized shops are accessible in less than 20 minutes, while parks and green spaces are within reach for family walks. Don’t miss this chance to offer yourself a life where every day is an invitation to softness and well-being. Contact the Breton Agency for Real Estate Transactions for a private visit and let yourself be seduced by this exceptional villa that is waiting for you!This description has been automatically translated from French.
…By Abti
'%20stroke='%23DDAA3A'%20stroke-width='1.909'%20stroke-linecap='square'%20stroke-linejoin='bevel'/%3e%3c/svg%3e)
Receive by email any new listing that may match your search criteria
Your criteria :
By validating this form, you accept the general conditions of use of Le Figaro Properties.
These agencies offer a selection of luxury properties vente at Pluguffan. Feel free to contact them for personalized assistance.
