The agencies at Plogastel-Saint-Germain
These agencies offer a selection of luxury properties vente at Plogastel-Saint-Germain. Feel free to contact them for personalized assistance.

 English$ USD · m²


Edith ETSAM offers you this property: Ideally located in Plogastel-Saint-Germain, in the heart of Cornwall, this exceptional estate offers a rare setting where the authenticity of stone, nature, and the art of hosting meet harmoniously. Set in the midst of a magnificent landscaped park of approximately 3 hectares, bordered by a stream, the estate benefits from a peaceful, preserved environment without immediate neighbors. Slightly elevated, it offers beautiful views of the surrounding nature, while the land extends down to a stream below. Here, nature truly constitutes the backdrop of the estate, providing an intimate, bucolic setting particularly conducive to welcoming clientele seeking tranquility, authenticity, and disconnection. With nearly 605 m² of built surfaces, several accommodation, reception, and dining areas, as well as a project for a covered swimming pool measuring 10 × 5 meters already authorized, this property presents a particularly interesting opportunity to develop or continue a tourism, event, and wellness activity. The main house, an old house completely renovated in 2006 and refreshed in 2019, offers approximately 166 m². It features a warm, comfortable, and functional interior. On the ground floor, a spacious entrance leads to a beautiful living room complete with a wood stove, a fitted and equipped kitchen, and a hallway leading to a boiler room, a laundry room, and a master suite with a shower room and separate toilets. The ground floor benefits from underfloor heating powered by geothermal energy. Upstairs, a hallway distributes a pleasant mezzanine with external access via stairs, four bedrooms, and a bathroom with a shower. The house has double-glazed wooden windows, manual roller shutters, underfloor heating from geothermal energy, and a hot water tank supplied by geothermal energy. Its individual sanitation system, installed in 2006, is compliant. This home can naturally serve as a primary residence but can also be operated as a guesthouse or charming cottage. The estate also has a genuine park of unusual accommodations consisting of ten certified wooden eco-lodges, installed in 2022. Each lodge offers approximately 27 m² and boasts a private terrace of about 14 m², providing a privileged immersion in nature. They each include two sleeping areas, one of which is a dormitory, a convertible sofa, and a fitted kitchenette. The lodges have electric heating, an electric hot water tank, and wooden sliding shutters inside. Two individual sanitation systems installed in 2022 are compliant. This set is a true asset for welcoming clients seeking a different experience, close to nature, whether for family or friends stays, but also for developing an offer around retreats, thematic stays, yoga, wellness, or disconnection stays. The estate also includes a beautiful character long house of about 100 m², entirely renovated in 2022. Its wooden parquet flooring, excellent sound insulation, and sound quality make it particularly suitable for organizing weddings, seminars, anniversaries, workshops, retreats, and other private or professional events. A dedicated preparation office for caterers simplifies event organization and logistics. Two toilets accessible to people with reduced mobility complete this space, which also benefits from an electric hot water tank and a VMC (controlled mechanical ventilation). The lime insulation gives the building a natural and breathable performance while contributing to interior comfort. A dining area of approximately 55 m² completes the ensemble. Functional, comfortable, and perfectly suited to hosting a professional activity, it consists of a bar area at the entrance leading to a bright and friendly dining room designed to accommodate clientele. Extending from this, an adjoining professional kitchen, fitted and equipped, allows for efficient service organization. A door at the back facilitates deliveries, supplies, and reception of goods, offering practical and independent circulation. This space benefits from lime wall insulation, tiled floors, and excellent sound insulation. It also features double-glazed patio doors and independent toilets accessible to people with reduced mobility. The whole offers a coherent and well-thought-out professional space that can be operated within a restaurant activity or complement the services proposed within the framework of the estate's tourism and event activity. An attached outbuilding of approximately 60 m², currently in need of renovation, also offers great development potential. Adjacent to the reception room and already benefiting from a roof renovated in 2022, it could be transformed according to the future owners' project into a wellness space, treatment room, activity space, or any other complementary room designed to enrich the estate's offer. Another major asset is that a planning permit has been obtained for the construction of a covered swimming pool measuring 10 × 5 meters. This project would significantly enrich the existing offer and promote operations over a broader period of the year. It could notably accompany the development of activities centered around wellness, retreats, yoga workshops, disconnection stays, or private events. The estate also enjoys careful outdoor arrangements created by a landscaper, creating a bucolic, flower-filled environment perfectly integrated into the surrounding nature. A main parking lot can accommodate about 30 vehicles, and a stabilized playground of approximately 1,500 m² completes the outdoor arrangements. A fire reservoir compliant with ERP (establishment receiving the public) standards also contributes to the safety of occupants and buildings. Numerous works have been carried out over the years to enhance and showcase the estate. The main house underwent a complete renovation in 2006, followed by a refresh in 2019. The dining area was entirely renovated in 2016, and the reception room was completely renovated in 2022. The ten lodges were also installed in 2022. Five individual sanitation systems were installed in 2006, 2015, and 2022 and are compliant. The various buildings also benefit from electric hot water tanks and VMC systems. The geographical location represents another genuine asset. Only 15 minutes from the beaches of Finistère, the estate is close to many emblematic sites of Cornwall. La Torche, known for surfing and water sports, Pors Carn, Tronoën, the Baie d'Audierne beaches, and the beaches of Ris and Sainte-Anne-la-Palud are easily accessible. Quimper and the Pays Bigouden are also quickly reachable, allowing for a clientele base that is both local, touristic, and professional. More than just a property, this estate is a true tourism, event, and wellness ecosystem, already structured around several activities and still offering significant development potential. Unusual accommodations, reception, dining, wellness, a covered swimming pool, weddings, seminars, retreats, workshops, anniversaries, or nature stays: the possibilities are numerous and can be adapted to the project and desires of future owners. With approximately 605 m² of built surfaces, nearly 3 hectares of land, ten eco-lodges on stilts, a main house of approximately 166 m², a reception room of approximately 100 m², a dining area of approximately 55 m², an attached outbuilding of approximately 60 m² to renovate, and a project for a covered swimming pool of 10 × 5 meters already authorized, this ensemble offers a particularly rare combination of heritage, nature, and economic potential. A rare place in Cornwall, close to the sea, between authenticity, nature, and tourism potential, addressing both an investor and a project lead who wishes to bring to life a concept of accommodation, events, and wellness. A true life and operation project to discover. To arrange a visit, contact me. Information on the risks to which this property is exposed is available on the Géorisques website: www.georisques.gouv.frThis description has been automatically translated from French.
…By Meilleurs Biens Immobilier


Demeures Marines presents "Anémone", a charming property with outbuildings nestled in a green setting in Plogastel-Saint-Germain, in the heart of Pays Bigouden. Organized around a lovely enclosed courtyard, it reveals a typical Breton architectural ensemble. Just a few minutes from wild beaches, this property offers a rare balance between land and ocean. The main house of approximately 220 m2 immediately attracts with its authenticity and warm atmosphere. The ground floor features an entrance with storage, a living room with a fireplace, a fully equipped and furnished kitchen, a bedroom, and a shower room. Open to the living spaces, a charming garden bordered by a stone wall facing south creates a bucolic retreat. An adjoining shed completes the whole. The first floor is dedicated to the sleeping area. A pleasant double-height library-lounge, which can accommodate an office or reading area, adds an extra inspiring living space. Three beautiful bedrooms and a bathroom make up this level. The top floor reveals a more intimate ambiance with a mezzanine distributing a bedroom and an attic. Two stone outbuildings to be renovated, measuring 100 and 120 m2 respectively, testify to the property's past. True emblems of Breton peasant architecture, they charm with their authentic architecture, generous volumes, and intact charm. The most remarkable outbuilding immediately catches the eye with its blue painted doors and windows, whose frames reveal delicate stonework. The lintels, finely molded and curved, present an elegant bracket form highlighted by a central point. Now dedicated to storage, workshop, and wood shed, these outbuildings offer a particularly appealing range of possibilities. Charming lodgings, guest houses, artist studios, or other projects... these buildings provide an ideal canvas to envision new uses while preserving the soul of the place. A 70 m2 garage with a 30 m2 attic completes the property, easily accommodating a boat, motorhome, vehicles, or professional equipment. The land, consisting of approximately one hectare of meadow, will delight lovers of wide open spaces and can notably accommodate horses. Vegetable garden, orchard, or simply contemplating the surrounding nature, everyone will find their way to inhabit this unique place. "Anémone" enjoys a privileged location, halfway between Quimper and the shores of Haut Pays Bigouden. Shops and schools are easily accessible, with beaches, coastal paths, and the famous surf spots of La Torche, Penhors, and Tréguennec providing a wonderful escape. This countryside property is an address imbued with poetry. A place where the charm of old stones meets the promises of new projects with evident harmony.This description has been automatically translated from French.
…By Demeures Marines


Just a few minutes from Quimper and only 15 minutes from the beaches of southern Finistère, this rare property offers an ideal setting for those who appreciate generous spaces and bespoke projects. A true character estate, it will appeal equally to classic car collectors and those looking to develop a gîte business, seasonal rentals, or unique accommodation. Nestled in unspoiled countryside, the estate extends over approximately one hectare and includes three stone longhouses along with more than 1,300 m² of outbuildings. These annexes — including several spacious barns (390 m², 165 m², and 400 m²) and a former cowshed of 400 m² with thirteen stalls — offer exceptional potential for creating or hosting spaces dedicated to vehicle collections, workshops, garages, exhibition areas, or large-scale artisan or event projects. The three independent dwellings adapt easily to a variety of uses: The first longhouse (approx. 150 m²) combines authenticity and comfort, with a charming living room and fireplace, equipped kitchen, office, and a ground-floor bedroom. Upstairs are four additional bedrooms and a shower room. The second house, to be renovated, offers great flexibility to design a bespoke space (workshop, guest house, or gîte). The third (approx. 87 m²) stands out for its welcoming atmosphere, with a living room featuring a wood-burning stove, open kitchen, three bedrooms, and two shower rooms. With its generous volumes and versatile spaces, this estate offers countless possibilities: hosting or restoring vintage vehicles, creating an artisan hub, seasonal rentals in the longhouses, or year-round parking and rental for campervans and motorhomes. Combining tranquillity, Breton authenticity, and vast open spaces, this exceptional property represents a unique opportunity to unite passion, professional ambition, and lifestyle — all within easy reach of Quimper and the region’s beautiful beaches. Sale price including fees: €950,000 Fees payable by the purchaser Fees: 5.55% including VAT of the price excluding fees Sale price excluding fees: €900,000 Energy rating: E Climate rating: E Estimated annual energy costs for standard use: between €4,120 and €5,640 per year. Average energy prices indexed for 2021, 2022 and 2023. Information on the risks to which this property is exposed is available on the Géorisques website: www.georisques.gouv.fr
…By Agence Mercure Bretagne


Just minutes from the beaches, in a peaceful countryside setting, discover this unique and character-filled property, formerly a well-known hotel and restaurant. Built in 1974 using noble materials and high-quality craftsmanship, this remarkable manor house of approximately 400 sqm immediately captivates with its distinctive architecture, beautiful stone turret, generous volumes and truly unique artistic atmosphere. The property still showcases numerous original artworks created by a Breton artist, including sculptures, statues and paintings, giving the home a rare and authentic identity. Offering endless possibilities, this exceptional estate could become a prestigious family home, guest house, artistic retreat or hospitality project. The property notably features: A spacious and bright living area Several reception rooms and lounges A kitchen with access to the cellar and boiler room 10 bedrooms in total with private shower rooms and toilets Unique rooms within the turret and split-level spaces An independent plot of approximately 2,200 sqm The house enjoys open views over the surrounding countryside with the sea visible in the distance. Part of the interior has already been renovated, offering an excellent opportunity to further enhance this extraordinary property. A rare and inspiring residence combining charm, history and outstanding potential.
…By Bretagne Sud Sotheby's International Realty Quimper


In a quiet hamlet, just minutes from shops and 4 km from the beaches, this authentic Bigouden house, completely and meticulously renovated, will charm you with its character, light, and quality materials. Description: Facing south, the ground floor offers an entrance hall opening onto a spacious living area of ??over 70 m² comprising a semi-open kitchen, a light-filled living room thanks to a large bay window overlooking the garden and orchard, and a cozy dining room with a wood-burning stove. A bedroom, a bathroom with shower and bathtub, a separate toilet, and a utility/laundry room with outside access complete this level. Upstairs, a large landing leads to two comfortable bedrooms, a shower room, and a separate toilet. The house also benefits from an approximately 100 sq m extension, watertight and windproof, already connected to the main house and ready to be finished to your liking, offering rare potential in this area. Two adjoining garages complete the property. The grounds, covering more than 4,000 sq m, comprise an enclosed area with lawn and orchard, and a more open space. You will also find a lovely outbuilding including a closed garage and an open area, as well as a second outbuilding ideal for housing a campervan or boat. A south-facing terrace allows you to fully enjoy the garden and the tranquility of the surroundings. Surrounding area : The beaches are just a 5-minute drive away, shops are 1 km away, Pont-l'Abbé is 15 minutes away, and Quimper is 25 minutes away, making this property an ideal place to live, combining peace, authenticity, and proximity to amenities. (3.82 % fees incl. VAT at the buyer's expense.)
…By Belles Demeures De Bretagne


Agency Exclusive - In the heart of the Douarnenez region, just 10 minutes from Douarnenez and about 20 minutes from Quimper and Pont-l’Abbé, this character property reveals a rare ensemble due to its composition, impeccable maintenance, and development potential.From the moment you arrive, the place imposes its atmosphere. The stone buildings, courtyards, volumes, and wooded park create an authentic, functional, and perfectly maintained estate. The remarkable trees, the former quarry, the unobstructed view of Douarnenez Bay and Menez-Hom, along with the site's intimacy, give the whole a true uniqueness.The property combines a main house of approximately 194 m², four stone gîtes, an event space of 200 m², an outdoor park, ample parking, and several outdoor areas dedicated to receptions. Each part finds its natural use, providing a solid foundation to continue the existing activity or to develop a new project. The gîtes, adapted from the former outbuildings, retain the charm of stone and allow for the accommodation of families, groups, or stays with tribes. The event space, with reception rooms, catering area, kitchen, restrooms, and annexes, is suitable for organizing weddings, birthdays, seminars, workshops, or private events.Outside, the park fully extends the spirit of the estate: reception spaces, relaxation areas, outdoor spots, large parking, and development prospects. The presence of a buildable plot also opens up additional valuation opportunities.The main house offers beautiful volumes for comfortable living on site, with a preserved private garden. It allows for residing in the estate while operating the business, or imagining a broader family organization.A unique, lively, and inspiring property, already structured, impeccably maintained, with a solid foundation and significant potential.
…By Terre D’immo


Between land and sea in the municipality of Plonéour-Lanvern, near Saint-Jean-Trolimon and the chapel of Tronoën, discover this remarkable farmstead whose first stones date back to the 14th century. Reshaped over the centuries, this character property is set on more than one hectare of land and offers a beautiful balance between authenticity and potential.The main house, with approximately 133 m² of living space, is entirely on one level. It includes an entrance hall, a kitchen, a living room, four bedrooms, a shower room, and a laundry room. The attic, with a surface area of over 45 m² on the ground, remains to be developed and offers potential for expansion.Alongside, 137 m² of outbuildings allow for storage, a workshop, or animal accommodation. However, they cannot be converted into housing according to current regulations. The main facility requires complete renovation (electricity, heating, insulation...), with the current heating provided by an oil boiler.The property also includes an independent longère of 71 m², currently rented until autumn 2027, ensuring immediate rental income. Also on one level, it consists of a living room with an open kitchen, two bedrooms, a bathroom, and a laundry room.A large shed completes the property and would be perfectly suited for storing equipment, vehicles, or for artisanal or agricultural activities.Set on a plot of approximately 10,300 m², this property will appeal to enthusiasts of old stones and project holders looking for a peaceful setting, just a few minutes from the beaches and the Bigouden coast. A rare property, steeped in history, offering numerous possibilities for evolution in a privileged environment.For any further information or visits, Typhaine DOYEN is at your disposal at 06.29.86.39.19.--- Independent commercial agent No. 841 424005 RSAC Quimper --- Information regarding the risks to which this property is exposed is available on the Géorisques website: https://www.georisques.gouv.fr (4.43% fees included to be borne by the buyer.)TYPHAINE DOYEN (EI) Commercial Agent - RSAC Number: 84142400500012 - .This description has been automatically translated from French.
…By Villadici


Just 5 minutes from Douarnenez, at the heart of the pretty village of Pouldergat, lies a property like few others. Here, you immediately feel that time has stopped. Lovers of authenticity, nature, and outdoor living will find a true haven of peace. Covering nearly 19,000 m², the land extends like a small world apart: a meadow to breathe, an orchard to pick from, a vegetable garden to cultivate, and even a wooded area to stroll or dream. Each season has its color, scent, and light. The main house, composed of two longères from the 18th century, has retained its ancient soul: stone, warm volumes, and history in the walls while offering modern comfort. You enter through a light-filled veranda before discovering its entrance hall, a friendly kitchen opening onto a terrace ideal for summer meals. The living room, with its wood stove and mezzanine, immediately invites you to relax, enjoy cozy evenings, and share moments with others. On the ground floor, a master suite currently serving as a guest room, a bathroom, an artistic space bathed in calm, and a garage complete the ensemble. Upstairs, three comfortable bedrooms and a bathroom welcome family and guests. The geothermal heating adds a touch of ecological comfort. And that's not all: a barn of about 50 m² awaits a new project (workshop, reception room, extension), while a charming bigoudène house enriches the estate. It offers a renovated 55 m² gîte on the ground floor, as well as a duplex upstairs, already rented out, providing immediate income. More than just a property, this is a place for living, inspiration, and projects. Whether envisioning a family cocoon, a tourist activity, or a creative space, everything seems possible here. A rare spot for those who wish to live differently, closer to nature and a little nearer to what really matters. For further information or to arrange a visit, Typhaine DOYEN is available at 06.29.86.39.19. --- Independent commercial agent N° 841 424005 RSAC Quimper --- Information on the risks to which this property is exposed is available on the Géorisques site: https://www.georisques.gouv.fr (3.87% fees including VAT payable by the buyer.) TYPHAINE DOYEN (EI) Commercial Agent - RSAC Number: 84142400500012 - .This description has been automatically translated from French.
…By Villadici


The advertiser did not provide an english description for this listing.
…By Villadici


Only 4 km from the sea, in the municipality of Plovan, nestled in a preserved natural environment, Villadici presents this character property which extends over nearly 17,000 m² of land. It consists of a set of three dwellings, two of which have been completely renovated. A rare place offering many possibilities: family property, gîte activity or welcome project.The first house, renovated, offers about 121 m² of living space. It features a spacious, light-filled living room with an open kitchen, a shower room, and a laundry room on the ground floor. Upstairs, three bedrooms complete the set.The second house, about 55 m² of living space, offers a living room with an open kitchen, a shower room, as well as two bedrooms upstairs. It also benefits from a pleasant south-facing terrace, ideal for enjoying the surrounding calm.The third building, an old mill full of history, offers around 120 m² of living space. It consists of a dining room with a large fireplace, a first living room with an open kitchen, as well as a second living room allowing you to admire the original features of the mill still visible, along with a recent shower room. The upper floor houses three bedrooms.Each house has electric heating and sanitation is ensured by a compliant individual mound system. Currently used for seasonal rental, the three houses offer good revenue potential.Between nature, charm of stone, and heritage, this unique property offers a peaceful and authentic living environment just minutes from the coast. For any further information or visit, Typhaine DOYEN is at your disposal at 06.29.86.39.19.--- Independent commercial agent No. 841 424005 RSAC Quimper --- Information on the risks to which this property is exposed is available on the Géorisques website: https://www.georisques.gouv.fr (2.77% fees incl. VAT charged to the buyer.)TYPHAINE DOYEN (EI) Commercial Agent - RSAC Number: 84142400500012 - .This description has been automatically translated from French.
…By Villadici


Between sea and countryside, this unique property offers a rare living environment, combining authenticity and contemporary comfort. A former mill steeped in history, now transformed into a charming property, it is surrounded by two independent gîtes on a domain of approximately 1.8 hectares, just a few minutes from the beaches of the Audierne Bay. The mill (120 m²), the true centerpiece of the place, has retained its original mechanism, highlighted in the heart of the living room. The beams, stone, and interplay of light create a unique atmosphere, both authentic and vibrant. Three bedrooms upstairs complete this residence with a unique character. The first gîte (121 m²) offers a spacious living area with an open kitchen, living room, dining room, laundry room, shower room, and toilet. Upstairs: three bedrooms and a second toilet. The second gîte (55 m²) features a bright living area, a shower room, a toilet, and two bedrooms upstairs. Outside: terraces, lush meadows, a tree-lined park, and the tranquility of a preserved environment. This charming property will be ideal for a gîte project or a family home, just minutes from the Breton coast. For more information or to arrange a visit, contact me! Information on the risks to which this property is exposed is available on the Géorisques website: www.georisques.gouv.fr Sale price: €668,000 Seller's fees apply. Contact your SAFTI advisor: Justine LE BORGNE, Tel: 0772311016, Email: [email protected] - EI - Commercial agent registered with the RSAC of Quimper under number 947677894This description has been automatically translated from French.
…By Safti


Exclusive Villa d'Ici,Here, the sea is your closest neighbor. From this house, located in a preserved environment, the view opens up to the horizon, like a promise of escape. This fully renovated home offers a subtle blend of Breton charm and contemporary comfort.Upon entering, one is struck by the softness of the place. The ground floor features a large room that includes a cozy living area enhanced by a stove, where one can already imagine snug late afternoons facing the ocean. The kitchen, open and friendly, is organized around a central island: one can cook while keeping an eye on the sea, making every moment precious. Two bedrooms, one of which faces the sea, a bathroom with a toilet, and a laundry room complete this level.Upstairs, there are two more attic bedrooms, also with a view, continuing the story of this family or vacation home, turned towards the elements.Outside, the partially enclosed garden of approximately 1950 m² promises beautiful moments of relaxation and contemplation from sunrise to sunset. A large south-facing terrace extends the living space, sheltered from the wind. The small miracle? Direct access to the beach, without a road to cross, like an invitation to swim, surf, or take a stroll.A garage and an outbuilding will provide all the necessary space to store your gardening equipment or surf gear.This house, designed as a refuge, is a rare property on the market. The perfect place for those who dream of living facing the sea, in an authentic and soothing setting.This property is 25 minutes from Quimper, the SNCF train station, and 55 minutes from Brest Guipavas airport.Contact Bertrand CLAQUIN at 06 80 87 72 34Information on the risks to which this property is exposed is available on the Géorisques website: https://www.georisques.gouv.fr (4.05% fees inclusive of tax payable by the buyer.)This description has been automatically translated from French.
…By Villadici


South Finistère, in Plovan. A set of stone buildings from an old farmhouse converted into gîtes just 4 km from the beaches. Fully interconnected for the needs of a large family estate if required. In generally good condition, the property extends over 5,300 m² of partly enclosed land for the gîtes; a large courtyard for parking with direct access to the hangar (355 m²) with garage and workshop. This beautiful ensemble includes 4 gîtes of types T3, T4, T2 bis, and T5. T3: gîte includes entrance, living room with pellet stove, kitchen with appliances, bedroom with mezzanine, independent toilet, shower room, bedroom. T4: gîte includes hall, living room with kitchen with appliances, dining room, independent toilet, shower, bedroom 1 with closet, bedroom 2, storage, bedroom 3 with closet. T2bis: gîte includes living room, kitchen with appliances, pellet stove, corridor, shower and water point, separate toilet, laundry/storage room, veranda (dining room), bedroom and small bedroom (in enfilade). T5: gîte includes kitchen with appliances, living room, bedroom, storage room, separate toilet, bedroom, shower room, bedroom 2 with closets, bedroom 3, bedroom 4 with closet. Shed for storage, garage for vehicle at the property boundary, multiple outdoor parking spaces. A great opportunity for a commercial activity by the sea or a second home for comfortably receiving family and friends. The land allows for peaceful enjoyment of each area. Fees included of 3.75% VAT to be borne by the buyer. Price excluding fees: €480,000. Energy performance certificate in progress. Information on the risks to which this property is exposed is available on the Géorisques website: georisques.gouv.fr. Your advisor from Les Toits Bretons Immobilier: Manager - Sophie GOUJON. License T CPI29032023000000017 RCP GENERALIThis description has been automatically translated from French.
…By Ltb - Immobilier

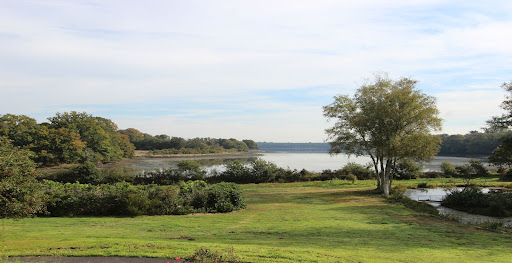


A SITE & THIS UNIQUE VIEW, FOR THIS RESTORED HOME.In a unique setting in the municipality of PLOMELIN, with the calmness of the Odet river as its neighbor, this Breton residence has been fully restored between 2023 and 2024, by professionals. With its breathtaking view over both its wooded park and the river with changing tides, the landscape here is grandiose and offers a stunning spectacle at every moment. In addition to this exceptional setting, the 150 m² residence offers high-end modern features while enjoying a comfortable and family-friendly interior layout. On the ground floor, you will find an entrance leading to a modern independent dining kitchen and a living room with a stove opening onto a large terrace, always with this view... At night, the house has five bedrooms; three of which are on the ground floor with a beautiful modern shower room, and two share the upper floor with a large bathroom, plus an office and a mezzanine overlooking the living space. Very functional, the property also has a total basement with a nice garage. The exteriors are impeccable with a paved driveway and an automatic entry gate. The land of 9,800 m² is entirely enclosed by high recent fencing, a true luxury for such a large plot of land. "Not far from Quimper & its bus network, the environment is a haven."Agency fees included: 4% VAT paid by the buyer. Price expressed excluding fees: 861,000. Information about the risks to which this property is exposed is available on the Géorisques site: www.georisques.gouv.frThis description has been automatically translated from French.
…By L' Agence Quimper


THE DISTINCTION OF A LARGE PROPERTY OF 300 M² & ITS PARK OF 1.6 HA, ROUTE DES CHÂTEAUX, 200 M FROM THE RIA OF L'ODET.Just 10 minutes from the center of Quimper and 200m from the magnificent Ria of the Odet, where castles, manors, and other large properties coexist, stands this vast service residence. Situated on a commanding site, amidst its beautiful landscaped and wooded park of 1.6 hectares, this majestic property offers not only its distinct character but also its 300 m² of comfort and pleasure.Its interior aims for volume. Its spacious checkerboard entrance announces the superb reception room of 75 m² with fireplace, libraries, and views of the park, paired with a dining kitchen of 35 m² featuring high-end recent fittings. This garden level also reveals a suite with a bedroom and shower room, a large office, and a spacious service room completely outfitted. The upper floor offers four bedrooms with their bathrooms, as well as a stunning private suite of 53 m² including a magnificent bedroom with a balcony overlooking the park, a complete dressing room, and a high-quality shower room.Additionally, the residence has a total basement of 150 m², capable of accommodating a large number of vehicles, for potential collectors, or any other storage.Its enclosed park of 1.6 ha with diverse essences protects the residence from any nuisance or indiscretion, offering the necessary setting and comfort for a property of this type.A sublime property, with recent and high-end features, designed to meet high expectations. It is perfectly located, 5 minutes from shops, 10 minutes from the center of Quimper, and 15 minutes from the beaches.Agency fees included: A MAXIMUM of 5% VAT at the charge of the buyer. Price stated excluding fees: €1,140,000. Information on the risks to which this property is exposed is available on the Géorisques website: www.georisques.gouv.frThis description has been automatically translated from French.
…By L' Agence Quimper


Set in a peaceful and protected environment just 10 minutes from Quimper and 5 minutes from a golf course, this remarkable architect-designed property extends over more than 2.5 hectares of landscaped grounds with meadow and pond. The estate features three separate buildings, including a spacious single-storey main house of approximately 200 sqm with a bright living area, fireplace and wood-burning stove, fully equipped kitchen, three bedrooms including a master suite, and a charming patio with barbecue area. A wine cellar and boiler room are located in the semi-basement. An independent outbuilding with garage and artist’s workshop, a guest house, and a heated outdoor swimming pool further enhance the appeal of this unique property. Three additional buildable plots of approximately 2,100 sqm complete this rare estate, offering both privacy and excellent potential.
…By Bretagne Sud Sotheby's International Realty Quimper


Villadici is pleased to present this property ideally located just steps away from the ocean, a few minutes from the beaches and Douarnenez, combining the happy marriage of green that surrounds this property and the blue horizon that inspires you as it draws you in.\n\nThis is an elegant house in a quiet residential area, with no overlooked views, carefully renovated since 2020, offering beautiful spaces of approximately 174 m2 of living area and a landscaped garden of 2200 m2. From the entrance, the contemporary living spaces facing the sea are revealed to you: a vast living room that is traversed by light with its insert and fireplace, a quality fitted kitchen that opens onto a south-facing conservatory, a beautiful master suite with its balneo bathroom and Italian shower. A WC and an independent laundry room complete this level.\n\nUpstairs, there are four beautiful bedrooms, a linen room, and a contemporary shower room, as well as a WC.\n\nNatural light floods in, with sea and garden views from every room, inspiring the owners. Insulation, carpentry, decoration, electricity, heating, and sanitary installations have been transformed with quality materials to install the modern comfort that befits it.\n\nAn entire tiled basement serves as a large garage, workshop, pantry, and includes a recent gas boiler.\n\nAllow yourself to be transported by the views, the quietness, and the breaths of this unique place for a quality life, in green, in blue, and with all the nuances of their moods.\n\nDo not hesitate to contact me for more information: I invite you to open the door.\nLaurent Hascoat at 06 12 01 30 88\nCommercial agent N°815 319777 RSAC Quimper\n\nInformation about the risks this property is exposed to is available on the Géorisques website: https://www.georisques.gouv.fr\n\n(4.00 % inclusive fees payable by the buyer.)\n\nLaurent Hascoat (EI) Commercial Agent - RSAC Number: 81531977700018 - .This description has been automatically translated from French.
…By Villadici


Nestled in a protected setting at the quiet end of Douarnenez Bay, this recently renovated property boasts an exceptional elevated sea view and easy access to beaches and the coastal hiking trail, all while being less than six minutes from the shops and town center of Douarnenez. Set on a magnificent, tree-filled landscaped plot of over 2,000 m² facing the sea, the house offers approximately 160 m² of living space bathed in light throughout the day. The sea-facing living areas—including the lounges and dining room—open widely onto the outdoors via large picture windows, allowing you to fully enjoy the maritime panorama and sunsets in every season. A spacious terrace offers an unobstructed, ultimate vantage point overlooking the sea, the beach, and the Crozon Peninsula. On the south side, the fully fitted and equipped kitchen opens directly onto the terrace. The sleeping area includes a dressing room (or bedroom) with an adjoining shower room. Upstairs, a hallway leads to three lovely bedrooms with sea views, a toilet, a bathroom, and a garden-facing bedroom that could serve as an office. Taking advantage of the garden's slope, the house features a full, open-plan basement with space to park two vehicles and ample storage. It includes an electric garage door and entrance gate, as well as a modern, high-performance heating system. Positioned in an elevated spot set back from the coastline, the house is safe from erosion and storm surges. Facing the sea, the ocean breeze acts as natural air conditioning. An ideal location: Douarnenez less than 6 minutes away, Quimper and its TGV station 30 minutes away, Brest Bretagne Airport 1 hour away. This rare property represents a prime address for either a primary or secondary residence, situated in an authentic and highly sought-after area of Brittany. Listing presented by Olivier Lintanf, commercial agent – RSAC Brest: 415165356 – Not authorized to handle funds.
…By Bretagne Sud Sotheby's International Realty Quimper


Overlooking one of the most beautiful beaches in the Bay of Douarnenez, Villad'Ici presents this property from the 1970s, completely reimagined and expanded, offering a rare experience where nature and the ocean invite themselves at every turn. Upon arrival, the charm takes hold: a tree-lined path gently guides you to the house, sheltered from all eyes, nestled in the heart of a magnificent plot of over 6,500 m². Here, tranquility is absolute, and the panoramic view is simply breathtaking. The house boasts approximately 260 m² of living space ideal for accommodating a large family. The generous living area, with its 60 m² and cathedral ceiling, hosts the living room and dining room in a warm atmosphere, widely open to the horizon. The 40 m² terrace naturally extends this space, offering a true balcony over the ocean. The equipped kitchen, friendly and functional, is in continuity with the living areas. The ground floor also offers two bedrooms, a bathroom, and a WC, allowing for comfortable single-level living. Upstairs, a spacious landing distributes an open mezzanine, two additional bedrooms, a hallway, and a shower room, creating a night space conducive to intimacy and serenity. Additionally, a complete basement with a garage enhances the features of the house. On the dependency side, a communicating studio offers multiple possibilities: to host family and friends, create an independent space, or envision a hosting project. Kerlaz is 10 minutes from Douarnenez and its shops, 30 minutes from QUIMPER and the SNCF train station, and 1 hour from BREST GUIPAVAS airport. Contact Bertrand CLAQUIN at 06 80 87 72 34. Information on the risks to which this property is exposed is available on the Géorisques website: https://www.georisques.gouv.fr (4.18% fees inclusive to be paid by the buyer.)This description has been automatically translated from French.
…By Villadici


iad France - Stéphane Maszczyk offers you: BETWEEN LAND AND SEA - Exceptional single-storey property with high-end features - 289 m² Just 5 minutes from the beaches, 10 minutes from Quimper, I invite you to discover this sumptuous contemporary villa of 289 m² of single-storey living space, where luxury, comfort, and brightness come together perfectly. From the entrance, the impressive volumes make an impact. Bathed in light thanks to its large bay windows, the living space offers a warm and elegant atmosphere. The living room, complemented by a wood stove, opens onto a vast dining area, while the fully fitted and equipped kitchen, with high-end features, will appeal to the most discerning. The sleeping area consists of three bedrooms, including a magnificent master suite with a dressing room and private shower room. A bathroom, an office ideal for remote work, and a laundry room perfectly complete the ensemble. The property also includes a double garage as well as an independent Type 2 apartment, fully fitted and equipped, offering numerous possibilities: welcoming your loved ones, professional activities, seasonal rentals, or supplemental income. Built with noble materials and benefiting from impeccable finishes, this villa offers a level of amenities that is rare on the market. Its contemporary architecture, generous volumes, and omnipresent brightness make it an exceptional property. A privileged address between Land and Sea, ideal for fully enjoying the Breton coast while remaining in immediate proximity to Quimper and main roads. A rare property, intended for buyers seeking excellence. Agency fees are to be borne by the seller. A valid piece of identification will be required at the visit, in accordance with Article L.561-5 of the Monetary and Financial Code. Information on the risks to which this property is exposed, including the legal obligation to clear vegetation, is available on the Géorisques website: http://www.georisques.gouv.fr. This real estate advertisement was drafted under the editorial responsibility of Mr. Stéphane Maszczyk, independent real estate agent (without holding funds), commercial agent of SAS I@D France registered with the Quimper RSAC under number 482152782, holder of the real estate canvassing card on behalf of the company I@D France SAS.This description has been automatically translated from French.
…By Iad France


EXPERTIMO est le leader français des réseaux dédiés aux mandataires expérimentés
…By Expertimo


EXPERTIMO est le leader français des réseaux dédiés aux mandataires expérimentés
…By Expertimo


Agency exclusivity. Pont L'Abbé, exceptional architect-designed house built in 2009, in the heart of the dynamic town of Pont L'Abbé in a calm and privileged environment allowing you to walk to all amenities (schools, shops, cinema, hospital).Developed over 320 m², including 265 m² of living space, you will be charmed by its "clean, elegant design lines", the remarkable quality of its features, and the omnipresent view of the superb landscaped garden measuring 1069 m², with no overlooking neighbors, designed as a true extension of the living spaces.As soon as you pass the entrance, the heart is captured! An elegant entrance hall welcomes you and immediately reveals the generous volumes of the house. It opens onto a high-end living area of approximately 100 m², with a reception room, a double living room, and an open-plan kitchen that is fully fitted and equipped, all open onto the ideally designed terraces and garden intended for relaxation.The master suite, a "true private space" of 36 m², offers a "maxi bedroom" with an independent dressing area and a bathroom with an Italian shower and bathtub. An intimate office, a utility room, and a guest toilet. Designed for practical and functional daily living, this level also has direct access to the pantry and the adjoining garage, which includes a beautiful wine cellar.To finish this level: the exceptional HEATED INDOOR SWIMMING POOL (8m x 4m) enhances the home!!Upstairs: a bright mezzanine distributes 3 bedrooms, a shower room, and a toilet.An attached garage, a second independent garage with an attic, as well as a workshop + carport, and a parking area complete these high-end amenities.Sheltered from view and with no overlooking neighbors, come discover this "EXCEPTIONAL PROPERTY" located just steps from the city center without delay.This description has been automatically translated from French.
…By Terre D’immo


There are places where one feels immediately at ease.In the peacefulness of a sought-after dead end, on the banks of the Pont-l'Abbé pond, Villa d'Ici offers you this characterful dwelling that provides a rare and privileged living environment. Here, you live in harmony with the water and the light, while being able to walk to the city center.On the ground floor, a magnificent living room of 63 m² opens widely onto the garden and the pond thanks to large bay windows. Exposed beams and stone walls give it authentic charm, blended with a contemporary ambiance. The living room and dining room unfold harmoniously, warmed by a stone fireplace integrated into the corner, creating a soft and friendly atmosphere. The open kitchen naturally extends this space toward the outside.This level also includes two comfortable bedrooms, one of which is a master suite, a large laundry room with access to the garage, a shower room, and two WCs.Upstairs, five beautiful bedrooms, a mezzanine, an office, a lounge, a shower room, and a WC complete the ensemble, offering numerous possibilities for layout.With its 15 rooms, this property with rare potential can accommodate a large family, become an elegant second home, or allow for the combination of personal life and professional activity, in an inspiring environment where the Breton art of living takes on its full dimension.A signature property for those seeking an exceptional view and a unique address. Located in the heart of Pont-L'Abbé, 10 minutes from the beaches and 20 minutes from Quimper and the train station.Contact Bertrand CLAQUIN at 06 80 87 72 34.Information on the risks to which this property is exposed is available on the Géorisques site: https://www.georisques.gouv.fr (3.98% fees inclusive to be paid by the buyer.)This description has been automatically translated from French.
…By Villadici


Could this elegant house in Pont L Abbe become your new home? Take a look at this outstanding property, built in 1970, which is now for sale. The sans vis-à-vis views sans vis-à-vis are wonderful. There is a vast living space of 348 sq. m in the house. Its 1390 sq. m garden and its terrace will enchant you. It has been maintained in perfect condition. Six bedrooms, including one master suite are included in the house. There is also a kitchen, one study, two bathrooms and three separate toilets. You will enjoy perfect lighting all day long in this south-facing home. With the city center, the high street, schools and the beach close at hand, you are sure to appreciate the location. The house comes with a garage. Its perfect condition, its fantastic natural light and its brightness make this property hard to turn down.
…By Bretagne Sud Sotheby's International Realty Quimper

Receive by email any new listing that may match your search criteria
Your criteria :
By validating this form, you accept the general conditions of use of Le Figaro Properties.
These agencies offer a selection of luxury properties vente at Plogastel-Saint-Germain. Feel free to contact them for personalized assistance.
As part of your search for a luxury property, discover our catalog of 2 luxury houses with a terrace in Plogastel-Saint-Germain, offered from $669,935. Outdoor meals or summer receptions, the terrace extends the house outdoors. The houses listed in our listings offer attractive living areas measuring between 417 m² and 605 m².
Your receptions deserve a setting to match: discover 1 luxury house with a reception room in Plogastel-Saint-Germain, starting at $1,450,351. This residence combines family privacy with spaces dedicated to major events. Family gatherings, business dinners or parties with friends naturally find their place there. The property area extends up to 3 ha.

