Get early access to listings that match your criteria
Never miss an opportunity again. Our personalized alerts notify you instantly.

 English$ USD · m²


This fully renovated and permitted home offers a rare, multi-level layout designed for both everyday comfort and easy entertaining. Stacked stone accents and crisp white siding welcome you inside, where vaulted, beamed ceilings soar over wide-plank, oak-toned flooring in an open living and dining space anchored by a black stone fireplace. Sliding glass doors open directly to the backyard, blurring the line between indoors and out. The kitchen serves as the home's design centerpiece, outfitted with warm, khaki-toned shaker cabinetry and gray-veined quartz countertops that continue up the wall as a backsplash, with a white vertical shiplap accent wall completing the look. All-new kitchen appliances — including a professional-style gas range, a microwave drawer, and a stainless-steel refrigerator — are joined by a farmhouse sink, brass hardware, and designer lighting. The primary suite is a genuine retreat, framed by a wall of windows overlooking mature trees. Its ensuite bath is finished with a dual vanity in white shaker cabinetry, brass fixtures, and twin brass-framed mirrors set against a warm mocha-brown accent wall. Black-and-white checkerboard porcelain tile flows underfoot into a frameless glass shower clad in vertically stacked ceramic tile, complete with a tiled bench, marble niche, and brass rainfall showerhead. Two additional bedrooms on the bottom floor share a beautifully finished hall bath, where a three-tone stacked tile surround in pearl white, sand dollar, and coastal cliff wraps a deep soaking tub above large-format porcelain flooring, finished with polished chrome fixtures. Tucked on its own level alongside a spacious recreation room, a private guest suite offers its own ensuite finished in glazed green zellige-style tile with warm terrazzo-look flooring and brass fixtures throughout — a layout equally suited to hosting extended family, multigenerational living, or a dedicated home office. The recreation room itself, complete with a built-in wet bar, wine refrigerator, and floating wood shelving, flexes easily for movie nights, game days, or quiet lounging, with a dedicated laundry area tucked nearby. Outside, a covered patio and open lawn are anchored by a gravel fire pit lounge, framed by mature shade trees and block-wall privacy fencing — an easy extension of the home's indoor living space for warm-weather gatherings. Behind the walls, the renovation carried through to a new HVAC system and an upgraded electrical panel, rounding out a home that is as move-in ready as it is designer-finished throughout.
…By Pacific Sotheby's International Realty


Set on a quiet street in Burbank, this thoughtfully remodeled single-story residence delivers 3 bedrooms, 2 bathrooms and chic design choices. A warm wood door welcomes you into the home that is grounded with wide plank oak-toned flooring that connect the main living areas seamlessly. The kitchen pairs cream shaker upper cabinets with rich walnut-shaker lower cabinets, topped in Caramel Cloud stone countertops that carry up the wall as a marble-veined backsplash, with a wood shiplap accent framing the range wall. A farmhouse apron sink sits beneath a bridge-style faucet, chrome finishes complement the new stainless steel appliances, while a breakfast counter offers seating for mingling. A formal living room, finished with paneled wainscoting and framed by soft sconce lighting, flows into the dining room beneath a sculptural brass chandelier. The primary suite opens directly onto a private back deck through sliding glass doors, extending the living space outdoors.
…By Pacific Sotheby's International Realty


Beautifully redesigned one level home in a great neighborhood of Gardena. Everything has been done from top to bottom including a new main sewer line! This four bedroom home has a primary bedroom as well as an en-suite bedroom with it's own full bath. All done with permits, double pane windows, luxury water proof laminate floors, newly designed kitchen with white and oak cabinets with slow closing drawers and doors. Timeless quartz countertops along with a water fall feature that completes this amazing kitchen which is open to the living room and is perfect for entertaining and family gatherings. Sliding door leads to the spacious backyard which is full of fruit trees. The home has AC, new plumbing and electrical throughout including a new electrical panel. Wide driveway can fit many cars along with a two car garage. Freshly laid sod in the front yard with sprinklers and timer system. This home has quick access to all the main freeways, all the amazing restaurants Gardena is known for and has to offer. Some of the best in all of Los Angeles. It's completely done and ready for you to move in and call it home.
…By Vista Sotheby's International Realty


This classic New England-style residence is one of the neighborhood’s most admired homes. Expansive ocean views are enjoyed from most rooms, while a versatile floor plan creates a seamless indoor-outdoor flow. Wide-plank flooring, stunning millwork, new French windows and doors, and custom lighting enhance its architectural character throughout. The stunning gourmet kitchen serves as the heart of the house, a place where everyone will want to gather. Multiple living spaces offer flexibility, along with quiet, private places to escape, while a downstairs bedroom adds even more versatility. A graceful staircase leads to three additional bedrooms, including the captivating primary suite. The upstairs family room provides another place to gather and can also serve as a luxurious guest retreat or private office. French doors open to a huge brick patio offering tremendous possibilities for outdoor entertaining, while the secluded pool and spa enjoy panoramic views. Few homes are as distinctive or offer such a compelling combination of charm, privacy, architectural character and lifestyle. Instantly recognizable, its coveted lower Lunada Bay location makes it even more exceptional.
…By Vista Sotheby's International Realty


7561 Devista Drive is a premier solar-powered 4-bedroom, 3-bathroom mid-century modern architectural gem nestled in a highly coveted enclave of the Hollywood Hills. Originally built in 1963 by the historic Hollywood-based developer Willow Glen Development Corp., this sophisticated home beautifully balances its authentic 1960s design pedigree with high-end contemporary upgrades. Spanning 2,927 square feet, the home features expansive, open-concept living & dining areas framed by floor-to-ceiling windows that flood the home with natural light. A striking double-sided, stone-faced fireplace subtly separates the generous public spaces while maintaining a warm, cohesive flow. The gourmet kitchen serves as an entertainer's hub, equipped with a large center island, premium stainless-steel appliances, custom upgraded cabinetry, and sleek countertops. The primary suite is a private retreat offering ample closet space and a luxurious, spa-like bathroom complete with a separate tub and shower. Downstairs, the smart floor plan transitions into a completely separate guest suite, an oversized laundry room, and a massive 2-car garage with direct entry. Garage has been converted into a 450 sqft studio. Ample on-street parking. Positioned atop a private hillside knoll, the property benefits from the sophisticated structural engineering of mid-century icon Jerry Van Deene. The lot utilizes a strategic "toe-of-slope" retaining wall design to maximize flat, usable pad space a rare and premium structural feature in canyon properties. The secluded backyard oasis seamlessly integrates iconic Southern California indoor/outdoor living. It features multiple open-air seating areas, an outdoor fireplace, a tranquil fountain, and an elevated wooden deck with a private heated spa offering serene canyon views. Ideally located just minutes from the vibrant energy of the world-famous Sunset Strip, this celebrity-owned property offers the perfect intersection of architectural history, supreme privacy, and canyon tranquility. Very private and peaceful.
…By Sotheby's International Realty - Beverly Hills Brokerage


This charming and spacious 3-bedroom, 3-bathroom townhome sits in a small 8-unit community. Freshly painted with updated flooring and updated appliances, the home is clean, current, and move-in ready. Updated bathrooms add a modern touch, and a new HVAC system delivers year-round comfort. The layout is made for entertaining, with easy flow between living spaces that opens right out to your own patio, shaded by a mature loquat tree, a rare and peaceful outdoor space that sets this home apart. Upstairs, the primary suite opens to a light-filled balcony, perfect for morning coffee or a quiet evening. Additional features include an attached 2-car garage with in-unit laundry, plus an extra assigned parking space right next to the unit, and low HOA dues.
…By Sotheby's International Realty - Beverly Hills Brokerage


Tucked in a private enclave in the Hollywood Hills is a charming 1932 Spanish retreat home. The original architectural detail and old Hollywood glamour of the property have been retained and reimagined. 3359 Bennett Dr. feels like a vacation villa a million miles away, but its location is just minutes from Hollywood, Studio City, Universal, the 101, and all the best that LA has to offer. The courtyard entrance sets the tone, with mature landscaping, bougainvillea, jasmine, citrus and hand-tiled details surrounding a welcoming fountain. Inside, original details mingle with distinctive updates and improvements, including a generous cook's kitchen centered around a dramatic blue agate island, a refurbished vintage O'Keefe & Merritt range, and an expansive living room with refinished Douglas fir floors, a striking fireplace, and custom built-in walnut cabinetry and bookshelves. The three-bedroom, two-bath light-filled main residence is designed for indoor/outdoor living. The property unfolds in a series of distinctive spaces designed for entertaining and relaxation. Just beyond the large open kitchen and pantry, French doors lead to an inviting outdoor dining area and fire pit/grill for intimate gatherings under the stars. Two of the bedrooms feature balcony views of the extraordinary backyard with a classic black-bottom pool and mosaic pebble courtyard surrounding the vintage tiled pool shaded by two enormous king palms and the hillside. Citrus and fig trees, roses, an herb garden, and Italian cypress create a timeless feeling, completely removed from the hustle and bustle of the city beyond. Adjacent to the pool, sits a beautiful, expansive covered pavilion offering an additional shady retreat for work or cocktails, and a dedicated space for an outdoor gym or massage area. Together, these spaces create a wonderful sense of privacy and seclusion rarely associated with such a central LA location. Next to the pavilion is a modern guest house with a full tiled bath, kitchen, and washer/dryer perfect for renters, guests, work, or creative pursuits. With its combination of Old Hollywood detail and glamour, remarkable privacy and central location, 3359 Bennett Drive offers something unique and increasingly rare in Los Angeles: the feeling of having escaped somewhere entirely, without leaving your home. Be the next steward of this beautiful property that has been lovingly shaped by the current longtime owners as a distinctive place to live, create, and entertain.
…By Sotheby's International Realty - Los Feliz Brokerage


Amazing opportunity to build new or reimagine on this prime corner lot situated on one of the premier streets in Brentwood Park. This corner lot property gets incredible natural light and is surrounded by mature hedges, ensuring the ultimate privacy. The current home is a modest single-story, while the grounds are amazing, with multiple grass yards, fruit trees, bocce ball court and gardens. Potential to purchase the new construction at 415 N. Cliffwood and buy this property to create an incredible compound. Ideally situated North of Sunset on the highly desirable 400 block, providing exclusivity, while still being convenient to the best that Brentwood has to offer with proximity to award winning schools, dining and shopping. A rare chance to build a dream home in an A+ location.
…By Sotheby's International Realty - Pacific Palisades Brokerage


Brand new Hamptons-style Traditional home (with new construction builder warranty) located in the prestigious Upper Riviera, one of the Westside's most coveted addresses. Ideally situated on the border of Brentwood and Pacific Palisades, this exceptional property offers the perfect blend of convenience and lifestyle. Enjoy easy access to all that Brentwood has to offer, including premier shopping, dining, and amenities, while also benefiting from quick connections to the 405 Freeway, Beverly Hills, Santa Monica, and Century City. Spanning approximately 7,850+/- sq. ft., this residence offers 6 bedrooms inclusive of a unique main floor guest suite with sitting room and kitchenette. The home is designed with the finest finishes, combining timeless elegance with modern conveniences. The entry leads to a floating staircase, and opens to a grand living room and formal dining room area. There is also an office/study with floor-to-ceiling walnut cabinetry. The gourmet kitchen features a full Subzero/Wolf suite of appliances, oversized island, butler's pantry, and a large walk-in pantry. The kitchen opens to a breakfast area and spacious family room with oak built-in cabinetry, and expansive La Cantina glass doors leading to the backyard. The home is finished with white oak floors throughout, a multiple-zone HVAC system, and full smart wiring adaptable to any owner's needs. There is a Lutron lighting system, security system with multiple cameras, and Waterworks fixtures throughout. The upper level has a primary bedroom with fireplace, balcony, and spa-like marble bathroom featuring dual vanities, makeup area, oversized dual shower with multiple sprayers, two separate water closets both with Toto Washlet toilets, and a spacious walk-in closet. Three additional en-suite bedrooms with walk-in closets complete this level. The lower level is designed for entertaining with a state-of-the-art theater, large great room with bar, wine room, gym, guest/maid's suite, and abundant storage. An elevator services all three floors. Mature landscaping ensures privacy while the salt-water pool, spa, and outdoor BBQ create a relaxing retreat. Additional amenities include a full three-car garage with two EV chargers. A rare offering in the Riviera, this special home blends traditional craftsmanship with contemporary luxury in one of Los Angeles' most exclusive and quiet neighborhoods, providing a distinctive haven of tranquility.
…By Sotheby's International Realty - Brentwood Brokerage


Set on a corner lot in the heart of Pico-Robertson, just steps from Pico Boulevard, this 2-bedroom, 1.5-bath Mid-Century Modern single-family home offers a rarecombination of natural light, private outdoor space, and exceptional walkability in the heart of Los Angeles. A formal entry opens to an expansive living room,where oversized windows span nearly the entire wall, filling the space with natural light and framing the greenery outside. A gas fireplace anchors the living area,while an open floor plan creates an easy connection between the living room, dining room, and kitchen. Just beyond, sliding glass doors open directly to a privatebackyard designed for true indoor-outdoor living. A pergola-covered tiled patio provides an inviting setting for outdoor dining and entertaining, while the grassyyard offers additional space for gardening, lounging, and enjoying the outdoors, all enclosed by vinyl fencing. The kitchen features tile countertops and flooring,generous cabinetry and storage, bar seating, and a dedicated laundry area with washer and dryer. Two bedrooms are complemented by custom built-in cabinetrythroughout the bedrooms and hallways, adding both character and functionality. New carpeting extends throughout the home, and a detached two-car garageprovides additional parking and storage. Beyond the property itself, the location puts some of the best of Pico-Robertson right outside the door. Restaurants, cafés,shops, markets, and everyday conveniences along Pico Boulevard are just steps away, offering a truly walkable neighborhood lifestyle while remaining centrallypositioned for easy access to Beverly Hills, the Westside, and destinations throughout Los Angeles. With its corner-lot setting, open and light-filled interior, privateyard, and distinctly Mid-Century character, 1427 S Doheny presents a unique opportunity to enjoy single-family living in one of the city’s most connectedneighborhoods.
…By Vista Sotheby's International Realty


Behind mature hedging and a white picket fence, The Gable House unfolds across a rare, flat 17,008-square-foot lot - an extraordinary amount of land, privacy, and breathing room in the heart of Sherman Oaks. Inside the gates, a circular drive leads to the shingled traditional home, where steep gables, shutters, and a charming cupola hint at what lies beyond. Expansive lawns, mature gardens, a pool, outdoor dining and a detached one-bedroom guest cottage create the feeling of a private estate, remarkably removed from the city around it. Thoughtfully rebuilt and refined over time, the home reflects years of considerable investment in materials, craftsmanship and detail, with a warmth and individuality rarely found in newer construction. Gracious, curated rooms are designed to be lived in. The living room features a marble fireplace, built-ins, and garden views, while the generous kitchen, with abundant Carrara marble counter space, substantial center island, 48-inch Wolf range and dual Sub-Zero refrigeration, is made for cooking, gathering and entertaining. A first-floor primary suite offers comfortable main-level living, while three character-filled bedrooms upstairs feature pitched ceilings and window seats with beautiful views of the garden. The detached guest cottage, with its own living room, bedroom, fireplace and bath, is equally suited to guests, a home office, creative space, multigenerational living or longer stays. Approximately 3,695 square feet across two structures, with five bedrooms and three baths. The generous scale and layout of the property also offer a natural canvas for future enhancements, should a new owner wish to make it even more their own. Moments from Ventura Boulevard, with easy access to the Westside and greater Los Angeles, Gable House is convenient to Buckley, Harvard-Westlake, Campbell Hall, Curtis, Milken, Notre Dame, Oakwood, and area public schools. It offers something increasingly difficult to find- genuine land, privacy, and character in one of Sherman Oaks' most convenient locations.
…By Sotheby’s International Realty – Sherman Oaks Brokerage


Private, single-story modern ranch set on a quiet cul-de-sac street in prime Wrightwood Estates. Tucked behind gates and mature hedging, this beautifully updated 3-bedroom, 2-bath home offers exceptional privacy, generous outdoor space and effortless indoor-outdoor living in a peaceful hillside setting. The flexible, light-filled floor plan features a spacious step-down living room, bright dining area, newly refinished wood floors and an inviting den/media room that flows into the streamlined kitchen. Crisp white and contrasting cabinetry, quartz countertops, stainless steel appliances and a generous peninsula create a clean, contemporary feel, while expansive windows and glass doors frame the pool and bring the outdoors into the main living spaces.The spacious primary suite enjoys a tranquil poolside setting with oversized glass doors opening directly to the patio, along with a custom walk-in closet and renovated bath. Throughout the home, multiple points of access to the outdoors reinforce its relaxed California lifestyle.At the center of the property is a private, courtyard-like setting with a pool and spa surrounded by mature hedging and ample space for lounging and entertaining. Beyond the pool, a large grassy yard and terraced hillside create additional areas for recreation, gatherings or simply enjoying the secluded surroundings. Additional amenities include central HVAC, Nest thermostat, alarm and perimeter security cameras, gated entry, outdoor shower, 240V EV charger outlet and a two-car garage with direct access. Conveniently located near Ventura Boulevard dining, shopping, and coveted schools, Sprouts, Trader Joe's, the Studio City Farmers Market and the Hollywood Bowl, with easy access to the Westside, Hollywood and major freeways.
…By Sotheby's International Realty - Beverly Hills Brokerage


Set in the heart of historic Hancock Park, this circa 1925 Spanish Revival is all about scale, character and possibility. Situated on an impressive 15,812-square-foot lot, the five-bedroom, four-bath residence is an opportunity to elevate a classic, with beautiful architectural bones and the space to create something exceptional.Inside, the rooms are grand and generously proportioned, beginning with a dramatic formal living room with soaring coved ceilings, arched entryways, a large arched window and a statement fireplace. A gracious formal dining room and family room continue the sense of scale, while the oversized kitchen presents an exciting opportunity to conceptualize a true hub of the homea generous, beautifully designed gathering space for cooking, dining and entertaining. Original hardwood floors throughout. Honor the home's original Spanish Revival character, bring in a more modern point of view, or have fun mixing the two.The existing layout offers tremendous flexibility, with space to reimagine the bedrooms as en-suite suites, including a primary suite with access to its own balcony. There is also room for an addition, creating the opportunity to expand and further customize the home for modern living. Outside, the expansive grounds offer room for a pool, lush gardens and beautiful spaces for outdoor dining and entertaining, with ADU potential adding another layer of possibility.Beyond the aesthetic opportunities, several key infrastructure updates provide a strong foundation for the next chapter, including an upgraded 400-amp electrical panel and newer HVAC unit. The home was tented for termites in 2025, and the attic has been cleaned out.And when you step outside, you're in the middle of the best of LA. Hancock Park has that rare combination of beautiful architecture, wide tree-lined streets and a true neighborhood feel, with access to some of Los Angeles' most sought-after schools and everything you want just minutes away. Grab coffee or dinner in Larchmont Village, shop The Grove and Original Farmers Market, spend an afternoon at LACMA and Museum Row, or head out to some of the city's best restaurants.This is a house for someone with visionan opportunity to take a great 1925 Spanish Revival, preserve what makes it special and reinvent it for the way we live today. With the scale for a major transformation, the infrastructure to build upon and the lot to dream bigger, this is a rare Hancock Park opportunity.
…By Sotheby's International Realty - Beverly Hills Brokerage


Beyond a tree-lined, private gated drive lies this one-of-a-kind Modern Tudor compound offering a rare combination of privacy, security, timeless character, and breathtaking views across the San Fernando Valley. Set on approximately 28,437-square feet and surrounded by mature landscaping, this tennis court property combines generous scale with a versatile floor plan designed for everyday living, work and play. Inside, soaring ceilings and abundant natural light create a sense of scale and drama. The two-story Great Room features a fireplace, wet bar and French doors opening to a balcony with expansive valley-to-mountain views. A formal dining room is complemented by an inviting family room with brick fireplace and wet bar, opening to the kitchen with custom cabinetry, granite countertops and walk-in pantry. The main level also includes an ensuite bedroom, powder room, laundry room, and a flexible bonus room currently utilized as a fitness center. Upstairs, the spacious Primary Suite enjoys its own fireplace, private balcony with sweeping sunset views, along with an ensuite bath featuring dual vanities, soaking tub, separate shower, and generous closet space. Three additional bedrooms complete the upper levelone ensuite and two sharing a Jack-and-Jill bath. A charming library loft with custom built-ins overlooks the great room, creating the perfect retreat. A separate lower-level office suite provides substantial work-from-home flexibility, with studio and production-office spaces and French doors opening directly to the expansive motor court. Abundant storage is thoughtfully integrated throughout every level of the residence. Outside is where the property truly distinguishes itself. A full-size, fully lighted tennis courtwith dedicated outdoor bath and saunais joined by a heated pool and spa, outdoor barbecue area, expansive deck perfectly positioned to take in the panoramic views. Surrounded by mature trees and lush landscaping, the property offers an extraordinary sense of privacy, creating a true retreat in the heart of Tarzana.
…By Sotheby's International Realty - Beverly Hills Brokerage

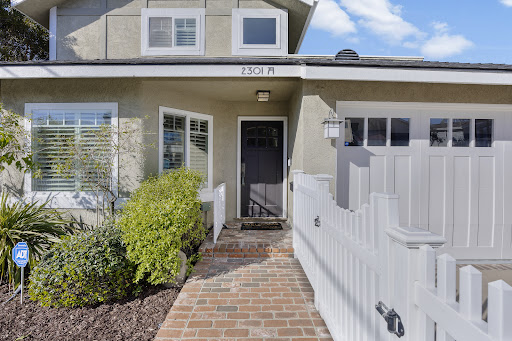


Rare corner-lot residence offering privacy, comfort, and the feel of a single-family home. With its private driveway, detached configuration, and sun-filled living spaces, this move-in ready home stands apart from the typical North Redondo townhome. Thoughtfully updated throughout, the home features wood floors, crown molding, wainscoting, plantation shutters, custom closets, and central air conditioning. The open-concept kitchen is equipped with stainless steel appliances, a generous pantry, and seamless flow to the dining area and backyard, creating an ideal setting for both everyday living and entertaining. The spacious family room opens directly to the private yard, offering a welcoming space for gatherings, play, or quiet evenings at home. Upstairs, generously sized bedrooms provide comfort and flexibility, while the primary suite serves as a relaxing retreat complete with a private deck and beautifully updated bath. Additional highlights include dual-pane windows, drought-conscious landscaping, and abundant garage storage. Ideally located less than two miles from the beach and just minutes from Manhattan Beach, Hermosa Beach, Riviera Village, shopping, dining, and award-winning schools, this home offers an exceptional blend of coastal convenience and everyday livability. Corner-lot homes with private driveways and this level of separation are rarely available in North Redondo.
…By Vista Sotheby's International Realty


Located in the highly sought-after community of La Canada Flintridge, this exceptional modern estate offers a rare opportunity for a one of a kind property. Set on a serene, private lot, measuring nearly one acre, the home is surrounded by majestic old-growth oak trees and showcases sweeping, unobstructed views that stretch for miles creating a peaceful retreat just minutes from the city. Completed in 2019, the residence was thoughtfully designed and meticulously built with a focus on both luxury and sustainability. Every detail has been carefully considered, from the clean architectural lines to the high-end finishes throughout. Eco-conscious features include an extensive solar panel system and beautifully landscaped grounds with drought-tolerant native plants, offering both efficiency and harmony with the natural environment. The main house spans 3,141 square feet and features 3 spacious bedrooms and 4 well-appointed bathrooms. The open-concept layout is ideal for comfortable living and entertaining, with abundant natural light and seamless indoor-outdoor flow. In addition to the main residence, the property includes a stunning detached guest house. This studio-style space boasts vaulted ceilings and dramatic treetop views, making it perfect for visitors, a private workspace, or creative retreat. This unique property combines modern design, natural beauty, and sustainability.
…By Sotheby's International Realty - Los Feliz Brokerage


A walled and gated circular drive leads to this exquisitely reimagined ivy-clad County English residence offering a rare blend of warmth, sophistication, and scale. Bathed in natural light, the expansive interiors are defined by soaring ceilings and beautifully proportioned living spaces designed for both elegant entertaining and effortless everyday living.At the heart of the home, a stunning chef's kitchen is appointed with premium finishes and anchored by a striking stone wood-burning fireplace, creating an inviting space for gathering. Glass doors open seamlessly to a series of enchanting outdoor living areas, including a dining patio, firepit lounge, and an expansive entertaining deck overlooking sweeping lawns and lush, mature landscaping. As the day draws to a close, golden afternoon light filters through the verdant canyon beyond, casting a magical glow across the grounds. The oversized deck becomes a true sanctuary- an idyllic setting for quiet mornings, sunset cocktails, or simply unwinding amidst the tranquil natural surroundings. A graceful staircase leads to three generously sized ensuite bedrooms, each offering exceptional comfort and privacy. The luxurious primary suite serves as a private retreat, complete with an extraordinary custom dressing room featuring a center island, a spa-inspired bath with steam shower, and a secluded terrace overlooking the picturesque backyard.Combining timeless elegance with resort-like vibe and an intimate boutique-hotel sensibility, this exceptional residence embodies California living at its most refined.
…By Sotheby's International Realty - Beverly Hills Brokerage


Effortlessly balancing sophistication and soul, this Venice Beach estate is as welcoming as it is architecturally significant, an inspired setting for both everyday living and unforgettable gatherings. Set on a rare and expansive double-lot along one of the most sought-after streets in Venice, this newly constructed 6,459-square-foot residence, completed in 2022, is an exquisite expression of design and elevated coastal living. Infused with artistic sensibility, this is truly a "home with a midcentury soul and a bohemian twist." ~Architectural Digest, 2024. Encompassing five bedrooms and seven bathrooms, including the one bedroom one bath second residence / pool house, on an approximately 10,810-square-foot lot, the property offers both scale and intimacy in perfect balance. A quiet sanctuary, yet only a block and half to Abbot Kinney Blvd and all of the very best that the local community and culture has to offer from dining and shopping, to arts and entertainment. Every element of the home, from the architecture to the furnishings, has been custom designed and curated by AML STUDIO. The result is a cohesive, museum-quality residence where craftsmanship and intention are evident at every turn. Custom doors, windows, and built-ins create a seamless visual language echoing the home's warm modernism, materiality and sculptural wood construction. Interiors are grounded by Scarpa-inspired high-aggregate polished concrete floors with hand-laid brass inlay, with radiant floor heating that brings a layer of everyday luxury and comfort underfoot. Expansive walls of glass, juxtaposed with custom tinted board-formed concrete, frame landscape and invite natural light to move fluidly through the home, blurring the line between indoors and out. Designed with both comfort and entertaining in mind, a bespoke media room offers an intimate cinematic experience, wrapped in rich walnut paneling that provides warmth and acoustic refinement. A sophisticated, fully appointed bar anchors the space, ideal for hosting elegant evenings or relaxed family gatherings, creating a setting that is as cozy as it is refined. Designed with wellness at its core, the primary suite is a private sanctuary, featuring a Boffi soaking tub, brass fixtures by Vola, and a serene, spa-like atmosphere. Some bathrooms are adorned with floor tiles by Commune Design, offering an artisanal richness.The home is equipped with an energy efficient multi-zone VRF system, delivering precise climate control throughout while maintaining exceptional efficiency and quiet performance. A fully integrated Lutron lighting system orchestrates light and mood, enhancing the home's tranquil, restorative environment from sunrise to evening. Outdoors, the double-lot unfolds into a private resort-like setting, ideal for both intimate family living and grand-scale entertaining. A shimmering pool clad in Ann Sacks Zellige tile is surrounded by multiple beautiful and distinctive areas for lounging and dining, and impeccable landscaping by internationally renowned Stefan Hammerschmidt. This is a rare opportunity to own a masterpiece of architecture and design in one of Los Angeles' most iconic coastal enclaves.
…By Sotheby's International Realty - Pacific Palisades Brokerage


Brentwood Charmer! Storybook cottage ideally situated, proximity to Santa Monica, Pacific Palisades, Westwood and Century City. 2 bedrooms/2 bath main house with attached 1 bedroom separate guest suite. Romantic primary suite w/vaulted ceiling and walk in closet. Vintage feel and charm throughout. Bright, sunny, private deck and patio all situated on a corner lot north of Wilshire.
…By Sotheby's International Realty - Malibu Brokerage


A massive price adjustment makes this iconic estate the most exciting opportunity on the market this year. Hands down, the property is positioned for an immediate sale. Whether you're looking for your forever home or an excellent investment opportunity, an offering of this caliber is a rarity. Available for the first time in over 30 years, this magical residence offers a level of serenity that is next to impossible to find close to town. Sited on nearly two breathtaking acres, there is a deeply moving sense of permanence among the spectacular grounds that is hard to describe. Adorned with a magnificent Heritage Oak and a canopy of stately mature trees, It's the kind of place you'll never want to leave. The notable estate is anchored by a grand stone-and-iron main entrance gate with a sweeping driveway that curves gracefully to a separate exit gate. From its elevated vantage point on an enormous flat knoll, the property delivers long-range views of the Santa Monica Mountains and overlooks state parkland. The exterior amenities cater to a relaxed lifestyle, showcasing a rock-rimmed swimming pool, an abundance of outdoor entertainment spaces, a charming potting house for the avid gardener, and a full-size, lighted tennis court that can easily adapt into two pickleball courts. There is also plenty of room to build an ADU, house a car collection and install a vegetable garden. Inside, the nearly 6,500-square-foot main residence is a masterclass in classic craftsmanship, defined by rich millwork, authentic leaded glass windows, six custom fireplaces, and dual staircases. The interior spaces are grand yet inviting, highlighted by an exquisite formal dining room with a hand-carved wood fireplace and a richly appointed pub room that evokes the sophisticated ambiance of a library bar from another era. A large butler's kitchen sits between the dining room and main kitchen, effortlessly enhancing all manner of entertainment and culinary pursuits. The massive artist's studio, with voluminous ceiling and separate entrance, provides a versatile space filled with light. The flexible floor plan features dual primary retreats, the largest of which is on the first floor. It comprises two fully appointed bathrooms and an abundance of closet space. A centrally located family room is just off the kitchen as is the delightful sunroom facing the lush backyard pool area. Upstairs, a second primary suite shares the floor with a third en-suite bedroom and an optional fourth bedroom. This secluded haven delivers a rare opportunity to be out of the public eye without sacrificing convenience. Located in the coveted community of Old Agoura, the property is near Cheeseboro Canyon, providing immediate access to over 4,000 acres of hiking, cycling, and equestrian trails. While the property is secluded, it's only minutes from town and about 20 minutes to Malibu beaches. The property is served by the renowned Las Virgenes School District and outstanding private academies. This is one of the most coveted residences to come on the market in decades.
…By Sotheby's International Realty - Westlake Village Brokerage


Welcome to 1301 19th Street, an exquisitely renovated residence in the heart of Manhattan Heights, where timeless design, sophisticated finishes, and effortless coastal living come together on an expansive corner lot. Professionally designed landscaping and a private backyard create an inviting outdoor sanctuary, perfectly complementing the home's sophisticated interiors and relaxed California lifestyle. Thoughtfully reimagined, the home offers three spacious bedrooms, two beautifully renovated bathrooms, a dedicated home office, and a separate laundry/mud room—providing exceptional flexibility for today's lifestyle. Designed with both beauty and functionality in mind, every detail has been carefully curated with premium finishes and modern conveniences. The chef's kitchen is the centerpiece of the home, featuring stainless steel appliances, custom quartz countertops, a 32-inch workstation sink, breakfast bar seating, open oak shelving, and abundant custom cabinetry. Keyless entry, central air conditioning, and smart home technology provide effortless comfort and convenience. The tranquil primary suite serves as a private retreat, complete with a spacious walk-in closet and a spa-inspired en-suite bathroom elegantly appointed with marble tile. Throughout the home, beautifully refinished original oak hardwood floors add warmth, character, and timeless appeal. Step outside to your own private oasis, where lush landscaping and mature hedging create the perfect setting for outdoor dining, entertaining, or simply relaxing in complete privacy. An attached two-car garage provides ample parking and additional storage. Recent improvements include a brand-new roof (2025) and a newer water heater, making this home truly move-in ready. Ideally located a few blocks from Meadows Elementary and Manhattan Beach Middle School, approximately one mile from Mira Costa High School, and moments from shopping, grocery stores, restaurants, and everyday conveniences, this exceptional home offers the perfect combination of luxury, location, and lifestyle. A rare opportunity to own a beautifully curated home in one of Manhattan Beach's most sought-after neighborhoods—where thoughtful design, refined craftsmanship, and coastal living come together in perfect harmony.
…By Vista Sotheby's International Realty


Introducing a brand-new Coastal Craftsman townhome thoughtfully designed for luxury, sustainability, and exceptional home performance in South Redondo. Built by a highly respected local builder known for creating high-performance residences, this newly completed home is one of only two exclusive townhomes crafted with an uncompromising commitment to quality, comfort, and energy efficiency. Bathed in natural light, the interior showcases a sophisticated palette of whites and soft off-whites that enhance the home's bright, airy atmosphere. Carefully selected eco-friendly materials and advanced building practices create a living environment that is both beautiful and exceptionally comfortable year-round. Designed to maximize natural light throughout the day and maintaining interior privacy, the home's open-concept main living level offers a seamless flow between the kitchen, dining area, and living room, all framed by stunning panoramic vistas. The primary suite is conveniently located on the main level, creating a functional floor plan that blends everyday ease with elevated living. The entry level features three additional bedrooms, including a private ensuite, two full baths, a dedicated laundry room, and direct access to the garage. Above, a versatile mezzanine retreat opens to a spectacular rooftop deck where ocean views and unforgettable sunsets provide the perfect backdrop for relaxing or entertaining. A spacious enclosed backyard offers plenty of space for relaxation and play. Additional highlights include solar panels, air conditioning, premium finishes, and abuilding envelope engineered for superior efficiency, comfort, and long-term performance. Ideally situated in one of Redondo Beach's most desirable locations, 109N. Francisca offers exceptional walkability to the beach, local restaurants, coffee shops, and neighborhood favorites, delivering the ultimate South Bay coastal lifestyle. Luxury, sustainability, and thoughtful design converge in this exceptional new construction opportunity in South Redondo.
…By Vista Sotheby's International Realty


Beautifully renovated and thoughtfully updated, 4020 Josephine Street offers the comfort of modern living, timeless design, and flexibility for years to come. Behind a secure gated front yard and private driveway, this move-in-ready residence combines contemporary finishes, everyday functionality, and long-term potential. From the secure gated entrance and extended driveway to the detached two-car garage and expansive backyard, this property offers an ideal balance of privacy, functionality, and future possibilities. Whether you're purchasing your first home, downsizing, or simply looking for a move-in-ready residence, this home accommodates a variety of lifestyles. Offering three generously sized bedrooms, a beautifully appointed bathroom, and a dedicated dining area, the home has been refreshed with modern living in mind. The remodeled kitchen features new timeless cabinetry, new modern countertops, a designer tile backsplash, matte black hardware, and a complete suite of new stainless steel appliances, including the stove, range hood, microwave, plus a new washer and dryer all included! Natural light fills the home through new dual-pane windows, while multiple energy-efficient mini-split systems provide year-round comfort. Fresh interior paint and a newly finished smooth stucco exterior create a bright, inviting atmosphere inside and out. Enjoy a landscaped front yard, spacious backyard perfect for entertaining or relaxing, and the versatility of a detached two-car garage. Ideal for parking, storage, a workshop, or future ADU potential (buyer to verify with the City of Lynwood). Conveniently located near parks, schools, walking trails, shopping, dining, and major freeways, 4020 Josephine Street offers comfort, convenience, and opportunity. Move-in ready today. Flexible for tomorrow. All buyers are welcomed. Schedule your private tour today. Se Habla Español.
…By Vista Sotheby's International Realty


An extraordinary expression of luxury, security, and architectural elegance, this exceptional Woodland Hills estate offers a level of privacy and sophistication rarely found in today's market. Hidden behind commanding 10-foot privacy gates and fortified with electric roll-down security shades on every window, this residence was thoughtfully designed for those who value peace of mind without compromising style.Spanning approximately 4,955 square feet, this stunning estate showcases an impressive blend of grand scale and refined craftsmanship. A breathtaking 26-foot-ceiling grand room serves as the heart of the home, where expansive windows frame picturesque views of the resort-inspired backyard, creating a seamless indoor-outdoor lifestyle that defines luxury California living.Designed with both comfort and entertaining in mind, the home features 5 spacious bedroom suites and 6 luxurious bathrooms, with every bedroom offering its own private en-suite bath. A desirable first-floor guest suite provides exceptional flexibility for visitors, extended family, or an executive home office.The gourmet chef's kitchen is beautifully appointed and flows effortlessly into expansive living spaces, creating the perfect backdrop for everything from intimate dinners to grand-scale entertaining. Upstairs, each bedroom opens onto its own private balcony, offering peaceful escapes and beautiful natural light throughout the day.Step outside into your own private resort, where a sparkling pool and spa invite year-round relaxation and unforgettable entertaining. Every detail has been carefully curated to deliver an elevated lifestyle of comfort, elegance, and exclusivity.Completing the estate is a spacious three-car garage, premium finishes throughout, and a thoughtfully designed floor plan that perfectly balances luxury with everyday livability.For the discerning buyer who refuses to compromise, this is more than a homeit's a private sanctuary. Offering an exceptional combination of state-of-the-art security and timeless architecture, this remarkable Woodland Hills estate represents luxury living at its finest.
…By Sotheby’s International Realty – Sherman Oaks Brokerage


Set within the coveted El Nido enclave of Corral Canyon, this beautifully distinctive retreat spans a rare double lot with sweeping ocean views toward Point Dume offering an exceptional blend of privacy, scale, and accessibility that is increasingly hard to find in Malibu. A sense of arrival unfolds as light pours into the open-concept living spaces, where French doors dissolve the boundary between indoors and out, leading to a wraparound deck with tranquil ocean vistas. Designed for both intimate living and effortless entertaining, the home balances warmth and sophistication throughout. The kitchen, thoughtfully updated with custom cabinetry, farmhouse sink, and quartz countertops, anchors the space while flowing seamlessly into the dining and family areas. The lower level reveals a highly versatile layout tailored to modern living. The primary suite is a true sanctuary, defined by soaring beamed ceilings, a private deck, walk-in closet and a spa-like bath designed for relaxation. An additional 4 rooms currently configured as bedrooms offer flexibility for guest suites, office or creative space, adapting effortlessly to a variety of lifestyles. The grounds are truly special lushly landscaped with winding garden paths, ambient evening lighting, and an array of mature fruit trees including lemon, lime, fig, orange, and blood orange. Multiple outdoor areas invite relaxation, play, and entertaining, while a private spa creates the perfect setting to unwind under the stars. A separate ADU with private entrance and kitchenette presents an exceptional opportunity for guest accommodations, income potential, or multigenerational living adding a valuable layer of flexibility and investment appeal. Additional features include a two-car garage equipped with Tesla and Rivian charging, a dedicated gym with French doors, solar power, cold plunge, a Generac generator, newer HVAC and water heater, and generous storage throughout including an expansive storage area on lower level. A rare offering that combines space, character, and lifestyle this is Malibu canyon living at its most compelling.
…By Sotheby's International Realty - Malibu Brokerage
'%20stroke='%23DDAA3A'%20stroke-width='1.909'%20stroke-linecap='square'%20stroke-linejoin='bevel'/%3e%3c/svg%3e)
Receive by email any new listing that may match your search criteria
Your criteria :
By validating this form, you accept the general conditions of use of Le Figaro Properties.
These agencies offer a selection of luxury properties vente in Los Angeles County. Feel free to contact them for personalized assistance.
