Get early access to listings that match your criteria
Never miss an opportunity again. Our personalized alerts notify you instantly.

 English$ USD · m²


Perched on a private bluff overlooking the Pacific, this extraordinary coastal estate captures breathtaking panoramic views of the ocean, Catalina Island, and the coastline from nearly every room. Behind secure gates, the beautifully updated residence offers approximately 7,400 square feet of refined living space, where soaring ceilings, walls of glass, and seamless indoor-outdoor living create an atmosphere of understated luxury. The reimagined chef's kitchen opens to elegant living and dining spaces that flow effortlessly onto expansive view terraces, perfect for entertaining against a spectacular ocean backdrop. The private primary suite is a true retreat with unobstructed views, dual walk-in closets, and a spa-inspired bath, while additional spaces include executive offices, a media room, game or fitness room, and beautifully renovated bathrooms throughout. Resort-style grounds feature a sparkling pool and spa, built-in BBQ, lush landscaped lawns, and exceptional privacy on an expansive bluff-top parcel with incomparable views. Complete with four garage spaces and gated guest parking, this is a rare opportunity to own one of Southern California's premier coastal estates just moments from Terranea.
…By Annonceur International


Experience sweeping ocean, Catalina Island, and golf course views from this beautifully updated single-story residence in the desirable Sea View community of Rancho Palos Verdes. Designed to embrace its spectacular setting, this 3-bedroom, 3.5-bath home offers an effortless blend of modern interiors, thoughtful upgrades, and exceptional indoor-outdoor living, along with air conditioning throughout the home. An open and inviting floor plan is filled with natural light and features a formal dining area and a chef’s kitchen appointed with high-end appliances, generous cabinetry, and a large center island. The spacious living room is framed by glass double doors that open to the backyard, creating a seamless connection to the expansive coastal views beyond. The primary suite is a private retreat with direct access to the backyard and breathtaking views. Its ensuite bath features dual sinks, refined finishes, and a TOTO toilet, creating a comfortable and well-appointed space. Designed for the quintessential Southern California lifestyle, the outdoor spaces are equally impressive. A fully equipped outdoor kitchen and BBQ, spacious deck, spa, fire pit, and open grassy area provide multiple settings for entertaining or relaxing, all against a stunning backdrop of the Pacific Ocean, Catalina Island, and the neighboring golf course. Additional living space created from a garage conversion offers tremendous versatility, with a bedroom, built-in cabinetry, and an impressive ensuite bath featuring multiple shower heads, skylights, a lighted mirror, and towel warmer; ideal for guests, a private office, or extended living. Adding to the home’s distinctive character, a tranquil koi pond and charming footbridge welcome you at the entry. A paver driveway and two-car garage provide both curb appeal and convenience, while modern updates throughout the residence complement its relaxed coastal setting. Adding to the home’s thoughtful upgrades, fully paid solar panels provide enhanced energy efficiency. With panoramic views, beautifully designed entertaining spaces, versatile living areas, and coveted single-level living, this special Sea View residence captures the relaxed elegance and exceptional indoor-outdoor lifestyle. Located within the highly regarded Palos Verdes Peninsula Unified School District and convenient to the many amenities of the Palos Verdes Peninsula; shopping, restaurants, and hiking trails, this is one you won't want to miss.
…By Vista Sotheby's International Realty


Perched high above the coastline on a peaceful cul-de-sac, 33 Nuvola Court offers breathtaking ocean views, refined luxury, and the ultimate Southern Californialifestyle. This newer-construction 4-bedroom, 4-bathroom residence spans approximately 3,470 square feet, showcasing high ceilings, abundant natural light, andan open floor plan designed for effortless living and entertaining. The chef's kitchen features premium Viking appliances and flows seamlessly into spacious livingareas where panoramic ocean views create a spectacular backdrop. Oversized bedrooms, a dedicated game room, and move-in-ready finishes provide exceptionalcomfort, while thoughtful upgrades—including dual-zone air conditioning, updated plumbing, a newer water heater, and a whole-home water purification system—offer modern convenience and peace of mind. The resort-style backyard is an entertainer's dream. Beautifully finished with custom stonework and expansivepaving, the tiered outdoor retreat features two fire pits, a custom 10-seat built-in BBQ dining table with smoker, a covered lounge pre-wired for TV, a designateddog run, and a private spa overlooking the Pacific—perfect for enjoying unforgettable sunsets. Ideally located just moments from scenic coastal trails, TerraneaResort, championship golf, and the charming Yellow Vase café, this exceptional property blends privacy, elegance, and convenience in one of Rancho Palos Verdes'most desirable neighborhoods. Offering spectacular views, luxury amenities, and impeccable indoor-outdoor living, 33 Nuvola Court is a rare opportunity to own atruly move-in-ready coastal retreat within the coveted Palos Verdes Peninsula Unified School District.
…By Vista Sotheby's International Realty


Located within the prestigious Lunada Pointe enclave, a gated stone-paved driveway sets the stage for this grand European-inspired estate. Built with a clear emphasis on quality and craftsmanship, the residence evokes the feeling of a private resort. Wrought iron doors open to a magnificent two-story foyer anchored by a sweeping staircase, while stone floors and soaring ceilings create an immediate sense of scale and elegance. Along the western side of the home, the guest suite, handsome office, inviting loggia, family room, and gourmet kitchen all enjoy expansive ocean views. Just beyond, the sparkling pool and spa are perfectly positioned to take advantage of the spectacular setting. Upstairs, four luxurious bedroom suites are complemented by a music room, den, and dedicated exercise room with sauna. The lower level is designed for entertaining on a grand scale, featuring a theater, billiards area, wet bar and wine room. Thoughtfully designed for both comfort and functionality, the home also includes three fireplaces, seven-zone HVAC, and a spacious three-car garage. Conveniently located near shopping, dining, and everyday amenities, this remarkable estate offers an exceptional blend of luxury and craftsmanship.
…By Vista Sotheby's International Realty


Panoramic ocean views stretching from Catalina Island to Malibu create a spectacular backdrop for this extensively redesigned residence. The main level has been transformed into one expansive open-concept living space, offering a seamless connection between the custom kitchen, dining area and living room, while a separate formal sitting room at the front of the home provides an inviting place to gather or unwind. Four new bi-fold door systems open the interiors to the outdoors, capturing the views and creating effortless indoor-outdoor California living. The showpiece kitchen features custom white oak cabinetry with a pull-out pantry, deep drawer organization, open shelving and concealed storage. A dramatic 13-foot island offers additional hidden storage and is finished with Borgini Extra quartz, which continues across the countertops, waterfall edges, backsplash and wrapped hood. Premium details include a Kohler workstation sink, brushed-gold Kohler hardware, a pot filler and integrated low-voltage lighting with adjustable white and color settings. Appliances include a new 48-inch Wolf range with infrared griddle, Wolf microwave and Sub-Zero refrigerator and freezer. Thoughtful upgrades continue throughout the home with new white oak engineered flooring, a new white oak staircase, fresh interior paint, designer door hardware, updated lighting and Lutron smart switches. New black-framed windows enhance the modern aesthetic, while new carpet adds comfort to the two east-facing bedrooms. The home also features two remodeled bathrooms, a downstairs bonus room with new French doors, a laundry room with new Electrolux washer and gas dryer, an adjacent storage room and a backyard sauna accommodating up to eight people. Major system improvements include a new furnace, three-zone air conditioning, a new water heater, a 22-panel solar system, Tesla Powerwall 3 battery backup and Tesla Level 2 EV charger. With exceptional views, refined finishes and extensive upgrades, this home offers a beautifully elevated approach to coastal living.
…By Vista Sotheby's International Realty


Opportunity Knocks in Rancho Palos Verdes! Bring your imagination, your contractor, and your vision to this incredible opportunity in one of Rancho Palos Verdes' most sought-after family neighborhoods. This 4-bedroom, 2-bath home is ready for its next chapter and offers the perfect canvas to create the home you've always dreamed of. The thoughtful floor plan provides privacy, with the primary suite situated at the front of the home while the additional three bedrooms are tucked away in the rear—ideal for families, guests, or a home office setup. Central air conditioning adds year-round comfort. Step outside and discover the true potential of this property. The expansive backyard offers endless possibilities—design a resort-style retreat, add an outdoor kitchen, create lush gardens, install a pool, or build the ultimate entertaining space. The front yard also presents an opportunity to create stunning curb appeal that will make this home the envy of the neighborhood. Perfectly located near beautiful parks, shopping, grocery stores, restaurants, and the highly acclaimed Palos Verdes schools, as well as several outstanding private school options. With convenient access to Palos Verdes Drive North, you'll enjoy easy access to everyday conveniences while still living in one of the Peninsula's most desirable residential communities. Whether you're an investor, contractor, or buyer looking to customize a home to your own taste, this is a rare chance to transform a diamond in the rough into a true Rancho Palos Verdes showpiece. Opportunities like this don't come along often—bring your vision and make it your masterpiece.
…By Vista Sotheby's International Realty


This beautifully updated, single-level residence combines the ease of California ranch-style living with a fresh, contemporary aesthetic. The bright, open floor plan is anchored by a spacious kitchen and flows effortlessly through the main living areas. Hardwood floors and expansive walls of glass enhance the interiors, while breathtaking ocean, city and harbor views provide a dramatic backdrop. Outside, a sparkling pool, broad covered patio and generous lawn create an inviting setting for entertaining and a wonderful sense of openness. Additional highlights include a gated entry leading to a circular motor court, a three-car garage, newer roof, central air, and updated electrical and plumbing systems.
…By Vista Sotheby's International Realty


Situated in the heart of the Peninsula, this inviting two-story home welcomes you through a gated courtyard entrance. Inside, the well-designed floor plan featuresa generous living room with a stone fireplace, a formal dining area and a large family room adjoining the kitchen. The kitchen offers a center island, abundantstorage and a casual breakfast area. Freshly painted, crisp white walls extend throughout the main living spaces, while a central staircase leads to four bedroomsupstairs, creating a natural separation between the living and sleeping areas. Outside, a spacious patio provides plenty of room for dining and entertaining, whilethe expansive lawn and mature landscaping create a beautiful outdoor setting. A brand new roof and an attached three-car garage are additional amenities.Conveniently located near schools and shopping, with easy access on and off the Hill, this home truly has it all!
…By Vista Sotheby's International Realty


Move in ready single-level residence offers flexible living space in a highly desirable Peninsula location. Featuring 4 bedrooms, 2.5 bathrooms, plus a versatile office that can easily function as a fifth bedroom, this home has been thoughtfully updated for today's lifestyle. The open-concept floor plan is centered around an open kitchen featuring a large butcher block island, creating the perfect gathering space for family and friends. Recent improvements include smooth ceilings, crown molding, recessed lighting, new drywall, fresh interior paint, new appliances, and French Walnut engineered wood flooring throughout. The bathrooms have been enhanced with new tile flooring, while additional upgrades include a new electrical panel 220v installed 2025, solar panels installed 2026, and direct access to the attached two-car garage. Abundant natural light fills the home creating a bright and inviting atmosphere. Step outside to enjoy peaceful views of the surrounding hills, canyons, and nearby trails. The private backyard patio offers an ideal setting for relaxing or entertaining, while the downslope lot provides exciting opportunities for terraced gardens, fruit trees, or additional outdoor living spaces. With minimal yard maintenance required, you'll have more time to enjoy the beauty of the Peninsula lifestyle. Ideally located close to Peninsula High School, Soleado Elementary School, shopping, dining, parks, library, and post office. Convenient access to Torrance and Redondo Beach, this turnkey home offers an exceptional opportunity to enjoy the best of Palos Verdes living.
…By Vista Sotheby's International Realty


Nestled on a picturesque, tree-lined street, this one story cozy home featuring 3 spacious bedrooms, 2 baths and a bonus room in one of the most desirable neighborhoods in Rancho Palos Verdes. Situated on a large, sun filled corner lot, you can feel the love that has been in this home for many decades. This home is ready for it’s new owners to put their own special touch on it. The backyard is spacious, peaceful and serene and perfect for hosting outdoor parties with family and friends or just relaxing in privacy. It is also a part of the award winning Palos Verdes Unified School District and within walking distance to Silver Spur Elementary and Peninsula High School, and close to the Peninsula Shopping Center. Don’t miss out on the opportunity to own a home that is in one of Palos Verdes most sought-after communities!
…By Vista Sotheby's International Realty


Perched at the end of a quiet cul-de-sac, this Rancho Palos Verdes home offers unobstructed panoramic ocean and Catalina views in a private, well-maintained setting. A paver driveway, triple-car garage and manicured exterior create a strong first impression, while the double-door entry opens to an interior with vaulted beamed ceilings, solid oak hardwood floors and expansive sliders that frame the view and open to the deck. The layout includes both living and family rooms, each with a fireplace, along with a well-equipped kitchen featuring stone counters, custom cabinetry, a double stainless-steel oven, five-burner cooktop, wine refrigerator and ample storage and prep space. The main living areas connect easily to the outdoors, creating an ideal setup for everyday living and entertaining. The rear grounds are designed to take full advantage of the view, with an expansive heart redwood deck, multiple seating areas, retractable awnings, built-in grill, prep area and sink. Beyond the deck, the pool and spa overlook the ocean, and a lower grassy area adds additional usable outdoor space. The home includes two primary suites, offering flexibility for guests, extended family or a private office setup. One of the suites enjoys ocean views, direct deck access through sliding doors, a walk-in closet and a spacious bath with dual sinks, stone counters and a large glass-enclosed shower. Recent improvements reflect consistent upkeep and thoughtful updating. These include interior and exterior paint, new carpet, solid oak hardwood floors, epoxy garage coating, tile roof and vapor barrier, driveway and walk pavers, double-pane sliding doors, multiple double-pane UV windows, two Lennox HVAC units, a 200-amp electrical upgrade, two water heaters and exterior cameras with app capability. A rare opportunity to own a stunning ocean view property with strong indoor-outdoor flow, quality upgrades and a premier Rancho Palos Verdes location.
…By Vista Sotheby's International Realty


Panoramic ocean views span from Catalina to Malibu from this remarkable home, where soaring ceilings, large windows, and multiple balconies take full advantageof the setting. The entry level features a living room with vaulted ceiling and fireplace, an updated kitchen with center island, and the primary suite, all beautifullypositioned to capture the spectacular views. A formal dining room and inviting family room located just off the kitchen add comfort and functionality. Downstairs,three guest bedrooms, two bathrooms, a spacious family room with fireplace, and a separate game or rumpus room provide incredible flexibility and a sense ofprivacy. Outside, two expansive entertaining balconies extend across the west side of the home, while the generous yard features numerous fruit trees. Additionalhighlights include an oversized driveway and an attached three-car garage with direct interior access. With completely unobstructable ocean views, a remarkablesetting, and tremendous potential, this is a rare opportunity to create something truly special.
…By Vista Sotheby's International Realty


remodeled from top to bottom, this contemporary transitional residence blends clean architectural lines with warm, inviting spaces designed for the way today's families live. Sunlight pours through expansive windows, illuminating an open floor plan where the living room, dining area, and kitchen flow effortlessly together, creating the perfect setting for everything from quiet mornings to lively gatherings. The thoughtfully updated kitchen features quartz countertops, stainless steel appliances, abundant cabinetry, and a generous island that naturally becomes the heart of the home. Throughout the residence, sophisticated finishes, wide-plank flooring, designer lighting, and a soft neutral palette create a timeless aesthetic that feels both elevated and comfortable. The true centerpiece of the property, however, lies beyond the walls. Situated on an oversized 10k+ square-foot lot, the backyard has been transformed into a private recreational retreat featuring a sport court designed for pickleball, basketball, and endless hours of play. Whether hosting neighborhood tournaments, celebrating birthdays, or simply enjoying an evening game under the lights, this is a backyard built to create lasting memories. Upstairs, the spacious primary suite offers a peaceful escape with its own private balcony overlooking the backyard, creating the perfect place to enjoy your morning coffee or unwind at the end of the day. Perfectly positioned just moments from Del Cerro Park, scenic ocean-view hiking trails, highly regarded Palos Verdes schools, shopping, restaurants, coffee shops, and the Peninsula Center, this home offers the rare opportunity to enjoy both everyday convenience and an exceptional outdoor lifestyle. This isn't simply a beautifully remodeled home. It's whereafter-school basketball games become family traditions, weekend pickleball matches replace screen time, and sunset walks on the trails become part of your daily routine. Welcome home.
…By Vista Sotheby's International Realty


With its dramatic roofline, expansive walls of glass and clean, modern aesthetic, the home makes a striking first impression. High ceilings, hardwood floors and crisp white walls create a fresh, inviting atmosphere. The spacious family room captures sweeping ocean, sunset and Catalina Island views, while the living and dining rooms overlook the pool, giving the home an easy indoor-outdoor flow. The designer kitchen features stainless-steel appliances, white cabinetry and sleek countertops. Outside, lush tropical landscaping surrounds the pool, spa, fire pit and built-in BBQ. A private bedroom wing includes a generous primary suite with walk-in closet and spa-like bath. Radiant heat, central A/C, solar panels, a three-car garage and ample driveway parking complete this desirable home.
…By Vista Sotheby's International Realty


Featuring spectacular ocean and golf course views and elegant, luxurious finishes throughout, this two-story estate embodies coastal living at its finest. Large floor-to-ceiling windows and an intelligently designed floor plan make this home light, bright, and perfect for both entertaining and daily living. The kitchen is a chef's dream, boasting a truly colossal twelve-foot island, all WOLF/SubZero appliances, natural stone countertops, and custom cabinetry. With two gas ovens, two electric wall ovens, double dishwashers, two sink stations, and a full-sized wine cooler, you will never struggle to host large parties again. The kitchen transitions seamlessly into the adjacent family, dining, and living rooms, all of which feature sensational ocean views. In the backyard, the stone patio, built-in gas grill, and saltwater pool offer an outdoor retreat for the whole family. The massive primary suite is your own private luxury oasis, including vaulted ceilings, a stone fireplace, and access to a second story shared balcony with panoramic views. The primary bath is immense, with a soaking tub and enormous glass enclosed shower that are both large enough for two. Two separate vanities and two water closets mean there is no need for you and your significant other to share. The primary closet leaves no room for complaints, with custom cabinetry throughout and enough space for even the most enthusiastic shoppers. Every other bedroom is both generously sized and its own suite, each with its own bathroom and walk-in closet. The 4-car garage is pre-wired for EV charging and offers ample space for parking, storage, and perhaps even a home gym. Located in a community with 24-hour private security, award-winning schools, and easy access to hiking trails and the 110 freeway.
…By Annonceur International


Experience elevated coastal living in this beautifully appointed, turnkey luxury residence. Thoughtfully designed as an alternative to renovation projects and standard builder finishes, the home offers distinctive style, exceptional craftsmanship, and immediate move-in readiness. A renowned European designer guided the interiors, incorporating natural materials and refined finishes throughout. Floor-to-ceiling windows capture panoramic ocean views and magnificent sunrises, while the elevated hilltop setting provides a commanding sense of presence. The European-crafted kitchen features premium appliances, complemented by hardwood flooring and curated artwork from European artists. Every detail has been carefully considered to create a cohesive atmosphere of warmth, sophistication, and timeless character. Designed for effortless indoor-outdoor living, the property includes a swimming pool and dedicated entertaining spaces on the summer terrace. From quiet mornings overlooking the ocean to evenings spent hosting family and friends, the home provides an exceptional setting for both relaxation and entertaining.
…By Annonceur International


Welcome to Your Private Coastal Resort - 2935 Vista Del Mar, Rancho Palos Verdes Escape to a world of luxury where modern elegance meets five-star resort living. Perched high above the coastline on a private cul-de-sac, this extraordinary estate offers an unparalleled lifestyle with panoramic views of the Pacific Ocean, Catalina Island, and the dramatic Palos Verdes cliffs. Spanning 7,634 sq ft on over half an acre, this custom designed smart home is a serene sanctuary built for relaxation, wellness, and sophisticated entertaining. From the moment you arrive, you're immersed in the ambiance of a private resort feeling where every day feels like a vacation. * Infinity-edge pool and spa with sweeping ocean views * Expansive sun decks and lush, private grounds for lounging or entertaining * Media and recreation lounge with full wet bar perfect for private events or movie nights * Chef's kitchen with top-tier Wolf appliances and elegant entertaining spaces Each of the 5 luxurious en-suite bedrooms is a private escape, complete with spa-quality bathrooms and custom walk-in closets. The primary suite is a showstopper with oceanfront views, a spacious dressing room, and a tranquil, spa-like bath designed to unwind in style. Additional features include: * Elevator access to all levels * Fully integrated smart home technology * EV charging stations and zoned air conditioning * Expansive 3-car garage with ample storage * Seamless indoor-outdoor design perfect for alfresco dining, sunset cocktails, and more Whether you're seeking a luxurious primary residence or the ultimate weekend escape, 2935 Vista Del Mar delivers a lifestyle of unmatched beauty, privacy, and comfort. Discover a coastal resort experience without ever leaving home.
…By Annonceur International


Villa Cape Point Set on one of the most iconic stretches of Southern California coastline, this extraordinary estate is the ultimate fusion of land, sea, and architectural vision. Crafted over years by a celebrated developer and designed by renowned architect Louie Tomaro, this is a One-of-a-Kind Architectural Masterpiece located on the Palos Verdes Riviera the Italian Renaissance-inspired villa captures breathtaking, uninterrupted views of the Pacific,Catalina ,Trump National Golf Course, and the dramatic coastline stretching endlessly north and south. Perched privately at the end of a cul-de-sac with approx 300' of view frontage, within a prestigious 24hr guard patrolled enclave. A rare combo of panoramic natural beauty, refined craftsmanship and resort-caliber amenities, all positioned between Beverly Hills and Newport Coast-a coastal setting so unique, it cannot be replicated from Santa Barbara to San Diego.An Iconic Coastal Estate-11,000SF-7 Bd/8.5 Ba Timeless design featuring floor-to-ceiling glass wood incased pocket doors, large ocean terraces.High ceilings, luminous natural light and artisan detailing-from limestone floors, wood ceilings, Schonbek chandeliers and handcrafted onyx baths.The estate includes: A home theater, bar,library , world class wine cellar and tasting room , Executive office, children's workspace, a Creston smart-home system, Dual staircases, elevator, 5-car vault and a gated motor court for 10+autos .The resort-style primary suite offers a retreat like no other, with dual walk-in closets, a fireplace lounge, private gym w/ sauna, onyx-clad bath and expansive covered and open air terraces.Resort-Caliber Outdoor Living From the architecturally designed infinity-edge pool and spa to the covered loggias, outdoor kitchen, and lounge decks off nearly every room, the home is designed to embrace the coastal lifestyle at its most luxurious. Hand painted tile fountains and real stone exteriors handcrafted from Italian travertine envelop the property in both substance and style. Private beach paths, ocean trails, and world-class amenities including Terranea Resort lie just moments away. A Trophy Property for the Legacy Collector This is not simply a home-it is a masterwork of vision, execution, and place, visited and admired by some of the country's top developers. With land, views and architecture, this coastal sanctuary offers a level of craftsmanship and location that cannot be duplicated. For the visionary, the collector, the one.
…By Annonceur International


Tucked away in the prestigious community of Portuguese Bend, this home welcomes you with a beautifully landscaped front yard and has impeccable 'curb appeal'. Enter through the front door to discover wide plank wood-like flooring, recessed lighting, crown molding, and a stylish chandelier. The living room features an oversized mantle above a brick fireplace and hearth, with large glass sliders opening to an expansive backyard and patio area, perfect for indoor-outdoor living. The open floor plan flows seamlessly from the living room to the dining area and updated kitchen, featuring soft-closing drawers, a farmhouse sink, both wood and stone countertops, and a Thermador gas range with a stylish subway tile backsplash. A cozy window bench seat offers a lovely view of the backyard. Towards the back of the home, a butler's pantry leads to a mudroom/laundry room area, which includes a washer and dryer, an additional glass slider to the backyard, and a unique freestanding deep soaking tub--ideal for relaxing, washing pets, or rinsing off after outdoor play. This room also connects to the attached two-car garage. A convenient half bathroom off the dining room leads to the family room, which boasts built-in shelving, crown molding, newly carpeted floors, an oversized mantle, and an additional fireplace. On the other end of the home, to the left of the entry, you'll find two bedrooms and a second updated bathroom. The first bedroom on the right is generously sized with a good-sized closet with built-in drawers, casement windows, crown molding, and newly carpeted floors. At the end of the hallway is the primary bedroom, featuring newly carpeted floors, crown molding, a ceiling fan, and an additional door to the back patio. This bedroom connects to a large pass-through closet and vanity area that leads to the second bathroom, which includes a large walk-in shower with glass doors, custom floor-to-ceiling tile & dual shower heads, a single sink vanity with stone countertops, and a skylight. The backyard is a dream, offering multiple patio areas for relaxing or entertaining, a grassy area, a hot tub, a garden space, a large custom-built chicken coop, and a cozy corral--perfect for this equestrian-centric neighborhood. Ideally located along the captivating Pacific coastline and in close proximity to the Terranea Resort and Trump National Golf Club, be sure not to miss the opportunity to live in this exquisite home in the coveted Portuguese Bend community!
…By Annonceur International


2935 Vista Del Mar is an absolute gem! This custom built home on Bedrock in Rancho Palos Verdes is a modern marvel with unparalleled views of the Pacific Ocean, Catalina Island, and the PV coastline. The emphasis on seamless indoor-outdoor integration, thanks to tall ceilings and expansive windows, provides a lifestyle of both luxury and comfort. The commercial-grade chef's kitchen, outfitted with top-of-the-line Wolf appliances and ample storage, would surely delight any culinary enthusiast. Hosting in this home is exceptional, with every bedroom featuring its own ensuite bathroom and walk-in closet. The primary bedroom has breathtaking views, and a spacious closet and bathroom, offering a true retreat within the home. The outdoor amenities include the edgeless infinity pool, BBQ area, fireplace, and built-in overhead heaters, creating an inviting space for relaxation and entertainment year-round. Recreation and storage space are abundant, with a generous basement level media room, wet bar, and gym, along with an oversized 3-car garage. Overall, 2935 Vista Del Mar is a haven of luxury and tranquility, perfectly situated to take advantage of its stunning surroundings.
…By Annonceur International


Designer remodeled home not to be missed, located on the best lot in Hillcrest Meadows! Tucked away at the end of a quiet cul-de-sac and bordering expansive, picturesque parkland that feels like an extension of the property, this extensively remodeled tasteful home offers a rare and serene setting. Enjoy a lifestyle where adults can stroll beneath mature shade trees and children have ample space to run and play. Expansive windows, an abundance of French doors, and soaring cathedral ceilings create a bright, open, and airy ambiance throughout this spacious garden home. The main level features two bedrooms and two bathrooms, along with an updated kitchen that opens to a charming dining area—perfect for everyday living. A formal dining room provides an elegant setting for entertaining, while two separate main level living areas offer flexibility for both relaxed living and hosting guests. A dedicated laundry room is conveniently located adjacent to the attached, finished two-car garage. Upstairs, you’ll find the primary suite, along with a versatile den and a separate office. Both spaces feature fixed windows and offer the potential to be converted into a fourth and fifth bedroom with the installation of egress windows subject to HOA approval. Step outside to a tranquil, professionally landscaped backyard complete with a spa and cascading waterfall—evoking a private resort setting. The home is ideally located near parks, Ridgecrest Middle School, the Palos Verdes Art Center, the Peninsula Shopping Center, and scenic hiking trails. A rare opportunity to own a turnkey home with exceptional style in a premier location.
…By Vista Sotheby's International Realty
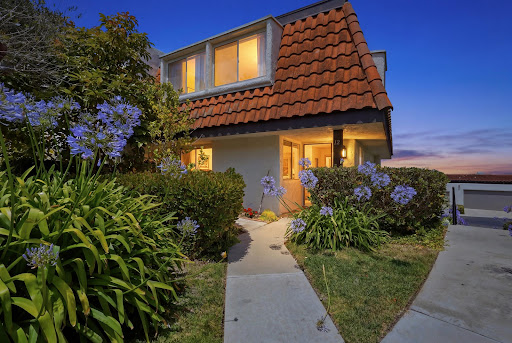


Located in the highly sought-after guard-gated Terraces community of Rolling Hills Estates, this beautifully maintained townhome offers nearly 2,000 square feet of comfortable living space designed for both everyday living and entertaining. Featuring 2 spacious bedrooms, 2.5 bathrooms, and a versatile loft that can easily be converted into a third bedroom, this home offers flexibility to suit a variety of lifestyles. The thoughtfully designed floor plan includes generous living and dining areas, creating an inviting atmosphere throughout. Expansive windows showcase city and harbor views, adding a scenic backdrop to the home's comfortable interior spaces. The private patio provides the perfect setting for outdoor dining, relaxing, or enjoying the peaceful surroundings. Residents of The Terraces enjoy an exceptional array of resort-style amenities, including swimming pools, tennis courts, a clubhouse, beautifully maintained grounds, and 24-hour guarded access. Ideally located near shopping, dining, parks, hiking trails, and award-winning Palos Verdes Peninsula schools, this home presents a rare opportunity to enjoy security, convenience, and a low-maintenance lifestyle in one of the Peninsula's most desirable communities.
…By Vista Sotheby's International Realty


This classic New England-style residence is one of the neighborhood’s most admired homes. Expansive ocean views are enjoyed from most rooms, while a versatile floor plan creates a seamless indoor-outdoor flow. Wide-plank flooring, stunning millwork, new French windows and doors, and custom lighting enhance its architectural character throughout. The stunning gourmet kitchen serves as the heart of the house, a place where everyone will want to gather. Multiple living spaces offer flexibility, along with quiet, private places to escape, while a downstairs bedroom adds even more versatility. A graceful staircase leads to three additional bedrooms, including the captivating primary suite. The upstairs family room provides another place to gather and can also serve as a luxurious guest retreat or private office. French doors open to a huge brick patio offering tremendous possibilities for outdoor entertaining, while the secluded pool and spa enjoy panoramic views. Few homes are as distinctive or offer such a compelling combination of charm, privacy, architectural character and lifestyle. Instantly recognizable, its coveted lower Lunada Bay location makes it even more exceptional.
…By Vista Sotheby's International Realty


This classic New England-style residence is one of the neighborhood’s most admired homes. Expansive ocean views are enjoyed from most rooms, while a versatile floor plan creates a seamless indoor-outdoor flow. Wide-plank flooring, stunning millwork, new French windows and doors, and custom lighting enhance its architectural character throughout. The stunning gourmet kitchen serves as the heart of the house, a place where everyone will want to gather. Multiple living spaces offer flexibility, along with quiet, private places to escape, while a downstairs bedroom adds even more versatility. A graceful staircase leads to three additional bedrooms, including the captivating primary suite. The upstairs family room provides another place to gather and can also serve as a luxurious guest retreat or private office. French doors open to a huge brick patio offering tremendous possibilities for outdoor entertaining, while the secluded pool and spa enjoy panoramic views. Few homes are as distinctive or offer such a compelling combination of charm, privacy, architectural character and lifestyle. Instantly recognizable, its coveted lower Lunada Bay location makes it even more exceptional.
…By Vista Sotheby's International Realty


Discover an exceptional coastal residence just one block from Paseo del Mar, ideally positioned in one of Palos Verdes Estates’ most coveted locations. 2952 ViaAlvarado is a rare custom-built home offering an extraordinary combination of craftsmanship, scale, ocean views, and sophisticated indoor-outdoor living. Theexpansive panoramic ocean views scan from Catalina to Malibu. Set on an impressive approximately 11,000-square-foot lot, this elegant and recently upgradedresidence offers approximately 4,300 square feet of living space. From its custom construction to its generous proportions and thoughtfully designed living spaces,the home reflects a level of quality and attention to detail that is increasingly rare to find. This is not simply a large home—it is a substantial, individually craftedresidence designed to be enjoyed for generations. The upper level is especially impressive, with the entire front portion of the floor dedicated to the expansiveprimary suite. Designed as a private retreat, the suite enjoys beautiful ocean views and an exceptional sense of space and privacy. Throughout the home, multipleocean-view balconies create an effortless connection to the spectacular coastal surroundings. A beautifully crafted cherry-wood-paneled office adds warmth,character, and flexibility to the floor plan and offers the option to function as a fifth bedroom. The home’s spacious layout provides an ideal balance of comfortableeveryday living and gracious entertaining. At the heart of the home, the recently renovated chef's kitchen is a true culinary delight—beautifully appointed anddesigned to accommodate both intimate family meals and sophisticated entertaining. Generous living and gathering spaces further showcase the home’sexceptional scale and custom character. There is a large wine cellar and expansive extra storage. The outdoor experience is equally extraordinary. The backyardflows seamlessly from the interior living spaces into a luxurious private entertaining environment, centered around a beautiful pool and surrounded by expansiveocean views. Designed for the Southern California lifestyle, the backyard provides multiple areas for entertaining, dining alfresco, relaxing poolside, or simplyenjoying the spectacular coastal setting. The scale, flow, and quality of the outdoor spaces create a true luxury backyard rarely available in this location.
…By Vista Sotheby's International Realty
'%20stroke='%23DDAA3A'%20stroke-width='1.909'%20stroke-linecap='square'%20stroke-linejoin='bevel'/%3e%3c/svg%3e)
Receive by email any new listing that may match your search criteria
Your criteria :
By validating this form, you accept the general conditions of use of Le Figaro Properties.
These agencies offer a selection of luxury properties vente at Rancho Palos Verdes. Feel free to contact them for personalized assistance.
