The agencies at Culver City
These agencies offer a selection of luxury properties vente at Culver City. Feel free to contact them for personalized assistance.

 English$ USD · m²


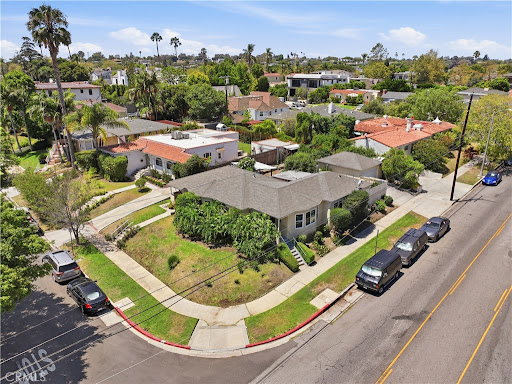
A backyard oasis awaits at this beautifully renovated 3BD/2BA home on an expansive 8,500+ sq ft lot. Extensively upgraded throughout, this property seamlessly combines modern improvements with exceptional indoor-outdoor living. The redesigned kitchen features a patterned tile backsplash, butcher block countertops, and stainless steel appliances. The open, light-filled living area welcomes you with warm wood floors throughout and a classic wood-burning fireplace with a convenient gas starter. Both bathrooms have been beautifully remodeled with quality finishes and thoughtful design. Major improvements include all new Andersen windows, a new roof, and a new HVAC system, providing exceptional comfort, energy efficiency, and peace of mind.Step outside to a true entertainer's backyard. A long, resort-style saltwater lap pool anchors the space, complete with a premium automatic safety cover that helps retain the sun's natural warmth while providing an added layer of protection. The grounds are enhanced by a built-in brick barbecue, a pergola-covered patio with string lighting, a hanging egg chair, and an impressive collection of mature fruit trees, including guava, mango, citrus, fig, passion fruit, grapevine, nectarine, and finger lime, producing an abundance of fresh fruit throughout the year. Adding tremendous flexibility is the private, freestanding ADU of approximately 400 square feet with its own patio and seating area, ideal for guests, extended family, a home office, or potential rental income. Located on a quiet cul-de-sac ending at Culver Slauson Park and the Ballona Creek Bike Path, this home offers easy access to Culver City, Marina del Rey, Playa del Rey, and the beach. With no street sweeping, parking in front of the home is always convenient. A rare opportunity to own an exceptional home on an oversized homesite in one of the Westside's most desirable neighborhoods.
…By Sotheby's International Realty - Brentwood Brokerage


Experience unmatched modern luxury in this brand-new Culver City masterpiece. This home showcases incredible architecture and design inside and out with its curved wood ceiling off the full height entryway leading to the outdoor trellis overlooking the pool. A wall of oversized sliding doors opens to a fully amenitized backyard featuring a 12-foot outdoor kitchen, ceramic oven, outdoor TV with dining lounge, and a sleek pool designed for year-round entertaining. On the third floor is an expansive deck with incredible views and features yet another entertaining zone with an additional outdoor kitchen featuring a pizza oven. Inside, the chef's kitchen highlights integrated PITT burners, premium appliances with double wall ovens, warming drawer, and built-in appliance garage. A see-thru gas fireplace connects the dual living rooms right off the kitchen. The primary suite offers an oversized walk-in closet, a spa-like bath with a custom cedar sauna, and an enormous private deck. The rooftop deck adds yet another entertaining zone with incredible views and additional outdoor living. A detached one-bedroom and full bath ADU provides flexible guest, office, or income potential. Set on a tree-lined street in the coveted Higuera/Lucerne neighborhood, this home is moments from Erewhon, Equinox, Downtown Culver City, Amazon Studios, top dining, parks, and the Metro line. A true best-in-class new construction estate.
…By Annonceur International


Welcome to this fully renovated, move-in-ready gem located just moments from the Culver City Arts District, Amazon Studios, Apple, and downtown Culver City's vibrant restaurants and bars. Situated on a quiet, tree-lined street with long-time neighbors, this home offers the perfect blend of modern upgrades and timeless charm all within the coveted Culver City school district and just a short stroll to parks and the Sony lot. This updated 3 bed / 2 bath home features a bright layout with both a family room and a living room with fireplace, plus a brand-new kitchen with quartz counters, backsplash, and modern appliances. Upgrades include new HVAC, 200-amp panel, tankless water heater, new windows and doors, skylights, recessed lighting, LVP flooring, and EV-charger power. Enjoy a private yard with new hardscape, patio and BBQ space, a stone fountain, and a detached finished room ideal for an office, art studio, or guest quarters. A two-car garage completes this move-in-ready home in a prime Culver City location.
…By Annonceur International


Set on one of the largest lots you'll find for a home of this size in the neighborhood, this move-in-ready Culver City/Beverlywood home offers a rare combination of privacy, space, and ADU potential. Featuring 3 bedrooms, 2 bathrooms on a generous 7,641 SF lot, the home welcomes you with a bright living and dining area that flows seamlessly into the kitchen, complete with quartz countertops, stainless steel appliances, and ample storage. Two tucked-away bedrooms share a full bathroom, while the privately situated primary suite features a spacious walk-in closet and direct access to the backyard. The expansive backyard is the true centerpiece of the property, offering an exceptional amount of usable outdoor space to create the lifestyle you've envisioned. Whether you dream of adding a pool, lush gardens, or an outdoor entertaining area, the possibilities are endless. The generous lot also offers outstanding ADU potential, with room for a detached residence of up to approximately 1,200 SF (buyer to verify), while the long driveway provides ample parking, preserving the backyard for everyday enjoyment. Ideally located on a quiet, tree-lined street with convenient access to the 10 and 405 Freeways, the home offers exceptional accessibility while maintaining a peaceful residential setting. Just minutes from Downtown Culver City, Venice, Santa Monica, Beverly Hills, and Downtown Los Angeles, it provides the perfect balance of convenience and tranquility.
…By Annonceur International


Tucked among the tree-lined streets of Cheviot Hills, Shelby House is a five-bedroom, four-bathroom California contemporary residence where natural materials, considered design, and indoor-outdoor living come together across approximately 4,100 square feet. Floor-to-ceiling glass, wide-plank oak floors, warm architectural details, subtle crown molding, and custom millwork create a serene connection between the home and its surroundings. The main living spaces gather around a fireplace and open to a balcony with sweeping sky views. A skylit dining area flows into the kitchen, where quartz countertops, rich custom cabinetry, KitchenAid stainless steel appliances, a substantial center island, and an extended breakfast bar create a natural gathering place for quiet mornings and evenings with friends. A nearby mudroom and laundry room provide practical storage and organization, while the direct-access finished garage includes built-in cabinetry and dedicated workshop space. The main-level primary suite offers privacy, volume, and abundant natural light. Custom built-ins, an expansive walk-in closet, and a private balcony create a peaceful retreat overlooking the surrounding landscape. The renovated primary bath features marble surfaces, dual sinks, a large glass-enclosed shower, and a skylight overhead. A second bedroom adjacent to the primary suite provides flexibility as a nursery, private office, guest room, or additional family bedroom. A separate full bathroom completes the main-level accommodations. The lower level includes three additional bedrooms, including a junior primary suite, along with a spacious family room, custom bar, wine cellar, and playroom. Retractable glass walls open the family room to the pool and garden beyond, dissolving the boundary between indoors and out and creating an expansive connection rarely found in a multilevel residence. Designed for relaxed gatherings, casual dining, and movie nights, this level serves as a natural extension of the home's living and entertaining spaces. Beyond the glass, the backyard unfolds as a secluded garden retreat beneath mature trees. An Ipe wood deck surrounds the plunge pool and spa, with hanging chairs, shaded lounges, and intimate gathering spaces woven throughout the landscape. A built-in barbecue, sink, and outdoor refrigerator create an effortless setting for outdoor meals and relaxed entertaining, while layered greenery, potted citrus trees, and integrated lighting bring warmth and atmosphere long after sunset. Private, peaceful, and thoughtfully composed, the grounds offer the rare feeling of a hidden retreat in the heart of Cheviot Hills. Located within the highly regarded Castle Heights Elementary School attendance area, Shelby House is moments from Century City, Beverly Hills, Culver City, Hillcrest Country Club, Rancho Park Golf Course, Cheviot Hills Recreation Center, the Griffin Club, and a wide selection of neighborhood shops and restaurants. Shelby House captures what makes Cheviot Hills so special: a quiet residential setting, California contemporary design, and a rare sense of privacy and escape, all just minutes from the culture, dining, and conveniences of the Westside.
…By Annonceur International


Light-filled 3-bedroom, 2-bath Westside home blending timeless character with thoughtful modern upgrades. Hardwood floors flow throughout the home, while the inviting living room features a fireplace with a chimney restored in 2015. The remodeled kitchen opens to a spacious family room with soaring ceilings and built-in surround sound, creating an ideal setting for everyday living and entertaining. The primary suite includes a walk-in closet and updated bath, while the third bedroom offers flexible use as an office or guest room. Major renovations completed in 2013 included replacement of the doors, roof, windows, and floors, upgrades to the kitchen and bathrooms, and the addition of the family room. Additional improvements include a tankless water heater, Tesla solar panels with a lease expiring in 2035, and a driveway replaced in 2021 with a solar-powered automatic gate leading to a detached garage perfect for an ADU or office conversion for extra income. The backyard is a private oasis featuring several lounging areas, a curved pathway, and beautiful trees and plants. It was updated with artificial turf in 2024, while the garden features an automated drip irrigation system designed for efficient water use. Ideally positioned for convenient Westside living, the home is approximately a 15-minute walk to the Expo Line, Apple Studios, and the shopping and dining at Helms Bakery District and Ivy Station. Reynier Park is just a 2-minute walk down the street, while Beverly Hills is approximately 2 miles away and West Hollywood approximately 3 miles away. Nearby Shenandoah Street Elementary School underwent a major renovation last year, and Hamilton High School is currently undergoing a major renovation. A thoughtfully updated home offering generous living spaces, modern conveniences, outdoor enjoyment, and exceptional access to some of Los Angeles' most desirable destinations.
…By Annonceur International


Offering nearly 2,000 square feet of living space, this spacious single-level home is ideally located west of Robertson Boulevard in the highly desirable Beverlywood area. This 3-bedroom, 2-bathroom residence offers a rare combination of generous living spaces, a versatile floor plan, and an exceptional central Westside location in the award-winning Castle Heights Elementary School district. The flexible floor plan features a separate living room, an open kitchen with abundant cabinets & countertop workspace, a pantry closet, and direct access to the dining area and family room, creating a comfortable setting for everyday living and entertaining. A versatile den opening to the backyard offers excellent potential for a possible fourth bedroom or an ideal home office. The home features three spacious bedrooms, including a primary bedroom overlooking the private backyard. Backyard features newer pavers and plenty of space for outdoor dining, entertaining, gardening, or simply relaxing. An attached garage adds everyday convenience. Ideally situated just minutes from Beverly Hills, Century City, Culver City, Santa Monica, and Downtown Los Angeles, the home also enjoys easy access to Robertson Boulevard's popular cafes, restaurants, and boutiques, Downtown Culver City's vibrant dining and arts district, nearby Metro access, and the 10 Freeway.
…By Sotheby's International Realty - Beverly Hills Brokerage


Nestled in the highly desirable neighborhood of Beverlywood, this 2-story traditional home being built by Thomas James Homes offers 4,561 sq ft of luxurious living space. Featuring 5 bedrooms and 5.5 bathrooms, this thoughtfully designed home includes an attached and a detached ADU, providing versatility and additional space. On the main floor, you'll find an attached ADU with both an interior entrance and a private outdoor entrance, perfect for guests or multi-generational living. A spacious flex space off the dining room provides endless possibilities, while the open-concept great room, kitchen, and dining area create a seamless flow for both everyday living and entertaining. The gourmet kitchen boasts a walk-in pantry, a convenient island bar, and is open to the dining area, ideal for hosting gatherings. The upper level is highlighted by the expansive Grand Suite, complete with a retreat, loft, and two secondary bedrooms, each with its own en-suite bathroom. The Grand Suite features a large walk-in closet and a spa-inspired bath with dual vanities, a freestanding soaking tub, and a walk-in shower. Conveniently situated just minutes from the vibrant shopping scene in Century City, the cultural hub of Culver City, and the prestigious UCLA campus, this home offers unmatched convenience. Enjoy proximity to renowned golf courses such as Hillcrest Country Club and Rancho Park. Don't miss your chance to own this exceptional residence in one of Los Angeles' most sought-after neighborhoods! New TJH homeowners will receive a complimentary 1-year membership to Inspirato, a leader in luxury travel. Completion dates are subject to final permits being received. Home, pricing, and community information is subject to change, on homes prior to sale, at any time without notice or obligation. Square footages and dimensions are approximate and may vary in construction and depending on the standard of measurement used, engineering and municipal requirements, or other site-specific conditions. The square footage listed for this property is an approximation and Seller and Seller's Broker/Agent do not guarantee the accuracy of this information. If square footage is material to Buyer's purchasing decision, Buyer is advised to independently verify the square footage, lot size, and all other property dimensions during the buyer's investigation period and rely solely on their own investigations and those of professionals retained by Buyer. Imagery is representational and does not depict specific details. All information subject to change. No representations or warranties, express or implied, are made by Seller regarding square footage. Illustrative landscaping shown is generic and does not represent the landscaping proposed for this site. All imagery is representational and does not depict specific building, views or future architectural details.
…By Annonceur International

Welcome to 5904 Dauphin Ave where timeless Los Angeles character meets modern Westside living. Tucked away on a quiet street in one of LA's most centrally located and sought-after neighborhoods. This charming 3 bed 2 bath home is the perfect sanctuary for the discerning young professional/family or investor. A seamless blend of original vintage character and thoughtful modern updates this home offers warmth, style and the kind of effortless livability that is increasingly rare in today's market. Inside, you'll find a space that honors its roots while meeting the demands of contemporary life original details that tell a story, paired with updated finishes that make everyday living a pleasure. Natural light flows throughout, creating an inviting atmosphere from morning coffee to evening wind-down. The home also features the coveted bonus of private parking and a garage an absolute premium in this part of Los Angeles. Step outside and the best of the Westside awaits. Walk to Whole Foods indulge in a legendary lunch/dinner at the iconic Helms Bakery or explore the acclaimed restaurants, art galleries and boutiques of Downtown Culver City and the vibrant Culver City Arts District. Ballona Creek's scenic bike path is right at your doorstep, perfect for the active lifestyle. For the professional on the move, the location is simply unmatched. Apple's LA Campus, Amazon Studios, Sony Pictures Studios and the booming tech and creative hubs of Silicon tech are all just minutes away. Quick access to the 10 and 405 freeways and the Expo Line with IVY station means getting anywhere in the city is effortless whether you're heading to Santa Monica, Downtown LA or anywhere in between. This is more than a home it's a lifestyle. Welcome to the center of it all.
…By Sotheby's International Realty - Beverly Hills Brokerage


First time on the market in over 75 years! This special two-story Traditional sits on a premier corner lot in one of Cheviot Hills' most desirable locations. The existing home offers 4 bedrooms, 3.5 baths, three fireplaces, formal dining room, family room, and a private landscaped backyard. Upstairs enjoys pleasant views and excellent privacy. Ready for updating, expansion, or redevelopment, this exceptional property presents a rare opportunity to create a custom dream home on a trophy site. With recent nearby sales of $8 million plus, the property offers outstanding potential for both end-users and developers alike.
…By Annonceur International


Perched on a knoll in Cheviot Hills' Monte Mar enclave, this custom architectural residence by Eric C. Chang, AIA, reveals a quiet sophistication, where an understated exterior gives way to a deeply intentional interior shaped by light, proportion, and thoughtful design. Rebuilt from the ground up in 2012-2013 and thoughtfully upgraded over the past year, the home draws inspiration from the philosophy of "round heaven, square earth," with circular and linear forms woven throughout to create a sense of harmony, balance, and flow. Sunlight fills the south-facing interiors, where open living spaces unfold with ease and continuity. The main level is conceived as a continuous living space, with living, dining, and kitchen areas flowing together, framed by expansive windows that capture soft greenery and hillside views. Circular openings and windows act as sculptural portals, establishing a quiet architectural rhythm, while a dramatic glass-enclosed stairwell introduces movement and layered perspectives across levels. Also on the main level, the primary bedroom suite offers a private retreat, complete with a spa-like bathroom featuring dual vanities, a soaking tub, separate shower, and two generous walk-in closets. At the heart of the home, a beautifully crafted washitsu room with tatami flooring and shoji screens offers a rare and versatile living experience, equally suited for tea gatherings, intimate dining, meditation, or yoga. Both serene and social, it reflects a lifestyle that values presence, connection, and balance. Additional tatami-accented spaces extend this design language, creating a cohesive sense of calm throughout. The lower level is anchored by a family room with soaring 14-foot ceilings and a new fireplace, complemented by three en-suite bedrooms with walk-in closets, and a dedicated office positioned for privacy and flexibility, including its own entrance. Outdoors, terraced gardens and mature plantings, including tall bird of paradise, create a lush, layered setting that enhances both beauty and stability, offering inviting spaces for entertaining, play, or peaceful moments throughout the day.Designed with both present comfort and future flexibility in mind, the residence includes two large storage closets that can be converted into a shaft for potential installation of a wheelchair accessible elevator. The thoughtful floor plan is well suited for multigenerational living, extended family, or evolving lifestyle needs. Located in the Overland Avenue Elementary School district and near Rancho Park Golf Course, Cheviot Hills Park, and key Westside access, this residence offers a rare balance of architectural clarity, warmth, and a lifestyle that feels at once active, connected, and quietly restorative.(Please note: Public records show 4 bathrooms, but there are actually 3 full baths, one 3-quarter bath, and a powder room. According to owner/architect, the City approved bathroom additions and signed off on the Certificate of Occupancy.)
…By Sotheby's International Realty - Beverly Hills Brokerage


A modern classic perfectly located on the border of Culver City, this large, newer, single-family home offers generous living space, beautiful views, and thepotential to convert the spacious loft into a 4th bedroom with the addition a wall and a door. Freshly painted through-out. Set within a desirable gated communityof just 12 thoughtfully designed homes, this residence features high-end finishes, natural oak floors, and a well-designed, functional layout. The kitchen featuresSilestone countertops, Viking appliances, imported lighting, & custom Italian millwork. All three bedrooms have en-suite bathrooms with marble surfaces, whilethe spacious primary suite offers two walk-in closets, a balcony, and a spa-like bathroom with two vanities and a large shower. Additional features include tri-zoneheating and air conditioning, custom Italian millwork, inlaid stair lighting, a two-car garage with built-in storage cubby, pre-installed 240V level 2 EV charger inthe garage (Nema 14-50 outlet). The home is pre wired for solar. Cato wiring pre wired for Sonos and smart home technology, and two guest parking spaces. Thishome offers a rare combination of modern design, flexible living space, privacy, and sparkly LA views - all the way to the Hollywood sign. Just minutes to KennethHahn park, downtown Culver City & Helms district, and close to mid-city museums and LA attractions. **This home has not been on the market since it was built in2022**
…By Vista Sotheby's International Realty


Set on coveted West Monte Mar Drive in Cheviot Hills, this newly built 6-bedroom, 7.5-bath estate offers sweeping golf-course views and exceptional luxury at every turn. Thoughtfully designed in tranquil earth tones, the approximately 6,635-square-foot residence blends warmth and sophistication with soaring ceilings, skylights, and disappearing floor-to-ceiling glass sliders that open seamlessly to the backyard. Built by B Homes Design & Development, the home evokes a serene, spa-like retreat filled with natural light and effortless indoor-outdoor flow. A light-filled foyer welcomes you into expansive living spaces that include a private office, elegant formal living room with fireplace, formal dining room, guest suite, and an impressive great room anchored by a custom state-of-the-art kitchen and breakfast nook with banquette seating crafted from rift white oak millwork. Designed for both daily living and entertaining, the kitchen features a marble-toppedeat-in island, dual sinks, abundant prep and storage space, Sub-Zero refrigerator/freezer, and Wolf range. Glass sliders fully pocket open to a resort-style backyard with a swimming pool, spa, built-in barbecue, multiple lounge and dining areas, drought-tolerant landscaping, and uninterrupted fairway vistas stretching as far as the eye can see. The basement is designed for leisure and entertaining, featuring a spacious recreation area, wet bar, home theater, and two additional bedrooms, one currently configured as a gym. An elevator conveniently services all levels. Upstairs, the primary suite and secondary bedrooms each offer en-suite baths, including a lavish primary retreat with panoramic views spanning the backyard, golf course, and skyline of Century City. The spa-inspired primary bath includes an oversized shower, soaking tub, dual vanities, private water closet, and expansive walk-in closet. Additional highlights include two laundry rooms, an attached two-car garage, privacy fencing, sound and security systems, smart home wiring, and placement within the highly sought-after Overland Avenue Elementary School district. A rare offering of modern elegance, scale, and location in one of Los Angeles' most desirable neighborhoods.
…By Annonceur International


A stately Mediterranean, brand new construction on wide tree-lined street, walking distance to the shops, businesses and religious institutions on Pico, this stunning 5532 sq ft, 5 bedroom/5.5 bath home that includes a private ADU has everything one could want in an architecturally significant and luxury home. Ultra-high ceilings and wide-planked, sandy-hued floors gives the entire home a sense of calm and open space.Drenched in an abundance of natural light streaming through at every turn, the home is an entertainer's paradise that includes vast family rooms with fire place, wet bar/wine display, floor to ceiling glass sliding doors that open to the backyard and a masterfully constructed kitchen, always the most social gathering spot in the house. The chef' s kitchen, a vision in earth hues and brass exudes tranquility. Here you'll find two separate sinks, two dishwashers, an eat-in oversized island, stainless Dacor refrigerator and 6-burner Monogram range. Upstairs are the bedrooms, each en-suite with views and ample closet space. The Primary Bedroom provides a large walk-in closet, attached designer bath and a picture-perfect balcony that overlooks the secluded backyard, a lovely space surrounded by greenery and anchored by a peaceful water feature. The spacious ADU has a private and separate entrance, cut off from the rest of the house but seamlessly incorporated into the design. The unit has its own kitchenette, 2 bedrooms with 2 baths, enormous closet and front-facing balcony. Additional features of this beautiful home in a family-friendly neighborhood include: upstairs laundry room, attached two-car garage, state-of-the art security and ample storage space. Come visit this enviable property today!
…By Annonceur International


A truly special Steinkamp Spanish, this immaculate and meticulously maintained 2-bedroom, 2-bathroom home captures the timeless charm and character of classic Los Angeles architecture while offering thoughtful modern updates. Set on one of Crestview's prettiest, tree-lined streets, its charming curb appeal and inviting front porch welcomes you into a home filled with warmth and distinctive architectural details. A gracious living room features soaring coved beamed ceilings, artisan moldings, gleaming hardwood floors, a beautifully rebuilt fireplace, and a stunning leaded-stained-glass picture window that fills the room with natural light. The formal dining room features inlaid hardwood floors, beautiful moldings, and timeless original fixtures. Beautifully remodeled the Spanish-style kitchen offers custom cabinetry, stone countertops, tasteful tile floors, and stainless-steel appliances. The spacious primary bedroom opens through French doors to the enchanting backyard with a newly remodeled en suite bathroom with double sinks, while the second bedroom is large with ample closet space. Also newly remodeled, the 2nd bathroom is beautifully designed. The private, lushly landscaped grounds are truly exceptional, featuring an entertainer's patio with multiple seating areas, a built-in gas barbecue and fire pit, mature fruit trees, a vegetable garden, a water feature, and a magical secret garden. Additional improvements include central heating and air conditioning, updated plumbing, refinished hardwood floors, a tankless water heater, and fully owned solar panels. The drought-resistant front garden, flagstone walkway, beautiful Spanish tile details and large stainless window further enhance the home's exceptional curb appeal. A rare blend of architectural integrity, character, privacy, and modern livability, this enchanting Crestview gem is move-in ready and truly feels like home.
…By Annonceur International


Introducing 1723 S Corning St, an exquisite Mediterranean residence tucked into the coveted Crestview neighborhood - perfectly positioned between the Westside and the heart of the city - with effortless access to Beverly Hills, Century City, and the best of Los Angeles living. Spanning approximately 4,052 square feet across 5 bedrooms and 6 bathrooms, this thoughtfully designed home opens to a stunning gourmet kitchen anchored by a grand island, custom cabinetry, and a generous walk-in pantry - all bathed in warm natural light. The expansive great room flows seamlessly to the outdoors through full pocket doors, dissolving the line between interior comfort and alfresco living, while the primary suite offers a private balcony, spa-like en suite, and a serene retreat worthy of the home's caliber. Beyond its beautiful design, the home has been thoughtfully upgraded with an advanced ventilation beneath the home, a professionally sealed roof built to help minimize heat transfer and provide added protection against leaks, and professionally tinted windows designed to enhance comfort, privacy, and energy efficiency. A comprehensive camera and alarm system, built-in surround sound and integrated audio, and a remote-controlled EMF shutoff to further elevate the living experience. Designer wallpaper, a custom bar, and extensive custom-built closets, cabinetry, and concealed storage throughout distinguish the residence from traditional new construction, creating a home that feels deeply personalized, exceptionally functional, and rich in character. Every space has been meticulously designed to evoke a sense of understated luxury, where architectural character and modern comfort come together in perfect harmony. Offering a lifestyle defined by elegance, privacy, and effortless entertaining, 1723 S Corning is a rare opportunity in a premier Westside location.
…By Annonceur International


Rare investment corner-lot opportunity in the coveted Beverlywood area. This duplex offers approximately 1,944 SF of combined living space, with each unit featuring its own laundry hookups and private outdoor area. The larger residence offers two bedrooms, two bathrooms, and approximately 1,060 SF of living space, along with a detached two-car garage. Recently painted and updated with new windows, this unit will be delivered vacant at close of escrow. The tenant-occupied residence offers two bedrooms, one bathroom, and approximately 885 SF of living space, with its own separate address, laundry hookups, and private backyard. Ideally located near Beverly Hills and Century City, with easy access to nearby shops, restaurants, and major freeways, the property presents attractive long-term investment and value-add potential, including the possibility of adding an ADU (buyer to independently verify feasibility). The property is subject to the City of Los Angeles Rent Stabilization Ordinance (RSO) and is being sold in its present as-is condition. Buyer to independently verify all information, including square footage, permits, rental information, tenancy, and applicable governmental regulations.
…By Annonceur International


Rare investment corner-lot opportunity in the coveted Beverlywood area. This duplex offers approximately 1,944 SF of combined living space, with each unit featuring its own laundry hookups and private outdoor area. The larger residence offers two bedrooms, two bathrooms, and approximately 1,060 SF of living space, along with a detached two-car garage. Recently painted and updated with new windows, this unit will be delivered vacant at close of escrow. The tenant-occupied residence offers two bedrooms, one bathroom, and approximately 885 SF of living space, with its own separate address, laundry hookups, and private backyard. Ideally located near Beverly Hills and Century City, with easy access to nearby shops, restaurants, and major freeways, the property presents attractive long-term investment and value-add potential, including the possibility of adding an ADU (buyer to independently verify feasibility). The property is subject to the City of Los Angeles Rent Stabilization Ordinance (RSO) and is being sold in its present as-is condition. Buyer to independently verify all information, including square footage, permits, rental information, tenancy, and applicable governmental regulations.
…By Annonceur International


Welcome to this thoughtfully expanded exquisitely designed modern residence offering approximately 2,900 square feet of refined luxury. Multiple 6 architectural bump-outs add dimension and eye-catching style throughout. The chef's kitchen is a true centerpiece, featuring a 48 panel-ready refrigerator, built-in island mini fridge, custom cabinetry and a striking 10-foot Taj Mahal island with dramatic waterfall edges. The spa-inspired primary suite offers a serene retreat with a luxurious bath, elegant finishes and a private toilet room. Skylights and expansive windows flood the home with natural light and frame breathtaking 270-degree views from the hills of Bel Air to Downtown LA. Additional highlights: full security camera system, multi-zoned HVAC, smooth stucco exterior, rich hardwood flooring and built-in 5.1 surround sound. The backyard's upper-level landing is ideal for a pool or lounge area to maximize the views, while the 400-square-foot deck above the garage is perfect for entertaining. Minutes from Whole Foods, Trader Joe's, Target and just 5 minutes to Downtown Culver City's nightlife, Apple and Amazon Studios. Nearby favorites include Erewhon, Salt & Straw, The Culver Steps, Jon & Vinny's and the acclaimed West Adams food scene (Cento Pasta, Alta, Chulita). Enjoy the 13-mile Park-to-Playa trail, Kenneth Hahn State Park and easy access to Metro lines and LAX.
…By Sotheby's International Realty - Beverly Hills Brokerage


Welcome to this beautifully updated Westside Village property offering the perfect combination of comfortable owner-user living and built-in income potential. The single-story main residence features 2 bedrooms, 2 full bathrooms and approximately 985 square feet of thoughtfully designed living space. The bright and open floor plan is complemented by modern upgrades throughout, including engineered hardwood flooring, dual-pane windows and an updated kitchen with stainless-steel appliances, sleek cabinetry and quartz countertops.The spacious and private backyard provides plenty of room for outdoor dining, entertaining and play, creating a seamless extension of the home's living spaces.Adding significant value and versatility is the permitted detached ADU, located at 3023 1/2 Glendon Avenue. The approximately 401-square-foot studio-style ADU is complete with its own kitchen, full bathroom, in-unit laundry, air conditioning and stainless-steel appliances. Currently rented for $2,250 per month, on a month-to-month contract lease, the ADU provides immediate income potential for an owner-user while also offering future flexibility as a guest house, home office, creative studio or separate living space.Together, the main residence and detached ADU offer approximately 1,386 square feet of living space, with a total of 3 bedrooms/studio spaces and 3 full bathrooms across the property.Conveniently located near shopping, restaurants, coffee shops, parks, major freeways, the Expo Line and Clover Elementary, this is a unique opportunity to own a Westside home offering both lifestyle appeal and income-producing potential.Conveniently located near shopping, restaurants, coffee shops, parks, major freeways, the Expo Line and Clover Elementary, this is a unique opportunity to own a Westside home offering both lifestyle appeal and income-producing potential.
…By Annonceur International


Nestled on a premier cul-de-sac within the coveted Beverlywood Homes Association, this exceptional residence seamlessly blends timeless character with sophisticated modern luxury. Spanning just under 5,000 square feet of sun-filled living space, the home is designed for both grand entertaining and intimate family living. The thoughtfully designed layout features an elegant formal living room anchored by a fireplace and a formal dining room, both opening directly to the expansive, rare 10,013-square-foot flat lot. The private backyard oasis is surrounded by lush professional landscaping and features a sparkling swimming pool, creating the ultimate California indoor-outdoor lifestyle. This beautifully appointed smart home also boasts a gourmet chef's kitchen equipped with top-of-the-line appliances and designed for both everyday living and entertaining. Just a stone's throw from Beverly Hills' premier dining and shopping, while enjoying the privacy and peace of mind of 24/7 neighborhood security patrol.
…By Annonceur International


In Escrow, non-contingent. Bankruptcy Court OVERBID date is NOVEMBER 19,2024 WITH OVERBID OFFERS DUE NOVEMBER 15, 2024. FIRST OVERBID SHALL BE $200K OVER THE CURRENT $5,650,000. All Tenants are month to month - TOC Tier3 - Enterprise Zone - ED1 Eligible FIVE BUILDINGS (31,539+/-SF) on TWO PARCELS/LOTS of land (33,000+/- SF) located at the corner of W. Jefferson Blvd. and S. La Brea Ave. Perfect development play or for an owner/user. All Tenants are month to month and the price per square foot is insanely low.PHASE 1 & PHASE 2 Environmental completed and no action required. Clean bill of health and ready to sell. Days on market were due to a previous Title issue that has now been cleared. The properties must be purchased together as a portfolio and are subject to the Bankruptcy Court Overbid process.THE $5,650,000 CONTRACT PRICE IS AT AN INCREDIBLY LOW PRICE OF UNDER $200 PER SQUARE FOOT AND IS SUBJECT TO OVERBID IN BANKRUPTCY COURT.
…By Annonceur International


Located in the Overland Avenue School District, this recently remodeled Rancho Park home blends timeless charm with modern upgrades. Featuring 3 bedrooms and 2 bathrooms, the home offers wide-plank white oak flooring, two spacious living areas with fireplaces, and a bright open-concept chef's kitchen complete with a center island, stainless steel appliances, and white shaker cabinetry.The primary suite opens to a private backyard reLocated within the highly desirabtreat with mature citrus trees, a brick patio, and pergola perfect for effortless indoor-outdoor living and entertaining. Additional highlights include updated plumbing and electrical, a newer HVAC system, remodeled bathrooms, a full-size utility room, and a detached two-car garage with alley access.Ideally situated near parks, shopping, dining, Trader Joe's, and some of West LA's best amenities, this turnkey Rancho Park residence offers comfort, style, and an exceptional Westside lifestyle.
…By Annonceur International


Set on a corner lot in the heart of Pico-Robertson, just steps from Pico Boulevard, this 2-bedroom, 1.5-bath Mid-Century Modern single-family home offers a rarecombination of natural light, private outdoor space, and exceptional walkability in the heart of Los Angeles. A formal entry opens to an expansive living room,where oversized windows span nearly the entire wall, filling the space with natural light and framing the greenery outside. A gas fireplace anchors the living area,while an open floor plan creates an easy connection between the living room, dining room, and kitchen. Just beyond, sliding glass doors open directly to a privatebackyard designed for true indoor-outdoor living. A pergola-covered tiled patio provides an inviting setting for outdoor dining and entertaining, while the grassyyard offers additional space for gardening, lounging, and enjoying the outdoors, all enclosed by vinyl fencing. The kitchen features tile countertops and flooring,generous cabinetry and storage, bar seating, and a dedicated laundry area with washer and dryer. Two bedrooms are complemented by custom built-in cabinetrythroughout the bedrooms and hallways, adding both character and functionality. New carpeting extends throughout the home, and a detached two-car garageprovides additional parking and storage. Beyond the property itself, the location puts some of the best of Pico-Robertson right outside the door. Restaurants, cafés,shops, markets, and everyday conveniences along Pico Boulevard are just steps away, offering a truly walkable neighborhood lifestyle while remaining centrallypositioned for easy access to Beverly Hills, the Westside, and destinations throughout Los Angeles. With its corner-lot setting, open and light-filled interior, privateyard, and distinctly Mid-Century character, 1427 S Doheny presents a unique opportunity to enjoy single-family living in one of the city’s most connectedneighborhoods.
…By Vista Sotheby's International Realty


This modern estate is set in the heart beat of Mar Vista. It is located in the district of Mar Vista elementary school and a block away from the prized Windward private school. The home is approximately 4,445 square feet of refined modern living space, the residence features a flexible floor plan that includes plenty of natural light flowing in from the large windows strategically placed all along the walls that have 14 - 25 foot ceiling placed in the highlighted areas of the home. The main home offers four bedrooms all en-suite three upstairs and one downstairs plus a powder. ADU featuring a two story two bedrooms en-suite and one powder. ADU includes a kitchen, living room, separate private entrance with an open floor plan. Street parking and your choice to use as an in-law suite, teenager suite, office/media/gym or rental unit. The home is centered around a private central courtyard with floor to ceiling Fleetwood pocket doors flowing from the main house as well as the ADU to this sensational backyard. The soft creamy natural stone surrounding the pool, jacuzzi and waterfall area allows the grassy area to stand alone. The barbecue/patio area creates a crisp clean feeling. The backyard features a heated pool, hot tub complete with a kitchenette and plenty of seating vignettes. A fully equipped outdoor kitchenette creating a year round entertainment experience. The primary bedroom has a wrap around deck providing an additional elevated outdoor retreat with sunset views and neighborhood vistas. The interiors showcase curated, high-end finishes including natural stone surfaces, custom white oak floors and cabinetry, with Antolini Taj Mahal Quartzite natural stone kitchen and island waterfalls. To complete the large expansive living rooms Antolini Silver wind Travertine vein cut stone show cases the natural beauty of the tree trunk fireplace. The living room is enhanced by this statement fireplace. The home is equipped with Rohl fixtures and TOTO toilets. The chef's kitchen is anchored by a Thermador cooktop and oven complemented by insert custom hood and Thermador appliances. The luxurious primary suite serves as a private sanctuary, featuring a fireplace with Calcutta Viola Monet Slabs custom bar with integrated refrigerator, and a spa-like primary bathroom with shower and freestanding tub and Led lite shower . The residence features a black metal roof, premium aluminum-framed windows and doors, enhancing architectural clarity, durability, and seamless indoor-outdoor living. The residence is pre-wired and comes equipped with a control 4 Smart Home integration, allowing seamless control of lighting, climate, audio security, and entertainment systems throughout the home. Additionally home features floating staircase no baseboards for a clean, modern aesthetic, flush mud-in lighting and HVAC vents for a minimalist architectural finish, designed storage throughout and a two-car garage. Ideally located moments from famous Mar Vista Sunday Farmers Market on Grand View, Silicon Beach, Venice, Santa Monica and a five minutes car ride or ten minute bike ride to all westside beaches. and freeways. You won't want to miss this hidden Gem. Photos to follow.
…By Sotheby's International Realty - Brentwood Brokerage
'%20stroke='%23DDAA3A'%20stroke-width='1.909'%20stroke-linecap='square'%20stroke-linejoin='bevel'/%3e%3c/svg%3e)
Receive by email any new listing that may match your search criteria
Your criteria :
By validating this form, you accept the general conditions of use of Le Figaro Properties.
These agencies offer a selection of luxury properties vente at Culver City. Feel free to contact them for personalized assistance.
