Get early access to listings that match your criteria
Never miss an opportunity again. Our personalized alerts notify you instantly.

 English$ USD · m²


Perched high above the sand on the west side of the Esplanade, this is a rare oceanfront estate and one of only a handful of single-family homes on the covetedstreet. With approximately 50 feet of ocean frontage and sweeping, unobstructed views from Palos Verdes and Catalina to Malibu, this premier residence capturesthe drama, beauty and energy of coastal living from nearly every room. Elevated above the beach, the home feels as though it is hovering over the Pacific, withstrong ocean breezes, walls of glass and outdoor patios framed by glass railings that keep the coastline front and center. A secure entry opens to a privatecourtyard, setting the stage for a dramatic arrival. Inside, the ocean view is immediate and unforgettable. Curved glass details, soaring ceilings, stone floors, lazyceiling fans and expansive windows create a relaxed yet sophisticated coastal atmosphere. The main living spaces are designed for entertaining and everydayenjoyment, with an open kitchen, peninsula seating and multiple sliding doors that connect seamlessly to the oceanfront deck. Upstairs, the primary suite is aprivate retreat with a fireplace, walk-in closet and its own ocean-view deck. A special crow’s nest room with three walls of windows takes full advantage of thepanoramic coastline views, creating an ideal space to work, read or simply watch the changing light over the water. The primary bathroom features marble-cladwalls, dual sinks and a large walk-in shower. An additional upstairs bedroom suite includes its own bathroom and private deck, while a large east-facing patioprovides a quiet place to enjoy the morning sunrise. The lower level offers flexible living with an en-suite guest room featuring a fireplace, large bathroom withsoaking tub, private access and a full-length patio. Another office or bedroom on this level also has private access, making it ideal for guests, work or extendedstays. With 4 bedrooms, 4.5 bathrooms, 3 fireplaces, a 3-car garage and approximately 3,420 square feet of living space, this is a truly rare opportunity to own oneof Redondo Beach’s most remarkable oceanfront homes.
…By Vista Sotheby's International Realty


Welcome to Marbella of Redondo Beach, where modern design meets the laid-back South Bay lifestyle you've been looking for. Zoned for Washington Elementary, Adams Middle, and the top-ranked Redondo Union High School, this is the address families compete for. And with 2,265 square feet across three levels, there's room for everyone. From the moment you enter, the custom cable-railing staircase and wide-plank flooring set a tone that feels elevated and intentional. The main living level is anchored by an oversized waterfall island made for Sunday brunches and weeknight dinners alike, flowing seamlessly into an open family room with a cozy fireplace and flooded with natural light all day long. The primary suite is a genuine retreat, dual sinks, soaking tub, and separate shower. Two additional bedrooms upstairs share a well-appointed full bath, while the garage-level bonus room delivers the flexibility today's buyers demand: home office, gym, playroom, or guest suite, it works for all of it. Recessed lighting throughout, central A/C and heat, In-unit laundry room, and an epoxy-finished garage wired for EV charging. All of this, minutes from the beach, the shops on Artesia, and everything that makes Redondo Beach one of the most livable cities in Los Angeles County. Turnkey, upgraded, and priced competitively, This one is ready for you.
…By Annonceur International


Rare builder opportunity in Redondo Beach! This original 1951 residence is situated on a desirable R-2–zoned 50' x 150' lot totaling approximately 7,506 square feet, presenting exceptional potential for redevelopment into two new units—buyer to verify all zoning, development standards, allowable uses, and requirements with the City. Located at 2412 Voorhees Avenue, this prime North Redondo Beach location is conveniently close to shopping, parks, dining, and award-winning schools. Bring your architect, builder, and vision to unlock the possibilities of this generously sized lot in one of the South Bay’s most sought-after neighborhoods. Property is being sold for LAND VALUE and redevelopment potential. Please do not walk on the property or disturb the owner.
…By Vista Sotheby's International Realty

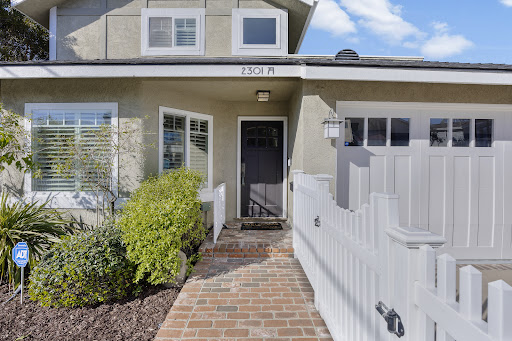


Rare corner-lot residence offering privacy, comfort, and the feel of a single-family home. With its private driveway, detached configuration, and sun-filled living spaces, this move-in ready home stands apart from the typical North Redondo townhome. Thoughtfully updated throughout, the home features wood floors, crown molding, wainscoting, plantation shutters, custom closets, and central air conditioning. The open-concept kitchen is equipped with stainless steel appliances, a generous pantry, and seamless flow to the dining area and backyard, creating an ideal setting for both everyday living and entertaining. The spacious family room opens directly to the private yard, offering a welcoming space for gatherings, play, or quiet evenings at home. Upstairs, generously sized bedrooms provide comfort and flexibility, while the primary suite serves as a relaxing retreat complete with a private deck and beautifully updated bath. Additional highlights include dual-pane windows, drought-conscious landscaping, and abundant garage storage. Ideally located less than two miles from the beach and just minutes from Manhattan Beach, Hermosa Beach, Riviera Village, shopping, dining, and award-winning schools, this home offers an exceptional blend of coastal convenience and everyday livability. Corner-lot homes with private driveways and this level of separation are rarely available in North Redondo.
…By Vista Sotheby's International Realty

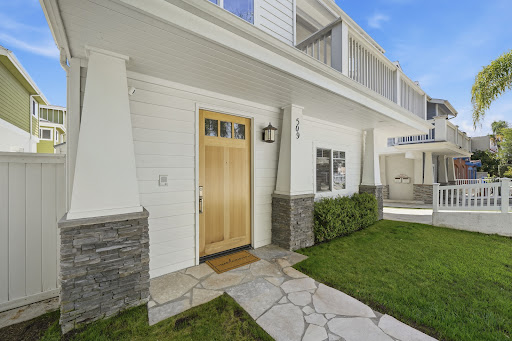


This South Redondo Beach home is a beautifully appointed front residence in a desirable two-on-a-lot setting. A grassy front yard and modern wood entry door create an inviting first impression, while the thoughtfully designed multi-level floor plan offers flexible living spaces, abundant natural light and seamless indoor-outdoor living. The entry level features two comfortable bedrooms, a dedicated laundry area and direct access to the garage. A full bath serving the secondary bedrooms is finished with designer tile and a stone-topped vanity. Upstairs, freshly refinished wood floors, soaring ceilings and multiple windows create a light, open atmosphere. The spacious living room centers around a fireplace and opens through sliding glass doors to a generous patio with plenty of room for outdoor dining and entertaining. The adjoining kitchen features a breakfast bar, granite countertops, warm wood cabinetry, a six-burner Viking range, Bosch dishwasherand built-in GE Monogram refrigerator. A formal dining area flows effortlessly into the main living space, creating an ideal layout for both everyday living and gatherings. The primary suite is a private retreat with plush carpeting and its own fireplace. The spacious primary bath includes a soaking tub, large dual-sink vanity and separate shower clad in stone. On the uppermost level, an additional family room space offers even more flexibility, complete with a built-in cabinet and sink. Sliding doors open to another private patio—perfect for lounging in the sun or enjoying the coastal air. An additional room on this level is ideal for a home office, gym or creative space. Just moments from the Whole Foods shopping center, the home enjoys convenient access to a variety of restaurants, shops andeveryday essentials.
…By Vista Sotheby's International Realty


Introducing a brand-new Coastal Craftsman townhome thoughtfully designed for luxury, sustainability, and exceptional home performance in South Redondo. Built by a highly respected local builder known for creating high-performance residences, this newly completed home is one of only two exclusive townhomes crafted with an uncompromising commitment to quality, comfort, and energy efficiency. Bathed in natural light, the interior showcases a sophisticated palette of whites and soft off-whites that enhance the home's bright, airy atmosphere. Carefully selected eco-friendly materials and advanced building practices create a living environment that is both beautiful and exceptionally comfortable year-round. Designed to maximize natural light throughout the day and maintaining interior privacy, the home's open-concept main living level offers a seamless flow between the kitchen, dining area, and living room, all framed by stunning panoramic vistas. The primary suite is conveniently located on the main level, creating a functional floor plan that blends everyday ease with elevated living. The entry level features three additional bedrooms, including a private ensuite, two full baths, a dedicated laundry room, and direct access to the garage. Above, a versatile mezzanine retreat opens to a spectacular rooftop deck where ocean views and unforgettable sunsets provide the perfect backdrop for relaxing or entertaining. A spacious enclosed backyard offers plenty of space for relaxation and play. Additional highlights include solar panels, air conditioning, premium finishes, and abuilding envelope engineered for superior efficiency, comfort, and long-term performance. Ideally situated in one of Redondo Beach's most desirable locations, 109N. Francisca offers exceptional walkability to the beach, local restaurants, coffee shops, and neighborhood favorites, delivering the ultimate South Bay coastal lifestyle. Luxury, sustainability, and thoughtful design converge in this exceptional new construction opportunity in South Redondo.
…By Vista Sotheby's International Realty


Welcome to this bright and beautifully updated North Redondo Beach townhome, where soaring wood-beamed vaulted ceilings and abundant natural light create a warm and inviting feel throughout. The spacious living room features a cozy gas fireplace and sliding doors that open to a private patio—an ideal space for relaxing or entertaining. A few steps up, the dining area flows seamlessly into the remodeled kitchen, complete with newer cabinetry, quartz countertops, stainless steel appliances, a gas range with statement vent hood, and breakfast-bar seating. A separate pantry and indoor laundry area add everyday convenience, while the open layout creates an easy connection between the kitchen, dining, and living spaces. Upstairs, the spacious primary suite continues the home’s architectural charm with wood-beamed vaulted ceilings, abundant natural light, custom closet shelving, and an en-suite bathroom. Just outside the suite, a private interior atrium offers a peaceful outdoor space while bringing even more natural light into the upper level. The secondary bedroom is generously sized and features a walk-in closet. Additional highlights include oak hardwood flooring throughout the main level, double-pane windows, ceiling fans, central air conditioning, an updated electrical panel, ample storage, direct access to a private two-car garage, access to a shared outdoor area, and low HOA dues that include water, trash, insurance, and maintenance of the common grounds. Tucked toward the back of the community, the home offers a peaceful and private feel while still being conveniently located within the highly rated Redondo Beach Unified School District and currently zoned for sought-after Madison Elementary School. Enjoy easy access to South Bay beaches, shopping, dining, and major freeways. A wonderful opportunity to enjoy comfort, functionality, and the South Bay lifestyle in a desirable North Redondo Beach location.
…By Vista Sotheby's International Realty


This South Redondo Beach home is a beautifully appointed front residence in a desirable two-on-a-lot setting. A grassy front yard and modern wood entry door create an inviting first impression, while the thoughtfully designed multi-level floor plan offers flexible living spaces, abundant natural light and seamless indoor-outdoor living. The entry level features two comfortable bedrooms, a dedicated laundry area and direct access to the garage. A full bath serving the secondary bedrooms is finished with designer tile and a stone-topped vanity. Upstairs, freshly refinished wood floors, soaring ceilings and multiple windows create a light, open atmosphere. The spacious living room centers around a fireplace and opens through sliding glass doors to a generous patio with plenty of room for outdoor dining and entertaining. The adjoining kitchen features a breakfast bar, granite countertops, warm wood cabinetry, a six-burner Viking range, Bosch dishwasherand built-in GE Monogram refrigerator. A formal dining area flows effortlessly into the main living space, creating an ideal layout for both everyday living and gatherings. The primary suite is a private retreat with plush carpeting and its own fireplace. The spacious primary bath includes a soaking tub, large dual-sink vanity and separate shower clad in stone. On the uppermost level, an additional family room space offers even more flexibility, complete with a built-in cabinet and sink. Sliding doors open to another private patio—perfect for lounging in the sun or enjoying the coastal air. An additional room on this level is ideal for a home office, gym or creative space. Just moments from the Whole Foods shopping center, the home enjoys convenient access to a variety of restaurants, shops andeveryday essentials.
…By Vista Sotheby's International Realty


Move in condition home in South Redondo Beach features beautiful wood beam ceilings, just refinished hardwood floors and new paint inside on a spacious 7,150 square foot lot. Private back yard with gazebo for having morning coffee or evening entertaining. Large 2 car garage plus another connected garage with laundry, 3/4 bath and lots of storage. Just a few minutes to Beach, Redondo Pier, King Harbor, bike path and the Riviera Village with great dining and shopping. Good entry level home for the location.
…By Vista Sotheby's International Realty


The best kind of coastal living is the kind that feels effortless. Tucked into the heart of North Redondo Beach, this beautifully renovated 3-bedroom, 2.5-bathresidence offers 1,686 square feet of move-in-ready living with the ease of condo ownership and the space and functionality of a townhome. Thoughtfully updatedfrom top to bottom, the home feels fresh, modern and completely turnkey, with a new kitchen, beautifully remodeled bathrooms, new flooring, new windows andnew appliances. Step inside to a bright, airy living room where soaring ceilings, tall windows and an open upper-level railing create an impressive sense of volume,while the fireplace brings warmth and character to the space. The main level flows naturally into the dining area and beautifully updated kitchen, featuring crispwhite cabinetry, generous counter space, stainless steel appliances and a breakfast bar perfect for casual dining and entertaining. Sliding doors open directly to aprivate deck for morning coffee, al fresco dinners or an easy transition outdoors. A second patio at the front entrance provides another inviting outdoor retreat.Upstairs, all three bedrooms are conveniently located on the same level. The spacious primary suite stands out with a walk-in closet and beautifully remodeledbath featuring dual sinks, a freestanding soaking tub and separate walk-in shower. Two additional bedrooms offer flexibility for family, guests or a home office.Central air conditioning, recessed lighting, an attached two-car garage with laundry and abundant natural light add everyday comfort and convenience. Residentsenjoy beautifully maintained grounds along with a community pool and spa, while the home's position within a row of just five residences creates a more intimate,townhouse-style setting within the 21-unit community. Centrally located in North Redondo Beach near Madison Elementary, shopping, dining and all that SouthBay living has to offer, this is a rare opportunity to enjoy generous space, stylish updates and multiple outdoor areas in a truly move-in-ready home.
…By Vista Sotheby's International Realty


Welcome to One South, a modern coastal community of 52 units finished in 2018 that lives like it's own neighborhood. One of the largest townhomes in thecomplex, this floorplan has 3 bedrooms, 3 bathrooms, a bonus room, and a flex space off the primary suite that can act as an office. Interior architectural elementsinclude quartz countertops, Bosch appliances, a waterfall kitchen island, pantry storage, oversized windows to let in natural light and 15 foot ceilings for a moremodern flow. Washer and dryer are in unit and white French oak floors line the living spaces with new carpet in the bedrooms and new paint throughout thefloorplan. Central AC and heat are included. The primary suite is located on a level by itself for privacy with a walk-in closet and a jack and jill bathroom with aseparate stand-up shower and tub. An expansive private rooftop deck with hookups for an outdoor kitchen allows residence to enjoy sunset views of the pacificand entertain through the evening. This unit has 2 assigned parking spaces in a gated subterranean garage and comes with an additional 5x7 storage unit. Additional parking for guests and residence is included throughout the property with an onsite EV charging station. The community also has its own fob entrypackage room. Residence also enjoy the privileges of outdoor fire pits, and communal areas in this gated and secured sanctuary. This is zoned for Redondo Union,walking distance to parks, the Riviera village and under a mile from the beach.
…By Vista Sotheby's International Realty


A Cherished Hidden Gem that show-cases off-the-chart curb-appeal in the Gold Medallion Tract! Welcome to your peaceful sanctuary, nestled inside a "secret" neighborhood of quiet cul-de-sac streets where the only traffic belongs to your friendly neighbors. Loved and meticulously cared for by the same family since about 1970, this rare 1965 Gold Medallion home wraps you in warmth and nostalgia the moment you step inside.Spanning 2,060 square feet of comfortable living space, the home features 4 spacious bedrooms, and a versatile den perfect for a home office or even a 5th bedroom or?, and 2 bathrooms. Beyond the main footprint lies a fully permitted, 520-square-foot enclosed patio game room—an incredible bonus space not counted in the square footage, ready for family movie nights, game days, or casual weekend hangouts.Enjoy a brand-new roof (just 3 months old), a fully sleeved sewer main, and a whole-house water conditioning system. While these homes are traditionally all-electric, a modern tankless water heater has been installed, bringing convenient gas service directly to the property.Complete with a direct-access 2-car garage and a generous driveway, parking is never an issue in this tranquil enclave. Homes in this tightly held neighborhood rarely become available—don't miss your chance to write the next beautiful chapter in this home's history.
…By Vista Sotheby's International Realty


Perched on the westernmost edge of the Esplanade, the iconic Blue Tiffany Cottage is one of the South Bay’s most recognizable and admired homes. As the last residence on the bluff before the coastline gives way to unobstructed Pacific Ocean views, its setting is simply impossible to duplicate. For generations, this distinctive landmark has captivated walkers, cyclists, photographers, and locals alike, earning its place as one of Redondo Beach’s defining coastal treasures. Rich in character and history, this is far more than a home—it’s a once-in-a-generation opportunity to own an address that has become part of the South Bay’s identity. Whether your vision is to thoughtfully restore its timeless charm, undertake a world-class renovation, or create a legacy estate worthy of this extraordinary setting, opportunities to acquire a property this iconic, this irreplaceably positioned along the California coast are exceptionally rare.
…By Vista Sotheby's International Realty


This is a rare opportunity to own what might be the last ever new corner two-unit townhomes on the Esplanade. With a perfect balance of luxury, design, and an unmatched location, just a short stroll to Riviera Village, you will not want to miss these one-of-kind homes. Experience elevated coastal living and breathtaking panoramic views of the Santa Monica Bay. First Light Development, known for its iconic developments in the Beach Cities, has created two more masterpieces. Inspired by Balboa Island style, renowned late Architect Doug Leach and Massey Interiors have collaborated to blend classic coastal charm with modern elegance in every carefully curated detail, delivering a refined aesthetic with high-end finishes throughout. Unit 1 is already in escrow prior to completion. Unit 2encompasses approximately 4,038 square feet (BTV), with 4 spacious en suite bedrooms and 6 luxurious bathrooms, it features a wide open great room with views from every aspect, and a large BBQ deck accessed through massive sliding doors. The stunning kitchen includes a lustrous array of Wolf and Sun Zero appliances, white oak hardwood floors, honed marble counters, and specialty brass hardware. A mezzanine with a walk-out deck and 365 days of sunsets over the ocean. A private 4-stop elevator provides effortless access to every level, enhancing both convenience and sophistication.
…By Vista Sotheby's International Realty


Rarely does a townhome offer this much space, privacy and the feel of a single-family home. Situated on a desirable corner lot on a quiet street, this detached two-on-a-lot residence offers 2,152 square feet of bright, open living space, a private backyard oasis and an exceptional North Redondo Beach location. The spacious main level is designed for living and entertaining, with a formal dining room, large living room with brick fireplace, and generous kitchen featuring stainless steel appliances and an adjoining breakfast area. A separate family room with soaring ceilings—currently a very cool billiards room—adds flexibility for relaxing, entertaining or a media or game room. One of the home's standout features is the private backyard and patio. Mature tropical landscaping creates a lush, secluded setting, while a SunSetter retractable awning provides shade for outdoor dining and entertaining. A backyard Jacuzzi offers the perfect place to unwind and enjoy the Southern California lifestyle—an uncommon townhome amenity and another reason this property lives more like a single-family home. Upstairs, all three bedrooms are generously sized with vaulted ceilings and abundant natural light. 2 bedrooms feature large walk-in closets. The convenient upstairs laundry room keeps everything right where you need it. At 2,152 square feet, the home is considerably larger than many three-bedroom and even four-bedroom townhomes in the area. An attached two-car garage and driveway parking provide space for up to four cars. Its detached design, corner location and private outdoor space make it truly unique. The location is equally impressive. Tucked away on a quiet street, the home is just four blocks from award-winning Jefferson Elementary School and approximately 1.7 miles from the beach. Enjoy easy access to the Hermosa Beach Pier and Pier Plaza, King Harbor, the Redondo Beach Pier, world-class beaches and the outdoor recreation that make the South Bay coastal lifestyle so special. Spacious, private and ideally located, 1004 Green Lane offers the comfort and feel of a single-family home with the convenience of townhome living in one of North Redondo Beach's most desirable neighborhoods. HOA is currently inactive
…By Vista Sotheby's International Realty


Exceptional detached corner townhome that lives like a single-family residence, ideally situated in one of Redondo Beach's most sought-after neighborhoods .Beautifully remodeled throughout, this 4-bedroom, 3-bath home offers 2,308 square feet of thoughtfully designed living space featuring a designer kitchen ,beautifully updated bathrooms, new flooring, dual-pane windows, custom cabinetry, built-ins, and countless high-quality upgrades. Positioned on a desirable corner lot with the neighboring home facing a different street, the residence enjoys enhanced privacy and the feel of a standalone home. A private 2+ car driveway provides ample off-street parking in addition to the attached two-car garage complete with a custom storage system. The inviting front yard is framed by a custom fence and professionally landscaped with drought-friendly turf, creating exceptional curb appeal. In back, a generously sized backyard extends directly off the living room, offering seamless indoor-outdoor living and the perfect setting for entertaining, weekend barbecues, or relaxing with family and friends. Upstairs, all four bedrooms are thoughtfully positioned to create an ideal separation between living and private spaces. The spacious primary suite offers a peaceful retreat, while the home's functional layout is designed to accommodate both everyday living and entertaining with ease. Located just minutes from award-winning Redondo Beach schools, neighborhood parks, local shopping and dining, and the best of Manhattan Beach and Redondo's renowned coastline, this turnkey home offers the perfect blend of modern style, exceptional privacy, and the coveted South Bay lifestyle.
…By Vista Sotheby's International Realty


Rare opportunity to own an ocean-view townhome in Redondo Beach’s highly desirable Lower Riviera, just steps from the beach and a short stroll to Riviera Village’s shops, restaurants, cafés, and nightlife. Enjoy breathtaking panoramic ocean views from Palos Verdes to Malibu from the top-level living area and front balcony, offering the perfect setting for relaxing or entertaining. This well-designed residence features 3 bedrooms and 3.5 bathrooms, with two bedrooms located on the lower level and a private third bedroom upstairs. A rear balcony off the upstairs bedroom offers beautiful city views. The spacious interior features Brazilian cherry hardwood floors, a gourmet kitchen with granite countertops, custom maple cabinetry, stainless steel appliances, an instant hot water dispenser, and abundant storage. Additional amenities include central air conditioning, in-unit laundry, and two side-by-side subterranean parking spaces with private storage. Experience the best of the South Bay lifestyle with easy access to the beach, The Strand, scenic bike paths, Riviera Village, and award-winning schools. Whether you’re looking for a primary residence, vacation home, or investment opportunity, this exceptional property offers the perfect combination of luxury, location, and coastal living.
…By Vista Sotheby's International Realty


Set on a quiet cul-de-sac in the prestigious Avenues neighborhood of South Redondo Beach, this beautifully updated residence blends refined coastal style, sophisticated finishes and an exceptionally spacious floor plan. A dramatic double-door entry opens to a soaring two-story foyer, where a designer light fixture and wide-plank wood floors create an impressive introduction to the home. The ground level features four bedrooms, including three light-filled secondary bedrooms with updated bathrooms and charming paned-glass doors that open to the exterior. The spacious primary suite is a private retreat with high ceilings, a two-way fireplace and dual walk-in closets. A flexible office or sitting area opens directly to the grassy backyard, where a patio and mature privacy hedges create a peaceful setting for outdoor play and relaxation. The primary bathroom includes dual vanities, a soaking tub and an oversized glass-enclosed shower. A separate laundry room on this level adds everyday convenience. Two staircases lead to the upper level, where the main living spaces take full advantage of the home’s elevated setting. The spacious living room features a fireplace, a dramatic coastal-inspired light fixture and doors opening to a deck with views of the Palos Verdes hills and colorful evening sunsets. The formal dining room is ideally positioned beside the kitchen, creating a natural setting for both intimate dinners and larger gatherings. Designed for both cooking and entertaining, the kitchen features granite countertops, a chef's center island with a Wolf professional cooktop, a Sub-Zero refrigerator, Viking professional double convection ovens and a Sub-Zero wine refrigerator. A casual breakfast area opens to an additional deck that is ideal for barbecuing or enjoying morning coffee. A second, more casual living room includes another fireplace and French doors leading to a large outdoor deck, creating an easy indoor-outdoor flow. Above it all, a spacious rooftop deck provides room for a generous seating area and even more expansive views across South Redondo Beach. With multiple outdoor spaces, fireplaces, a flexible floor plan and a prime location near the beach, Riviera Village, parks, restaurants and highly regarded schools, this distinctive home captures the best of luxurious coastal living in South Redondo Beach.
…By Vista Sotheby's International Realty


There's something special about a home that simply feels easy to live in. From quiet mornings with coffee on the patio to weekend barbecues, birthday parties, and watching kids play freely in the backyard, this is the kind of place that reminds you home is where the heart is. This move-in ready, single-family, single-level home is perfectly sized for those just beginning a new chapter, or those ready to simplify without sacrificing comfort. Whether you're planting your first garden or enjoying the peace and privacy of your own outdoor retreat, you'll appreciate the balance of cozy indoor living and generous outdoor space. Located in the award-winning Redondo Unified school district, and with easy access to amenities, the beach and freeways, this welcoming property is ready for its next chapter - and yours.
…By Vista Sotheby's International Realty


Located in one of South Redondo Beach’s most coveted pockets on the Avenues, this newer Cape Cod-style home offers a well-designed floorplan, quality finishes and exceptional indoor-outdoor living. Built approximately 10 years ago, the home combines timeless architectural details with the comforts of modern construction. A dramatic two-story foyer creates a striking first impression with multiple windows that bring in abundant natural light, rich wood floors, classic millwork and custom window coverings. Two-story ceilings continue into the main living room, where a fireplace adds warmth and character. From there, the floorplan flows into the formal dining area and then into the casual family room, creating comfortable spaces for both everyday living and entertaining. The family room features a stone-surround fireplace and opens directly to the kitchen. Crisp white cabinetry, including glass-front upper cabinets, pairs beautifully with blackstone counters and a large center island with sink and bar seating. A six-burner Viking cooktop anchors the kitchen, while a built-in banquette provides a spacious casual dining area with room for a large table. A slider opens to the backyard, where the outdoor spaces are designed for year-round enjoyment. A built-in grill and burner sits beneath a pergola with a built-in heater, creating an ideal setting for outdoor dining and entertaining. Just above the pool area is a lounge space with room for seating and an outdoor fireplace. A few steps down, the sparkling pool and spa are finished with stone caps and tile edging, with additional space for loungers and a grassy area. The flexible layout includes a ground-level bedroom with an attached bath, ideal for guests, a home office or extended family. Upstairs, the primary suite offers high ceilings, a fireplace, walk-in closet, private deck and views of the Palos Verdes hills with beautiful sunset vistas. The primary bath includes a soaking tub, large walk-in shower and dual sink areas. Also on the upper level are three additional bedrooms, a casual loft and a dedicated laundry room. A rooftop deck provides a peaceful setting with beautiful views and room for seating and a bar-height table. Completing the home is a hidden bonus room accessed through a secret door one level below the main level, offering excellent space for an office, gym or creative studio.
…By Vista Sotheby's International Realty


Set on a large view lot in a prime Hollywood Riviera location, this home offers an exceptional opportunity to create something truly special. With spectacular viewsof the ocean, coastline and Malibu, this property presents endless potential for those looking to renovate, reimagine or build more extensively. Whether you chooseto update the existing home, enjoy it as-is while planning your vision, or pursue a more significant remodel, the setting and view are the standout features thatmake this property so compelling. Entry begins through gates that open to a private courtyard, where the stunning views immediately make an impression. Acharming Dutch door welcomes you inside to a home filled with character and natural light. The spacious living room features a fireplace and serves as the heart ofthe home, with large windows and access points that help draw attention to the beautiful coastal backdrop. Original hardwood floors run through much of theinterior, while fresh paint and new light fixtures add a clean, updated feel. The kitchen includes an eat-in area and opens through sliding doors to a back porchdeck, creating an easy connection to the outdoor spaces. Multiple sliding doors throughout the home lead to the grassy backyard, where the ocean views continueand there is plenty of room to enjoy the outdoors or possibly expand the footprint over time. Two of the bedrooms capture stunning ocean and coastline views,adding to the home’s appeal and reinforcing the value of the location. The home’s two bathrooms retain their original mid-century tile work, offering a nod to itsarchitectural roots and vintage charm. A separate family room provides valuable flex space and could be completely reworked into a completely different use. Inaddition, a bonus room off the garage offers even more versatility and would work well as a playroom, office, studio or hobby space. This is a fixer and is being soldas such, offering a rare chance to secure a view property with substantial upside. Live in it now with some work, renovate over time, or transform it into somethingentirely new.
…By Vista Sotheby's International Realty


Located in one of Redondo Beach’s most desirable neighborhoods, this exquisite and charming townhome offers abundant natural light, thoughtful design, and exceptional indoor–outdoor living. Upon entry through the custom iron doors you’re welcomed into a breathtaking courtyard, that is lush, vibrant and filled with jasmine aromatics. Through another set of iron and glass custom front doors you’ll enter into a bright foyer with immaculate, polished natural stone floors. Once inside you’ll notice the welcoming family room with an elegant archway, gorgeous wood floors and a cozy fireplace that creates a warm, inviting atmosphere. The private outdoor space is an ideal extension of the home's living area, with generous room for seating and ideal for entertaining, complimented by the tranquil soothing sound of a water fountain. The updated and open kitchen s a true highlight, featuring granite countertops, custom cabinetry and high end stainless-steel appliances, including a Viking range and a Sub Zero refrigerator. The kitchen also features the coziest of breakfast nooks complete with a new Visual Comfort light that is perfect for both everyday meals and entertaining. There is also a formal dining area which provides plenty of space for hosting. A powder room perfectly situated on this level serves guests comfortably. Ascending to the upper level, you’ll find all the bedrooms and an open loft space that is currently utilized as a home office with beautiful custom built book shelves, cabinetry and wainscoting. The expansive primary suite is a luxurious retreat, drenched in sunlight and opens to a private balcony that is filled with beautiful greenery and potted plants that fill your heart to start each day right. The spa-like primary bathroom is designed for daily pampering, including dual sinks, a soaking tub, ample cabinetry, and a glass-enclosed shower. The other 2 bedrooms are bright and spacious and there is also a laundry closet conveniently located on this bedroom level. Additional highlights include a tankless water heater, air conditioning, custom wall papers and a coveted location within the award-winning Redondo Beach Unified School District, including Jefferson Elementary (buyer to verify). Blending rustic warm and contemporary design, bright and airy spaces combined with pristine condition, 2302 Harriman Lane captures the ideal balance of comfort, convenience and California coastal charm.
…By Vista Sotheby's International Realty


Live in the Hollywood Riviera! You will fall in love with this adorable single-level home filled with natural light and beautiful views of the surrounding gardens. Located on a quiet, flat, tree-lined street, the home offers a wonderful sense of tranquility in one of the South Bay’s most desirable neighborhoods. Designed to live like a true garden home, nearly every room opens to charming and private outdoor spaces. The inviting front Dutch door is perfect for enjoying coastal breezes and opens to a welcoming front porch and sitting area. The kitchen features sliding doors that lead to a private outdoor dining patio, while also opening to the large, sunny south-facing backyard with an additional spacious patio—perfect for relaxing or entertaining. Living in the Hollywood Riviera is truly special. From this home, you can easily stroll to scenic walking trails, the beach, and the vibrant shops and restaurants of Riviera Village. Highly regarded Riviera Elementary School is just a few short blocks away. You’ve heard the saying that good things come in small packages—and this home proves it. While modest in size, it offers exceptional charm, warmth, and a lifestyle that is truly magical.
…By Vista Sotheby's International Realty


Live in the highly sought-after Hollywood Riviera, one of the South Bay’s most desirable neighborhoods. This charming single-story home has been tastefully updated and is located on a quiet, low-traffic street. Just five blocks from the beach and a short walk to the vibrant Riviera Village, you’ll enjoy easy access to great restaurants, shopping, and top-rated schools. The home offers a comfortable and flexible layout with both a living room and a den, two spacious bedrooms, a bonus room, a separate dining room, and a remodeled kitchen featuring new appliances, including a chef’s 36-inch range. The sunny, south-facing backyard is large and perfect for relaxing or entertaining. Move-in ready, this home is a wonderful opportunity to own a classic property in a close-knit community where comfort, charm, and an exceptional location come together.
…By Vista Sotheby's International Realty


Rare income property that doesn't feel like one. Each of the three residences lives more like its own single-family home, offering generous layouts, private living spaces, and character rarely found in today's rental market. Ideal for investors, owner-occupants, or those seeking cash flow and future upside, this versatile property offers exceptional flexibility. The front residence is a charming single-story 2-bedroom, 1-bath cottage with original hardwood floors, vintage built-ins, the original fold-away ironing board, and off-street parking for two vehicles. Beneath Units A and B is a 1,000-square-foot basement with community laundry, tenant storage, and a separate room with a half bath and shower head already installed. With the shower pan and tile work left unfinished, it offers an easy opportunity to complete a full bath and has potential for an ADU or fourth income-producing unit; buyer to verify. Built in 1994, the middle residence lives like a 3-bedroom, 2-bath with two bedrooms plus an office. Vaulted ceilings with exposed wood beams, an open living, dining, and kitchen area for entertaining, built-in library shelving, a private patio, a slight ocean peek, and two covered carport spaces complete the home. Privately tucked away at the rear, the largest residence is a spacious two-story 3-bedroom, 3-bath that lives like a 4-bedroom. The flexible floor plan offers a main-level primary suite, an additional bedroom and bath, spacious living and dining areas, a rear deck, a private yard, an attached 3-car garage, and an upstairs loft with another bedroom, bath, open living area, and peek-a-boo ocean views. The attached garage also features a full-width rear workspace, originally used as the owner's office, that houses the washer and dryer and is accessible from the garage and backyard through French doors. Each residence is separately metered for gas, water, and electricity, has forced-air heat, and is protected by a residential fire sprinkler system extending throughout the residences, garages, carports, and basement. Generating approximately $12,000 per month in gross rental income, the property offers immediate cash flow with additional upside through future rent growth and the potential basement conversion; buyer to verify. Parking for up to seven vehicles adds to its rental appeal. Located just six short blocks from the Redondo Beach Pier, King Harbor, and the beach, residents enjoy ocean breezes, waterfront dining, shops, parks, bike paths, and the South Bay lifestyle.
…By Annonceur International


Welcome to Marbella of Redondo Beach, where modern design meets the laid-back South Bay lifestyle you've been looking for. Zoned for Washington Elementary, Adams Middle, and the top-ranked Redondo Union High School, this is the address families compete for. And with 2,265 square feet across three levels, there's room for everyone. From the moment you enter, the custom cable-railing staircase and wide-plank flooring set a tone that feels elevated and intentional. The main living level is anchored by an oversized waterfall island made for Sunday brunches and weeknight dinners alike, flowing seamlessly into an open family room with a cozy fireplace and flooded with natural light all day long. The primary suite is a genuine retreat, dual sinks, soaking tub, and separate shower. Two additional bedrooms upstairs share a well-appointed full bath, while the garage-level bonus room delivers the flexibility today's buyers demand: home office, gym, playroom, or guest suite, it works for all of it. Recessed lighting throughout, central A/C and heat, In-unit laundry room, and an epoxy-finished garage wired for EV charging. All of this, minutes from the beach, the shops on Artesia, and everything that makes Redondo Beach one of the most livable cities in Los Angeles County. Turnkey, upgraded, and priced competitively, This one is ready for you.
…By Annonceur International
'%20stroke='%23DDAA3A'%20stroke-width='1.909'%20stroke-linecap='square'%20stroke-linejoin='bevel'/%3e%3c/svg%3e)
Receive by email any new listing that may match your search criteria
Your criteria :
By validating this form, you accept the general conditions of use of Le Figaro Properties.
These agencies offer a selection of luxury properties vente at Redondo Beach. Feel free to contact them for personalized assistance.


