The agencies at Manhattan
These agencies offer a selection of luxury properties vente at Manhattan. Feel free to contact them for personalized assistance.

 English$ USD · m²


This iconic NoMad penthouse loft was designed by acclaimed AD100 architect and designer Daniel Romualdez, and crowns 105 East 29th Street. Occupying the full top two floors of this boutique loft cooperative—approximately 3,400 square feet—the home is complemented by a penthouse bulkhead and a substantial private rooftop terrace spanning over 1,000 square feet. With four exposures, wraparound views, and exceptional privacy, the residence offers a rare combination of scale, light, and turnkey condition. A key-locked elevator opens directly into a private foyer, leading to a dramatic great room defined by 11-foot ceilings and expansive southern and eastern light. The open living and dining areas are thoughtfully proportioned for both everyday living and large-scale entertaining. The south-facing living room is anchored by a custom built-in library wall and offers ample space for multiple seating arrangements, while the adjacent dining area enjoys bright eastern exposure. The open kitchen is equipped with stainless steel appliances by Gaggenau, generous pantry storage, and integrated laundry. The bedroom wing is privately situated along the northern side of the home. The primary suite occupies a corner position with protected northern views, a substantial custom closet, and a spa-quality bath featuring a soaking tub, double vanity, separate shower, and enclosed water closet. Two additional bedrooms and a full bath complete this level. A sculptural iron spiral staircase leads to the glass-enclosed penthouse level, offering a flexible suite of spaces including a lounge, office area, wet bar, and full bathroom. Multiple sliding doors open to the expansive rooftop terrace, which wraps the residence and is designed for seamless indoor-outdoor living. Features include mature plantings with irrigation, an outdoor shower, and multiple areas for dining and lounging. Additional highlights include multi-zone central air conditioning, automated lighting and shade systems, and extensive storage throughout. Built in 1913, 105 East 29th Street is an intimate 11-residence cooperative with a newly renovated lobby and virtual doorman. The building is moments from some of the city’s most notable dining destinations, including Eleven Madison Park, Gramercy Tavern, and Union Square Cafe, as well as everyday conveniences like Whole Foods Market. Madison Square Park is just a short distance away.
…By Annonceur International


The Most Impressive Indoor-Outdoor Living Experience in NoMad.A NoMad Oasis beckons in this one-of-a-kind combined duplex townhome designed by preeminent architect, West Chin.Spanning over 6,000 square feet of combined indoor-outdoor living space, this gut-renovated 6-bedroom, 4.5-bathroom condo combines ultra-luxurious interiors with a tranquil manicured park-like escape in the heart of Manhattan.Entering the LOWER LEVEL of the home, an automated retracting steel and glass privacy door opens from a lovely foyer with closet space and a Boffi/Toto powder room to reveal the massive living, dining and media rooms - all with floor to ceiling sliding glass walls that flow out to a 1,700-square-foot multi-level backyard with a water wall, floating concrete slab steps, lush lighted landscaping, Brazilian hardwood fencing, built-in speakers, a raised pergola, mature 8-story tall trees, and an outdoor kitchen with an infrared grill.The Boffi kitchen is outfitted with a 16-ft island of bold Carrara marble and an eat-in peninsula with Corian slab countertops, an appliance nook, full walk-in pantry, and integrated Gaggenau appliances. The living room has a concealed wet bar, integrated ice maker and a 99-bottle dual-temperature Gaggenau wine column.Modern stairs with glass railing are illuminated by a Bocci chandelier lead to the UPPER LEVEL where the master bedroom enjoys the privacy of its own wing, with 4 windows receiving wonderful sunset light. The master suite has a cavernous walk-in closet, and a windowed spa bathroom with a floating double vanity, a walk-in rainfall steam shower, and a freestanding soaking tub. The King-size bedroom has two walls of built-in storage, and separate sitting area and step-up sleeping space.The remaining five bedrooms sit in a separate wing with southern exposure, each with custom built-ins and storage. Two of the bedrooms are currently configured as a single large den/gym/office area with two custom hidden queen-size murphy beds. Another bedroom serves a wonderful guest suite with a walk-in closet and full en-suite bath. Two pristine full bathrooms, a full laundry room, and a mudroom complete the upper level.Additional highlights include a state-of-the-art Savant home automation controlling in-ceiling all-room music, surround sound TV, lighting, HVAC, and security systems and private 600-square-foot deeded storage room.Located in NoMad, 120 East 29th Street is a distinctive boutique condominium converted from a row of turn-of-the-century townhomes. The building has part-time door attendants, video intercom, a bicycle room, and a shared rooftop deck. It is close to exciting dining and nightlife options and is around the corner from a new Whole Foods. Madison Square Park, Eataly, and Koreatown are a few blocks away. Accessible subway lines include the 6, R, and W. Pets are welcome.
…By Annonceur International


TWO-FAMILY TOWNHOUSE OFFERING EXPANSION POTENTIAL AND PRIVATE OUTDOOR SPACES Situated on a quiet block between Third and Lexington Avenues, 151 East 29th Street is a beautiful two-family townhouse offering immediate usability and meaningful upside. With approximately 2500 square feet of unutilized air rights (to be independently confirmed), the property provides an opportunity for future growth while already generating strong rental income. The home is configured as a legal two-family residence J-3 consisting of a newly created & remodeled duplex in Unit 1 producing $6,800/month. A spacious triplex, unrenovated, in Unit 2 currently listed at $10,000/month. Each apartment enjoys its own private outdoor area. New mechanical system as of 2024, including sealed lower level with new electric and gas connection to the home. Details to be provided if interested. The mechanicals room & storage has a separate entrance. There is an app controlled video doorbell for each unit. Whether purchased as an income-supported primary residence or as a long-term asset, both with significant expansion potential internally & externally, this townhouse offers versatility in a central Manhattan location. UNIT 1: MODERN DUPLEX WITH GARDEN RETREAT Unit 1 is a beautifully conceived two-bathroom, one-bedroom duplex offering approximately 1041 interior square feet and a peaceful 480-square-foot private garden. High ceilings, a striking glass partition wall, and access to outdoor space from both levels create a bright and airy feel. It is totally new innards and materials & appliances as of 2024, The upper level bedroom accommodates a king bed or bunk beds and includes an en-suite Carrara marble bathroom with a soaking tub. The kitchen, finished with premium appliances and Carrara counters, opens directly onto the garden for effortless indoor–outdoor living. The lower level features a flexible suite with generous closets, two built-in workstations, and a Carrara marble bathroom with a walk-in shower. This floor also includes a full-size WASHER/DRYER in its own laundry room and maintains a comfortable 7'3 ceiling height. The glass door can remain open for light and flow or be fitted with a privacy curtain. Thoughtfully designed with functionality in mind, Unit 1 offers both convenience and serenity. UNIT 2: SPACIOUS TRIPLEX WITH PRIVATE TERRACE Unit 2 extends across three full floors, beginning with a nearly 50-foot-long open living and dining level that leads to a private terrace off the large eat-in kitchen, offering approximately 1581 interior square feet . The scale and flow of this level allow for multiple living arrangements and abundant natural light. The two upper floors each offer two spacious bedrooms and one full bathroom, providing excellent separation and flexibility. An oval SKYLIGHT brightens the top floor and staircase, enhancing the sense of openness throughout the home. Exposed brick, recessed lighting, and high ceilings contribute to the home's character, while extensive closet space and an in-unit WASHER/DRYER support everyday comfort. With outdoor space and generous proportions, Unit 2 is an exceptional triplex residence offering room to grow and live comfortably in the heart of Manhattan.
…By Annonceur International


Piet Boon Penthouse in Prime NoMad. Designer stylings and custom luxury details abound in this glorious penthouse on Park Avenue South, a stunning 3-bedroom, 3.5-bathroom home that weaves robust finishes and quality craftsmanship into an alluring retreat in the heart of NoMad. Two covered balconies facilitate a seamless indoor-outdoor lifestyle, and a flexible layout allows for a fourth bedroom if desired. Sealed wide plank European oak floors glow in steady streams of southern and eastern light. Soaring 11.5-ft beamed ceilings featuring designer light fixtures create volume and impart a sense of grandeur, while oversized factory-style casement windows with motorized shades offer picturesque city views. Custom millwork handcrafted on-site adds polish, warmth, and charm, and high-tech upgrades ensure modern convenience and comfort. The state-of-the-art Control 4 home automation system covers audio/visual components, shades, lighting, and central HVAC. There is also a laundry room with a utility sink and washer/dryer. A welcoming foyer and entry gallery with a powder room and gallery-style walls flows into a sprawling open-concept living room, dining room, and kitchen saturated with natural light. The living room features a linear gas fireplace with a bold marble surround, while dining room has an elegant wall unit and custom dry bar. The kitchen overlooks a 16-ft loggia and is equipped with an eat-in waterfall island, sleek Chambolle marble slab countertops and backsplash, custom Bulthaup alpine white cabinets, a built-in pantry, chic Dornbracht fixtures, and fully-integrated Miele appliances including a full-height 7 foot wine fridge. The primary suite boasts a cavernous walk-in closet with built-in storage solutions, a private loggia, custom blackout shades, and a spa-like en-suite bathroom with Chambolle marble slabs, radiant heated floors, a walk-in shower, and a separate Kaldewai soaking tub. The second and third bedrooms have eastern exposure, custom blackout shades, private closets, and full en-suite bathrooms. Huys is a Piet Boon-designed luxury condominium nestled in one of the trendiest neighborhoods in the city. The building has a 24-hour concierge, a private fitness center, a childrens playroom, a bicycle room, a media lounge, common laundry, cold storage, an on-site resident manager, and a landscaped rooftop terrace with an outdoor kitchen and dining furniture. It is moments from dozens of restaurants, cafes, bars, and shops, and it is close to Madison Square Park, Whole Foods, Eataly, the Flatiron District, and the Empire State Building. Nearby subway lines include the 6/R/W. Pets are welcome. Private cellar-level storage is available.
…By Annonceur International


Crafted by renowned designer Piet Boon, this serene three-bedroom, two-and-a-half-bathroom residence nestled in NoMad boasts striking 11'-5 ceilings and exposures to the south, north, and west. The expansive layout features generously enlarged casement windows, flooding each space with exceptional natural light. Noteworthy interior elements include Chambolle stone and brushed 8 wide oak plank floors, original ceiling beams, and distinctive millwork details throughout. Fine craftsmanship is evident in every detail: from the built-in dining banquette to the custom closet doors and frames, and paneled interior doors with recessed casing and concealed hinges. Custom Formani stainless steel door hardware and electronically controlled solar shades with discreet shade pockets further enhance the space. The contemporary kitchen showcases a Bulthaup seated marble top island, Alpine White cabinetry, a refined 3 thick Chambolle marble slab countertop and backsplash from Belgium, Dornbracht fixtures, and Miele appliances with dual ovens. The expansive primary bedroom suite includes two large walk-in closets and a five-fixture primary bathroom. The primary bath is adorned with durable Chambolle stone slab flooring and wall tiles, NuHeat radiant heated floors, and a Kaldewei soaking tub enveloped in Chambolle stone slab surround. Additional bathrooms feature custom wire-brushed vanity millwork, Dornbracht fixtures, and Piet Boon Bathware by Formani. Notable property features include a pop-out casement window with a built-in seat, windowed primary bath, built-in dining banquet, custom closet cabinetry, and electronically controlled solar shades. The deluxe building amenities include a private roof garden with an outdoor barbeque and full kitchen, children's playroom, media lounge, and fully equipped fitness center including Peloton, bike storage, 24-hour doorman lobby and on-site resident manager complete this impeccable home in a prime location. Two storage bins are being offered separately with the sale. It is moments from dozens of restaurants, cafes, bars, and shops, and it is close to Madison Square Park, Whole Foods, Eataly, the Flatiron District, and the Empire State Building. Nearby subway lines include the 6/R/W.
…By Annonceur International


Welcome to Residence 21R, a bright corner Junior 4 (convertible 2-bedroom) with 1.5 baths, southern exposure, and skyline views. This white-glove CONDOP offers condo-like rules allowing pied-à-terre, co-purchasing, gifting, subletting, and parents buying for children. Spanning approximately 1,100 sq. ft., the home features abundant storage with five closets, including a walk-in. A formal foyer leads to a sun-filled living room with access to a balcony facing west. The dining area can easily convert to a second bedroom. The windowed kitchen offers custom cabinetry, modern appliances, and partial East River views. The spacious primary bedroom includes a renovated, windowed en-suite bath, while additional highlights include hardwood floors, radiant heated bathroom floors, crown molding, and tasteful neutral finishes throughout. South and west exposures provide exceptional natural light all day. The Churchill offers full-service amenities, including a 24-hour doorman/concierge, fitness center with saunas, landscaped roof decks, outdoor pool, garage, valet, lounge, storage, bicycle room, and laundry on every floor. It has an onsite dry cleaning service. Pets up to 30 lbs. are welcome. Ideally located in Murray Hill, close to Grand Central, shopping, and dining. Assessment - $586 till 10/31/2026
…By Annonceur International


Welcome home to Apt 11JS, a duplex in 2 Tudor City Place! This gut renovated and meticulously designed 3-bedroom; 2.5-bathroom has an abundance of natural light streaming coming in through the south-facing windows.The top floor of the duplex has two balconies from where you can enjoy magnificent views of the East River as well as the beauty of Midtown Manhattan. There is a separate kitchen dining area, perfect for entertaining guests or enjoying intimate meals. The gorgeous oak staircase takes you to the bottom floor of the duplex where all the bedrooms and 2 full bathrooms are situated.The primary suite is a sanctuary of luxury and comfort, featuring an en-suite bathroom and serene east and south facing views to wake up to every morning; it includes one oversized walk-in closet. The two additional bedrooms are well sized and share a bathroom.2 Tudor City Place is a full-service post-war cooperative with a 24-hour doorman, live-in super, central laundry in the basement, resident storage rooms for a fee, bike storage and a parking garage with direct access to the lobby which is discounted for residents. Conveniently located in the landmarked Tudor City neighborhood, residents have an array of dining, shopping, and entertainment options to choose from, while also benefiting from easy access to transportation, including Grand Central Station, ensuring that the best of Manhattan is always within reach.Easy access to the 4,5,6, Metro-North and bus stops as well as quick access to the FDR.
…By Annonceur International


Located on Madison Square Park, this beautiful luxury loft is in move-in condition. Apartment 11F is a generously sized three-bedroom, 3.5-bath plus home office/den with lovely northern views of Beaux-Arts cornices and open sky. The layout is ideal, with both gracious entertaining space and separation of the primary suite and guest bedrooms for privacy. Details abound, from Brazilian walnut floors to soaring 12-foot ceilings and oversized windows. The sprawling living room features oversized windows, plenty of room for dining, and thoughtfully designed custom built-in bookcases. The cook's open kitchen is ideal for entertaining with generously scaled quartzite counters, a SubZero refrigerator, a dual-zone wine refrigerator, a six-burner vented Viking stove, a Grohe pot filler, a Miele espresso/cappuccino machine, a Miele dishwasher, a Miele microwave, a convection oven and warming drawer. A massive pantry closet compliments the kitchen storage. The large primary suite has open northern views, custom built-ins, a huge walk-in closet completely fitted by California Closets, and an additional hall closet. The spa-like master bathroom has floor-to-ceiling Bianco Dolomiti marble, Waterworks cabinetry, a Cambridge soaking tub, and a generous glass-enclosed shower. This luxurious apartment features two more generous bedrooms, one with an en suite bath and the other with a hall bath for ultimate flexibility. There is also a den/office that currently serves as a playroom. A powder room with a marble vanity is located off the foyer. 11F has a Bosch washer/dryer that vents out, Fios Hi-Speed internet, and full CAT 5E wiring for phone and cable. Built in 1912, Fifteen Madison Square North was masterfully converted to a condominium in 2008. Amenities include an elegant attended lobby, an individual 200-bottle wine locker within a temperature-controlled room, a private locked storage unit, a 2,200 SF two-level fitness room with a steam room and sauna, a playroom, and a rooftop with breathtaking views. Flip the tax at 2 percent. There is an assessment of $373.75 through June of 2027.
…By Annonceur International


25 West 28th Street, PH42A Introducing Penthouse 42A at the acclaimed Ritz-Carlton Residences designed by legendary architect Rafael Vinoly. Exclusive benefits and panoramic helicopter views of the Lower Manhattan skyline, the Statue of Liberty, the Empire State Building, and the East River make this lavish 2-bedroon, 2.5-bathroom offering unlike any other in the city.Exclusive Ritz-Carlton Benefits Ideal as a pied-a-terre property or an investment opportunity, owners have access to the penthouse for up to 120 nights a year and can appoint The Ritz-Carlton to rent and manage the home and generate income when they are away. The building has legally circumvented local AirBnB laws and expertly markets and advertises the home to achieve some of the highest nightly rental rates in the city.Residents also have access to all the amenities and services of the famed Ritz-Carlton Hotel. These include renowned wellness and spa services, a state-of-the-art gym, event and lounge spaces, a rooftop bar, two restaurants, and in-room dining run by Michelin-starred chef Jose Andres. Additionally, all the best restaurants, bars, cafes, and shops that NoMad has to offer are moments away.Penthouse Living Interiors are stunning in every way and can be delivered exquisitely furnished. Oversized picture windows let in an abundance of southern and eastern light, accentuating beautiful white oak floors, custom millwork, and soaring ceilings over 10 feet high. A state-of-the-art Lutron panel controls lighting and motorized drapes. The Poliform kitchen is adorned with an eat-in waterfall island, honed white quartzite countertops and backsplash, bronzed glass cabinetry with built-in LED lighting, and fully integrated Miele appliances.True Bedroom Suites The king-size primary suite has a wall of reach-in closets and a decadent en-suite bathroom with Bardiglio Nuvolato marble slab walls and floors, a carved Terrazzo double sink, acid-etched glass shower and water closet enclosures, a walk-in rainfall shower, and a deep Duravit soaking tub. The second bedroom suite can easily accommodate two double beds and has a reach-in closet and spa-like en-suite bathroom. A stacked Miele washer and dryer and a dedicated owners closet complete the home.The Ritz-Carlton Residences, New York, NoMad are not owned, developed or sold by The Ritz-Carlton Hotel Company, L.L.C. or its affiliates (Ritz-Carlton). RP 1185, LLC uses the Ritz-Carlton marks under license from The Ritz-Carlton Hotel Company L.L.C.
…By Annonceur International


25 West 28th Street, PH41D Welcome to Penthouse 41D at the acclaimed Ritz-Carlton Residences designed by legendary architect Rafael Vinoly. Graced with exclusive benefits and helicopter views of the Lower Manhattan skyline, the Statue of Liberty, Hudson Yards, and the Upper Bay, this lavish 2-bedroom, 2.5-bathroom offering is unlike anything else in the city. Exclusive Ritz-Carlton Benefits An ideal pied-a-terre property and a tantalizing investment opportunity, owners have access to the penthouse for up to 120 nights a year and can appoint The Ritz-Carlton to rent and manage the home and generate income when they are away. The building has legally circumvented local AirBnB laws and expertly markets and advertises to achieve some of the highest nightly rental rates in the city.Residents also have access to all the amenities and services of the famed Ritz-Carlton Hotel. These include renowned wellness and spa services, a state-of-the-art gym, event and lounge spaces, a rooftop bar, two restaurants, and in-room dining run by Michelin-starred chef Jose Andres. Additionally, all the best restaurants, bars, cafes, and shops that NoMad has to offer are moments away.Penthouse Living Interiors are stunning in every way and can be delivered exquisitely furnished. Oversized picture windows let in an abundance of southern and western light, accentuating beautiful white oak floors, custom millwork, and soaring ceilings over 10 feet high. A state-of-the-art Lutron panel controls lighting and motorized drapes. The Poliform kitchen is adorned with an eat-in waterfall island, honed white quartzite countertops and backsplash, bronzed glass cabinetry with built-in LED lighting, and fully integrated Miele appliances.True Bedroom Suites The king-size primary suite has a reach-in closet, a dedicated owners closet for when the residence is not in use, and a decadent en-suite bathroom with Bardiglio Nuvolato marble slab walls and floors, a carved Terrazzo double sink, acid-etched glass shower and water closet enclosures, a walk-in rainfall shower, and a deep Duravit soaking tub.The second bedroom suite can easily accommodate two double beds and has a reach-in closet and spa-like en-suite bathroom. A stacked Miele washer and dryer completes the home.The Ritz-Carlton Residences, New York, NoMad are not owned, developed or sold by The Ritz-Carlton Hotel Company, L.L.C. or its affiliates (Ritz-Carlton). RP 1185, LLC uses the Ritz-Carlton marks under license from The Ritz-Carlton Hotel Company L.L.C.Listed by Broker Owner
…By Annonceur International


Apx $7200* per month to OWN this 1400 sqft 2 Bed/2 Bath! What are you waiting for? Steps to buses, subways, Whole foods, Trader Joe's, Lidl and Pick-A-Bagel! This open-floor plan, sun-flooded apartment has split bedrooms, custom kitchen cabinetry, and a private home office niche. Abundant closets and natural light are added bonuses. Laundry on this floor for convenience. 201 East 25th Street COOP is a full-service doorman building with a renovated lobby, floor landings, elevator and planted roof deck with fabulous Empire State Building, Chrysler Building and East River views. Pets are ok with board approval. Bike and package rooms. Waitlist for garage. Conveniently located near all transportation, multiple grocery stores, restaurants, Madison Square Park and Gramercy Park. FLEXIBLE BOARD ALLOWS FOR 80% FINANCING, GUARANTORS, CO-PURCHASING, PARENTAL PURCHASING, GIFTING, PIED-A-TERRES AND SUBLETTING WITH BOARD APPROVAL. Some Images Virtually Staged. *Based on 25% Tax Bracket and maximum SALT. Please consult your CPA to verify your exact financial eligibilities.
…By Annonceur International


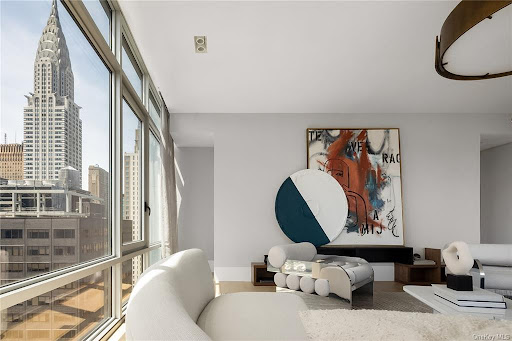


Please contact SERHANT. listing agents for more details. Contemporary elegance and Midtown splendor collide in this expansive full-floor condo with 3 bedrooms, 3.5 bathrooms, and stunning views of the Manhattan skyline and the East River. Floor-to-ceiling windows stretch wall to wall and let in northern, southern, and eastern light. Beautiful white oak floors run throughout the home, and a state-of-the-art Crestron home automation system controls motorized curtains, audio/visual systems, and central heating and cooling. A welcoming foyer with a coat closet and powder room ushers residents through a central hallway and into a sprawling open-concept living room, dining room, and kitchen with dramatic city and river views from every side. The kitchen is adorned with an eat-in island, sleek Bianco Oro marble countertops and backsplash, custom Bilotta cabinets, Waterworks hardware, and a suite of fully integrated stainless steel appliances from Gaggenau. The primary suite possesses a 10-ft deep walk-in closet with built-in storage and a spa-like en-suite bathroom with radiant heated statuary Bianco Oro marble floors, an enclosed toilet, a floating double vanity, a steam rain shower, and a freestanding soaking tub. The second and third bedrooms each have private closet space and full en-suite bathrooms. A laundry closet with an LG washer/vented dryer completes the home. 219 East 44th Street is a boutique condominium that sits atop a high-rated wellness hotel and an award-winning steakhouse. Residents enjoy a 24-hour desk attendant, a fitness center, and easy access to a variety of restaurants, bars, cafes, and shops. The building is also close to Grand Central Terminal, Urbanspace food court, and the United Nations. Nearby subway lines include the 4/5/6/7/S. The complete terms are in an offering plan available from the sponsor. File No: CD16-0370.
…By Annonceur International


Contemporary elegance and Midtown splendor collide in this expansive full-floor condo with 3 bedrooms, 3.5 bathrooms, and stunning views of the Manhattan skyline and the East River. Floor-to-ceiling windows stretch wall to wall and let in northern, southern, and eastern light. Beautiful white oak floors run throughout the home, and a state-of-the-art Crestron home automation system controls motorized curtains, audio/visual systems, and central heating and cooling. A welcoming foyer with a coat closet and powder room ushers residents through a central hallway and into a sprawling open-concept living room, dining room, and kitchen with dramatic city and river views from every side. The kitchen is adorned with an eat-in island, sleek Bianco Oro marble countertops and backsplash, custom Bilotta cabinets, Waterworks hardware, and a suite of fully integrated stainless steel appliances from Gaggenau. The primary suite possesses a 10-ft deep walk-in closet with built-in storage and a spa-like en-suite bathroom with radiant heated statuary Bianco Oro marble floors, an enclosed toilet, a floating double vanity, a steam rain shower, and a freestanding soaking tub. The second and third bedrooms each have private closet space and full en-suite bathrooms. A laundry closet with an LG washer/vented dryer completes the home. 219 East 44th Street is a boutique condominium that sits atop a high-rated wellness hotel and an award-winning steakhouse. Residents enjoy a 24-hour desk attendant, a fitness center, and easy access to a variety of restaurants, bars, cafes, and shops. The building is also close to Grand Central Terminal, Urbanspace food court, and the United Nations. Nearby subway lines include the 4/5/6/7/S. The complete terms are in an offering plan available from the sponsor. File No: CD16-0370.
…By Annonceur International


Five Floors of Private Residential Living | Private Garage | Elevator A rare offering in Manhattan, 453 Second Avenue is one of the few townhomes with a curb cut and private garage—an extraordinary feature at this price point. This modern, fully renovated residence combines the scale and sophistication of a contemporary townhouse with historic charm and private conveniences, including a residential elevator. Spanning five stories, this home offers three bedrooms, three distinct outdoor spaces, and generous areas for living, entertaining, and relaxation. Upon entering through the gracious foyer, the home’s refined design becomes immediately apparent. Modern finishes are seamlessly blended with timeless details such as exposed brick. This level also features a welcoming lounge, access to (2) private terraces, and a coveted private garage. The parlor level showcases a chef’s kitchen with top-tier appliances, a sunken living room, and terrace overlooking surrounding townhouse gardens. The third floor hosts two spacious, full-width bedrooms with excellent light, ample closet space, and a shared full bathroom. Occupying the entire top floor, the primary suite offers a tranquil retreat with a large office or lounge area, a spa-like bathroom with skylight, soaking tub, glass-enclosed shower, custom double vanity, and a bedroom framed by reclaimed-wood ceilings with direct access to the private rooftop, there is also a private balcony with views of the Empire State Building. The fully finished sub-cellar showcases original brick arches provides flexible space ideal for a gym, media room, playroom, or additional lounge. With its grand proportions, abundant light, and rare amenities—private garage, elevator, and multiple outdoor spaces—453 Second Avenue represents the pinnacle of modern townhouse living in Manhattan.
…By Annonceur International


Experience Loft Living at Its Finest in the Heart of Midtown. Welcome to this sun-drenched, sophisticated loft perched atop the iconic Turtle Bay Towers—a rare gem that effortlessly blends style, comfort, and city living. This striking residence is bathed in natural southern light enjoying views of the iconic Chrysler Building, framed by a dramatic wall of oversized windows that bring the city skyline right into your living room. The home features soaring 12.5-foot pre-war beamed ceilings and an expansive layout that includes a generously sized living and dining area, ideal for both entertaining and everyday relaxation. The smartly designed standing sleep loft adds versatility, with extensive built-in storage underneath, perfect for keeping your home organized and clutter-free. You’ll also find ample closet space throughout, offering rare and valuable storage in a city setting. The kitchen features granite countertops, The clean and modern bathroom is engulfed in white porcelain tiles. Turtle Bay Towers is a distinguished pre-war loft building offering full-service living with 24-hour doorman, live-in superintendent, a beautifully landscaped rooftop terrace, garage, bike room, storage, and laundry facilities. The building is pet-friendly and welcomes pied-à-terres and investors alike. Located just moments from Whole Foods, Trader Joe’s, Equinox, Grand Central Station, top-tier dining, and a seasonal farmers market — this residence offers the rare opportunity to experience tranquil luxury living in one of Manhattan’s most vibrant neighborhoods. Come home to the best of everything — where city convenience meets luxury living in the sky. Please note there is a Special Assessment of $257.97 per month through February of 2028 for improvements including LL11, elevator upgrade, hallway renovations, lobby refresh.
…By Sotheby's International Realty - East Side Manhattan Brokerage


Step into this extremely unique one bedroom plus standing sleep loft/home office residence in the heart of Midtown in one of the most coveted pre-war loft buildings. This turnkey freshly painted home boasts soaring 12.5-foot beamed ceilings, open bright eastern exposure, modern finishes throughout including motorized shades for your double height windows, custom lighting and built-in closets adding a touch of sophistication and functionality throughout the home. The spacious primary bedroom provides a peaceful retreat, offering the perfect setting for a restful night’s sleep. The additional lofted sleeping/home office area is accented by the beautiful wide staircase and built-in shelving providing excellent flexibility—plus ample hidden storage underneath. The renovated kitchen features sleek stone countertops and a stainless-steel Samsung refrigerator. The bathroom features a separate, spacious dressing area complete with a walk-in closet. Turtle Bay Towers is a distinguished pre-war loft building offering 24-hour doorman service, a live-in superintendent, a beautifully planted rooftop terrace, garage, bike room, storage, and laundry facilities on the floor. The building welcomes pied-à-terres and investors, and pets are allowed. Situated just moments from Whole Foods, Trader Joe’s, multiple Equinox locations, Grand Central, a variety of fine dining options, and a seasonal farmers market, this residence provides a rare blend of convenience and luxury. Experience the best of Midtown and say hello to your new sanctuary—where you can truly have it all. Please note there is a Special Assessment of $230.53 per month through February of 2028 for improvements including LL11, elevator upgrade, hallway renovations, lobby refresh.
…By Sotheby's International Realty - East Side Manhattan Brokerage


Residence 24F is an oversized one-bedroom home at Monogram New York, with interiors designed by Neri and Hu. Spanning approximately 700 square feet, the residence stands out for its efficient layout, open views, and rare triple exposure. A defined entry foyer creates a sense of arrival, complemented by generous closet space and room for a console or bench. The home opens into a spacious corner living and dining area with multiple exposures that bring in excellent natural light and offer open city views. Wide-plank white oak flooring runs throughout, adding warmth and continuity. The layout is designed for practical daily living, with well-proportioned rooms and a scale that exceeds typical one-bedroom offerings in the building. The L-shaped kitchen reflects Neri and Hu's restrained, material-driven approach, featuring fluted light oak cabinetry, honed Calacatta Monet marble countertops and backsplashes, and upper cabinetry detailed with dark bronze and reeded glass accents. A concealed pantry with integrated storage and appliance space is tucked behind a pocket door. Fully integrated appliances by Gaggenau and Bosch include a paneled refrigerator and freezer, gas cooktop, speed oven, and dishwasher. The primary bedroom is proportioned for comfort, with ample closet storage and space for additional furnishings. The bathroom features full-height fluted Bianco Carrara marble walls, matching honed marble floors, a custom dark bronze vanity with a white Carrara stone top, and Kallista fixtures. Radiant heated floors and a reeded glass shower enclosure complete the space. Additional features include an in-residence Bosch washer and dryer, multi-zone climate control with smart thermostats, insulated in-swing casement windows, and thoughtfully integrated storage throughout. Introducing Monogram New York, a design-driven condominium at 135 East 47th Street in Midtown East, now over 50% sold with closings underway. Rising 35 stories, Monogram presents a level of architectural and interior design pedigree rarely encountered in the neighborhood. Designed by Ismael Leyva Architects with interiors by internationally acclaimed studio NeriandHu, the building reinterprets classic New York Art Deco through a contemporary lens, offering a contextual, design-forward alternative to the surrounding glass towers. Marking Neri and Hu's first residential project in New York, the residences are defined by clean architectural lines, natural materials, and thoughtfully composed layouts. Homes feature floor-to-ceiling windows, approximately 10-foot ceilings, fluted light oak cabinetry, Calacatta marble surfaces, and fully integrated Gaggenau appliances. Bathrooms are finished with richly veined stone, custom millwork, and spa-like detailing. Amenities are anchored by the 35th-floor Sphere Club, with elevated spaces for entertaining and retreat, including a landscaped terrace, private dining room, library, co-working lounges, and intimate garden. A dedicated fitness and wellness level offers space for restoration and performance. Monogram also features an on-site LIV concierge, delivering tailored services and curated lifestyle programming. Located moments from Grand Central Terminal, Fifth Avenue, and Bryant Park, Monogram places residents at the center of Midtown's most iconic destinations. World-class dining, cultural institutions, and premier shopping are all within easy reach, with seamless connectivity across the city and beyond, delivering a refined, design-led living experience in the heart of Midtown. The Complete Offering Terms Are in an Offering Plan Available from the Sponsor, Lex 47th Property Owner LLC, c/o 777 3rd Ave, Unit 2801, New York, New York 10017. File No. CD21-0269. Equal Housing Opportunity.
…By Annonceur International


Spectacular sprawling full-floor LOFT with 12-foot ceilings and 30 oversized windows facing north, south, east and west, showering the apartment with light all day. This incredible 4500-square foot home consumes the entire 9th floor of the building and is an entertainer’s dream come true. Stepping off the secure keyed elevator and into the spacious entry foyer, with an enormous storage closet off to the side, one is greeted by the massive great room, which spans nearly 50-feet and has nine huge windows facing south. The great room is so large there is space for two separate living areas and dining room with space for a 20-person dining table. The open kitchen, which can be closed off with elegant sliding doors, is a dream for any chef - top of the line appliances, including a large, vented range stove and Subzero refrigerator. Off the kitchen is a large laundry room with vented washer-dryer, a spacious pantry, and a fifth en-suite bedroom – perfect for guests or an au pair. Down the hallway on the way to the bedroom wing of the home, there is a powder room and spacious family/media room for the entire family to relax and enjoy. Four oversized bedrooms and three bathrooms make up the bedroom wing. The spacious primary bedroom suite comes with a huge custom walk-in closet and en-suite bathroom with a double-sink vanity, oversized soaking tub, walk-in shower, and separate toilet room for privacy. Gorgeous, newly finished solid oak floors, recessed lighting, ample storage and abundant closets throughout, round out this incredible home. This 13-unit boutique coop features a 24-hour video security in the lobby, secure key-locked passenger elevator, and service elevator. Centrally located between 6th and 7th Avenues at the crossroads of Chelsea, NoMad and Flatiron, close to the area’s best restaurants, shops, Whole Foods, and all major transportation. This financially strong, well-run co-op allows live-work, subletting, and pets.
…By Annonceur International


A Rare Gramercy Area Carriage House with Private Garage - Delivered With Approved Plans This extraordinary property preserves the historic facade of an original Neo-Flemish carriage house dating to 1893-an architectural relic that lends enduring character to East 22nd Street. Behind this striking frontage lies the framework for a substantial modern residence, offering a combination of scale, volume, and features that are increasingly impossible to replicate in Manhattan. Most notably, the property includes a private curb cut and enclosed garage-an exceptional amenity rarely found in downtown townhouses. It also has available air rights. FAR as built is 3.14. FAR allowed is 7.5 Delivered with fully approved plans, the offering allows a buyer to bypass the most time-intensive stages of development and proceed directly to execution. Unlike many townhouse opportunities, this is not an open-ended project, but a well-conceived and fully realized architectural vision - with the flexibility to make it entirely your own through tailored layouts and customized design finishes. Configured as a five-story, 20-foot-wide residence with nearly 7,000 square feet of potential living space, the home is designed for both grand entertaining and modern living. Plans include an ALT-1 permit for a private garage with vehicle lift to a newly created cellar, approximately 95 feet of enclosed ground-floor space complemented by a greenhouse, and an enclosed dining area with a glass ceiling on the second level. A dramatic vertical layout, serviced by an elevator, is paired with expansive outdoor spaces, including multiple landscaped terraces and a rooftop deck. The parlor level is distinguished by soaring 15-foot ceilings, while floor-to-ceiling windows create a luminous, gallery-like atmosphere throughout. The result is a rare opportunity to create a bespoke residence - one that seamlessly integrates historic character with contemporary scale, privacy, design and flexibility. Approved Plans: Cellar Dedicated storage areas New retaining walls and structural concrete piers/beams (this work has been completed) Existing elevator pit Hatch/ladder access from first floor Mechanical space for proposed car lift 1st Fl - Arrival Level & Wellness Private indoor garage with car lift Formal foyer and entry hall Large gym with adjacent bath, storage, and full laundry room (the gym could easily be a family room or media room) Powder room Rear connection to greenhouse/terrace extension per approved ZRD-1 2nd Fl - Kitchen, Dining & Main Living Expansive kitchen with island, cooking suite, double ovens, fridge/freezer Large dining room with glass ceiling Full-width living room with natural light from window wall South-facing terrace off the living room with pavers on pedestal system Walkable skylight system and insulated roofing components Powder room off foyer landing 3rd Fl - Full Primary Suite Grand primary bedroom with private terrace Dual dressing rooms Large primary bath with separate water closet 4th Fl - Bedrooms, Studies & Laundry 3 full bedrooms with 3 ensuite baths Additional dedicated laundry room Centralized 4th Fl hall 5th Fl - Media, Study & Dual Terraces Large media room with adjacent powder room Separate study with private full bath (could be a bedroom) Expansive south terrace and north terrace Interior access to roof Roof Rooftop terraces with new paver system Aluminum louvered pergola HVAC dunnage Skylight FDNY-compliant access pathways Approved Exterior Redevelopment Highlights Preservation of the original 1893 carriage house facade New window wall systems across rear New greenhouse structure at rear with fixed and operable glazing Restored parapets, granite cleaning, and facade masonry repairs Updated EIFS on east and west facades where existing. Multiple new guardrails, coping, waterproofing, and cladding systems Location 1 block from Gramercy Park Surrounded by historic townhouses, c
…By Annonceur International


Nest Seekers proudly introduces the retail space for sale at 36-42 West 24th Street, encompassing an impressive 11,000 square feet distributed across the ground and cellar floors. Nestled in the sought-after NOHO/FLATIRON district, strategically positioned between 5th Avenue and Avenue of the Americas, this offering stands out as an ideal retail space for an owner/user. The historic 44 West 24th Street, a 10-story prewar Mid-rise constructed in 1905, hosts a commercial duplex layout on its ground and cellar floors. Currently under owner occupancy, the property can be seamlessly transitioned to a vacant state. This property beckons investors with the allure of acquiring a distinctive Flatiron loft retail space, boasting both historical charm and the promise of future upside potential. Seize the opportunity to become a part of this vibrant and dynamic commercial landscape. 36-42 West 24th Street is situated in a M1-6 zoning district.
…By Annonceur International


Welcome to an exceptional residence at 1 Lexington Avenue, an elegant co-op offering the perfect blend of luxury and functionality on Gramercy Park. This striking residence spans has been fully renovated and features 2 bedrooms, 2.5 bathrooms, and a wood burning fireplace. Step inside and be struck by its loft like proportions, seating the perfect ambiance for relaxing or entertaining. The heart of the home features multiple exposures, a large open kitchen, with adjacent laundry room, separate dining area and an expansive living area with powder room. The primary suite features a dressing hallway, and a massive ensuite bathroom, a built in desk and the fireplace. The second bedroom is large in scale and also features an ensuite bathroom. One Lexington is the most elegant white glove full service residential building in Gramercy. Built in 1910 overlooking Gramercy Park, 1 Lexington is a distinguished pre-war cooperative designed by architect Herbert Lucas at a moment when the neighborhood was emerging as one of Manhattan’s most refined residential enclaves. Conceived for permanence and long-term ownership, the building has remained a discreet, tightly held address, preserving its architectural integrity and enduring pedigree for more than a century. This residence comes with a coveted key to Gramercy Park.
…By Annonceur International


Welcome to Loft 4B at The Foundry—a fully furnished studio loft offering a rare combination of style, serenity and turnkey condition. Tucked away at the quiet rear of the building, this residence provides a peaceful oasis in the heart of downtown Manhattan. The Foundry is a condop that permits unlimited subletting after one year of ownership. Step inside to oversized windows, newly installed 7.5” European white oak wire-brushed engineered hardwood and soaring 10’2” ceilings that create a bright, expansive atmosphere. The tranquil rear exposure enhances the sense of calm, making this home ideal for inspired work-from-home days and relaxed evenings. A thoughtfully designed lofted home office and sleeping area adds architectural interest and volume, comfortably accommodating a queen or full-size mattress while maintaining an open, airy living space below. Storage is seamlessly integrated with two generous hallway closets, offering excellent functionality without compromising style. The newly renovated kitchen is designed for everyday ease, featuring abundant cabinetry, a newly installed gas range, and a dishwasher. A recently upgraded bathroom completes the home with a clean, modern aesthetic. Set within The Foundry, a character-rich pre-war building converted from a historic factory, residents enjoy a curated suite of amenities including a beautifully furnished rooftop with a barbecue grill, on-site laundry, elevator access, and secure bike storage. Located just a couple of blocks from the subway, with a crosstown bus at your doorstep, you’re moments from Gramercy Park, Stuyvesant Square Park, the Madison Square Park, Flatiron District, East Village, NoMad, and some of downtown Manhattan’s most celebrated dining, shopping, and cultural destinations. Schedule your private showing today. Available for immediate occupancy. Please note that there is a flip tax of 2%. Broker/Owner.
…By Sotheby's International Realty - Downtown Manhattan Brokerage


Modern Midtown Luxury w/PRIVATE PARKING AND STORAGE.Enjoy a luxurious Midtown Manhattan lifestyle in this sun-drenched 2-bedroom, 2-bathroom condo with classic city and East River vistas.The level of security and privacy, combined with world-class amenities like an in-building spa, gives residents peace of mind and an effortless living experience close to city icons like the United Nations, Grand Central Terminal, and the Chrysler Building.A welcoming foyer with a coat closet ushers residents into a bright, semi-open living room, dining room, and kitchen saturated with northern and western light. The living area boasts a grand bay window with picturesque city views. The galley-style kitchen features a floor-to-ceiling window, a convenient pass-through, honed black granite countertops, custom white lacquer cabinetry, and high-end stainless steel appliances from Bosch, Miele, and Sub-Zero.The king-size primary suite has northern exposure, a large reach-in closet, and a lovely en-suite bathroom with a deep soaking tub. The second bedroom has a bay window, western exposure, and easy access to a second full bathroom with a step-in shower.Additional features include beautiful hardwood floors, a stacked Miele washer and dryer, and central air. 50 United Nations Plaza is a full-service luxury condominium located adjacent to Dag Hammarskjold Plaza and across from the United Nations. The building has a gated entry leading to a landscaped motor court and greets residents with a gorgeous lobby with a 16-foot water wall and glass-enclosed fireplace. Amenities include 24-hour door attendants, concierge, valet, and porter services, a resident manager, playroom, cold storage, a bicycle room, a conference room, and a Wright Fit health and wellness center with a state-of-the-art gym, a 75-foot pool, and a spa with sauna, steam, and massage rooms.Nearby attractions include Grand Central, Bryant Park, Tudor City, and Rockefeller Center. Accessible subway lines include the 4, 5, 6, 7, and shuttle to Time Square. Pets are welcome.
…By Annonceur International


Unparalleled 2-bedroom, 2 1/2-bathroom condominium residence featuring Foster + Partners-designed deep bay windows overlooking the East River and the United Nations Secretariat Building. This magnificent home in this exclusive building has a formal entrance foyer leading to sweeping views from the living room to the open kitchen with a dining room to the north. The ceiling height is 9'7 with select-cut solid white oak hardwood flooring and Dornbracht fittings and accessories. There is a private motor court with valet parking for this home included in the rent! The lobby has a dramatic waterfall and fireplace and art by Marcus Bacher. The Master suite includes a luxurious bath featuring Sivec white marble floor, vanity top, tub surround and shower, Foster + Partners designed Poliform teak vanity, Kohler Tea-for-Two soaking tub, radiant heat floors and Dornbracht fittings. The large Kitchen is outfitted in Poliform white lacquer cabinetry, honed absolute black granite counter tops. Miele Sub-Zero, and Bosch appliances. A sculpted corian basin and shelf, and Noir du Roi marble floors provide the back drop for the dramatic Powder room. Miele washer and dryer. The ultimate global address, 50 United Nations Plaza is an 88 residence condominium developed by Zeckendorf Development in partnership with Global Holdings Inc. Residences, architecture and interiors by Foster + Partners. Landscaped gated entry and motor court. Complete staff service including Resident Manager. Managed by the Wright Fit, the Fitness Center of 50 United Nations Plaza features a 75 foot swimming pool, sauna, steam, massage rooms, and a state of the art gym. Cold storage and bike room available. Conference and meeting room on site. THIS RESIDENCE INCLUDES A PARKING SPACE IN THE GARAGE for only $340.96 a month! And Valet parking.
…By Annonceur International


CAN BE DELIVERED VACANT OR WITH TENANT.Nestled in the esteemed Gramercy neighborhood, Residence 8C of 200 East 21st Street presents an exquisite 1,823 square foot sanctuary, boasting three bedrooms and three-and-a-half baths. This sunlit corner abode delights with expansive views emanating from the north and west, shining through elegantly bronzed wraparound windows. The residence is a symphony of sophisticated design, with 7-inch wide oak flooring imbued with a custom smoked oil stain, and interiors graced with grand doors adorned with refined Valli & Valli hardware.The expanse unfolds into a grand Poliform kitchen, masterfully created by Champalimaud, showcasing a pristine white matte lacquer island, custom oak cabinetry echoing the flooring's smoked oil finish, and countertops and backsplashes of white sand Quartzite in a honed suede finish. This chef's delight is complemented by Dornbracht fixtures and a suite of seamlessly integrated Miele appliances.Each of the well-appointed bedrooms hosts an en-suite bath, emanating warmth with radiant heated flooring and an ambiance of indulgent textures. The master bath serves as a personal spa retreat, clad in Turkish Lilac marble, custom RiFRA vanities, and luxurious Dornbracht fittings. Complementing baths maintain the opulence with polished white stone flooring and similar finery. An elegant powder room with intricate Nero Marquina and white stone flooring and a feature stone wall completes the picture.Details such as a Miele Prestige Washer and Dryer set, a contemporary Daikin heating and cooling system, fully motorized window shades throughout, and custom built in closets are thoughtful conveniences that enhance everyday living.Externally, 200 East 21st Street stands as a testament to architectural prowess, with its masonry and glass facade crafted by BKSK and resplendent communal spaces by Halsted Welles Associates. Exclusive residence amenities span from a Wellness Suite with part-time attendants, a sun-lit fitness center, a residents' lounge, and a lush rooftop retreat, each designed to nurture body and soul.In harmony with its luxurious appointments, 200 East 21st Street proudly embraces a LEED Gold Certification, showcasing its commitment to sustainability through features like solar-heated domestic water, high-performance insulation, rainwater harvesting, and the use of eco-friendly materials, ensuring environmental stewardship is woven into the fabric of its existence.
…By Annonceur International
'%20stroke='%23DDAA3A'%20stroke-width='1.909'%20stroke-linecap='square'%20stroke-linejoin='bevel'/%3e%3c/svg%3e)
Receive by email any new listing that may match your search criteria
Your criteria :
By validating this form, you accept the general conditions of use of Le Figaro Properties.
These agencies offer a selection of luxury properties vente at Manhattan. Feel free to contact them for personalized assistance.

