Get early access to listings that match your criteria
Never miss an opportunity again. Our personalized alerts notify you instantly.

 English$ USD · m²


Introducing the pinnacle of luxury living, a breathtaking southeast corner penthouse atop one of the Gold Coast’s newest waterfront developments. This 3 bedroom, 3 bathroom residence showcases exceptional design with natural stone, custom millwork, and refined finishes throughout. A stunning Orion Slim fireplace set in Zahara St. Laurent marble anchors the living space, complemented by dim-to-warm TechLighting controlled by Lutron. The chef’s kitchen features Taj Mahal quartzite and premium Miele appliances, flowing seamlessly into expansive living and dining areas and a wraparound balcony with sweeping Hudson River and NYC skyline views. The primary suite offers a spa-like retreat with Calacatta Cremo marble, soaking tub, and Fantini fixtures. Secondary bedrooms each feature en-suite baths with custom walnut vanities and high-end stone finishes, while the third bedroom doubles as an ideal office. Additional highlights include a designer powder room with heated floors, custom laundry room, water filtration system, Sonos sound, electric shades, and integrated lighting. Residents enjoy a full-service lifestyle with resort-style amenities including outdoor fire pits, BBQ areas, a state-of-the-art fitness center, and The Sanctuary spa with sauna, steam, salt room, and more, plus resident lounge, co-working space, and rooftop lounge.
…By Annonceur International


Sunny renovated home with spacious open layout, amazing closet space, hwd floors and custom blinds. The kitchen is gleaming with white stone counters, ss appliances, glass tile backsplash and modern cabinetry. The bathroom is equipped with contemporary fixtures and designer herringbone marbled tile. Woodcliff Gardens is a full amenity landscaped community, across from North Hudson Park, lake and sport courts. Pet friendly elevator bldg with gym, sundeck, jacuzzi and a spectacular pool overlooking the Hudson River and NYC Skyline. Buses and ferry shuttles at your door. HOA fee includes heat, hot water & taxes.
…By Prominent Properties Sotheby's International Realty


8804 3rd Avenue, North Bergen, NJ 07047 Located in the highly sought-after Racetrack section of North Bergen, this solid brick two-family home offers exceptional space, versatility, and income potential. Each unit features 3 spacious bedrooms, 1 full bathroom, and 2 bonus dens, providing flexible space for a home office or more. The fully finished walk-out basement includes a kitchen, full bathroom, and 3 additional bonus rooms. The property also features a detached 2-car garage plus a driveway with parking for 3 additional vehicles. Conveniently located near shopping, restaurants, parks, schools, and NYC transportation, this is an outstanding opportunity for both investors and owner-occupants.
…By Prominent Properties Sotheby's International Realty


Spacious 4-Bedroom Home Just Steps from Blvd East with NYC Skyline Views. Welcome to this generously sized 4-bedroom, 3-bathroom home offering approximately 2,356 sq ft of living space, perfectly located just steps from the iconic Boulevard East promenade, known for its breathtaking views of the NYC skyline and Hudson River. This home offers a comfortable and versatile layout featuring a large living room and formal dining room, ideal for everyday living and entertaining. The open-concept kitchen provides seamless access to the beautiful backyard, creating the perfect indoor-outdoor flow for gatherings, relaxation, and summer entertaining. Additional living space includes a fully finished basement and a finished attic, offering flexibility for a home office, guest space, recreation room, or gym. Conveniently located near shops, schools, parks, and restaurants, and just steps from public transportation to NYC, this home is a commuter’s dream while still offering the comfort of spacious residential living. A wonderful opportunity to own a spacious home in one of Hudson County’s most desirable and well-connected neighborhoods.
…By Prominent Properties Sotheby's International Realty


Welcome home to this beautifully renovated two-family residence in one of North Bergen's most desirable locations, just moments from Braddock Park with an easy commute to NYC. Blending classic charm with modern updates, this exceptional home features high ceilings, beautiful woodwork, and an abundance of natural light that creates a warm and inviting atmosphere throughout. The main unit offers three spacious bedrooms, a bright and open living area, and a beautifully renovated kitchen featuring granite countertops, a tile backsplash, stainless steel appliances, and abundant counter space. A walk-up attic provides excellent potential to be finished for additional living space. Hardwood floors, elegant moldings, central air, and an in-unit washer and dryer complete this move-in-ready home. The ground-floor apartment features one bedroom, a spacious living room, an eat-in kitchen, and a full bath, making it ideal for rental income, extended family, or guests. With all separate utilities, this property is perfectly suited for both owner-occupants and investors. Outside, enjoy a covered porch, a private backyard, a shared driveway, and a garage. Ideally located near the expansive Braddock Park, award-winning restaurants, shopping, and everyday conveniences, this home also offers an unbeatable commute with the NYC bus stop directly outside your door. A rare opportunity to own a fully renovated, income-producing property in a prime North Bergen location with convenient access to New York City.
…By Prominent Properties Sotheby's International Realty


Move-in ready 2-bedroom, 1-bathroom condo with den in North Bergen, NJ. This sun-filled, fully renovated unit features central heating and abundant natural light throughout. Located one block from Boulevard East, residents enjoy direct bus service to NYC Port Authority in under 30 minutes, plus walkable access to the Port Imperial Ferry — one of the fastest commutes to Midtown Manhattan from New Jersey. Steps from James Braddock North Hudson County Park, offering a lake, walking trails, sports courts, and playgrounds. Ideal for first-time homebuyers or real estate investors seeking a turnkey rental property in Hudson County. Priced competitively in one of Hudson County's most transit-accessible neighborhoods.
…By Prominent Properties Sotheby's International Realty


Well-maintained, income-producing mixed-use building on Kennedy Blvd. Street level commercial space with two apartments on the second and third floors. Great 3,631 characters left. opportunity for investors or owner-occupants. This solid income-producing property with long-term upside potential is conveniently located near shops, transportation, and major roadways. Cap rate is almost 8%!
…By Prominent Properties Sotheby's International Realty


MULTIFAMILY INVESTMENT OPPORTUNITY | WEST NEW YORK, NJ 6140 Madison Street, West New York, Offered at $1,250,000, Approx. 7 percent Cap Rate Looking for a strong income producing property in one of Hudson County’s most active rental markets This multifamily property offers an excellent opportunity for investors seeking solid cash flow and long-term appreciation potential in a prime West New York location with convenient access to NYC. Message me for financials, additional property details, or to schedule a private showing.
…By Annonceur International


Exceptional two-family investment opportunity in the heart of West New York! This spacious corner brick property offers a total of 10 bedrooms and 5 bathrooms, providing excellent flexibility for investors, multi-generational living, or an owner-occupant looking for additional rental income. Both units feature generous living spaces, kitchens, and abundant natural light. Additional highlights include separate utilities with individual water meters and garage parking for 2 cars. Ideally situated just 3 blocks from Bergenline Avenue and close to shopping, schools, dining, and public transportation, with convenient access to NYC. A rare opportunity offering space, income potential, and an excellent West New York location. Property is being sold strictly AS-IS.
…By Prominent Properties Sotheby's International Realty


30 62nd Street West New York, New Jersey Located just off prestigious Boulevard East in the heart of West New York, this exceptional five-bedroom residence blends timeless character with modern comfort on an oversized 45x100 lot. Rich hardwood floors with ribbon inlay, gorgeous wood details, stunning stained-glass details, and elegant architectural touches create warmth and sophistication throughout. A beautifully updated kitchen opens to a charming breakfast room or den, while the spacious formal dining room and inviting living room with an ornate fireplace mantle make entertaining effortless. A sun-drenched enclosed porch offers the perfect retreat for 3-season relaxation. The upper levels feature four generously sized bedrooms, plus a private top-floor suite complete with an additional full bath-ideal for guests, extended living, or a home office retreat. The finished basement provides abundant storage, a large laundry room, and flexible bonus space. Enjoy the convenience of a large unattached garage plus parking for three additional cars, easy access to NYC transportation, nearby parks, and breathtaking proximity to the NYC skyline. Completing the home is a tranquil private backyard-a rare oasis just moments from the city. 30 62nd Street is a truly special opportunity combining space, charm, location, and lifestyle. Don't miss your chance to make this dream home your own!
…By Annonceur International


Experience exceptional luxury in this spectacular brand-new construction masterpiece, thoughtfully designed with sophisticated architecture and premium finishes. This extraordinary residence offers 5 bedrooms, 4 full bathrooms, and 2 powder rooms across approx. 6,500 sq ft of beautifully designed spaces. A dramatic iron pivot entry door welcomes you into stunning interiors featuring custom moldings, designer ceiling details with integrated LED lighting, glass railings, illuminated staircases, and a private elevator servicing every level. Designed for both everyday living and grand-scale entertaining, the main level features a spacious LR, DR, butler's pantry, pantry, and an incredible gourmet kitchen w. premium Sub-Zero / Wolf appliances, dual center islands, &seamless flow into the family room w. fireplace. A private home office completes this level. Upstairs, the luxurious primary wing offers a spacious bedroom, WIC, spa bath, private balcony, and a bonus lounge with a wet bar. A JR suite & 2 addt'l bedrooms sharing a beautiful hallway bath complete the 2nd level. Spectacular rooftop level is an entertainer's dream, featuring a wet bar, powder room, & an expansive rooftop terrace w. breathtaking NYC views. Private lower level offers its own entrance, spacious rec room, 5th bedroom, and full bath. Complete with an attached 2 car garage & located just minutes from NYC transportation, shopping, and dining, this remarkable residence delivers an unparalleled luxury lifestyle.
…By Annonceur International


Welcome to 61 Edgewater Road - a new 6,134 square foot architectural masterpiece by Luna Developers, nearing completion in the heart of Cliffside Park. From rooftop entertaining to sleek designer finishes, this four-level home is designed for those who appreciate elevated living which blends contemporary design with thoughtful function. The main level impresses with a sleek European kitchen, butler’s pantry, additional walk-in pantry, wine display, office, family room, dining and powder room - ideal for both daily life and entertaining. Upstairs, a primary bedroom suite with dual walk-in closets and spacious full bathroom, three additional bedrooms, two more full bathrooms, and a convenient laundry room. The first level features a rec room with wet bar, bedroom and full bathroom perfect for overnight guests, and a generous 2-car garage with plenty of space for lifts. Crowned by a rooftop deck with its own wet bar, powder room, and breathtaking views of Manhattan and the Hudson River, this home is built to impress. Designer details like natural white oak flooring, floating staircase with glass balustrades, designer porcelain tile, 3 zone heat and AC, a built-in whole-house generator, and a smart sound system complete the picture of modern luxury. The virtual tour link includes a comprehensive video tour, an interactive whole-house 3D model, floor plans, and more: https://newjerseyproper.com/mls-61-edgewater-rd-cliffside-park-nj/
…By Prominent Properties Sotheby's International Realty


Situated in Cliffside Park’s most coveted location & offering sweeping views of the NYC skyline, this Mediterranean-style estate is the pinnacle of elegance & contemporary luxury. Featuring 6 spacious bedrooms & 7.5 impeccably designed bathrooms, the home blends sophisticated living with everyday comfort. Crafted with timeless detail, the interiors showcases wrought iron accents, rich hardwood finishes, & natural stone, creating a warm atmosphere throughout. The gourmet kitchen stands as the heart of the home as a true culinary sanctuary. Versatile 1st bedroom with en-suite bath offers ideal accommodations for multigenerational living. Expansive finished basement is your personal oasis with a sleek lap pool, elegant bar, and a temperature-controlled wine cellar. State-of-the-art sauna elevates the experience. This remarkable residence delivers luxury at every turn, with quick access to NYC and all that Cliffside Park offers including dining, shopping, and culture.
…By Annonceur International


Welcome to this North End Beauty! Great location, walk to schools, town pool and Schmidt Woods. Enjoy all the great things this town has to offer including excellent schools. Live in luxury on first floor and lower level while renting out 2nd floor. Lower level floor features summer kitchen, dining room, family room with exercise area (potential for an additional bedroom) sliding glass door to patio, full bath, laundry room - Renovated 1st floor white kitchen w/soft touch cabinets, S/S appliances and center island w/wine refrigerator, pantry, living room, dining room, bedroom, bedroom, CTB SOT, Primary bedroom w/primary bath. 2nd floor apartment is a two bedroom w/ceiling fans, living room, eat-in kitchen, dining room - hardwood floors, wall a/c, pull down stairs to attic storage, CTB SOT. Most windows have been replaced, Central Air on 1st floor, Wall unit on 2nd, recessed lighting, separate gas and electric. Level fenced-in yard, two car attached garage plus extra off street parking.
…By Prominent Properties Sotheby's International Realty


Welcome to this spacious, beautiful home in one of Ridgefield's most desirable neighborhoods. Offering 5 bedrooms and 3.5 bathrooms, this home features a flexible layout with plenty of space for everyday living and entertaining. The main level offers a large living room, formal dining room, and inviting family room with a fireplace. The kitchen opens to an incredible sunroom and overlooks the expansive wraparound deck, outdoor pool, and beautiful views. Upstairs, you'll find 3 generously sized bedrooms, including the primary suite featuring a walk-in closet, skylights, spa-like bathroom with a steam shower, jacuzzi soaking tub, and stunning sunset views. An additional full bathroom completes this level. The lower level offers fantastic flexibility with a large living area, full kitchen, additional bedroom, full bathroom, and its own private entrance, making it ideal for extended living guests, or a true in-law suite. Addt'll features include central air, forced hot air heat, central vac, an attached garage, & stucco exterior. Many of the home's major systems have already been updated, offering peace of mind while providing the opportunity to personalize the finishes to your own style. Ideally located just minutes from downtown Ridgefield's restaurants, shopping, parks, & NYC transportation, this home also enjoys access to Ridgefield's highly regarded schools. A rare opportunity to own a spacious home with an excellent layout, beautiful views, and incredible potential.
…By Annonceur International

Coming to Market Soon but Available for Showings Today! This four-story multifamily building is 18ft wide and delivered completely vacant making it perfect for a dream single family home or a two family with a rental unit. The property needs a full gut renovation and features high ceilings, hardwood flooring, loads of light and sun and is located on a charming, quiet, tree-lined block off Riverside Drive. Could sell for $10-$12 million after renovations. The property totals approximately 4,097 square feet and sits on a R8B-zoned lot, has 3,571 square feet remaining of developable rights, and is part of the Riverside-West End Historic District. The subject property currently contains four free market apartments. Being blocks from Broadway, the location offers excellent shopping and convenient 1,2 and 3 trains at 96th Street and 103rd Street. The building is also half a block to Riverside Park and its outstanding beauty and lovely, accessible, riverside bike path. This neighborhood is one of the most desirable in Manhattan for professionals, high-net worth individuals, restaurants, bars and retailers.
…By Annonceur International


Unrivaled River Views: High Floor, Renovated 2BD Immediately upon entry, the tranquil panorama of the Hudson River becomes the centerpiece of your home. Perched high above Riverside Park, this corner two-bedroom, one-bathroom home boasts ten new white windows offering breathtaking, unobstructed views of the Hudson River and Riverside Park from both western and southern exposures. Riverside Park and the Hudson River are visible from every window, even the kitchen and bathroom. Enjoy a large living room, two spacious split bedrooms, and a gracious entry gallery as well as a renovated kitchen and bathroom. Move right in and enjoy the views! The Schwab House, a fully serviced cooperative in the coveted West 70s on the Upper West Side, is in the middle of one of the most desirable, vibrant, beautiful, and historic residential neighborhoods in Manhattan. It is conveniently located around the corner from Citarella, Fairway, Trader Joe's, the Beacon Theater, and the 1, 2 and 3 subways. It is just across the street from Riverside Park with its playgrounds, bicycle paths, sports fields, restaurants, and dog runs. Enjoy the neighborhood, for in addition to fantastic dining and shopping venues, it is a very short distance to Lincoln Center for the Performing Arts and multiple cinemas. Schwab House features newly renovated hallways and a lobby; on-site management and 24-hour doormen, concierge, handymen, and garage; plus a gym, playroom/community room (offering teen hours and Pilates, yoga, and tai chi classes), two enormous and luxuriously landscaped roof decks with fantastic city/river views, a bike room, storage lockers, a dry cleaner/tailor, a lending library, and an air-conditioned lobby. Schwab House permits pied-à-terre ownership, parents buying for children, guarantors, and joint purchases and is accessible and pet-friendly.
…By Annonceur International


Renovated 2nd Floor 2BD Facing Riverside Park! Immediately upon entry, enjoy the stellar views of Riverside Park! Being one flight up from the street, above the ground-level apartments, is the perfect height to appreciate the beauty of the trees and observe the activity that makes Riverside Park so special. This renovated 2 bed, 1 bath is conveniently-and privately-located on the lobby level of Schwab House, avoiding the need for elevators, and with a ground-level apartment directly beneath, this apartment is well above Riverside Drive, equivalent to the 2nd floor in both feel and park view. This corner home has sunny western and southern exposures with park and private garden views from every window. Enjoy a large living room, two spacious split bedrooms, and a gracious entry gallery as well as a complete renovation and garden-facing windows in both the kitchen and hall bathroom. Five custom closets, through-wall air conditioning, hardwood strip flooring, and ten new white windows complete this lovely home. Move right in and enjoy the Riverside Park views! The Schwab House, a fully serviced cooperative in the coveted West 70s on the Upper West Side, is in the middle of one of the most desirable, vibrant, beautiful, and historic residential neighborhoods in Manhattan. It is conveniently located around the corner from Citarella, Fairway, Trader Joe's, the Beacon Theater, and the 1, 2 and 3 subways. It is just across the street from Riverside Park with its playgrounds, bicycle paths, sports fields, restaurants, and dog runs. Enjoy the neighborhood, for in addition to fantastic dining and shopping venues, it is a very short distance to Lincoln Center for the Performing Arts and multiple cinemas. Schwab House features newly renovated hallways and a lobby, on-site management, and 24-hour doormen, concierge, handymen, and garage, plus a gym, playroom/community room (offering teen hours and Pilates, yoga, and tai chi classes), two enormous and luxuriously landscaped roof decks with fantastic city/river views, a bike room, storage lockers, a dry cleaner/tailor, a lending library, and an air-conditioned lobby. Schwab House permits pied-à-terre ownership, parents buying for children, guarantors, and joint purchases and is accessible and pet-friendly.
…By Annonceur International


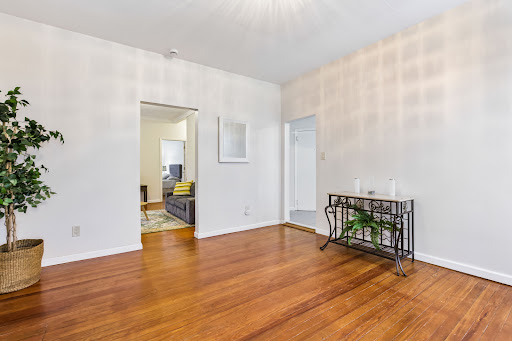


Prime Mixed-Use 4-Unit Property in Union City | 15 Minutes to Manhattan 200 38th St Union City, a rare opportunity to own this prime corner-lot mixed-use property featuring 2 spacious residential units, 2 commercial spaces, and 5 garage parking spaces. Delivered completely vacant, this versatile property offers immediate flexibility and significant upside for investors, business owners, or owner-users. Maximize the potential by repositioning the commercial spaces, securing higher-paying tenants, or operating your own business. Architectural plans are available for a proposed configuration of 3 residential units and 1 commercial unit, subject to approvals. Potential eligibility for a First-Time Homebuyer program with discounted interest rates adds further appeal for qualified buyers. Prime location. Multiple income opportunities. Exceptional flexibility. Significant upside—just minutes from Manhattan.
…By Prominent Properties Sotheby's International Realty


BY APPT ONLY. Welcome home to 249 West 99th Street! This five-story single-family rowhouse offers 4,242 square feet of interior, including a cellar office/unit, featuring nine rooms, including three grand bedrooms-each with its own full bathroom-plus three additional half bathrooms. The lower level includes a convenient home office, perfectly paired with a serene back deck and garden. Created and designed by an award-winning celebrity interior designer, this home is meticulously crafted to blend seamless luxury with a warm, inviting atmosphere. Whether you're looking for a space to entertain or a serene retreat to call home, 249 West 99th Street offers both-and more. Upon entry, you're welcomed by a cozy den that flows effortlessly into the chef's kitchen. Here, you'll find stunning white Danby marble, a spacious island, and an eat-in peninsula with a striking waterfall edge. Top-of-the-line Miele and Sub-Zero appliances complete the space. Just off the kitchen, a full pantry provides extra storage, while the adjacent deck patio is perfect for warm summer nights, with the garden just steps below. Up the stairs to the second floor, you'll find the ultimate space for entertaining. This level, an extension of the first floor, features a formal living room and dining room, complete with a wet bar, a full-size Sub-Zero wine refrigerator, and integrated audio-visual wiring throughout the home, allowing you to set the perfect ambiance for any occasion. The third floor marks the beginning of the private living spaces, starting with the full-floor primary suite. To the right, a luxurious bedroom serves as your private retreat, while to the left, a custom-built walk-in closet offers ample storage. The spa-like en suite bath is a masterpiece, featuring a double vanity, waterjet-cut patterned Calacatta Gold marble tiles, radiant-heated floors, and a large walk-in shower for the ultimate relaxation experience. The top floor houses the remaining two bedrooms, each positioned at the front and back of the home. Both boast en-suite bathrooms and spacious walk-in closets, offering comfort and privacy. Adding to the home's charm, all living spaces and bedrooms feature gorgeous, uniquely designed decorative fireplaces and original exposed brick. Endless possibilities await with the lower-level home office-it can serve as a recreation room, a gym, an in-law suite, or whatever best suits your lifestyle! 249 West 99th Street is ideally situated between West End Avenue and Broadway on a quiet stretch of 99th Street. With Central Park to the east and Riverside Park to the west, residents enjoy easy access to green spaces, as well as the vibrant restaurants, shops, and amenities that make the Upper West Side so desirable. Don't miss the opportunity to make this historic townhome your forever home.
…By Annonceur International


Exceptional income-producing property generating $7,740 per month, nestled high in the Palisades, offering a rare blend of privacy, charm, and breathtaking views of the New York City skyline. Three distinct residences are surrounded by mature trees and lush greenery. The owner occupies the main residence, while the two additional homes are leased, providing immediate, established rental income. Parking for three cars, plus convenient access to public transportation.
…By Annonceur International


Enjoy sunsets over the Hudson River from every room. Perfectly positioned on the sixth floor, this large corner one-bedroom home overlooks Riverside Park South and the Hudson River. Oversized windows wrap the corner, framing wide-open water and skyline views. Stylish grass cloth wallpaper and hardwood floors run throughout the living/dining room, which opens to the kitchen through a pass-through. The chefs' kitchen offers generous counter and storage space for the home cook. The large bedroom continues the river views and grass-cloth finish, with room for a home office. The bathroom has been updated and is in excellent condition. Washer/dryer within. The home is in pristine, move-in condition throughout. 120 Riverside Boulevard is a full-service condominium offering white-glove living on the Upper West Side's waterfront. The services include 24-hour doorman, concierge, and valet. The amenities feature an indoor pool, Jacuzzi, sauna, steam room, and massage rooms, complemented by an extensive fitness center. The landscaped rooftop terrace and lounge provide an outdoor retreat with city and river views, and the Sky Lobby offers an indoor gathering space with the same sweeping views. There is also a screening room, billiards/game room, and children's playroom. Other practical amenities include on-site laundry, private storage, and an attached parking garage. Set directly on Riverside Boulevard along the water, the building is directly on Riverside Park and a short walk to Lincoln Center and all of the dining, shopping, and transportation that define the Upper West Side.
…By Annonceur International


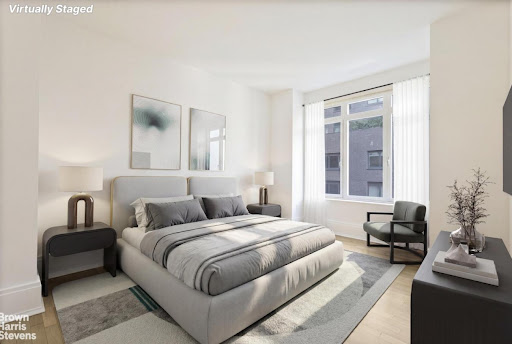

This is the best 1-bedroom in the most desirable building in the Upper West Side's best location. It is the largest and most gracious layout, and it enjoys excellent north light and total peace and quiet. The apartment begins with an entry foyer and a 10 ft gallery leading into the large dining/living room. The gourmet open kitchen has top-of-the-line Energy Star-rated appliances (Miele, Viking, Subzero), white Quartzite countertops and backsplash, custom Sapele wood cabinetry, and grey stone flooring. The spacious bedroom, which includes a large walk-in closet with custom-built shelving, drawers, and hanging rods. The sumptuous bathroom is designed with marble-clad walls and vanities and polished marble floors with intricate patterned stone borders. Large energy-efficient windows, high ceilings, herringbone oak wood floors, central air conditioning, and a Miele washer/dryer are also included. Designed by Robert M. Stern, the classically inspired Harrison is a full-service, LEED-certified white-glove condominium. Residents are treated to onsite building amenities that include doorman and concierge service; a huge entertainment lounge with a planted and furnished patio, including a large gas grill; a children's playroom; a spectacular rooftop sun terrace; a free modern in-house fitness center AND private residents-only elevator access directly into the top-rated Equinox West 76th Street with membership at a preferred resident rate; and direct access to a parking garage. The building is pet-friendly and smoke-free. The location is unmatched-central to extraordinary cultural, historical, and recreational landmarks. The Museum of Natural History, Hayden Planetarium, the Children's Museum, the New York Historical Society, Lincoln Center, the Beacon Theatre, Central Park, and Riverside Park are all short strolls away. Note: Posted RET is for ownership as a primary residence and eligibility for NYC condo/co-op abatement.
…By Annonceur International


Best Value on Riverside - Own this giant 3Bed/Cnv4 for $10,038 p/m (pre mortgage and SALT deductions!!!) Welcome to this sprawling home offering approximately 1,500 sq. ft. of flexible living space and endless possibilities. Brimming with classic prewar charm, the residence features high ceilings, elegant crown moldings, and beautiful hardwood floors. An expansive, open Living Room and Dining Room are the hub of this apartment. South, West and East exposures are into the courtyard and the apartment is pin-drop quiet. The renovated windowed kitchen features stainless steel appliances, stone countertops and tons of storage. The spacious primary bedroom has dual exposure and a full wall of closets. The split-bedroom layout houses two additional bedrooms, the second full bathroom, and the half bath with side-by-side Washer/Dryer. 375 Riverside Drive is a full service cooperative building with 24 hour doorman, live-in resident manager, bike room, laundry room and additional storage available for an extra fee. The building has a low bulk internet/ cable package at $56.56 per month and is pet friendly. Perfectly situated just steps from the scenic paths of Riverside Park, vibrant local shopping, celebrated restaurants, and effortless public transportation. Building allows for Gifting, Sublets, Trust purchases and Pets. Pied-a-terres, Guarantors and Co-Purchasing not permitted.
…By Annonceur International


Welcome to your dream home at 201 West 72nd Street, Unit 12A, situated in a vibrant New York City neighborhood! This stunning post-war high-rise coop offers a spacious and well-appointed living environment, boasting 8 rooms, including 3 bedrooms and 3 luxurious en suite bathrooms. Located on the 12th floor, this Solo-level residence offers captivating north, south, and east exposures, flooding the home with natural light. Step onto your private balcony to enjoy a morning coffee or an evening unwind with views of the city skyline. The property features a conventional kitchen, ideal space for creating culinary masterpieces, and a formal dining room optimal for hosting lavish dinners. The cozy living room provides an inviting space for relaxation and entertainment. Convenience is key with an in-unit washer and dryer, full-time doorman, and concierge services, ensuring your every need is met. Plus, cooling throughout the home keeps you comfortable during all seasons. Pet lovers rejoice! This pet-friendly building welcomes your furry companions. Additional building amenities include a fabulous roof deck, offering a serene escape for residents to soak up the sun or enjoy city views. Experience the buzz of the city with nearby parks and various transportation options at your disposal, making this location an exceptional choice for accessible living. Don't miss out on this outstanding opportunity to own a piece of New York City elegance. Schedule your private showing today and discover the charm and convenience that Unit 12A at 201 West 72nd Street has to offer. Addtionally, The unit has a private storage asking $100,000.00
…By Annonceur International
'%20stroke='%23DDAA3A'%20stroke-width='1.909'%20stroke-linecap='square'%20stroke-linejoin='bevel'/%3e%3c/svg%3e)
Receive by email any new listing that may match your search criteria
Your criteria :
By validating this form, you accept the general conditions of use of Le Figaro Properties.
These agencies offer a selection of luxury properties vente at North Bergen. Feel free to contact them for personalized assistance.
