The agencies at Rego Park
These agencies offer a selection of luxury properties vente at Rego Park. Feel free to contact them for personalized assistance.

 English$ USD · m²


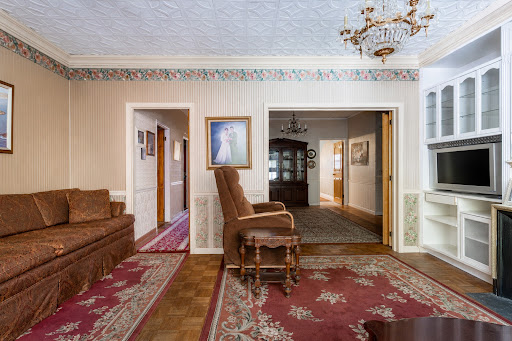
Welcome to this lovingly maintained 3-bedroom, 1 bath semi-attached home in the heart of Rego Park, offering wonderful flow, generous living spaces, and a beautiful backyard designed for everyday enjoyment and effortless entertaining. A welcoming sunroom, also ideal as a mudroom or sitting area, sets the tone upon entry. Inside, the spacious living room flows naturally into the formal dining room, while sparkling hardwood floors add warmth and character throughout. The large eat-in kitchen offers excellent functionality and direct to a separate pantry, creating an easy connection to the private backyard. Upstairs, three bright and comfortable bedrooms offer plenty of natural light, including a serene primary bedroom with beautiful bay windows. One of the bedrooms also provides access to a full stand-up attic, ideal for additional storage. The renovated full bath is exceptionally finished with a sleek glass-enclosed shower. The full finished basement expands the home’s versatility, offering a wonderful recreation area, two additional spaces to configure to your needs, a convenient kitchenette, and a washer/dryer conveniently tucked away. A newer water heater and boiler add further peace of mind. Enjoy the comfort of thoughtful updates, flexible living space and the charm of a home that has been cared for with pride over the years. Perfectly situated near shopping, restaurants, parks, and transportation, this Rego Park location places you close to everyday conveniences including Trader Joe’s and access to nearby subway and bus options along Woodhaven Boulevard and Queens Boulevard. A well-loved home with space, flexibility, and a highly convenient Queens location is now ready for its next chapter. Make it yours.
…By Daniel Gale Sotheby's International Realty

LISTING COURTESY OF SIMON WONG OF THE CORCORAN GROUP. We are proud to present 68-12 Burns Street, C3 - a triple mint, fully renovated, SUN-BLASTED LARGE 1 Bedroom overlooking treetops with vistas of blue sky - located in the prestigious Forest Hills neighborhood, directly adjacent to the Forest Hills Gardens enclave. This quiet and coveted home is rarely available at the elegant pre-war enclave knowns as Chatwick Gardens, an intimate community consisting of Tudor and Elizabethan prewar homes located just minutes away from Trader Joes, West Side Tennis Club, Forest Hills Stadium, the Austin Street Shopping Corridor, the LIRR Forest Hills Station (15 minutes direct to Penn Station), and Forest Hills Continental Subway Station (Express E-F-M-R) subway lines (15 minutes to Lexington Avenue). A rare combination of prewar charm, light, privacy, convenience, and high-end renovation, this home is a treasure that is not to be missed. Upon entry, you are greeted with an elegant foyer spacious enough for an entryway console and formal seating area that leads directly to your sun-drenched living room on the right, and to the left is a fully renovated kitchen with a double door entry. The upgraded kitchen features copious custom cherrywood cabinetry, soft close drawers, quartz countertops, the entire Samsung Stainless Steel collection, including full-size range, refrigerator, and dishwasher, a designated breakfast nook, a tiled backsplash, and a lantern chandelier. The living room is also built for comfort, large enough to accommodate a dining area, office, sectional sofa, and media console. Your fully renovated WINDOW bathroom has Carrera marble floors, electronic bidet, pristine subway tiling, deep soaking tub, and vanity - all in immaculate condition and filled with prewar charm. A king-sized bedroom with a customized large closet is the ultimate luxury. Every room faces SOUTH and is sun-drenched all day long. Throughout the home are hardwood floors, dimmable recessed lighting and ceiling fans in every room controlled with Smart Home technology, NEW CASEMENT WINDOWS, French doors, crown molding, 9-foot ceilings, and four (4) extra large closets. Chatwick Gardens is an impeccably maintained Tudor-style building that offers beautifully landscaped gardens, complimentary bike storage, basement storage, central laundry facilities with new machines, and a full-time live-in superintendent. The building is pet friendly (cats & dogs)! The neighborhood offers an array of entertainment with great shopping (Trader Joes, Eden, Target, Sephora, Banana Republic), dining (Shake Shack, Martha's Bakery, Tacombi, Dirty Pierre's, Aged, Cubana, Mad for Chicken), nightlife, movie theaters, bars, and fitness (NYSC, Lucille Roberts, Planet Fitness) surrounding Austin Street plus a seasonal farmers market. There is convenient access to Manhattan via E/F/M/R subway lines and the LIRR for a 15-minute commute to Penn Station as well bus routes (Q23) and express bus (Q60) directly to Manhattan. Book your private tour of 68-12 Burns Street, C3 today!
…By Terrace Sotheby's International Realty


Welcome to 93-19 69th Avenue, a charming brick single-family home offering 3 bedrooms and 2 full bathrooms in a desirable Forest Hills location. The well-proportioned layout provides comfortable space for everyday living, entertaining, working from home, and hosting guests. Its traditional character and versatile floor plan offer an excellent opportunity to create a home that reflects your personal style. Ideally situated near PS 144, neighborhood shops, restaurants, parks, and Austin Street, with convenient access to the Forest Hills LIRR station and the E, F, M, and R subway lines. Enjoy the privacy and space of a full house while remaining connected to everything Forest Hills has to offer.
…By Daniel Gale Sotheby's International Realty


This beautiful brick Center Hall Colonial sits on the corner of 70th Avenue and Fleet Street, adjacent to the Van Court section of Forest Hills, offering classic charm and generous space. The welcoming entry foyer offers views of the center hall staircase and leads into a spacious living room and bright sunroom, perfect for everyday living and entertaining. The large formal dining room, with double exposures, is filled with natural light and connects seamlessly to the sunlit kitchen overlooking the backyard. The second floor offers three bedrooms, two bathrooms, and a versatile space ideal for a home office or study. The third floor features two additional bright bedrooms, each with three exposures that bring in tons of natural light throughout the day. Set on a large lot, the home provides both a large front yard and backyard, providing plenty of space to relax, garden, or entertain outdoors. Ideally located close to everything Forest Hills has to offer, including shopping, restaurants, and convenient transportation with easy access to the LIRR transporting you to manhattan in just 15 minutes.
…By Terrace Sotheby's International Realty


EXCLUSIVE LISTING OF TERRACE SOTHEBY'S INTERNATIONAL REALTY Originally built in 1969 and recently remodeled with an eye to perfection and attention to every detail, this Greek Revival Center Hall Brick Colonial sits manor-like on a 7,000 square foot property. Its double storied & fluted columns at the south facing entry welcome you to a home of distinction that is grand in style and gracious in design. The first floor boasts rarely seen spacious rooms and 9' ceiling heights with a circular flow that provides the ideal setting for gracious entertaining. Its three-story marble entryway is graced with an ornate wrought iron stairway and opens to a formal Living Room and banquet-sized Dining Room, each with bay windows that capture the southern exposure. The home’s designer eat-in-kitchen is large and airy with space for preparing for festive celebrations or intimate family meals with granite countertops, double oven, top of the line appliances, dishwasher and Sub-Zero refrigerator. The generously proportioned Family Room has an oversized wood burning fireplace. A wall of windows and glass sliding doors that face the private patio and lush garden bring the outside in and create a relaxing retreat in this quiet enclave of Forest Hills Gardens, just a heartbeat from the busy streets of New York City . The second floor has a generous master suite with a room-sized walk-in closet and large private Bath. The roomy second bedroom also boasts a large bath ensuite and a walk-in-closet. Additional generously sized bedroom and a hall bath. There are many, many closets as well. The large attic has an open loft layout, vaulted ceilings and large windows offers a full ceilinged 1,500+ square foot bonus space that could be transformed into an additional bedrooms, offices and living space. The high ceilinged lower level is apartment-like with a bedroom/office, fully renovated spa-like bathroom and fully finished entertainment area and its own separate entrance. This outstanding Forest Hills Gardens home offers timeless elegance and unparalleled possibilities.
…By Terrace Sotheby's International Realty

LISTING COURTESY OF DAVID KUSAYEV OF HILLEL REALTY GROUP. Welcome to 20 Continental Avenue Apartment 4A, An opulent, fully renovated apartment nestled in a prime Forest Hills Gardens location. This Beautiful STUDIO home is a portrait of classic city living. This unit features gorgeous original hardwood floors, spacious living space, a separate kitchen with full size white appliances. Unit also features a huge Cedar Walk-in Closet, Another closed off space which can be used as a custom built walk in closet, Home office, or separate sleeping area. Neighborhood features private resident-only street parking. 20 Continental Ave is a beautiful pet friendly Co-Op building with an elevator, a live-in super, part-time doorman, package room, a residential laundry room, library, outdoor terraces and a large garden for all residents. The building sits in the heart of Forest Hills Gardens, which features a 24-hour neighborhood security. Just minutes from Austin Street, a prime location with restaurants, cafes, bars, shops and much more. Public transportation is just around the corner, including Subway lines ( E, F, M & R Trains) and Station Square LIRR Stop. Maintenance includes, Heat, Hot Water, Cooking Gas, and Electricity. Virtually Staged Photos. Unit is currently tenant occupied 24-48 Hour notice needed before schedule appointments. Please note there is a current assesment for $115.90/ Month
…By Terrace Sotheby's International Realty

Welcome to this charming residential home located in a desirable neighborhood, perfect for those seeking a peaceful retreat. This delightful property features three spacious bedrooms, two full baths, and one half-bath. The home's vintage 1940 construction harmonizes with the community's character. The area offers convenient access to local amenities and parks, creating a wonderful balance of comfort and convenience.
…By Daniel Gale Sotheby's International Realty


Absolutely stunning detached brick home thoughtfully renovated by a contractor owner and his designer wife, blending exceptional craftsmanship with timeless style. Featuring a beautifully updated kitchen and baths, gas fireplace, formal living and dining rooms, and an expansive family room that opens to a fairytale-like patio and garden. A charming clay tile roof cottage in the backyard creates the perfect space for outdoor dining, a garden retreat, or cozy escape. Meticulously maintained and truly a rare offering.
…By Daniel Gale Sotheby's International Realty


EXCLUSIVE LISTING OF TERRACE SOTHEBY'S INTERNATIONAL REALTY We are pleased to present this architecturally distinctive, one-of-a-kind, semi-detached Fieldstone townhouse. As featured in the Sunday New York Times and set in one of the most desirable locations in Forest Hills Gardens, this rarely available four floor jewel of a house boasts five Bedrooms, four and a half Bathrooms - three of which are en-suite. The windowed entry leads you into a spacious and welcoming foyer filled with abundant natural light, featuring a massive coat closet, a convenient powder room, a grand staircase rising to the second floor, entry to the large living room and easy access to the kitchen which lies to the rear of the home. The living room, with its large working fireplace, original hardwood floors, crown moldings, and 10 foot ceilings, provides 360° views of the beautifully landscaped surrounding gardens and Flagpole Green. A gracious flow leads to the sun-drenched south facing sunroom as well as to a large formal dining room and into a music room that offers access to the outside patio. The large eat-in kitchen offers plenty of cabinet space as well as views and access to the rear garden and basement as well as the laundry room with washer and dryer. The two car, detached garage can also be entered from the rear exterior of the home. The second floor features three bedrooms. The generous primary bedroom, with plenty of natural light, boasts an en-suite full bathroom and walk-in closet, as well as its own outdoor terrace! The second bedroom also has its own en-suite full bathroom and abundant closet space. A third bedroom on this floor could also be used as an office or gym. The third floor features a second oversized primary bedroom with en-suite full bathroom and walk in closet, a second large, sunny bedroom with generous closet space and a full hall bath which can be accessed from the second bedroom. This top floor features high ceilings, and a skylight which floods the center of the home with abundant natural light. The basement level of the home offers plenty of storage space, access to the electrical panel and water meter and egress that leads to the rear garden, garage and to a large garden shed. This beautiful Tudor jewel of Forest Hills Gardens boasts 5,787 interior Square Feet. It is located on a tree lined street just a few blocks from Forest Hills' Station Square, Austin St, the LIRR, and E, F, M and R trains making it very convenient to transportation and for all the neighborhood has to offer. Nearby are great restaurants, coffee shops, shopping, the leisure time amenities of Forest Park, as well as the prestigious West Side Tennis Club, and is zoned for PS101, one of the highest ranked schools in New York City. Step up to the Forest Hills experience and make this house your dream home!
…By Terrace Sotheby's International Realty


This well-maintained brick attached home offers a comfortable and functional layout featuring two generously sized bedrooms and a full bathroom. High ceilings and hardwood floor enhance the sense of space and timeless character. The kitchen features dark cabinetry and granite countertops. Spacious living and dining area. A lower level offers space for storage and recreation area. The home also includes a one-car garage for convenient parking and storage.
…By Daniel Gale Sotheby's International Realty


EXCLUSIVE LISTING OF TERRACE SOTHEBY'S INTERNATIONAL REALTY A rare gem in the highly sought after neighborhood of Forest Hills Gardens, this exceptional two-family mansion designed by renowned architect Grosvenor Atterbury blends timeless elegance with expansive living space ideal for extended families or savvy investors. Main Residence Enter through a grand foyer that immediately sets an elegant tone. A long, graceful hallway leads to a sunken living room anchored by a striking stone fireplace, while classic leaded glass windows bathe the space in natural light. The home flows seamlessly into a bright, oversized dining room lined with windows perfect for hosting gatherings. A charming parlor room with adjacent half bath and a well-appointed kitchen that opens into a cozy TV den with direct access to the attached garage, complete the main level. An additional door off the kitchen leads to a spacious driveway accommodating three to four vehicles, offering both ease and flexibility, providing a more private second entrance to the home. On the second level a spacious primary suite features a walk-in closet and a private full bath. Two additional bedrooms are connected by a Jack-and-Jill bathroom, and a generously sized laundry closet with built-in washer and dryer on this level adds everyday convenience. The third level offers a large bedroom with an adjoining sitting room and full bath, plus two additional bedrooms and another full bathroom. Second Residence The second residence provides a more modern aesthetic, beginning with a warm, inviting entryway with a fireplace and a hallway that leads into a spacious living and dining area. The eat-in-kitchen offers direct access to outdoor space that is perfect for entertaining or summer barbecues. A half bath completes the first floor. Upstairs is the primary bedroom with a full bath and an adjacent sitting room, along with two additional bedrooms and two full bathrooms. The lower level features a finished basement complete with a laundry room equipped with a washer and dryer. Forest Hills Gardens offers a blend of timeless charm and a spacious suburban feel, with its tree-lined streets, historic architecture, the renowned West Side Tennis Club, and beautifully maintained surrounding gardens. Just moments away, Austin Street provides a vibrant mix of shopping, dining, and local cafés and within a short walking distance is Forest Park designed by Frederick Law Olmstead, who also designed Central Park, in 1896, with its forested woodlands, walking and biking trails, horseback riding and an 18 hole golf course, named Best NYC Golf Course by Golf Guides USA. Commuting is effortless with the LIRR at Forest Hills Station and access to the E, F, M, and R subway lines, allowing for a quick trip to Mid-town. This sought-after neighborhood seamlessly combines peaceful residential living with a relaxed urban vibe and exceptional accessibility to highways, airports, Long Island and Manhattan.
…By Terrace Sotheby's International Realty


Discover unparalleled luxury in the heart of Forest Hills with this masterfully crafted residence. Boasting 5 bedrooms and 4.5 bathrooms, this home is a celebration of sophistication, comfort, and innovation. Step into a world where timeless design meets modern innovation. Every detail, from the grand entrance to the meticulously curated interior, exemplifies a harmonious blend of form and function. Culinary enthusiasts will revel in the state-of-the-art kitchen, featuring top-tier Miele and Viking appliances, custom cabinetry, and a spacious island. This kitchen isn't just a place to cook-it's a canvas for your culinary creativity. Retreat to your primary suite, complete with a spa-inspired bathroom, two generous walk-in closets, and breathtaking views. Each bedroom is a sanctuary of comfort, enhanced by heated tile floors throughout. Unwind in the basement, where a full Jacuzzi and steam room await, offering the ultimate in relaxation. Step outside to your private sanctuary, featuring a full outdoor kitchen and bar. Whether entertaining guests or enjoying quiet moments, your outdoor space is designed for celebration and comfort. Your peace of mind is assured with cutting-edge security systems and privacy features, ensuring that your home remains a secure retreat for you and your loved ones. Enjoy the convenience of nearby amenities, top-rated schools, and a vibrant community, all while basking in the exclusivity and privacy of your new abode. This is not just a home-it's a masterpiece!, Additional information: Appearance:Diamond,Green Features:Insulated Doors,Interior Features:Guest Quarters,Marble Bath,Separate Hotwater Heater:Yes
…By Daniel Gale Sotheby's International Realty


EXCLUSIVE LISTING OF TERRACE SOTHEBY'S INTERNATIONAL REALTY From the moment you enter, it is clear that this home has been thoughtfully and extensively renovated with exceptional attention to detail. Beautiful custom wood floors, new interior doors and hardware, upgraded windows with state-of-the-art window treatments, and designer lighting create a sophisticated and welcoming atmosphere throughout. The main level starts from an entryway with elegant double doors that lead into the spacious living room, which flows seamlessly into the dining area featuring custom built-in cabinetry erfect for both everyday living and entertaining. An open-concept layout centered around a stunning chefs kitchen, complete with custom cabinetry, premium countertops, and high-end appliances. A stylish powder room showcases a herringbone accent wall, while updated plumbing and electrical systems provide peace of mind. Efficient split-system heating and cooling units are installed throughout the home. The second floor offers three generously sized bedrooms and a beautifully renovated full bathroom. The home continues to the third level, where you will find a private fourth bedroom suite with its own en-suite bathroom. The fully finished lower level has been completely renovated and includes a laundry room, full bathroom, and flexible recreation or guest space. Outside, enjoy a private backyard, patio, and one-car garage. Ideally situated in the heart of Forest Hills on desirable Ascan Avenue, this home is just moments from renowned restaurants, shopping, transportation, and the expansive trails and recreation of Forest Park.
…By Terrace Sotheby's International Realty


Fantastic Investment Opportunity in the Heart of Corona, Queens! Don’t miss this rare opportunity to own a mixed-use property in the vibrant neighborhood of Corona, Queens. This original, family-owned legal 3-family home - currently configured as a 2-family - can easily be converted back, offering excellent flexibility and value. The property features 5 spacious bedrooms and 3 full bathrooms, with recent upgrades to the upstairs kitchen and bathrooms that reflect true pride of ownership. The commercial space on the ground level provides an ideal opportunity to launch your ownbusiness or generate rental income. Additional highlights include: Unfinished basement with walkout access to a generously sized backyard.Convenient location near shopping, restaurants, public transportation, and schools. Perfect for investors or owner-occupants seeking income potentialand long-term value. This home is being sold As-Is with no known issues and is priced to sell - a great opportunity you won’t want to miss. Schedule your showing today and explore the possibilities!
…By Prominent Properties Sotheby's International Realty


Welcome to 113-09 Union Turnpike — a beautifully maintained 3-bedroom, 3-bath residence that blends comfort with everyday convenience. This home features a spacious and functional layout with sun-filled living areas, well-sized bedrooms, and three full bathrooms designed to accommodate modern living. Ideal for both relaxing and entertaining, the home offers a seamless flow throughout. Perfectly positioned near local shops, dining, and transportation, this property presents an exceptional opportunity to enjoy both space and accessibility.
…By Daniel Gale Sotheby's International Realty


EXCLUSIVE LISTING OF TERRACE SOTHEBY’S INTERNATIONAL REALTY Bring your contractor/designer to makeover this attached townhouse in prestigious Forest Hill Gardens. House has 4 bedrooms, 3-1/2 baths and 4 stories of living space. It is in a most convenient location and does boast some upgrades. There are new windows and split system a/c. There is an open concept kitchen with a door to a private backyard. It is priced to afford you the opportunity to upgrade it to be your dream home.
…By Terrace Sotheby's International Realty


Beautifully renovated single-family detached colonial home for sale in prime Elmhurst which has been completely modernized with new kitchen and baths (2 full and 1 half), 4 bedrooms, approximately 1,844 square feet of living space, hardwood flooring, bright open concept living and dining areas, and a full finished basement. Additional features include 7 mini split heating and A/C zones, radiant heated floor in the upstairs bath and an in-home washer and dryer. The extra long 125' lot allows for a completely private and fenced in patio area along with a highly valued private driveway equipped with a remote operated security gate. Super convenient location just off Roosevelt Avenue; 3 blocks to the 82nd Street 7 train station and 4 blocks to Broadway E,F,M,R and many buses. A fantastic opportunity to purchase a move-in ready home in one of the most convenient locations Queens has to offer!
…By Annonceur International


**Charming Townhouse in Briarwood: A Perfect Family Home** Welcome to this beautifully designed renovated 2 family attached family townhouse located in the heart of Briarwood. Situated on a 20 by 110 property with R5D zoning. This spacious property offers both comfort and convenience, making it an ideal choice for families or those seeking extra living space. The townhouse features a unique layout with an additional owner's unit on the first floor with spacious backyard, providing a perfect opportunity for extended family, or guest accommodations. The main living area spans the top two floors, showcasing three generous bedrooms, each offering ample closet space and natural light. The top 2 floors are thoughtfully designed with one and a half baths each, ensuring convenience for residents and guests alike. Enjoy morning coffee or evening relaxation on the private balconies, which provide delightful outdoor spaces to unwind and take in the surrounding neighborhood. Situated centrally, this townhouse is just moments away from shopping, public transportation, and places of worship, making daily errands and commutes a breeze. The neighborhood is known for its friendly community atmosphere and offers a range of local amenities for residents to enjoy. Don't miss this fantastic opportunity to own a versatile townhouse in a prime location. Schedule a viewing today to experience all this property has to offer. Whether you're looking to settle down with family or seeking an investment opportunity, this Briarwood townhouse is sure to meet your needs!
…By Annonceur International


Welcome to 65-26 38th Avenue in Woodside, Queens, where charm, comfort, and convenience come together in one exceptional two-family home. Offering approximately 1,760 square feet of living space on a 2,375 square foot lot, this legal two-family residence is perfectly positioned in a highly accessible neighborhood bordering Jackson Heights. Whether you're an investor seeking strong rental potential or a homeowner looking for a live-in opportunity with additional income, this versatile property offers endless possibilities. Currently configured with four bedrooms and three full bathrooms, the home features a spacious and thoughtfully designed layout. The first floor welcomes you with a bright oversized living room, a formal dining room (converted from a bedroom), an eat-in kitchen with abundant cabinet storage, and a full bathroom. A rear deck leads directly to a private backyard, creating the perfect setting for outdoor dining, entertaining, or relaxing. Upstairs, the second floor offers three comfortable bedrooms, a full bathroom, and a sunlit family room enhanced by a skylight. The large, finished basement provides even more functional living space, complete with a full bathroom, built-in bar, laundry area, utility room, and direct access to the expansive 25 ft x 45 ft backyard. An additional side alley runs the full length of the property, offering convenient access from the front of the home to the yard. Set on a quiet, tree-lined block, this property delivers a peaceful residential atmosphere while remaining close to everything Queens has to offer. Enjoy morning coffee or evening sunsets from the large front terrace overlooking the charming streetscape. Commuters will love the convenient access to the 69th Street 7 train station, the 65th Street M/R trains, 74th Street E/F/M/R and the 61st Street LIRR hub, providing seamless transportation throughout New York City. LaGuardia Airport is also just 10 minutes away by car. With its flexible layout, outdoor space, prime location, and excellent transportation options, this is a rare opportunity to own a multi-family property in one of Woodside’s most desirable and growing neighborhoods. Don’t miss your chance to make this exceptional property your next home or investment. 65-26 38th Avenue, Woodside, NY Legal 2-Family Home , $1,350,000 7 Rooms , 4 Bedrooms , 3 Full Bathrooms , Terrace , Private Backyard
…By Daniel Gale Sotheby's International Realty


Charm, Convenience, Community! Nestled within the prestigious enclave of Briarwood, this stunning single family brick center hall colonial offers you an excellent location, a desirable layout & a great value for this rarely found diamond in the rough! Situated on a 47' x 100' corner lot size, as well as having a detached two car garage & privately enclosed terrace area above the garage setting, one can begin to appreciate the serene surroundings. Whether you wake up & take in the sunrise from the bedroom balcony, overlooking the grounds, or simply cozy up by the fireplace in the living room with a glass of wine after a long day's work, this home will certainly feel like the castle you've always longed for. Don't miss out on this extraordinary opportunity of making this home your own! First Level: Entry Foyer, opens up to a large Center Hall stairwell with your Formal Living Room with Fireplace to your left with an extensive Reading Room extending from one end to the other,. A Formal Dining Room & spacious Eat-In-Kitchen are situated to your right, followed by a half bath & pantry room towards the rear. Second Floor: A spacious landing welcomes you to where the main sleeping quarters are located. The Master Bedroom En Suite with Full Bath takes up the entire left side & is further complimented by a large Balcony Setting, while the two additional bedrooms off to the opposite side, which also have the capacity to have their own balcony setting are of exceptional size & conveniently access the center hall bath. Third Level: This is one spacious & sunny room with a surplus of closet space can be used as an additional bedroom, or office, or playroom; the options are endless! Lower Level: One can conveniently access the lower level from right off of the kitchen area, which will lead you down into a spacious unfinished recreation/ family room to your right. A conveniently placed full bath is easily accessible off of the adjacent side where there is an extensive wide open space that leads to the two car garage & onto the driveway. Situated off towards the back you will find a neatly placed laundry room & mechanical room., Additional information: Appearance:Good!,Separate Hotwater Heater:1
…By Annonceur International


Welcome to your dream home! This beautifully fully renovated four-bedroom residence boasts a unique mother-and-daughter layout, making it the perfect space for multi-generational living or ample guest accommodations. As you enter, you're greeted by gleaming hardwood floors that flow seamlessly throughout the open layout, creating a warm and inviting atmosphere. The home features three modern full baths, including one with a luxurious Jacuzzi, perfect for relaxation after a long day. Cozy up by the elegant fireplace in the living area, ideal for gatherings or quiet evenings in. The updated kitchen is a chef's delight, equipped with contemporary appliances and stylish finishes, ensuring both functionality and flair. Enjoy year-round comfort with a split system AC that keeps every room cool in the summer months. Step outside to discover a beautifully landscaped front yard, complete with a spacious two-car garage and a tall front fence that provides both security and privacy. Located conveniently near St. John's University and Union Turnpike shopping,& house of worships, this home offers easy access to local & express buses for a quick commute to Manhattan. Don't miss your chance to own this stunning home that perfectly blends comfort, style, and convenience!!!
…By Annonceur International


Charm, Convenience, Community! Nestled within the prestigious enclave of Jamaica Estates, this single family brick cape style home offers you an excellent location, a desirable layout & a great value for this rarely found opportunity! Situated on a 35.5' x 100' lot size, this 25' x 47' structure size home has an attached one car garage & three smartly designed floorplans. Whether you wake up & take in the sunrise from the upper bedroom setting, overlooking the grounds, or simply cozy up in the living room with a glass of wine after a long day's work, this home will certainly feel like the castle you've always longed for. Don't miss out on this extraordinary opportunity of making this home your own! First Level: Entry Foyer, Living Room, Formal Dining Room & newly renovated Kitchen, followed by a Full Bath leading to the sleeping quarters where you will find three well sized bedrooms of which one is the Master Bedroom En Suite with an additional Full Bath. Second Floor: A spacious landing welcomes you to a well-positioned wet bar setting, splitting the floor into two additional spacious bedrooms, in addition to a smartly placed third Full Bath setting. Lower Level: One can conveniently access the lower level from right off of the kitchen area, which will lead you down into a spacious partially finished recreation/ family room to your left. A conveniently placed laundry room is easily accessible off of the adjacent side where there is also plumbing to allow for an additional bath & mechanical room to the opposite side. There is another wide-open space to the right of the staircase which leads to a tool room on one side & a one car garage on the other.
…By Annonceur International


Charm, Convenience, Community! Nestled within the prestigious enclave of Fresh Meadows, this single family brick cape style home offers you an excellent location, a desirable layout & a great value for this rarely found opportunity! Situated on a 35.5' x 100' lot size, this 25' x 47' structure size home has an attached one car garage & three smartly designed floorplans. Whether you wake up & take in the sunrise from the upper bedroom setting, overlooking the grounds, or simply cozy up in the living room with a glass of wine after a long day's work, this home will certainly feel like the castle you've always longed for. Don't miss out on this extraordinary opportunity of making this home your own! First Level: Entry Foyer, Living Room, Formal Dining Room & newly renovated Kitchen, followed by a Full Bath leading to the sleeping quarters where you will find three well sized bedrooms of which one is the Master Bedroom En Suite with an additional Full Bath. Second Floor: A spacious landing welcomes you to a well-positioned wet bar setting, splitting the floor into two additional spacious bedrooms, in addition to a smartly placed third Full Bath setting. Lower Level: One can conveniently access the lower level from right off of the kitchen area, which will lead you down into a spacious partially finished recreation/ family room to your left. A conveniently placed laundry room is easily accessible off of the adjacent side where there is also plumbing to allow for an additional bath & mechanical room to the opposite side. There is another wide-open space to the right of the staircase which leads to a tool room on one side & a one car garage on the other.
…By Annonceur International


1280 Putnam Avenue is a beautifully renovated (2021) two-family townhouse located on a quiet, tree-lined street in trendy Bushwick. From the moment you walk into this sun-drenched home with soaring ceilings, you immediately feel the warmth, openness, and charm of the space. The upper duplex features two bedrooms plus an office and 2.5 bathrooms. The parlor level feels especially impressive, with oversized windows bringing in abundant natural light throughout the day. Original details blend seamlessly with modern finishes and fixtures, creating a home that is both elegant and comfortable. Off the kitchen is a private terrace-perfect for relaxing, entertaining, or enjoying outdoor dining during the summer months. The backyard is thoughtfully divided into two sections. The rear portion has been raised and cemented for easy maintenance and is ideal for outdoor furniture, gatherings, or a lounge area. Upstairs, you will find two bedrooms, an additional room, and two full bathrooms. The primary bedroom is filled with sunlight and features an en-suite bathroom with a stand-up shower. The second bedroom comfortably fits a queen-size bed and full bedroom set. The additional room features a skylight that brings in beautiful natural light throughout the day, making it perfect for a home office, nursery, or creative space. The lower unit offers two bedrooms, one full bathroom, a spacious kitchen, and a large island-a rare feature for a rental unit. The apartment also includes access to the basement, providing excellent storage and additional functionality. This unit presents a great opportunity to generate strong rental income. While the block itself is peaceful and residential, the neighborhood is surrounded by popular dining spots, cafes, and bars, including Alex's Luncheonette, Fazio's, They Say, Double, and Bar Cornelia. Bushwick continues to grow as one of Brooklyn's most sought-after neighborhoods, making this an exceptional opportunity for both end users and investors alike.
…By Annonceur International


Nestled on a beautiful corner property in the Murray Hill Section of Flushing stands this stately 1920's Tudor-style residence is overflowing with timeless character and original architectural details throughout. A rare opportunity for a buyer with vision to restore this special home to its original grandeur. From the moment you enter, you are welcomed by dramatic gothic arched doors, rich character details and an undeniable old-world charm rarely found today. The home proudly features many original elements, including the vintage kitchen complete with its original chambers stove. The first level offers a sunken formal living room, den, formal dining room, eat-in kitchen with outside access to the yard and a half bath. The second level hosts a spacious primary bedroom highlighted by a stunning leaded inlay rounded window, two additional bedrooms, a large office or playroom, a full bath with dual access, and access to an enclosed porch. The full basement offers excellent additional space with a utility room, laundry room, recreation space with bar, full bath, and outside entrance to the backyard. An attached one-car garage also provides rear access to the yard for added convenience. Ideally located near shopping and public transportation, this distinctive Tudor presents an exceptional opportunity to restore and personalize a true classic home.
…By Daniel Gale Sotheby's International Realty
'%20stroke='%23DDAA3A'%20stroke-width='1.909'%20stroke-linecap='square'%20stroke-linejoin='bevel'/%3e%3c/svg%3e)
Receive by email any new listing that may match your search criteria
Your criteria :
By validating this form, you accept the general conditions of use of Le Figaro Properties.
These agencies offer a selection of luxury properties vente at Rego Park. Feel free to contact them for personalized assistance.
